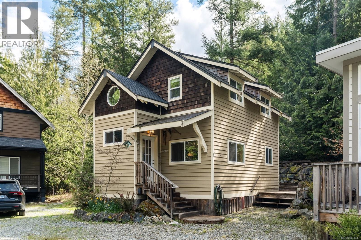
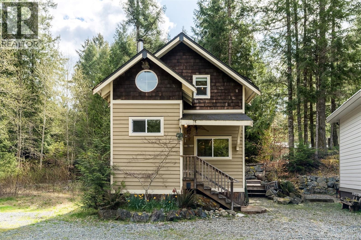
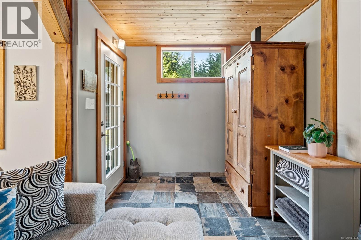
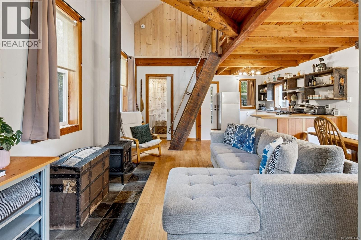
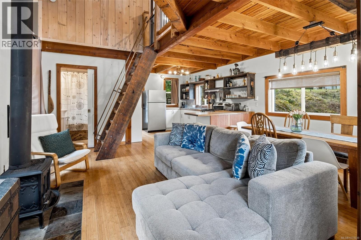
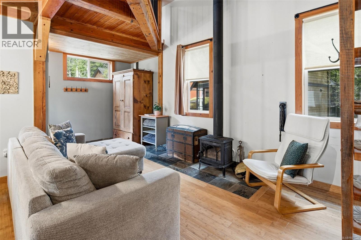
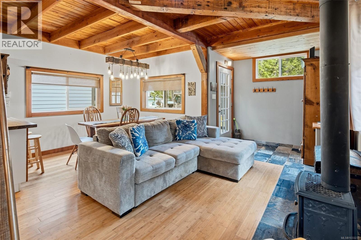
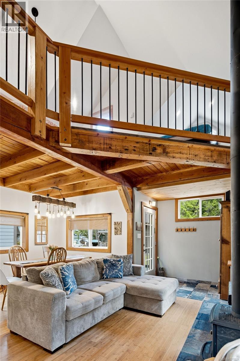
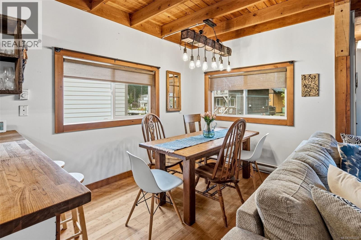
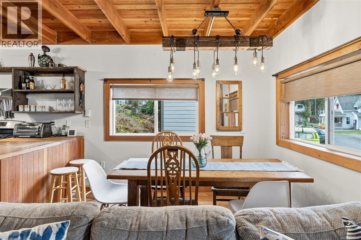
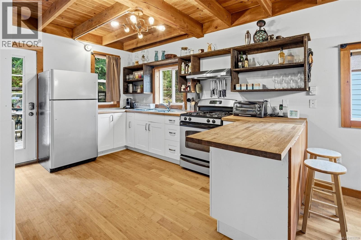
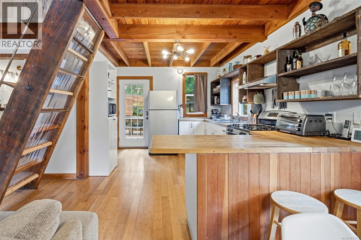
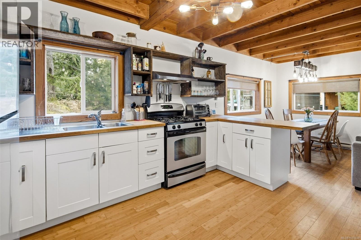
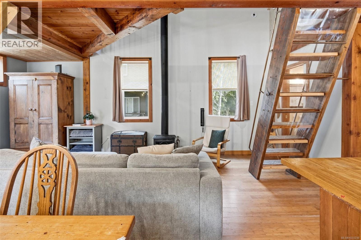
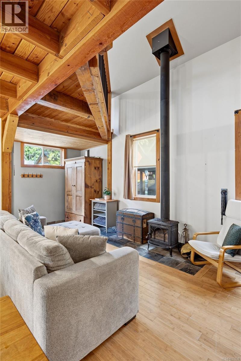
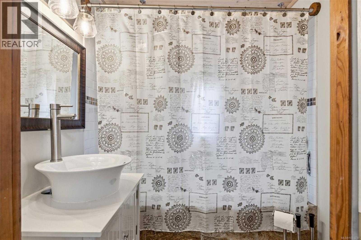
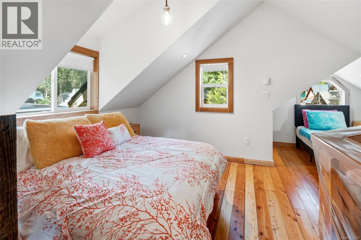
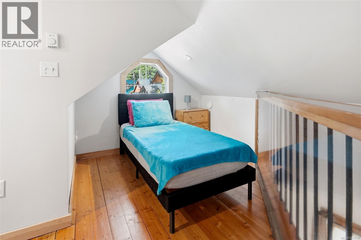
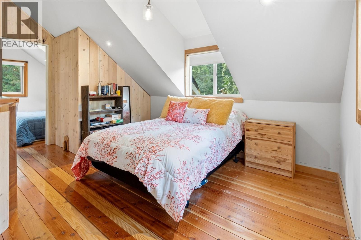
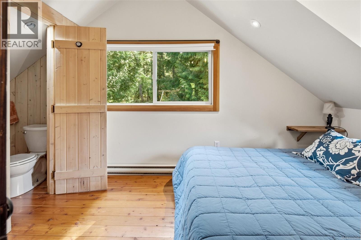
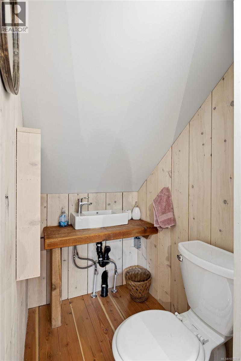
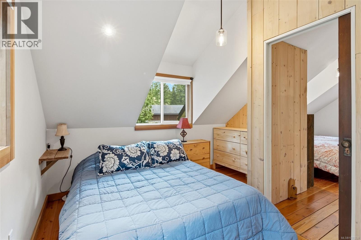
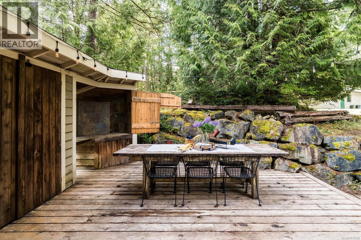
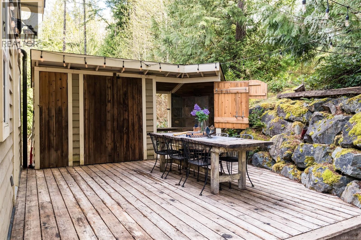
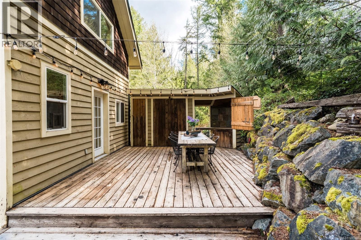
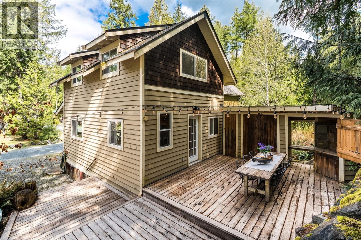
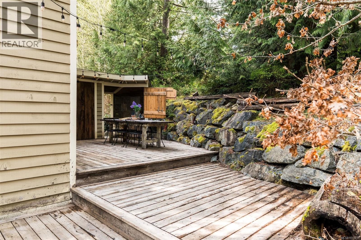
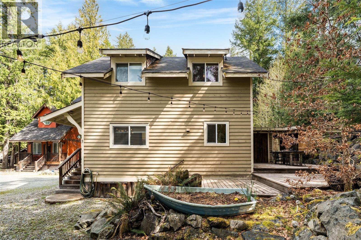
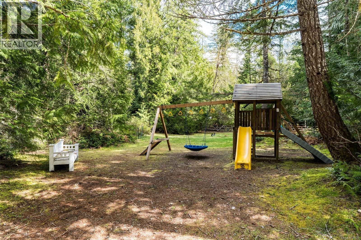
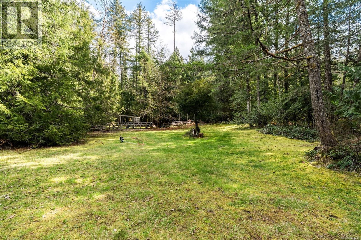
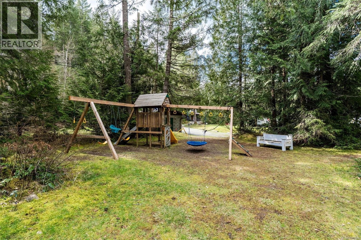
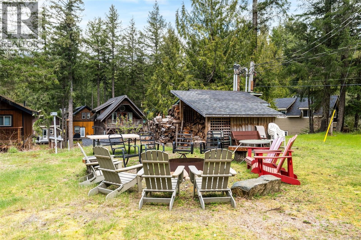
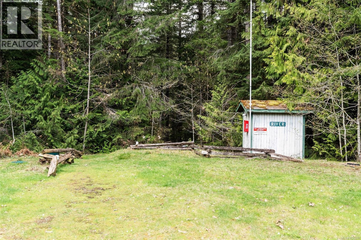
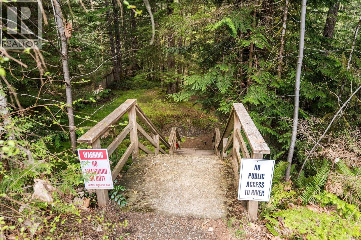
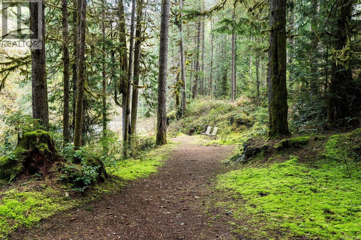
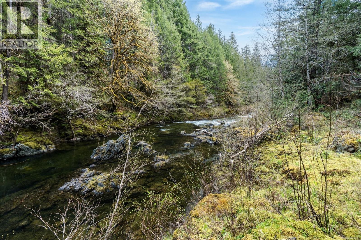
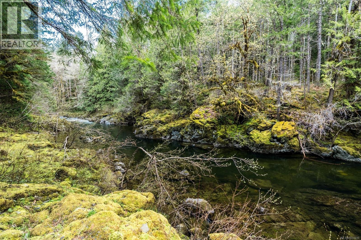
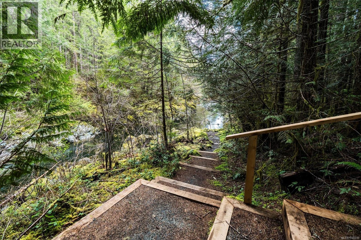
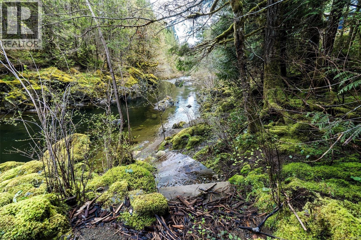
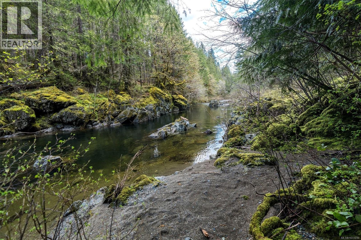
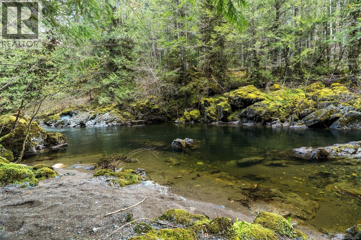
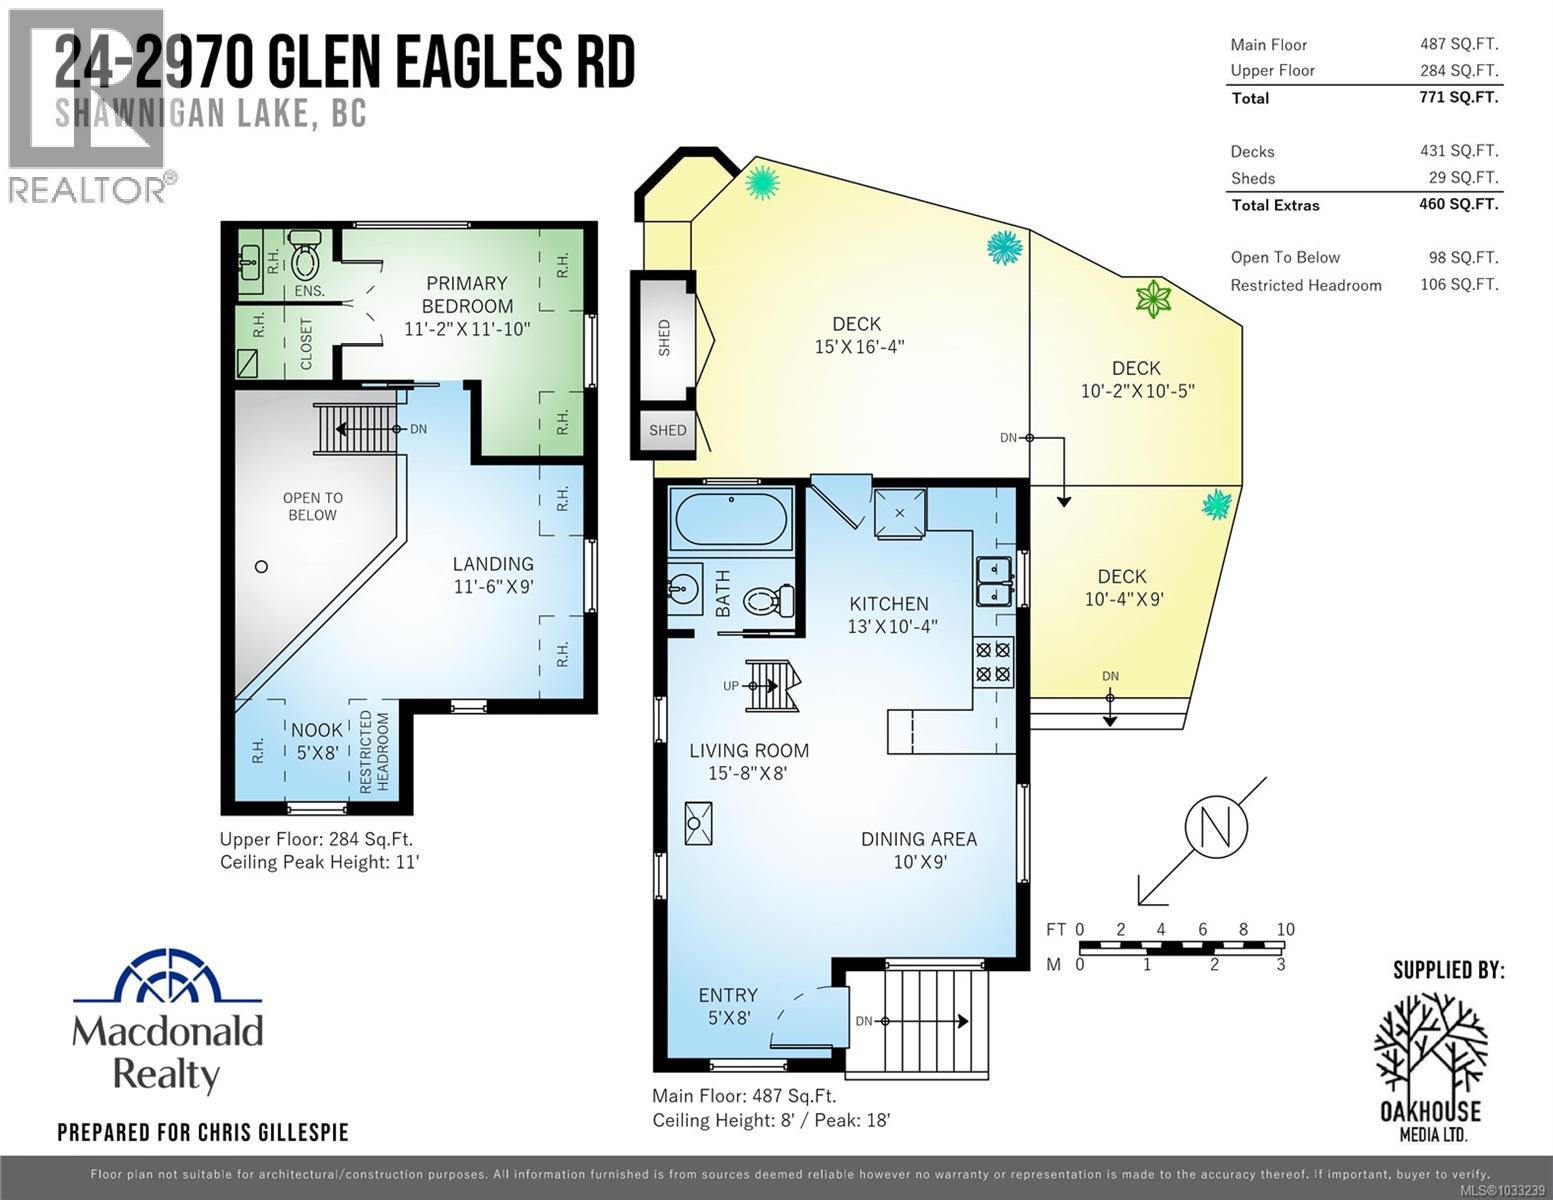
A rare chance to slow down and own a Shawnigan Lake escape for a fraction of lakefront prices. This fully furnished 1-bedroom cabin PLUS a spacious sleeping loft—sits in a gated, family-oriented community along the Koksilah River. Just steps from a peaceful swimming spot and the Cowichan Trail leading to the iconic Kinsol Trestle. Inside, a custom kitchen with gas stove, heated bathroom floor, and a wood stove blend modern comfort with rustic charm. Outside, linger over dinners on your large private deck with custom roughed in BBQ station and overhead string lighting. Surrounded by year-round hiking, biking, wineries, and lake days, this is a quintessential getaway cottage. Occupancy is permitted up to 26 weeks per year; Co-op share sale, traditional mortgages are not available for this property- contact your Realtor to view. Cottage 25 (next door) is also available and would be the ideal bunkie/guest house for your extended family and visitors. See MLS 1033243 for further details.. (id:48970)
Show More