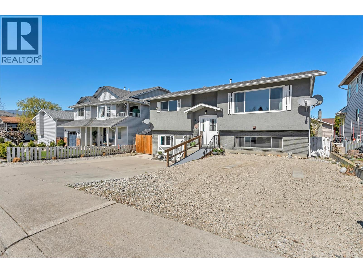
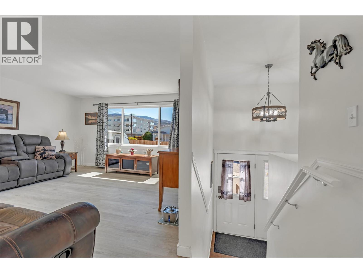
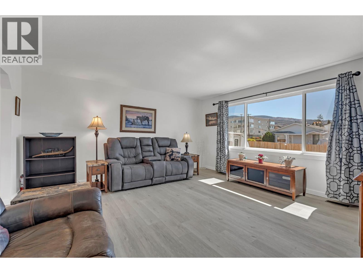
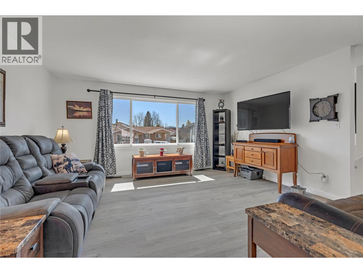
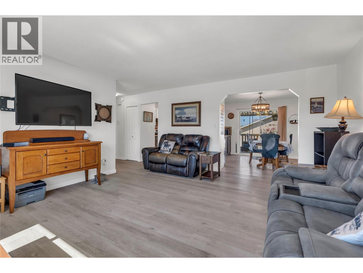
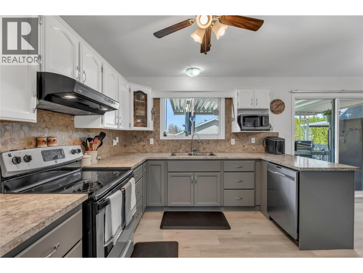
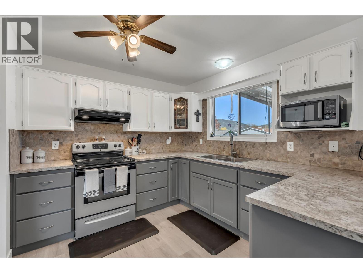
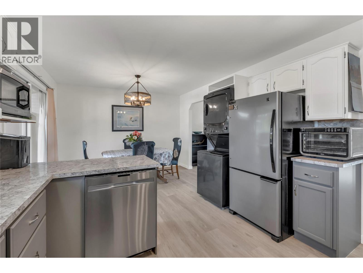
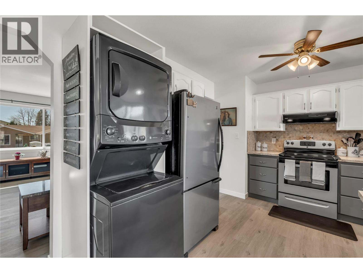
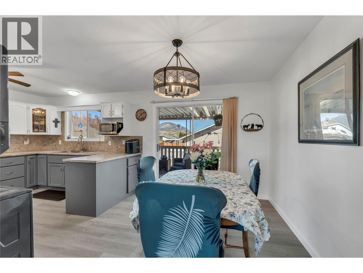
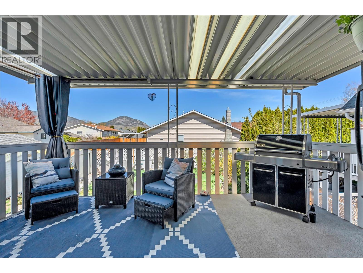
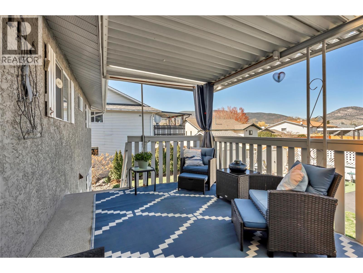
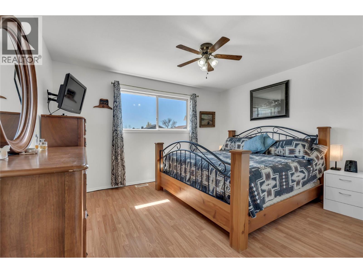
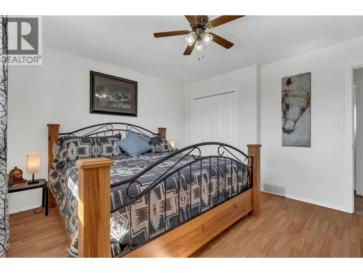
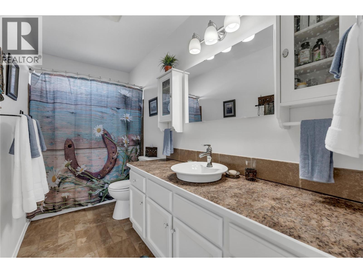
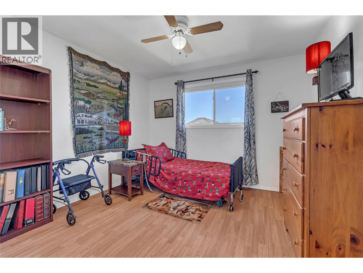
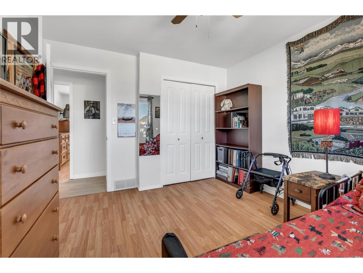
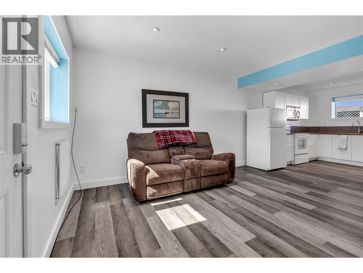
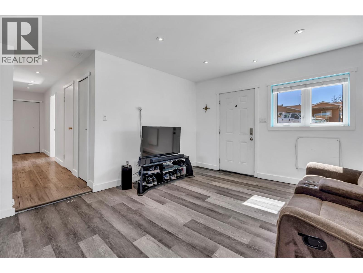
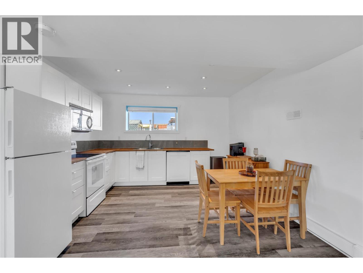
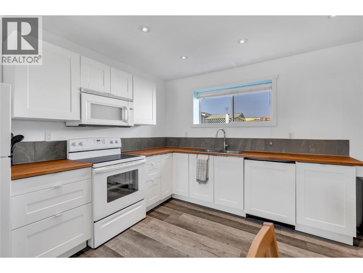
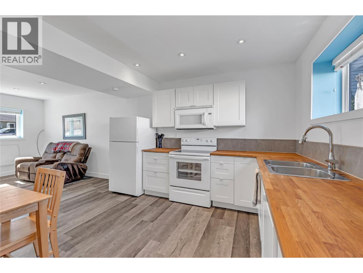
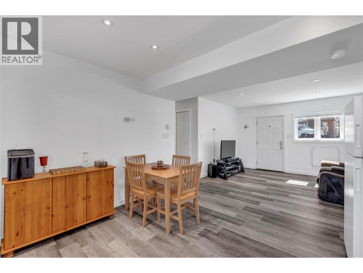
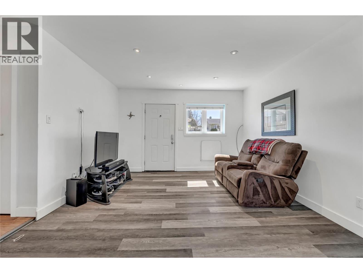
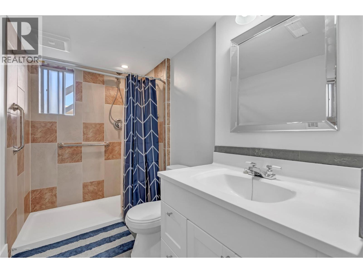
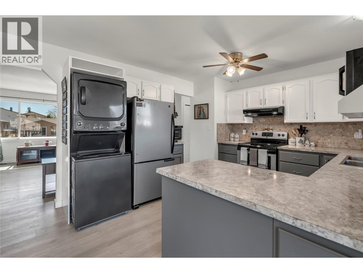
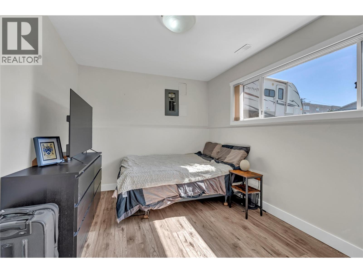
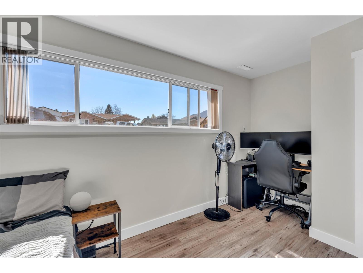
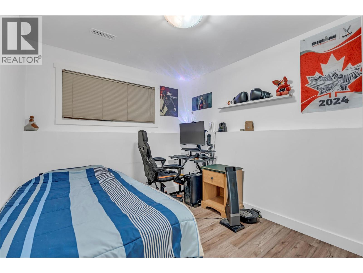
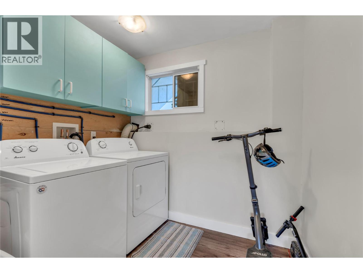
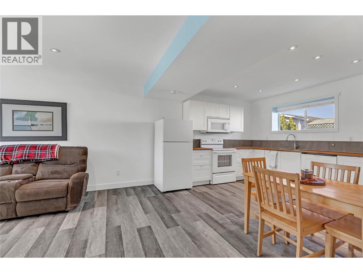
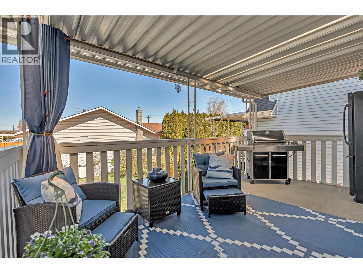
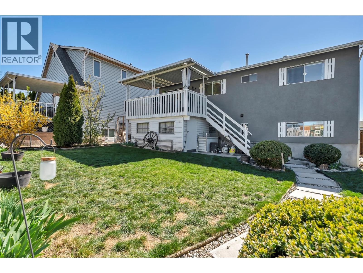
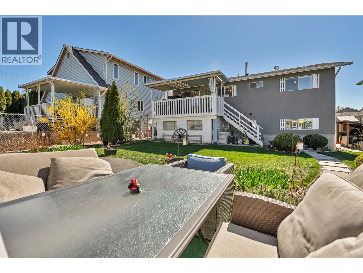
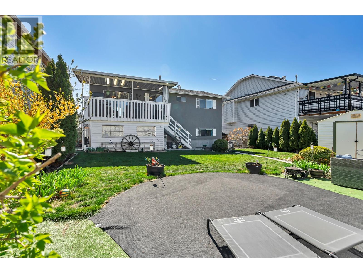
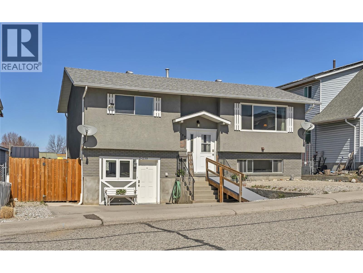
This warm and welcoming family home offers space, flexibility, and exceptional value. Set on a generous fully fenced lot, this property features a bright, sun-filled main floor with modern laminate flooring and an open living and dining area that flows effortlessly onto a large deck, perfect for summer barbecues and entertaining. Recent upgrades add a clean fresh look and style, including paint, updated kitchen cabinetry and countertops, and a newer furnace. Downstairs, you’ll find a fully self-contained 2-bedroom LEGAL suite with its own private entrance, open-concept layout, laundry, and ample storage, ideal for extended family or added income potential. Move-in ready and packed with extras, this home includes 11 appliances, an above-ground pool complete with pump and accessories, three sheds, a workshop, and plenty of parking for all your vehicles and toys. Located on a quiet no-through street in a convenient neighborhood close to parks, schools, and shopping, this is a rare opportunity to own a versatile home with permits already in place for both the suite and pool. Don’t miss your chance to make it yours! (id:48970)
Show More