- ©MLS 10389997
- Area 3015 sq ft
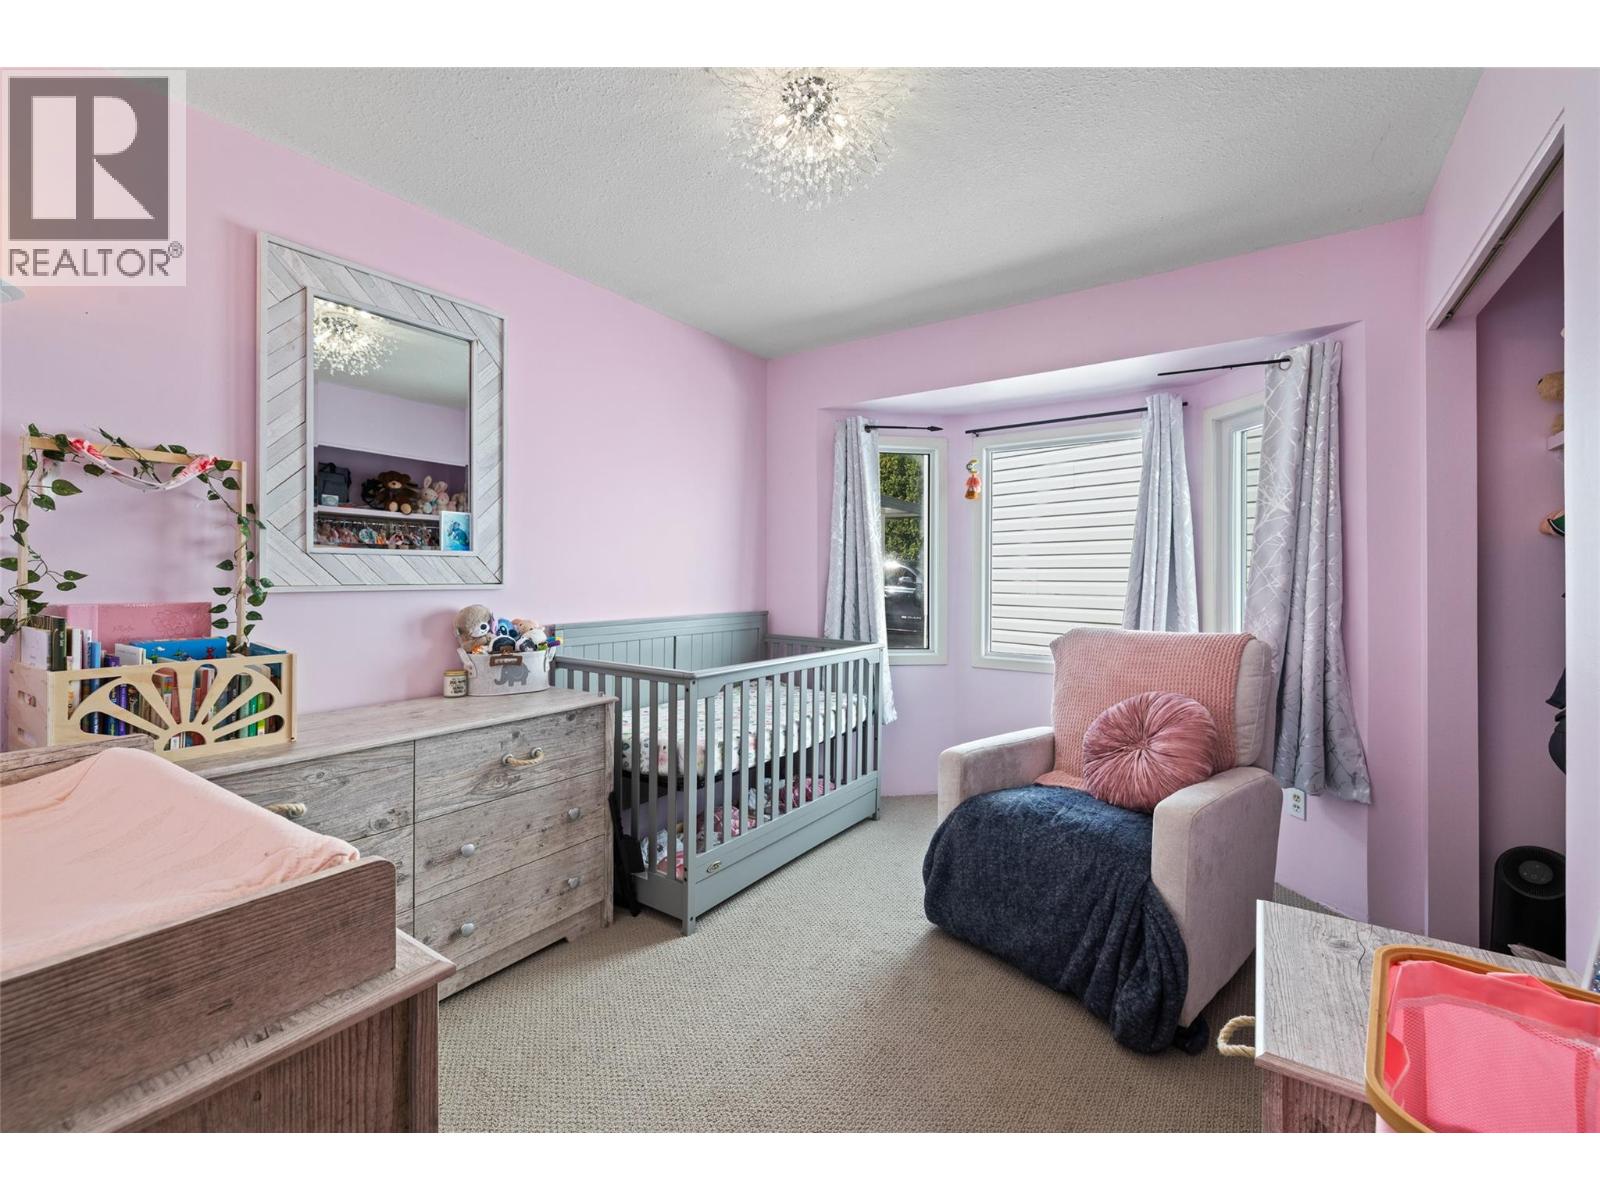
- Bedrooms 3
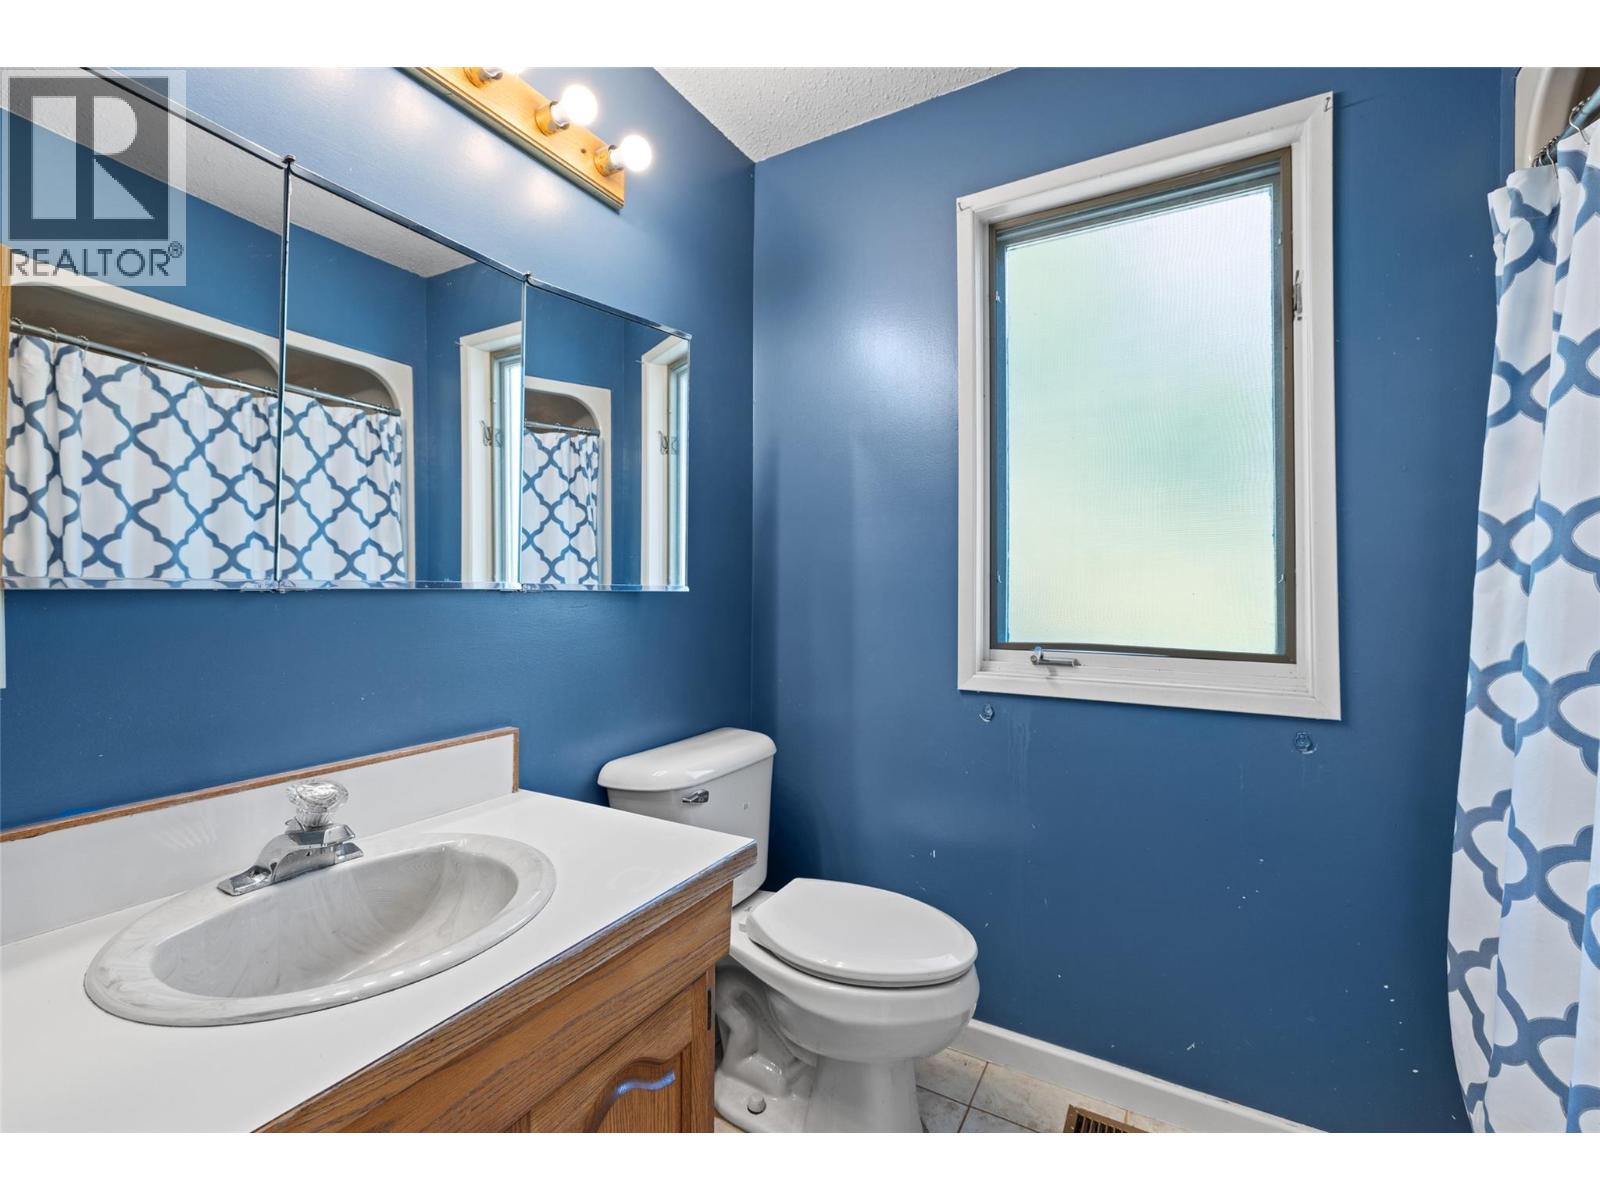
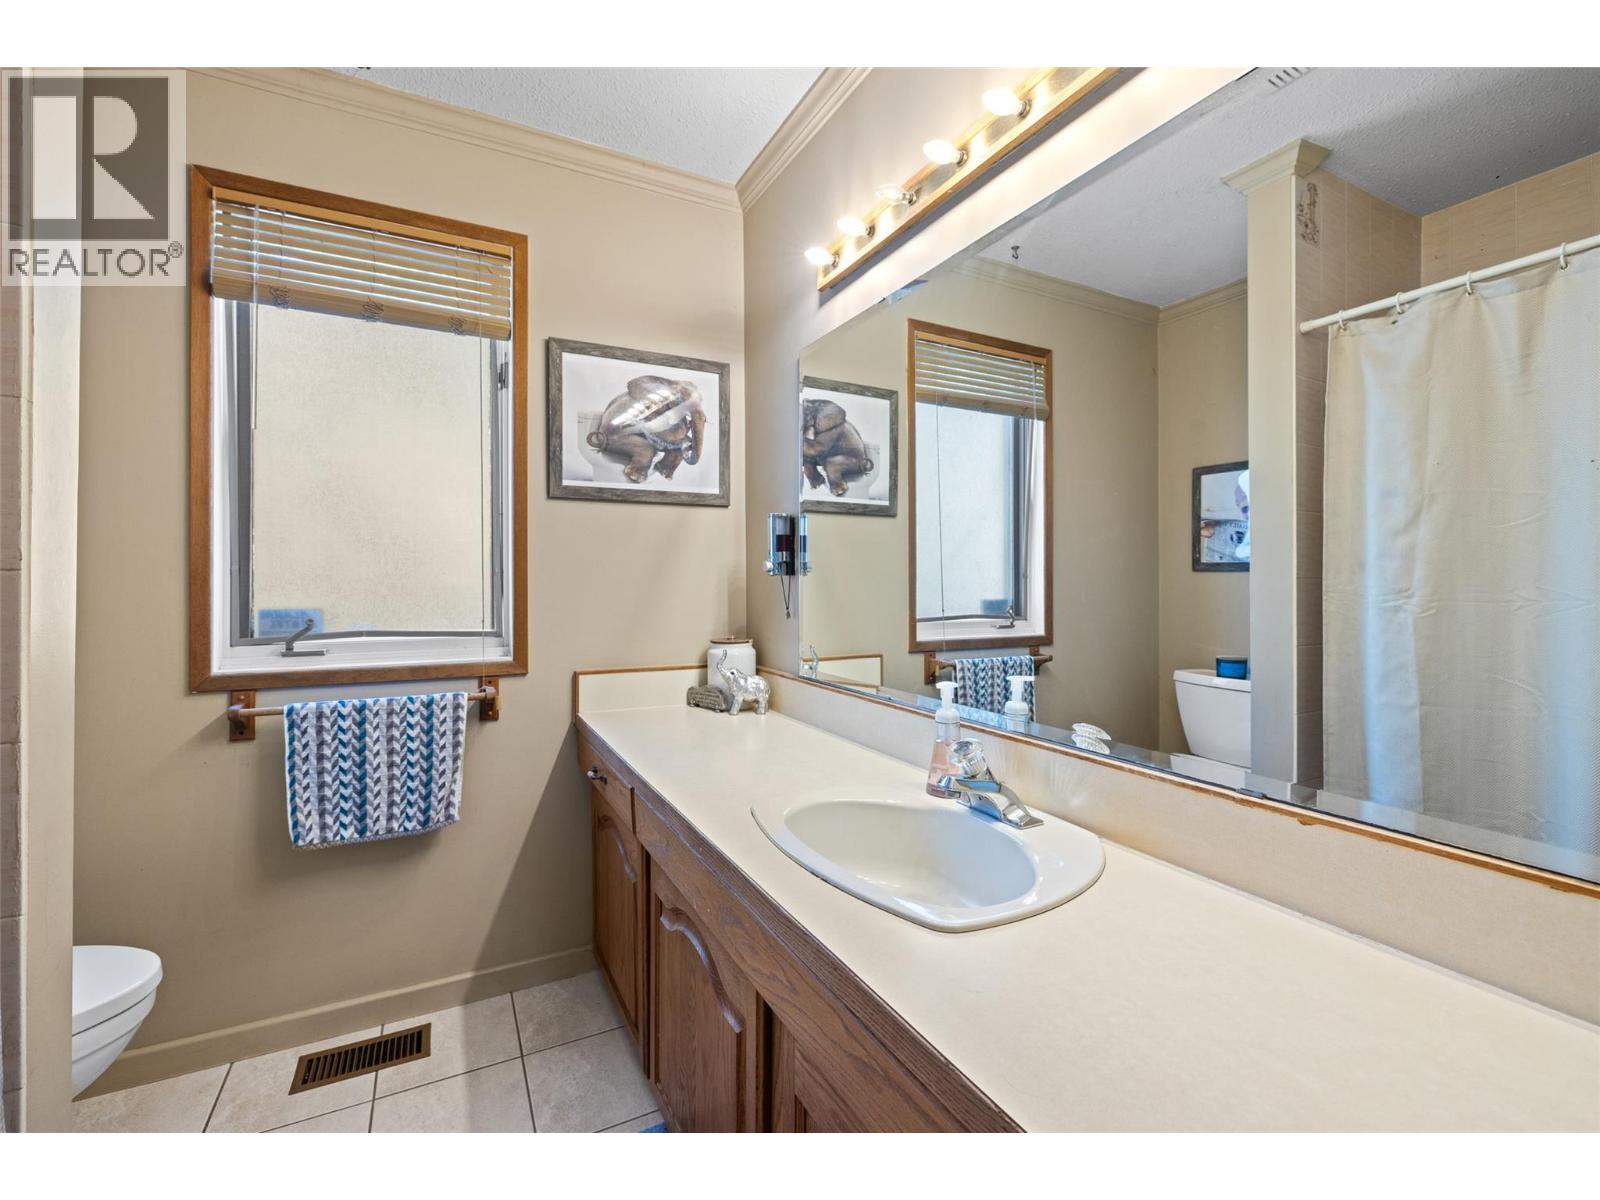
- Bathrooms 3
- Parkings 2
Description
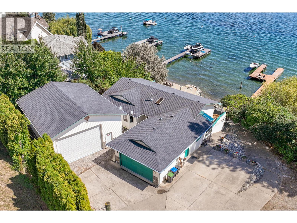
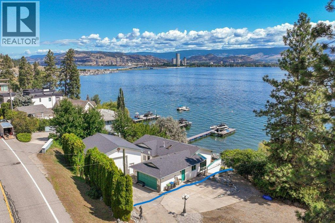
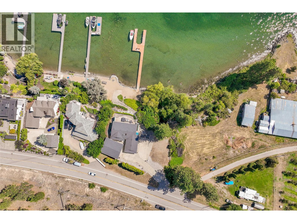
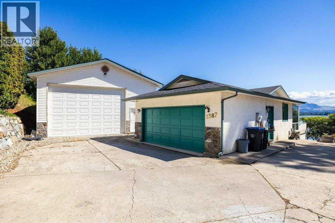
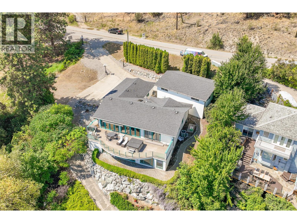
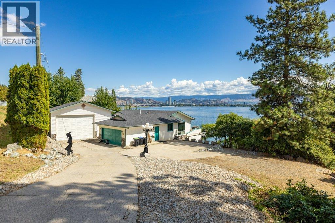
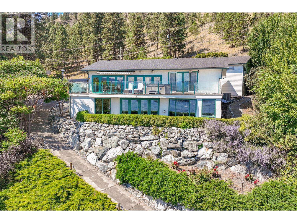
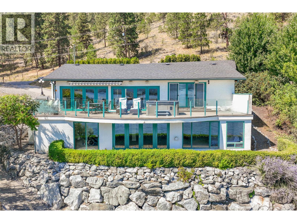
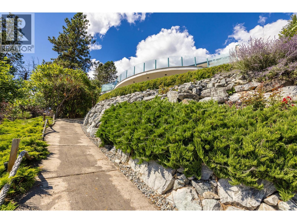
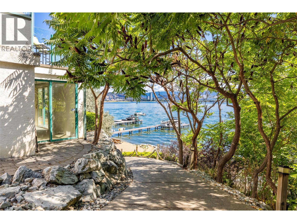
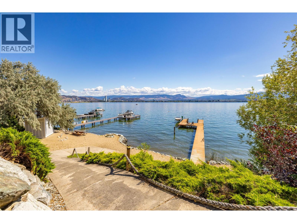
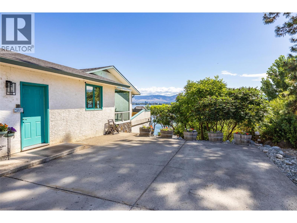
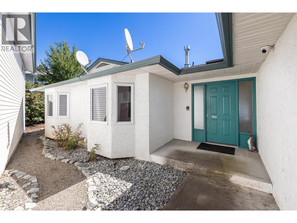
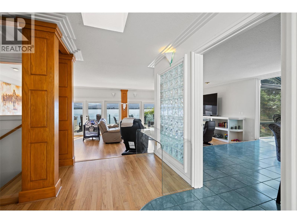
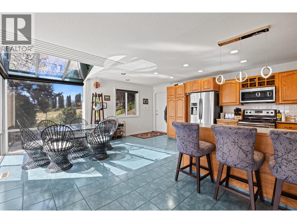
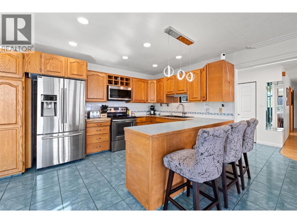
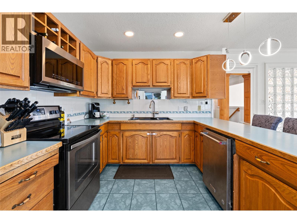
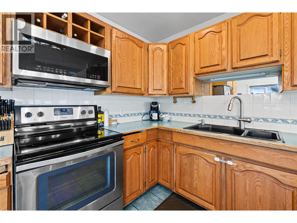
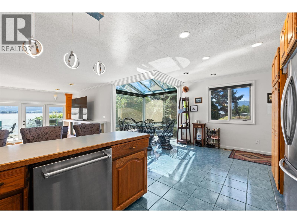
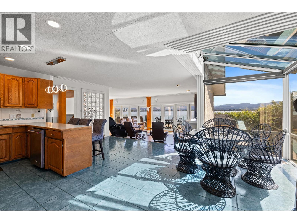
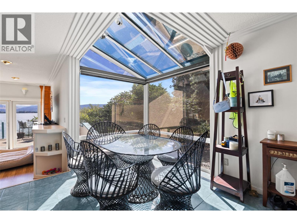
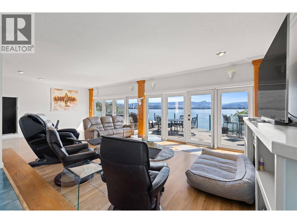
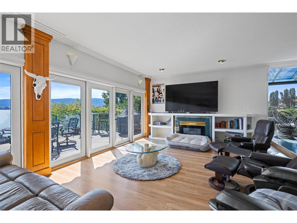
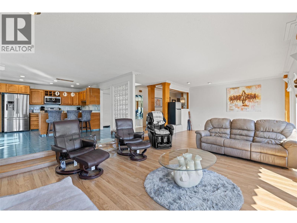
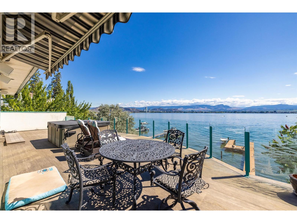
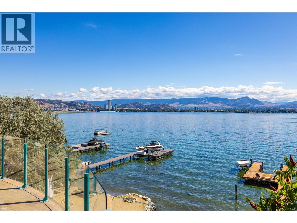
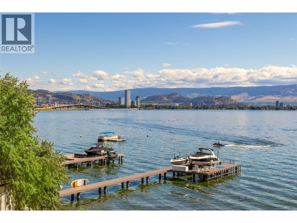
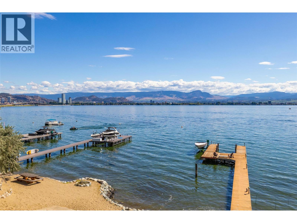
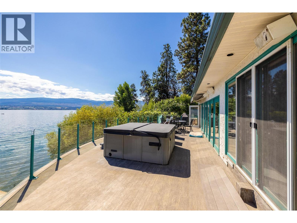
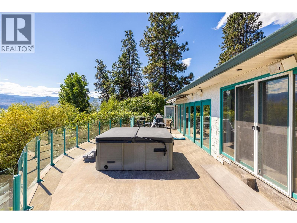
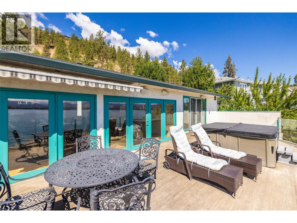
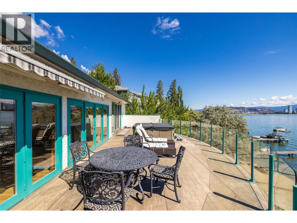
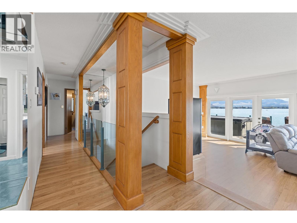
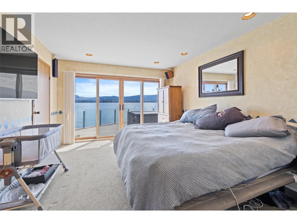
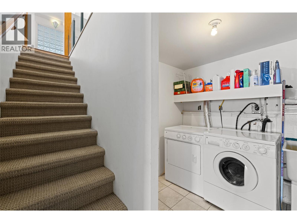
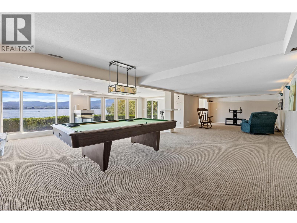
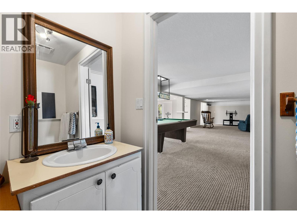
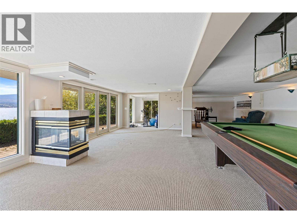
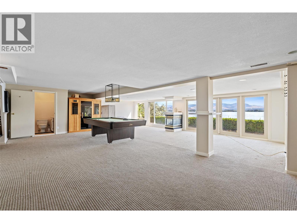
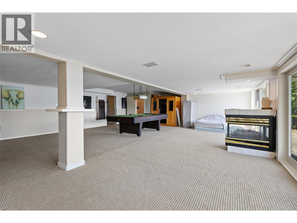
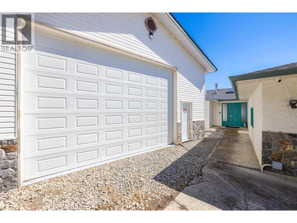
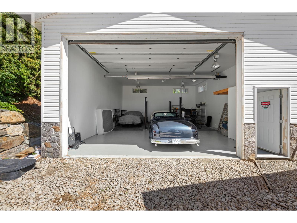
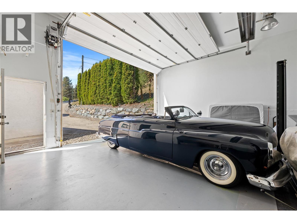
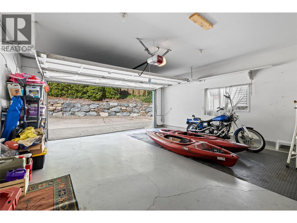
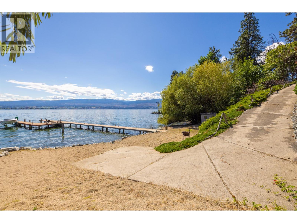
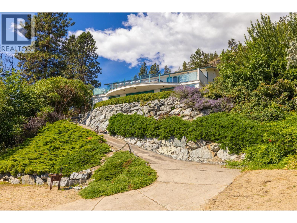
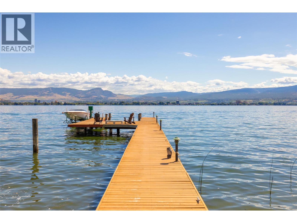
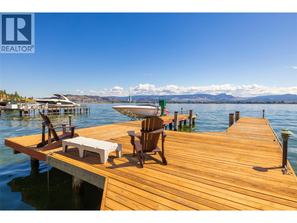
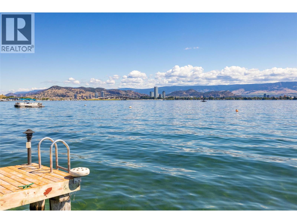
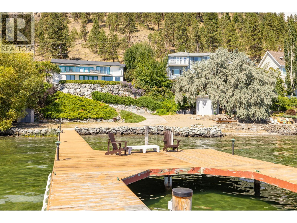
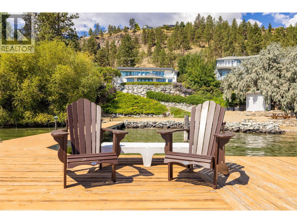
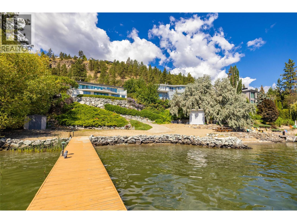
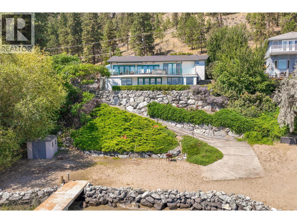
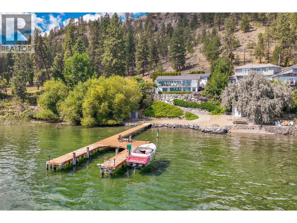
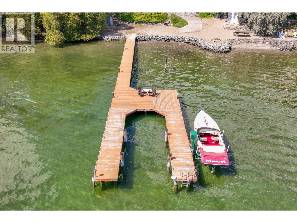
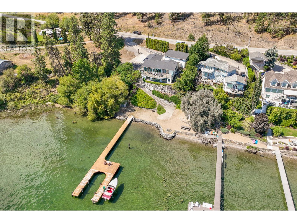
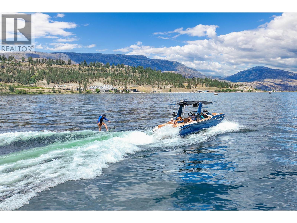
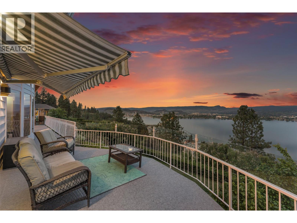
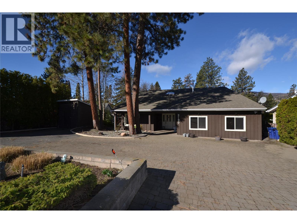
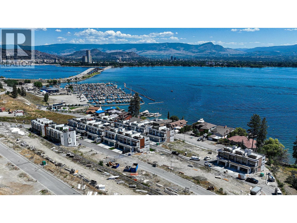
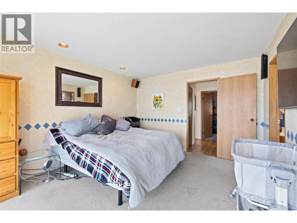
Best priced waterfront home on Casa Loma area. VERY PRIVATE large lot for this waterfront home. main floor features ""open layout"" with Kitchen, Dining room and living room sharing the unobstructive, panoramic Lake views from this waterfront home. Three bedrooms on the main floor, Master bedroom with ensuite. Downstairs is completely open concept for a games room with any size pool table. Ready for a bar and large screen TV. Also has 2 piece bathroom in basement. VERY LARGE sundeck with shade cover - you can see the fireworks from downtown City Park. BONUS recently built 2 storey garage with room for 3 car hoists - heated and huge garage door for access and safekeeping of your boats or cars. Only 1 minute to Bennett bridge, and then your in Downtown Kelowna AAA location. DO NOT MISS this opportunity. Easy to view and quick possession possible. (id:48970) Show More
Details
- Constructed Date: 1965
- Property Type: Single Family
- Type: House
- Architectural Style: Ranch
- Neighbourhood: Lakeview Heights
Features
- Unknown
- City view
- View of water
- Central air conditioning
- Forced air
- Waterfront on lake
Rooms Details For 2387 Campbell Road
| Type | Level | Dimension |
|---|---|---|
| 2pc Bathroom | Basement | 6' x 4' |
| Games room | Basement | 45' x 25' |
| Other | Basement | 7' x 6' |
| 4pc Bathroom | Main level | 8' x 7' |
| 3pc Ensuite bath | Main level | 5' x 8' |
| Bedroom | Main level | 12' x 9' |
| Bedroom | Main level | 12' x 11' |
| Primary Bedroom | Main level | 14' x 12' |
| Living room | Main level | 26' x 13' |
| Kitchen | Main level | 20' x 9' |
Location
Similar Properties
For Sale
$ 1,175,000 $ 319 / Sq. Ft.
- 10388112 ©MLS
- 3 Bedroom
- 4 Bathroom
For Sale
$ 819,000 $ 287 / Sq. Ft.
- 10380112 ©MLS
- 3 Bedroom
- 3 Bathroom
For Sale
$ 1,244,900 $ 648 / Sq. Ft.
- 10360759 ©MLS
- 3 Bedroom
- 3 Bathroom
This REALTOR.ca listing content is owned and licensed by REALTOR® members of The Canadian Real Estate Association
Data provided by: Okanagan-Mainline Real Estate Board