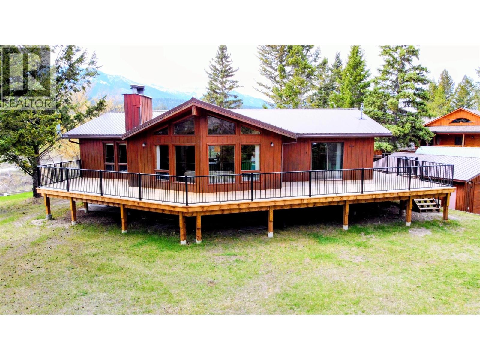
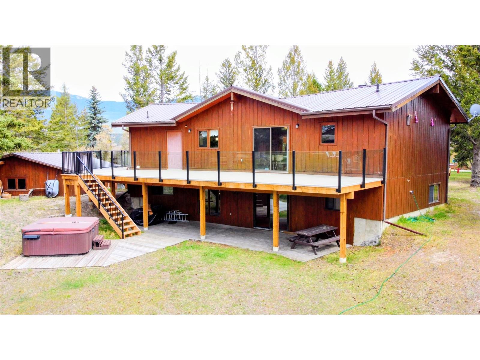
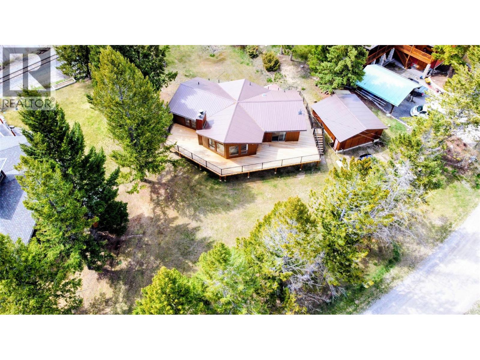
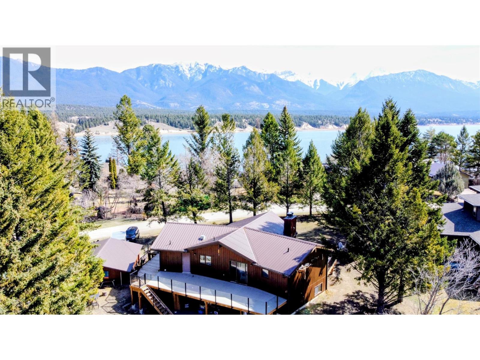
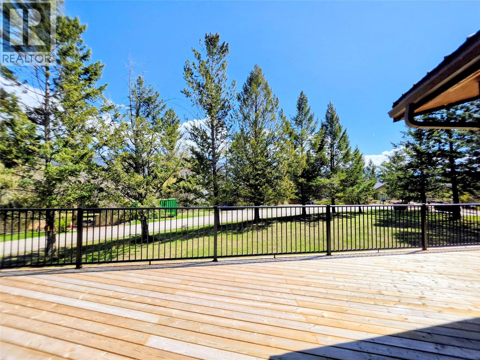
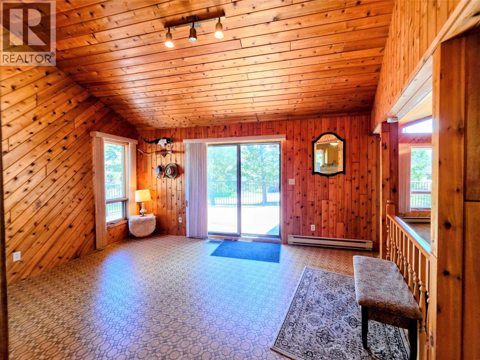
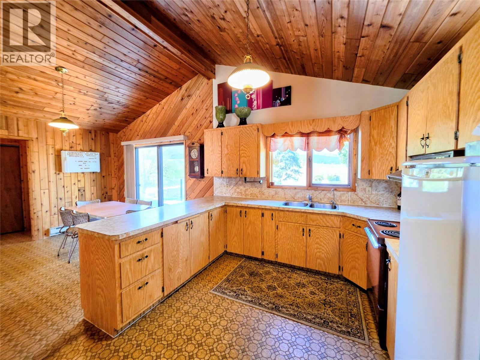
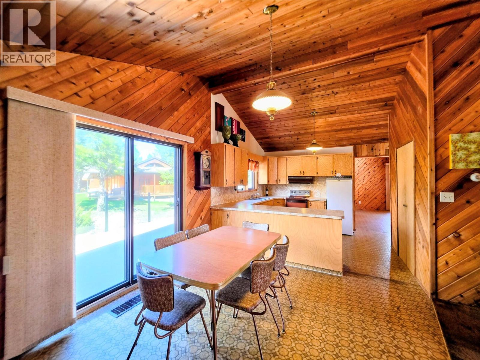
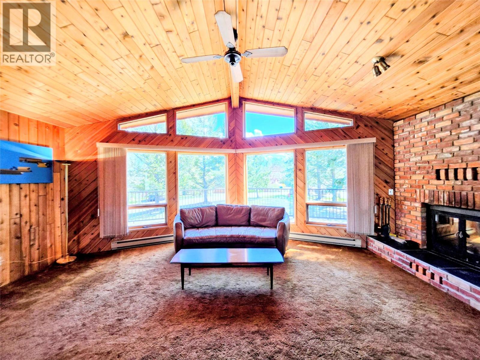
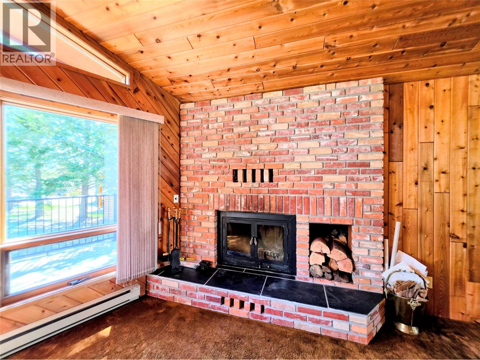
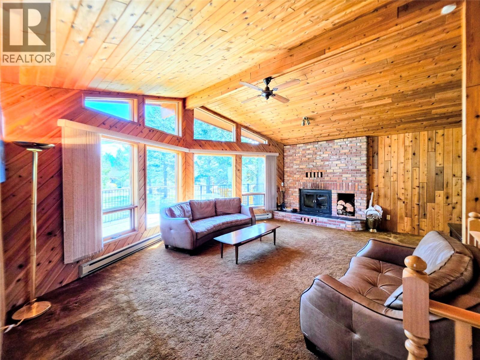
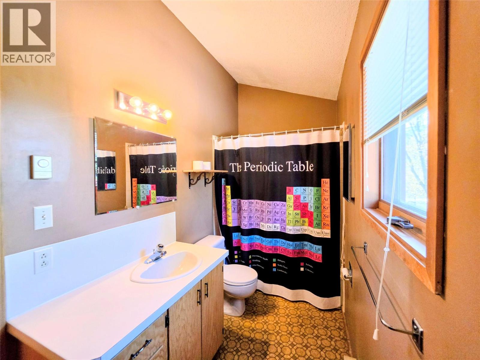
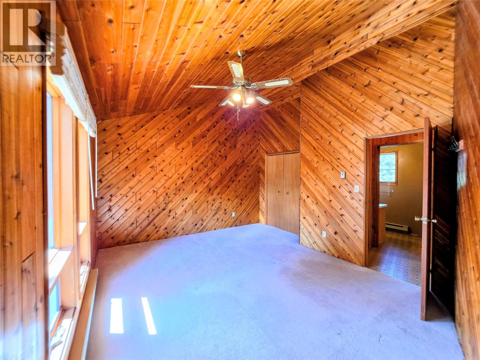
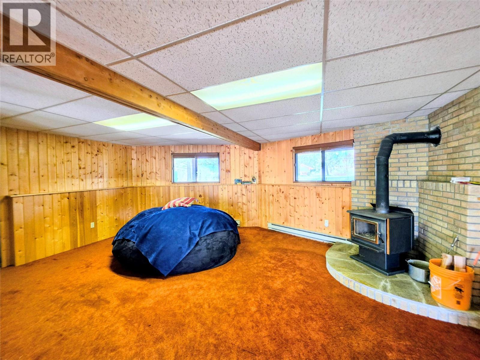
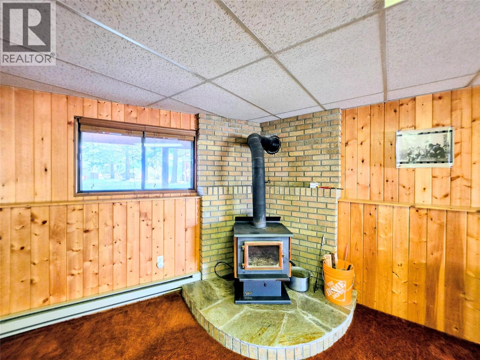
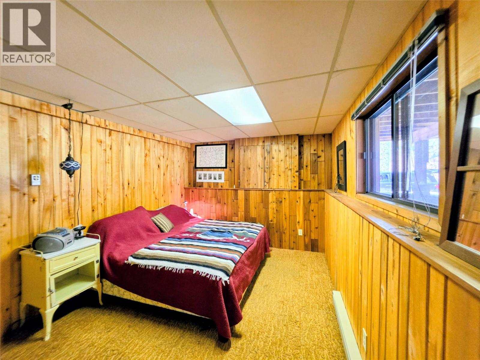
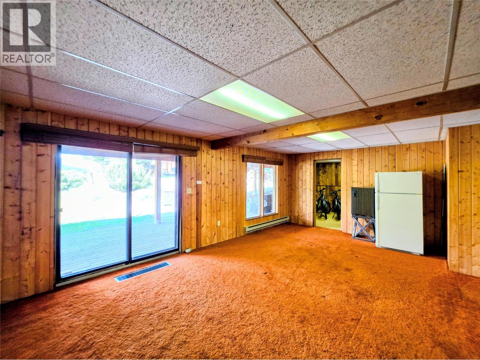
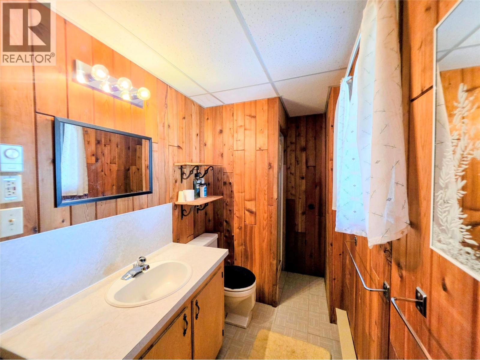
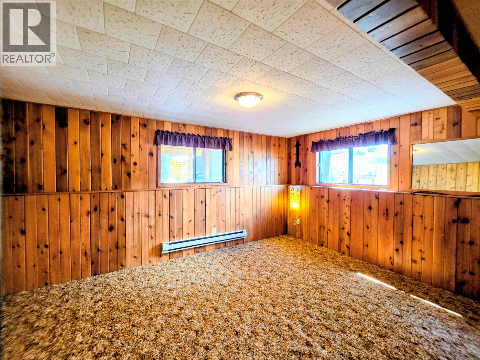
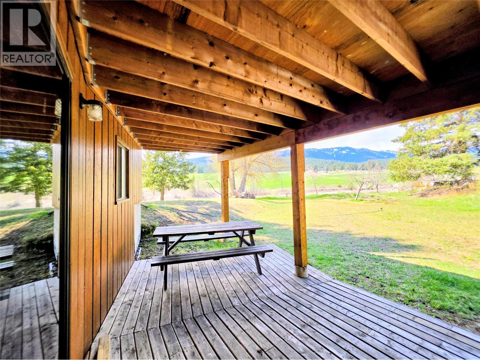
Visit REALTOR website for additional information. Welcome to your Lake Windermere retreat—where space, views, and potential come together in one incredible property. This 3,107 sq/ft home sits on a generous 0.44-acre lot, offering stunning mountain views, no backyard neighbors, and the kind of privacy and breathing room that’s hard to find. Just a short walk to the lake, you’ll enjoy easy access to everything that makes this area so special—whether it’s summer days on the water or peaceful evening strolls along the shoreline. Featuring 3 bedrooms and 2 bathrooms, this home has been cherished for years as a family cottage and is now ready for its next chapter. Inside, you’ll find warm wood floor-to-ceiling throughout, creating that classic mountain feel, along with a solid foundation and plenty of space to update, personalize, and truly make it your own. The property also includes a detached garage, adding convenience and extra storage for all your recreational gear. Properties like this—offering size, location, privacy, and potential—are a rare find around Lake Windermere. Whether you’re dreaming of a full-time residence, vacation getaway, or legacy family property, this is your chance to create something special and build lasting memories for years to come. (id:48970)
Show More