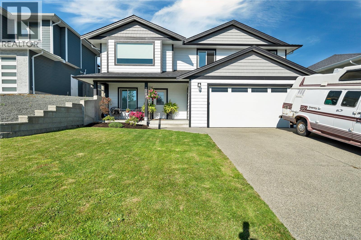
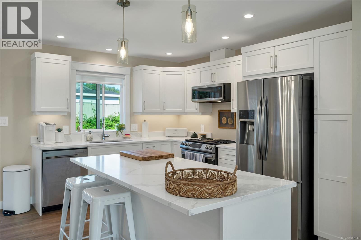
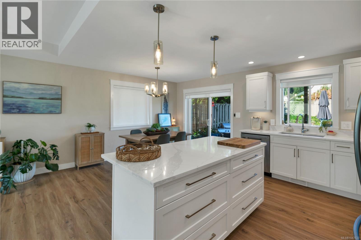
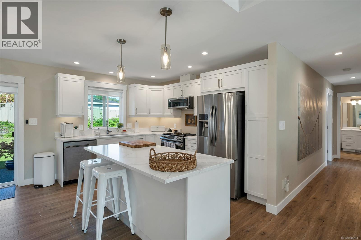
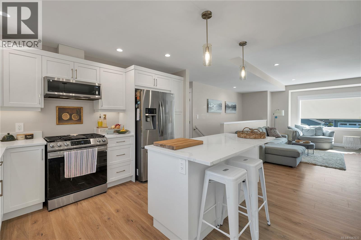
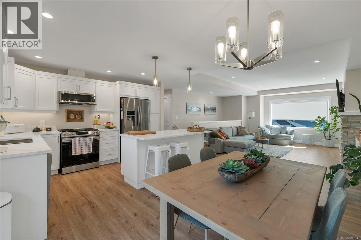
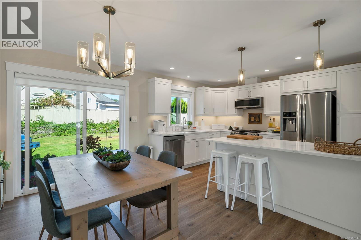
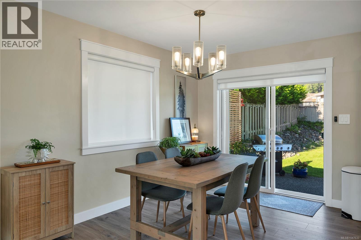
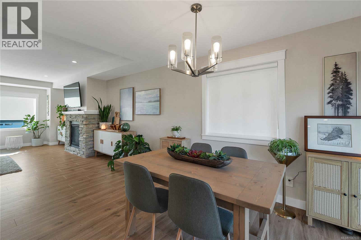
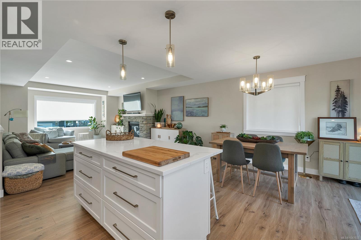
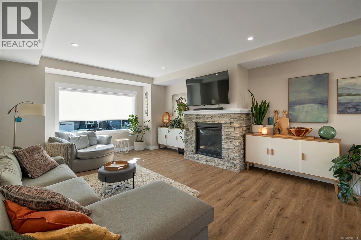
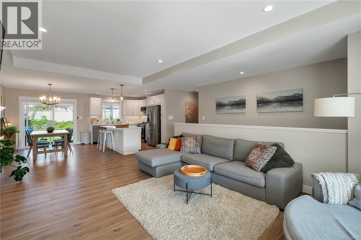
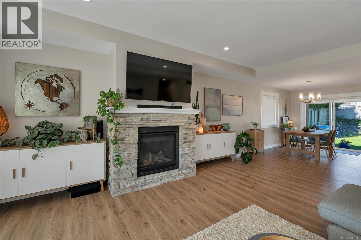
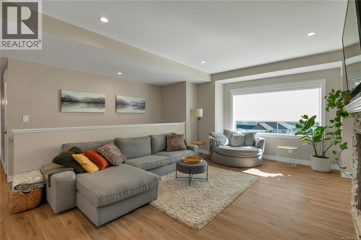
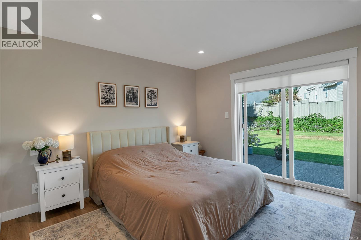
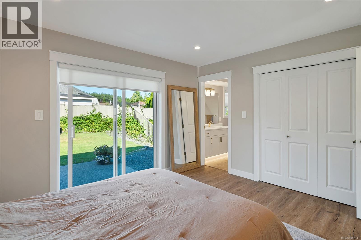
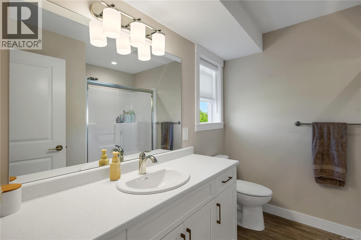
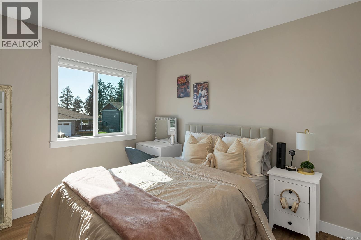
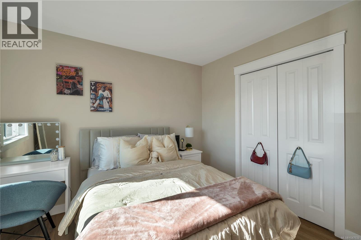
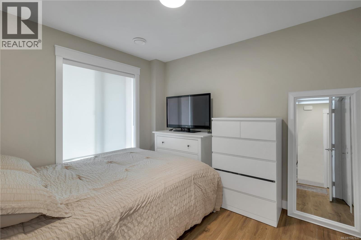
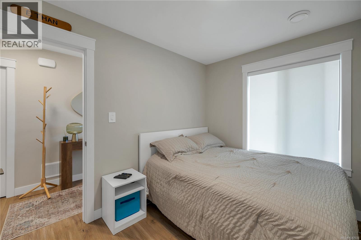
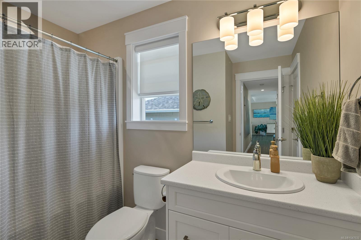
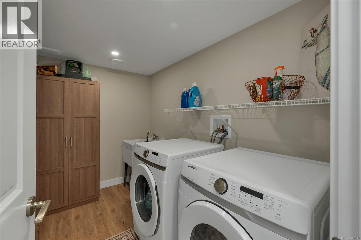
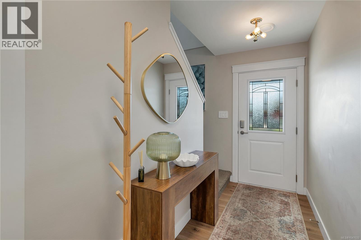
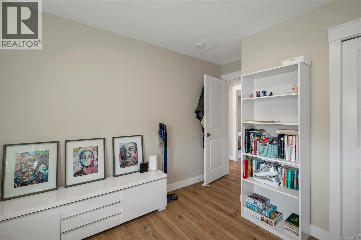
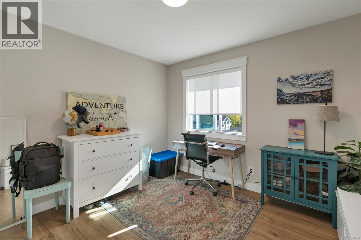
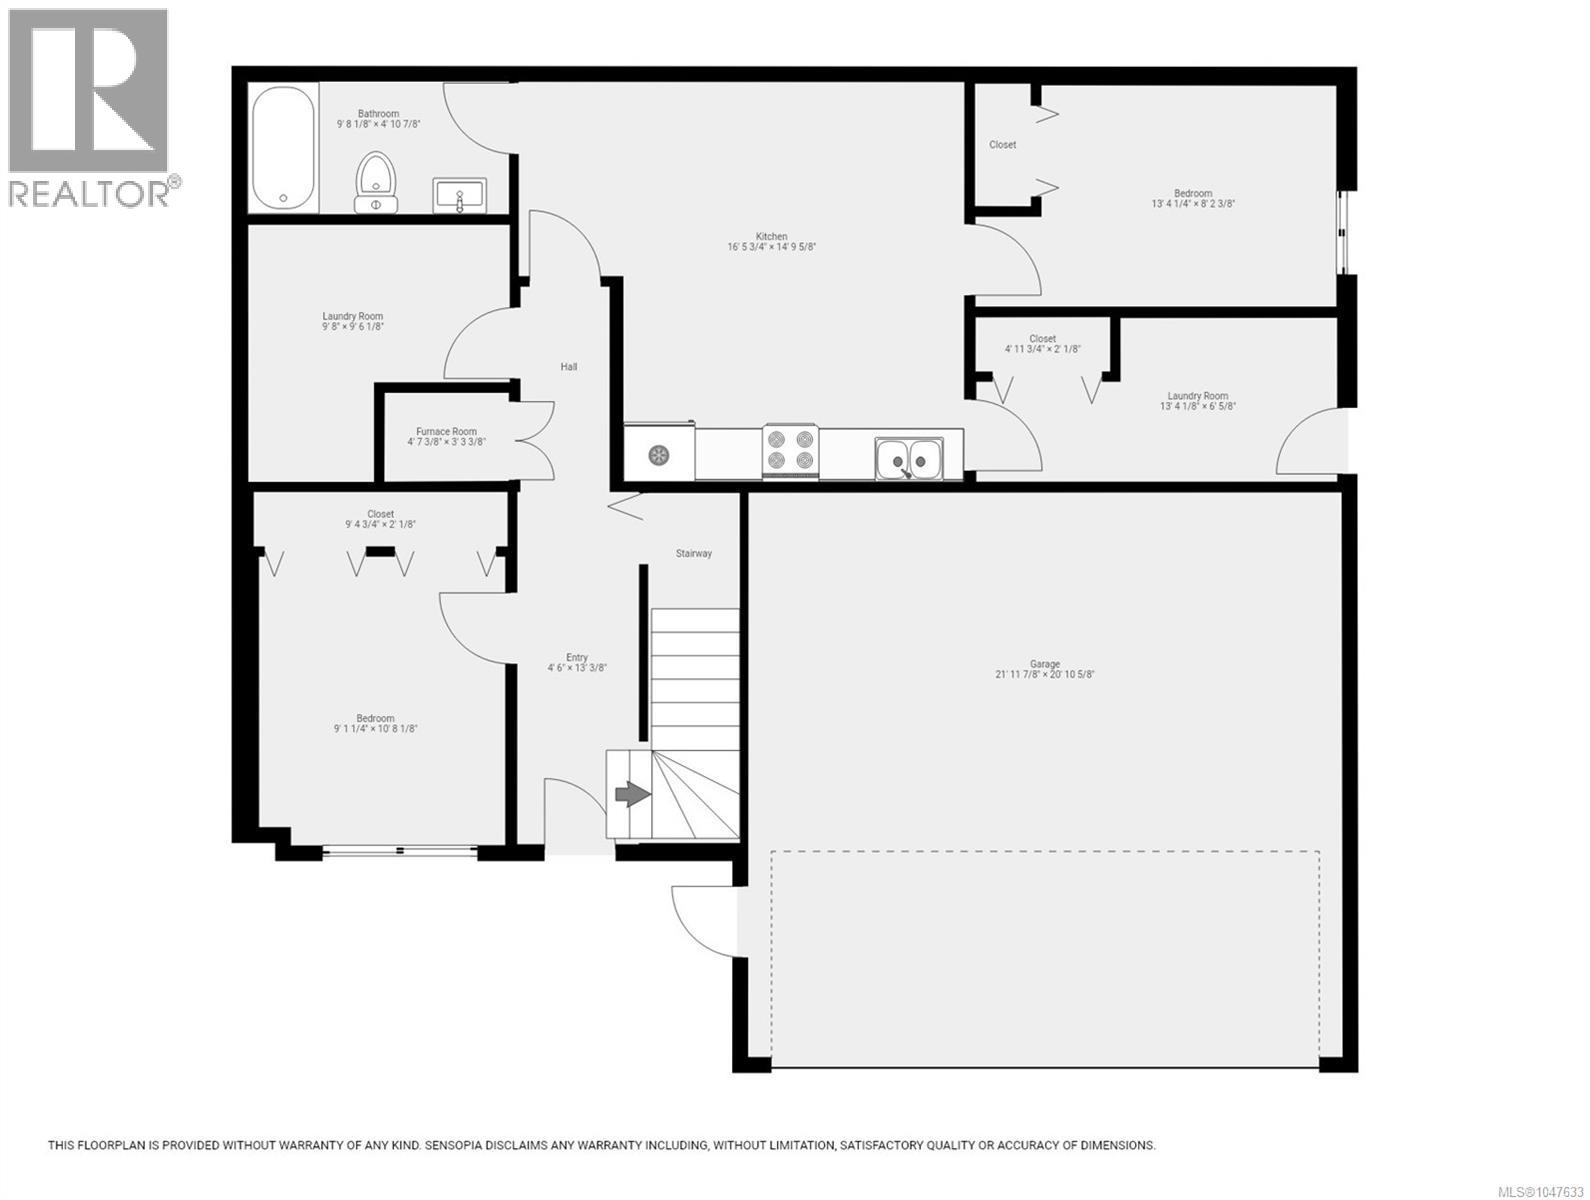
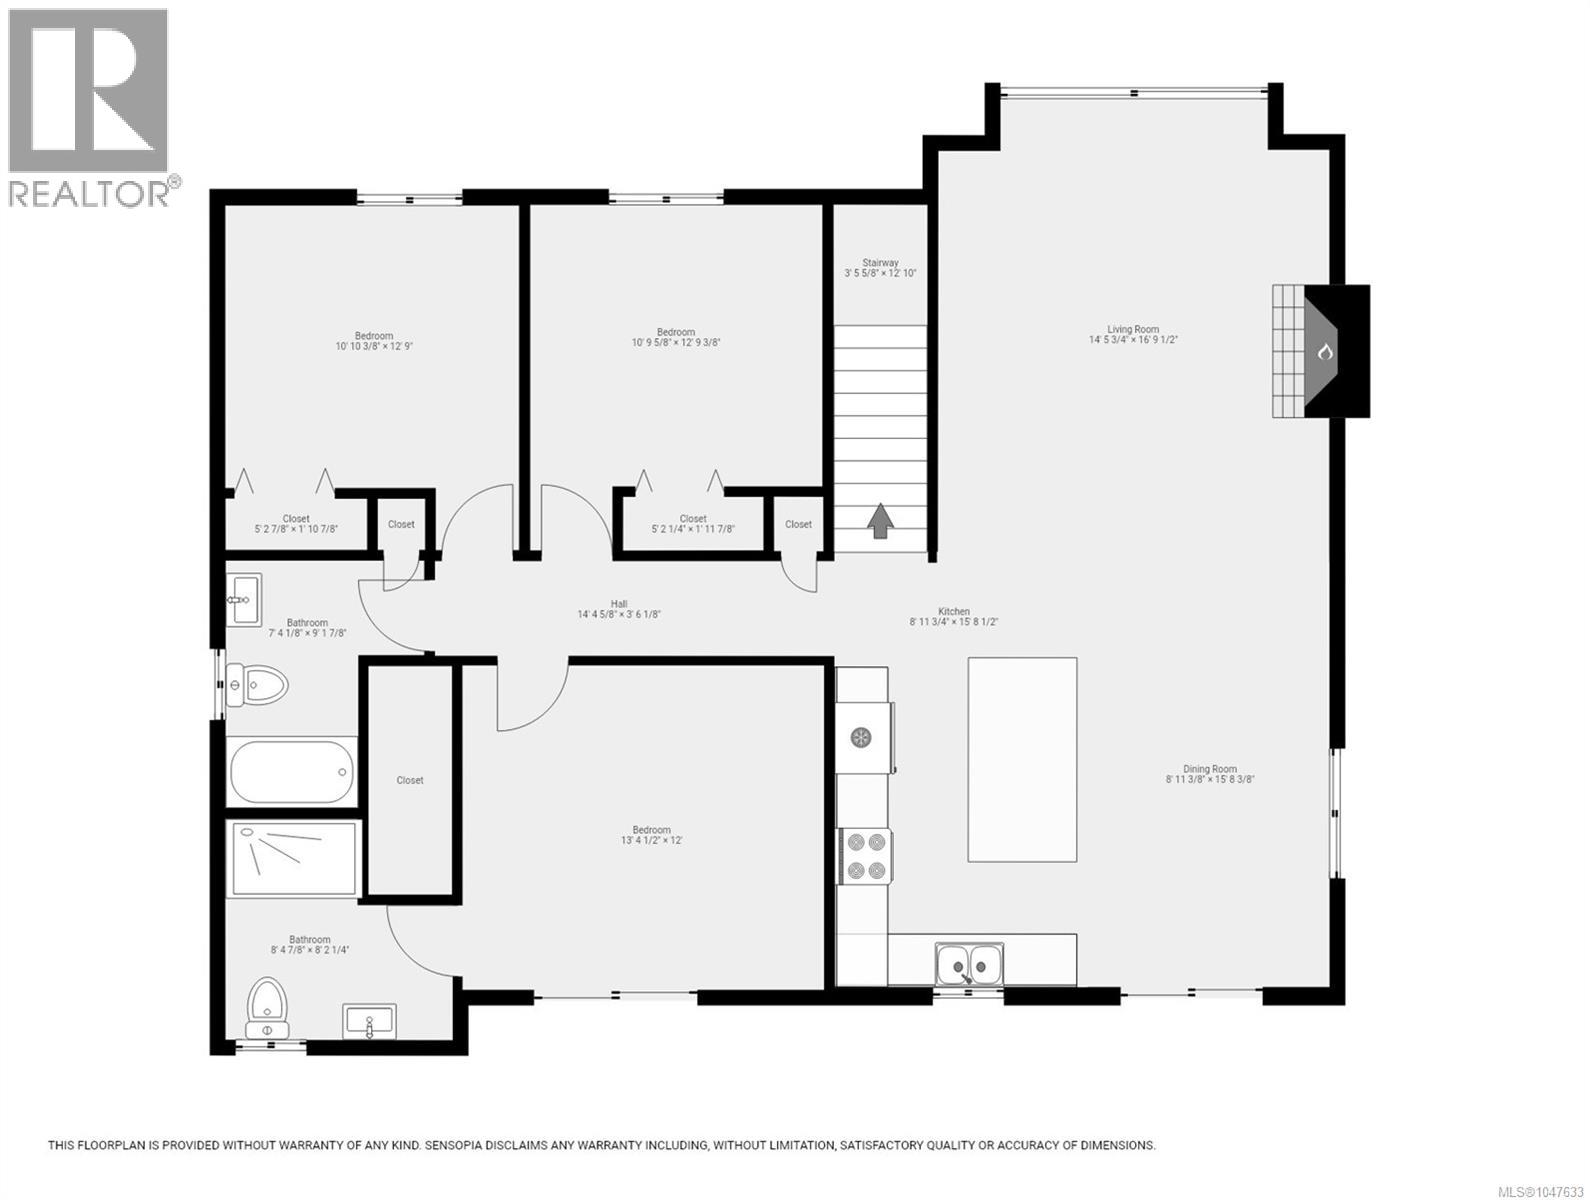
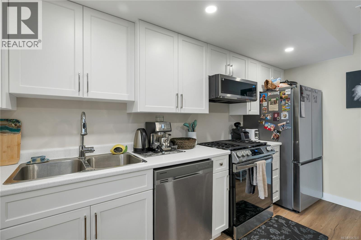
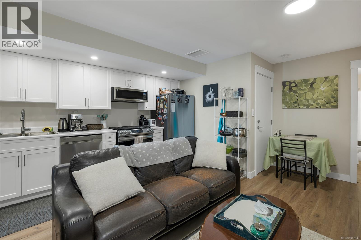
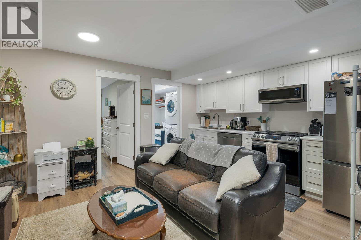
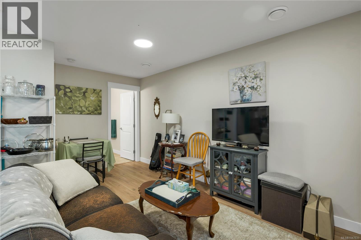
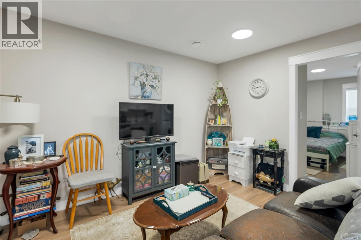
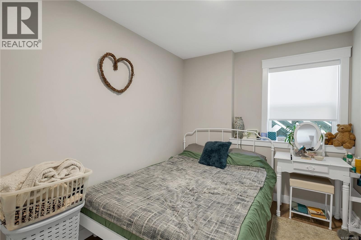
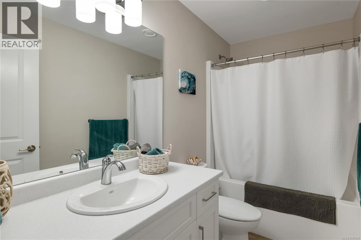
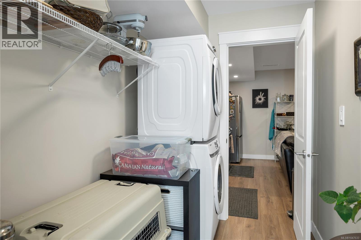
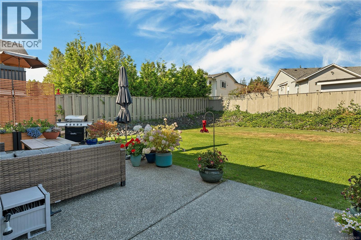
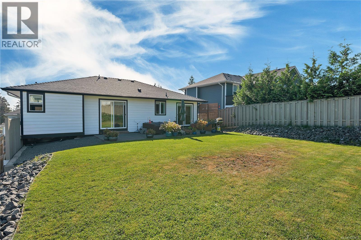
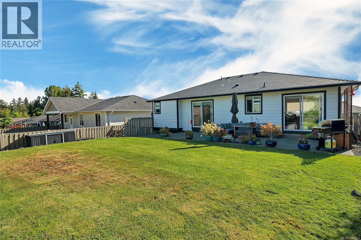
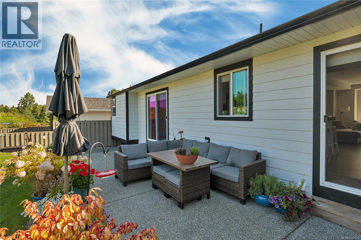
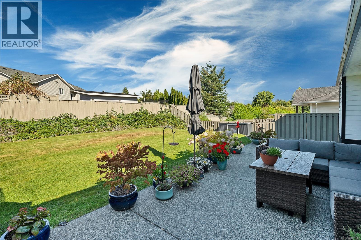
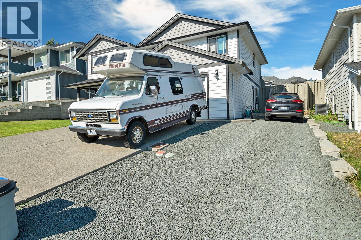
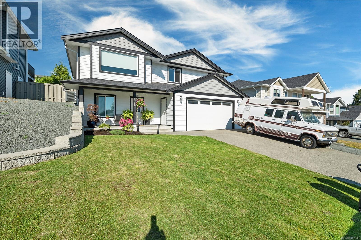
Built in 2022, this beautifully designed 5-bedroom, 3-full-bathroom basement-entry home with a self-contained in-law suite is ideal for families and multi-generational living. The main level offers a bright, open-concept layout with a stylish kitchen featuring white cabinetry, quartz countertops, stainless appliances including a gas range, and modern lighting. Three bedrooms are located on this level, including the primary with private ensuite, plus the main bathroom. The lower level offers an additional bedroom and a self-contained 1-bedroom in-law suite with its own laundry. Enjoy year-round comfort with a heat pump providing efficient heating and A/C, hot water on demand, and an EV charger. The oversized double garage provides ample space for vehicles and storage, while the fully fenced yard includes RV parking. Centrally located in Willow Point, within walking distance to schools, shopping, amenities, the ocean and scenic forested trails. (id:48970)
Show More