- ©MLS 10365536
- Area 3705 sq ft
- Bedrooms 5
- Bathrooms 3
- Parkings 6
Description
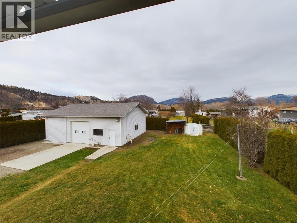
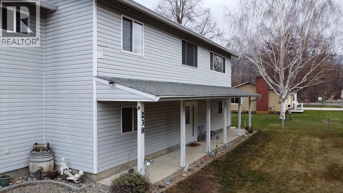
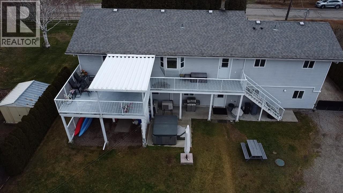
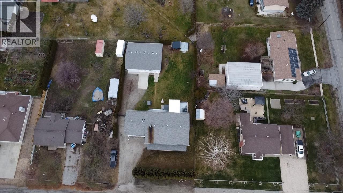
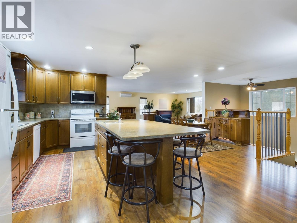
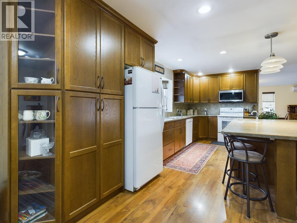
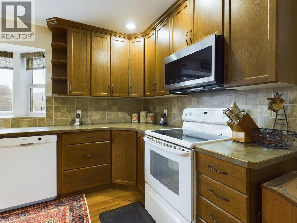
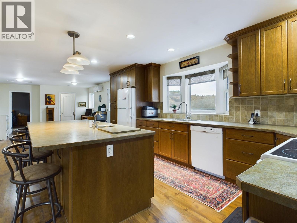
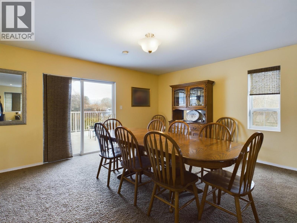
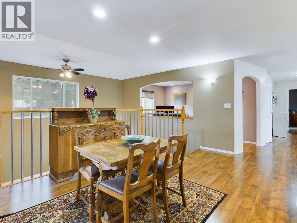
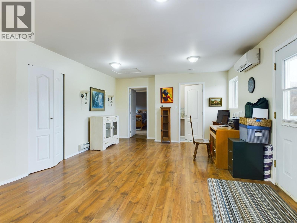
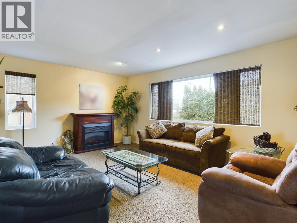
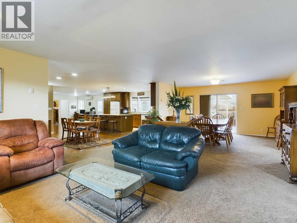
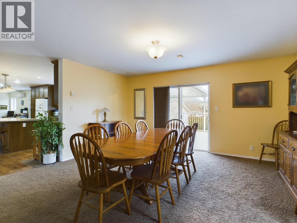
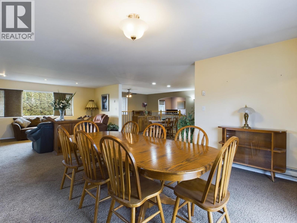
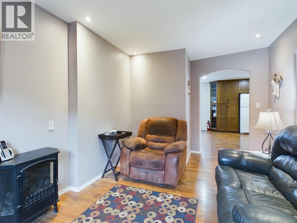
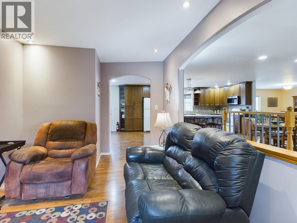
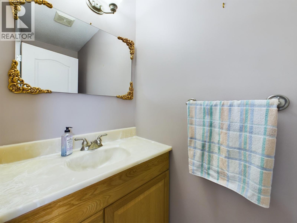
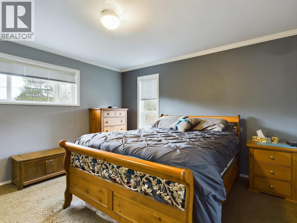
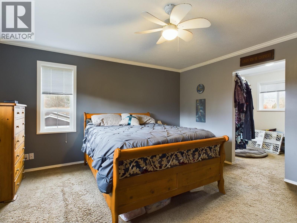
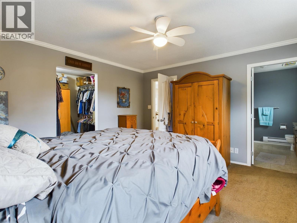
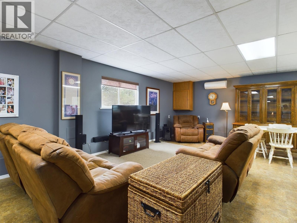
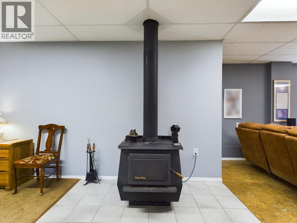
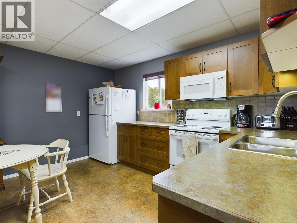
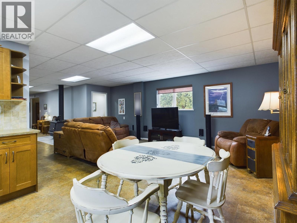
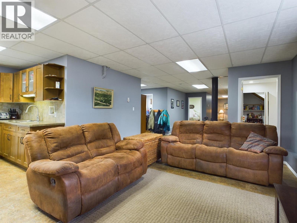
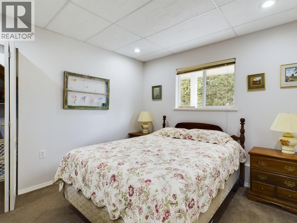
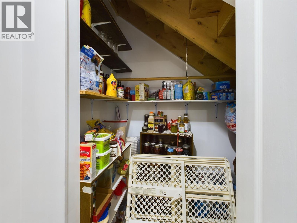
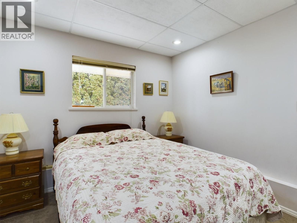
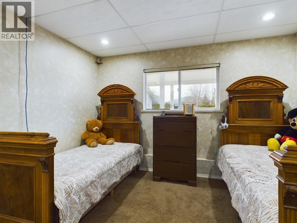
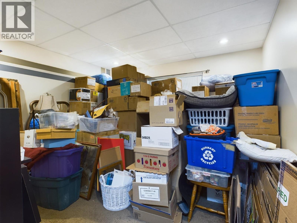
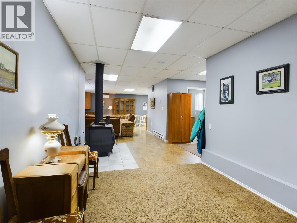
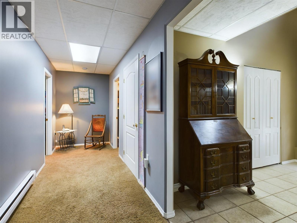
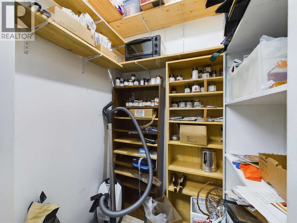
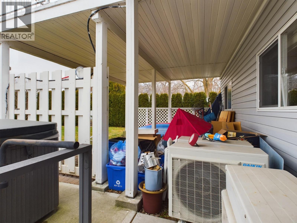
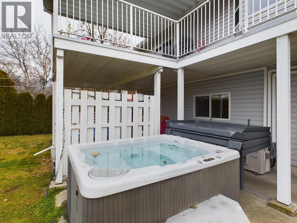
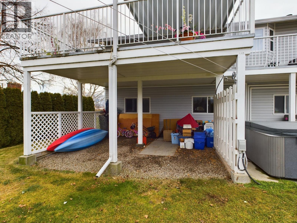
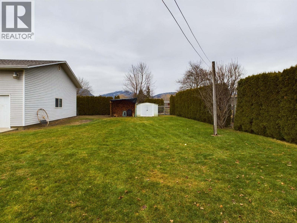
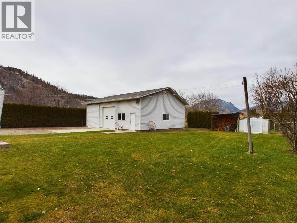
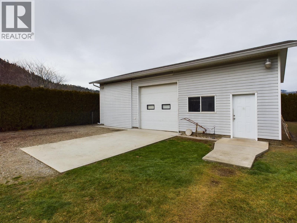
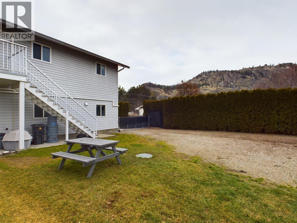
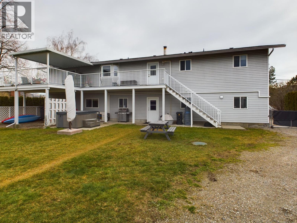
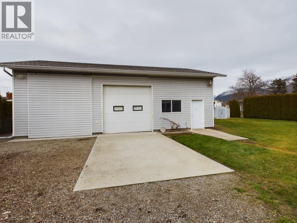
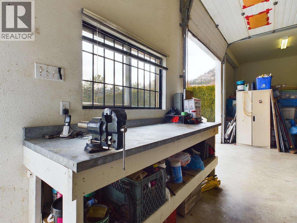
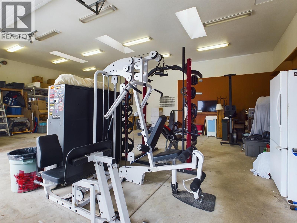
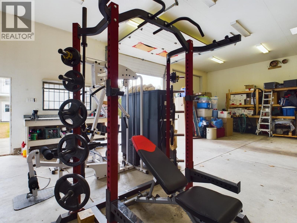
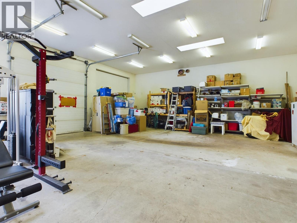
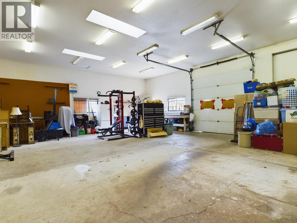

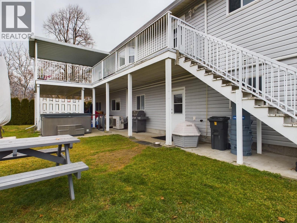
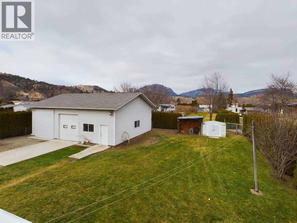
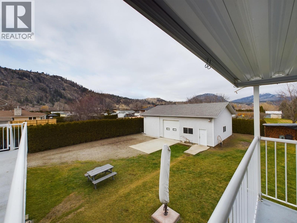
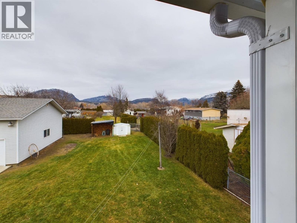
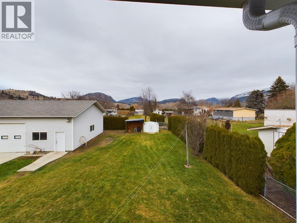
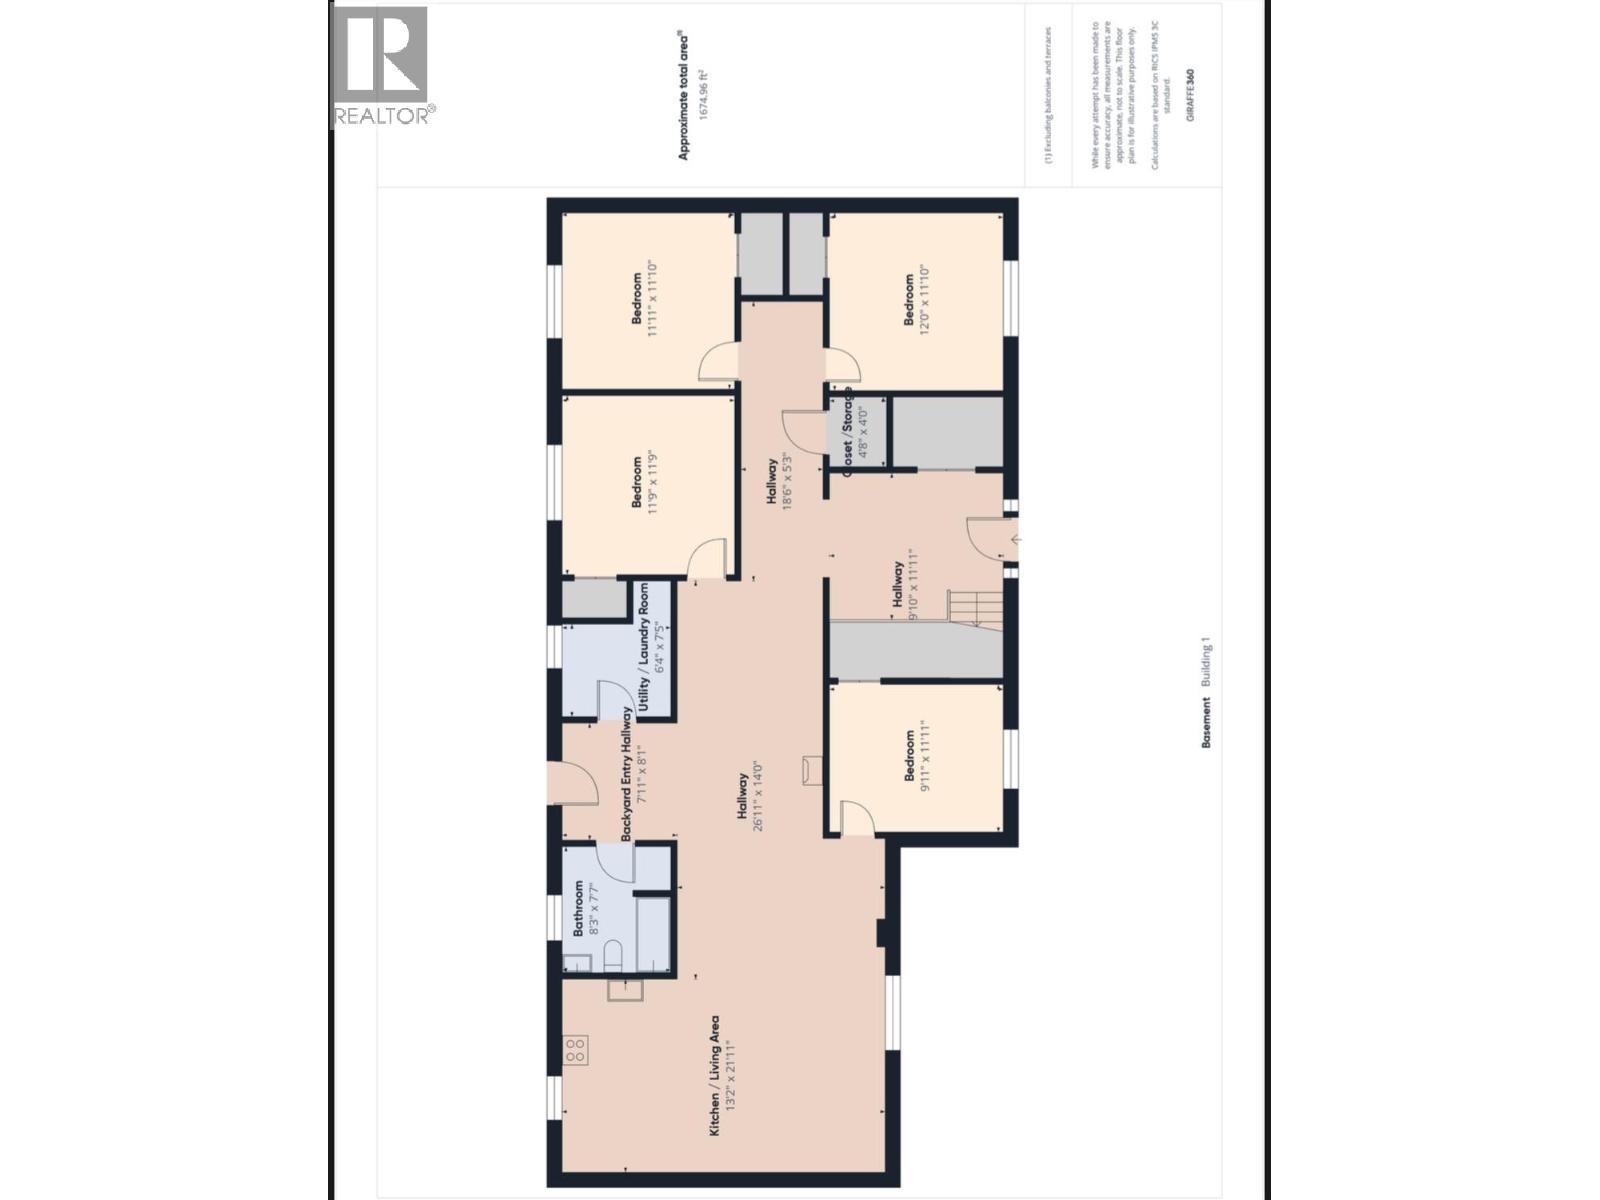
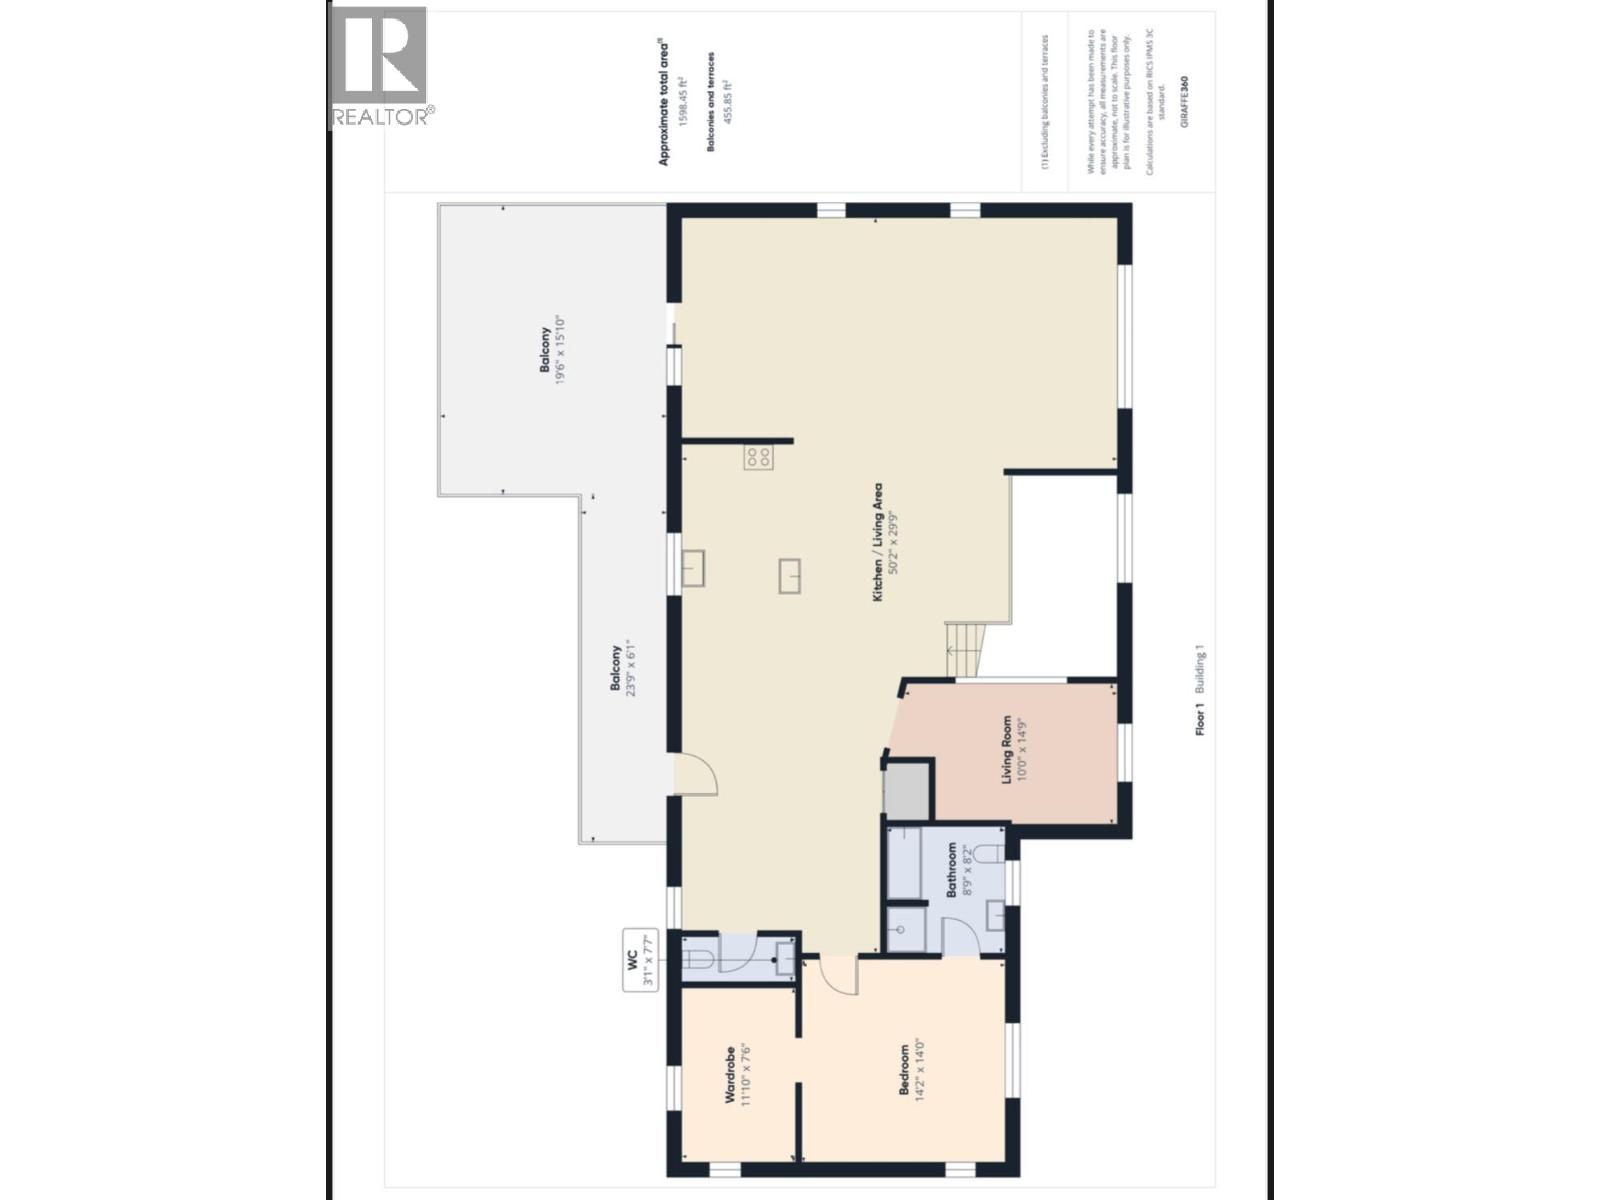
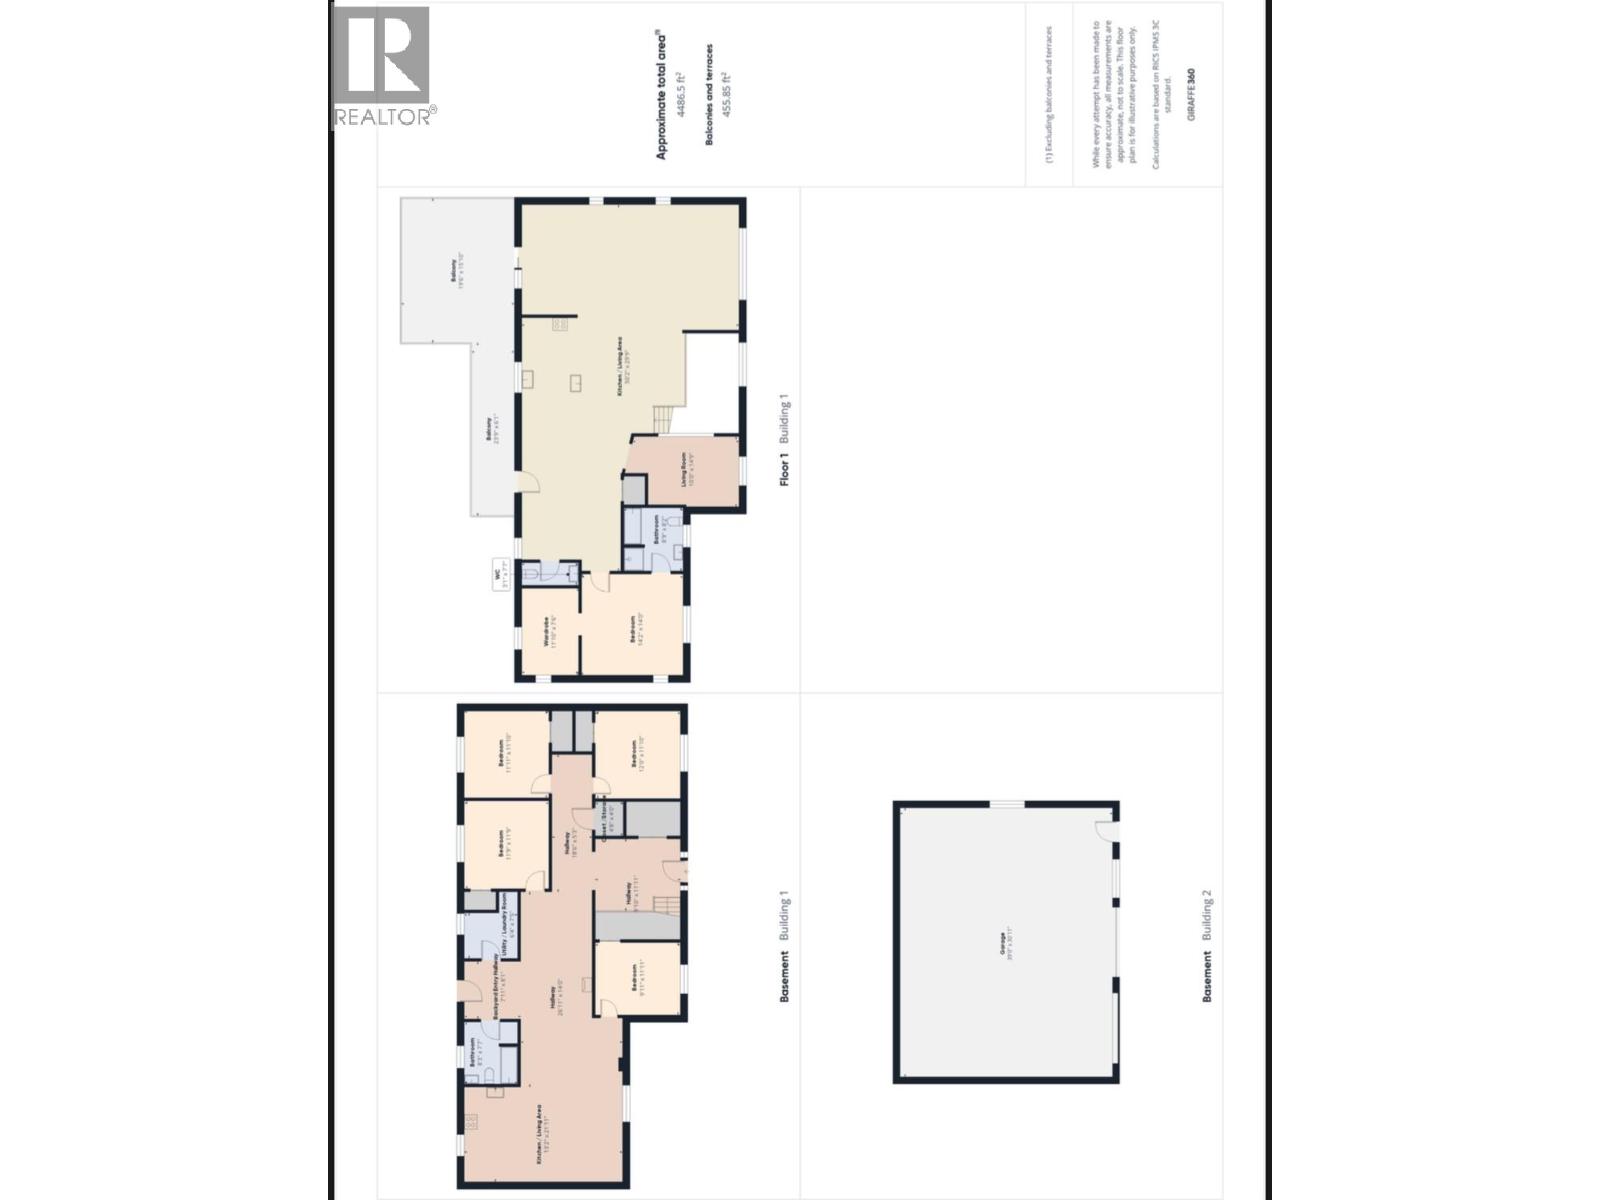
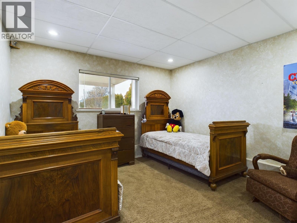
Don’t miss out on this spacious 3,800 sq ft home, perfectly situated on a peaceful 1/3-acre lot. Offering the ideal blend of comfort, privacy, and flexibility, this property is well-suited for large families, multi-generational living, or anyone needing room to grow. Step inside to discover an open-concept floor plan featuring 5 generously sized bedrooms and 2.5 bathrooms. The main level flows effortlessly from the cozy living room to the dining area and into a beautifully designed kitchen—making it a welcoming space for both everyday living and entertaining. Downstairs, a second full kitchen offers incredible versatility—ideal for extended family, independent teens, in-laws, or even long-term guests. The layout provides potential for separate living areas while maintaining a connected feel throughout the home. One of the most impressive features is the detached 1,220 sq ft garage/shop. This versatile space includes a high overhead door, RV-sized sliding door, and 220v power—perfect for hobbyists, car lovers, or anyone in need of serious storage and workspace. (id:48970) Show More
Details
- Constructed Date: 1983
- Property Type: Single Family
- Type: House
- Neighbourhood: Oliver Rural
Ammenities + Nearby
- Golf Nearby
- Golf Nearby
Features
- Level lot
- Private setting
- Treed
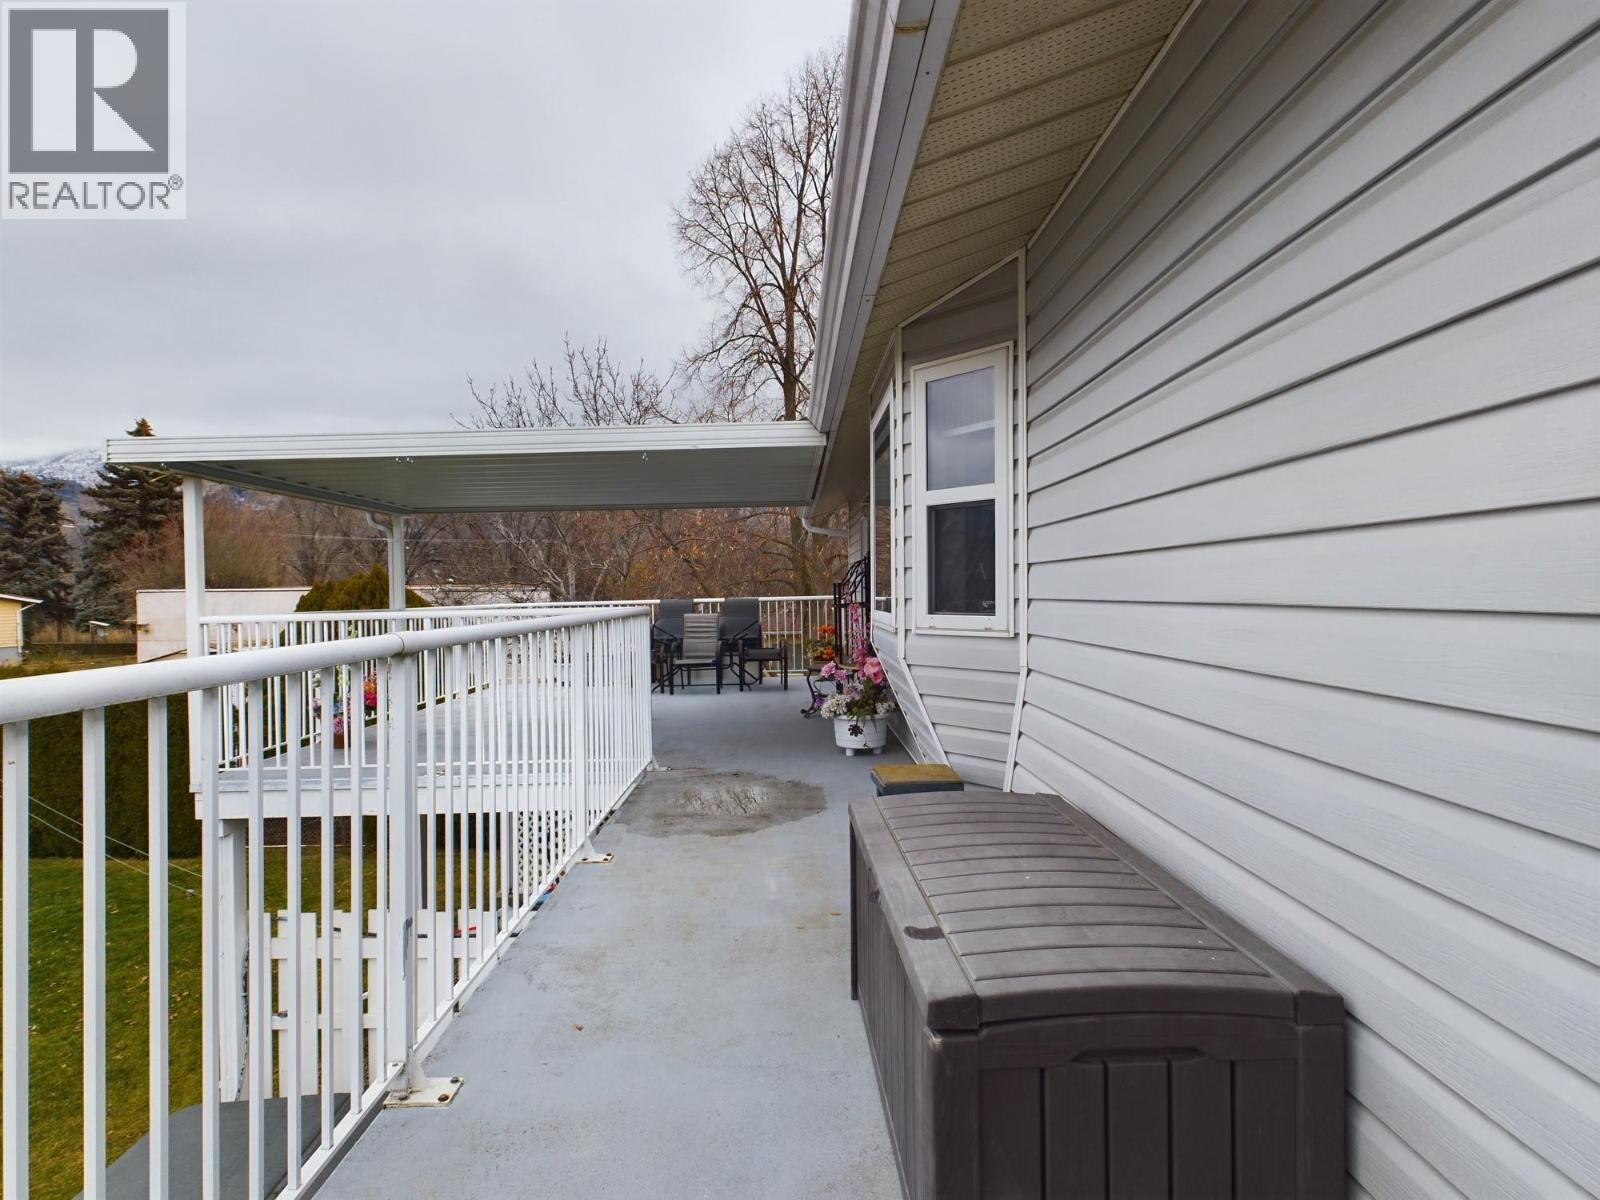
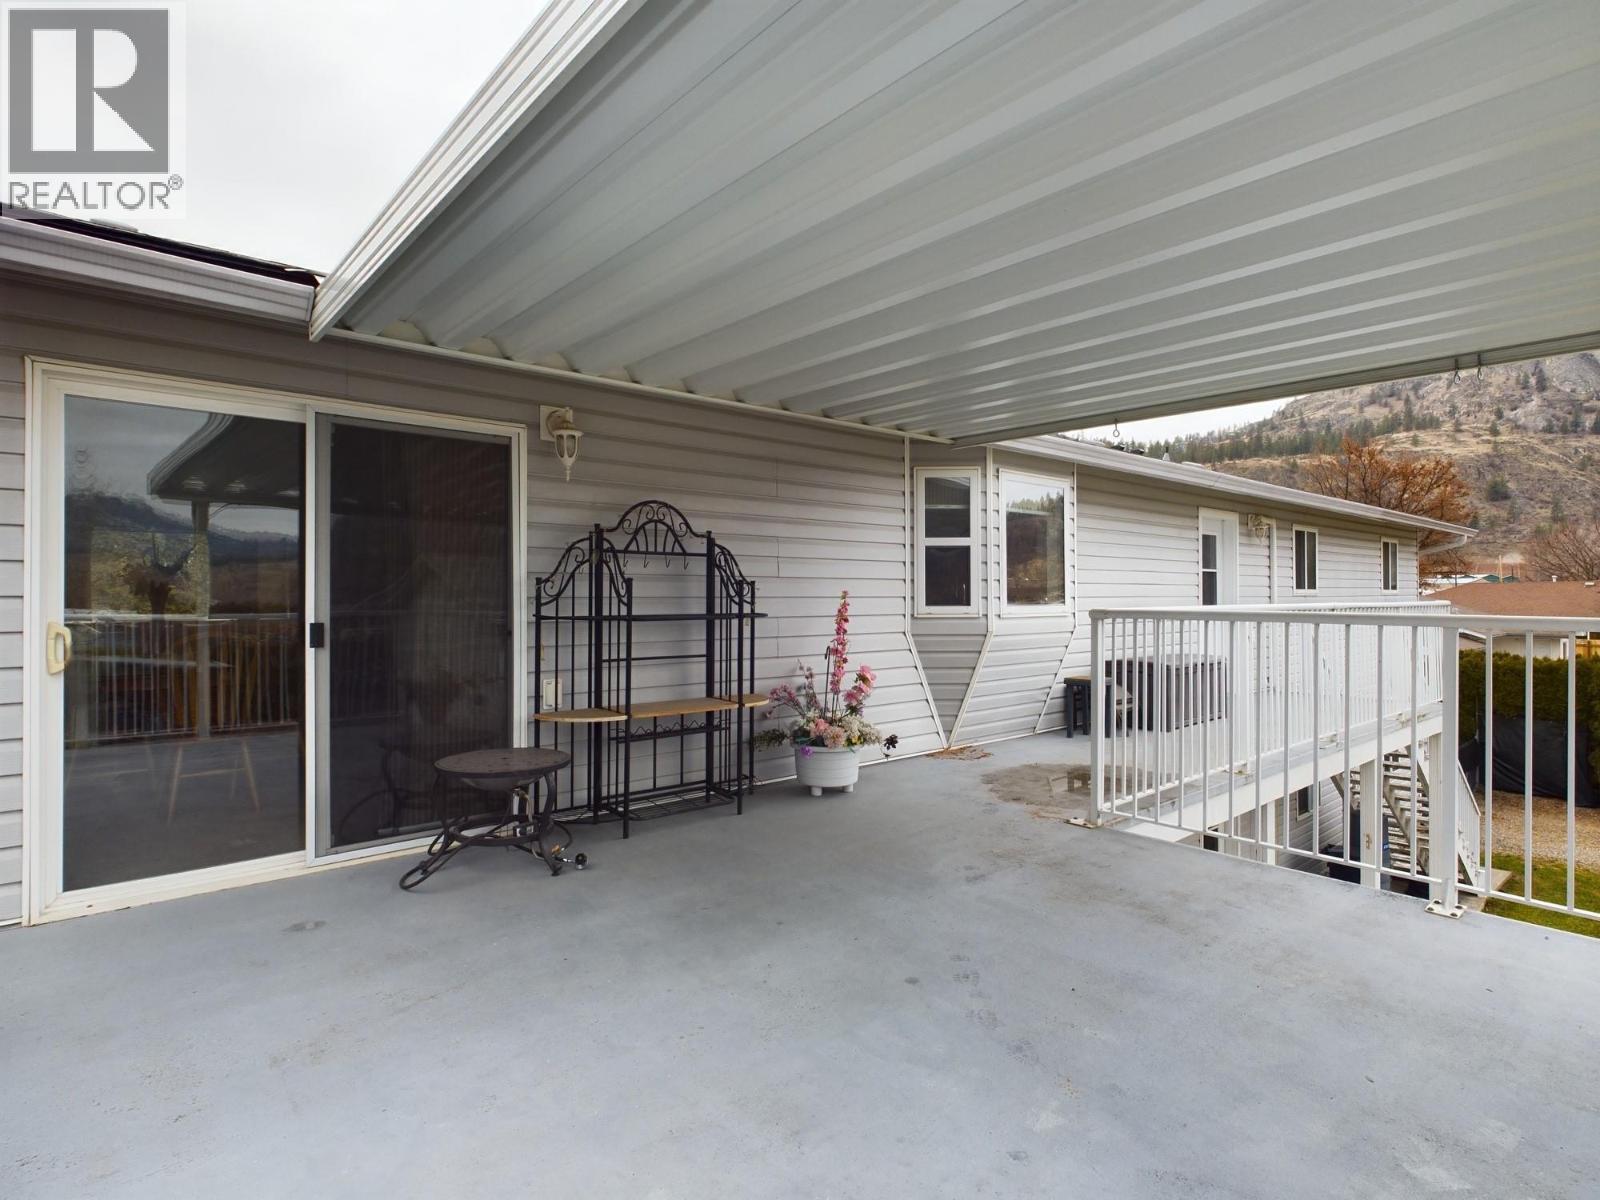
- Balcony
- Mountain view
- Valley view
- Refrigerator
- Dishwasher
- Oven - Electric
- Washer & Dryer
- Heat Pump
- Baseboard heaters
- Heat Pump
- Stove
Rooms Details For 238 Park Rill Road
| Type | Level | Dimension |
|---|---|---|
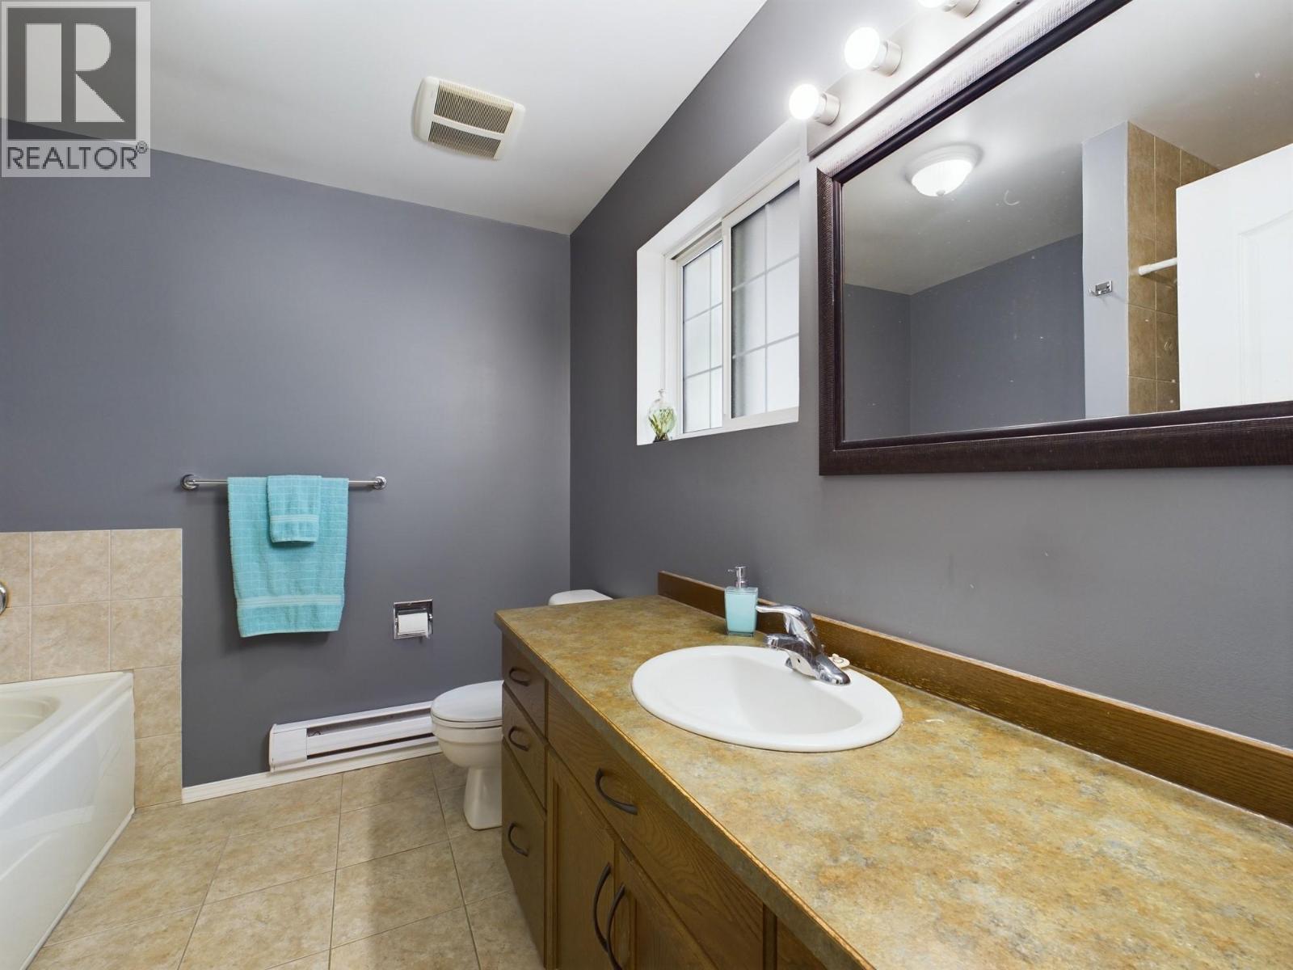
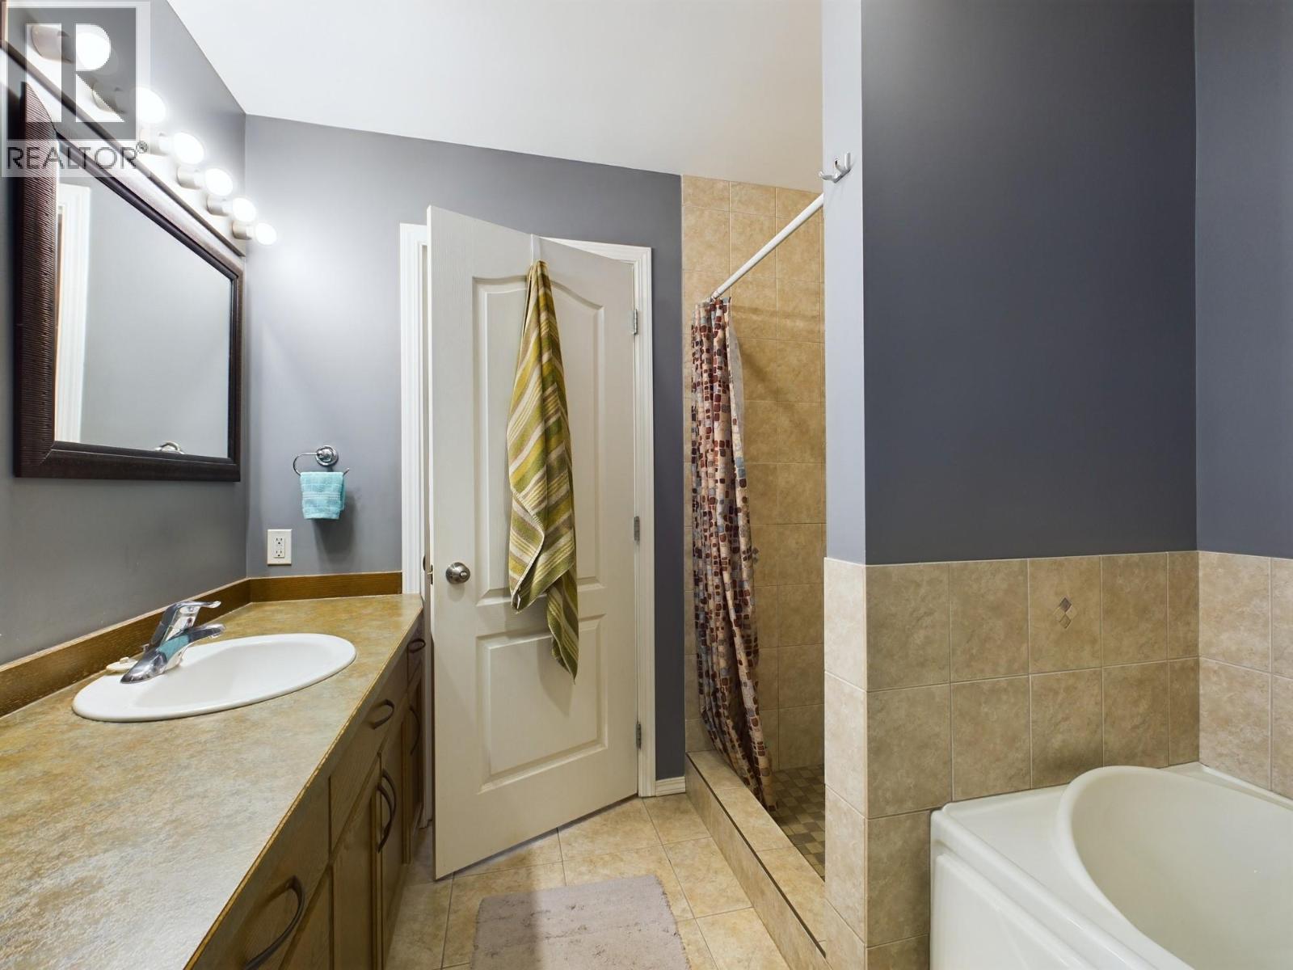
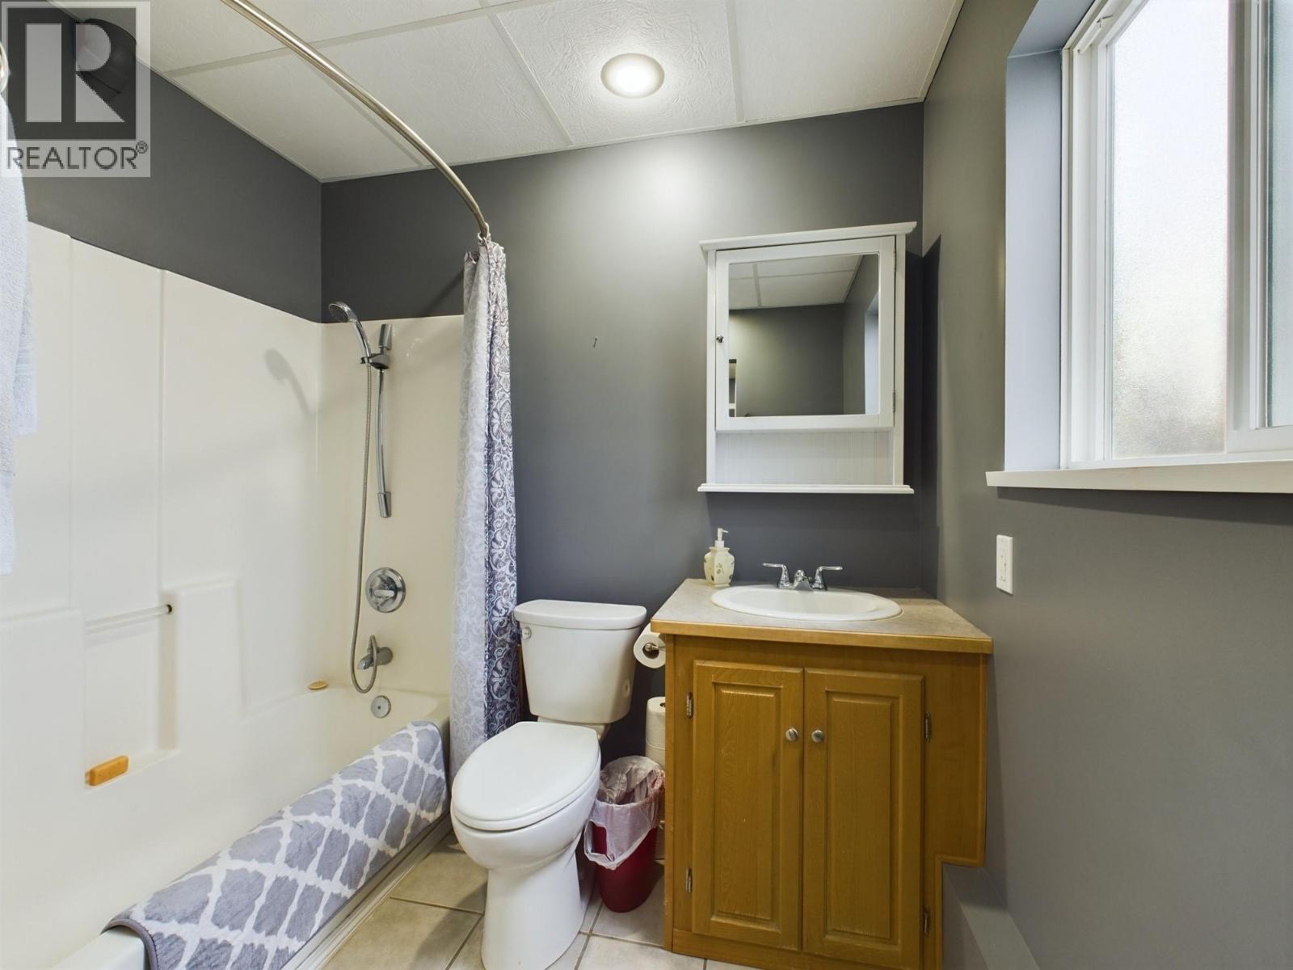
| 4pc Bathroom | Second level | 8'8'' x 8'1'' |
| 2pc Bathroom | Second level | 7'8'' x 3'2'' |
| Other | Second level | 16'2'' x 8'11'' |
| Primary Bedroom | Second level | 14'2'' x 14' |
| Dining room | Second level | 15'7'' x 13'7'' |
| Family room | Second level | 17'6'' x 16'5'' |
| Family room | Second level | 15'9'' x 10'1'' |
| Kitchen | Second level | 16'2'' x 13'6'' |
| 4pc Bathroom | Main level | 8'2'' x 7'3'' |
| Mud room | Main level | 8'1'' x 7'11'' |

| Laundry room | Main level | 9'1'' x 7'2'' |
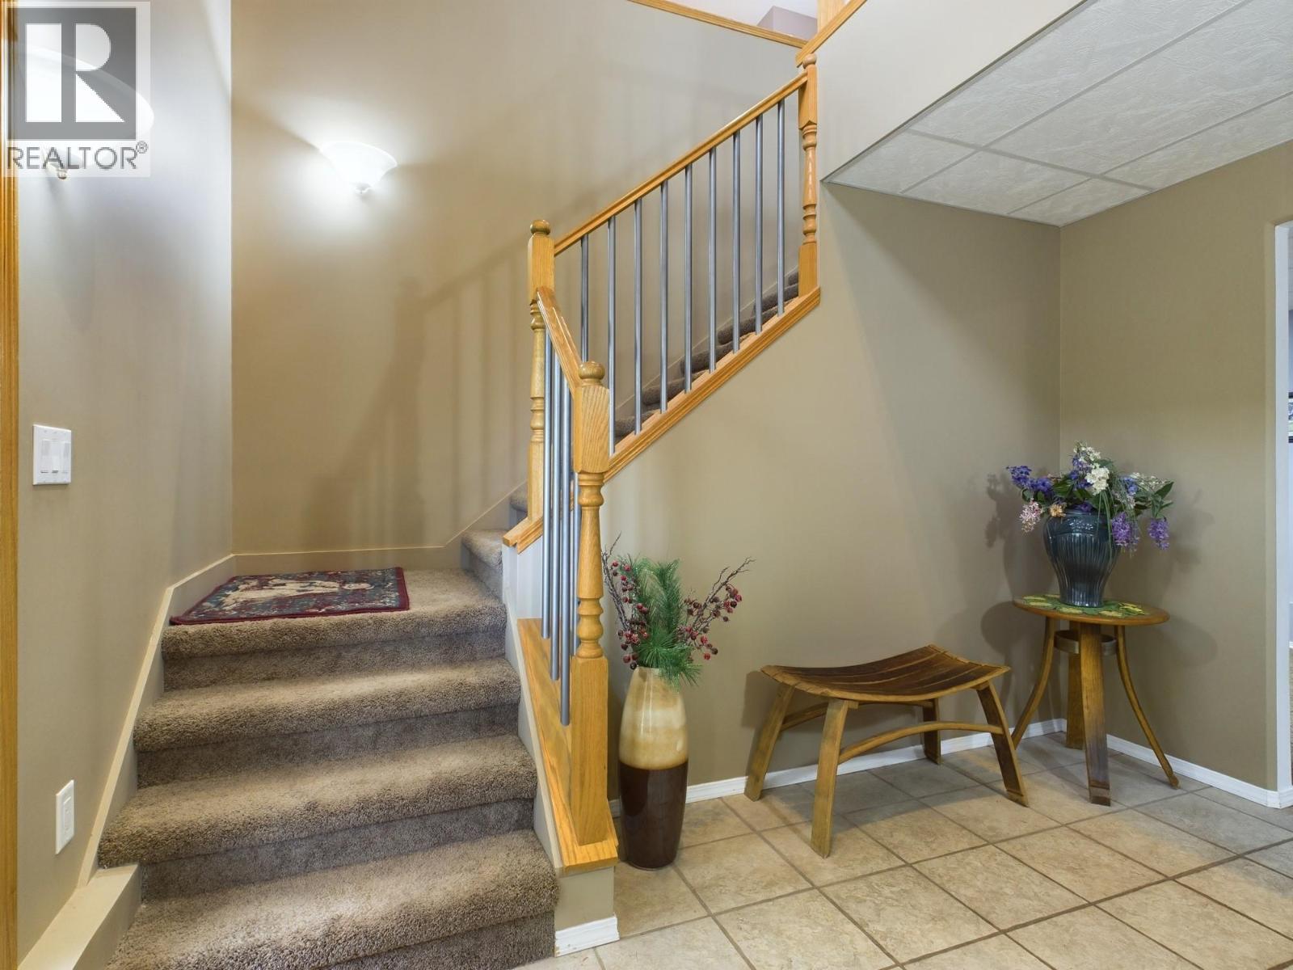
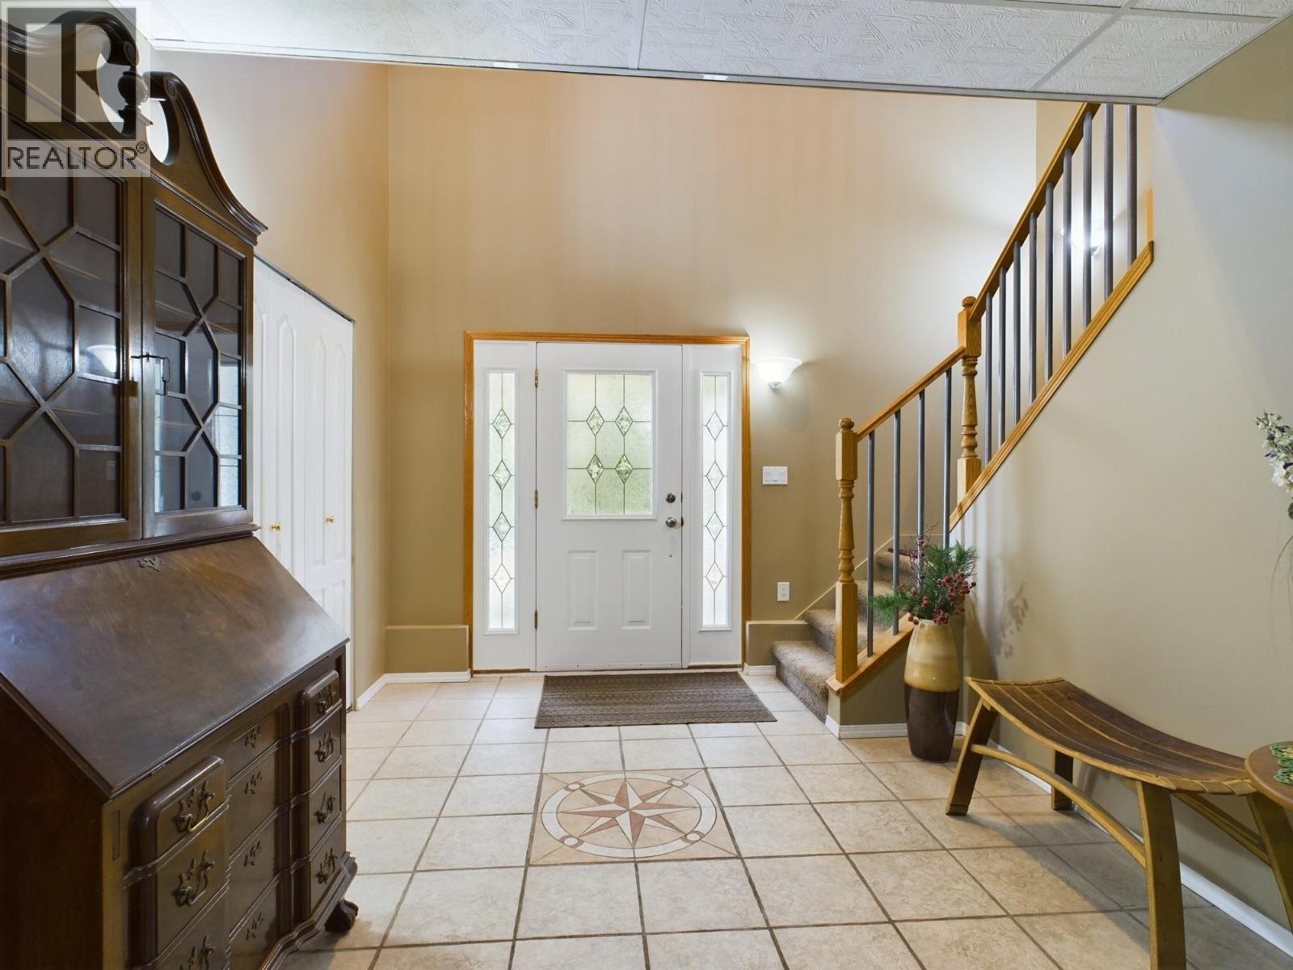
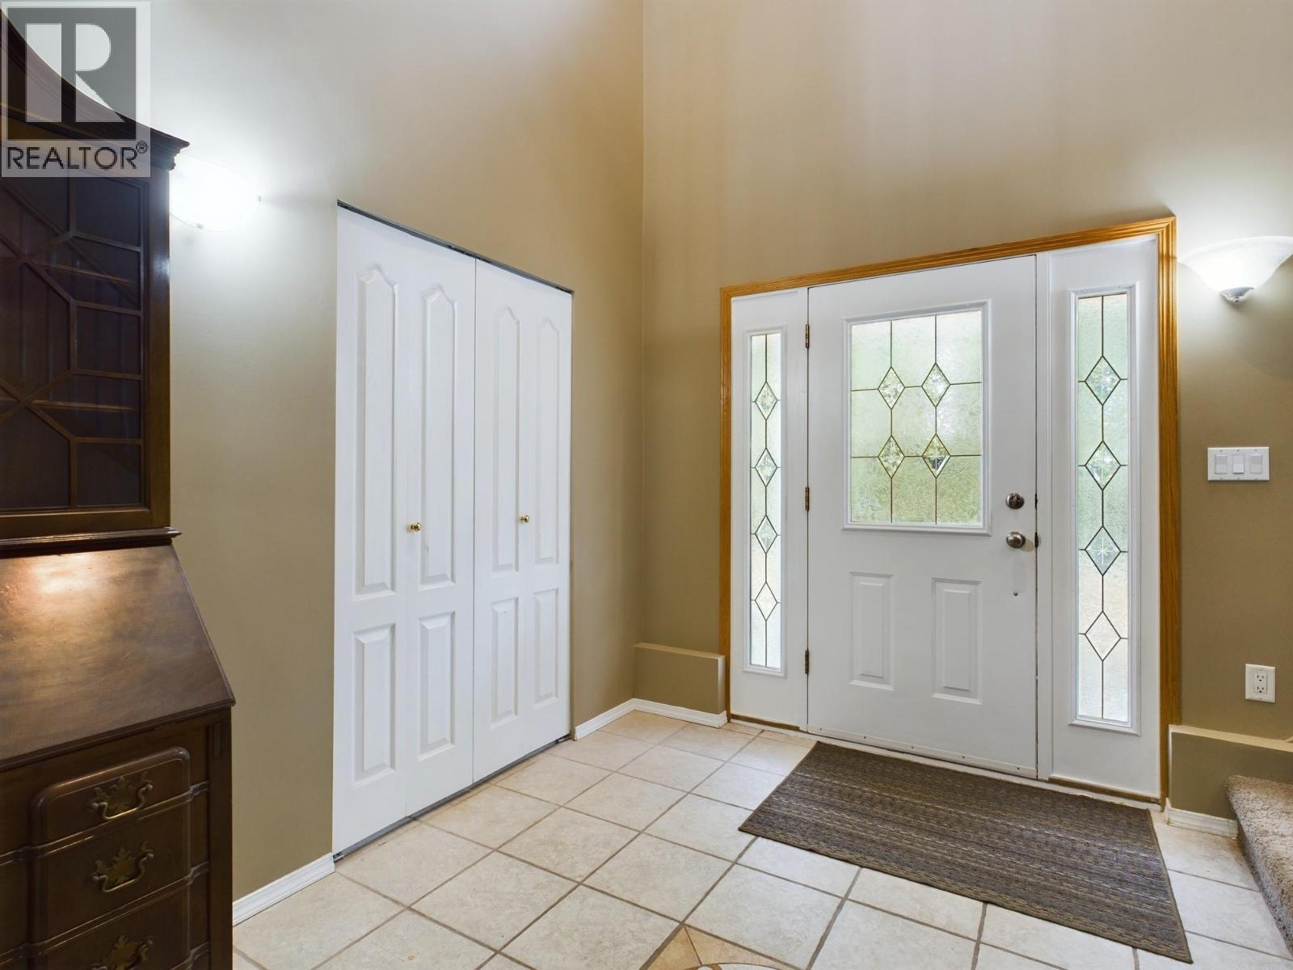
| Foyer | Main level | 11'11'' x 9'11'' |
| Bedroom | Main level | 11'9'' x 10'1'' |
| Bedroom | Main level | 11'9'' x 11'9'' |
| Bedroom | Main level | 11'7'' x 11'9'' |
| Primary Bedroom | Main level | 11'8'' x 12' |
| Living room | Main level | 30'2'' x 12'11'' |
| Kitchen | Main level | 13'3'' x 12'11'' |
Location
This REALTOR.ca listing content is owned and licensed by REALTOR® members of The Canadian Real Estate Association
Data provided by: Okanagan-Mainline Real Estate Board