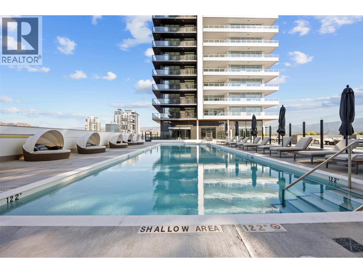
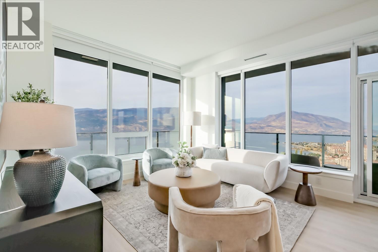
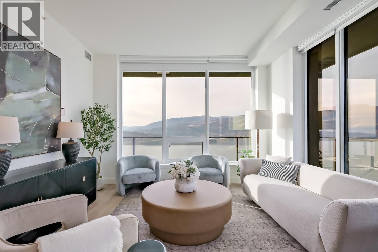
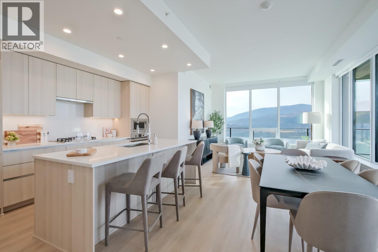
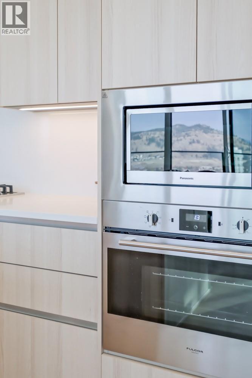
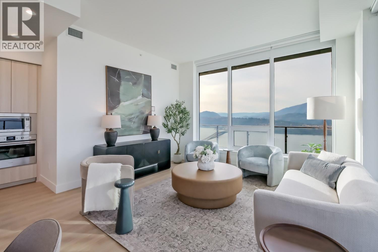
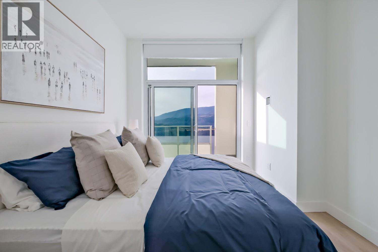
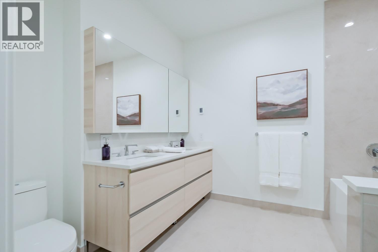
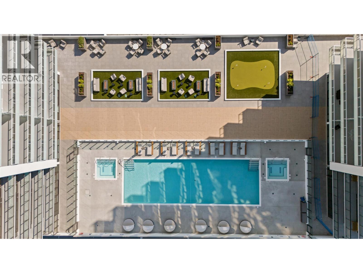
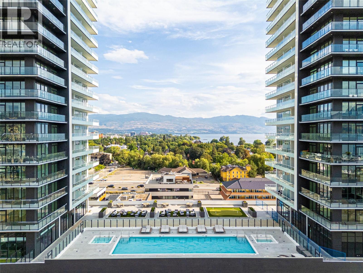
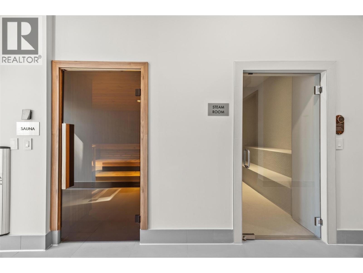
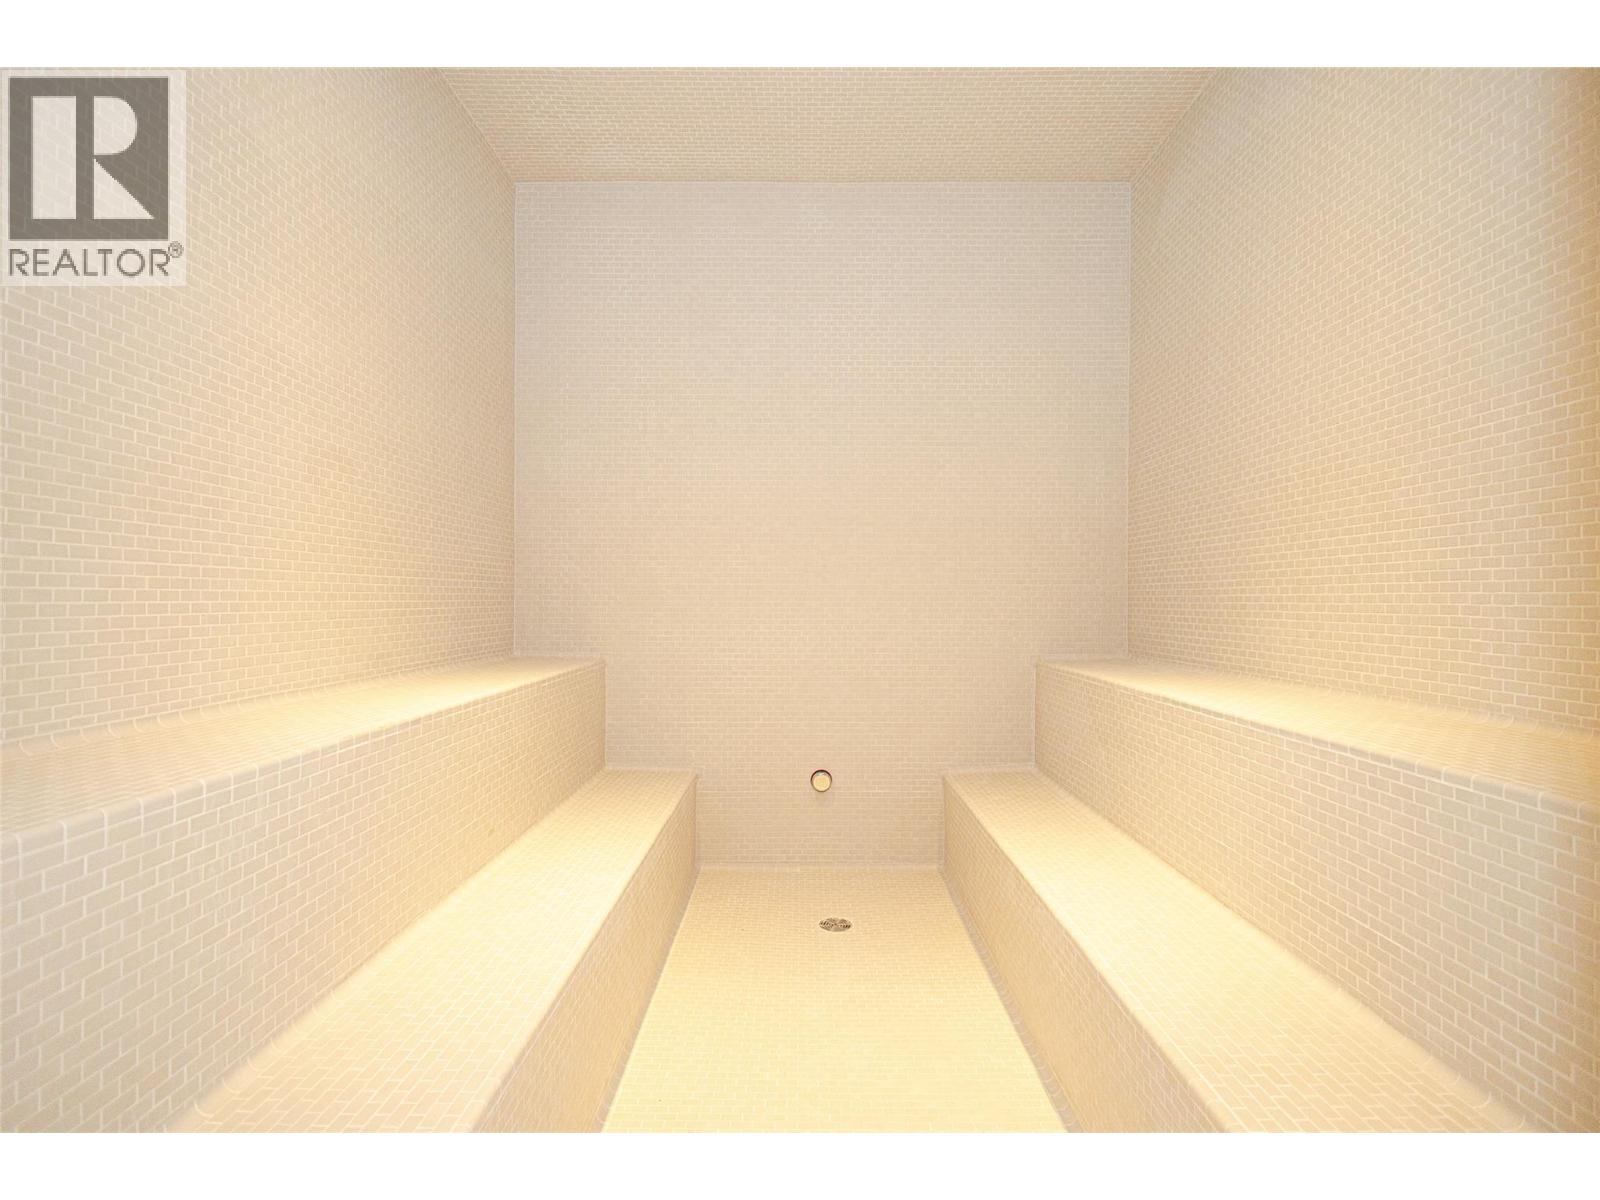
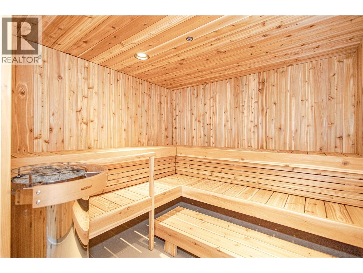
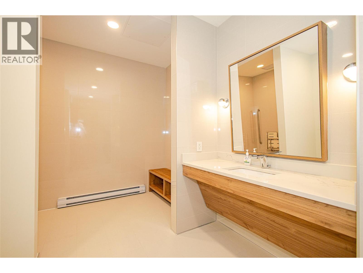
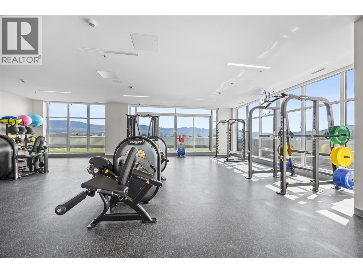
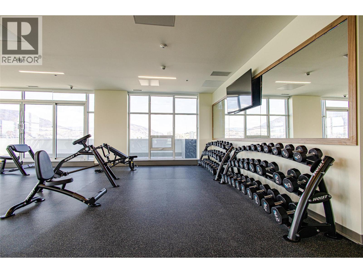
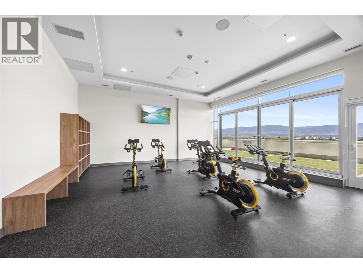
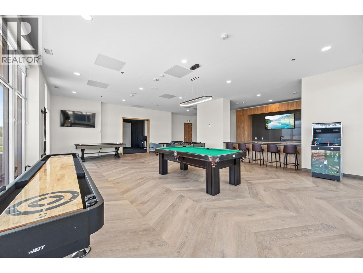
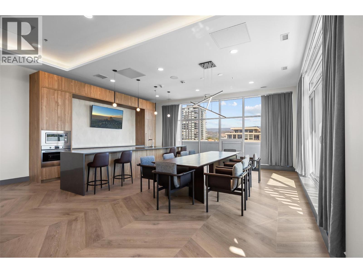
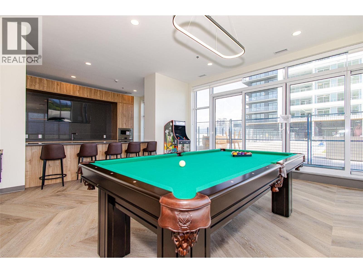
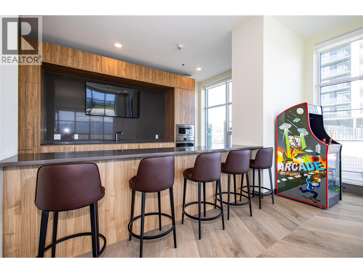
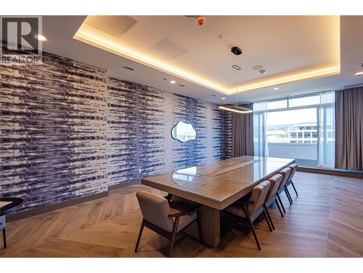
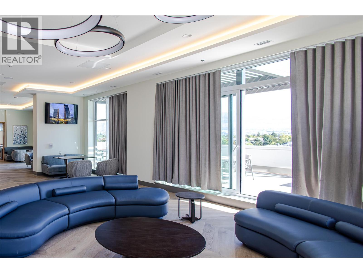
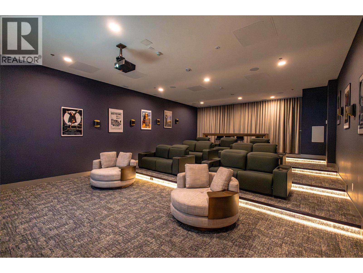
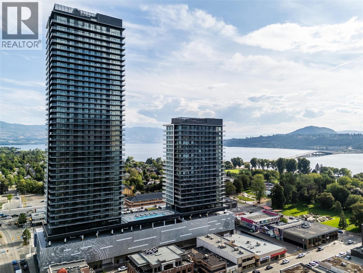
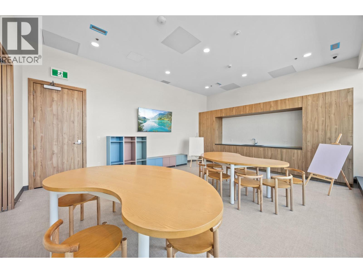
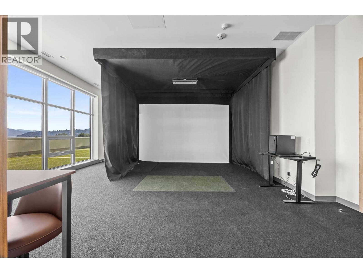
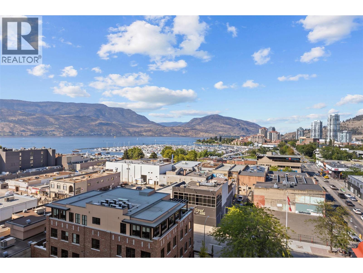
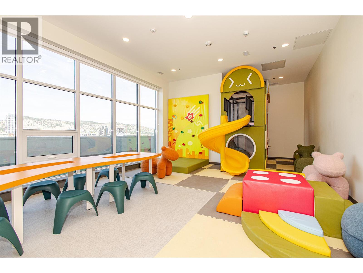
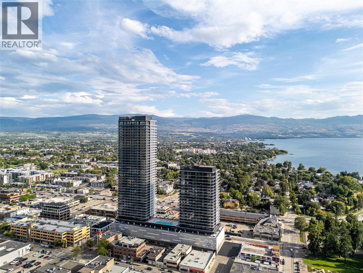
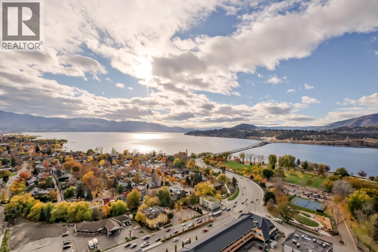
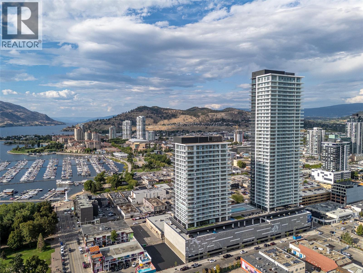
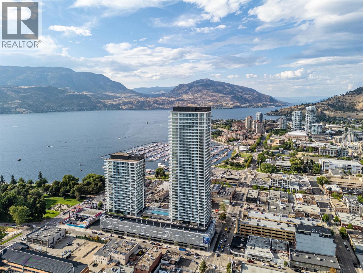
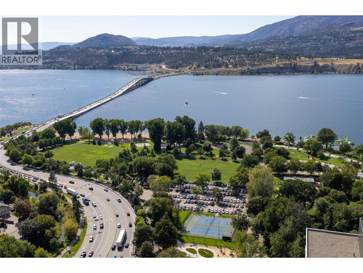
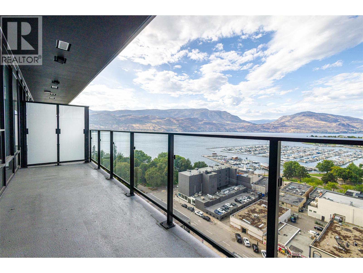
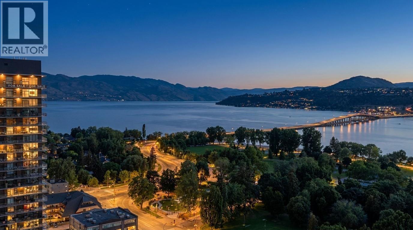
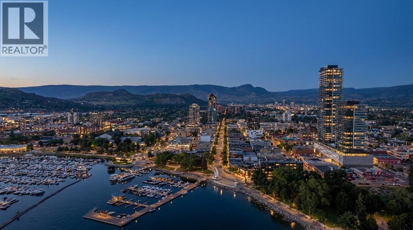
Welcome to Water Street by the Park #2103, a thoughtful one-bedroom plus den home, located on the 21st floor of Tower 1 in this signature community in downtown Kelowna. Just steps from Okanagan Lake, the yacht club, and City Park, this home offers a convenient location boasting an impressive 95 Walk Score and 98 Bike Score, surrounded by restaurants, entertainment, shopping and services, designed for you to love where you live. This home includes elevated touches like marbled porcelain tile, KOHLER chrome fixtures, vinyl plank flooring, and a stainless steel Fulgor Milano appliance package including integrated refrigerator and dishwasher. Additionally, this landmark address on the city skyline offers over 42,000 sq ft of resort-style amenities for health, wellness, recreation, entertainment and designed to provide daily convenience and enjoyment for residents. including: seasonal lake view heated pool, hot tubs, landscaped green space, terrace with fire pits, outdoor kitchen & bbq stations, golf simulator & putting green, lake view gym, yoga studio, steam room and sauna, dog run and pet-wash, kid’s playroom, lounge with kitchen, games room, craft room, movie room, co-working space and more. Images provided are intended only as a general reference and are not to be relied upon as exact representation. (id:48970)
Show More