- ©MLS 10386762
- Area 5828 sq ft
- Bedrooms 6
- Bathrooms 8
- Parkings 4
Description
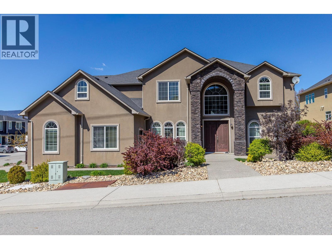
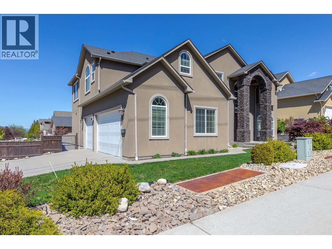
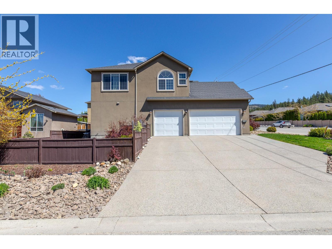
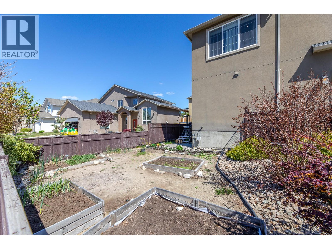
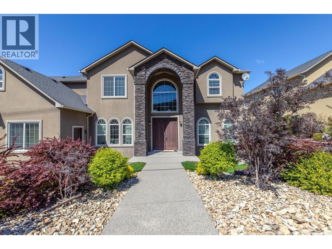
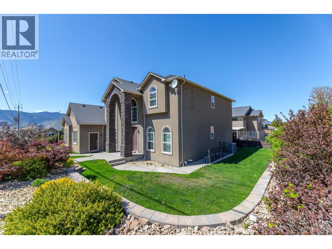
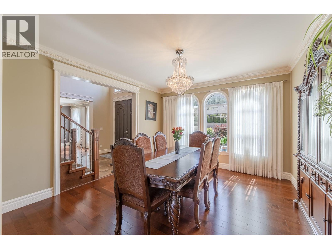
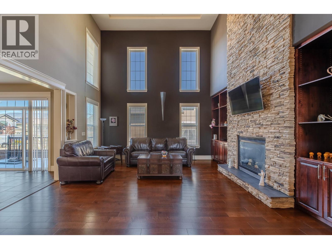
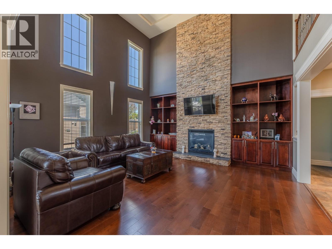
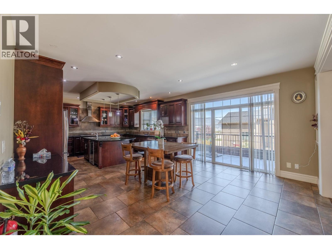
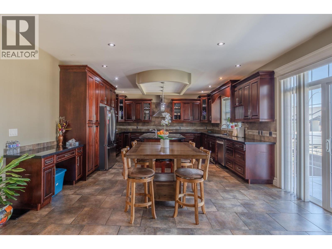
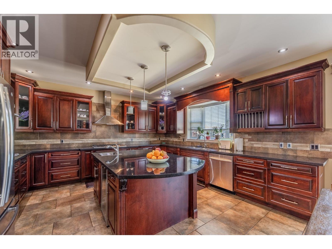
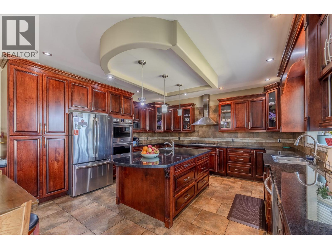
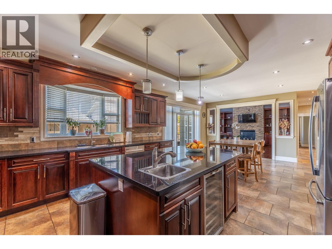
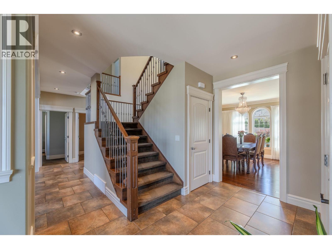
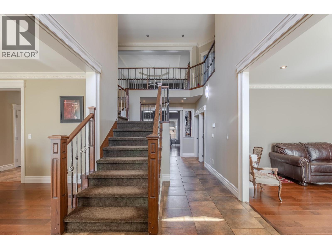
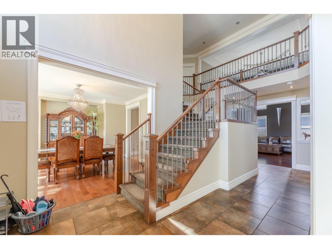
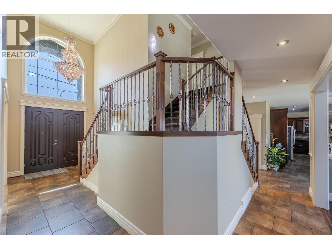
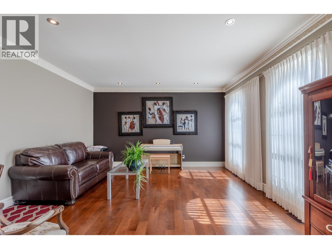
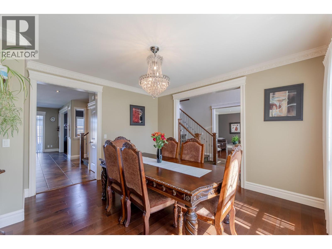
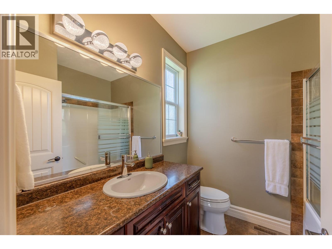
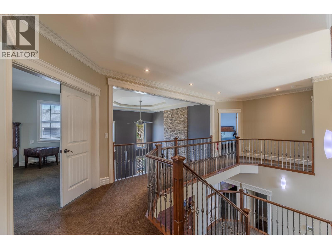
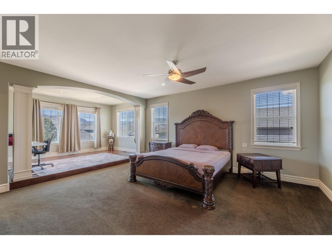
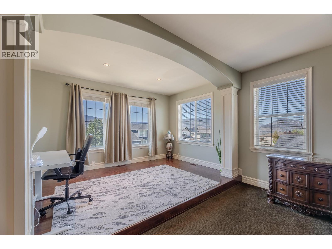
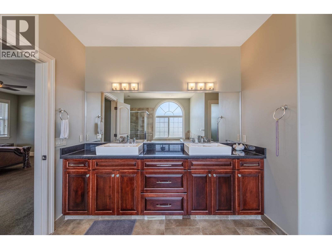
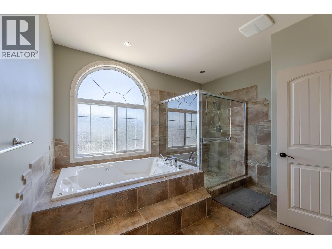
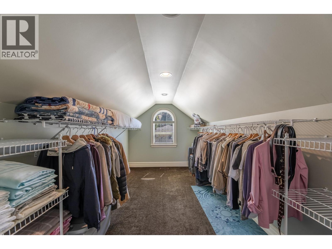
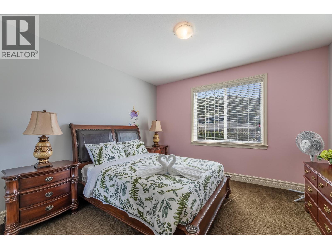
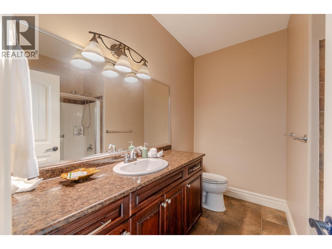
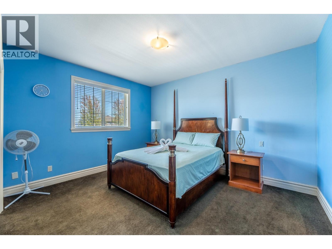
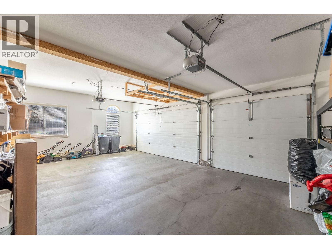
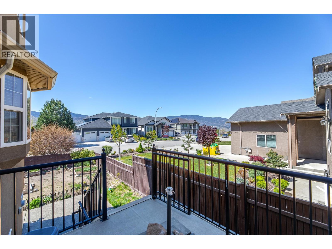
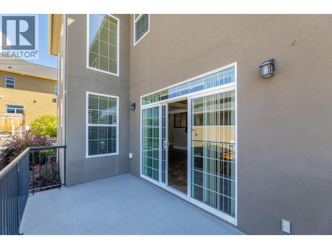
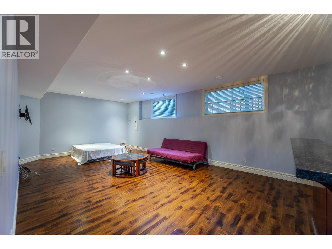
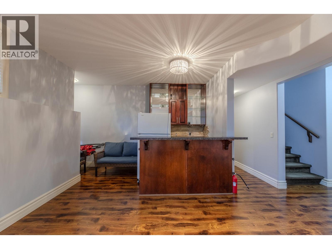
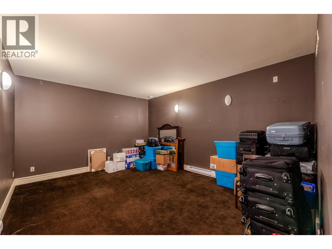
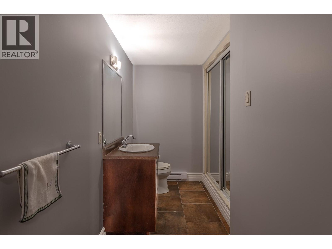
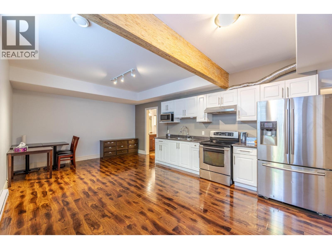
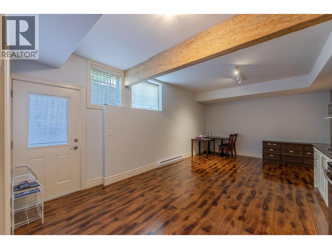
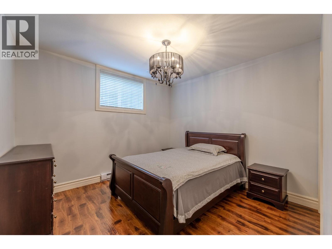
This luxury custom home has open concept design with high-end finishings throughout, including granite counter tops, imported tile from Italy and breathtaking crystal chandeliers. This house has designer kitchen with endless counter space and premium Kitchen Aid appliances . The master bedroom has huge space including a split-level sitting area with lake and mountain views. Gigantic ensuite with double sized Jacuzzi and walk-in shower, and not to forget a walk in closet extending to the length of the triple garage. The basement is fully finished and it features a massive Rec room with a Full bar and private entrance.The basement has a separate office room and a soundproof theatre room, along with the BIG bonus of a roughed-in 1-bedroom suite with separate entrance. This suite can be a mortgage helper ! Fence yard with garden area . There are 6 bedroom and 8 bathroom , it is great for big family or guests , or BNB rental income ! (id:48970) Show More

Details
- Constructed Date: 2009
- Property Type: Single Family
- Type: House
- Neighbourhood: Wiltse/Valleyview
Features
- Pets Allowed
- Central air conditioning
- Forced air
- See remarks
Rooms Details For 2377 WILTSE Drive
| Type | Level | Dimension |
|---|---|---|
| Full bathroom | Second level | Measurements not available |
| Full bathroom | Second level | Measurements not available |
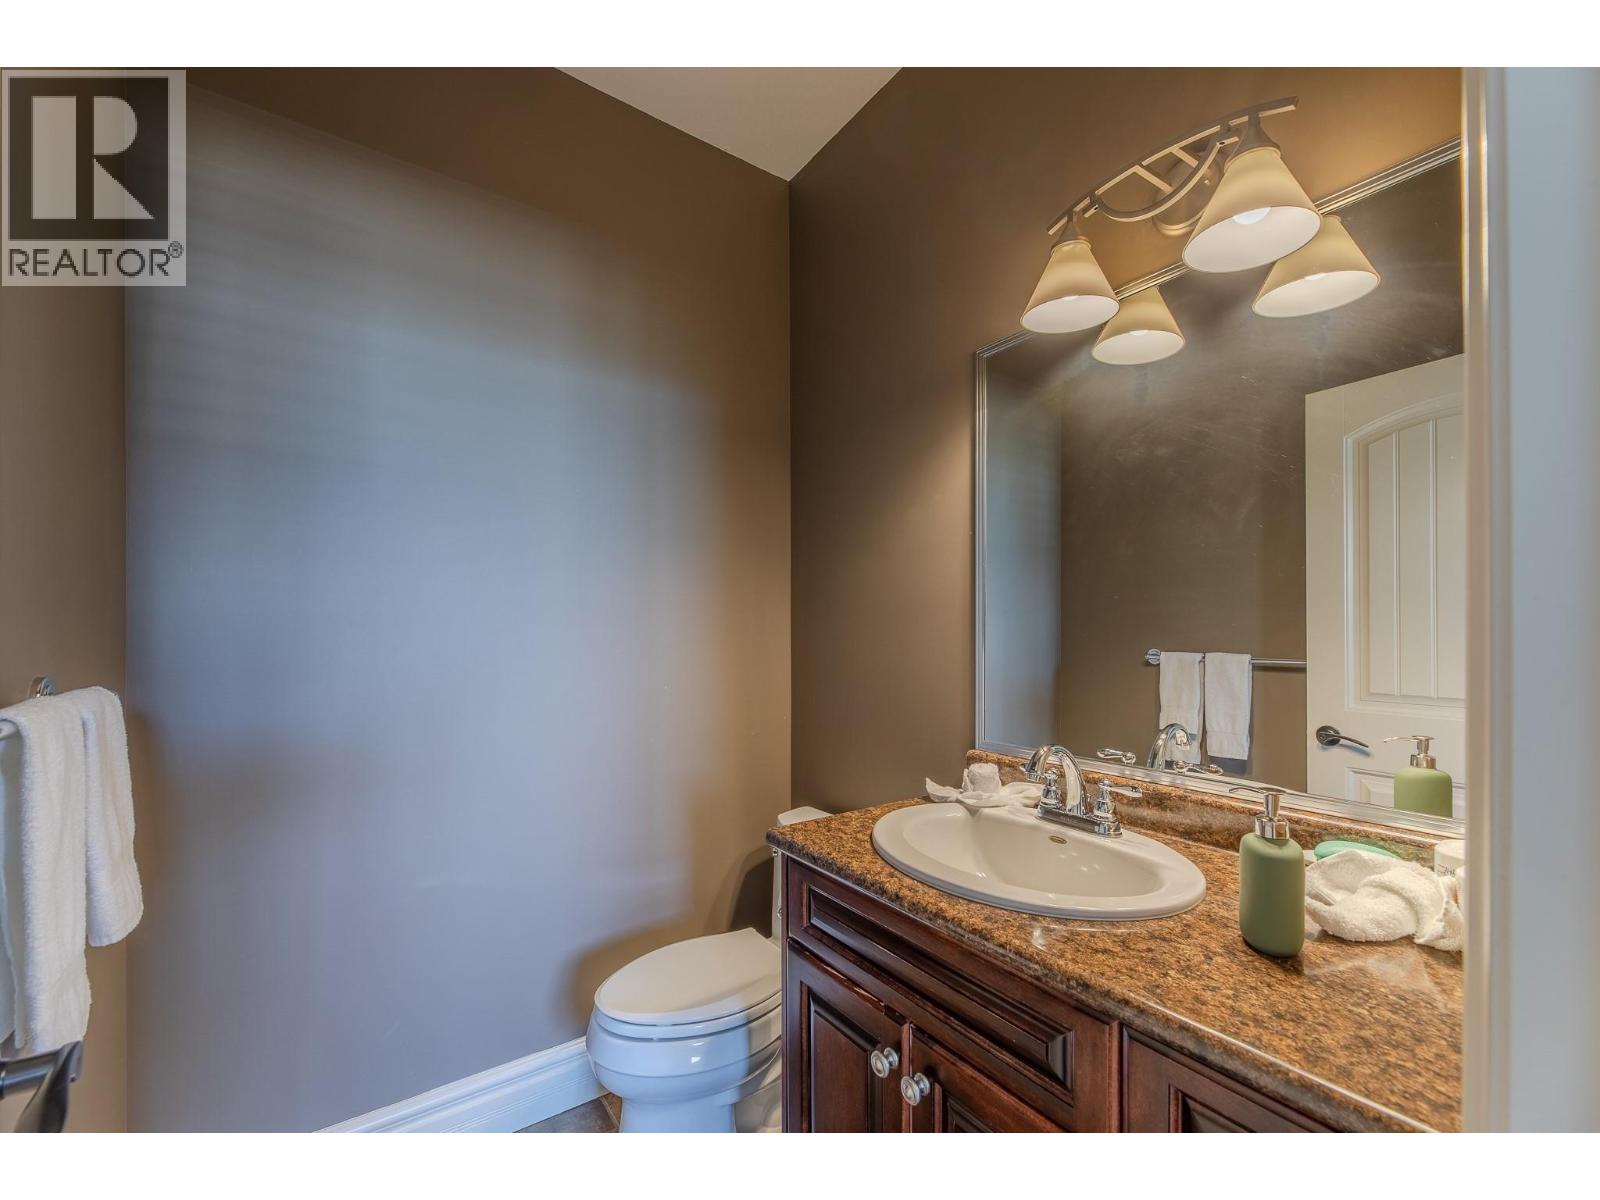
| Partial bathroom | Second level | Measurements not available |
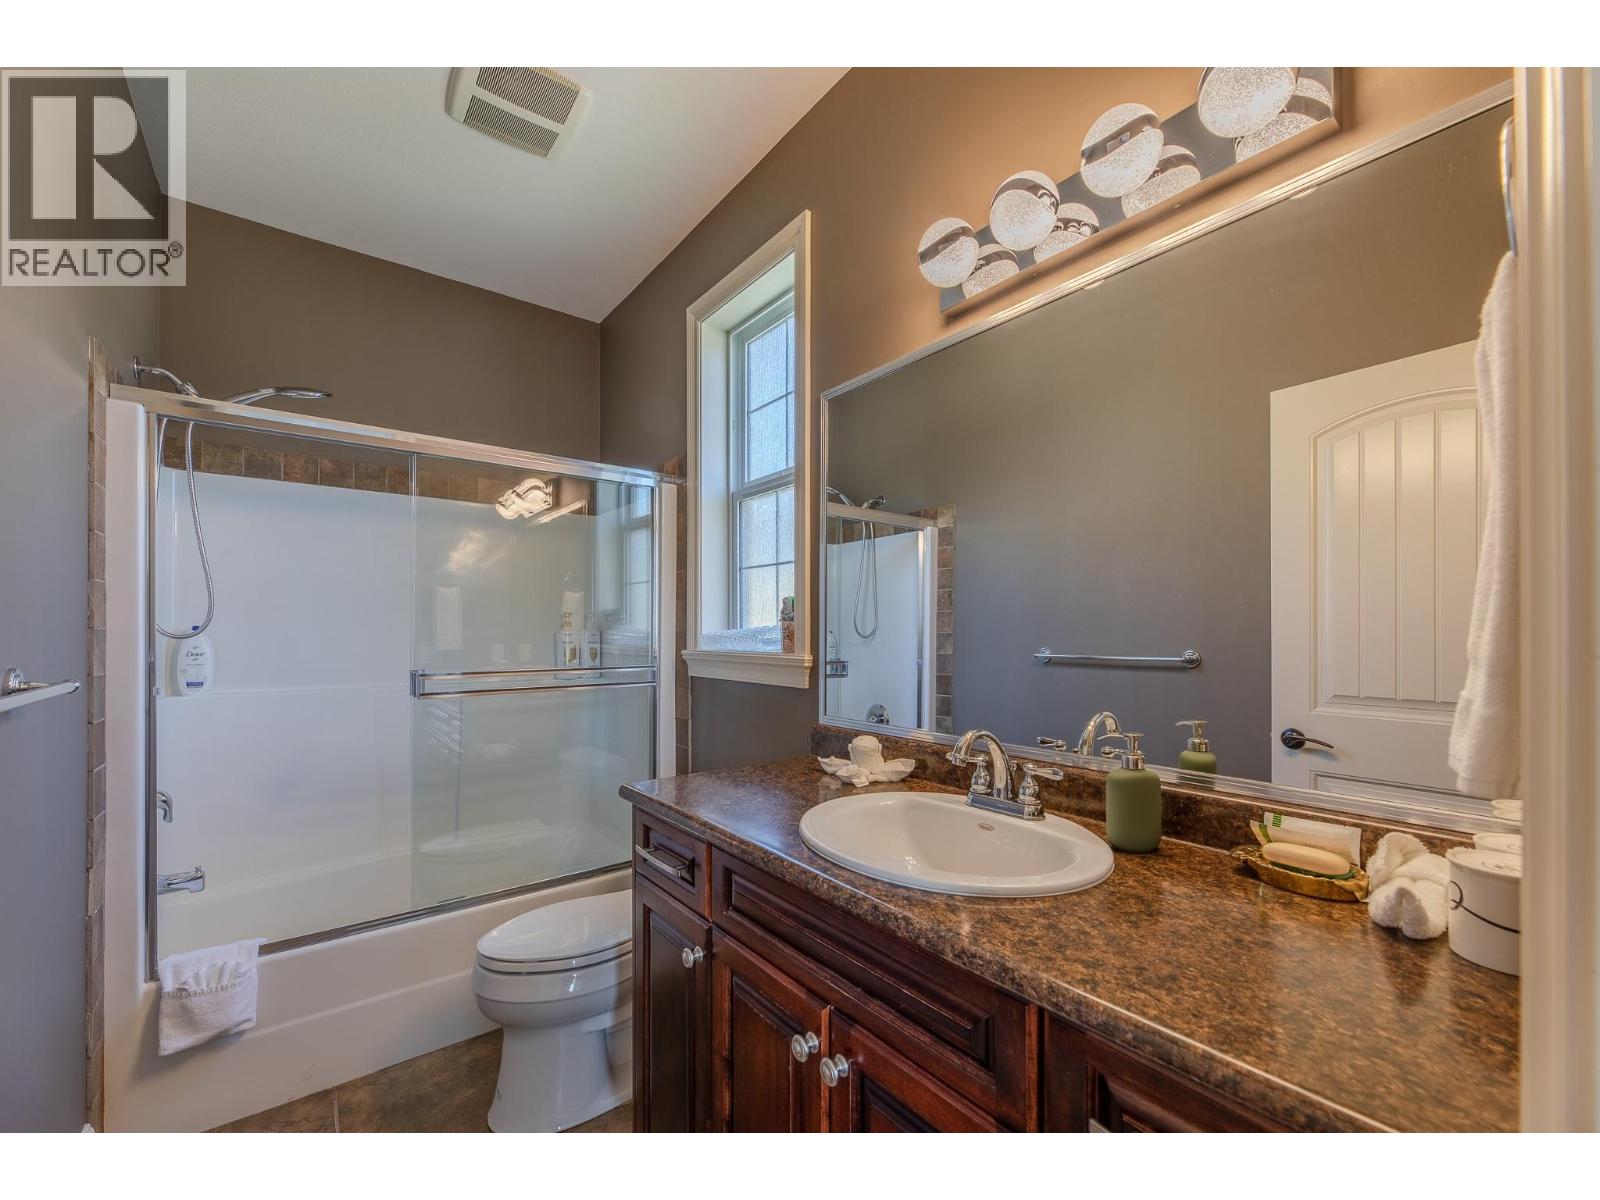
| Full ensuite bathroom | Second level | Measurements not available |
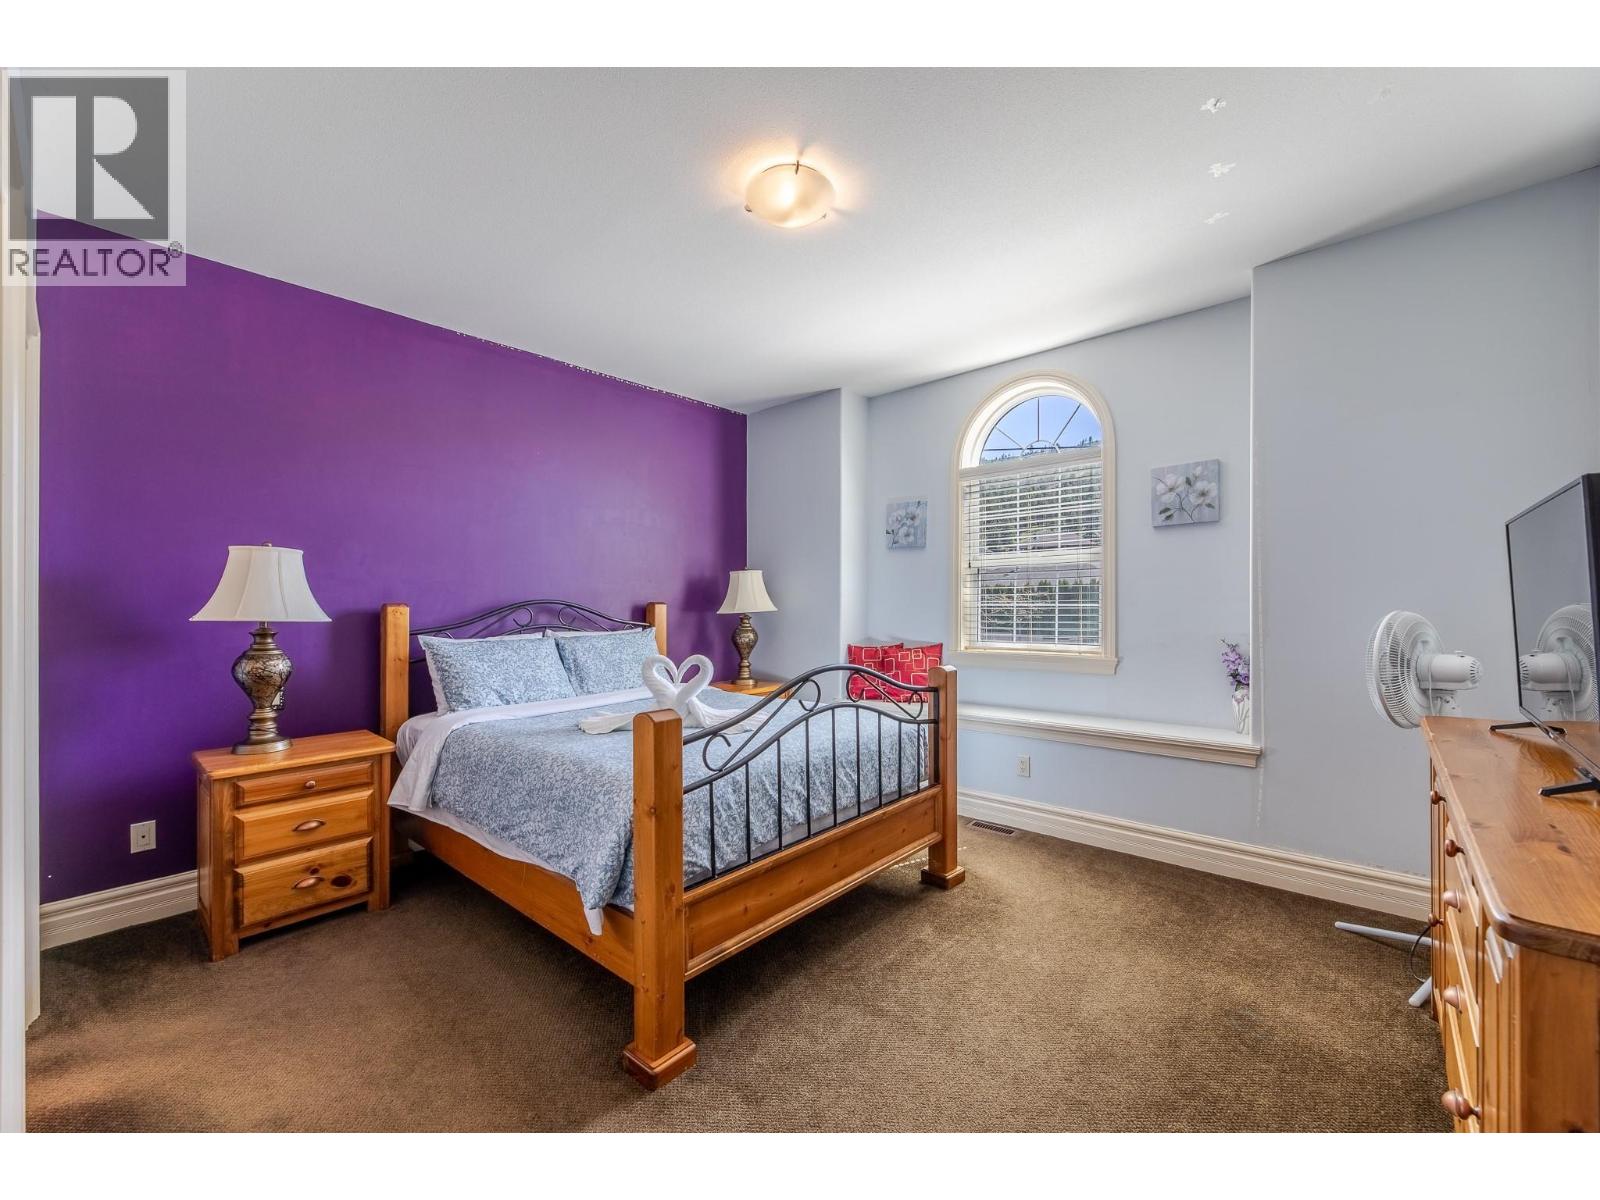
| Bedroom | Second level | 12'11'' x 14' |
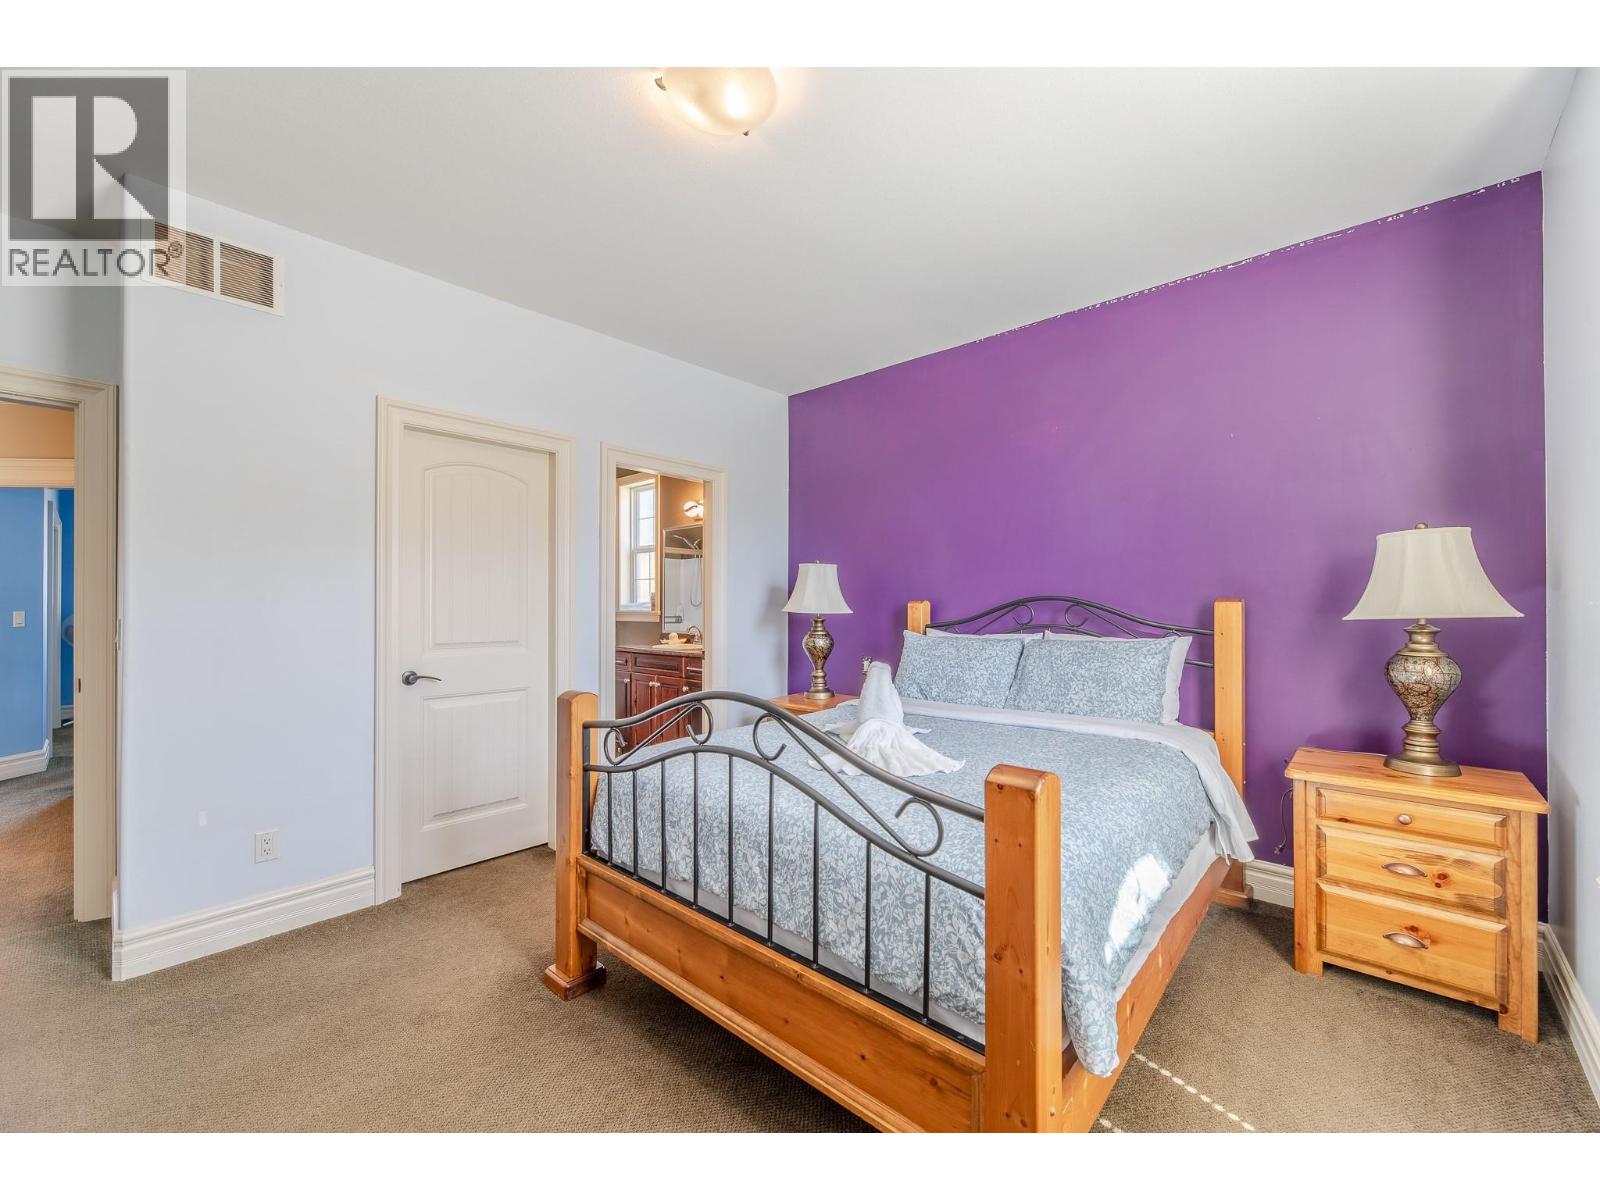
| Primary Bedroom | Second level | 17'10'' x 16'9'' |
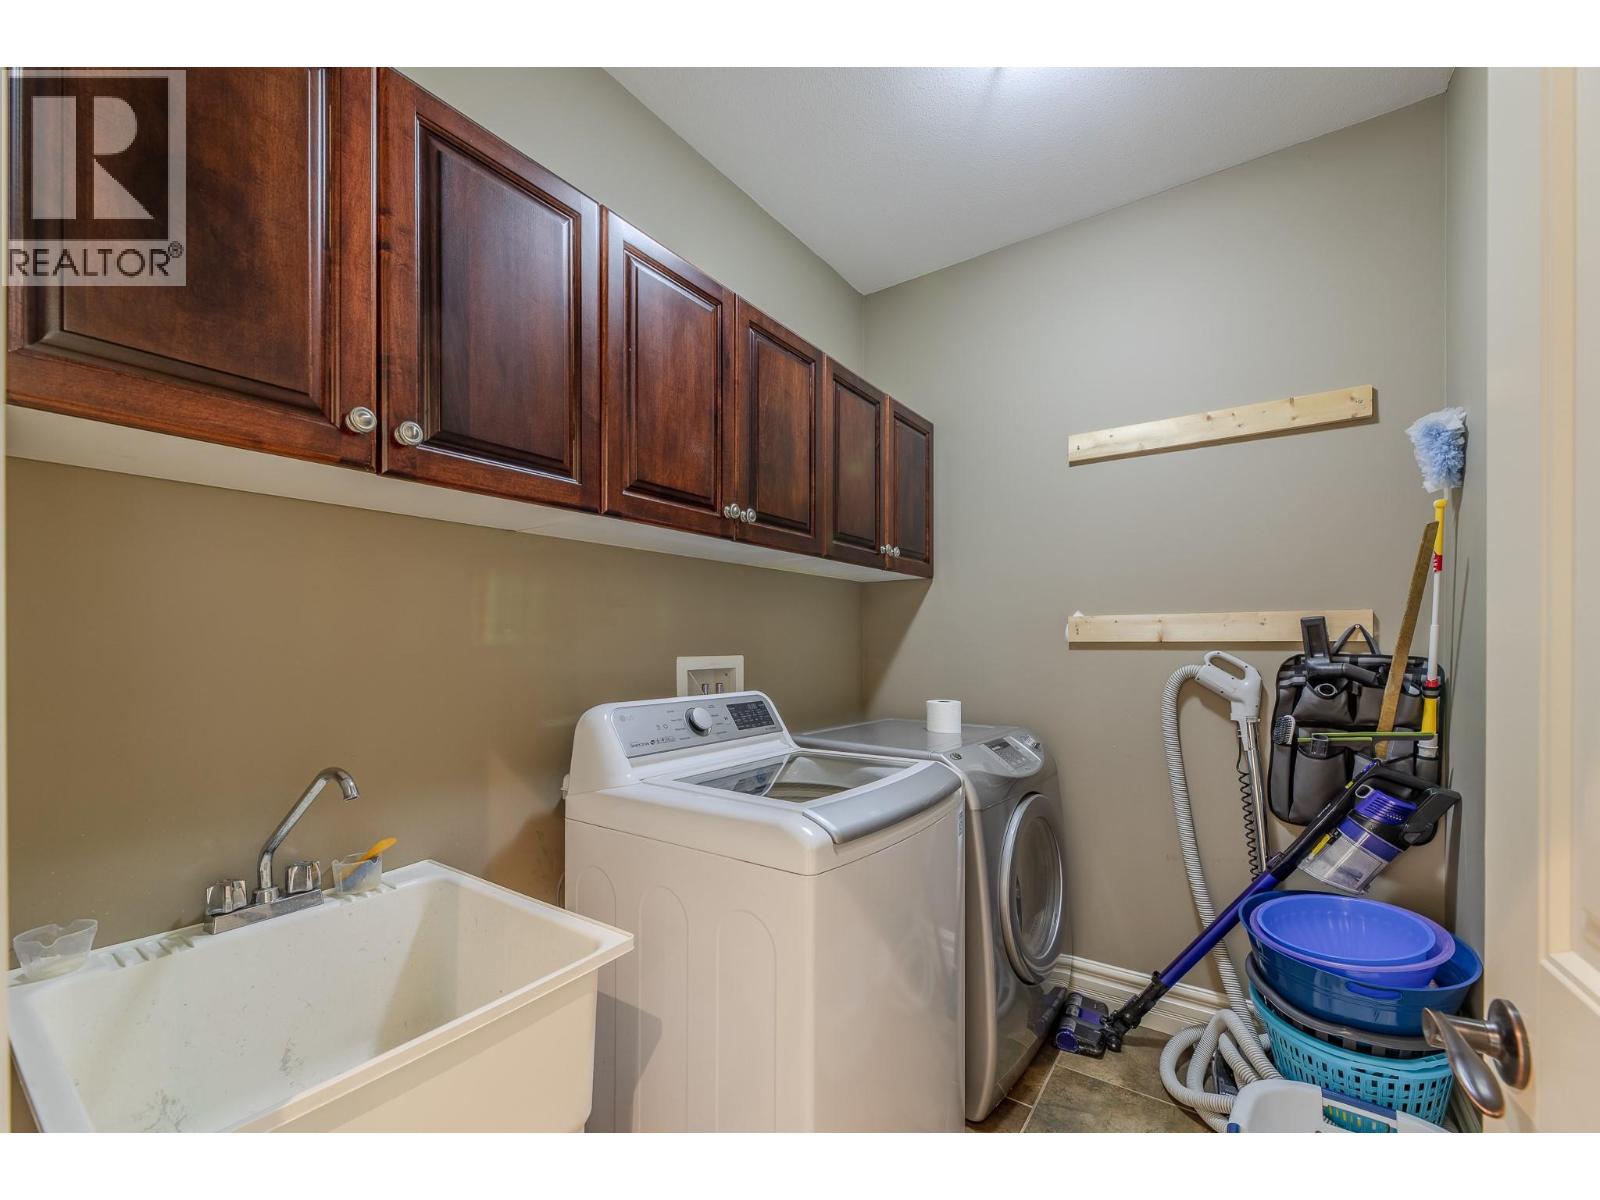
| Laundry room | Second level | 5'9'' x 7'10'' |
| Bedroom | Second level | 14' x 13'10'' |
| Bedroom | Second level | 12'10'' x 11'10'' |
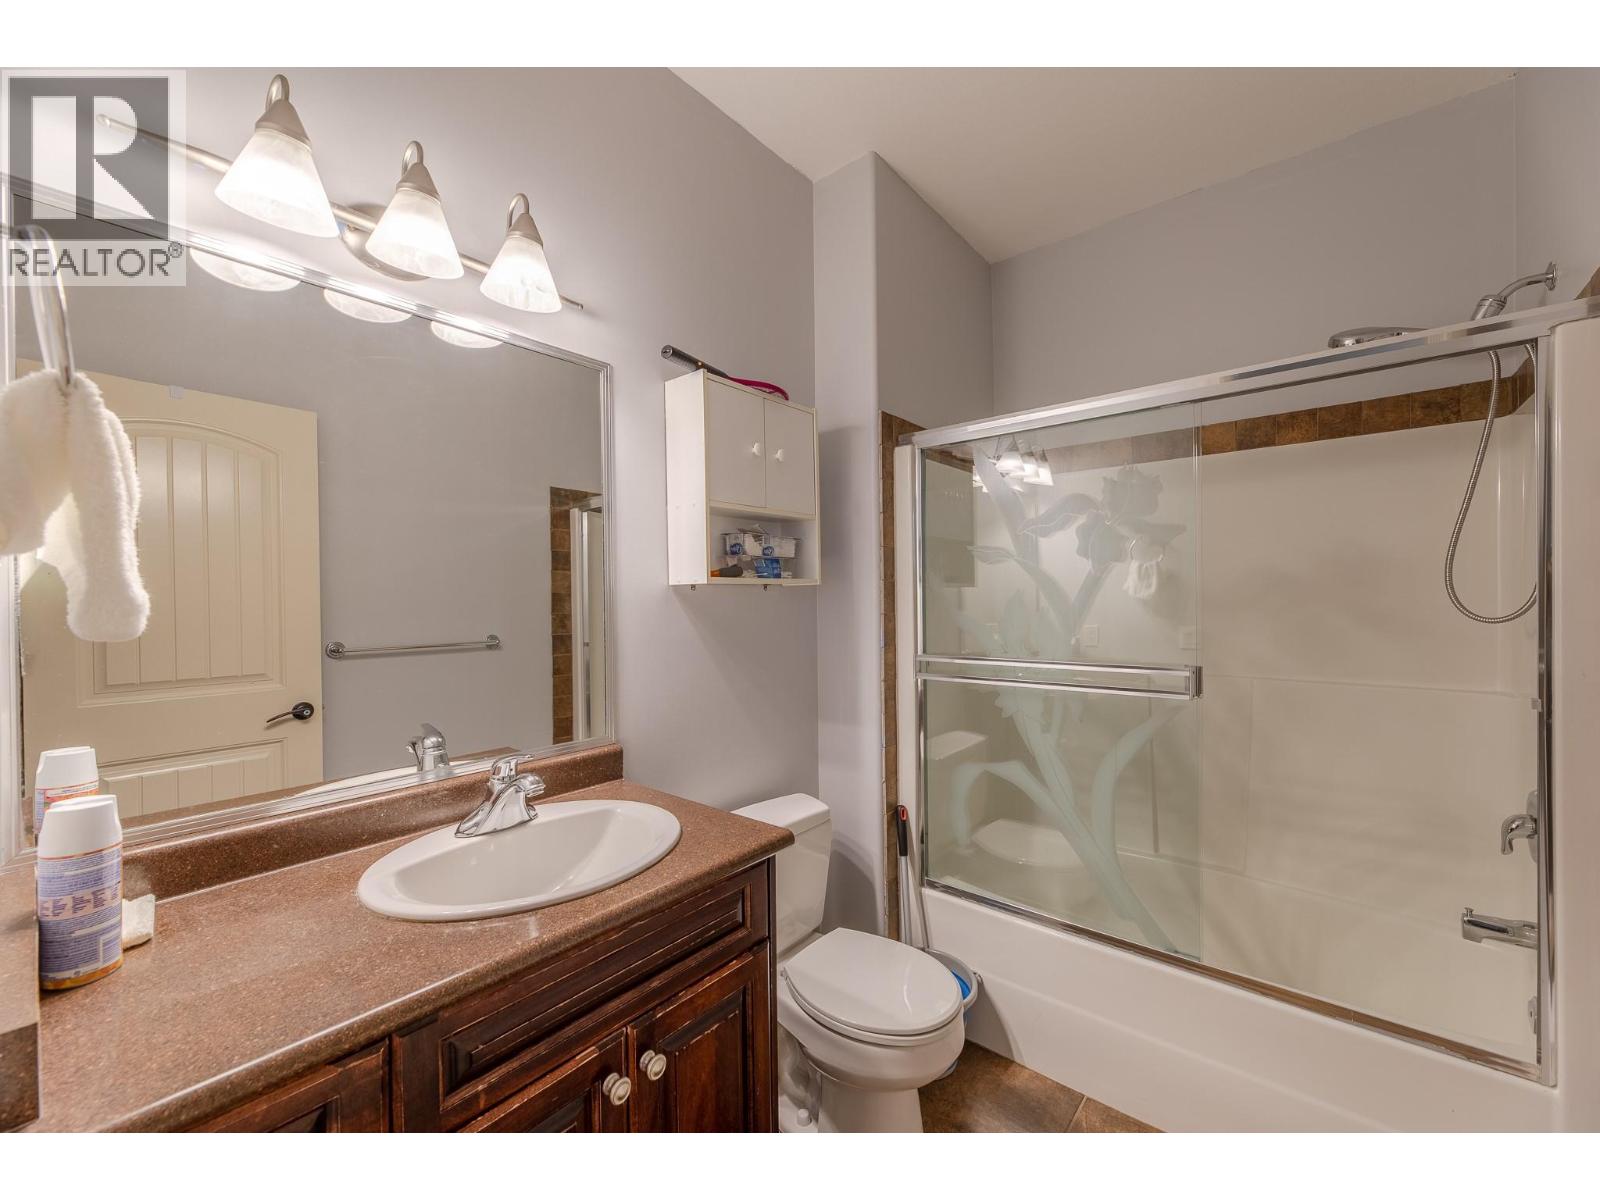
| Full bathroom | Basement | Measurements not available |
| Partial bathroom | Basement | Measurements not available |
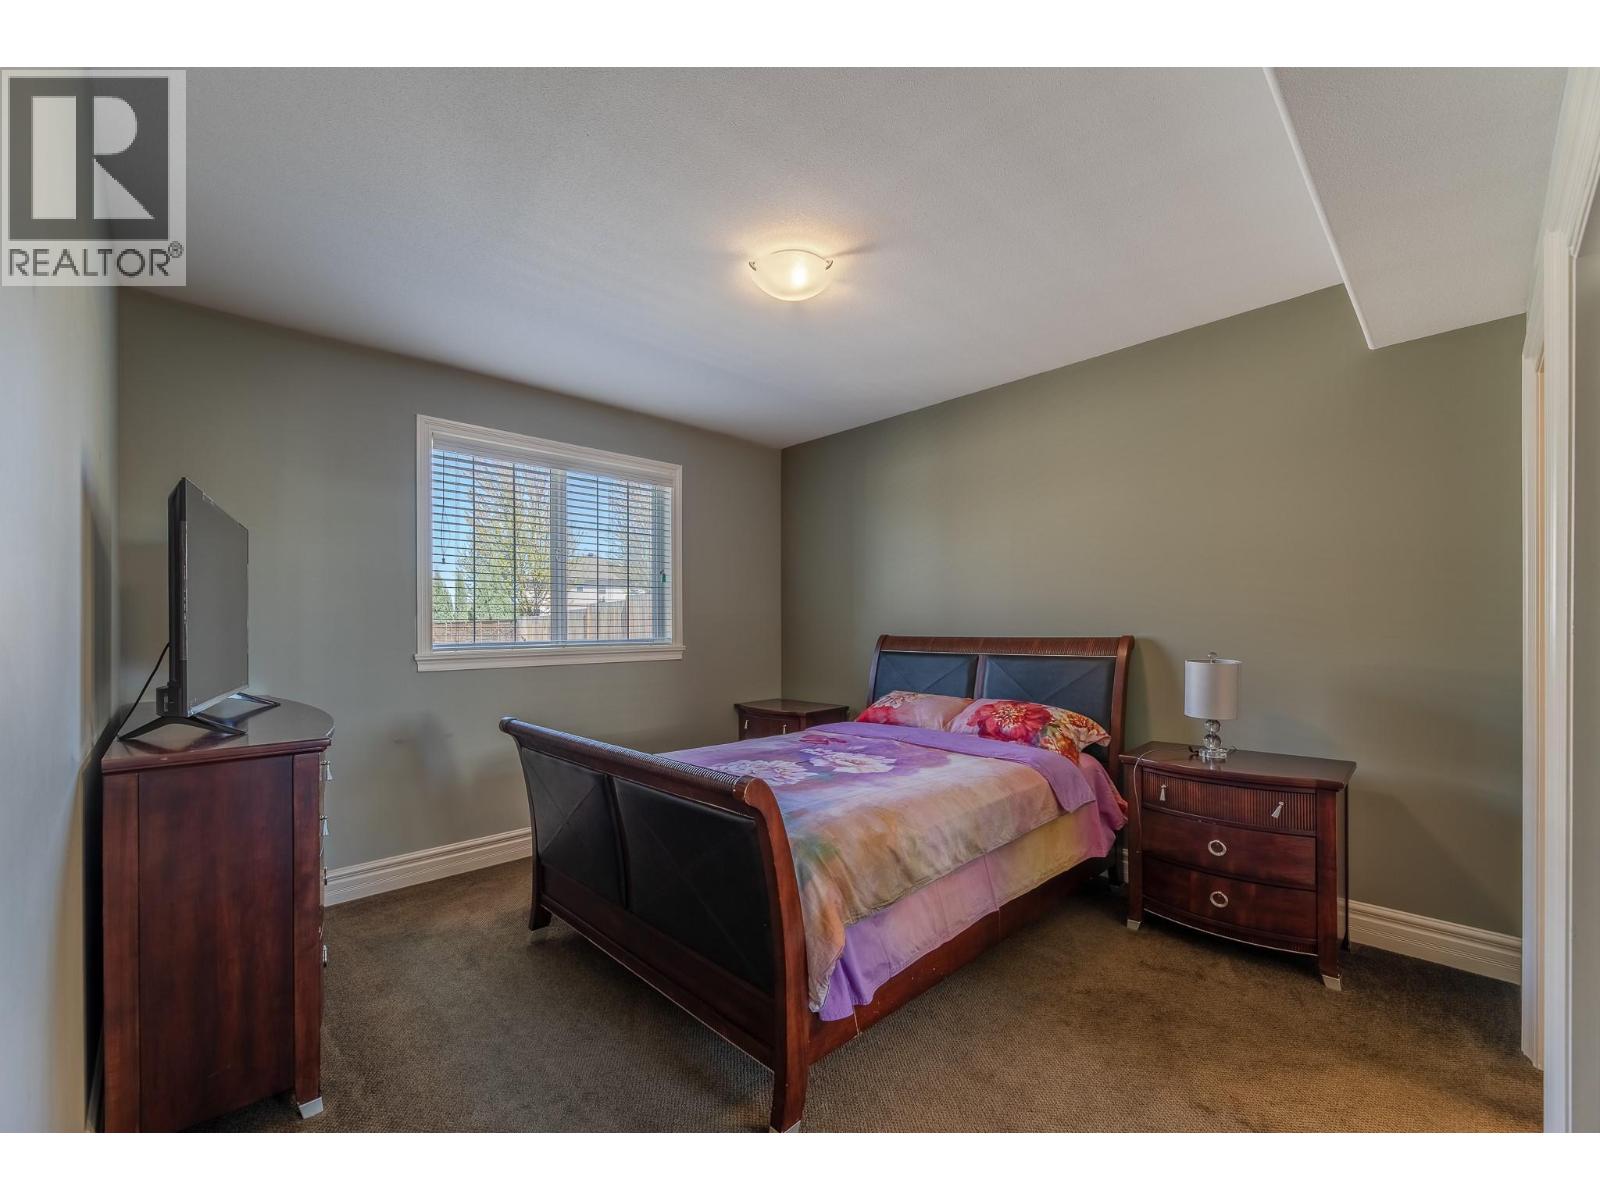
| Bedroom | Basement | 11'10'' x 11'4'' |
| Office | Basement | 9'8'' x 12' |
| Partial bathroom | Main level | Measurements not available |
| Living room | Main level | 1' x 1' |
| Full ensuite bathroom | Main level | Measurements not available |
| Dining nook | Main level | 15'7'' x 11'10'' |
| Bedroom | Main level | 15'6'' x 14'1'' |
| Kitchen | Main level | 15'7'' x 15'6'' |
| Dining room | Main level | 14' x 13'11'' |
Location
This REALTOR.ca listing content is owned and licensed by REALTOR® members of The Canadian Real Estate Association
Data provided by: Okanagan-Mainline Real Estate Board