- ©MLS 10392077
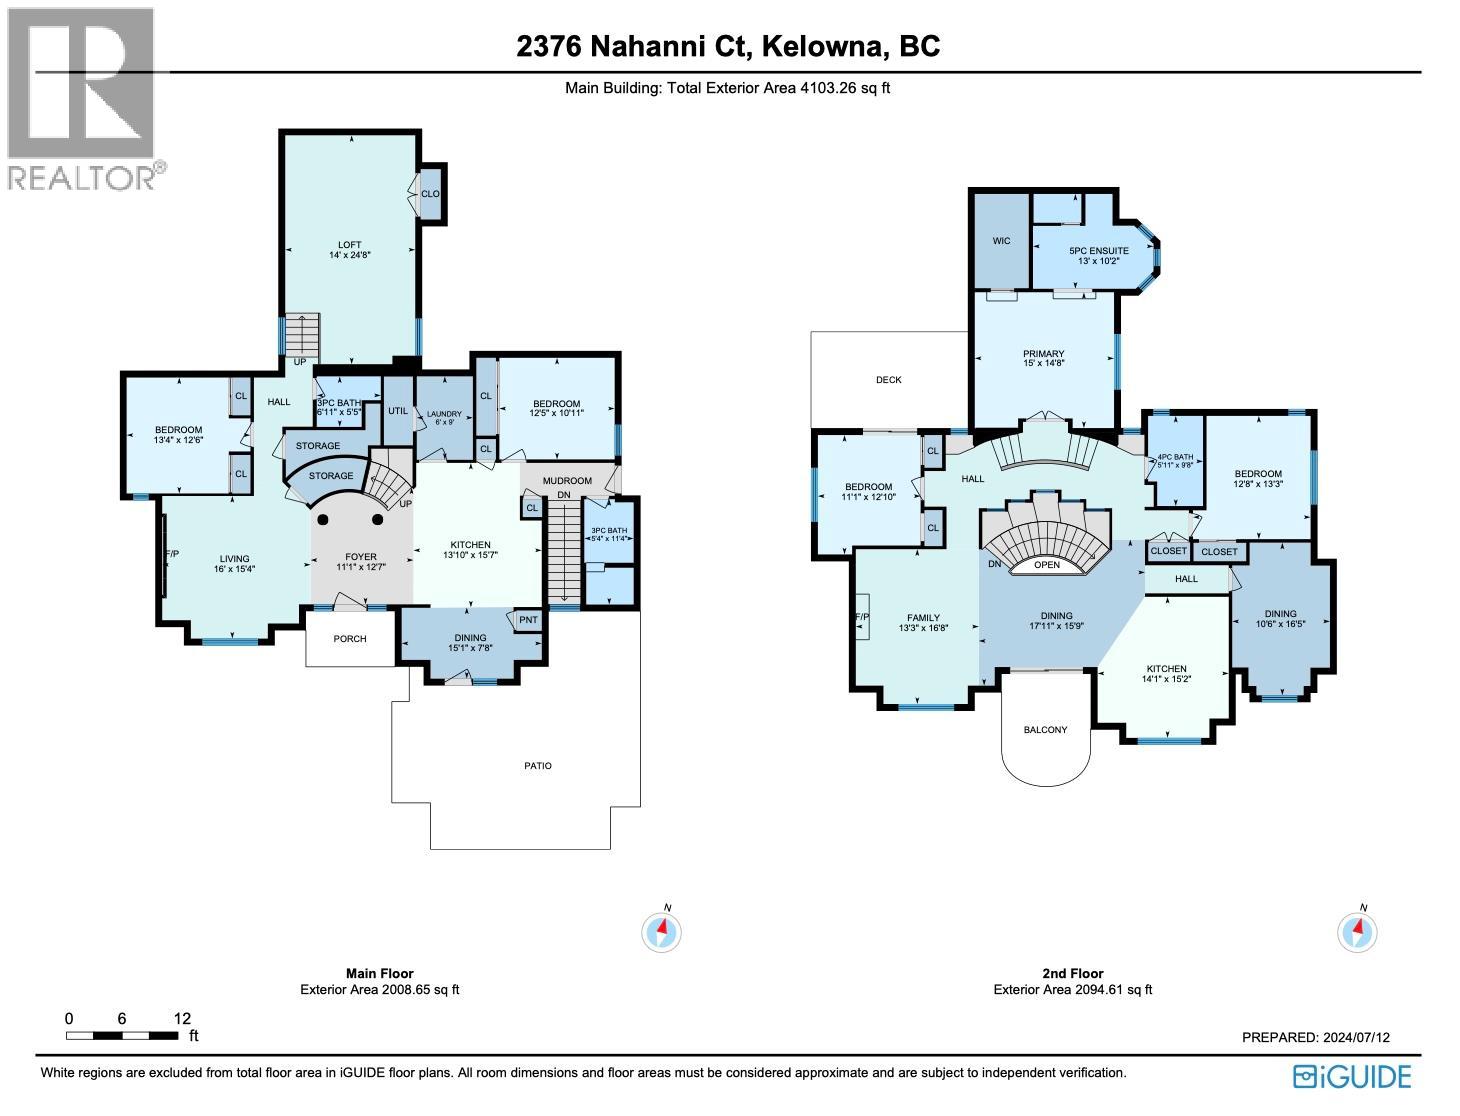
- Area 4104 sq ft
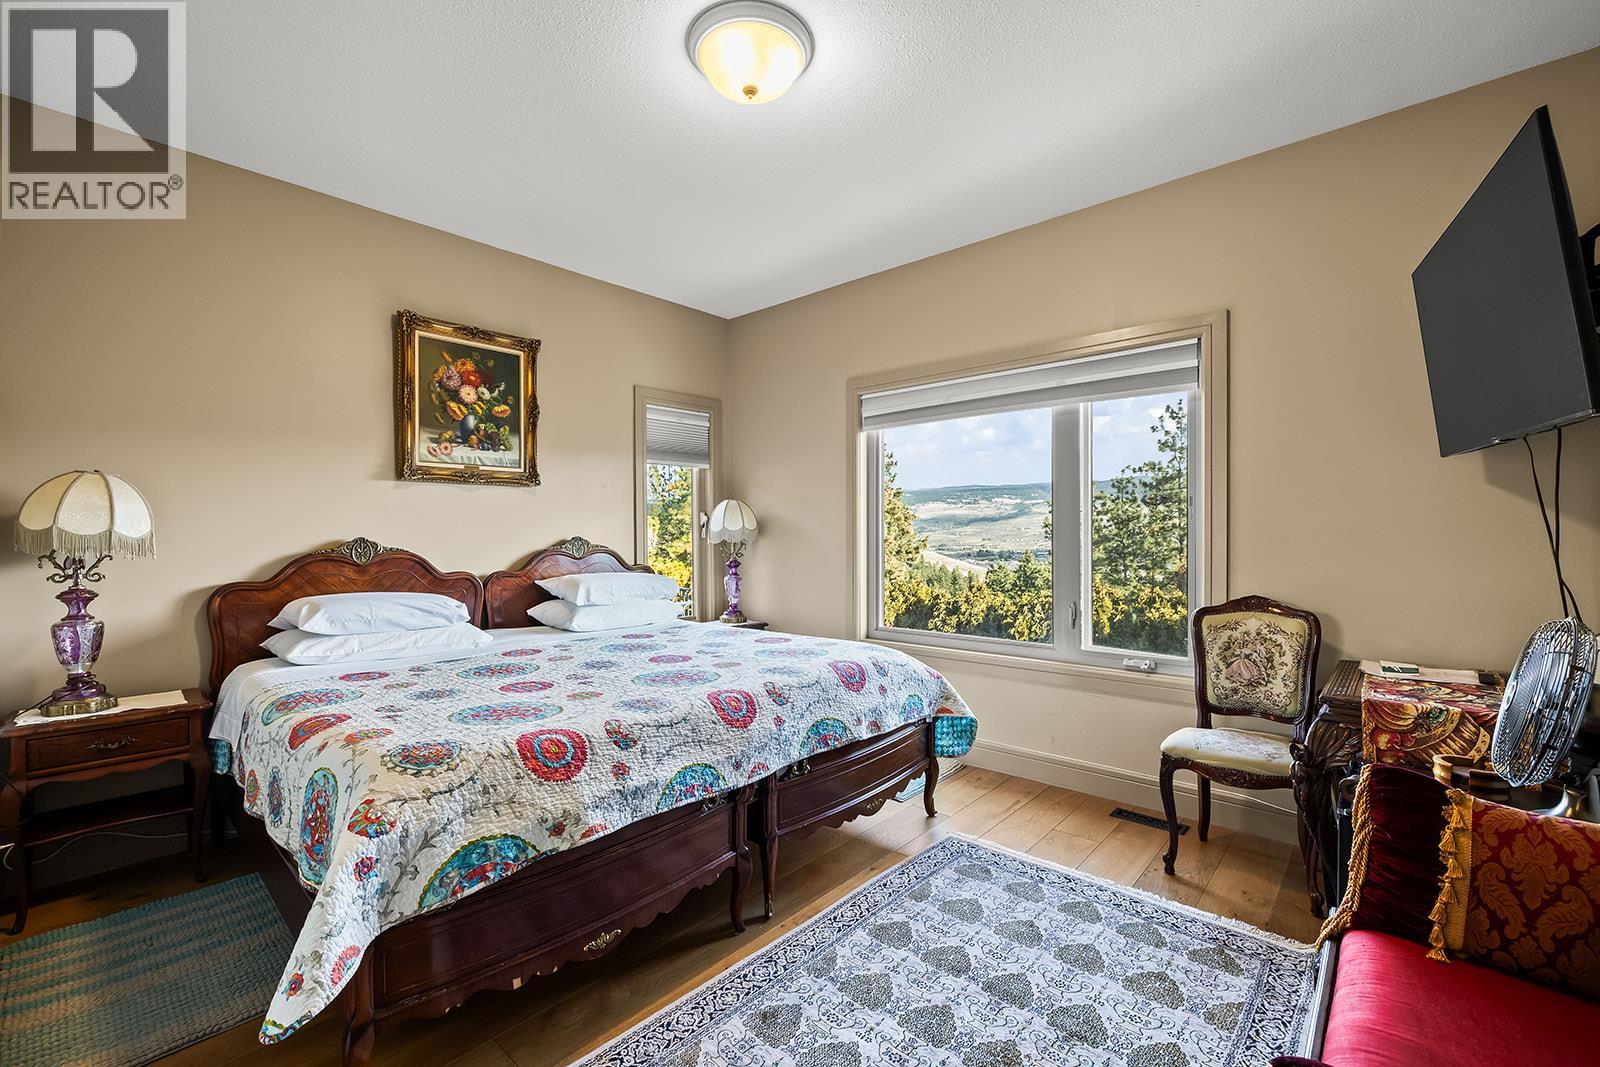
- Bedrooms 6
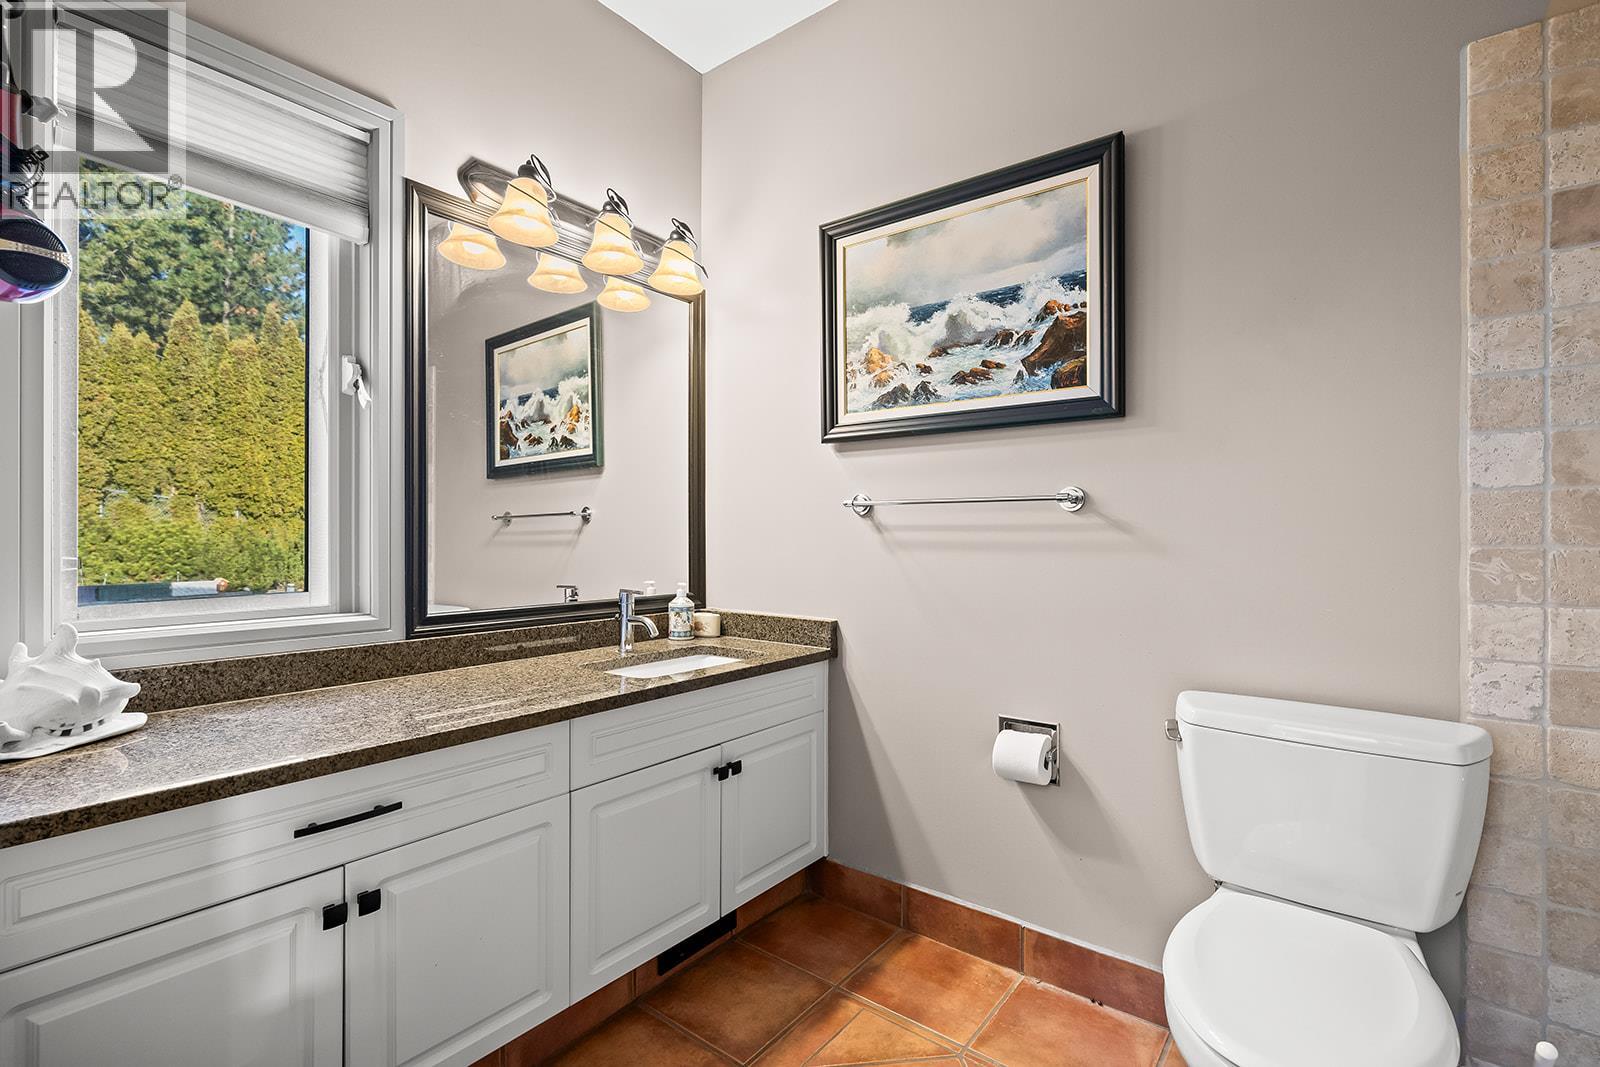
- Bathrooms 4
- Parkings 6
Description
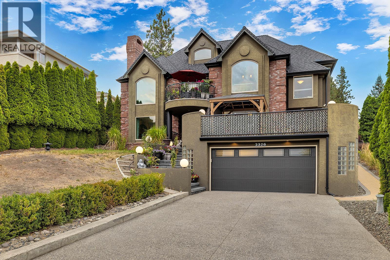
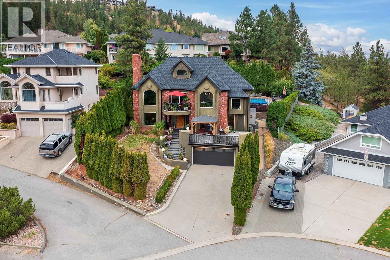
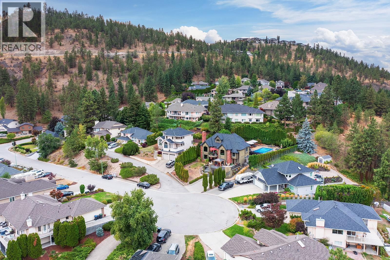
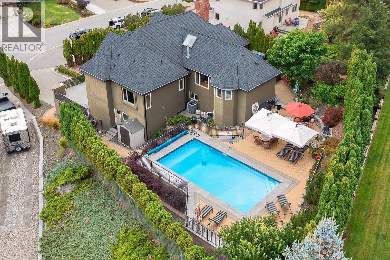
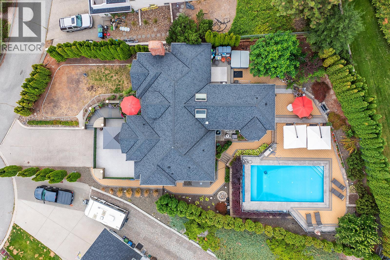
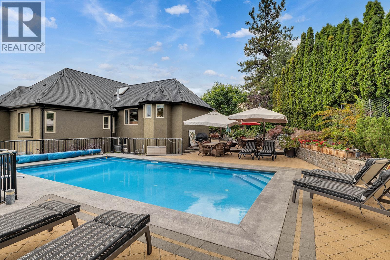
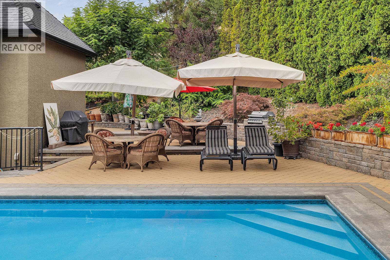
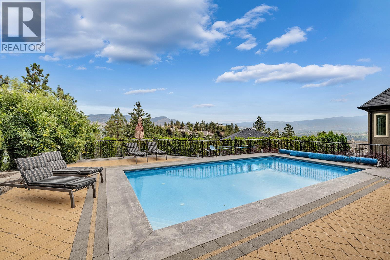
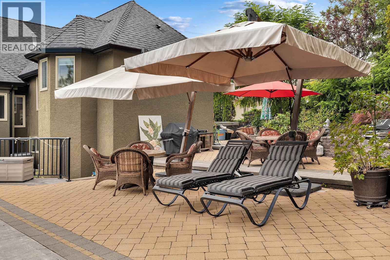
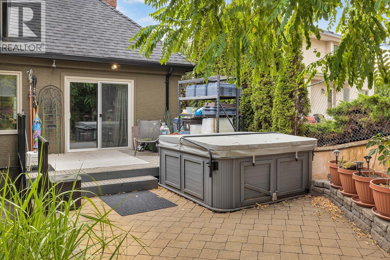
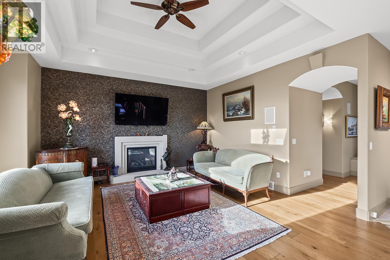
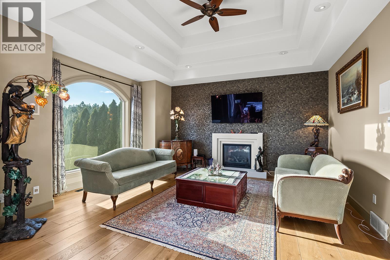
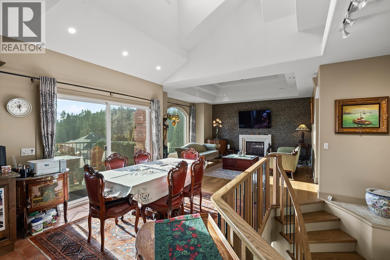
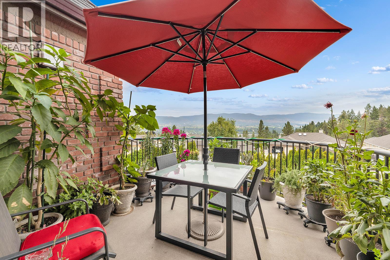
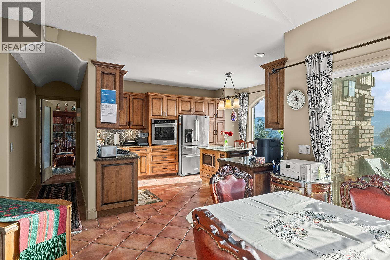
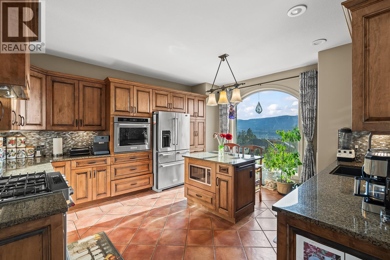
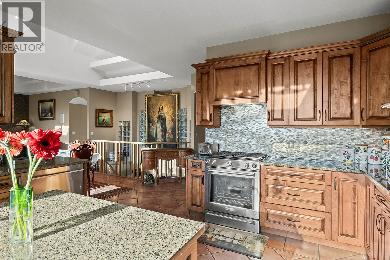
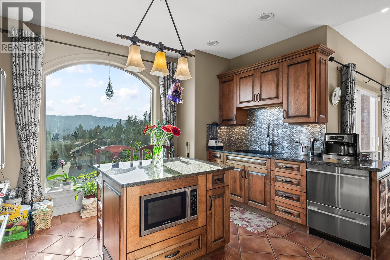
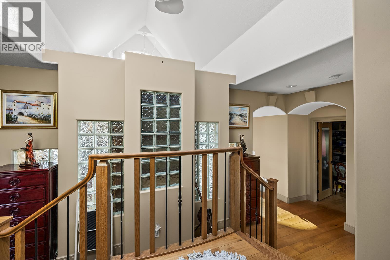
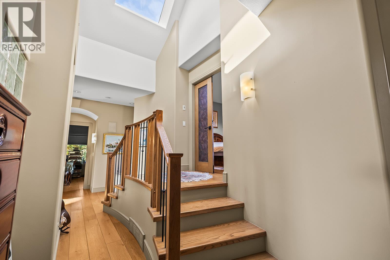
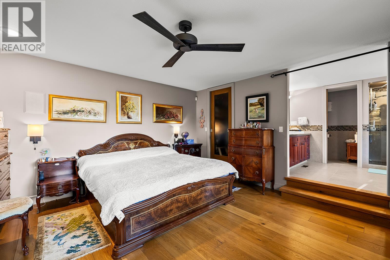
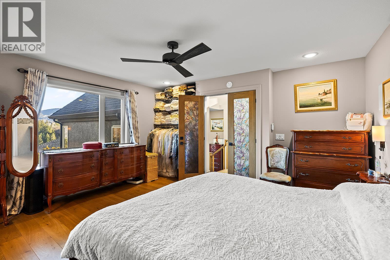
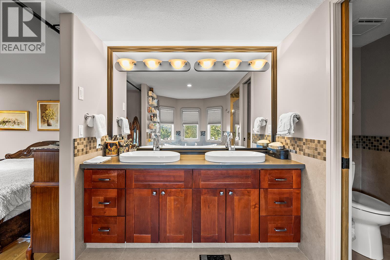
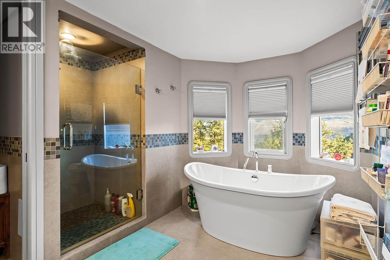
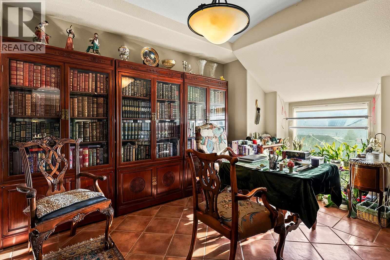
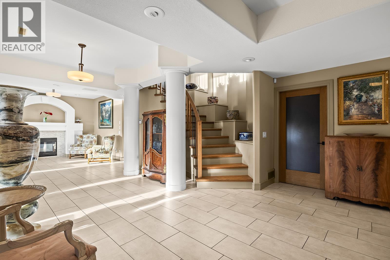
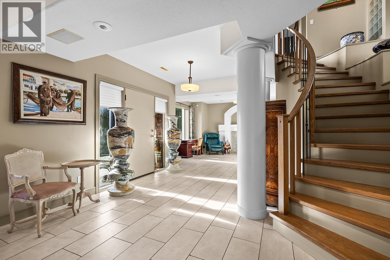
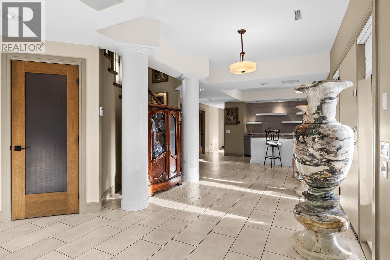
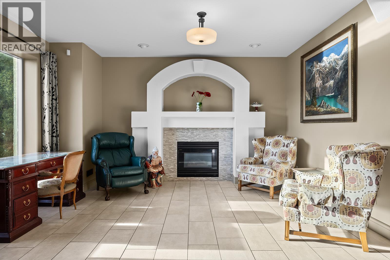
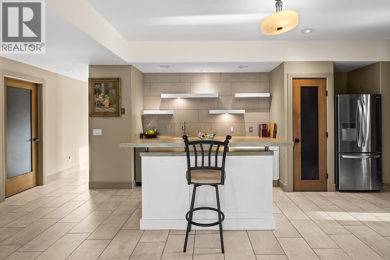
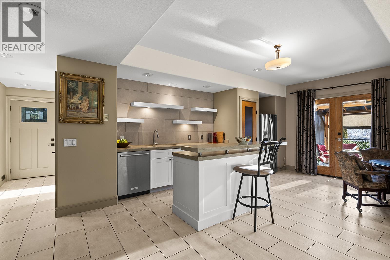
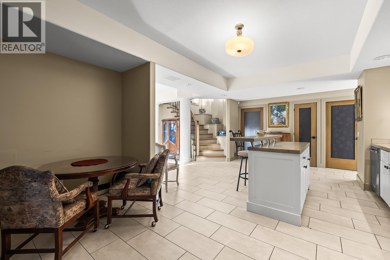
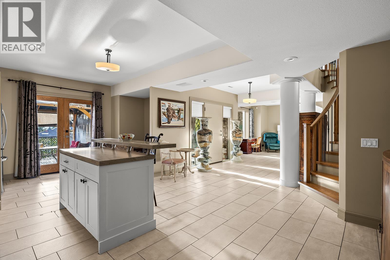
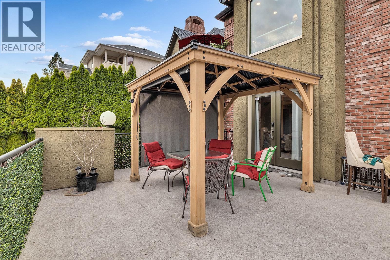
Welcome to 2376 Nahanni Court, an ideal home in the sought-after Dilworth Mountain Community of the Okanagan. This beautiful, custom-built estate blends classic Tuscan architectural style with contemporary luxury. It features 6 large bedrooms and 4 bathrooms, including a gourmet kitchen with high-end stainless steel appliances, a gas range, a built-in oven, custom cabinets, and granite countertops. Vaulted ceilings, skylights, warm hardwood floors, and detailed custom finishes create an elegant ambiance. The primary suite provides a quiet sanctuary with stunning mountain views, a walk-in closet, and a private bath with a distinctive slipper tub. Multiple living areas, such as cozy spaces with gas fireplaces and a full bar, are perfect for entertaining. Outside, enjoy a private backyard oasis with a saltwater pool, a hot tub under the stars, a built-in BBQ station, an apple tree, and plenty of patio space. With easy access to trails, parks, schools, shopping, and the cultural district, this licensed B&B-ready property offers a perfect mix of peaceful living and modern amenities. Discover the timeless luxury of this Okanagan dream home today! (id:48970) Show More
Details
- Constructed Date: 1991
- Property Type: Single Family
- Type: House
- Access Type: Easy access
- Architectural Style: Multi-level
- Neighbourhood: Dilworth Mountain
- Pool Type: Inground pool, Outdoor pool
Ammenities + Nearby
- Golf Nearby
- Public Transit
- Airport
- Park
- Recreation
- Schools
- Shopping
- Golf Nearby
- Public Transit
- Airport
- Park
- Recreation
- Schools
- Shopping
Features
- Private setting
- Irregular lot size
- Sloping
- Two Balconies
- Family Oriented
- Mountain view
- Valley view
- View (panoramic)
- Refrigerator
- Dishwasher
- Range - Gas
- Microwave
- See remarks
- Hood Fan
- Washer & Dryer
- Oven - Built-In
- Central air conditioning
- Controlled entry
- Smoke Detector Only
- Forced air
- Heat Pump
- See remarks
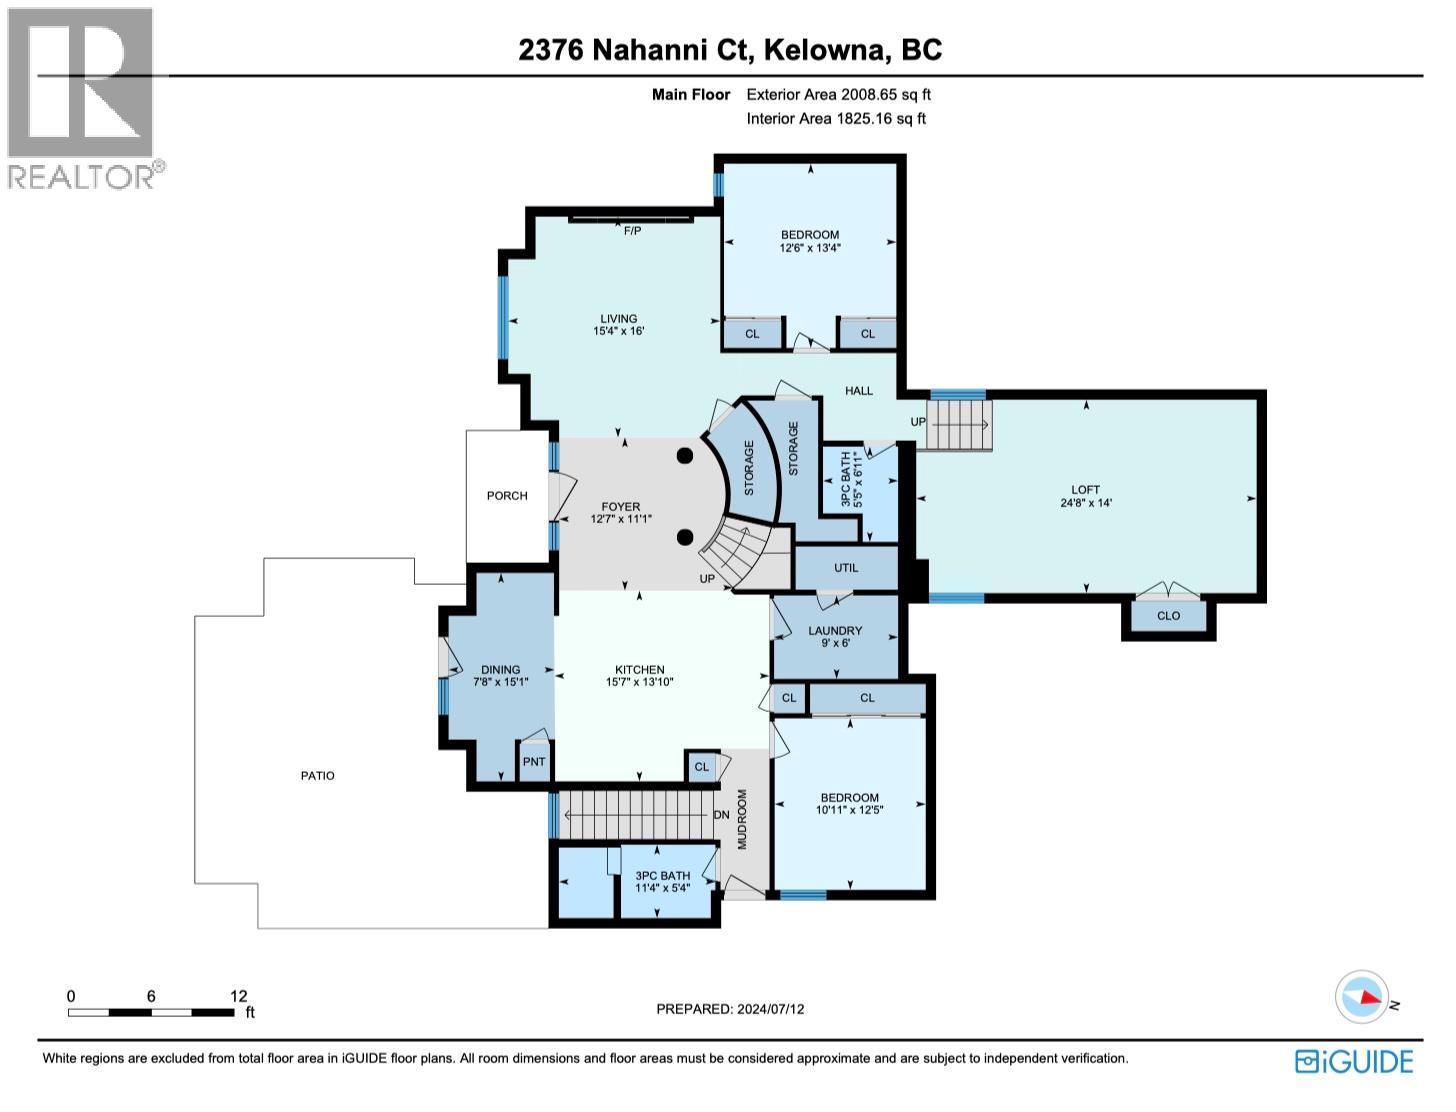
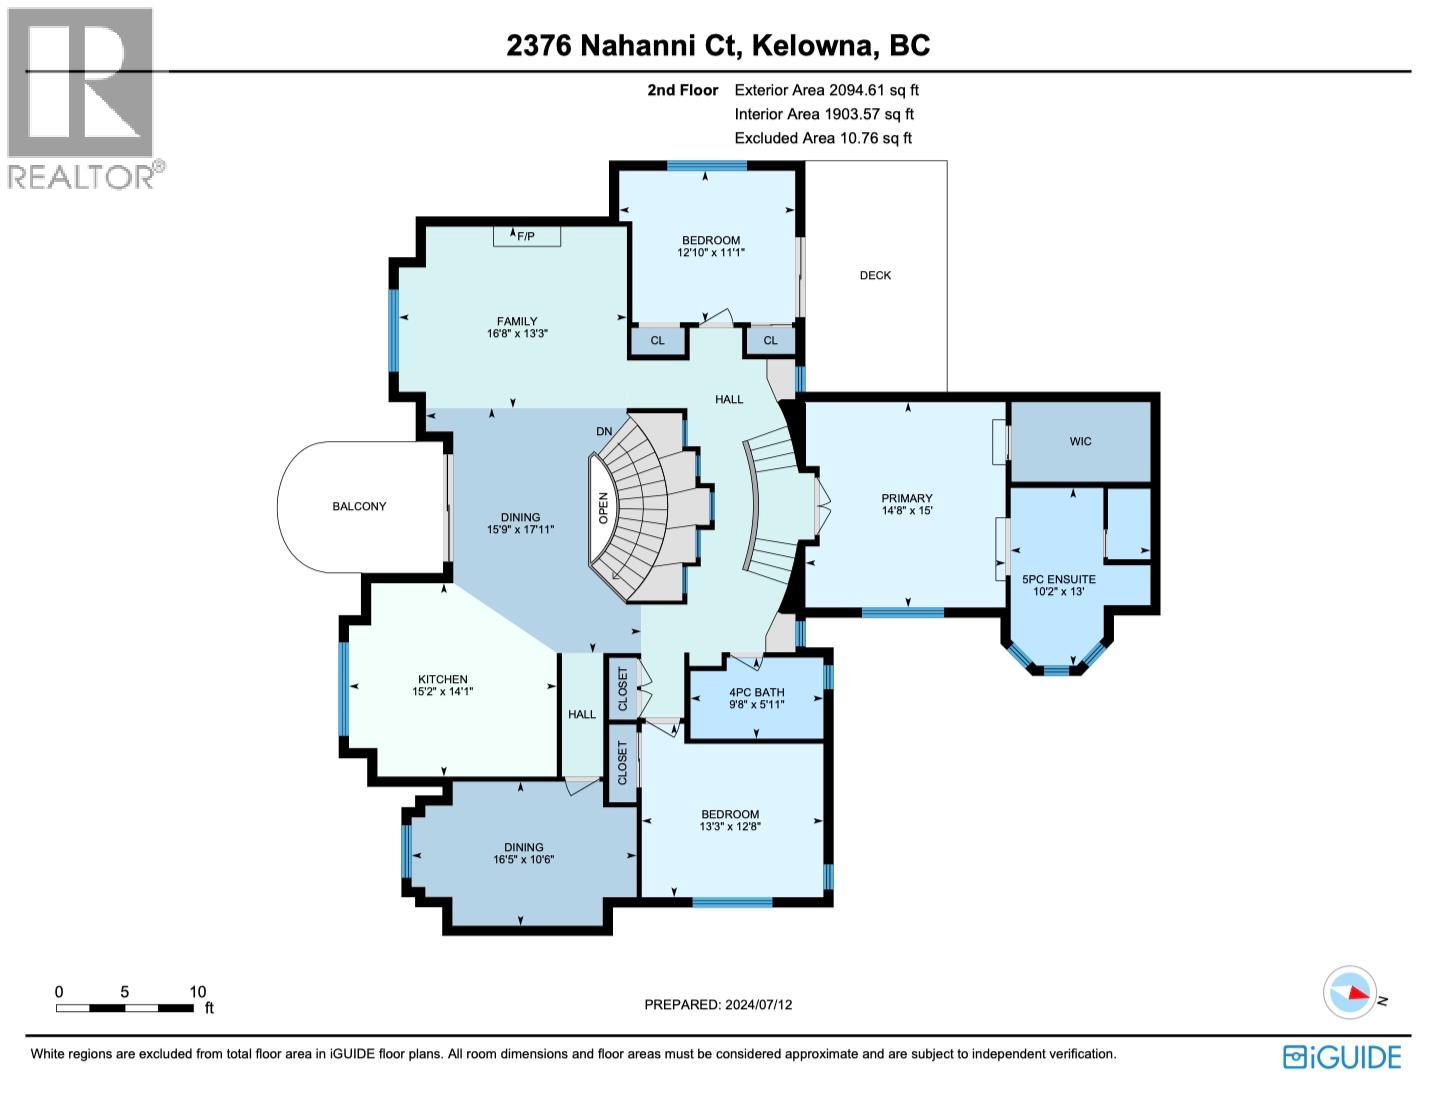
Rooms Details For 2376 Nahanni Court
| Type | Level | Dimension |
|---|---|---|
| Bedroom | Second level | 12'3'' x 11'11'' |
| 4pc Bathroom | Second level | Measurements not available |
| Bedroom | Second level | 13'3'' x 17'0'' |
| Bedroom | Second level | 12'3'' x 11'11'' |
| 5pc Ensuite bath | Second level | 13'1'' x 10'3'' |
| Primary Bedroom | Second level | 15'2'' x 13'7'' |
| Living room | Second level | 14'3'' x 13'3'' |
| Dining room | Second level | 10'9'' x 9'9'' |
| Kitchen | Second level | 13'7'' x 15'6'' |
| Laundry room | Main level | 8'11'' x 6'1'' |
| Bedroom | Main level | 12'10'' x 11'3'' |
| Foyer | Main level | 12'7'' x 10'5'' |
| Bedroom | Main level | 24'7'' x 13'10'' |
| Living room | Main level | 14'6'' x 15' |
| Other | Main level | 12'9'' x 14'9'' |
| 2pc Bathroom | Main level | Measurements not available |
| 3pc Bathroom | Main level | Measurements not available |
Location
This REALTOR.ca listing content is owned and licensed by REALTOR® members of The Canadian Real Estate Association
Data provided by: Okanagan-Mainline Real Estate Board