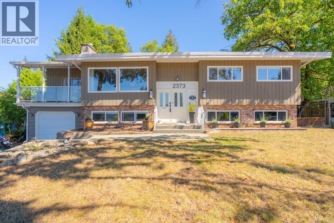
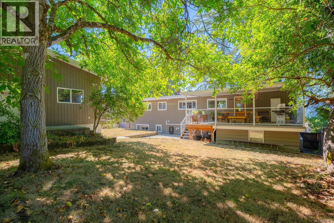
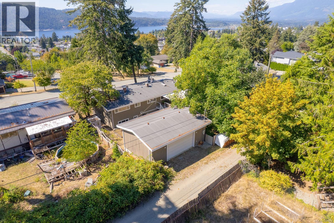
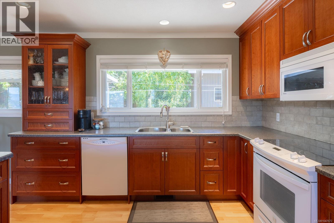
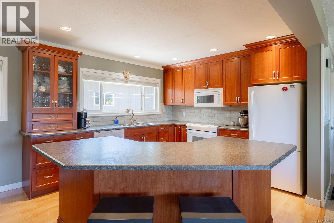
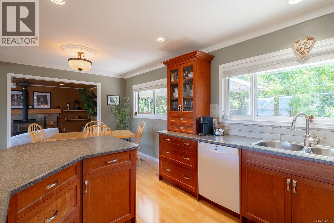
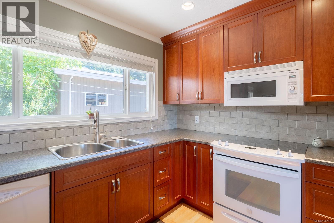
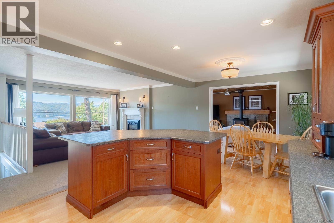
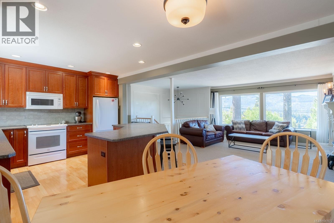

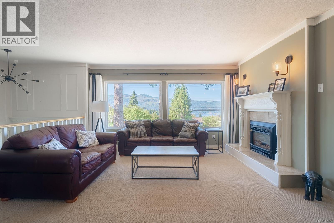
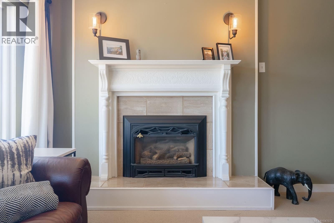
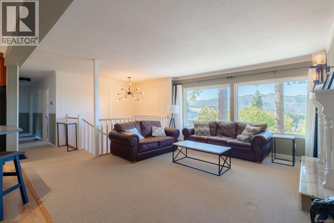
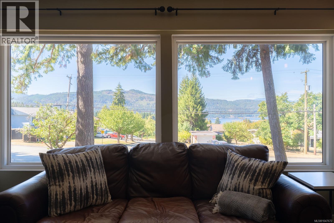
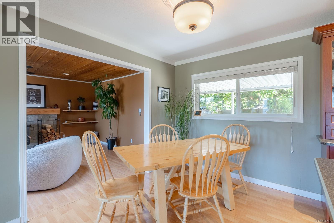
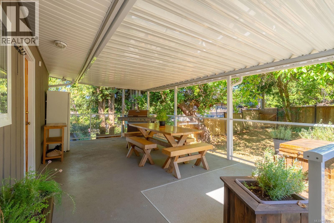
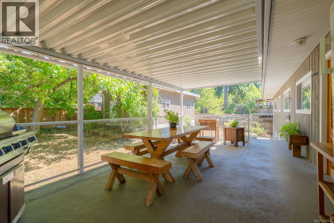
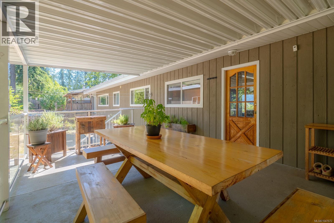
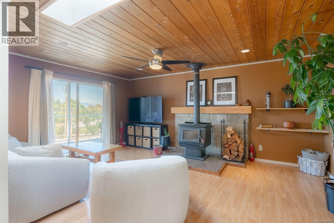
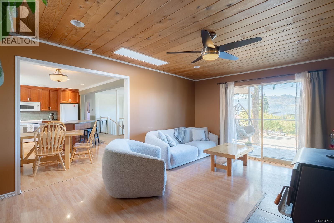
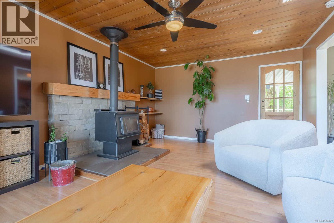
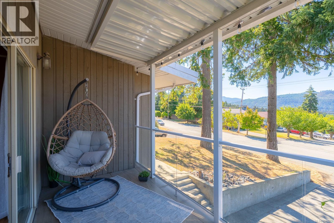
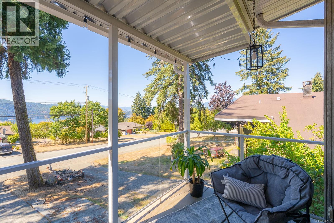
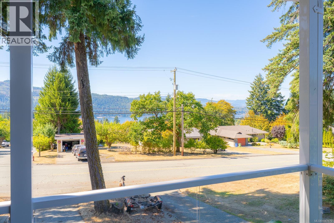
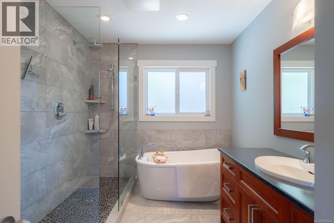
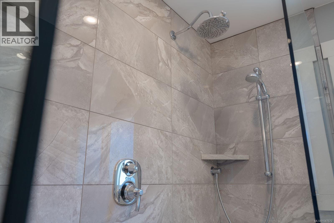
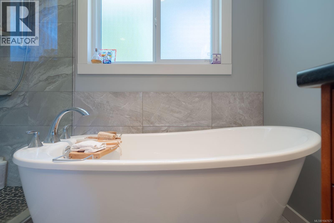
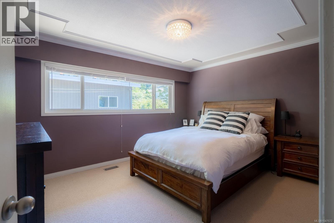
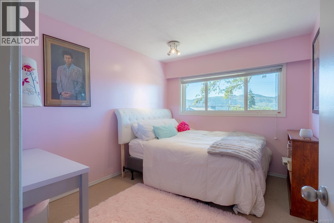
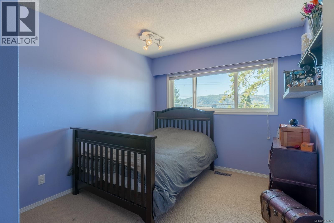
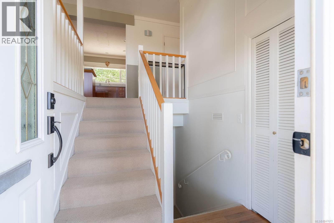
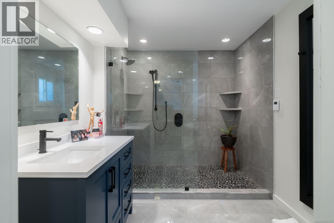
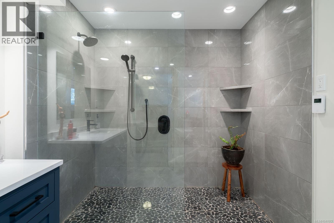
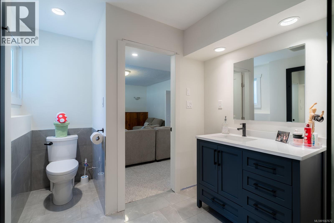
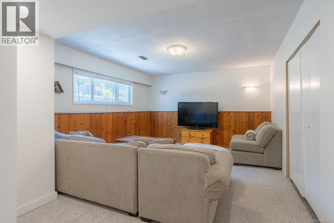
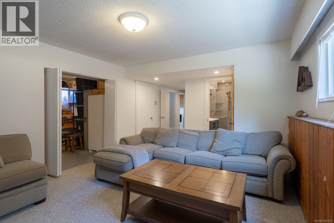
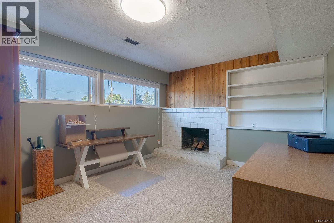
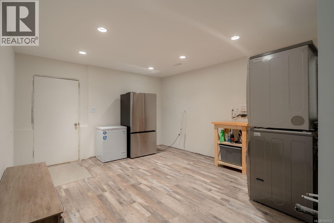
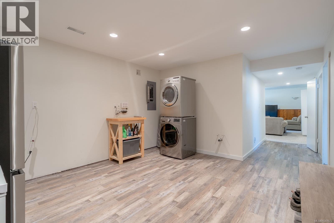
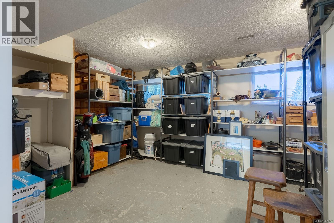
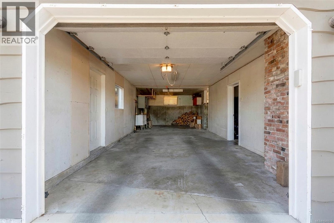
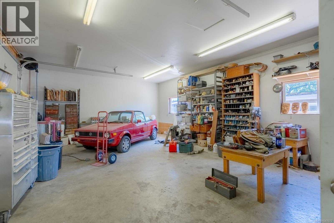
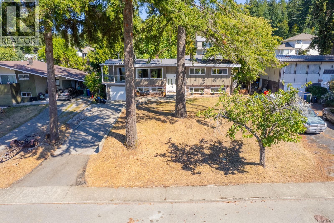
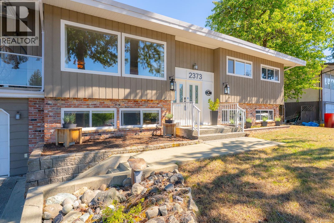
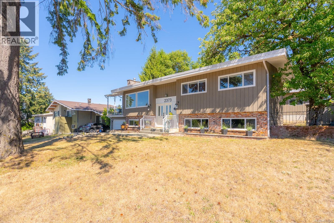
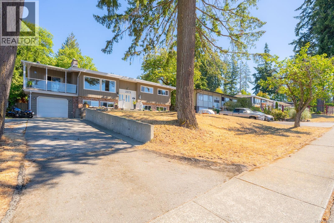
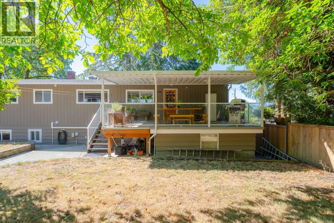
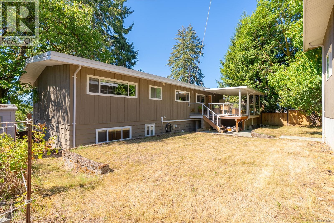
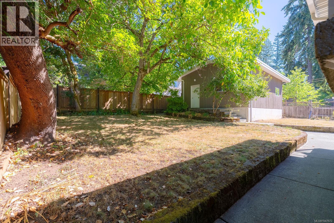
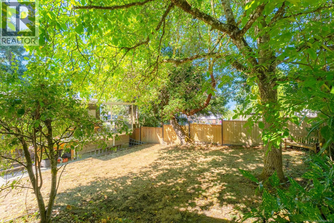
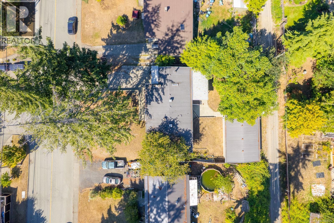
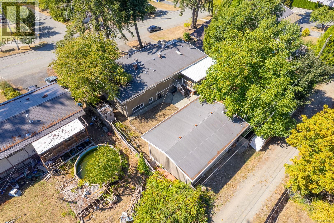
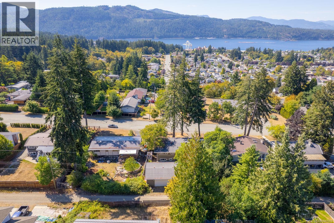
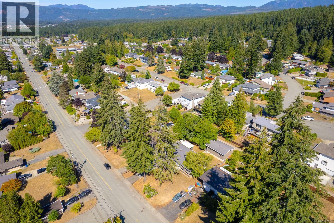
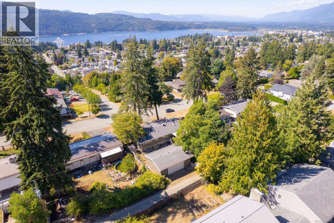
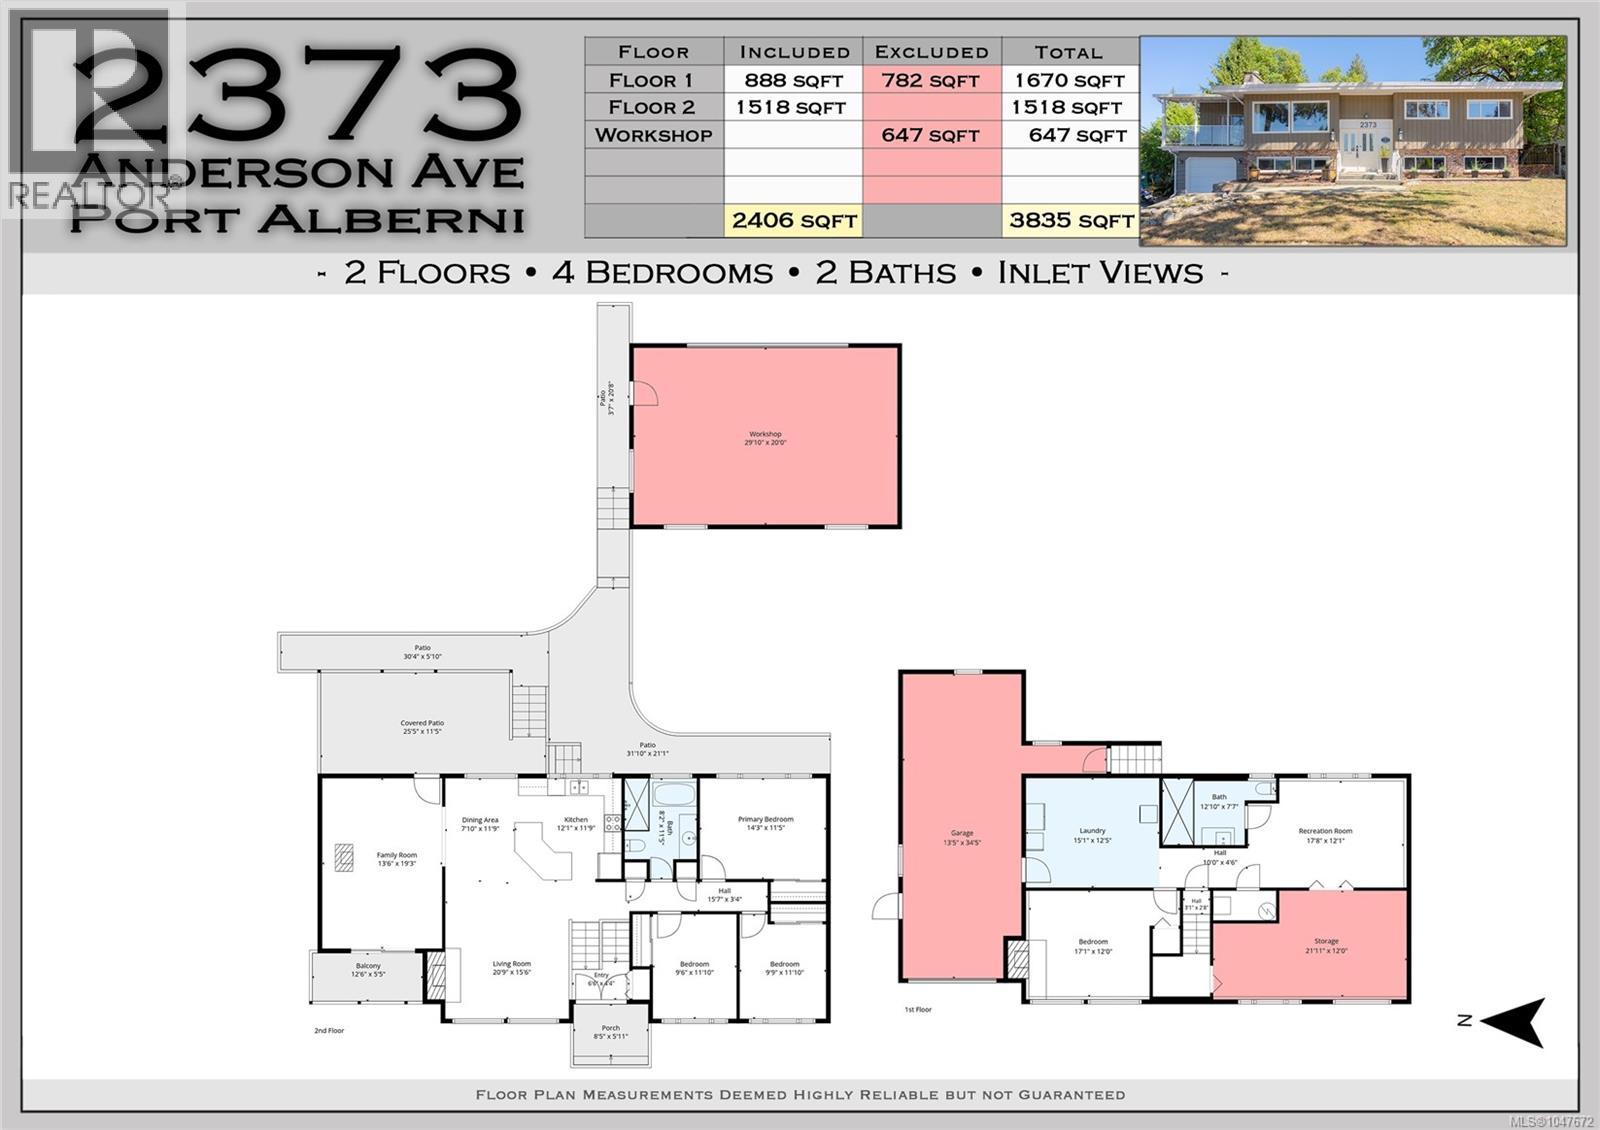
This property has it all! Beautiful inlet views, updates, a spacious family-friendly layout, and an impressive detached SHOP, all set on a 0.23acre lot in a preferred neighbourhood close to trails, elementary school and conveniences. Step inside this 4-bedroom, 2-bathroom home, beautifully updated from top to bottom. The main level features a custom kitchen that flows into the open-concept dining and living area, where large picture windows capture gorgeous views of the inlet and a gas fireplace creates an inviting ambiance. An adjoining secondary sitting room offers a cozy woodstove and access to a water-view balcony. Also enjoy a 300sqft covered back deck, creating plenty of space to relax and entertain year-round. Also on the main floor are 3 bedrooms and a beautifully renovated 5-piece bathroom featuring a walk-in tiled shower, heated floors and freestanding soaker tub. Downstairs, the full-height lower level offers in-law suite potential or plenty of additional living space. Here you’ll find a family room, large fourth bedroom, renovated bathroom with walk-in shower, a huge laundry room (with plumbing for sink hook-up), and a large storage room that could easily be refinished to serve as a fifth bedroom, office, or flex space. The laundry room also provides convenient access to the attached 14’x35’ garage. Outside, enjoy a private, fully fenced backyard surrounded by mature trees, including walnut, cherry, pear and arbutus. One of the property’s standout features is a 21’ x 31’ detached shop with 200 amp panel, woodstove and alley access! Other important upgrades include, heat pump, vinyl windows, electrical and plumbing updates, perimeter drains, and much more (update list available). With beautiful views, renovations, flexible living space, an attached garage, and a large heated shop, this is a property that checks all the boxes. (id:48970)
Show More