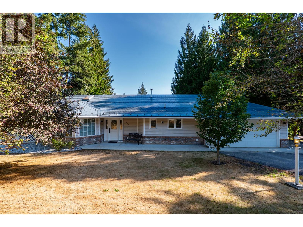
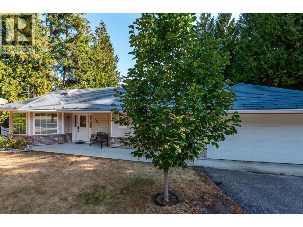
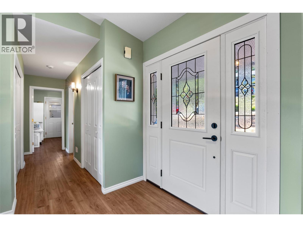
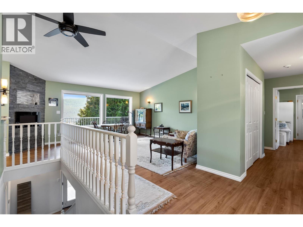
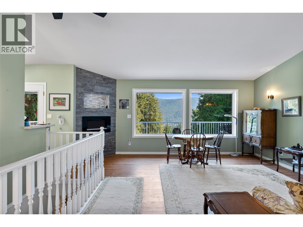
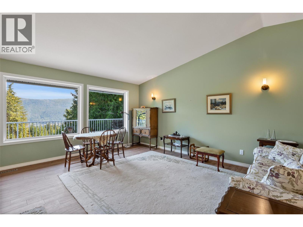
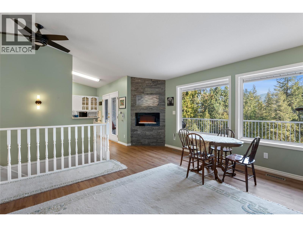
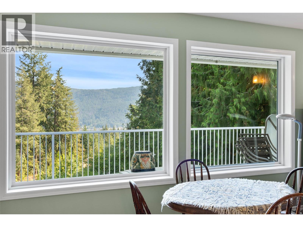
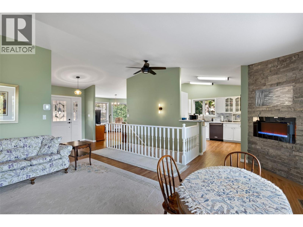
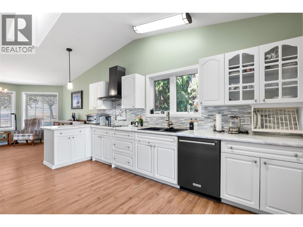
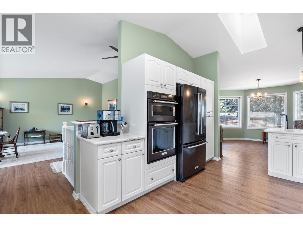
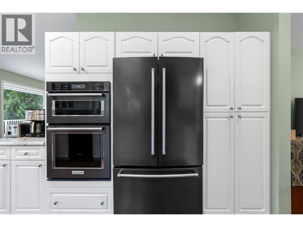
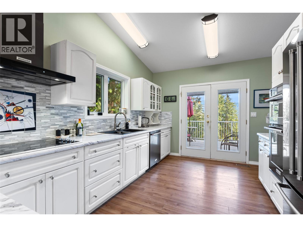
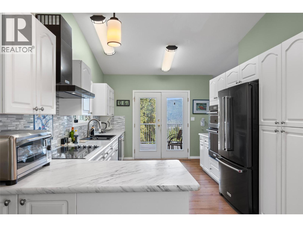
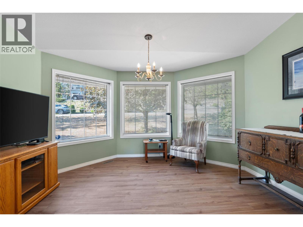
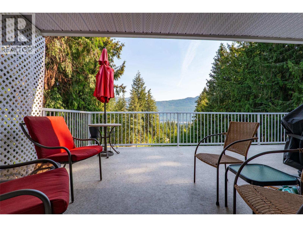
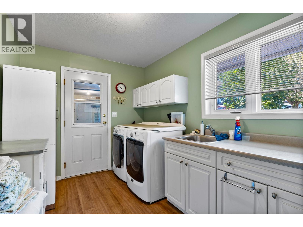
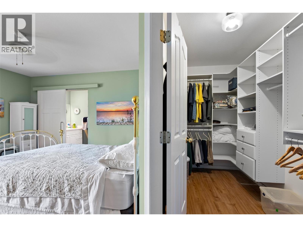
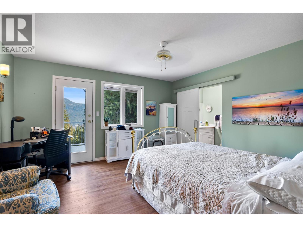
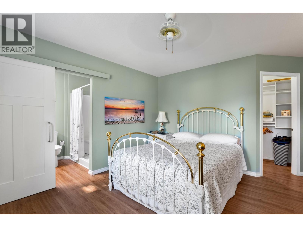
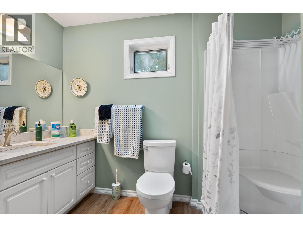
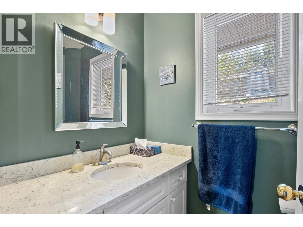
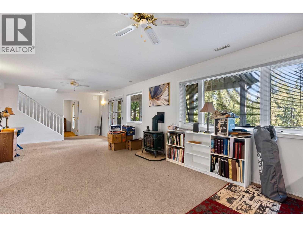
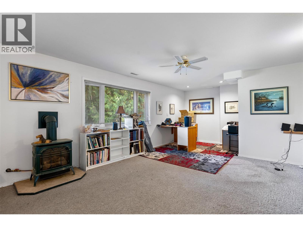
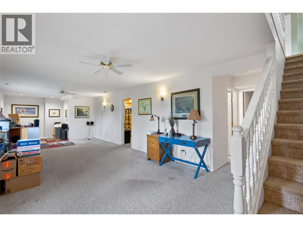
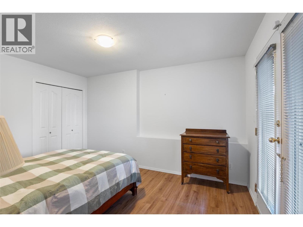
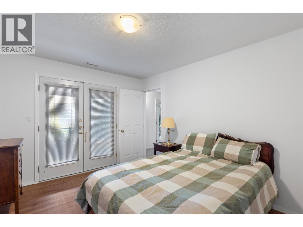
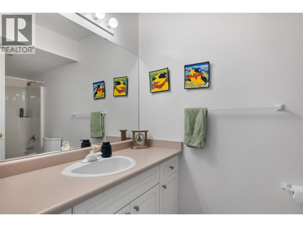
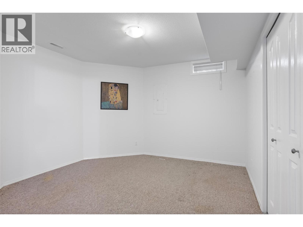
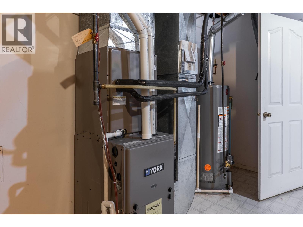
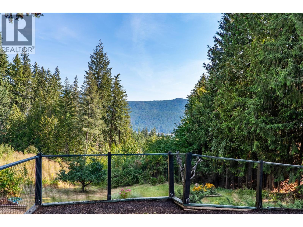
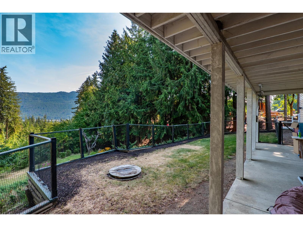
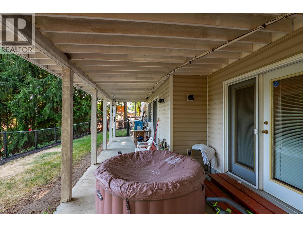
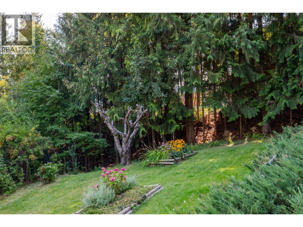
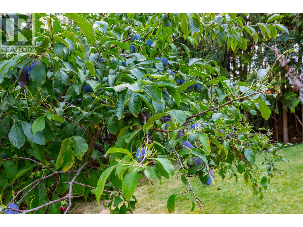
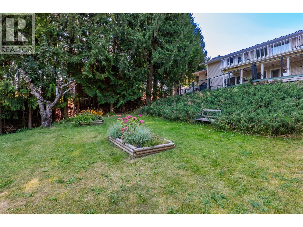
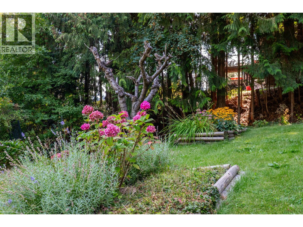
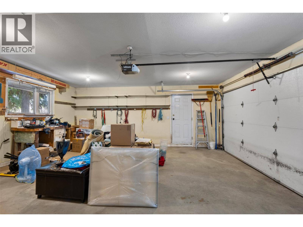
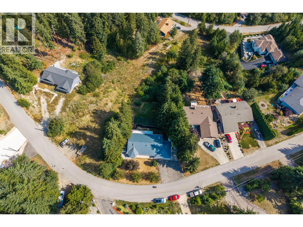
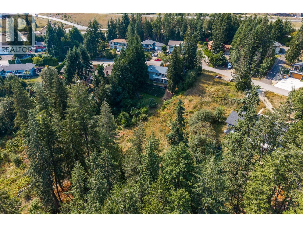
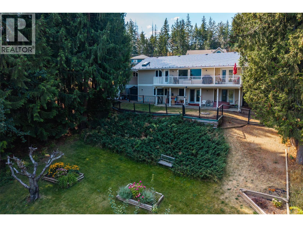
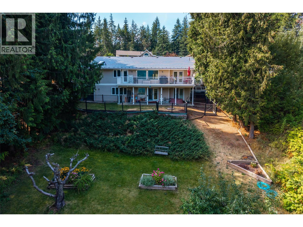
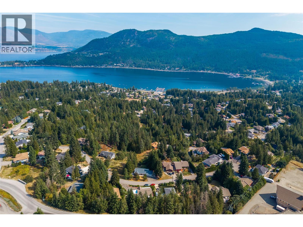
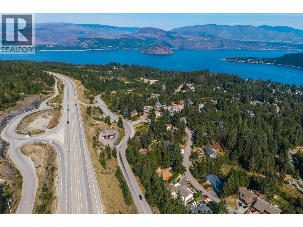
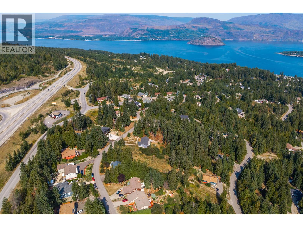
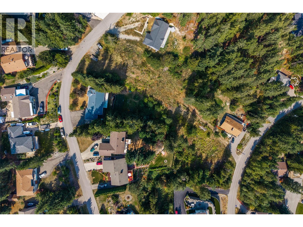
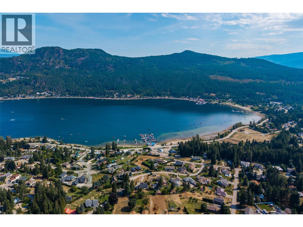
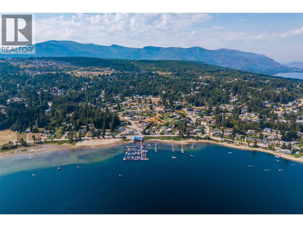
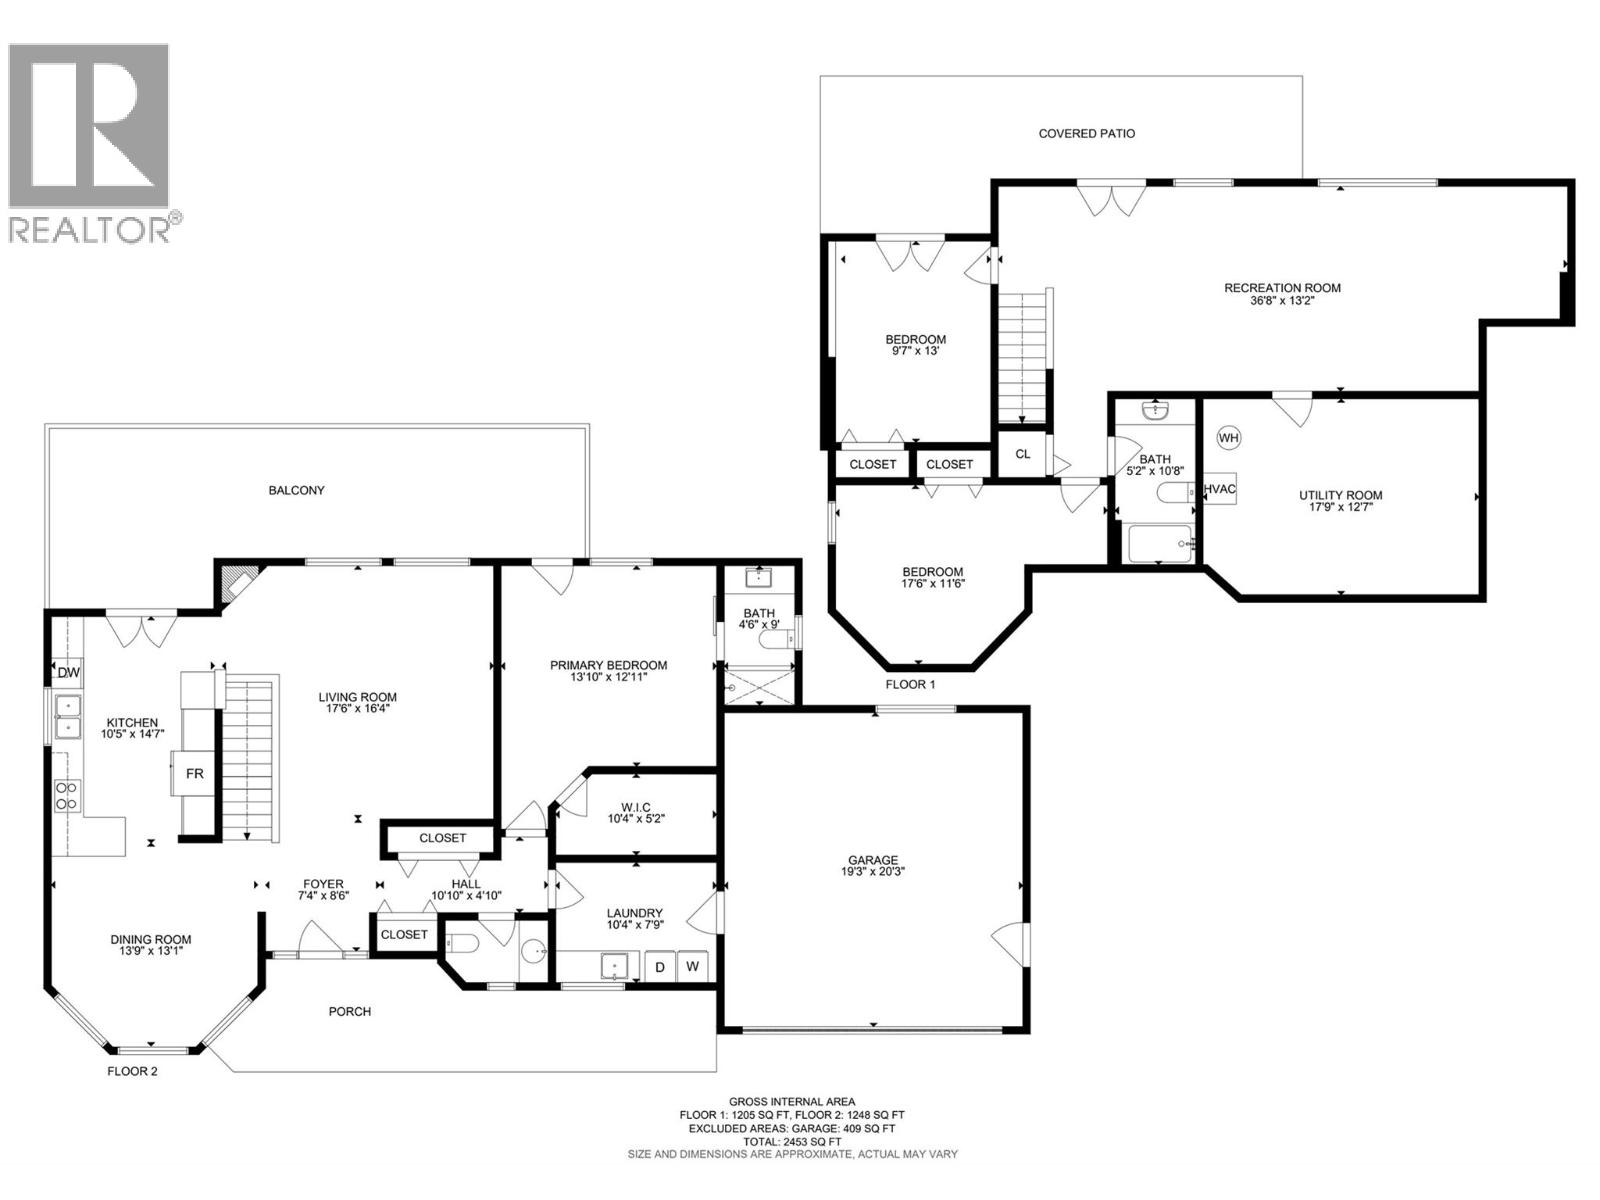
Welcome to 2371 Forest View Place in beautiful Blind Bay! Tucked away on a quiet dead-end street, this inviting rancher with a full basement offers 2 bedrooms, a flex room and 2.5 bathrooms on a spacious .42-acre lot with a peek-a-boo view of Shuswap Lake. The bright main level features an open layout with vaulted ceilings, warm wood-tone flooring and large windows. The updated kitchen boasts, ample cabinetry and flows easily into the living spaces. The primary bedroom is conveniently located on the main floor and features an ensuite with an accessible walk-in shower. A stair/chair lift is also available for added accessibility between levels. The lower level offers an additional bedroom plus a flex room, ideal for guests, a home office, hobby space or additional living area. Enjoy the peaceful setting from the covered deck with mountain scenery and glimpses of Shuswap Lake. The .42-acre property features mature fruit trees, a double garage and ample parking for family, guests and recreational toys. A metal tile roof complete with leaf filters protects this home. Big-ticket upgrades include a new furnace, heat pump and hot water tank in 2025, plus removal of the Poly-B plumbing in August 2026. Located in desirable Blind Bay, this home offers privacy and space while remaining close to Shuswap Lake and everything this four-season community has to offer. Quick possession is available! (id:48970)
Show More