- ©MLS 10386288
- Area 2674 sq ft
- Bedrooms 4
- Bathrooms 4
- Parkings 6
Description
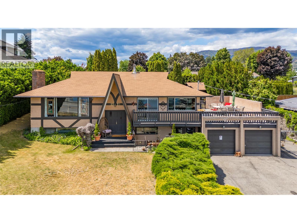
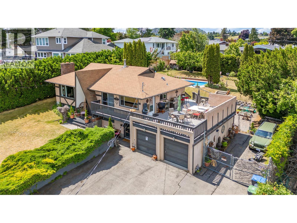
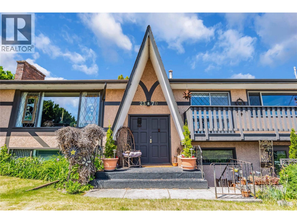
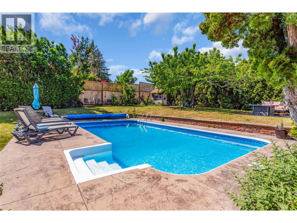
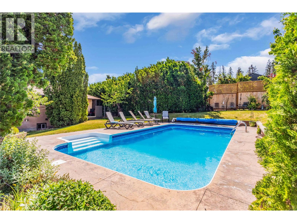
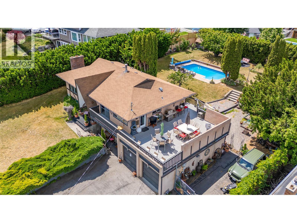
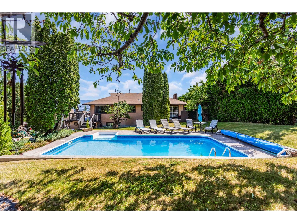
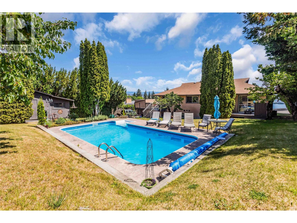
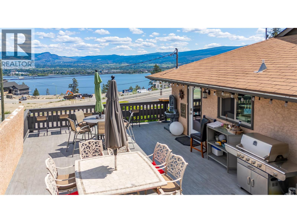
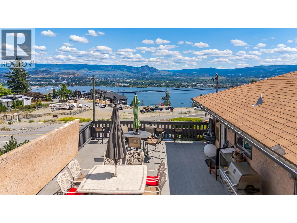
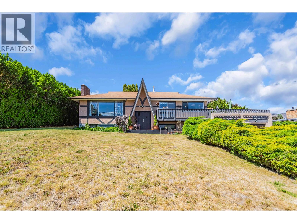
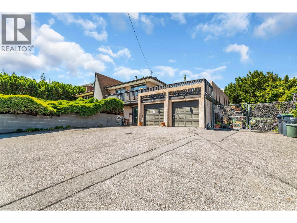
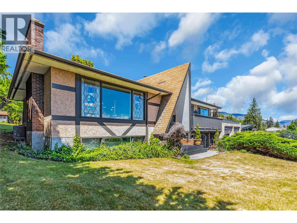
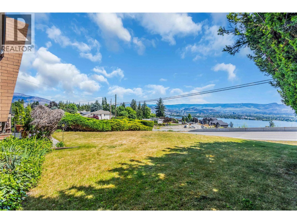
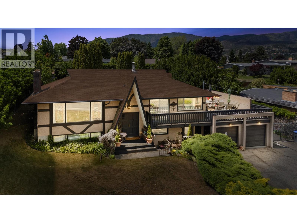
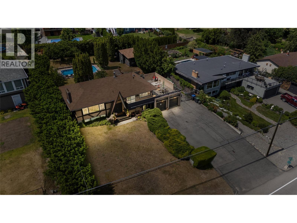
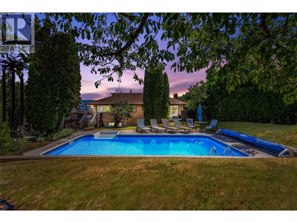
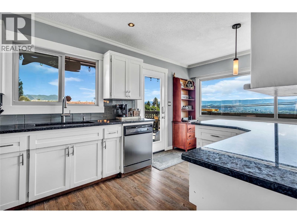
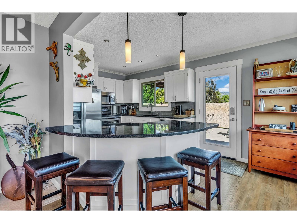
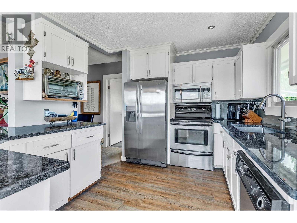
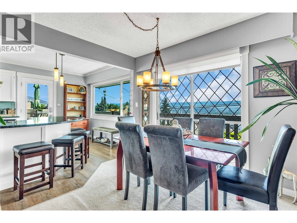
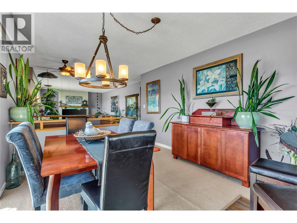
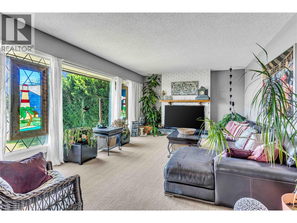
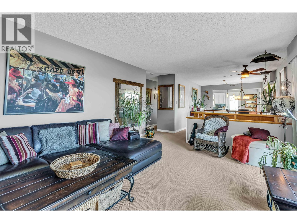
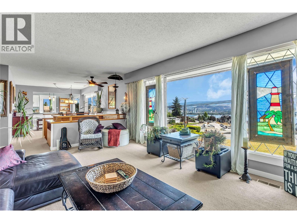
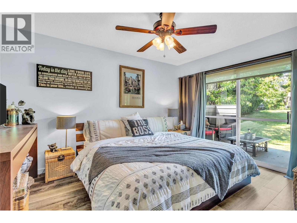
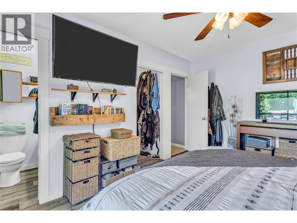
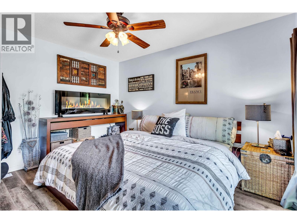
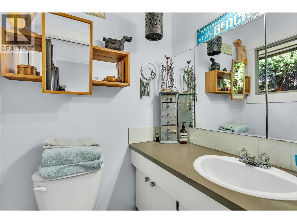
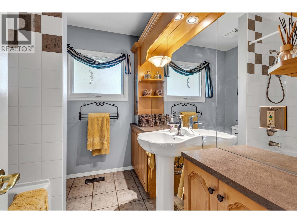
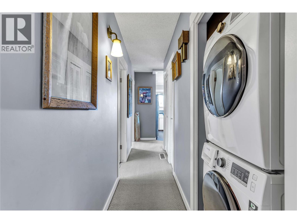
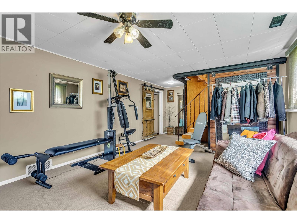
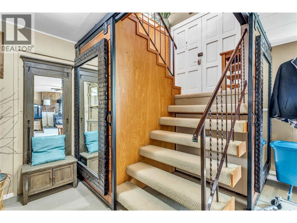
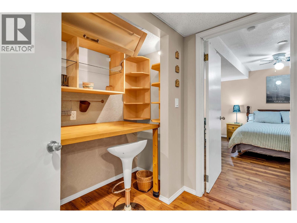
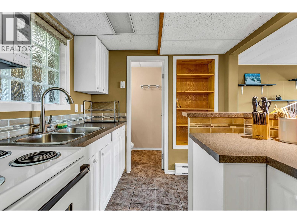
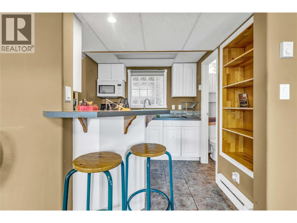
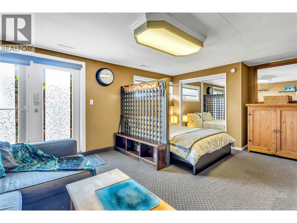
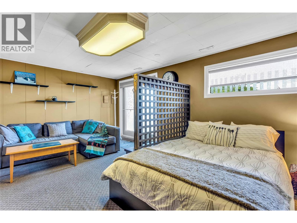
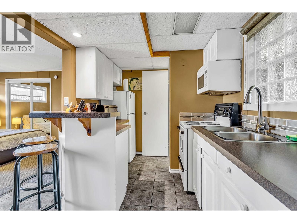
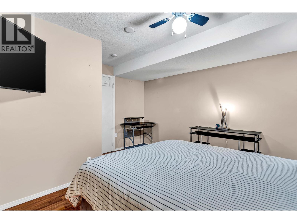
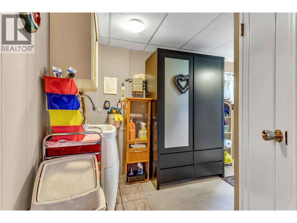
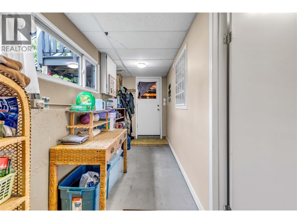
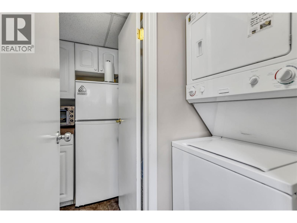
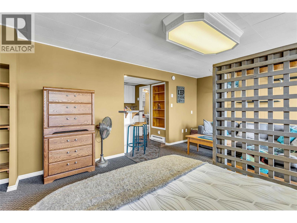
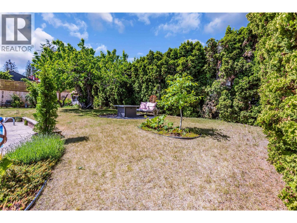
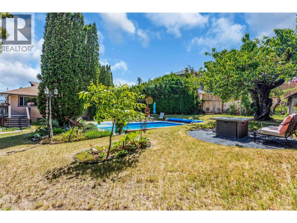
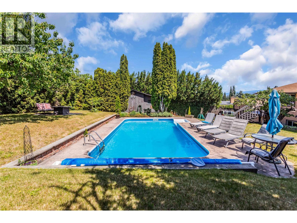
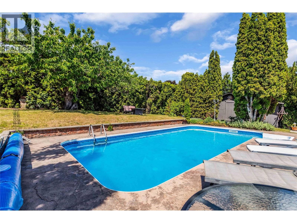
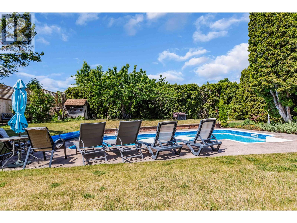
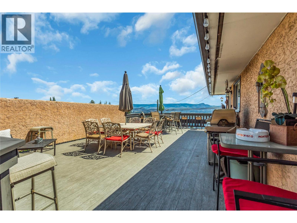
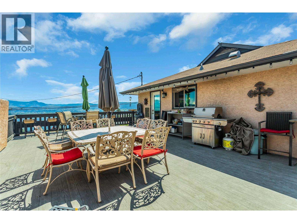
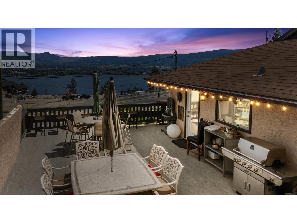
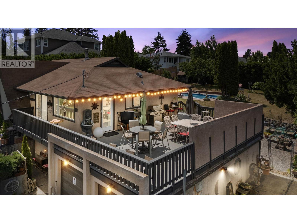
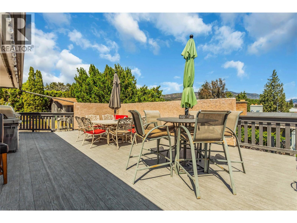
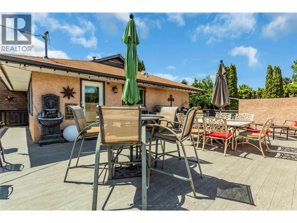
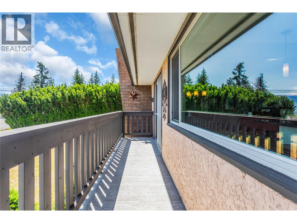
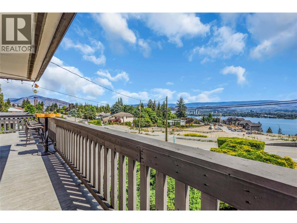
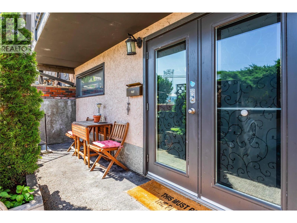
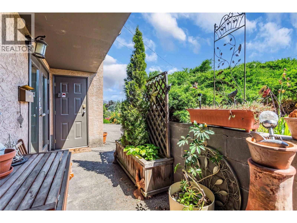
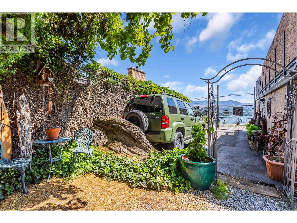
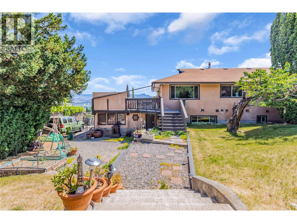
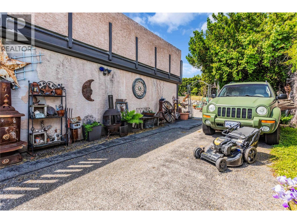
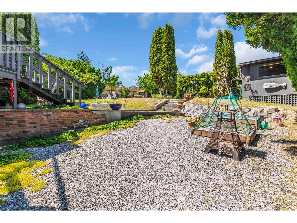
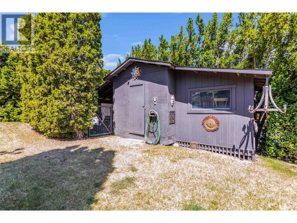
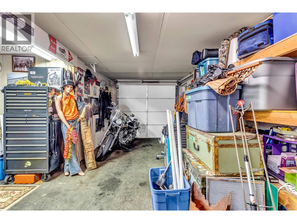
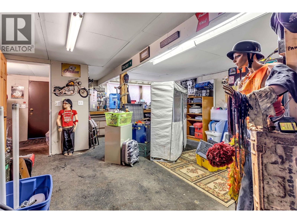
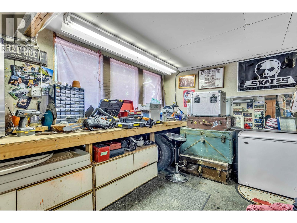
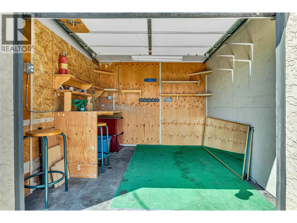
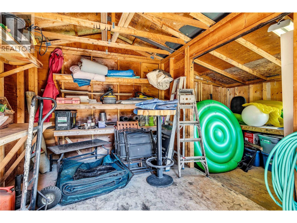
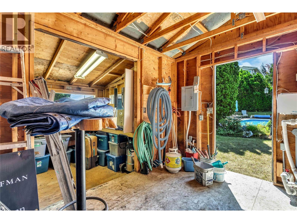
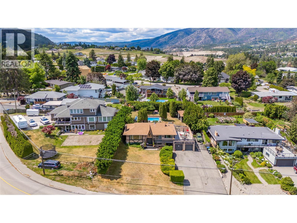
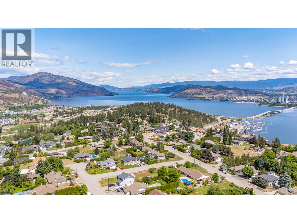
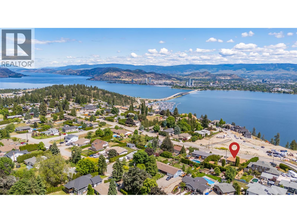
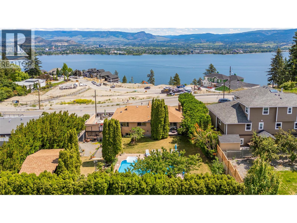
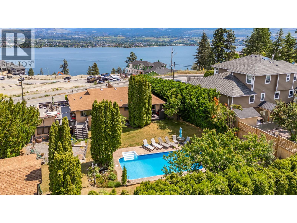
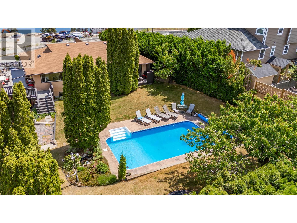
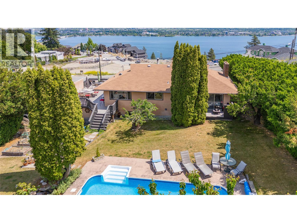
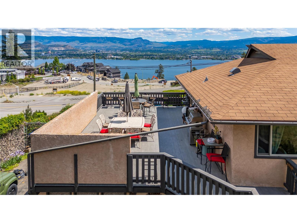
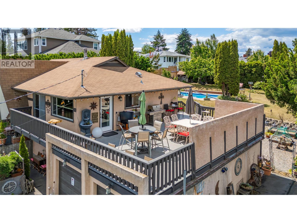
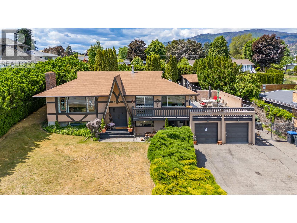
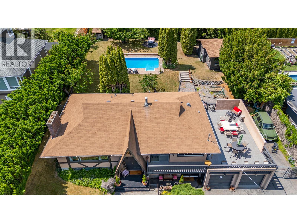
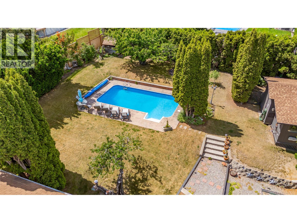
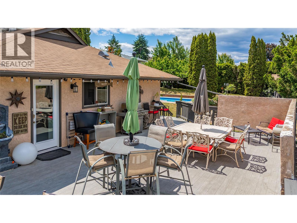
Welcome to 2370 Thacker Drive - an exceptional property in the heart of Lakeview Heights showcasing stunning lake views, generous living spaces, and a private backyard retreat with an in-ground saltwater pool. Nestled on a beautifully landscaped 0.34-acre lot, this 4 bed/4 bath residence offers 2,674 sq ft designed for growing families, multi-generational living, or buyers seeking versatility and investment potential. The bright open kitchen features abundant cabinetry, a peninsula breakfast bar, and a dedicated dining area that opens to a large patio - perfect for entertaining, summer BBQs or unwinding while taking in the lake view! The primary bedroom includes a 2-piece ensuite, walk-in closet, and direct access outside. Two additional bedrooms, a full bath, and convenient laundry complete the main level. Downstairs you'll find a spacious recreation area, flexible in-law accommodation with kitchenette, mudroom, and laundry sink. The fully fenced yard offers mature landscaping, a 14' x 28' pool, oversized garage/workshop, RV and boat parking, plus ample space for hobbies, storage, or future possibilities. Ideally located just minutes from schools, parks, trails, shopping, dining, golf, and award-winning wineries, with quick access to downtown Kelowna. A rare opportunity combining comfort, flexibility, and an unbeatable Okanagan lifestyle. (id:48970) Show More
Details
- Constructed Date: 1968
- Property Type: Single Family
- Type: House
- Access Type: Easy access
- Neighbourhood: Lakeview Heights
- Pool Type: Inground pool, Outdoor pool, Pool
Ammenities + Nearby
- Shopping
- Shopping
Features
- One Balcony
- City view
- Lake view
- Mountain view
- View (panoramic)
- Refrigerator
- Dishwasher
- Dryer
- Range - Electric
- Microwave
- Washer
- Central air conditioning
- See remarks
Rooms Details For 2370 Thacker Drive
| Type | Level | Dimension |
|---|---|---|
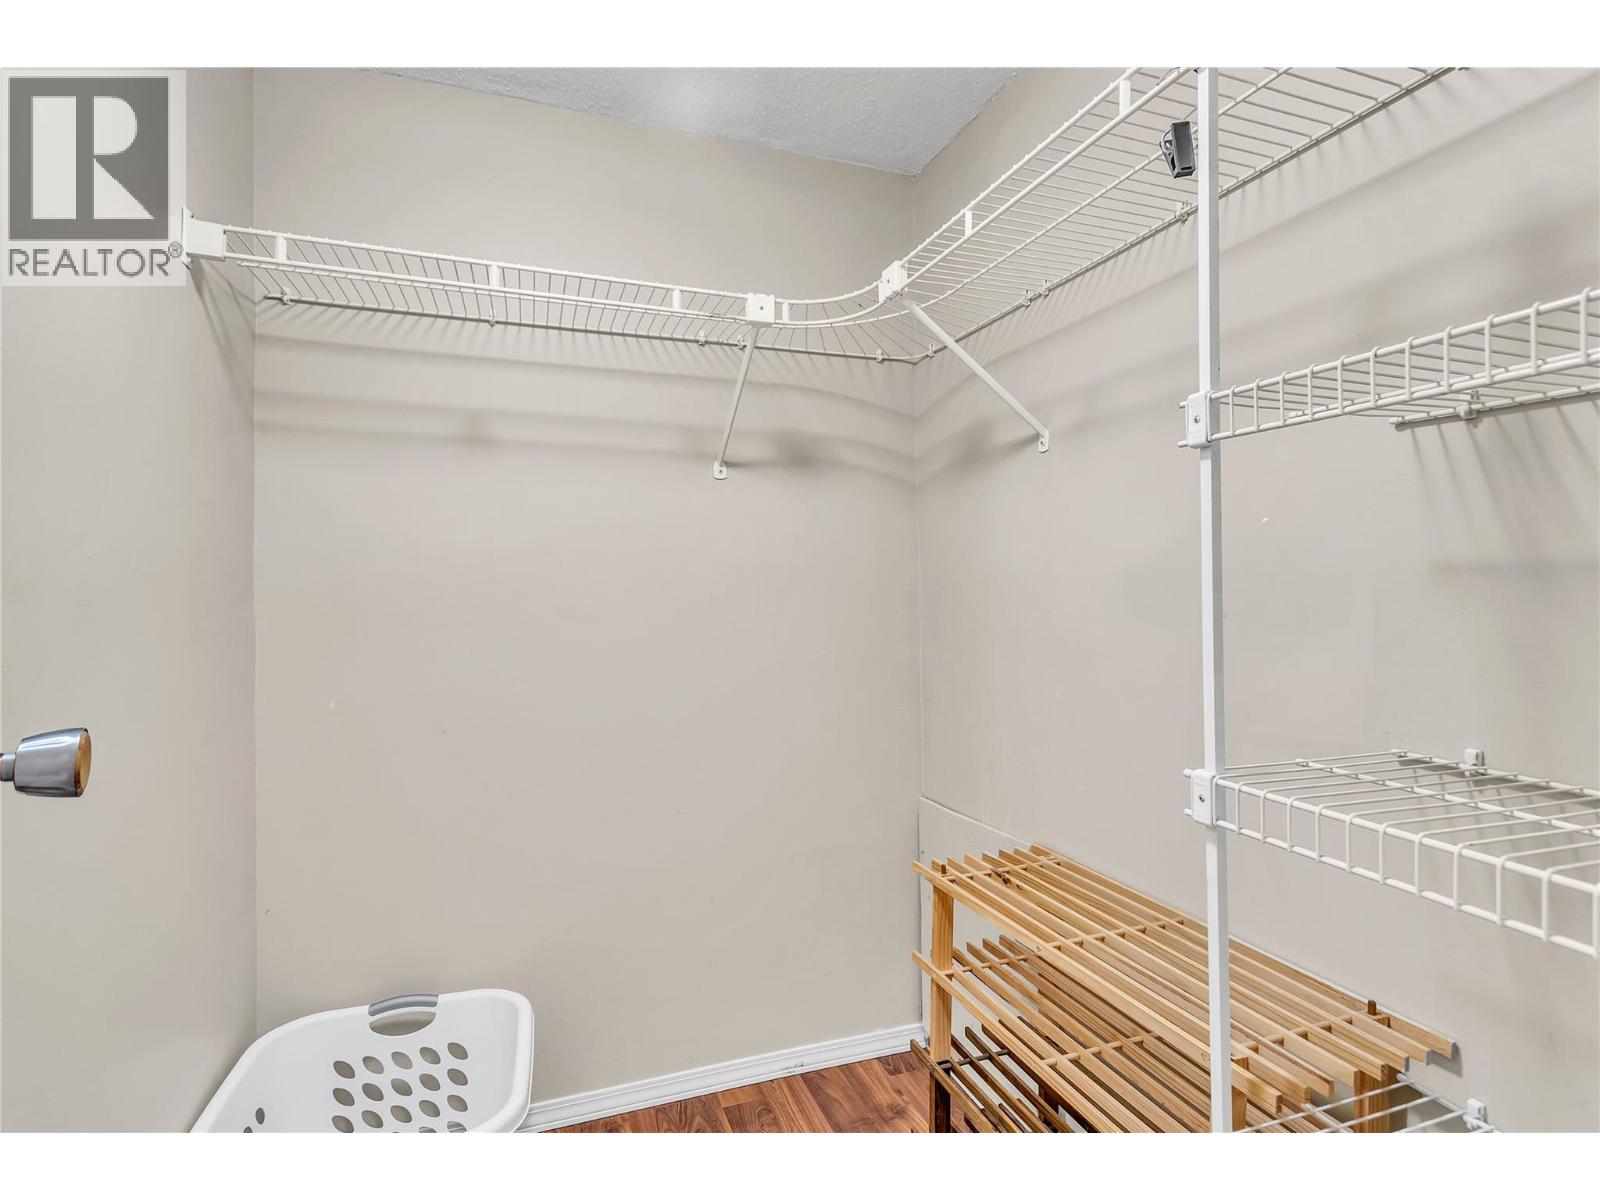
| Storage | Basement | 7'0'' x 6'6'' |
| Storage | Basement | 4'9'' x 4'6'' |
| Other | Basement | 20'0'' x 13'2'' |
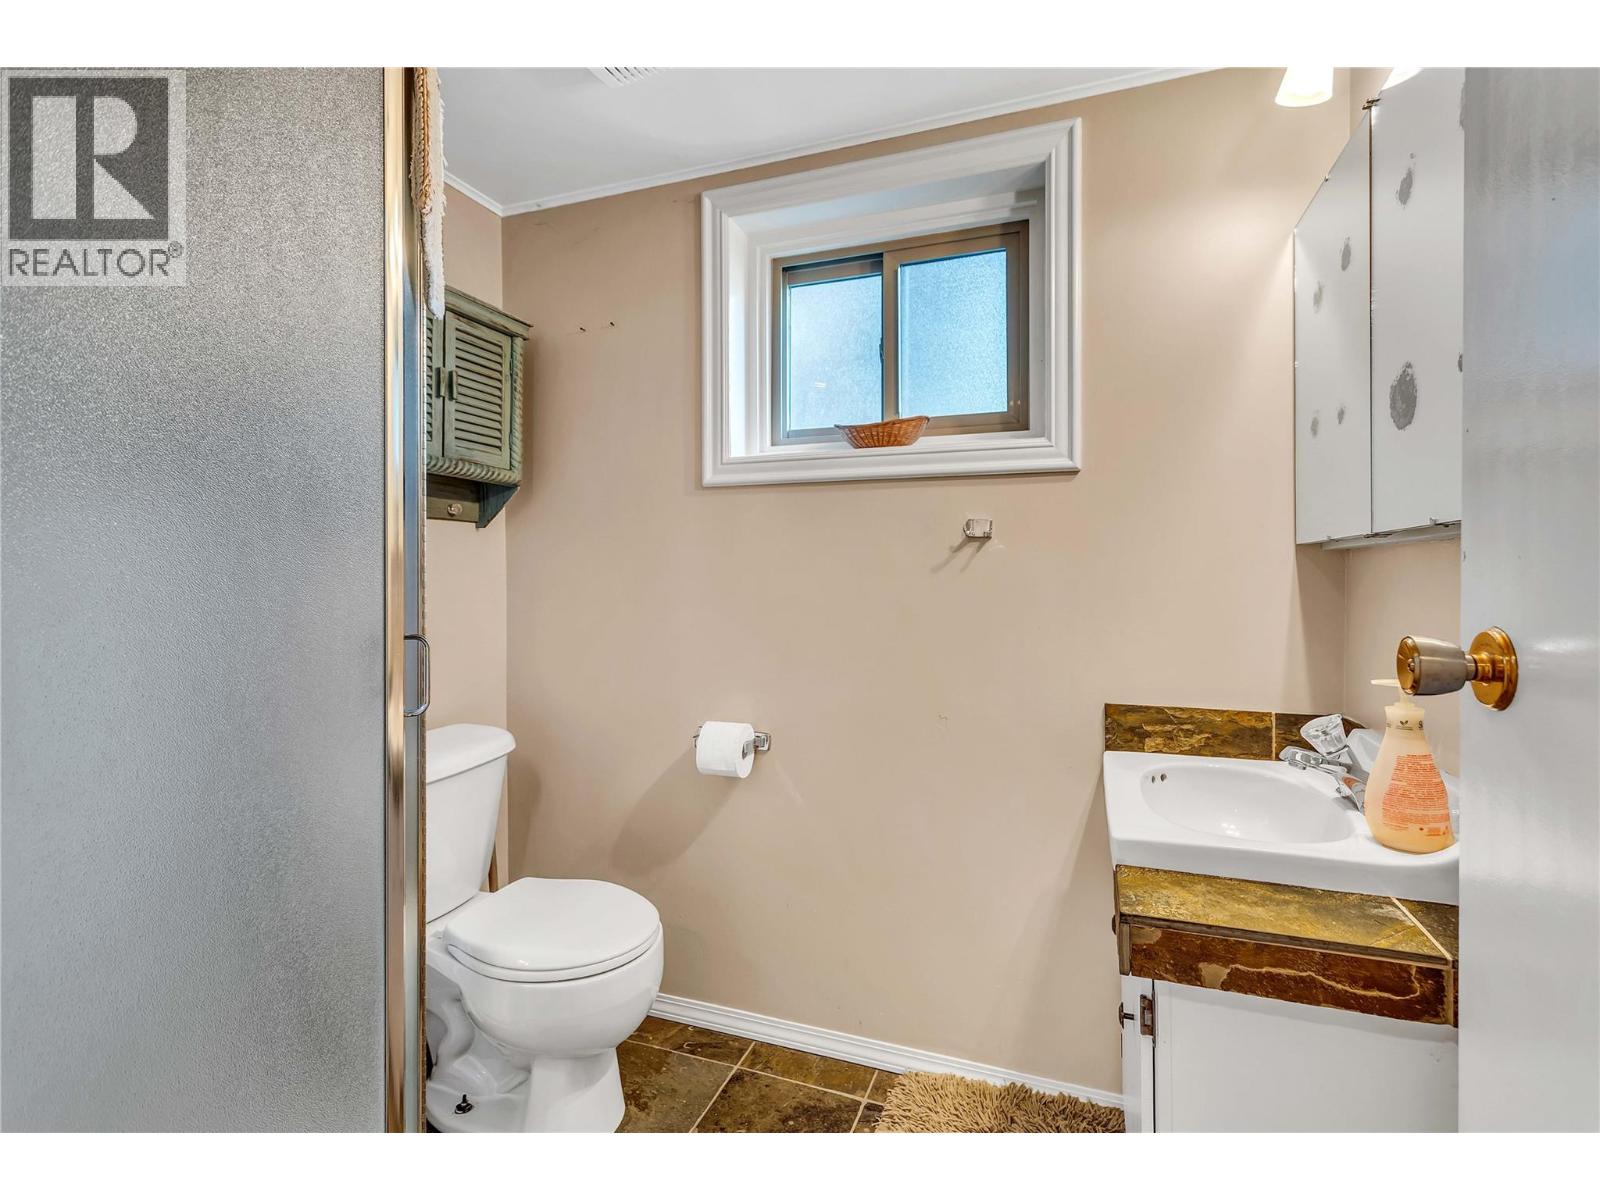
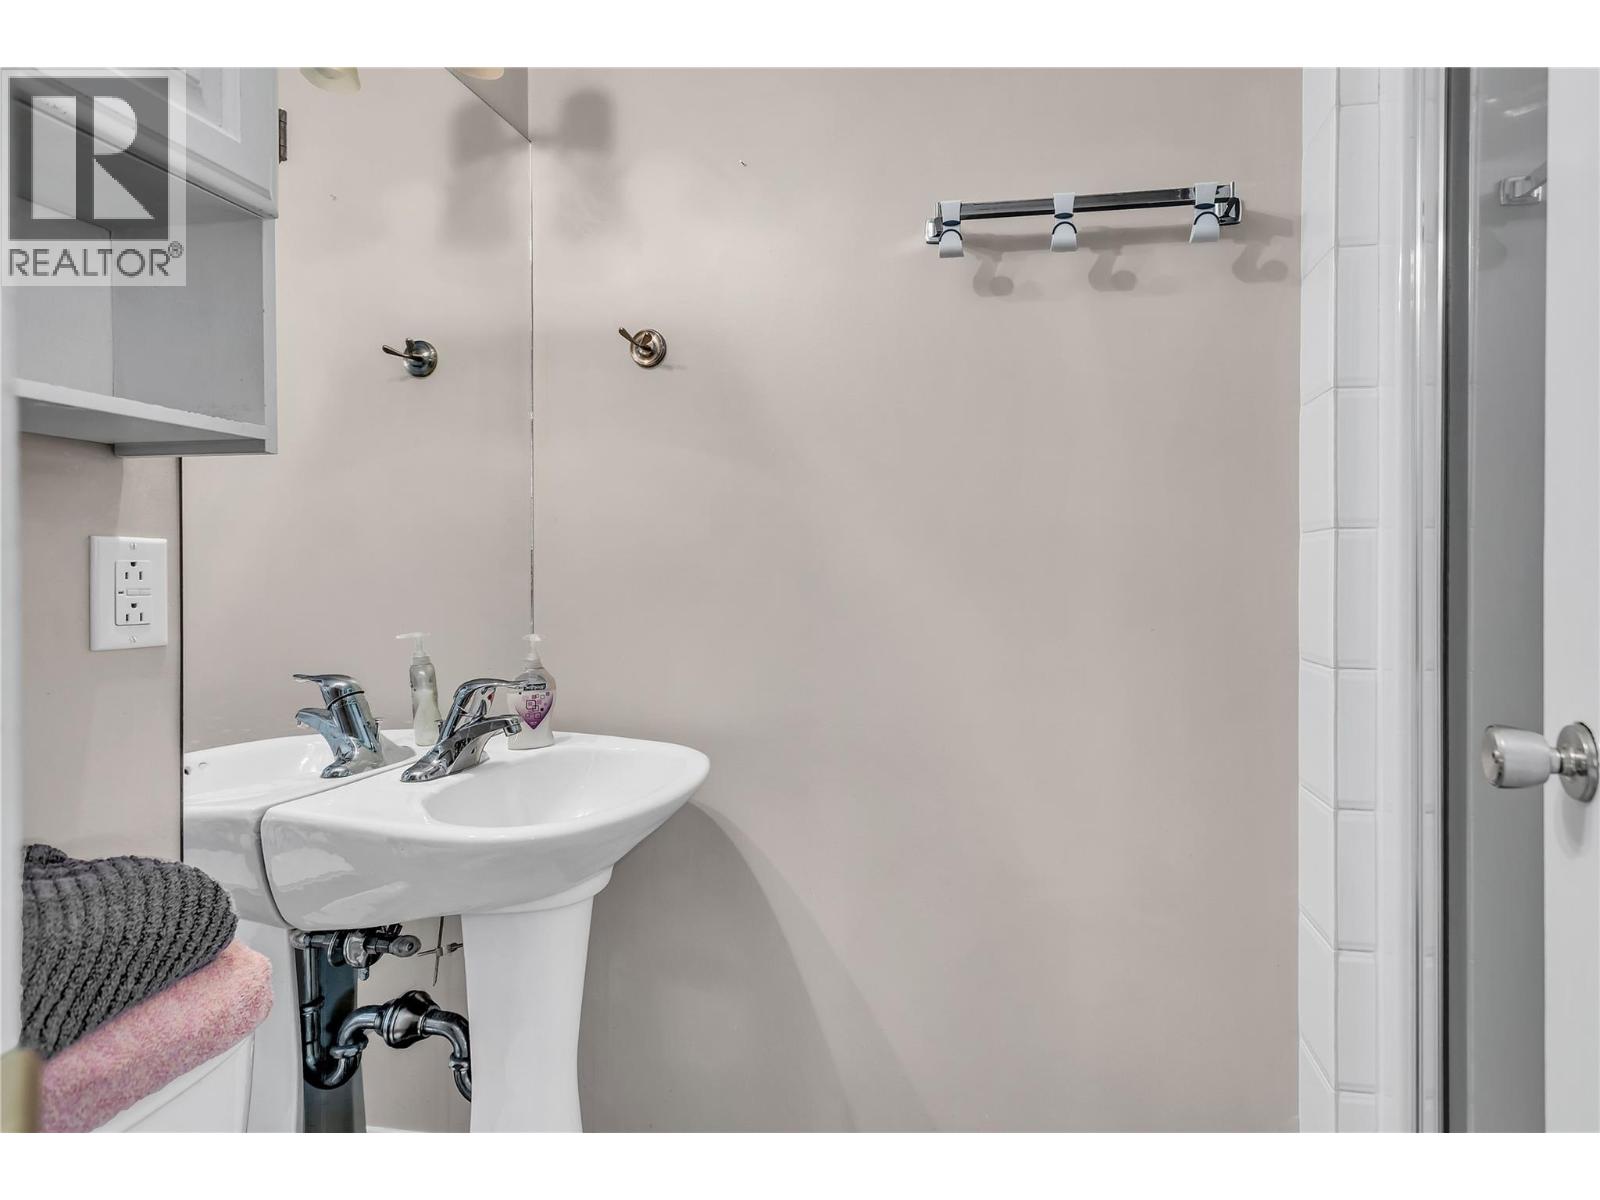
| 3pc Bathroom | Basement | 4'3'' x 7'11'' |
| 3pc Bathroom | Basement | 6'7'' x 5'4'' |
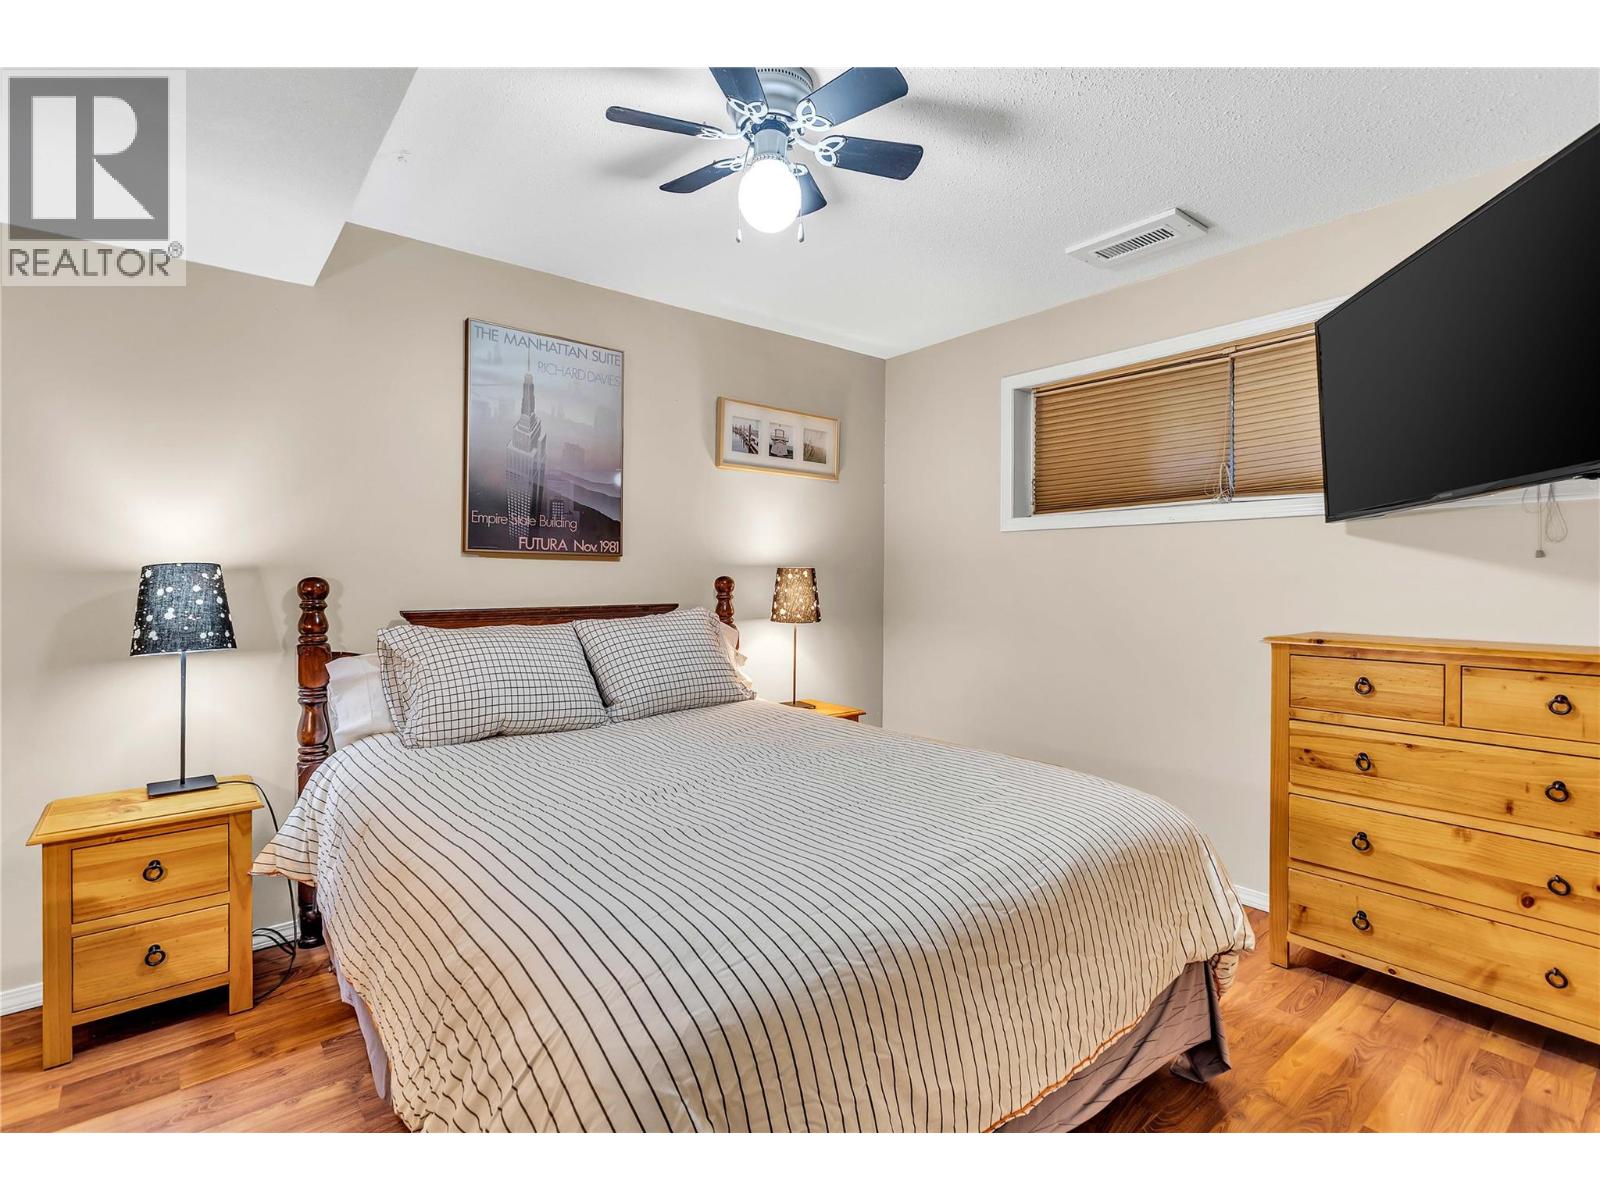
| Bedroom | Basement | 13'4'' x 12'7'' |
| Kitchen | Basement | 12'0'' x 7'11'' |
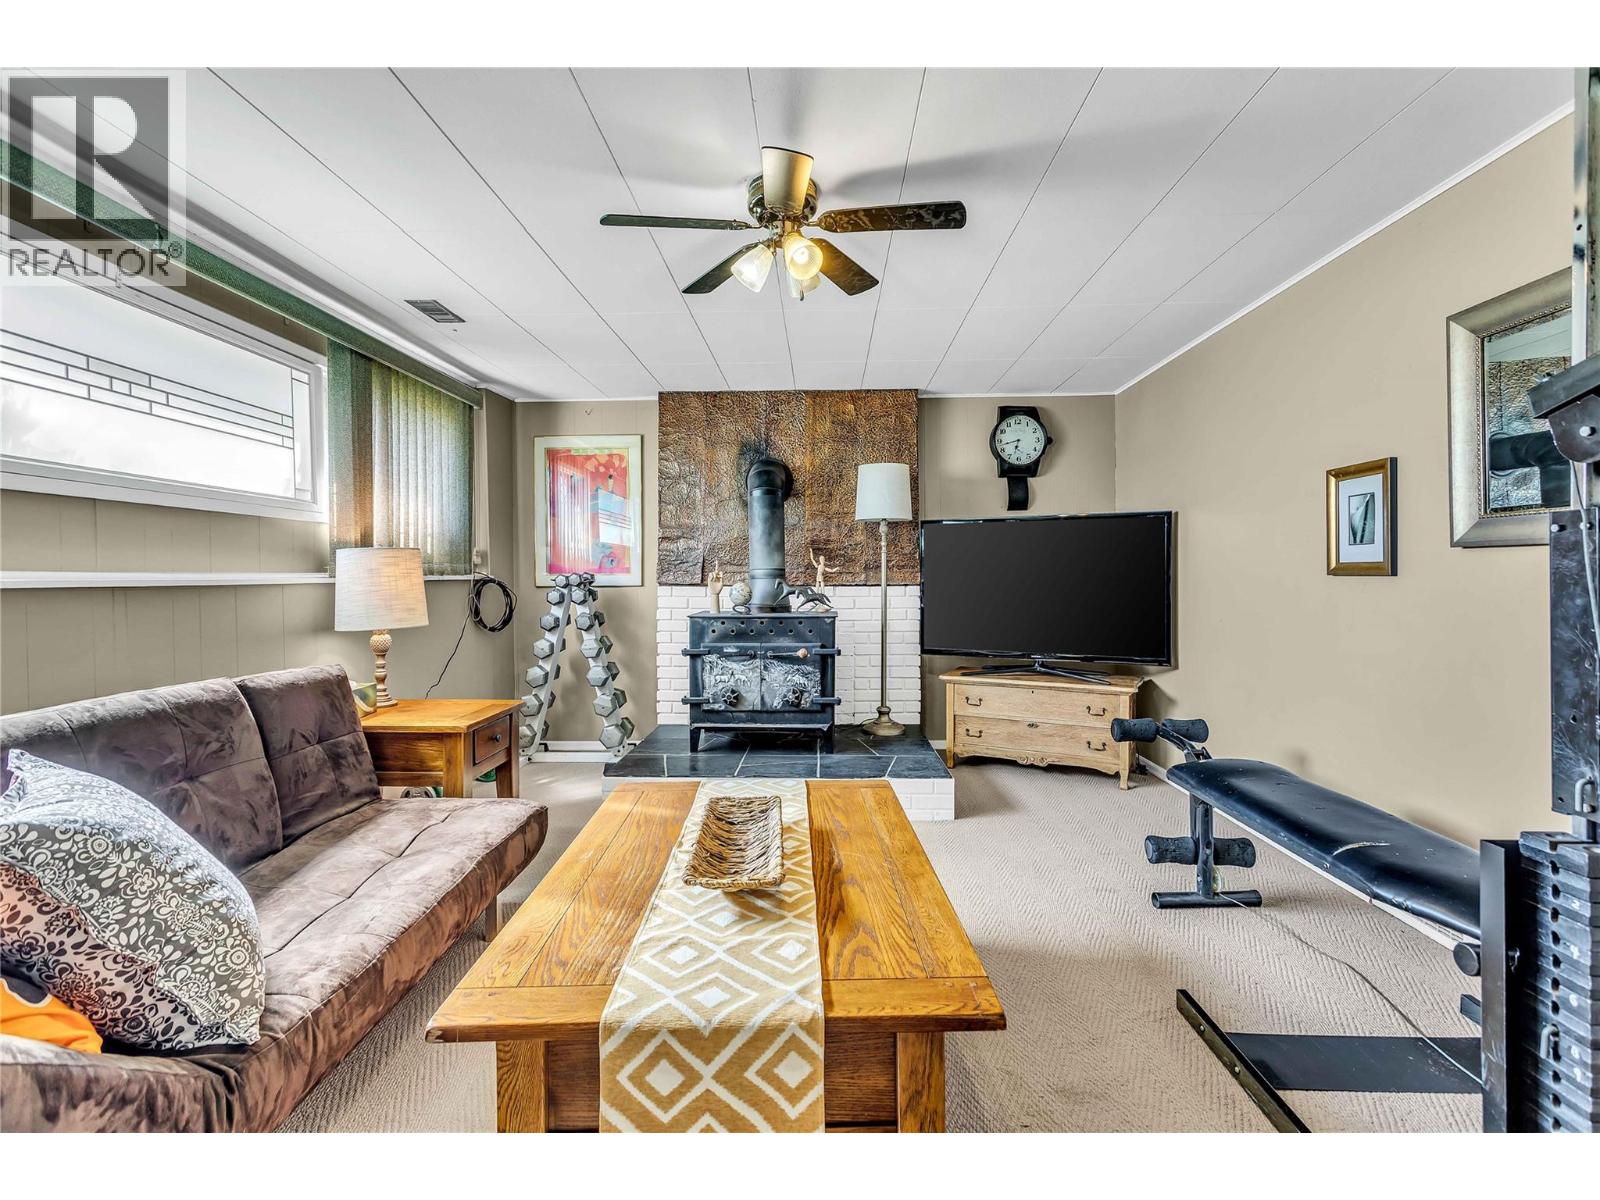
| Recreation room | Basement | 25'10'' x 13'2'' |
| 2pc Ensuite bath | Main level | 4'2'' x 4'9'' |
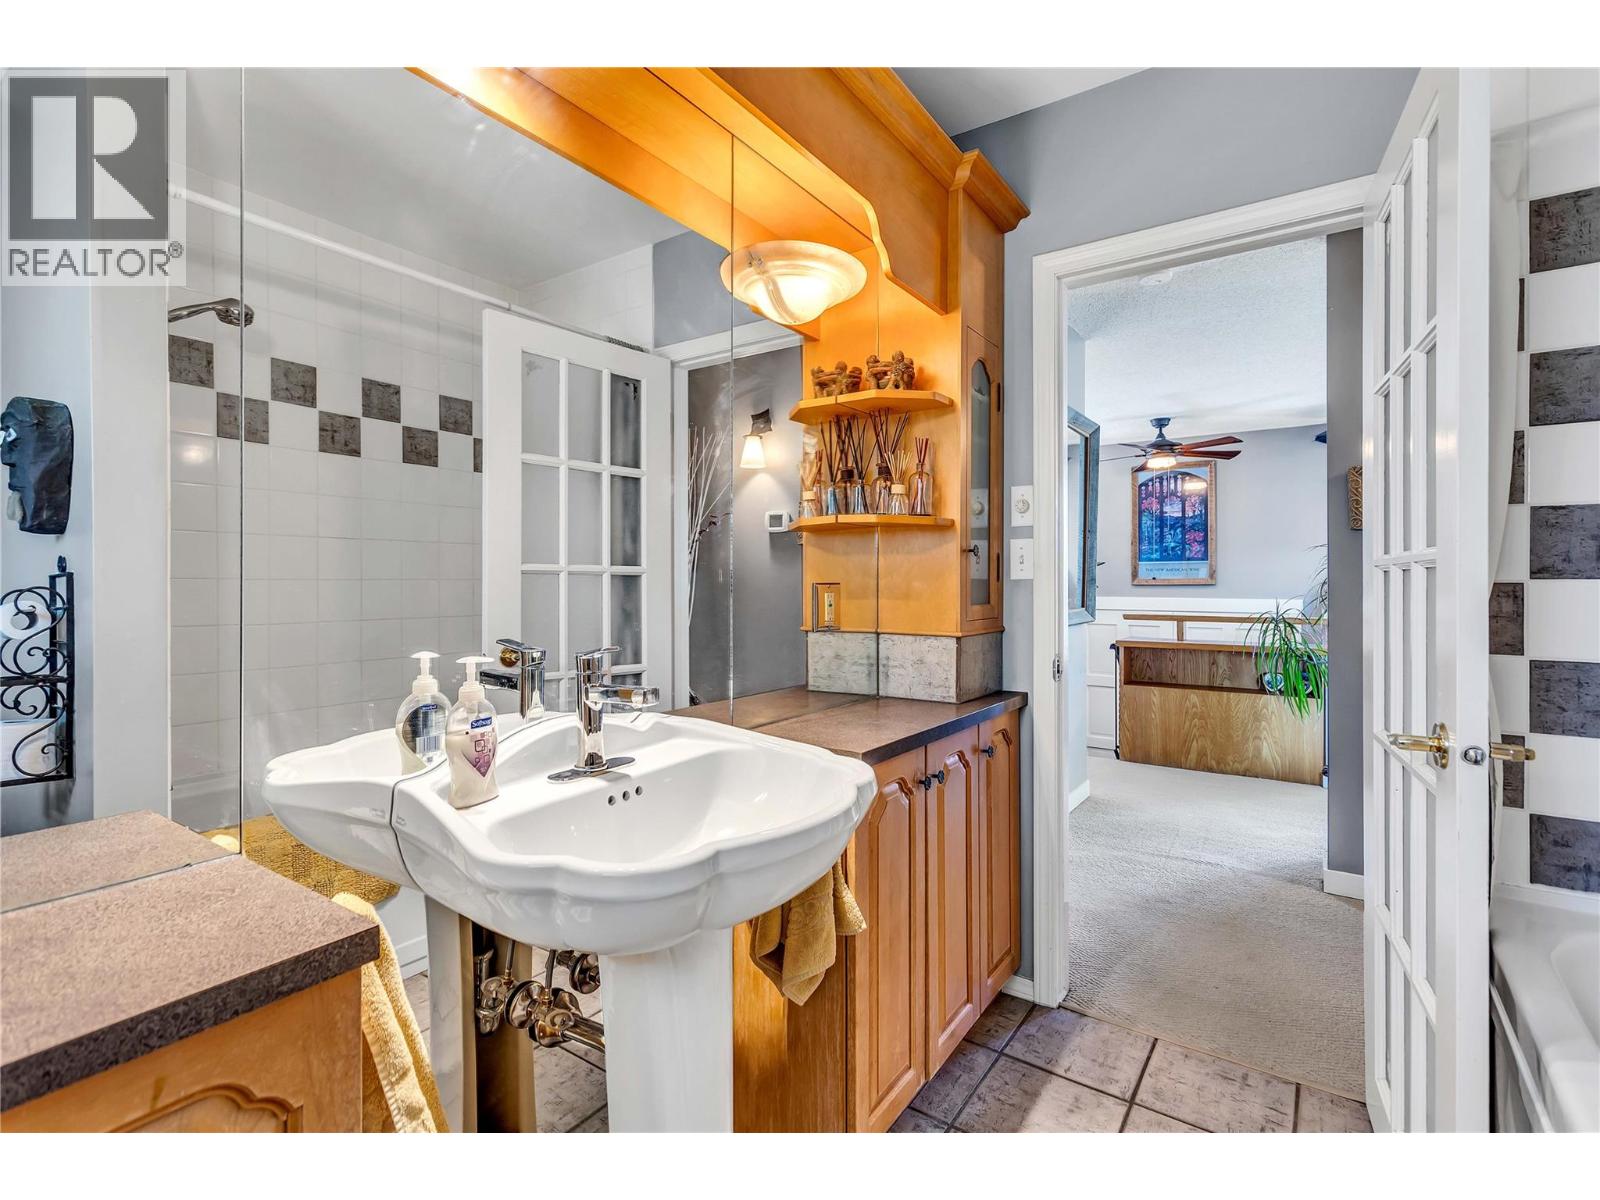
| 4pc Bathroom | Main level | 6'10'' x 9'0'' |
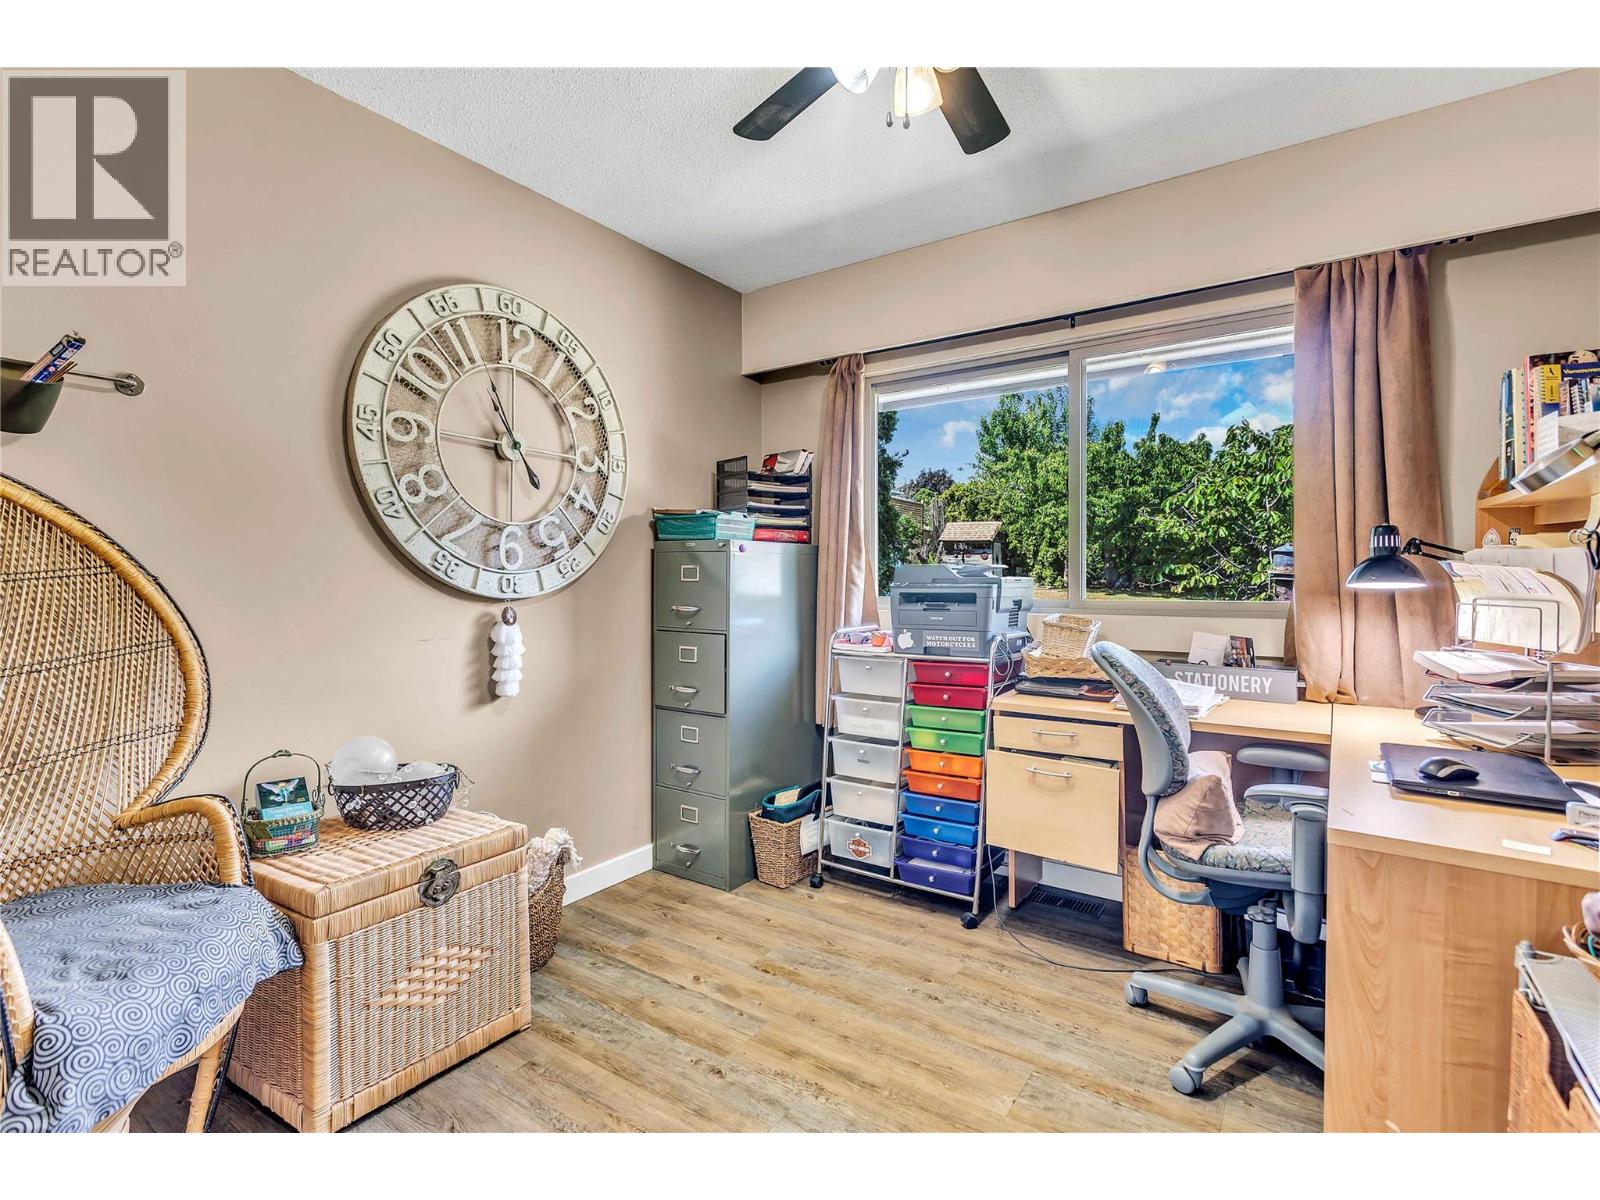
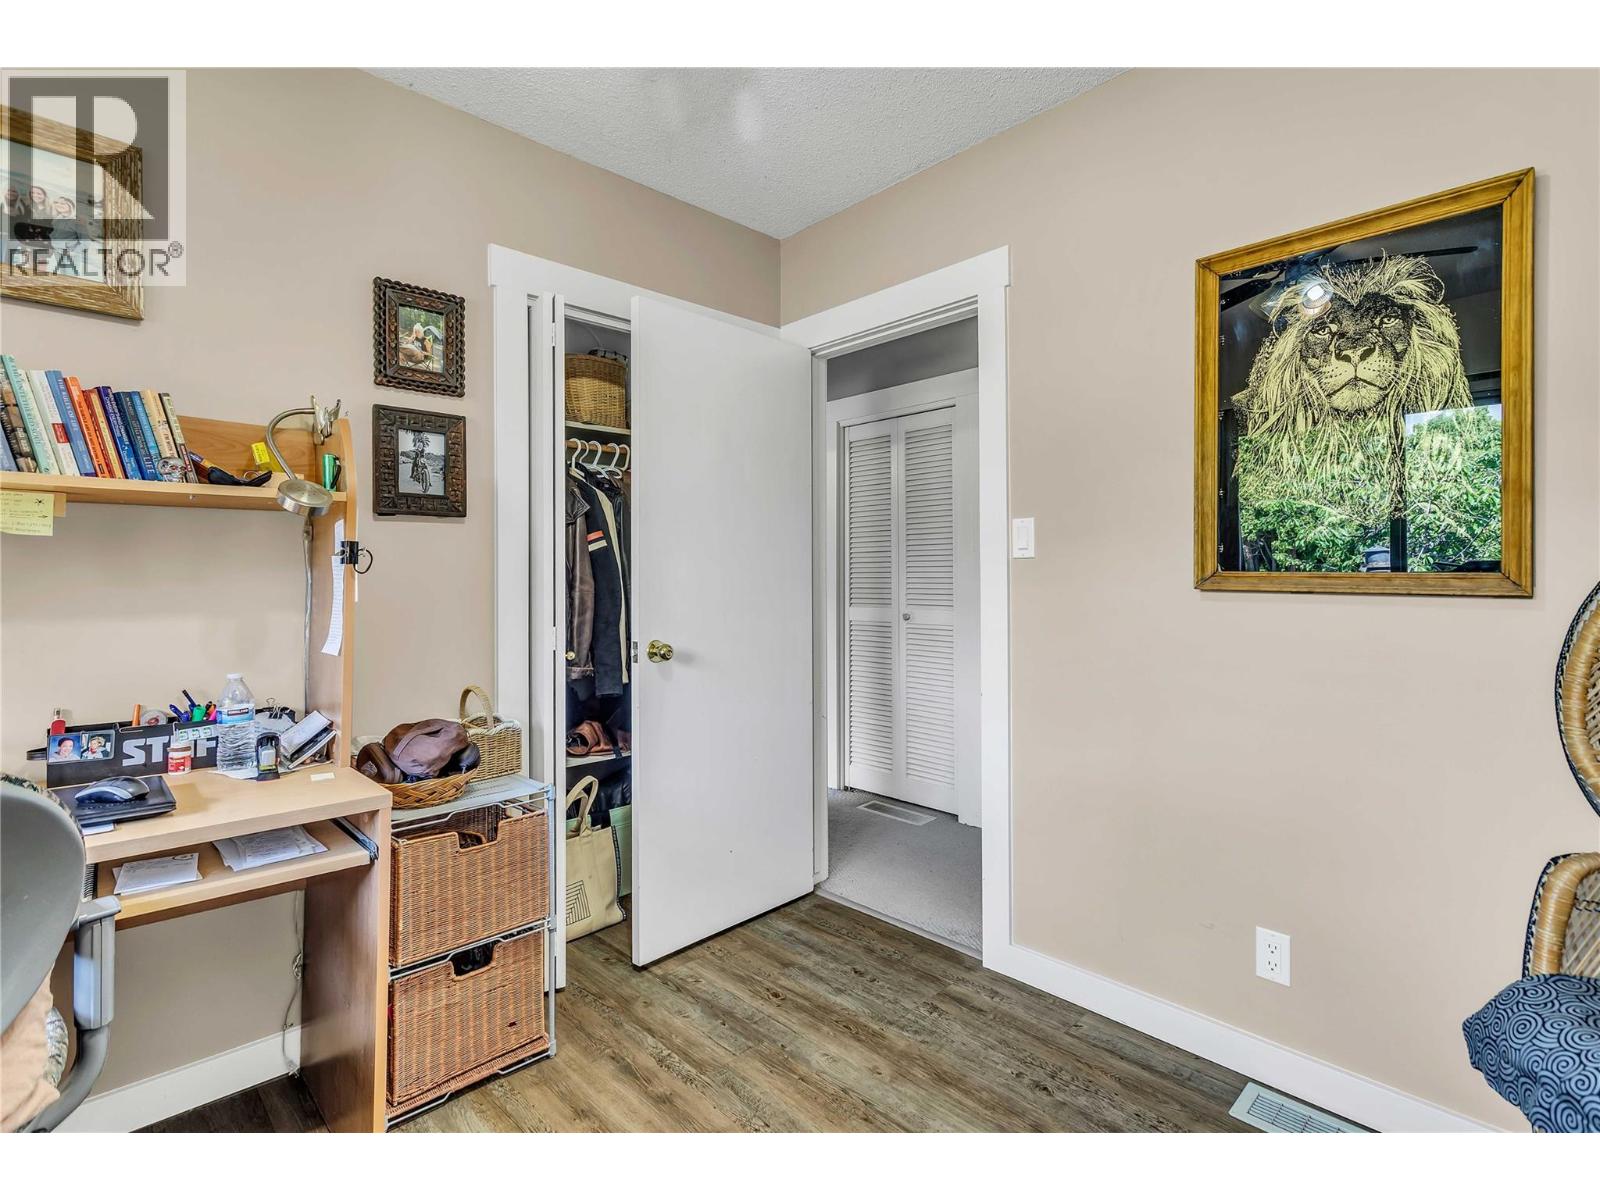
| Bedroom | Main level | 9'5'' x 10'0'' |
| Bedroom | Main level | 11'11'' x 10'0'' |
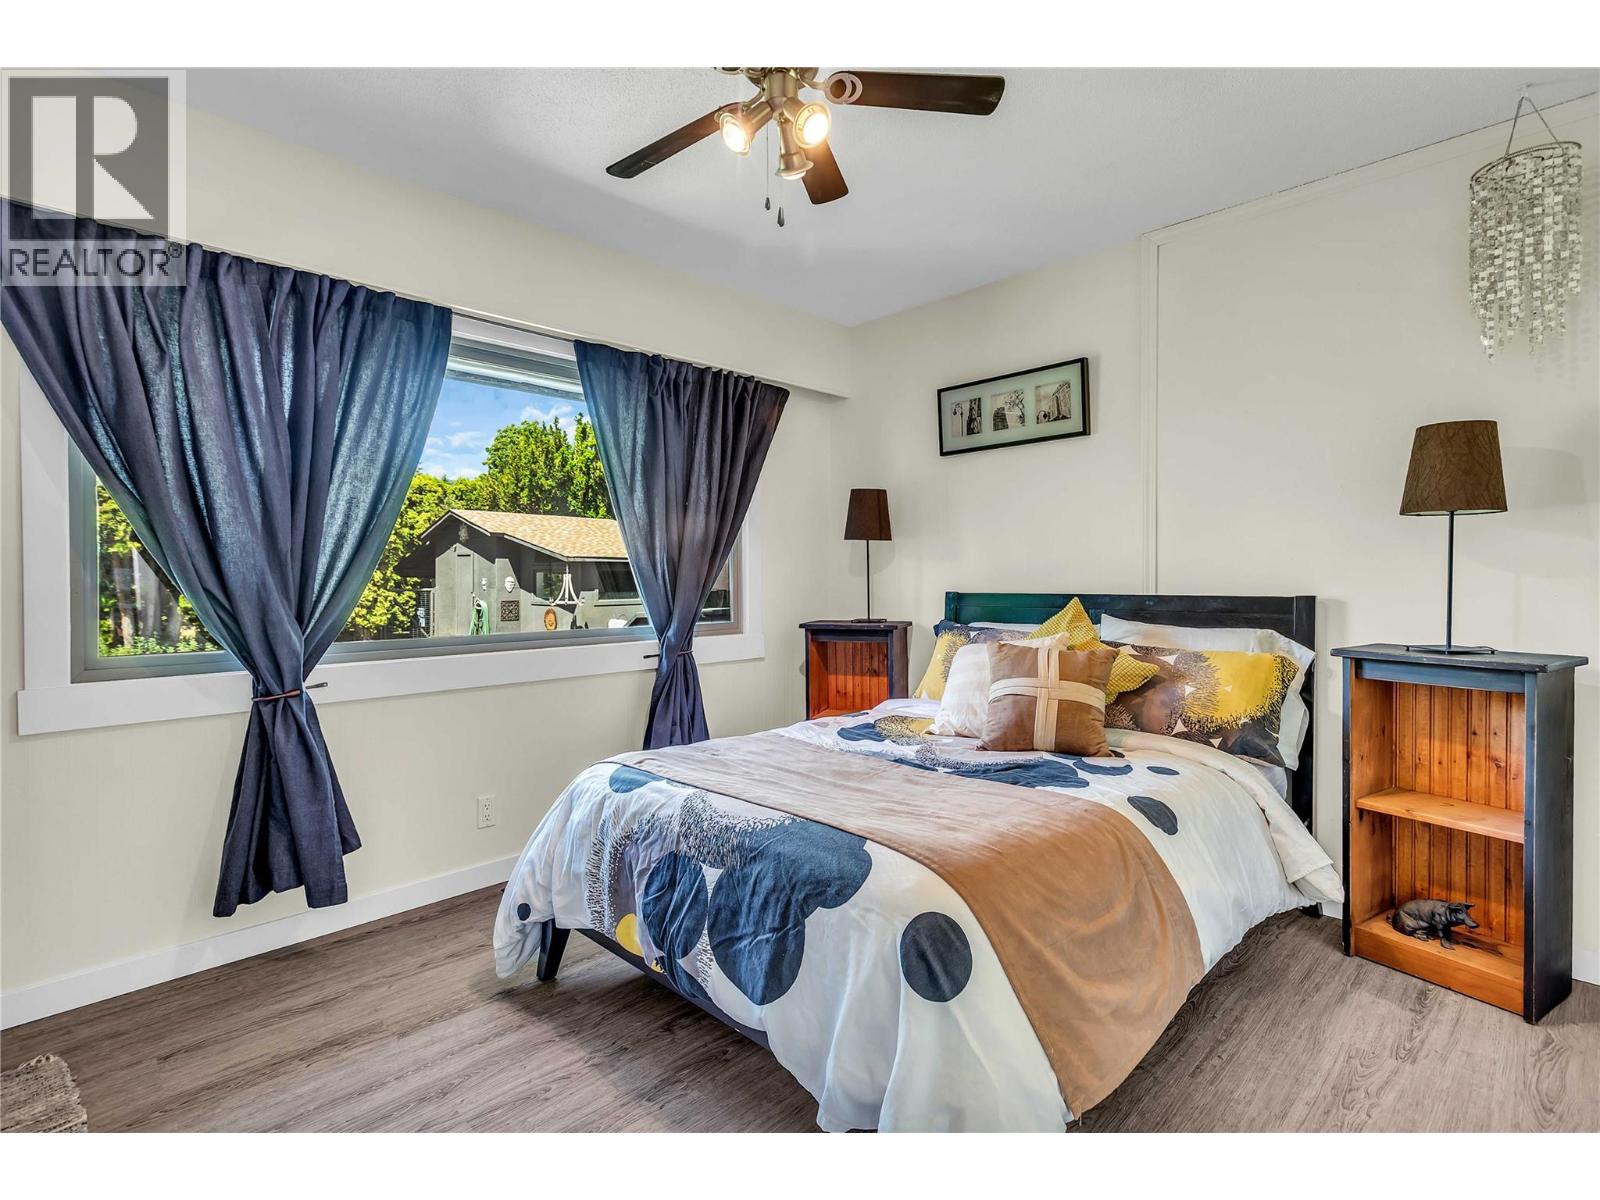
| Primary Bedroom | Main level | 10'10'' x 13'6'' |
| Dining room | Main level | 17'11'' x 13'5'' |
| Living room | Main level | 18'11'' x 13'5'' |
| Kitchen | Main level | 12'0'' x 16'11'' |
Location
Similar Properties
For Sale
$ 1,700,000 $ 481 / Sq. Ft.
- 10389655 ©MLS
- 4 Bedroom
- 4 Bathroom
For Sale
$ 1,450,000 $ 438 / Sq. Ft.
- 10381062 ©MLS
- 4 Bedroom
- 4 Bathroom
For Sale
$ 3,595,000 $ 497 / Sq. Ft.
- 10356598 ©MLS
- 4 Bedroom
- 6 Bathroom
This REALTOR.ca listing content is owned and licensed by REALTOR® members of The Canadian Real Estate Association
Data provided by: Okanagan-Mainline Real Estate Board