- ©MLS R3133452
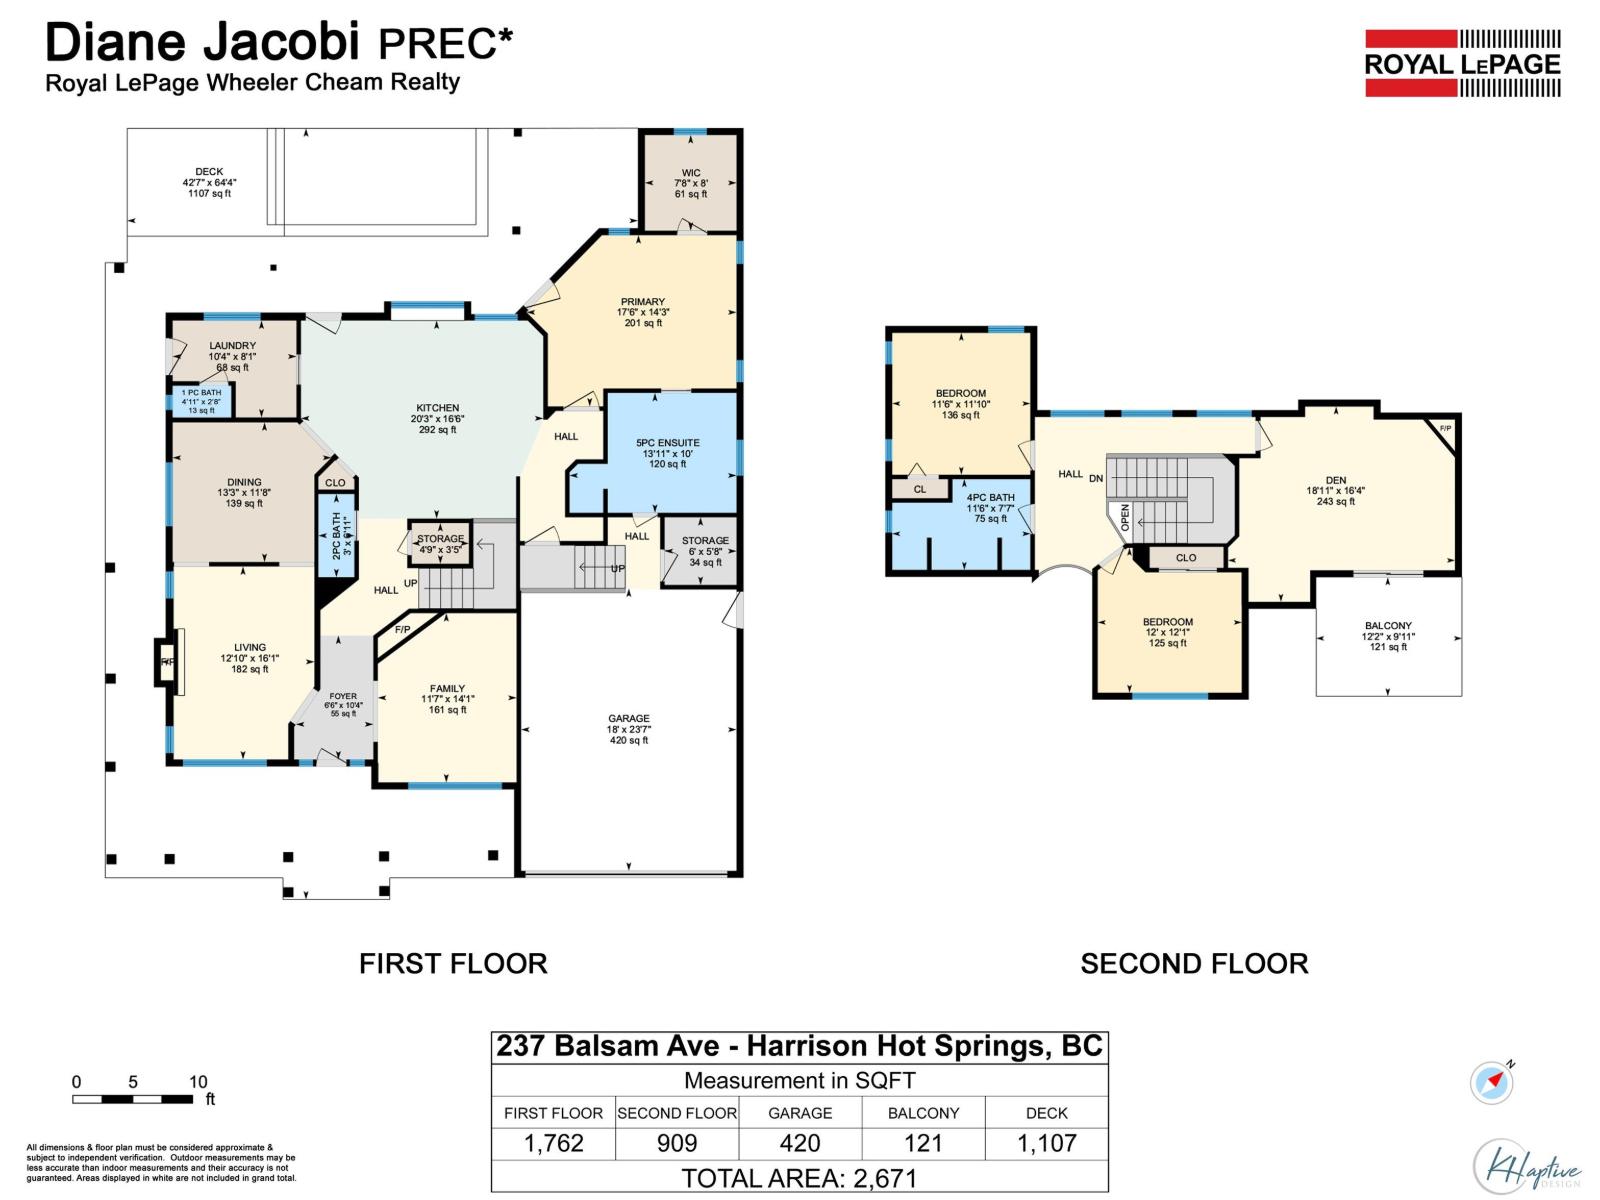
- Area 2671 sq ft
- Bedrooms 3
- Bathrooms 4
Description
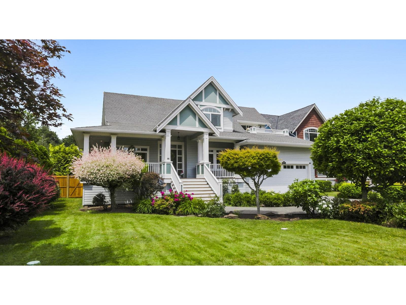
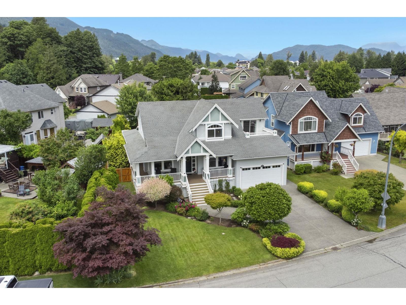
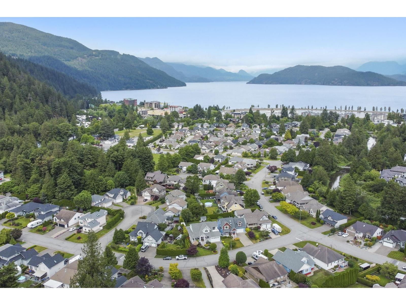
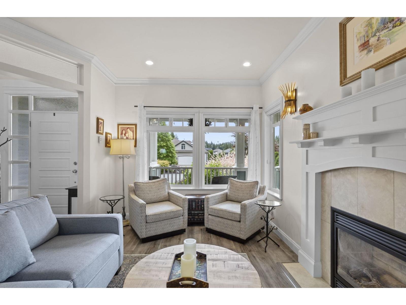
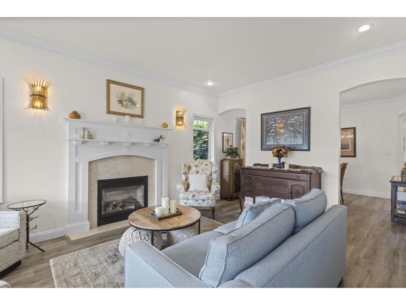
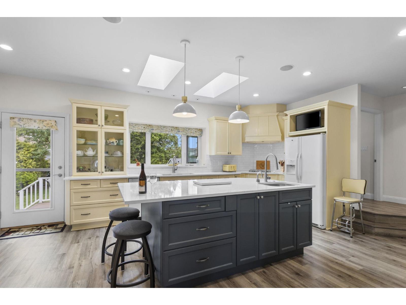
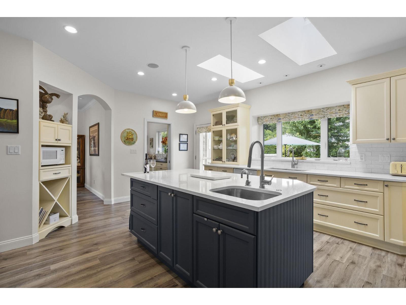
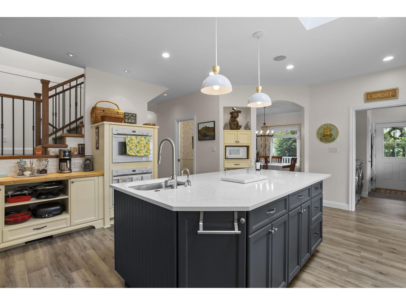
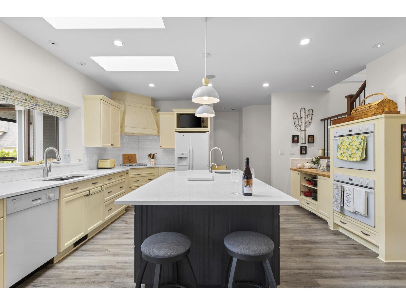
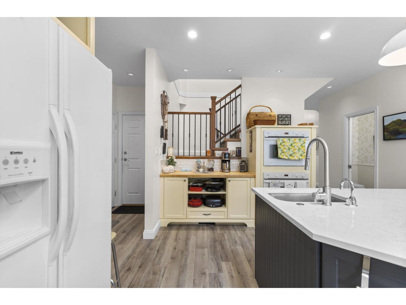
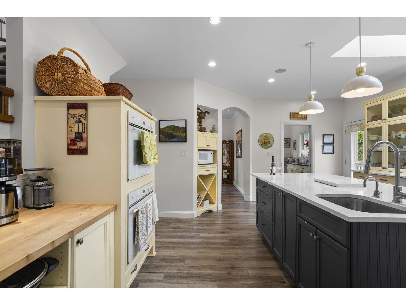
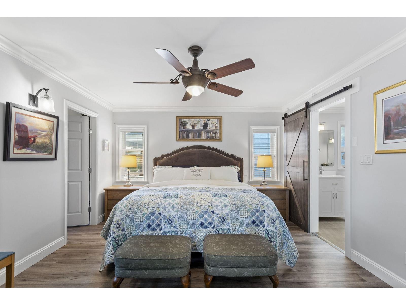
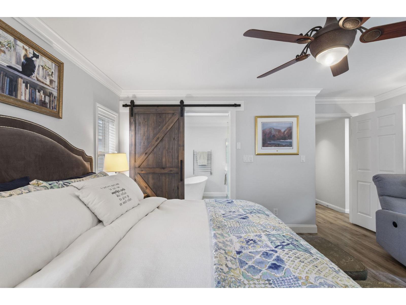
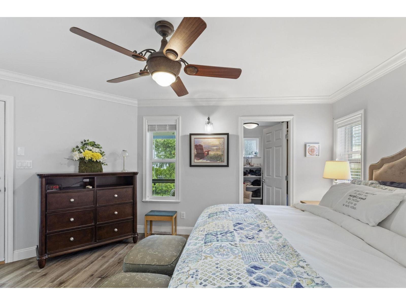
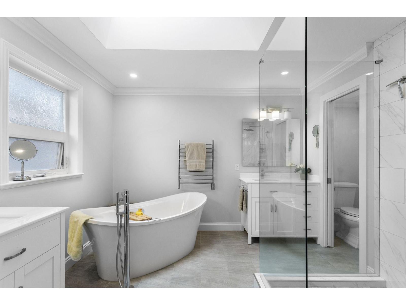
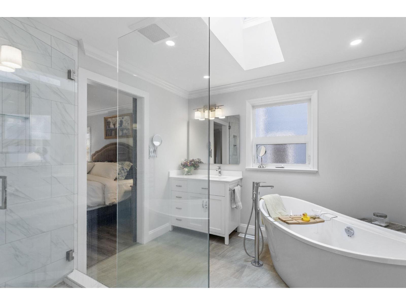
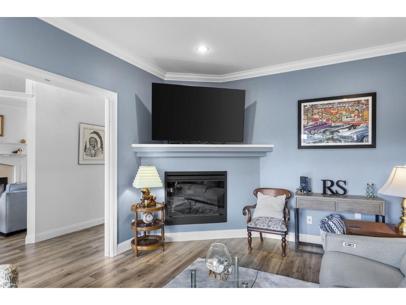
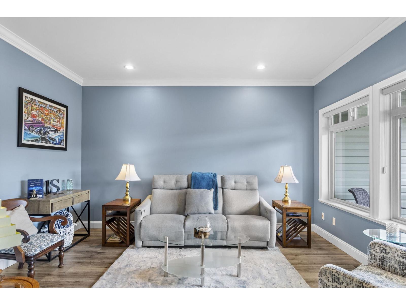
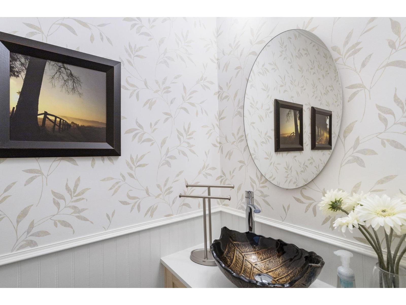
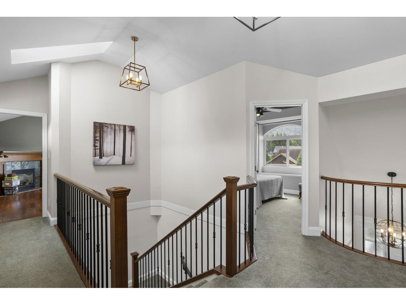
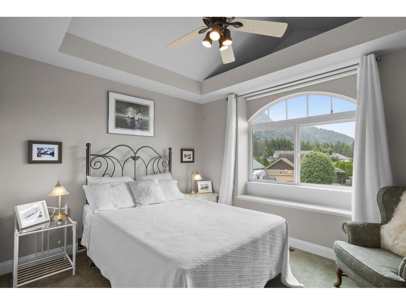
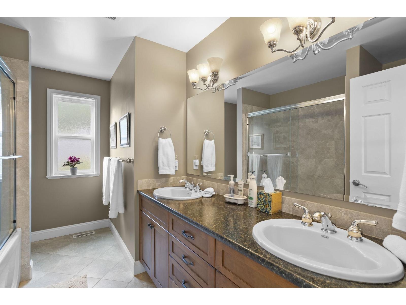
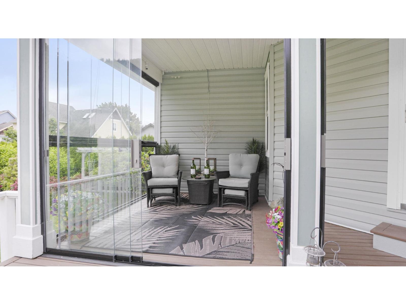
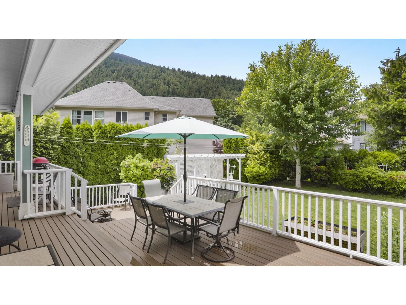
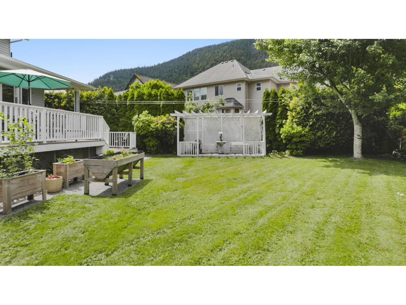
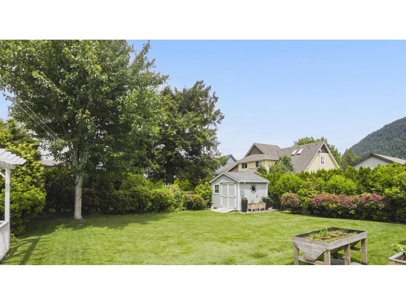
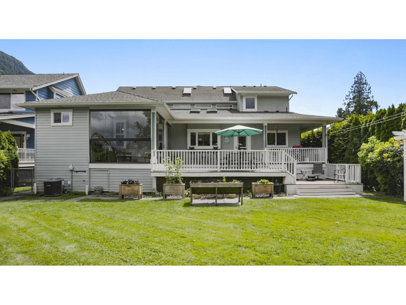
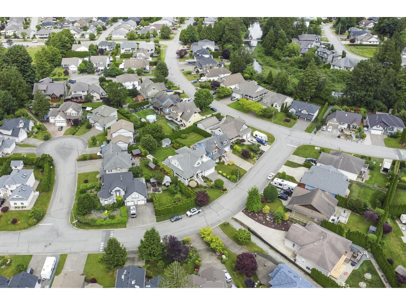
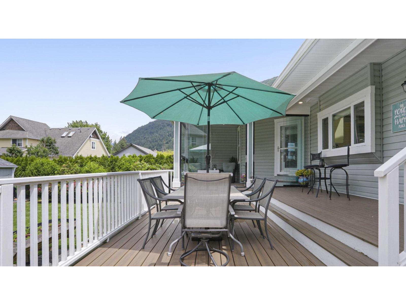
Exceptional quality and meticulous care define this beautifully updated home featuring a sought-after main floor primary suite and stunning outdoor living spaces. The renovated kitchen showcases quartz countertops, updated island, gas stove, Bosch appliances, custom cabinetry and modern lighting. Recent improvements include a luxurious primary ensuite, updated flooring, powder room renovation, Trex decking, glass-enclosed covered deck and stylish designer finishes throughout. Enjoy the private, fully fenced yard with mature landscaping, irrigation system, wraparound deck and charming garden retreat. Additional features include hot water on demand, smart thermostat, heated crawl space, RV parking with 50-amp service, sani-dump, natural gas hookups and numerous thoughtful upgrades. Turn key! * PREC - Personal Real Estate Corporation (id:48970) Show More

Details
- Constructed Date: 2008
- Property Type: Single Family
- Type: House
Ammenities + Nearby
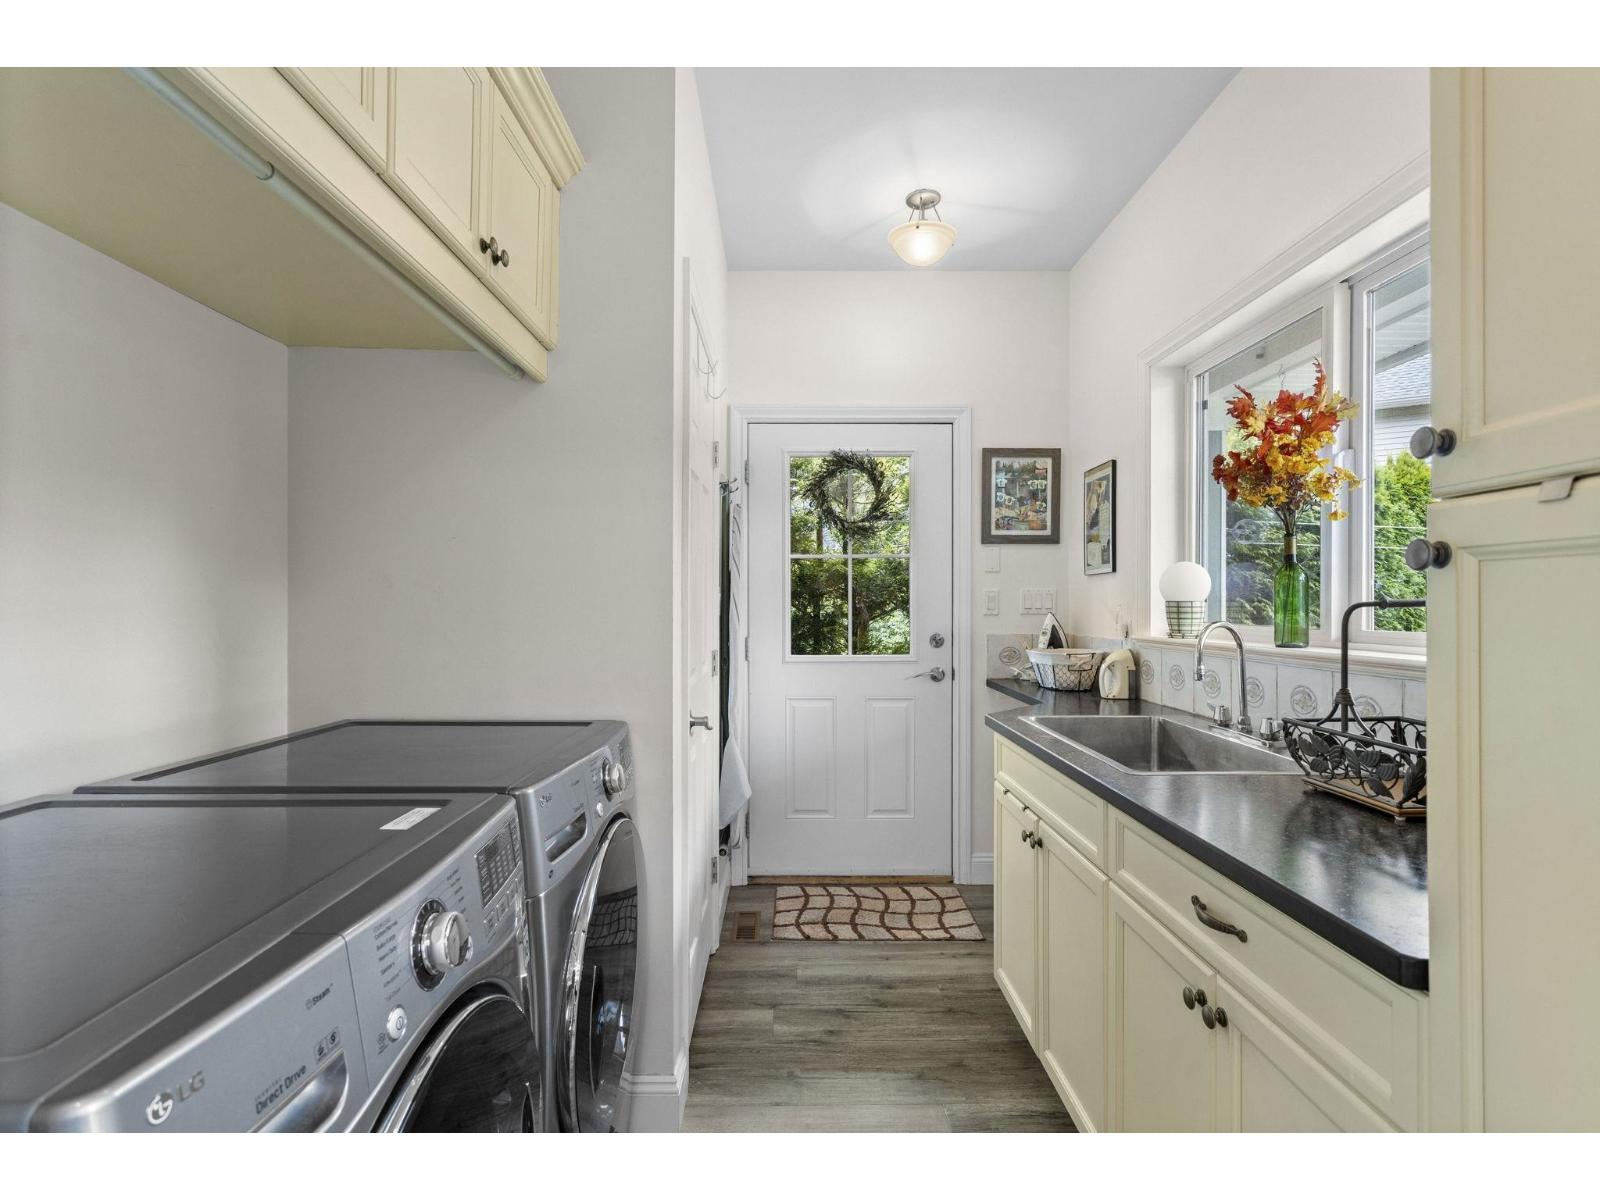
- Laundry - In Suite
Features
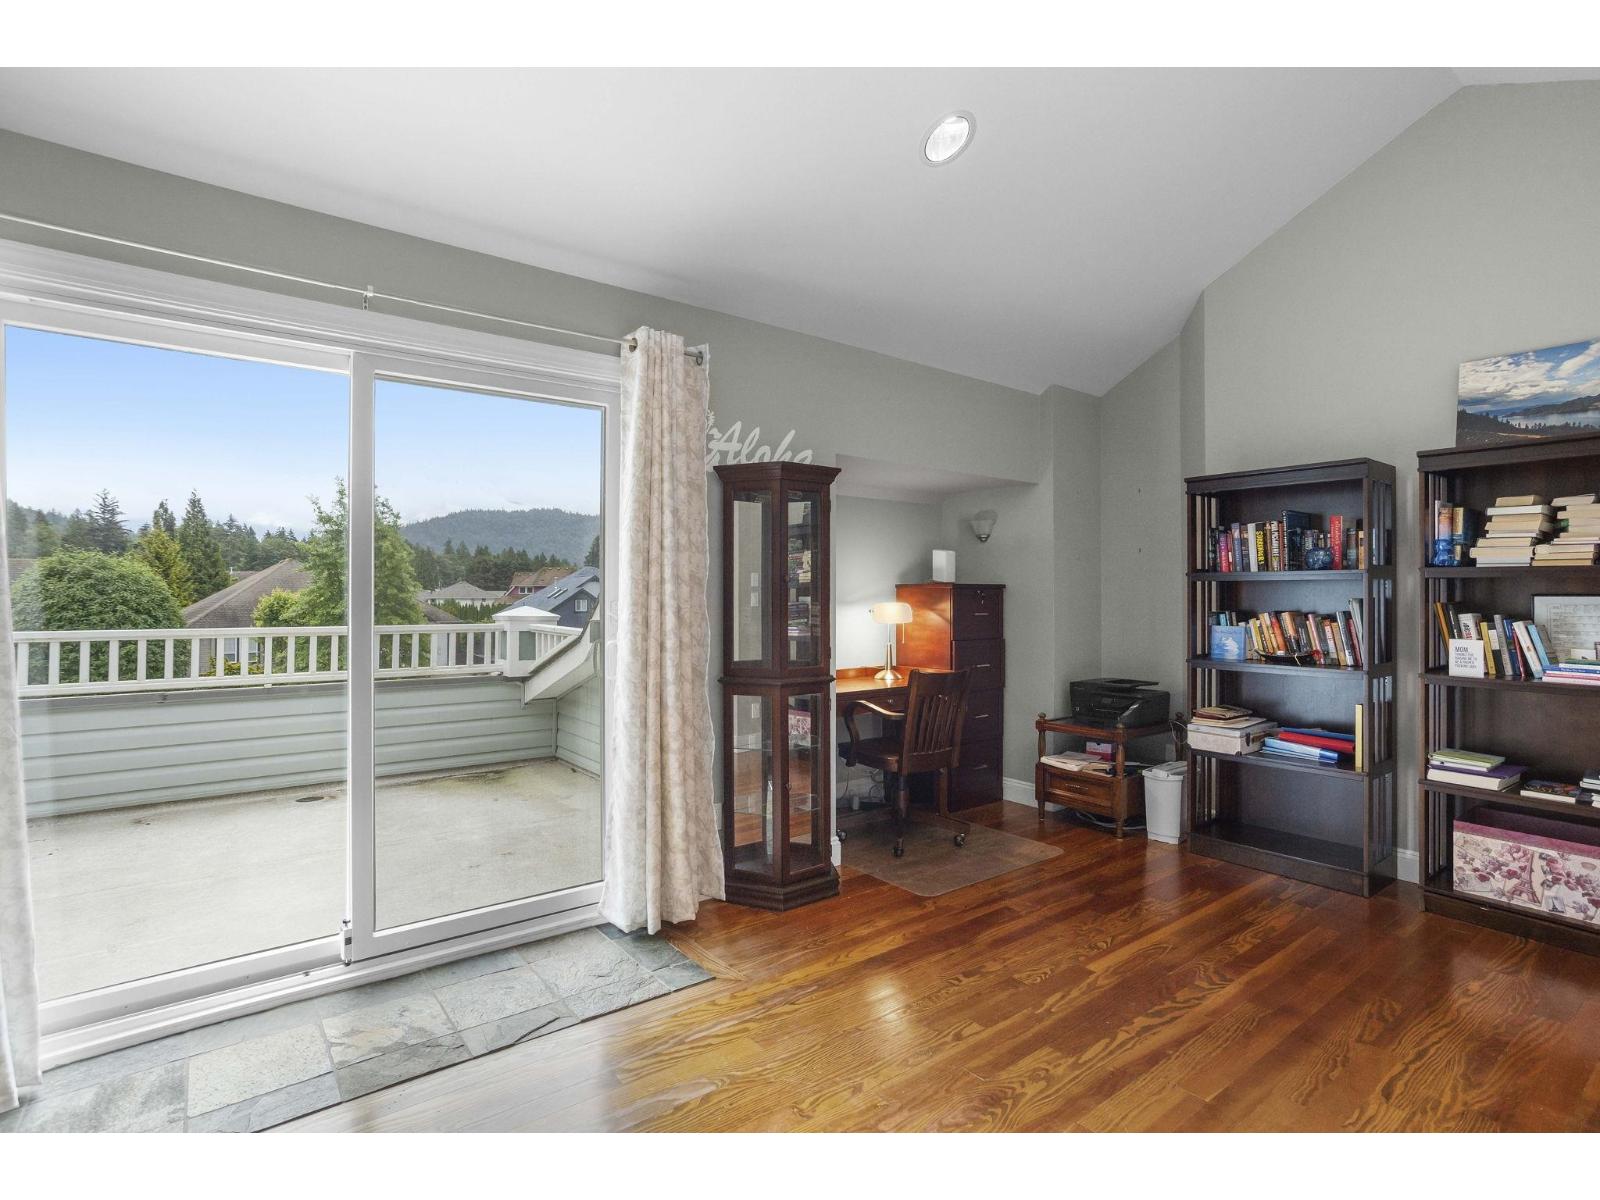
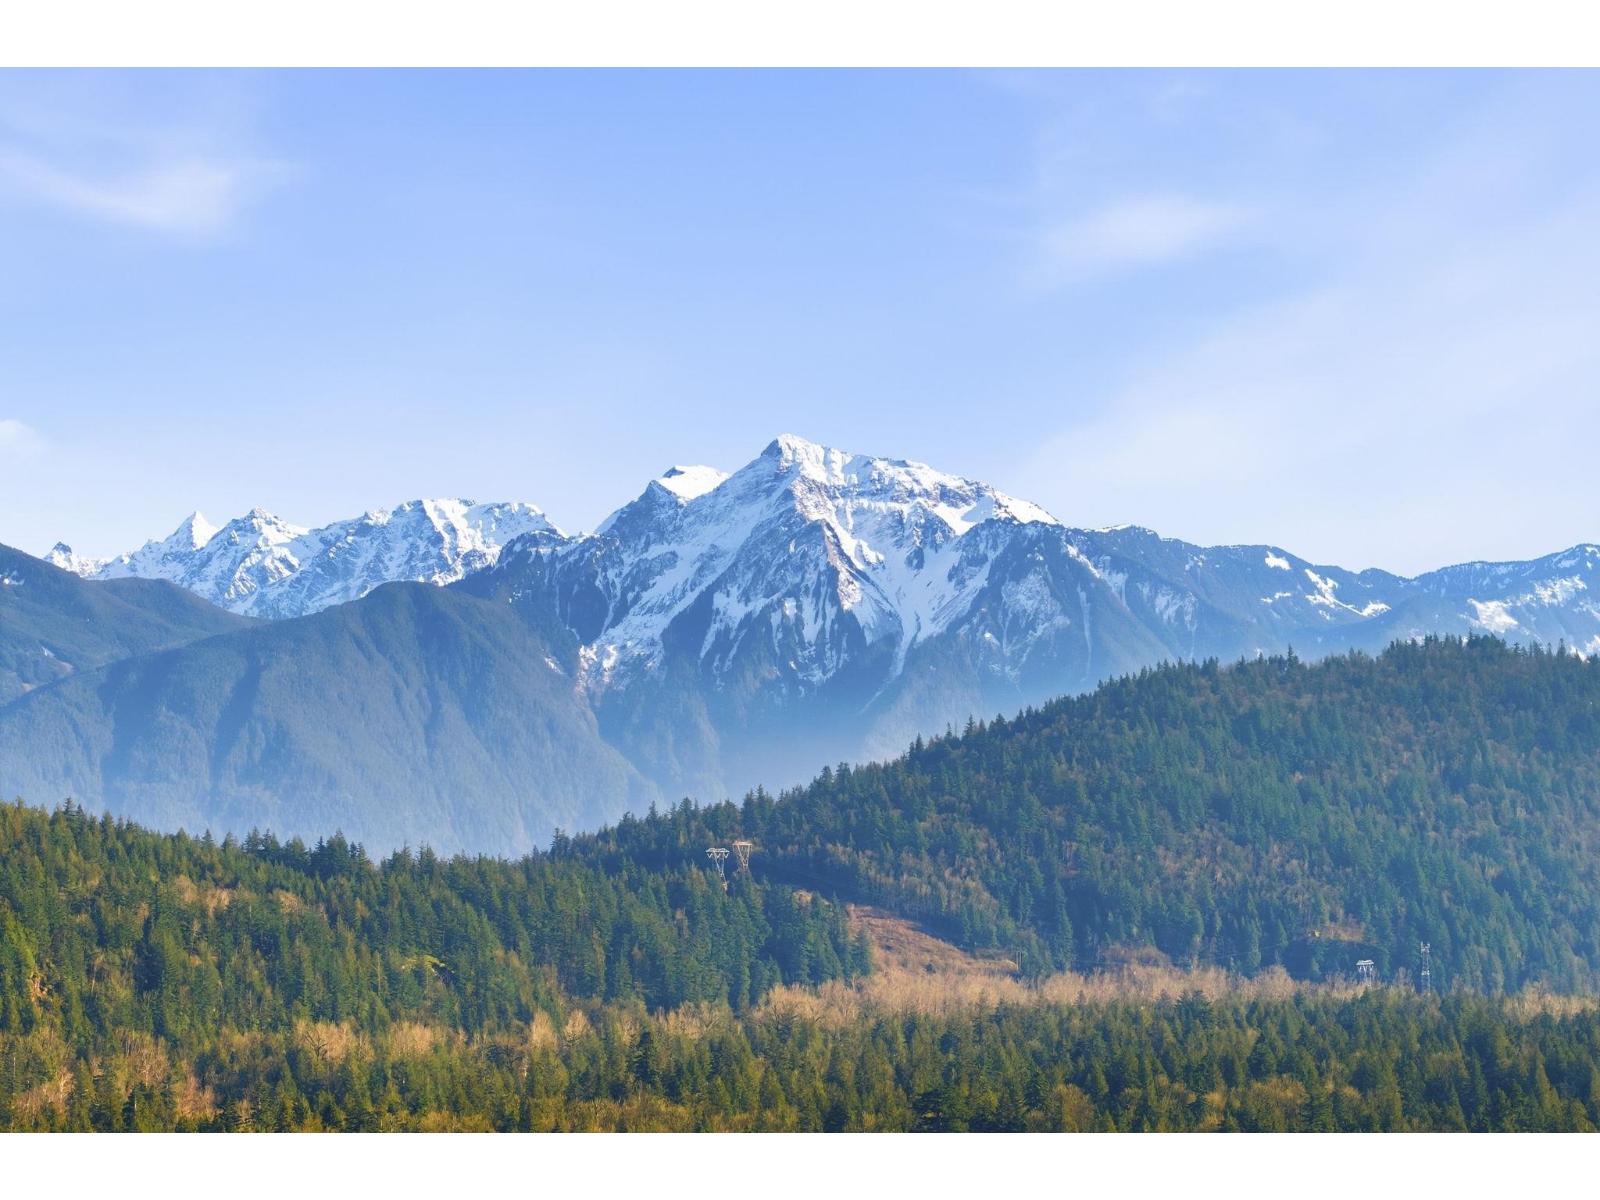
- Mountain view
- Washer/Dryer Combo
- Dishwasher
- Range
- Refrigerator
- Forced air
Rooms Details For 237 BALSAM AVENUE|Harrison Hot Springs
| Type | Level | Dimension |
|---|---|---|
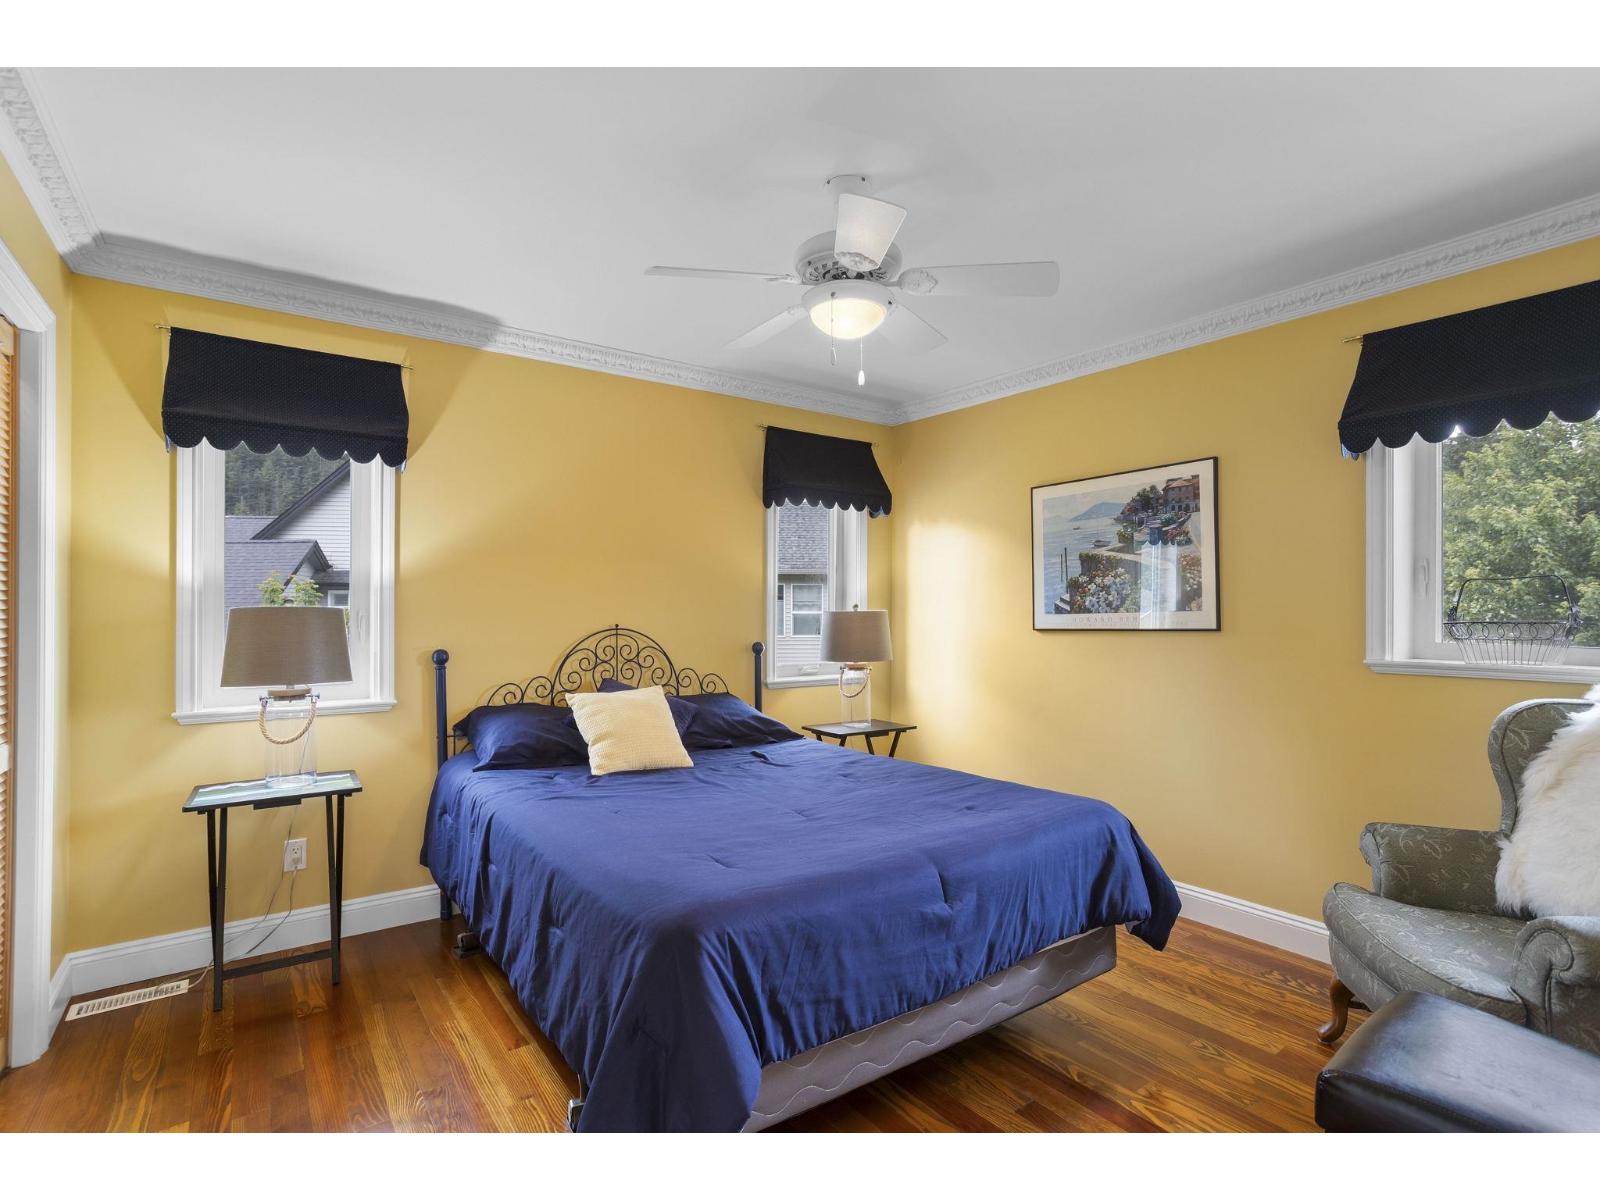
| Bedroom 2 | Above | 12 ft x 12 ft ,1 in |
| Bedroom 3 | Above | 11 ft ,6 in x 11 ft ,10 in |
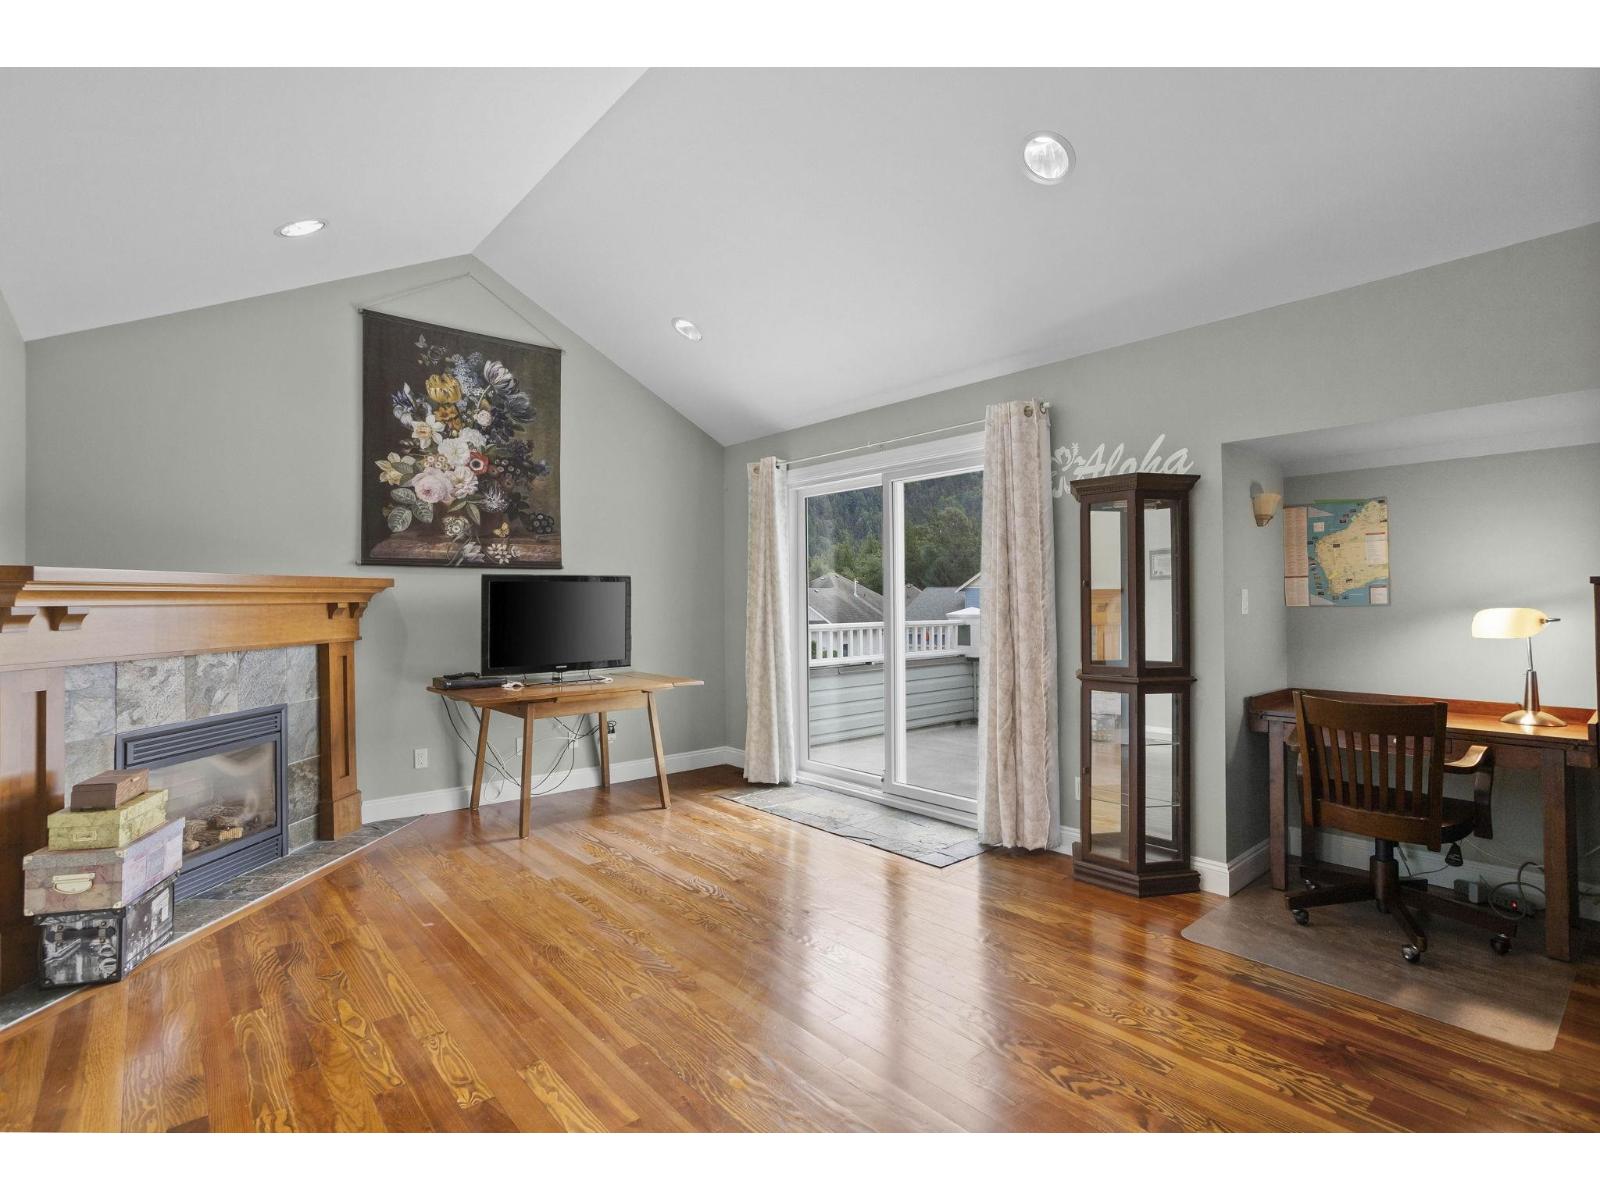
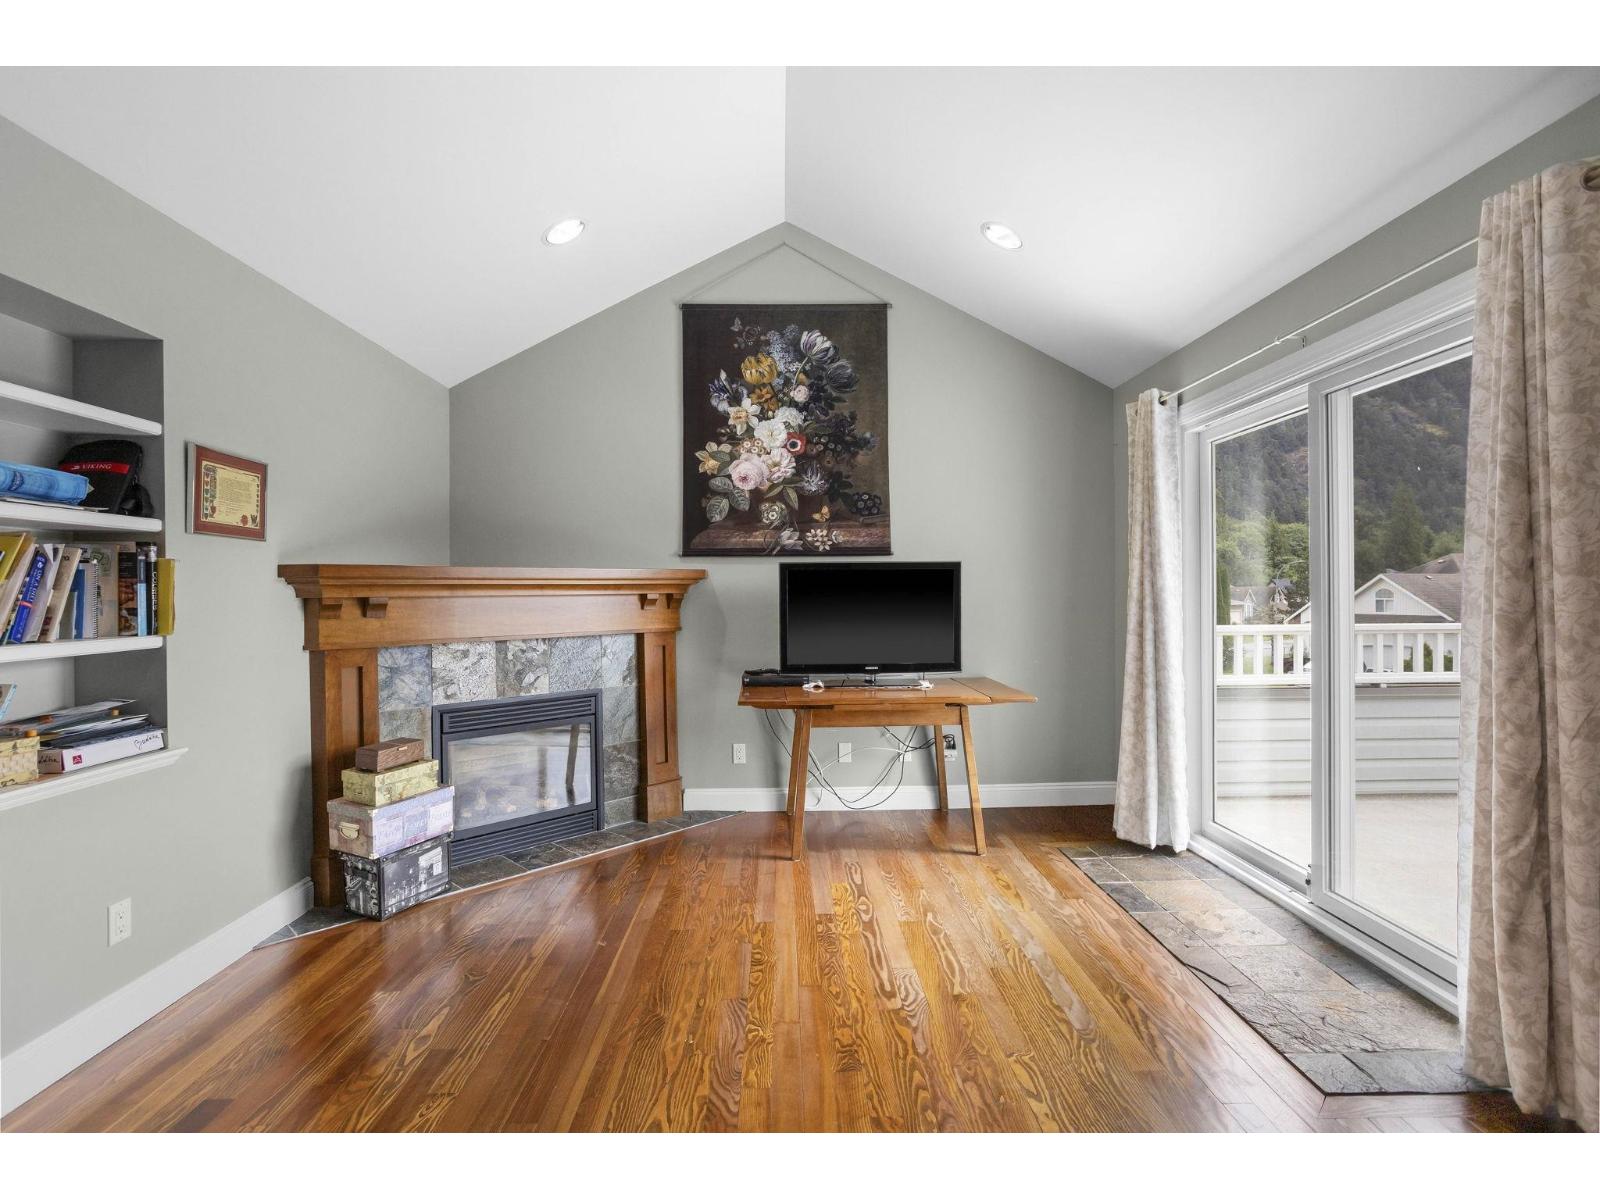
| Den | Above | 18 ft ,11 in x 16 ft ,4 in |
| Foyer | Main level | 6 ft ,6 in x 10 ft ,4 in |
| Family room | Main level | 11 ft ,7 in x 14 ft ,1 in |
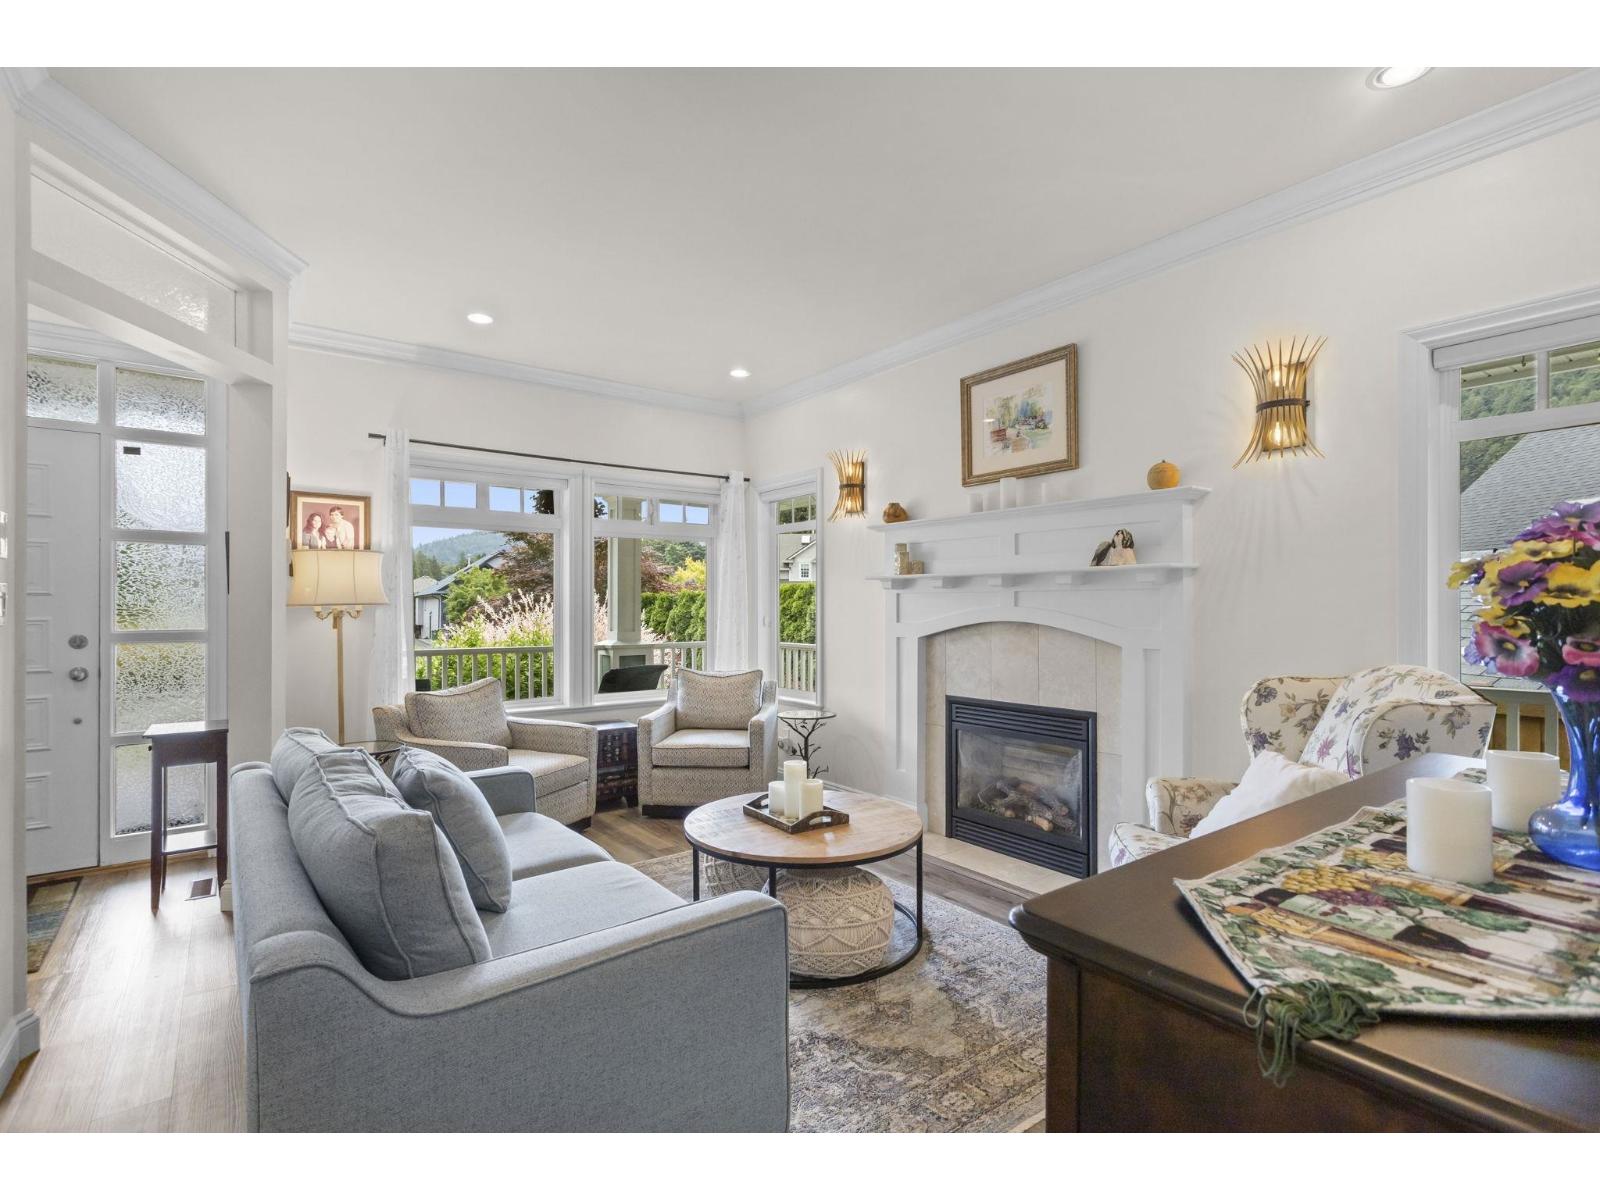
| Living room | Main level | 12 ft ,10 in x 16 ft ,1 in |
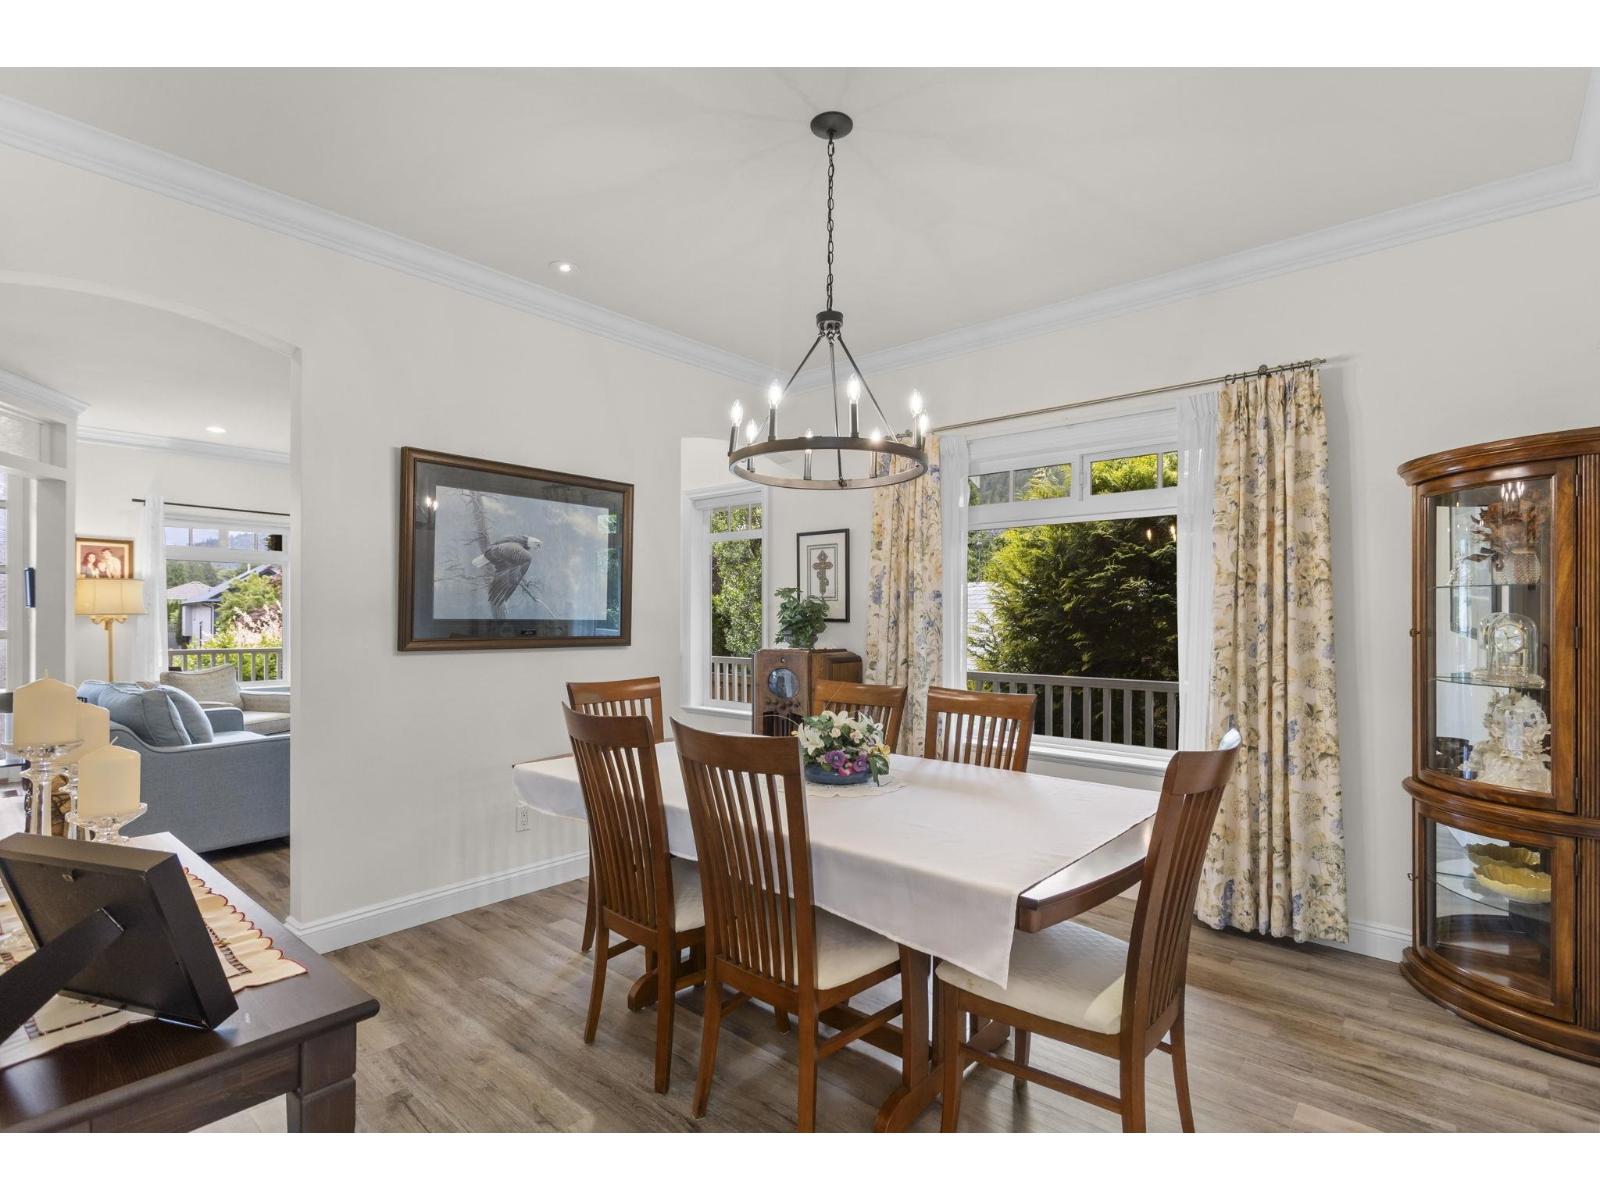
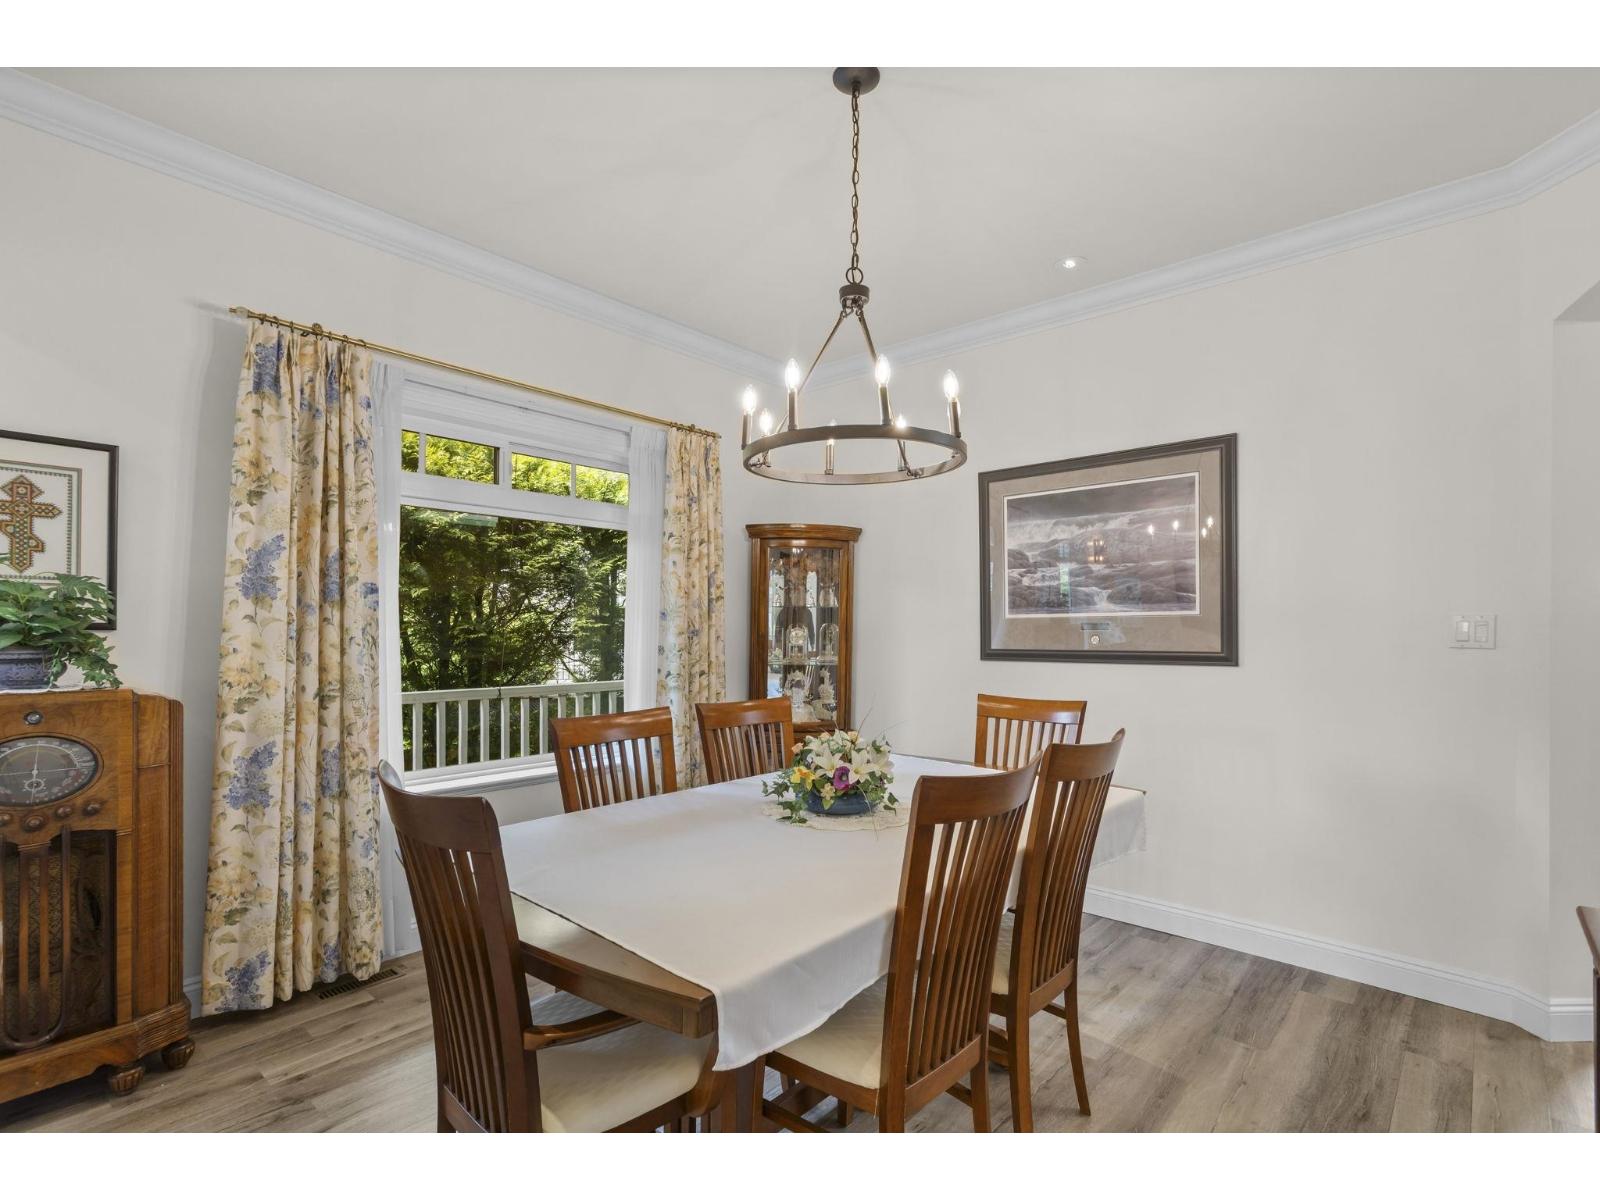
| Dining room | Main level | 13 ft ,3 in x 11 ft ,8 in |
| Kitchen | Main level | 20 ft ,3 in x 16 ft ,6 in |
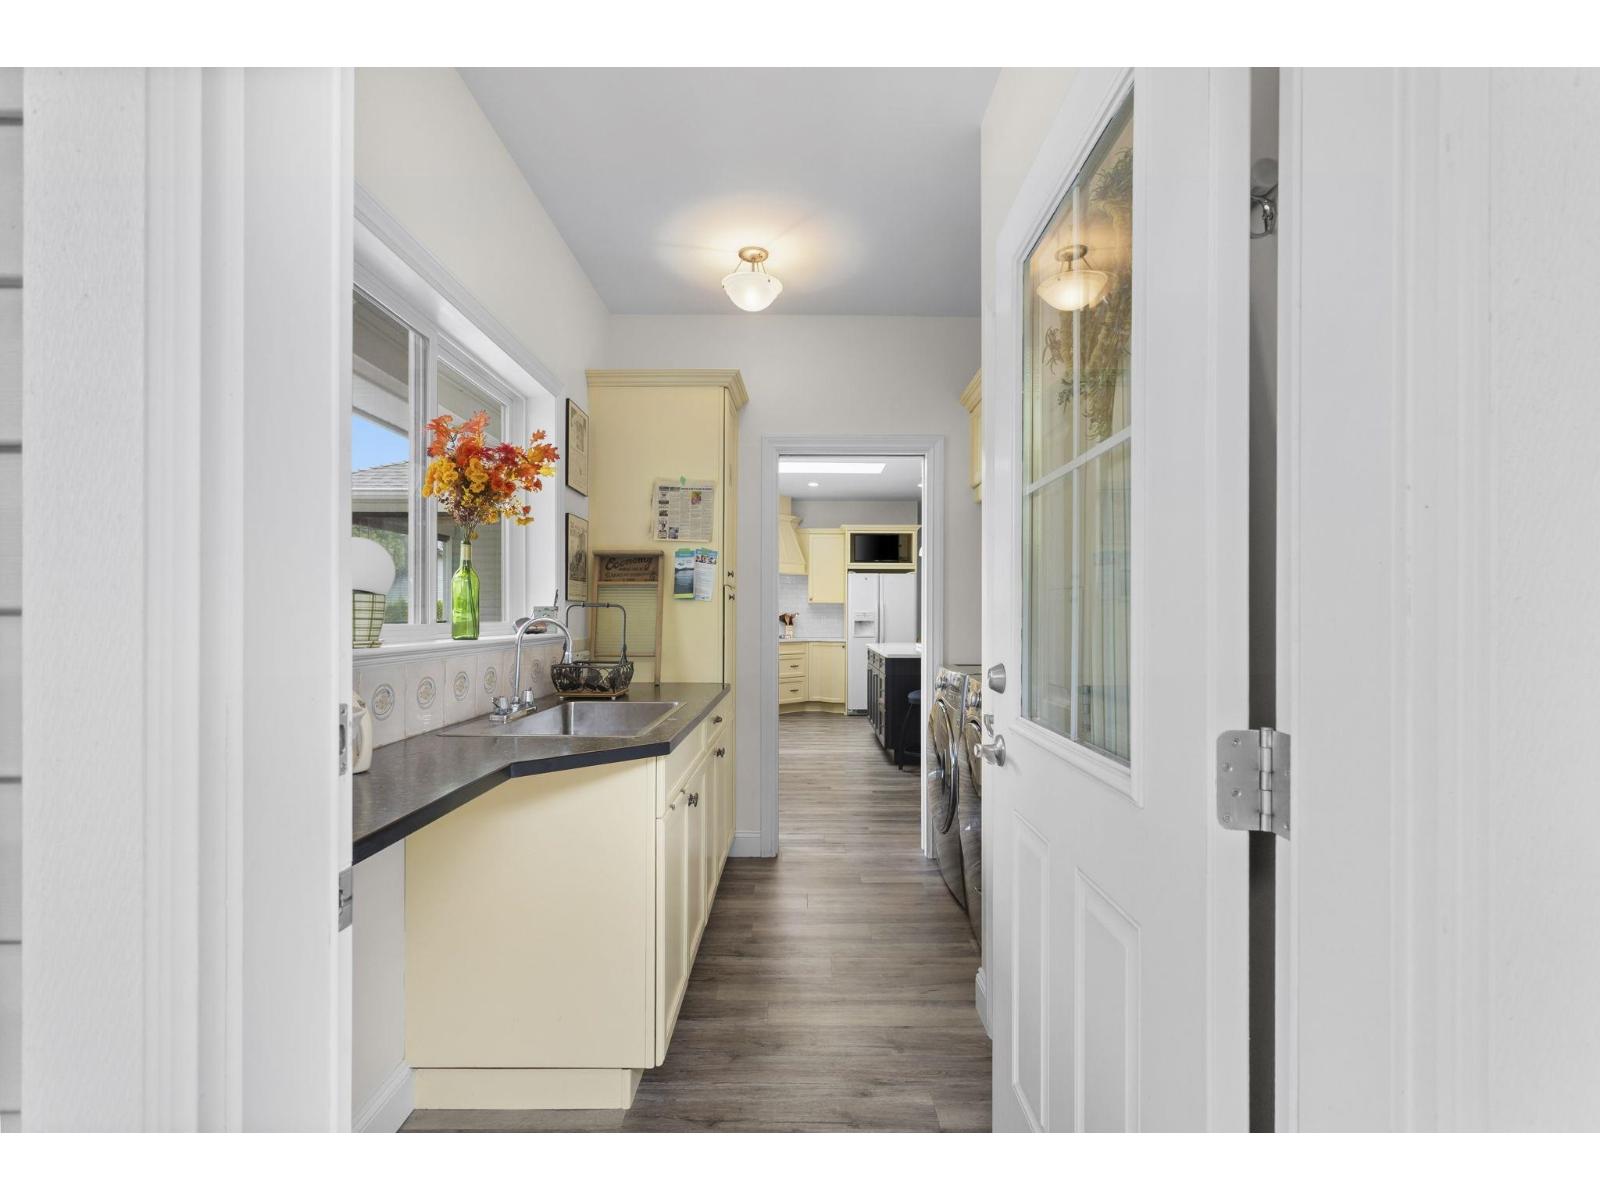
| Laundry room | Main level | 10 ft ,4 in x 8 ft ,1 in |
| Primary Bedroom | Main level | 17 ft ,6 in x 14 ft ,3 in |
| Other | Main level | 7 ft ,8 in x 8 ft |
Location
This REALTOR.ca listing content is owned and licensed by REALTOR® members of The Canadian Real Estate Association
Data provided by: Chilliwack & District Real Estate Board