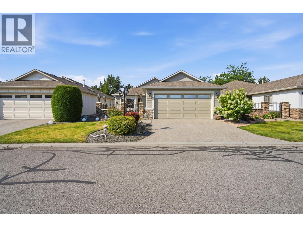
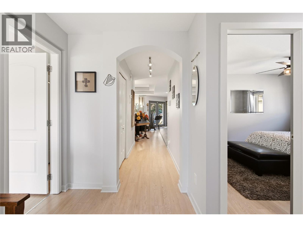
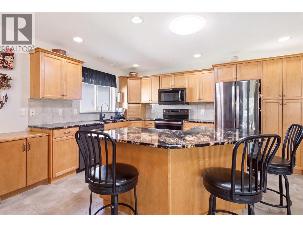
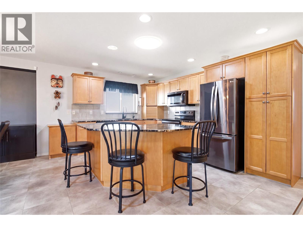
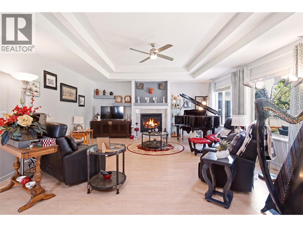
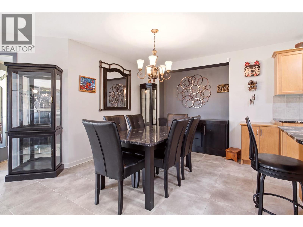
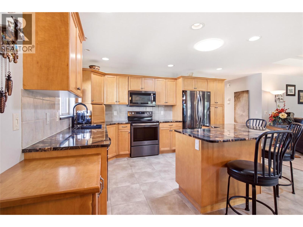
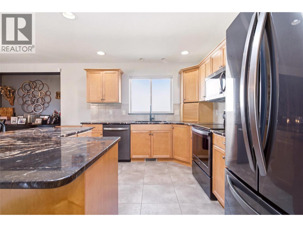
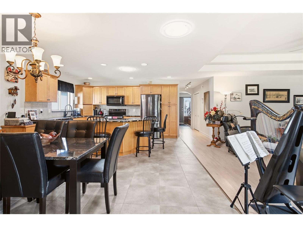
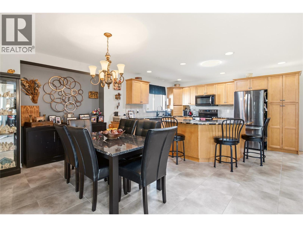
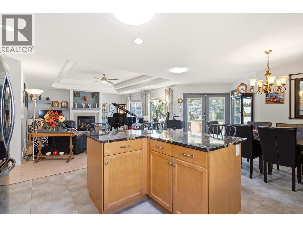
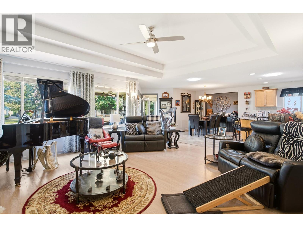
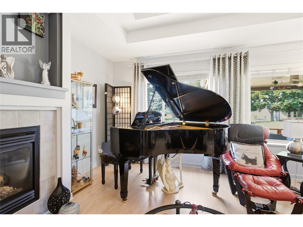
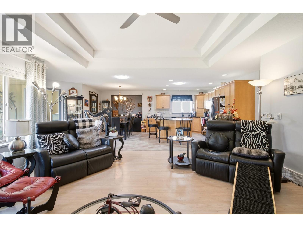
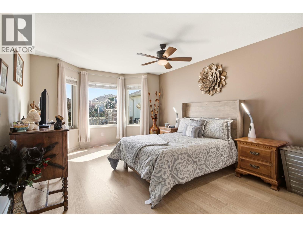
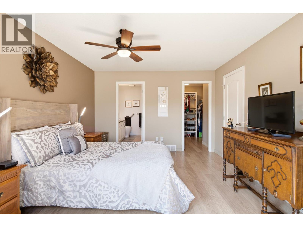
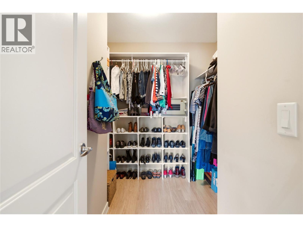
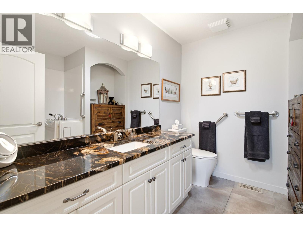
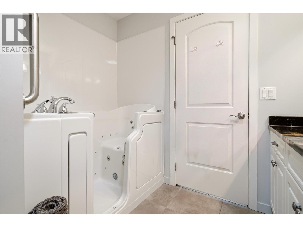
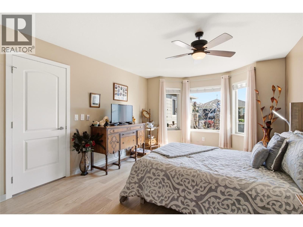
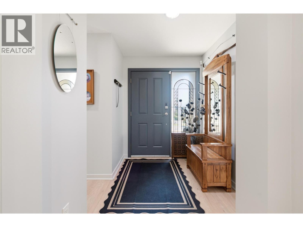
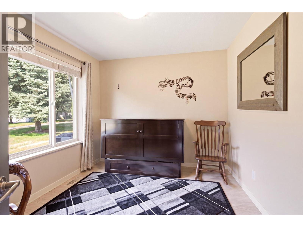
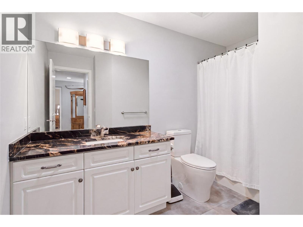

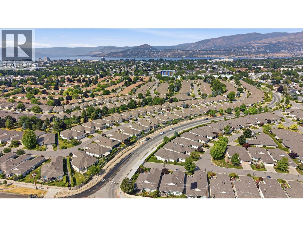
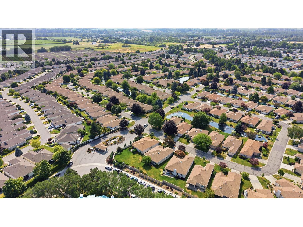
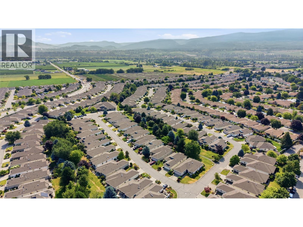
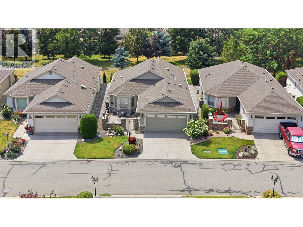
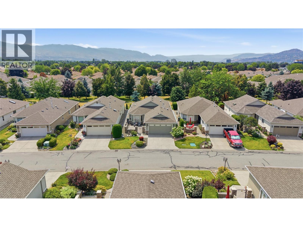
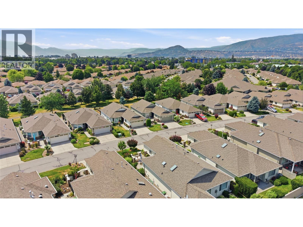
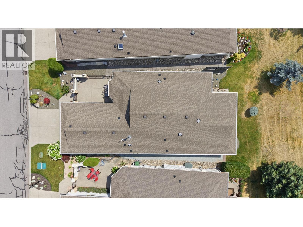
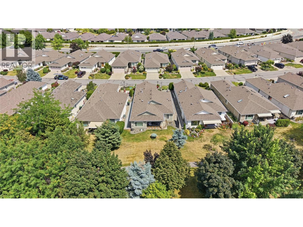
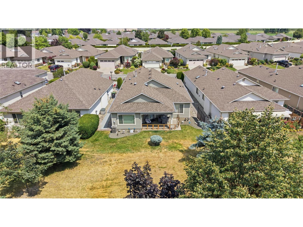
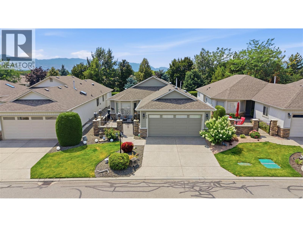
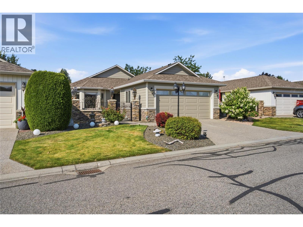
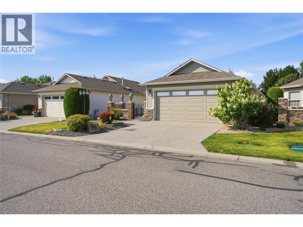
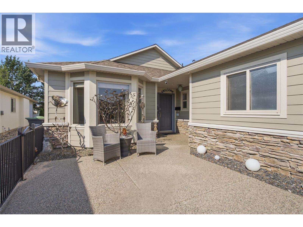
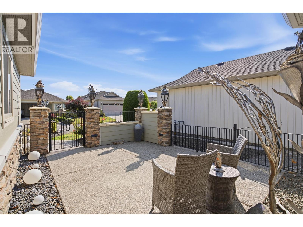
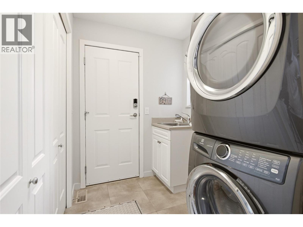
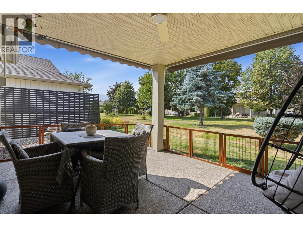
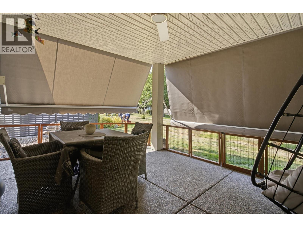
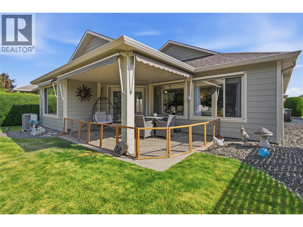
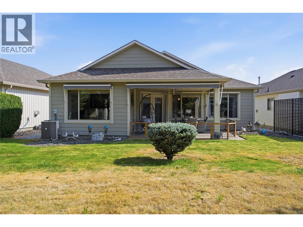
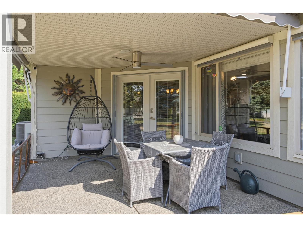
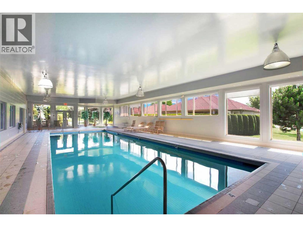
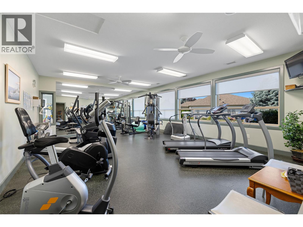
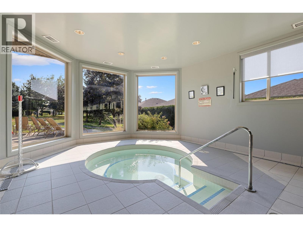
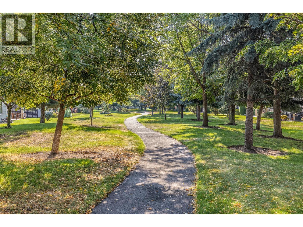
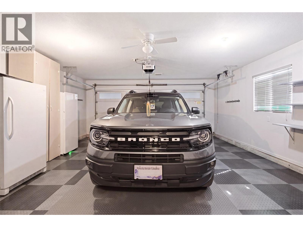
Welcome to Balmoral, one of Kelowna’s most sought-after 55+ gated communities, where an exceptional central location meets easy, resort-style living. This beautifully updated 3-bedroom, 1,563 sq ft home backs directly onto the peaceful greenway, offering a private and tranquil setting that’s hard to beat. Inside, the work has already been done, with extensive updates including a furnace and AC approximately 4 years old, hot water tank approximately 3 years old, newer appliances, granite countertops, engineered hardwood and tile flooring, and beautifully renovated bathrooms. Outside, approximately 2-year-old siding and thoughtful stonework surrounding the home add both curb appeal and a more fire-conscious landscape. Just steps from your door, Balmoral’s impressive clubhouse features a pool, hot tub and fitness centre, along with a full calendar of events and activities that make this an incredibly active and welcoming community. Even better, lawn care is taken care of through the strata, leaving you more time to enjoy the lifestyle. Guisachan Village’s shops, cafes and everyday conveniences are an easy stroll away, while everything else Kelowna has to offer is just minutes from home. Secure, walkable, beautifully maintained and incredibly central, this is a standout opportunity in one of Kelowna’s most desirable 55+ communities. (id:48970)
Show More