- ©MLS 10398483
- Area 2572 sq ft
- Bedrooms 4
- Bathrooms 3
- Parkings 5
Description
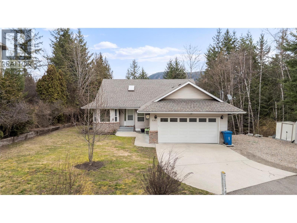
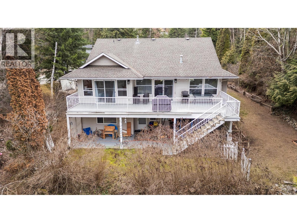
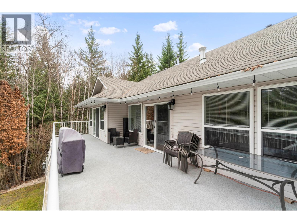
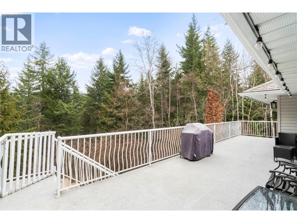
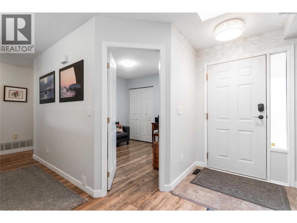
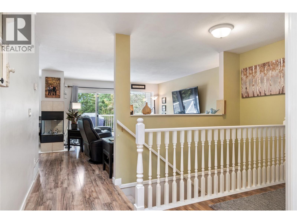
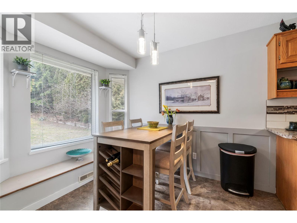
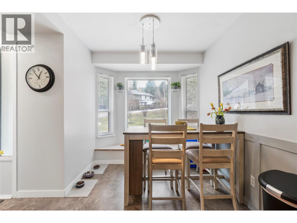
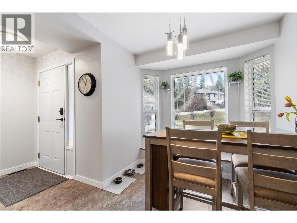
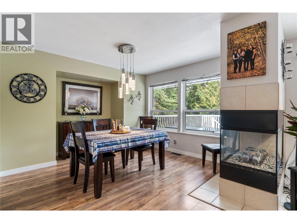
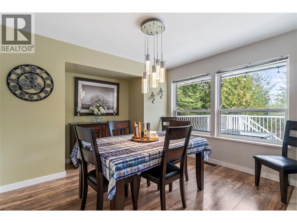
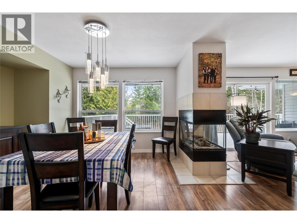
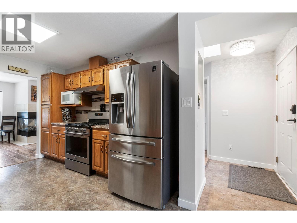
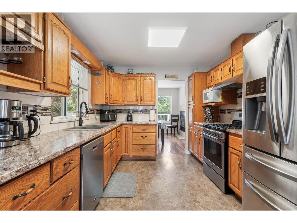
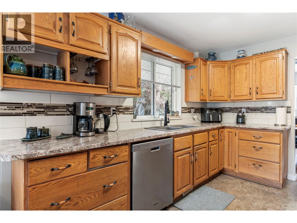
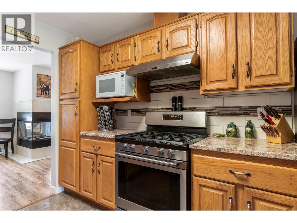
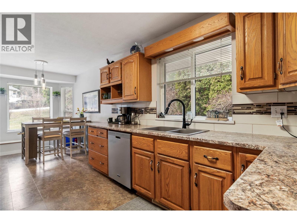
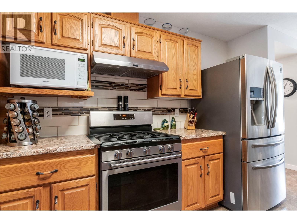
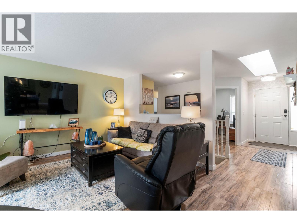
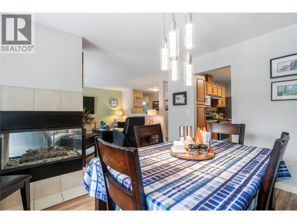
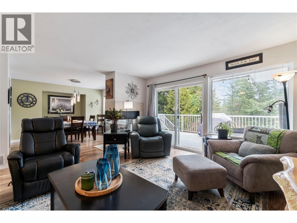
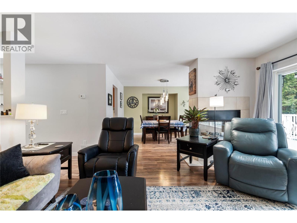
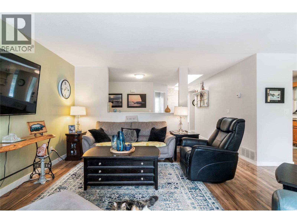
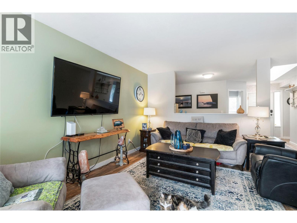
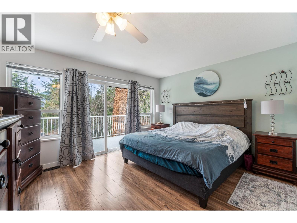
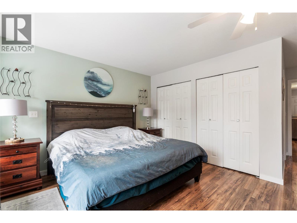
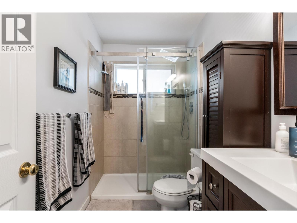
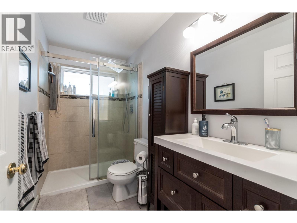
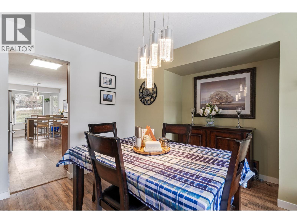
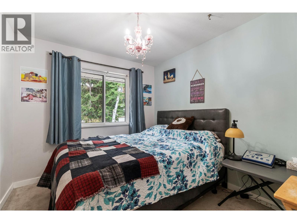
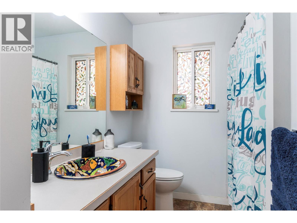
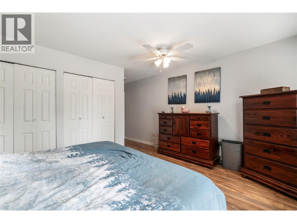
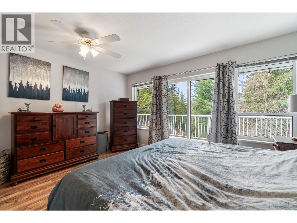
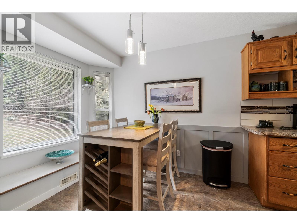
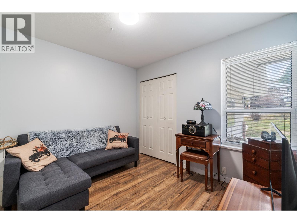
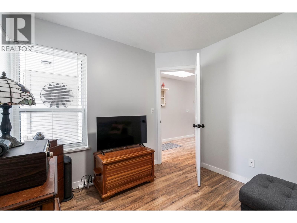
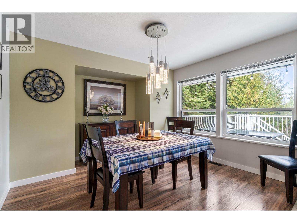
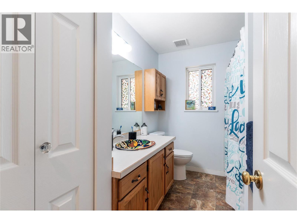
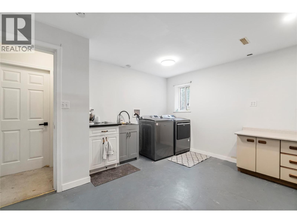
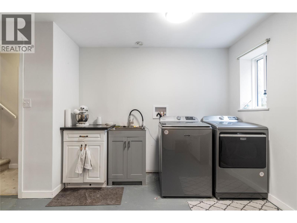
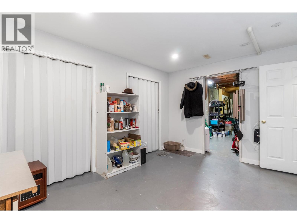
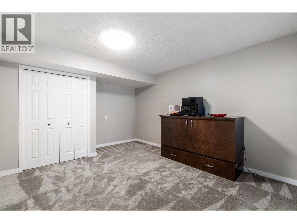
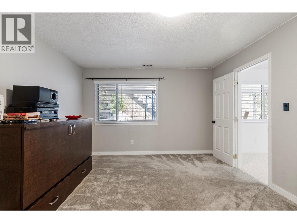
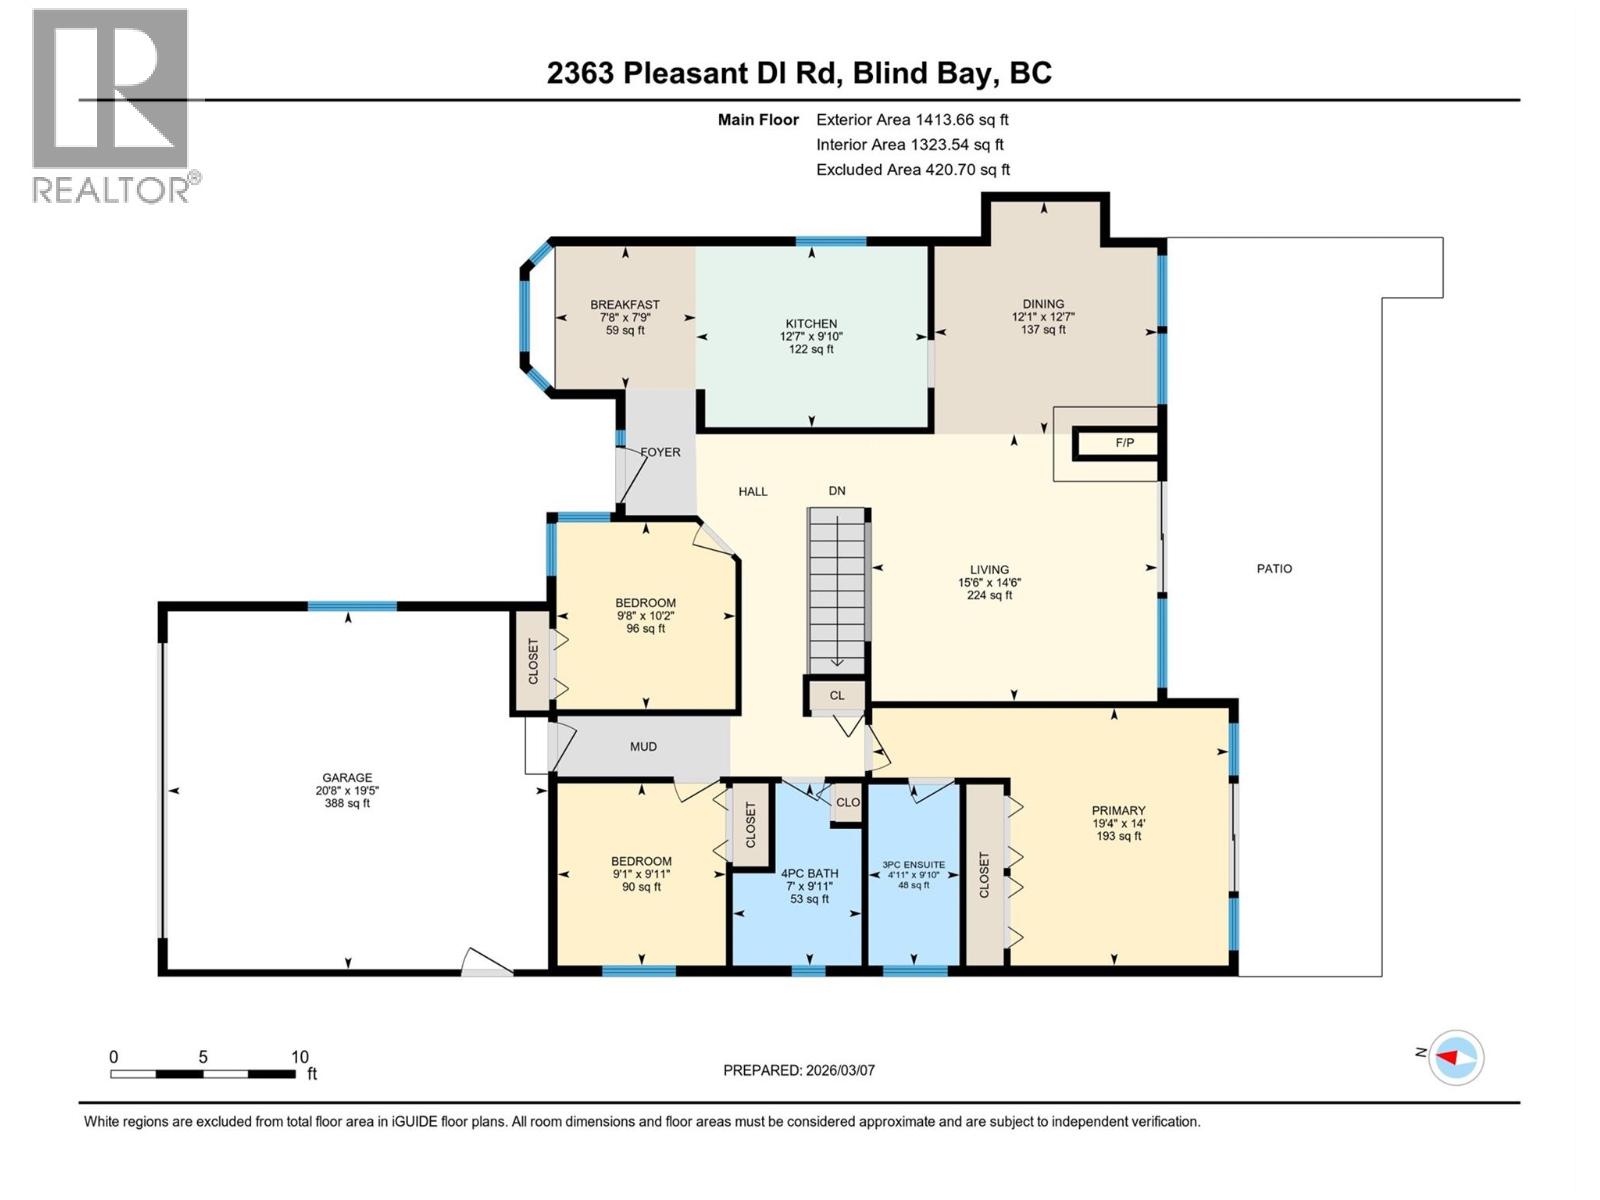
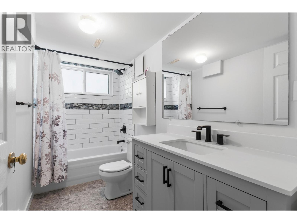
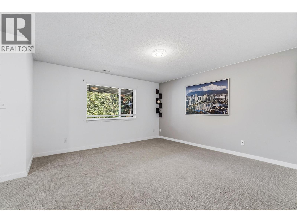
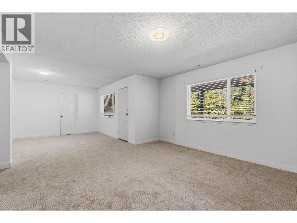
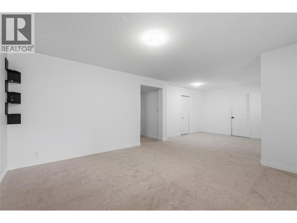
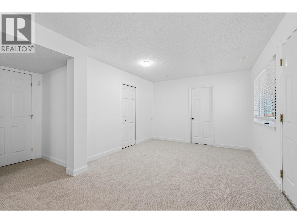
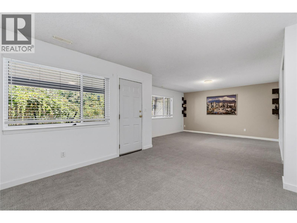
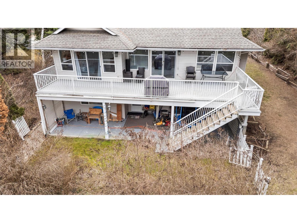
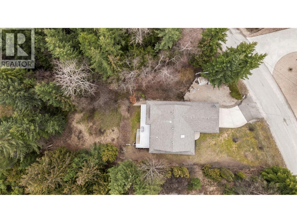
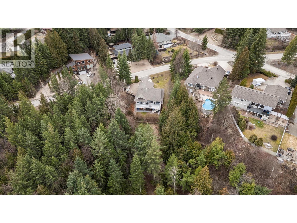
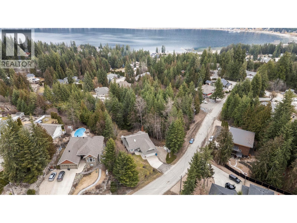
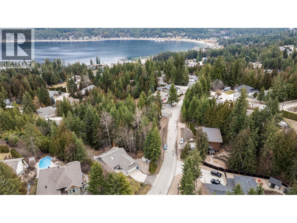
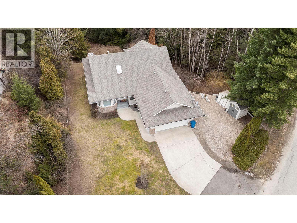
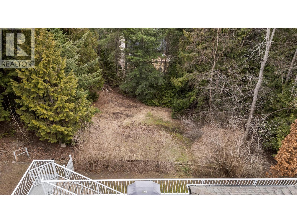
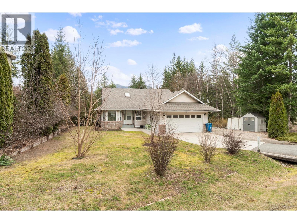
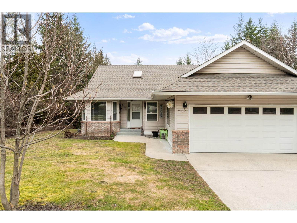
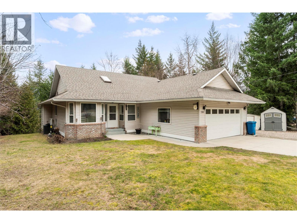
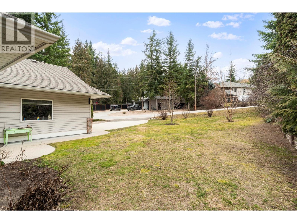
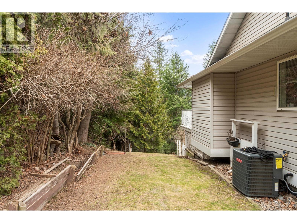
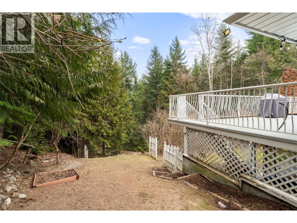
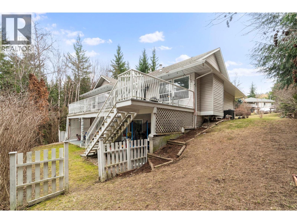
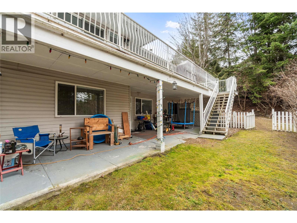
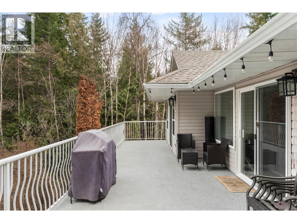
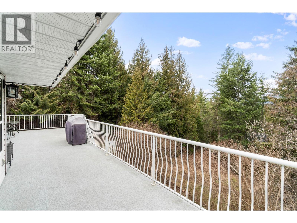
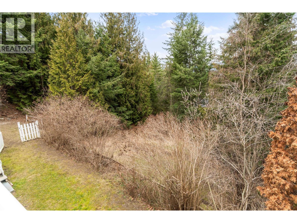
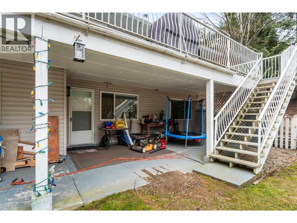
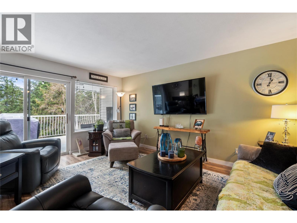
Spacious 4-bedroom, 3-bathroom home ideally located in the heart of Blind Bay. The kitchen features a dedicated eating area and a large bay window overlooking the beautifully landscaped front yard. The main level offers an inviting open-concept layout with a dining room and generous living room, complete with a two-way gas fireplace and patio doors leading to a large, covered, private wraparound deck—perfect for relaxing or entertaining. The primary bedroom features a private ensuite, while two additional bedrooms and a second full bathroom provide comfortable space for family or guests. The bright daylight basement offers an abundance of additional living space, including a large bedroom with sitting area, full bathroom, cozy gas fireplace, recreation room, and extra-large laundry room. A portion of the unfinished basement is currently set up as a workshop, providing excellent flexibility for hobbies, projects, or storage. Outside, enjoy a flat driveway, fully fenced yard, and private backyard setting. Conveniently located close to shopping, golf, and beautiful Shuswap Lake. Recent updates include Poly B plumbing replacement (2025), furnace (approx. 2022), and air conditioning (approx. 2023). (id:48970) Show More
Details
- Constructed Date: 1994
- Property Type: Single Family
- Type: House
- Architectural Style: Ranch
- Neighbourhood: Blind Bay
Features
- Mountain view
- Refrigerator
- Dishwasher
- Dryer
- Range - Electric
- Washer
- Central air conditioning
- Smoke Detector Only
- Forced air
- See remarks
Rooms Details For 2363 Pleasant Dale Road
| Type | Level | Dimension |
|---|---|---|
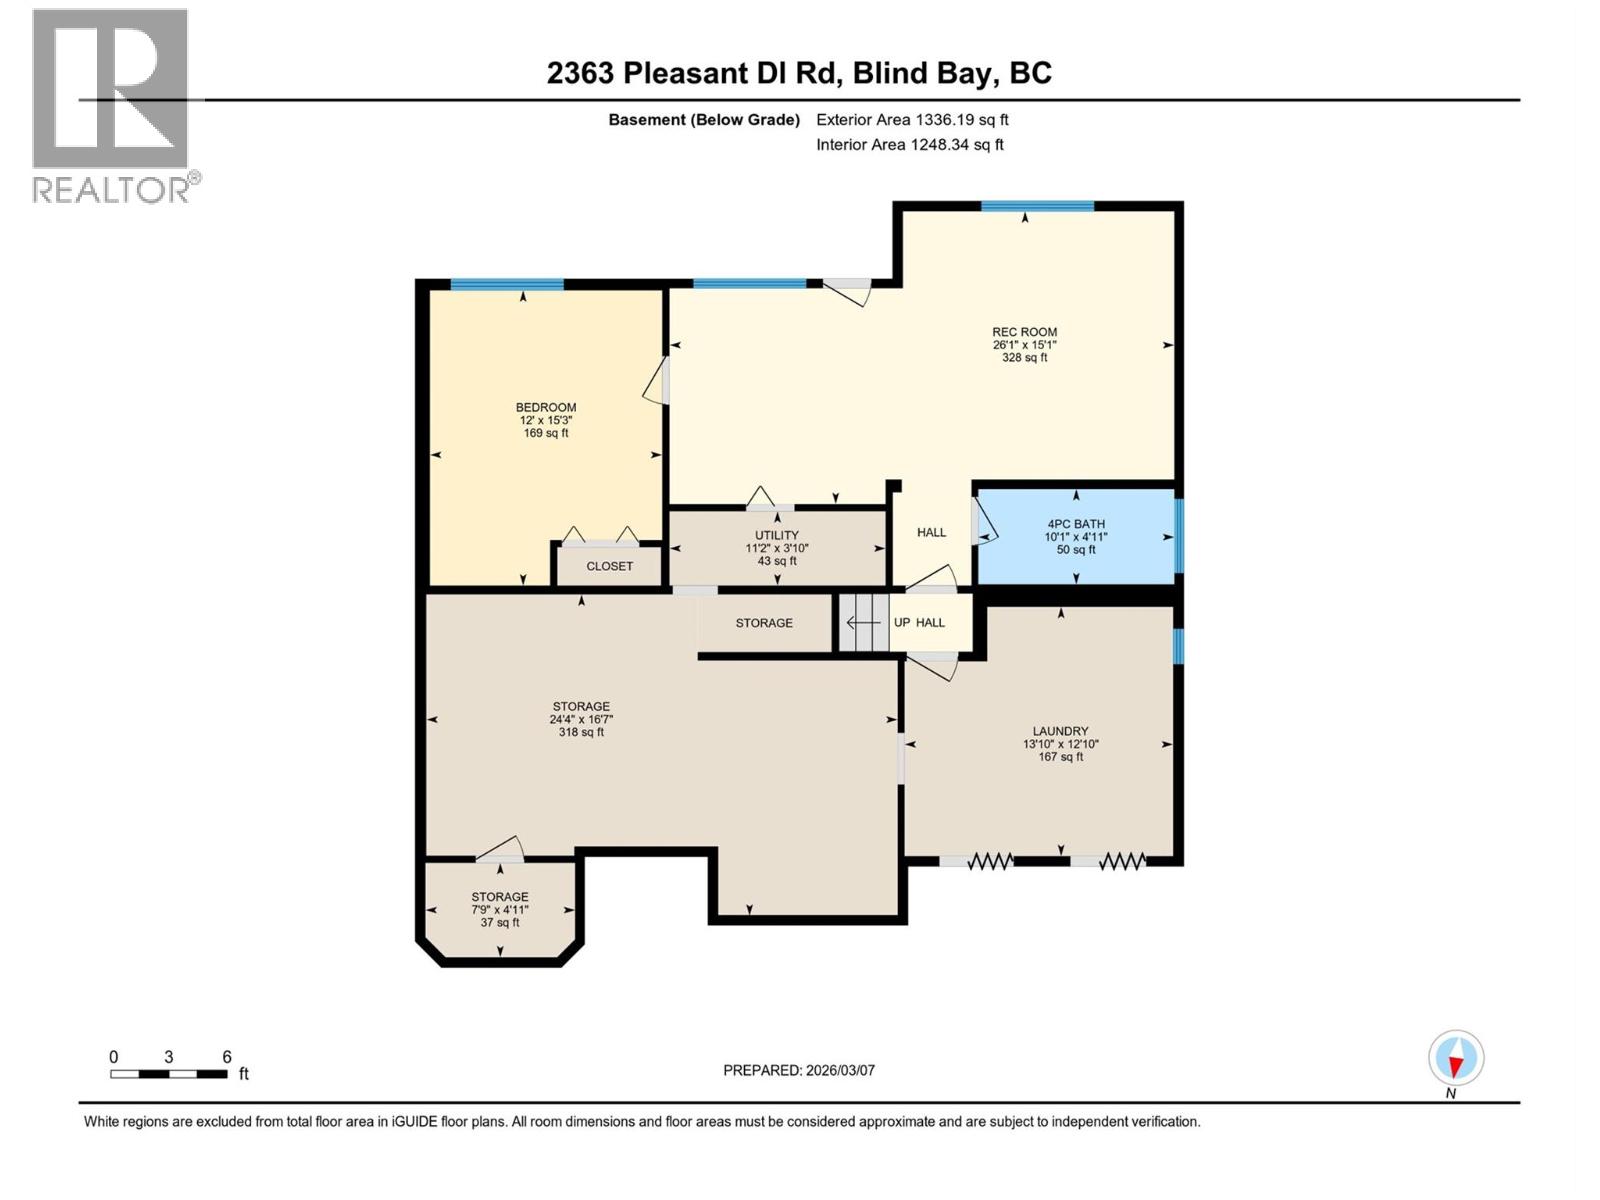
| Utility room | Basement | 11'2'' x 3'10'' |
| Storage | Basement | 7'9'' x 4'11'' |
| Storage | Basement | 24'4'' x 16'7'' |
| Recreation room | Basement | 26'1'' x 15'1'' |
| Laundry room | Basement | 13'10'' x 12'10'' |
| Bedroom | Basement | 12' x 15'3'' |
| 4pc Bathroom | Basement | 10'1'' x 4'11'' |
| Other | Main level | 19'5'' x 20'8'' |
| 4pc Bathroom | Main level | 9'11'' x 7'0'' |
| Other | Main level | 7'9'' x 7'8'' |
| 3pc Ensuite bath | Main level | 9'10'' x 4'11'' |
| Bedroom | Main level | 9'11'' x 9'1'' |
| Bedroom | Main level | 10'2'' x 9'8'' |
| Primary Bedroom | Main level | 14'0'' x 19'4'' |
| Kitchen | Main level | 9'10'' x 12'7'' |
| Dining room | Main level | 12'7'' x 12'1'' |
| Living room | Main level | 14'6'' x 15'6'' |
Location
This REALTOR.ca listing content is owned and licensed by REALTOR® members of The Canadian Real Estate Association
Data provided by: Okanagan-Mainline Real Estate Board