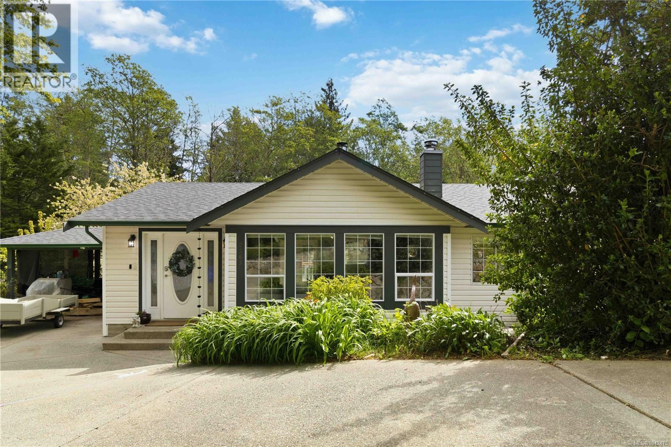
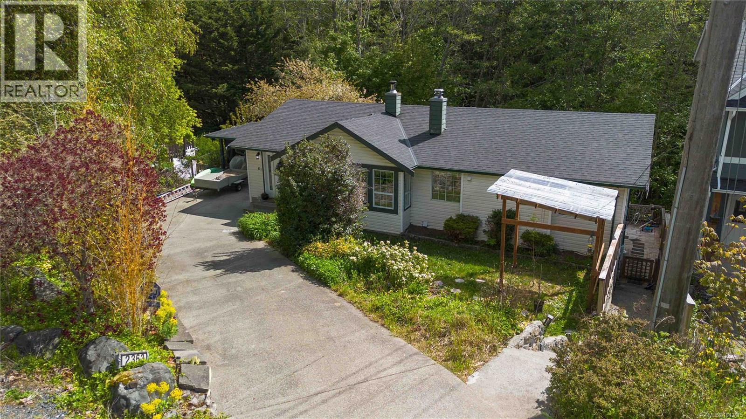
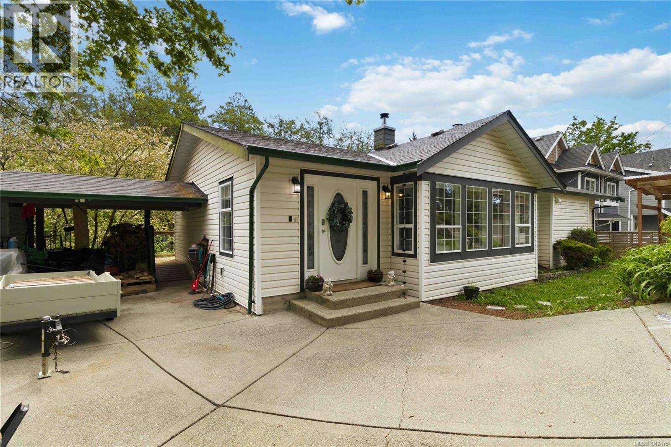
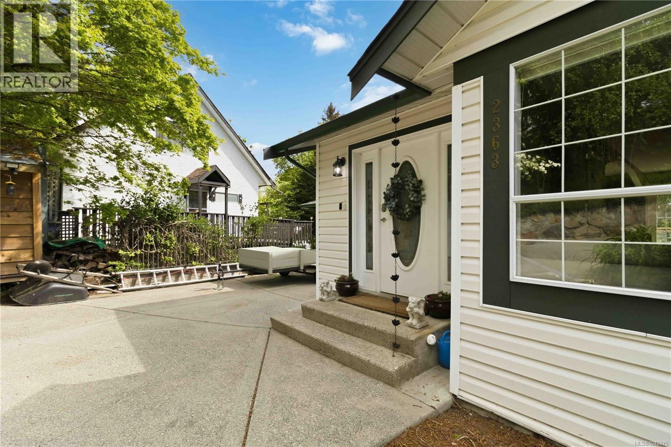
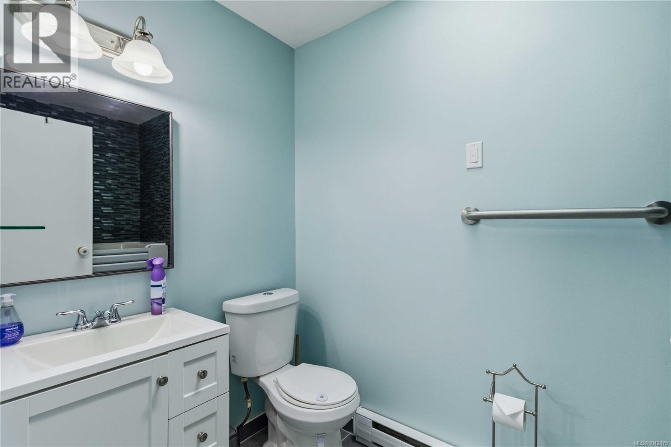
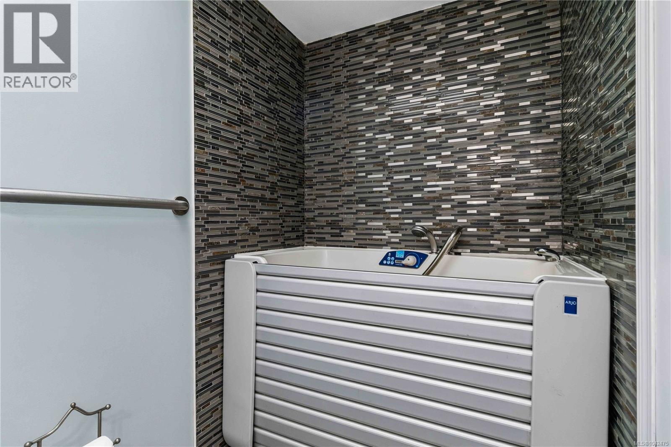
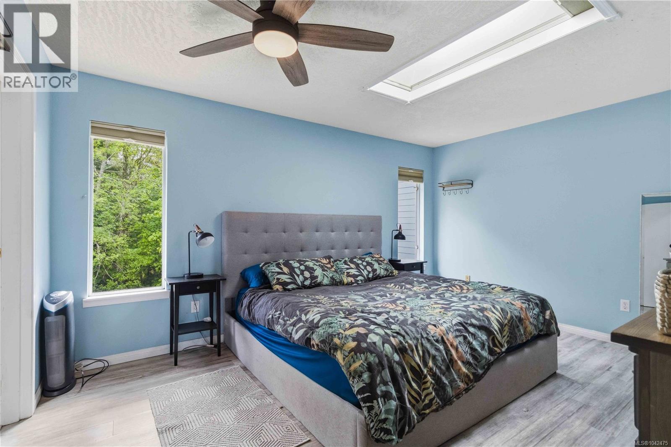
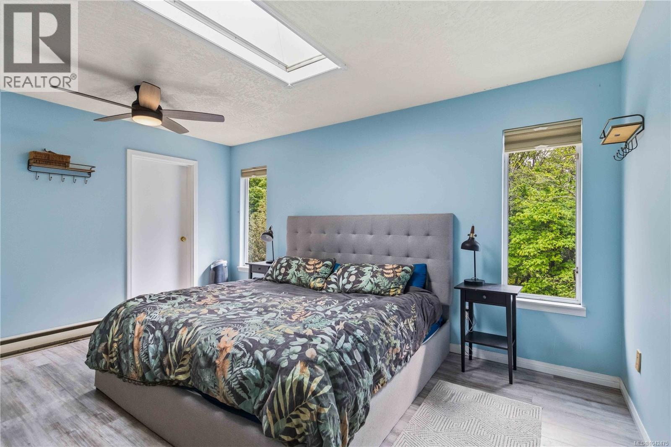
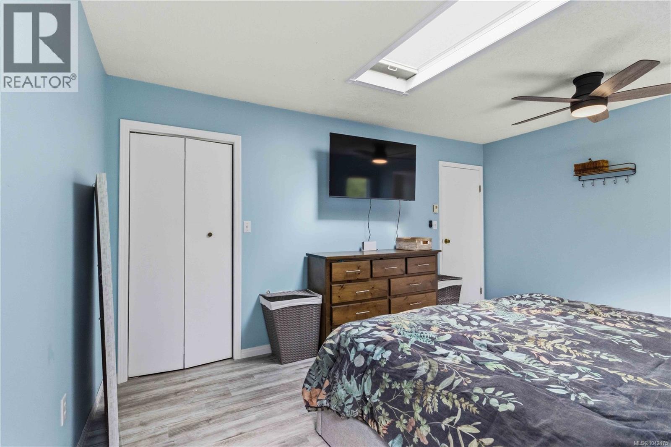
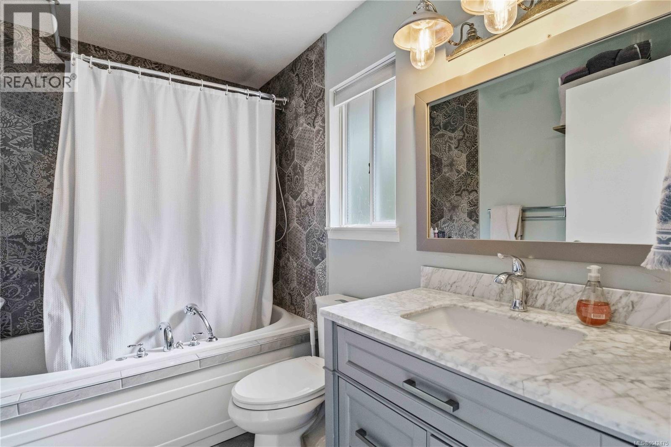
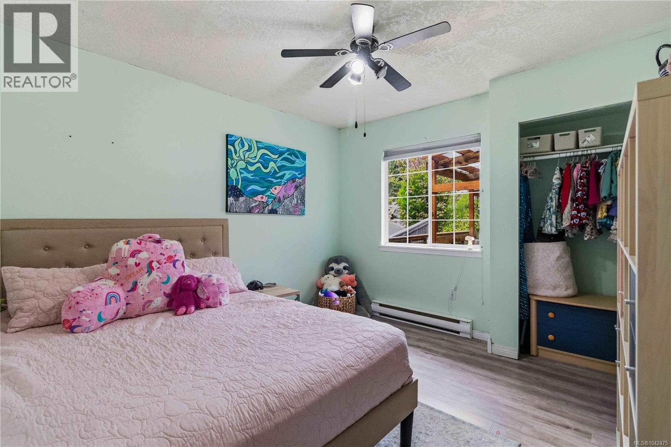
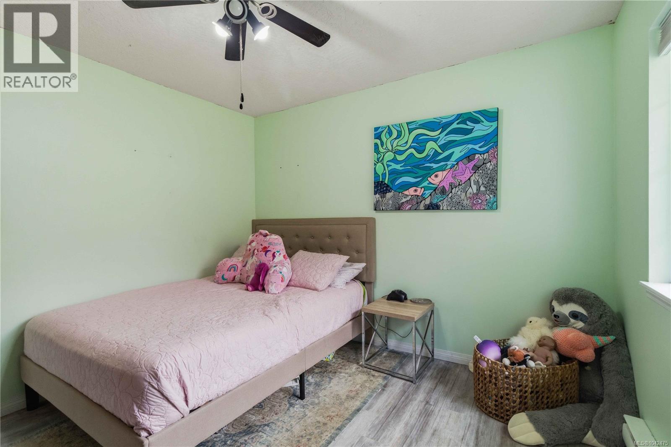
- ©MLS 1042475
- Area 2459 sq ft
- Bedrooms 4
- Bathrooms 3
- Parkings 3
Description
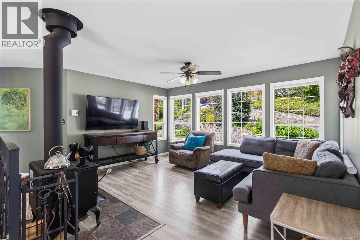
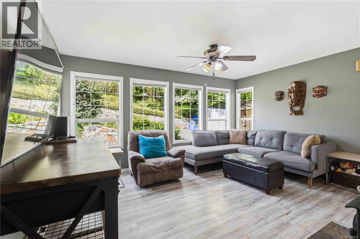
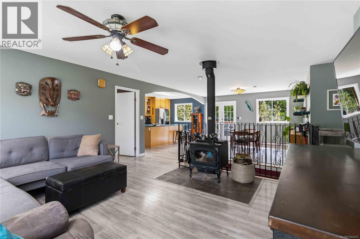
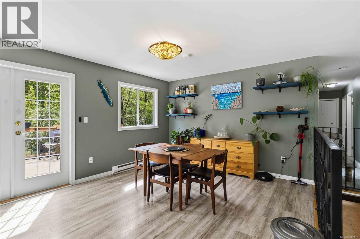
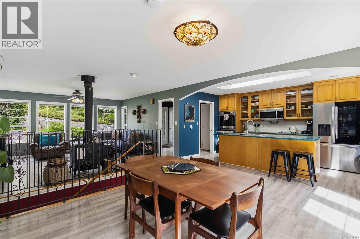
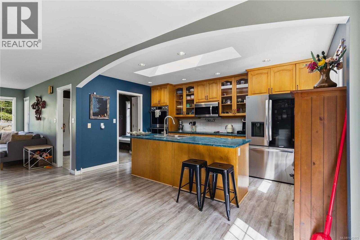
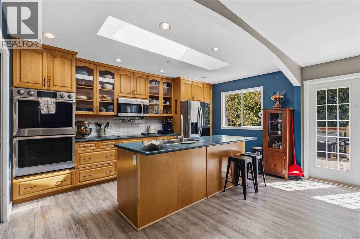
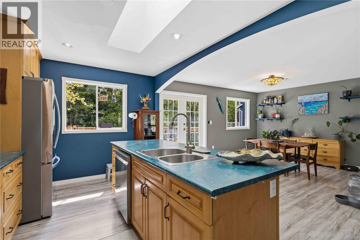
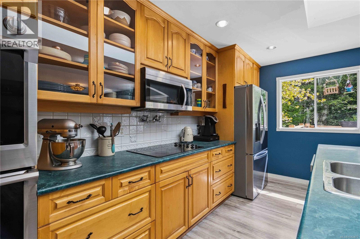
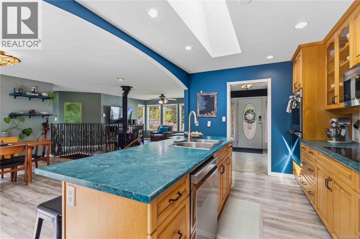
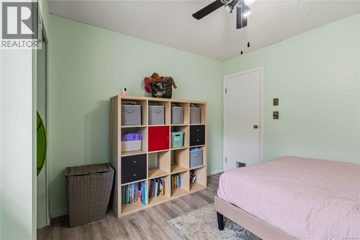
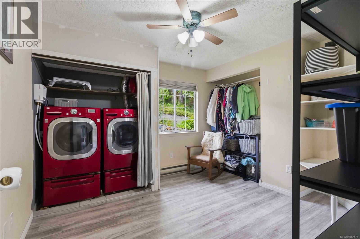
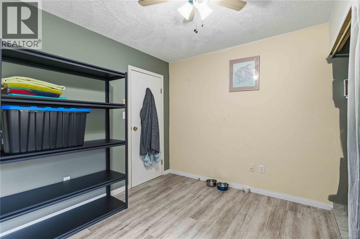
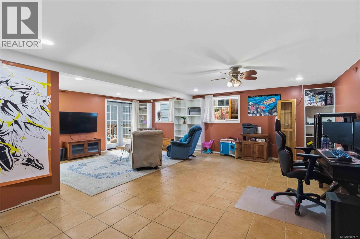
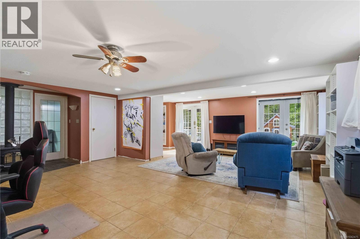
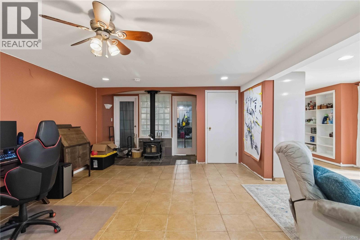
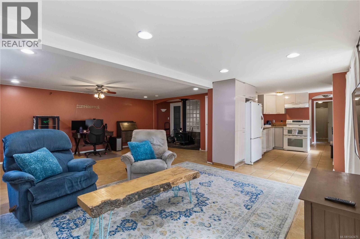
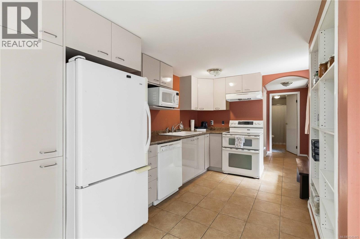
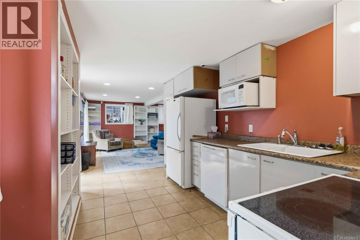
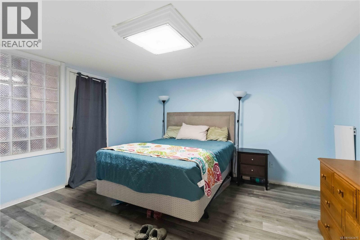
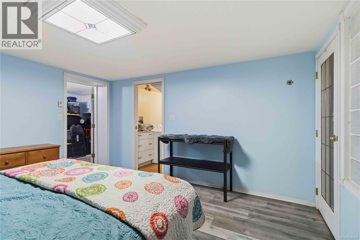
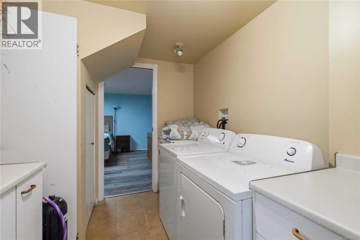
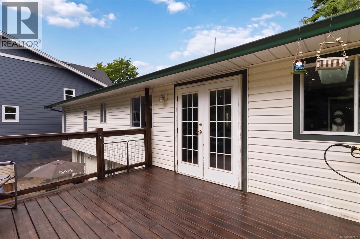
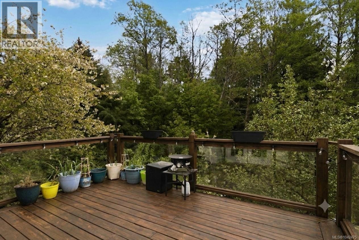
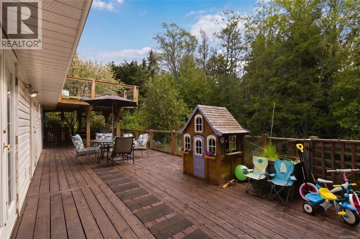
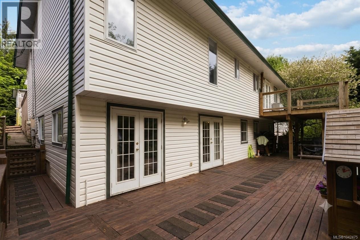
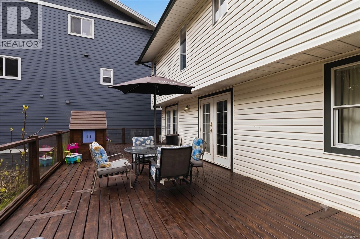
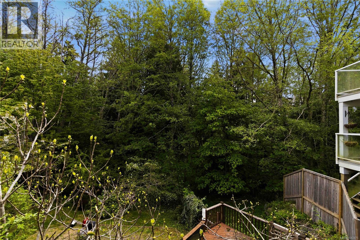
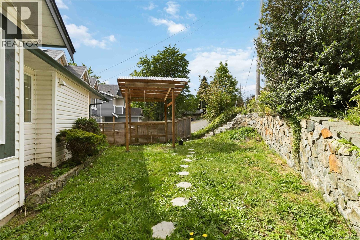
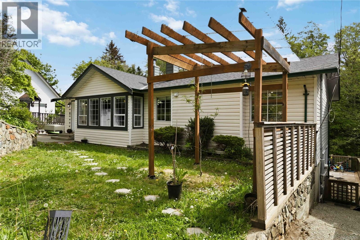
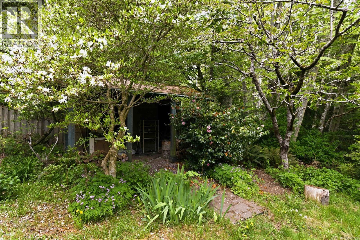
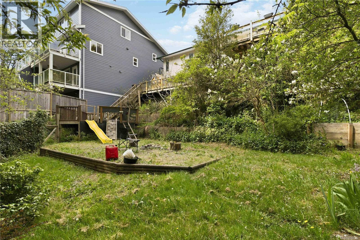
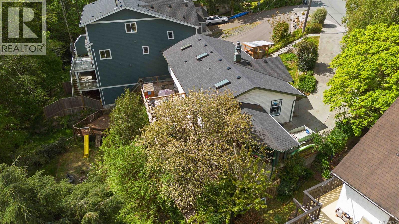
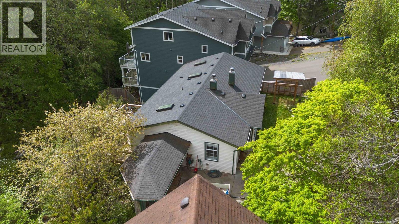
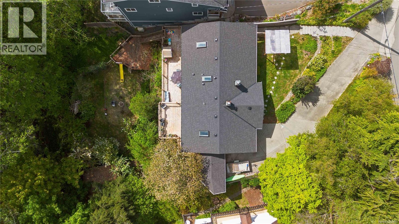
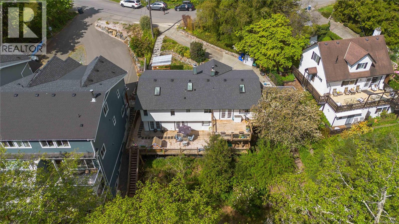
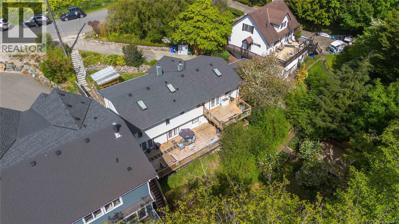
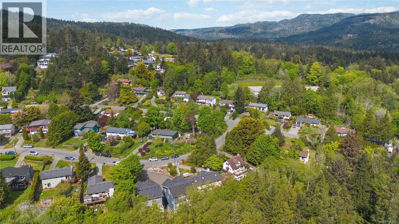
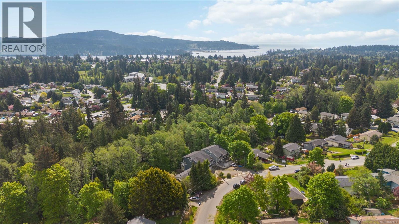
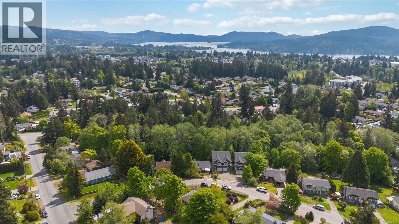
Experience the perfect blend of space and serenity nestled in Sooke’s sought after quiet, family-friendly Broomhill neighborhood. This spacious 4-bed plus den, 3-bath home sits on an impressive 0.3-acre lot, offering the ultimate Vancouver Island lifestyle. The main home features an open-concept living area anchored by a cozy wood stove, a kitchen with maple cabinets and updated appliances, and the peace of mind of a 5-year-old roof and new hot water tank. Step through elegant French doors onto your freshly stained back deck overlooking a private backyard oasis featuring cherry, crab apple, and dogwood trees—a dream canvas for any gardener with full irrigation system. With a 1-bedroom in-law suite on the lower level with separate entry, laundry & lots of storage, this versatile property is ideal for growing families or anyone wanting a mortgage helper. Enjoy the best of Sooke with world-class hiking, beaches, and local amenities just minutes away. Incredible value in today's market! (id:48970) Show More
Details
- Constructed Date: 1990
- Property Type: Single Family
- Type: House
- Access Type: Road access
- Neighbourhood: Broomhill
Features
- Hillside
- Park setting
- Sloping
- Shed
- Range
- Dishwasher
- Dryer
- Microwave
- Oven - Built-In
- Refrigerator
- Washer
- Baseboard heaters
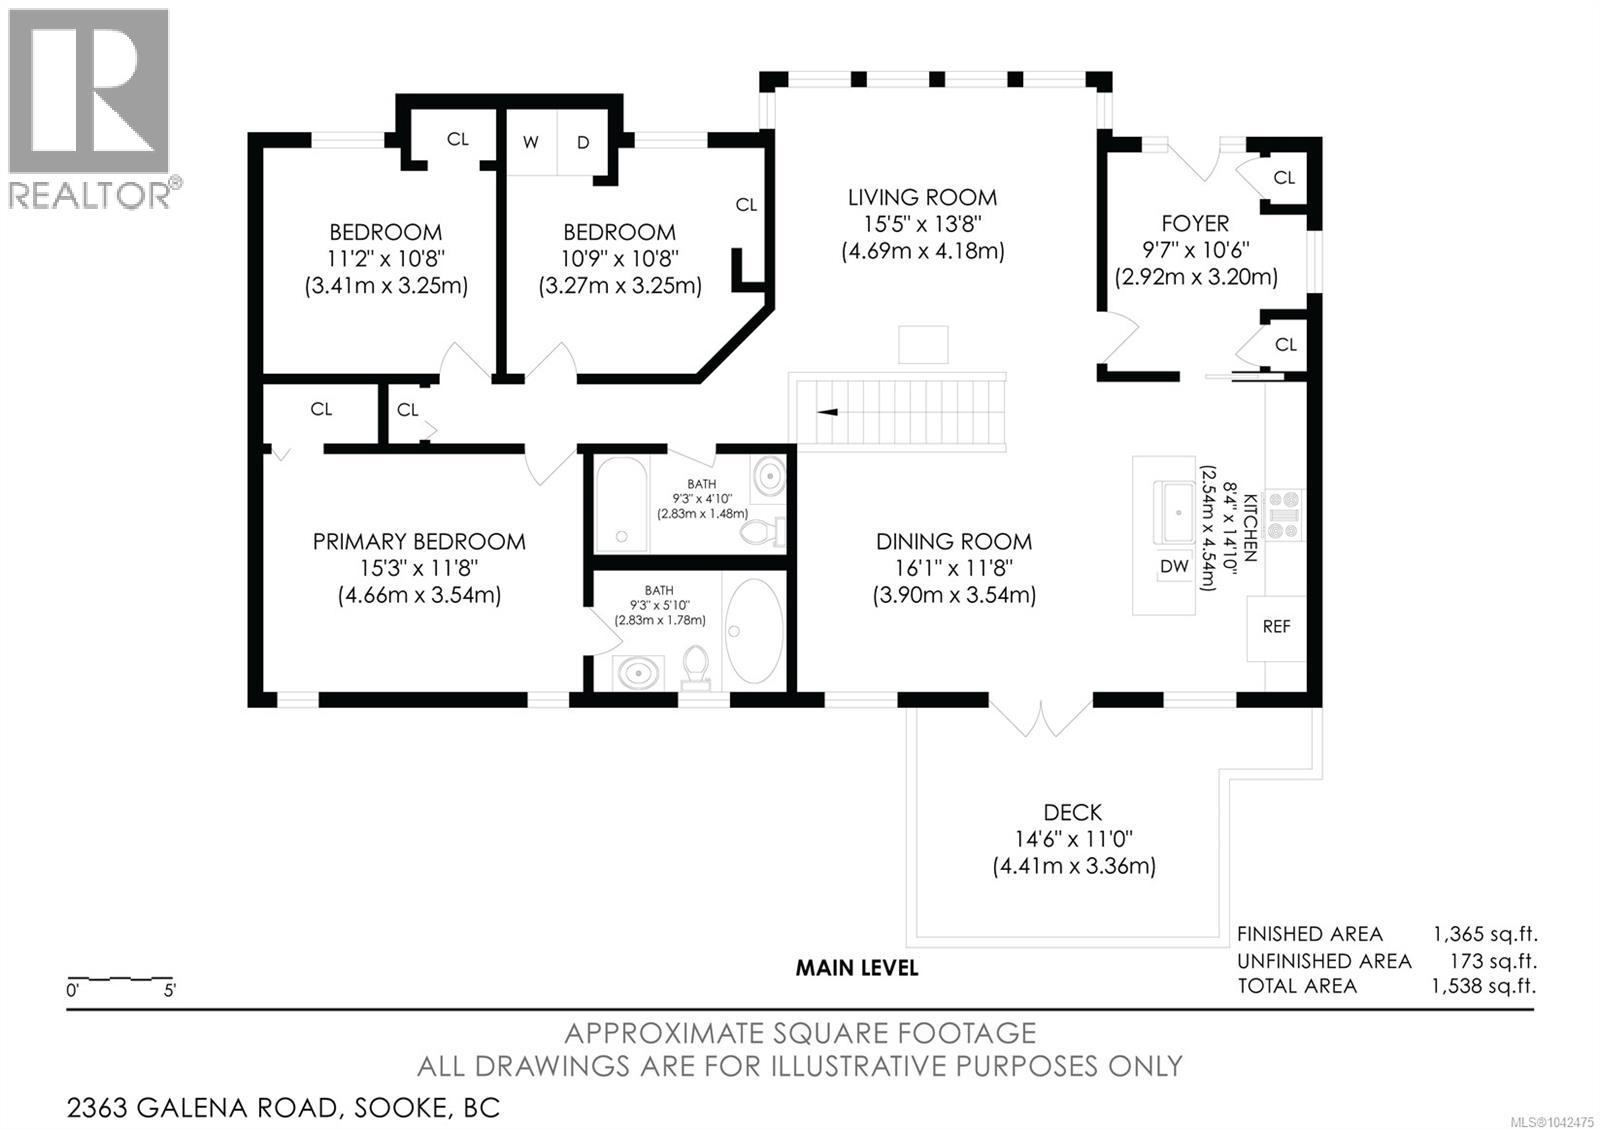
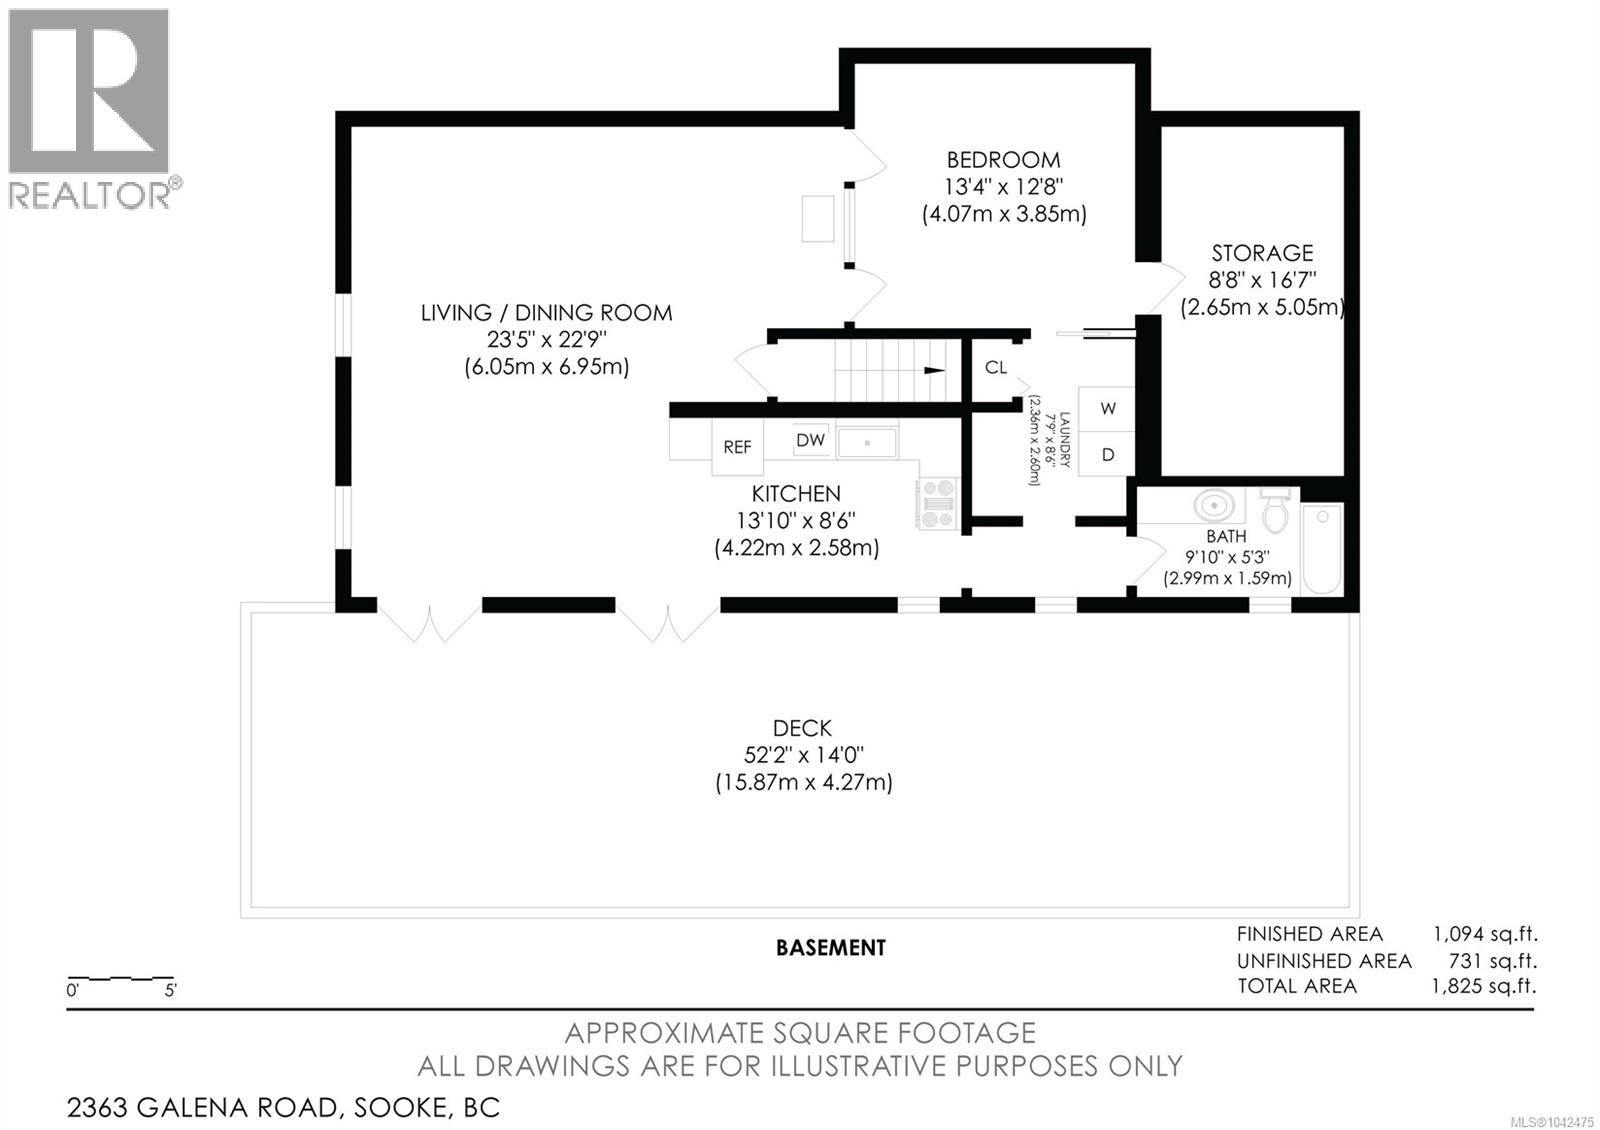
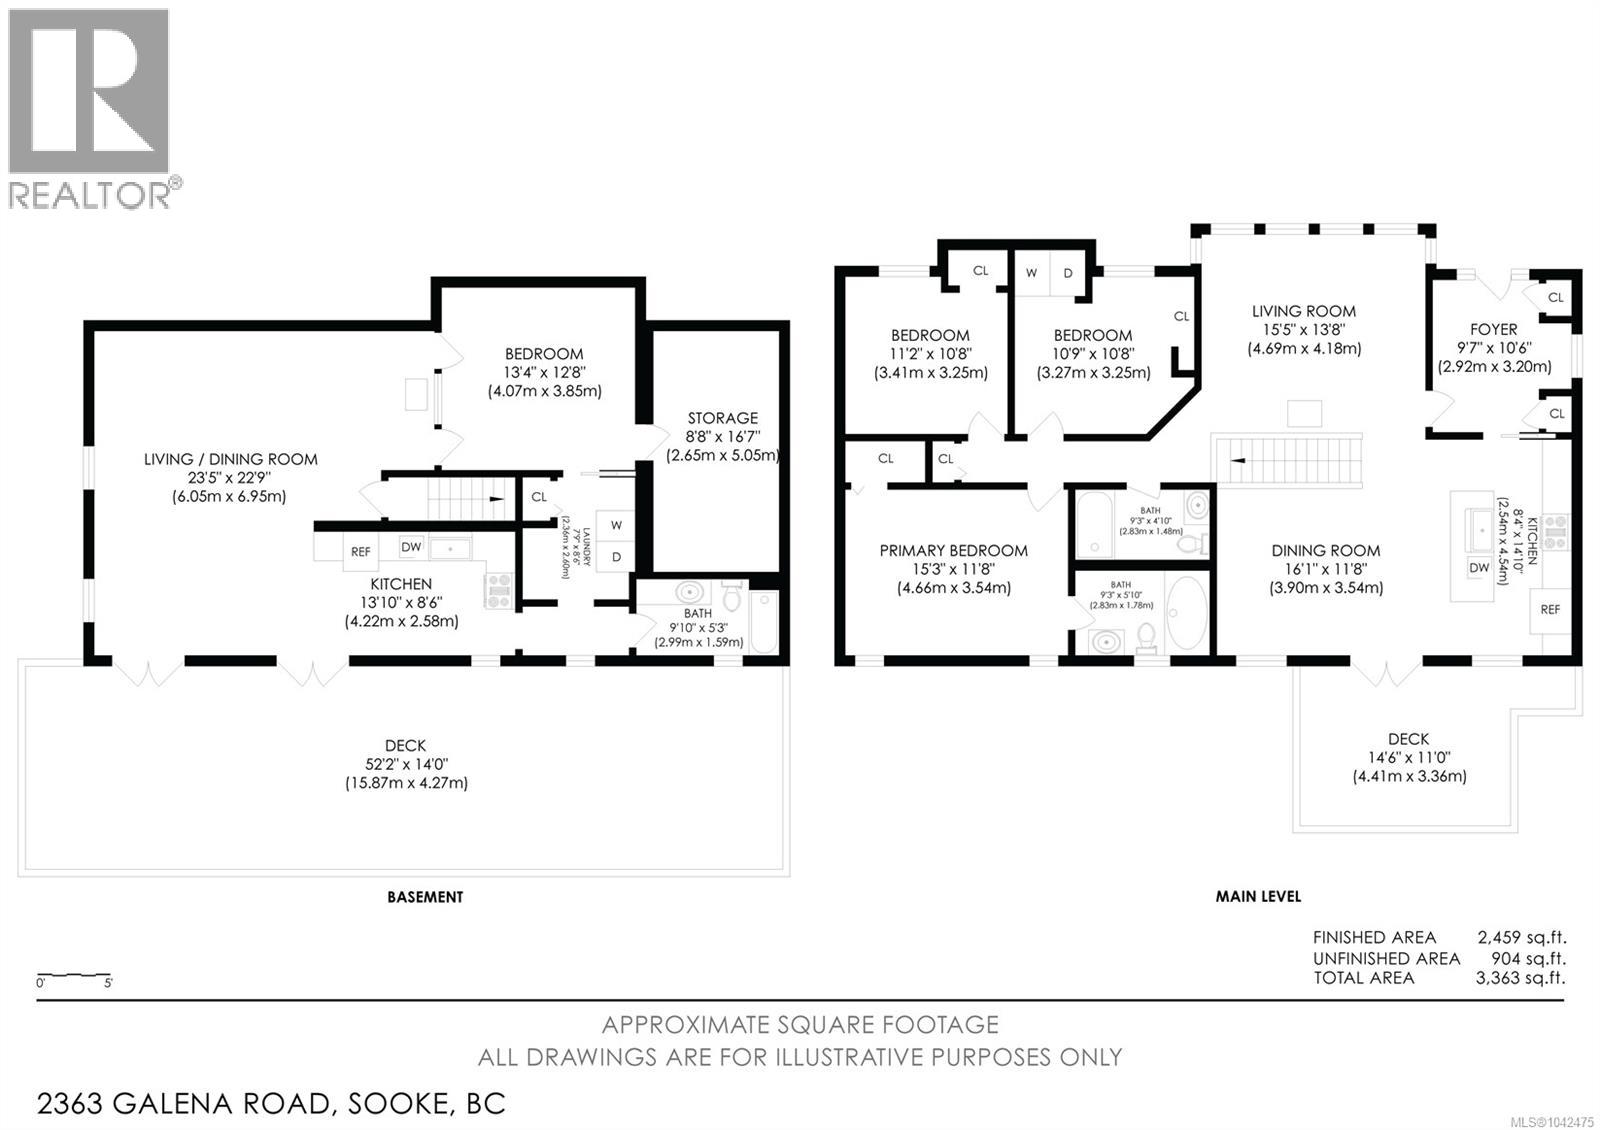
Rooms Details For 2363 Galena Rd
| Type | Level | Dimension |
|---|---|---|
| Bathroom | Lower level | 4-Piece |
| Storage | Lower level | 8'8 x 16'7 |
| Bedroom | Lower level | 13'4 x 12'8 |
| Laundry room | Lower level | 7'9 x 8'6 |
| Kitchen | Lower level | 13'10 x 8'6 |
| Living room/Dining room | Lower level | 23'5 x 22'9 |
| Ensuite | Main level | 4-Piece |
| Primary Bedroom | Main level | 15'3 x 11'8 |
| Bedroom | Main level | 11'2 x 10'8 |
| Bedroom | Main level | 10'9 x 10'8 |
| Bathroom | Main level | 3-Piece |
| Living room | Main level | 15'5 x 13'8 |
| Dining room | Main level | 16'1 x 11'8 |
| Kitchen | Main level | 8'4 x 14'10 |
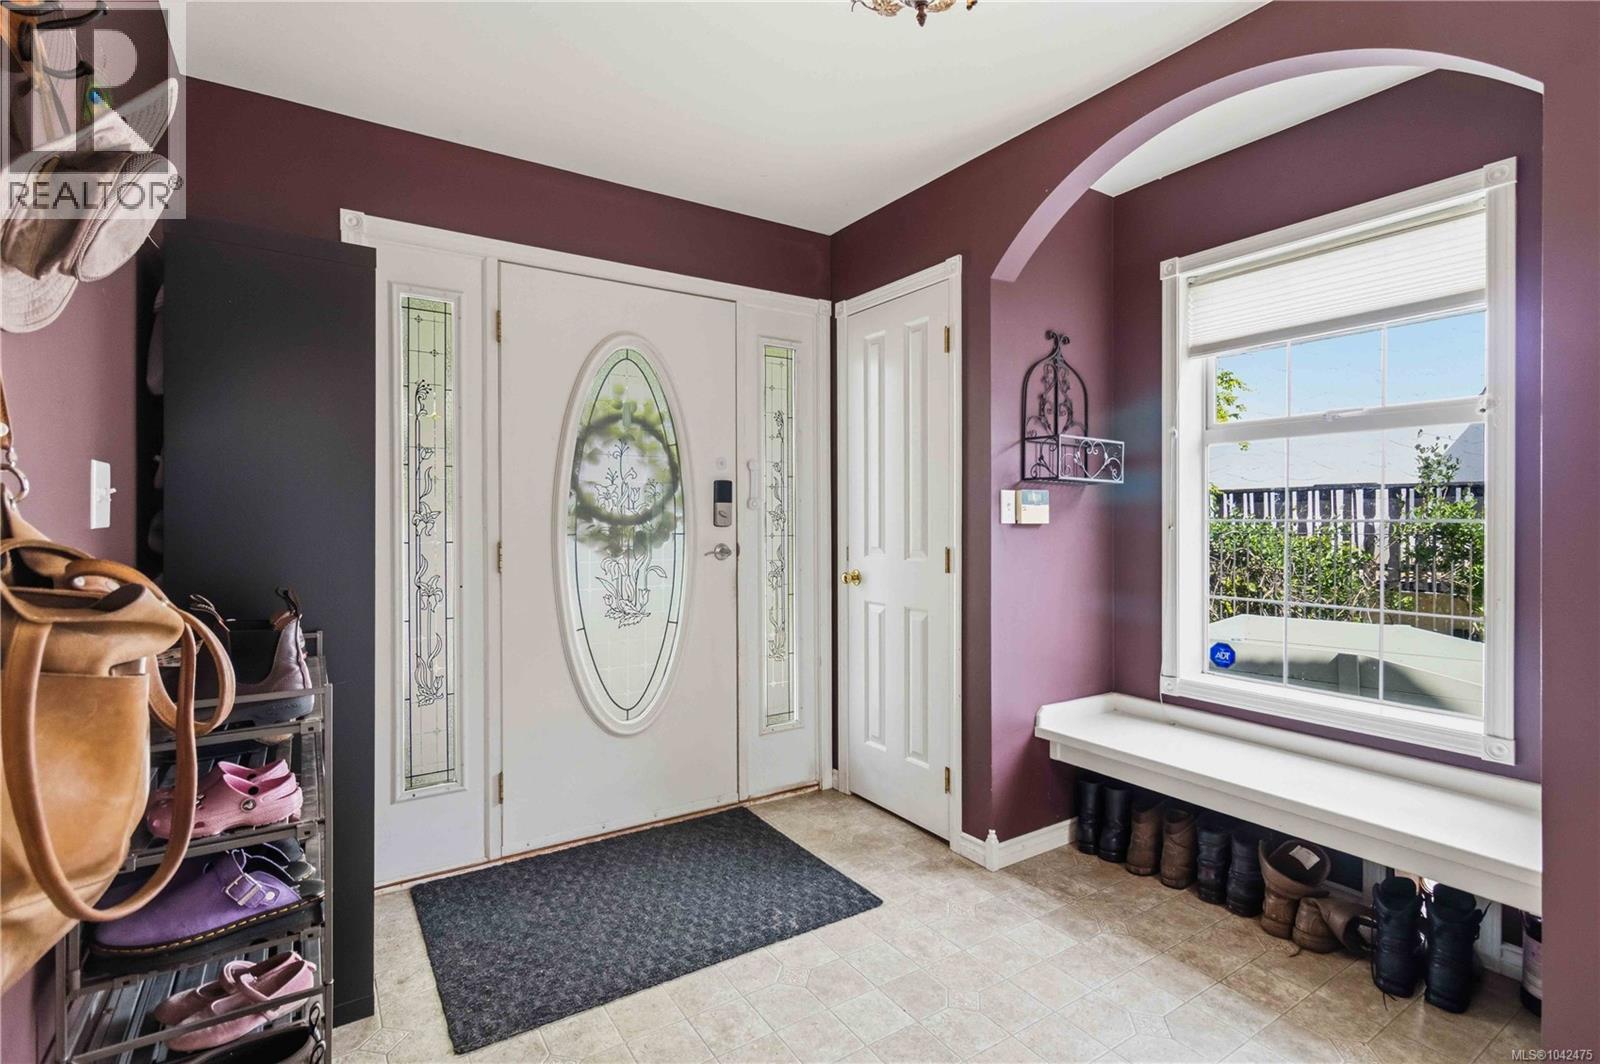
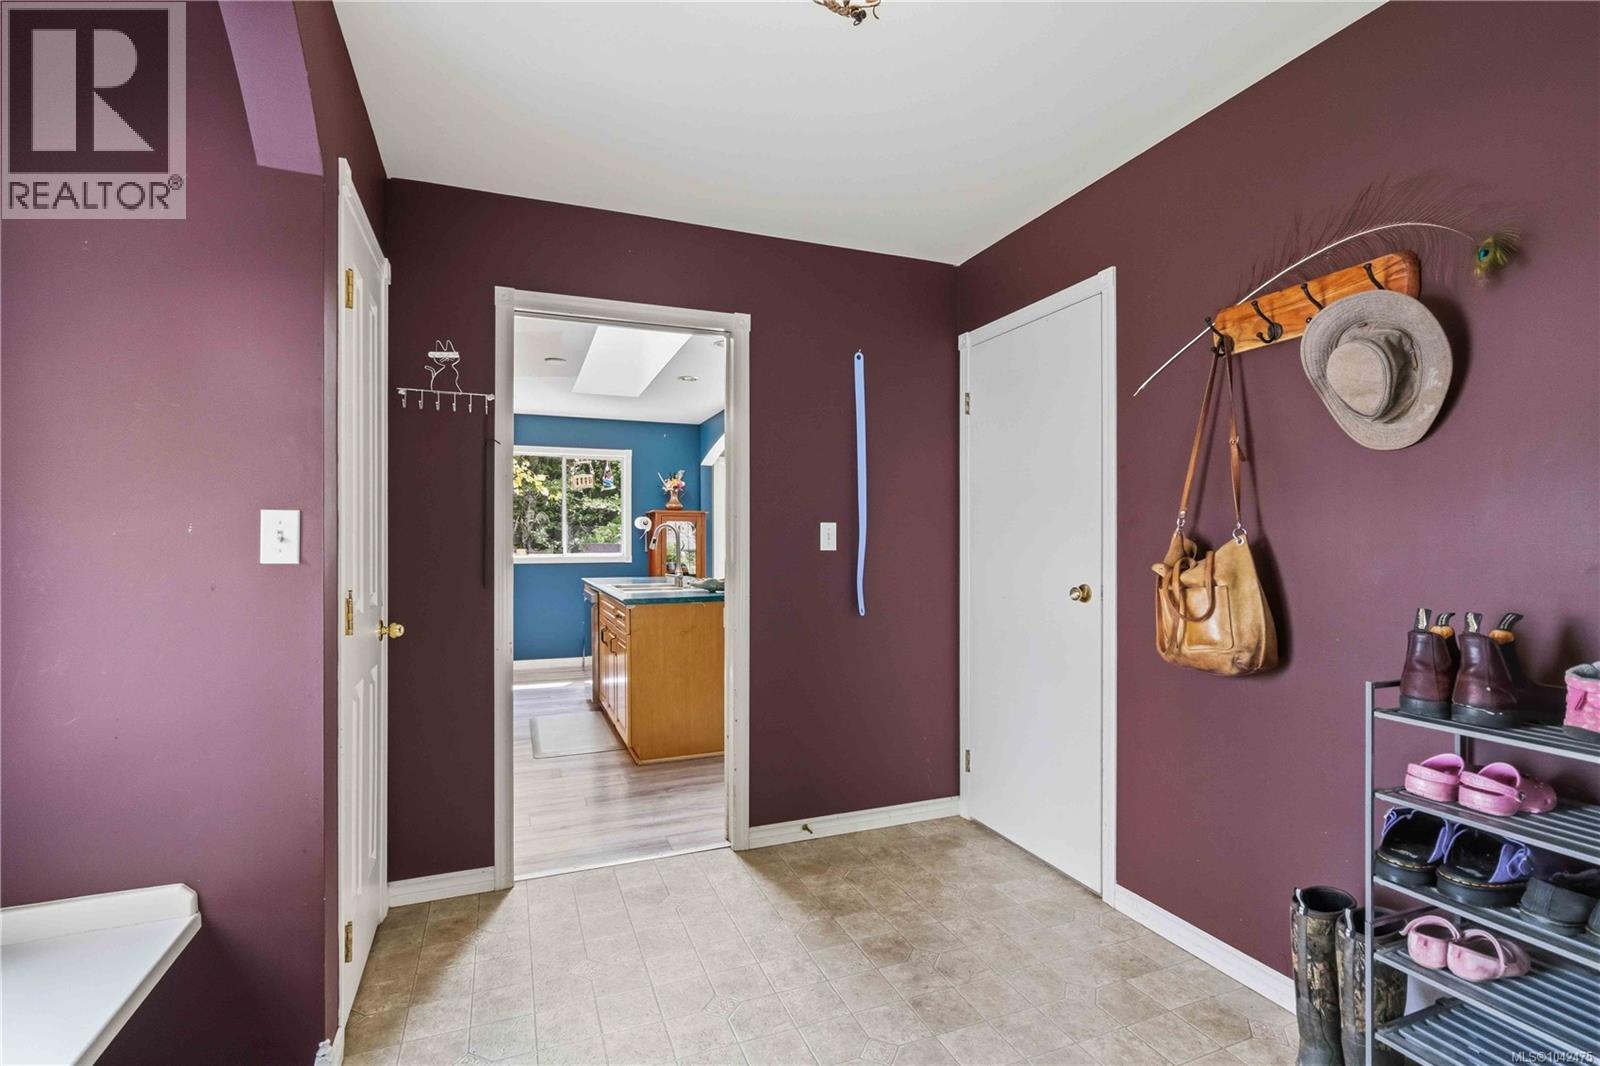
| Entrance | Main level | 9'7 x 10'6 |
Location
This REALTOR.ca listing content is owned and licensed by REALTOR® members of The Canadian Real Estate Association
Data provided by: Victoria Real Estate Board