- ©MLS 10394154
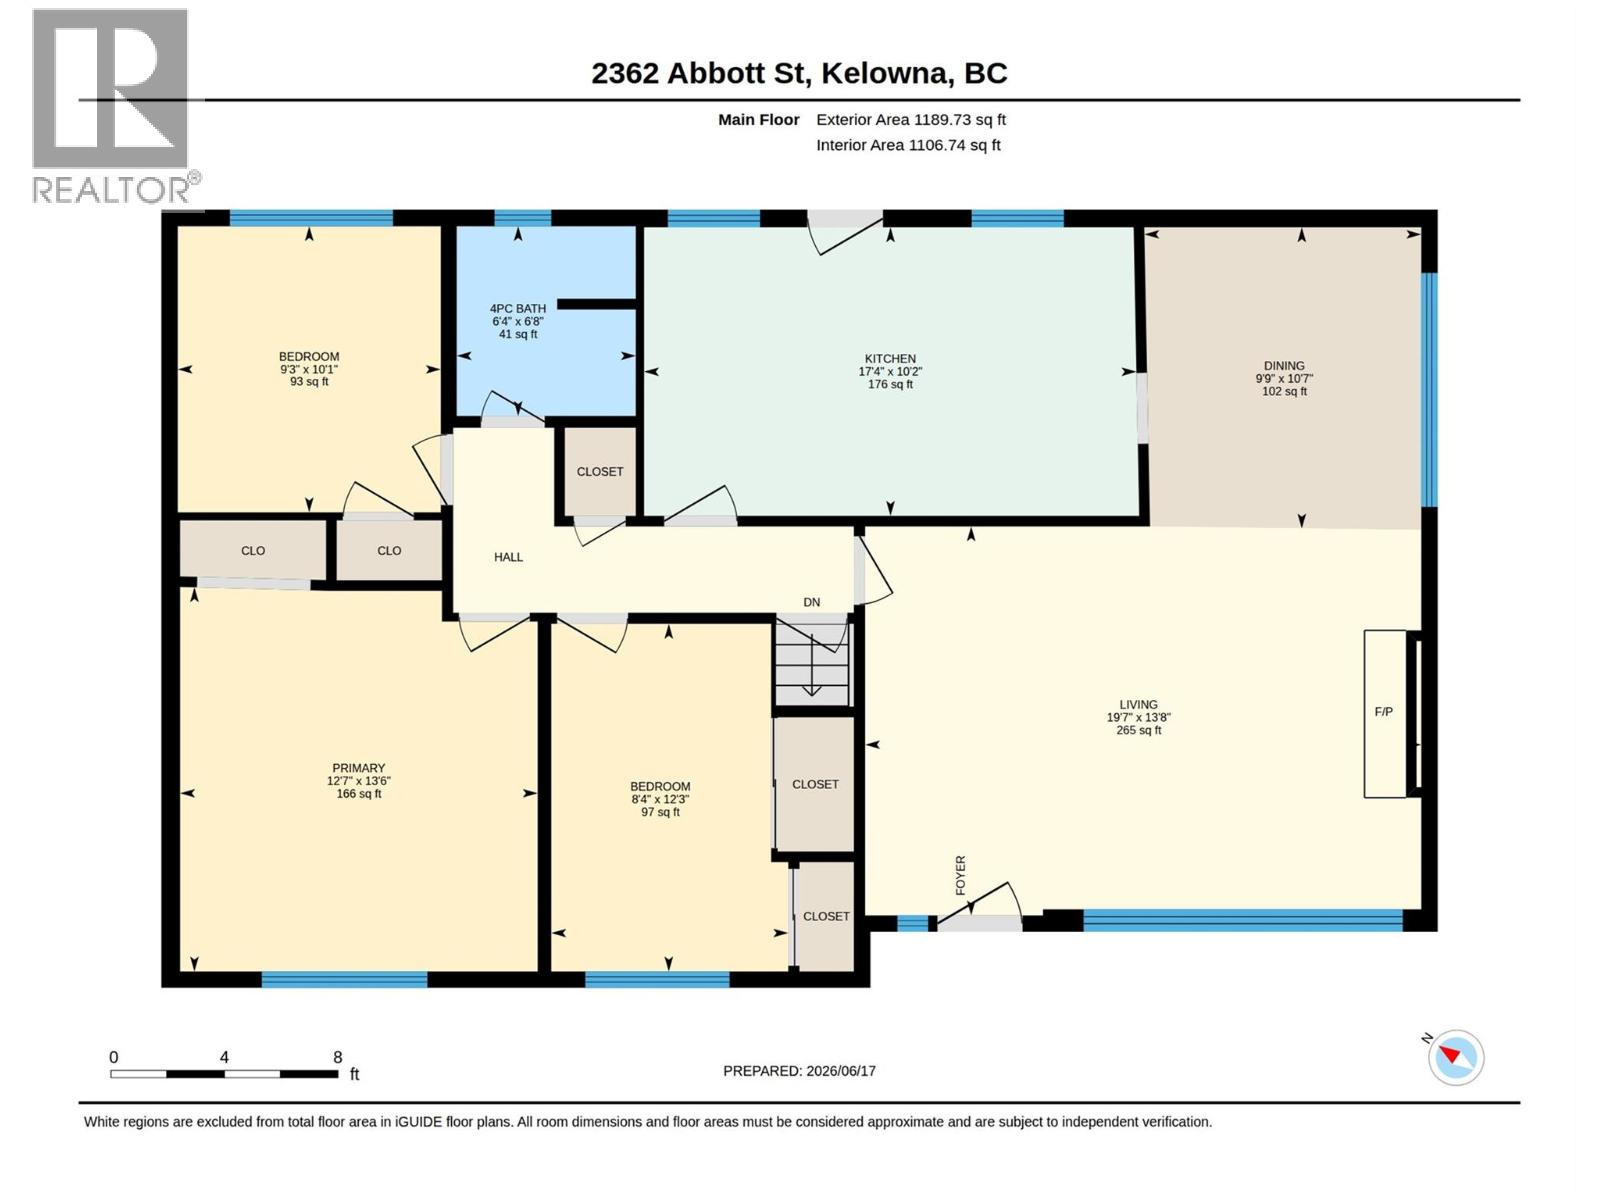
- Area 1107 sq ft
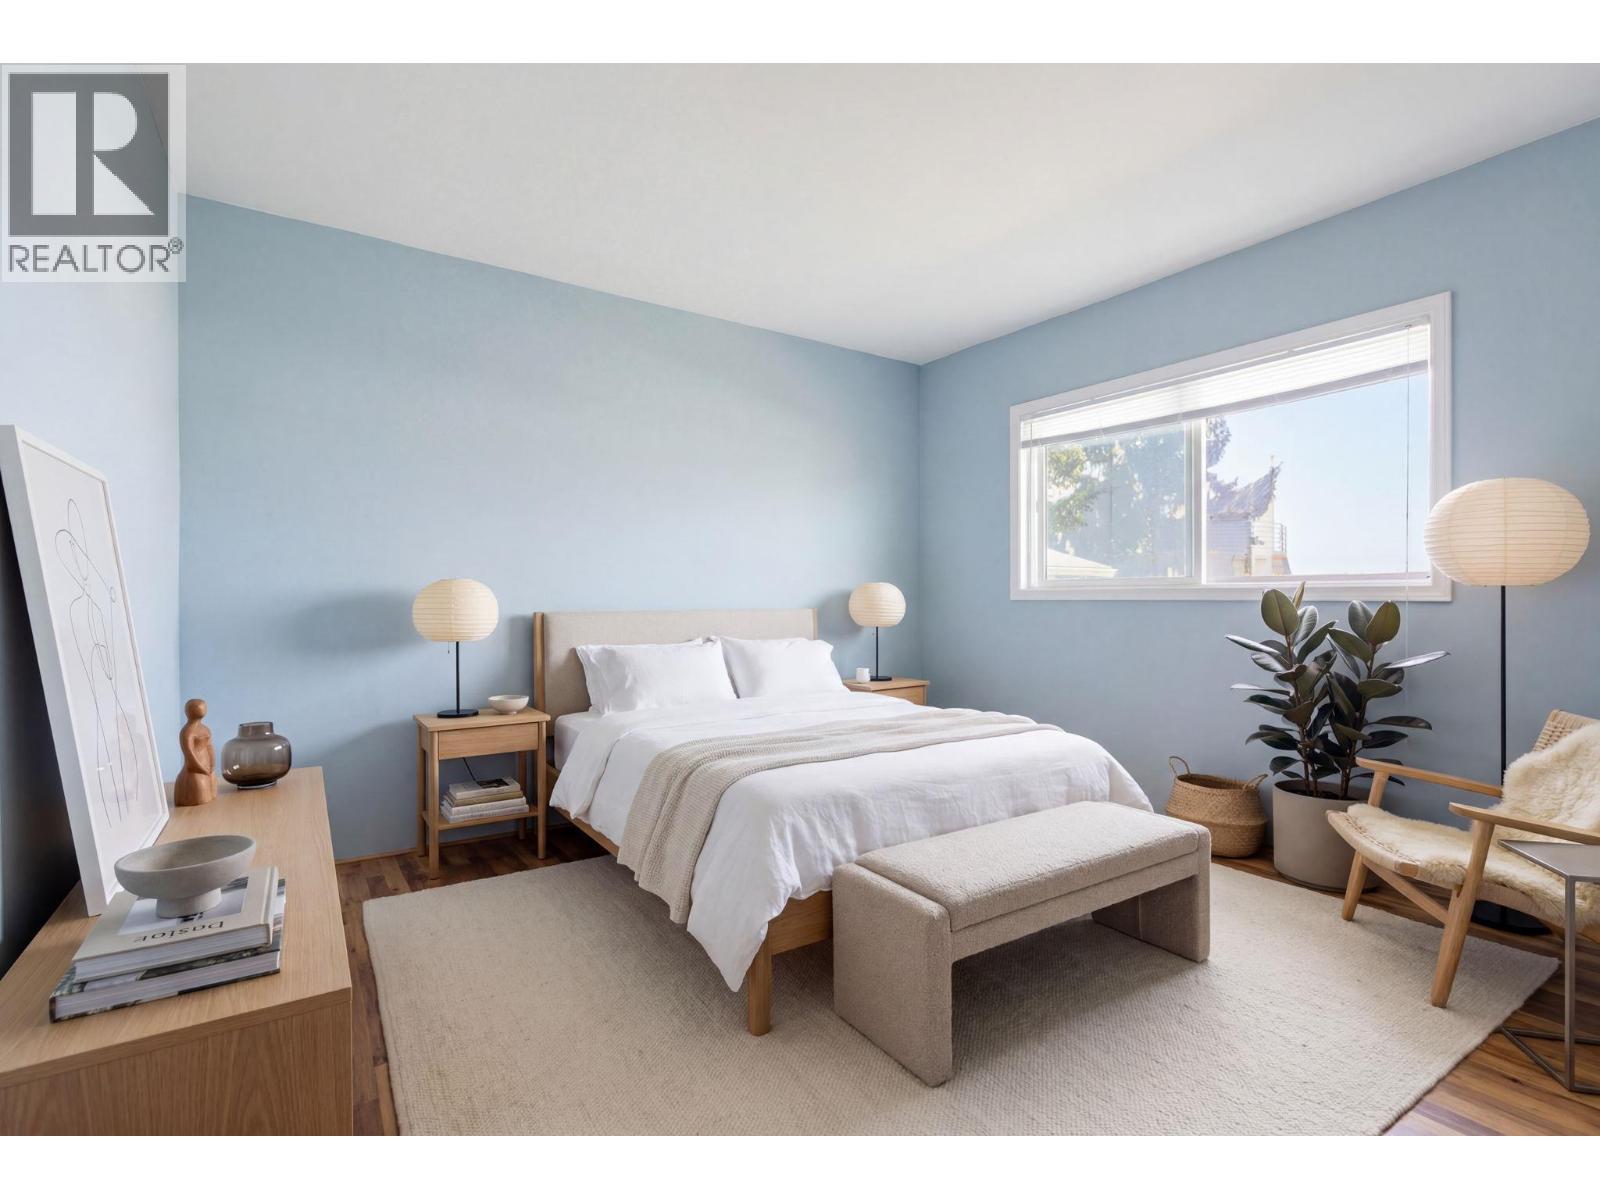
- Bedrooms 3
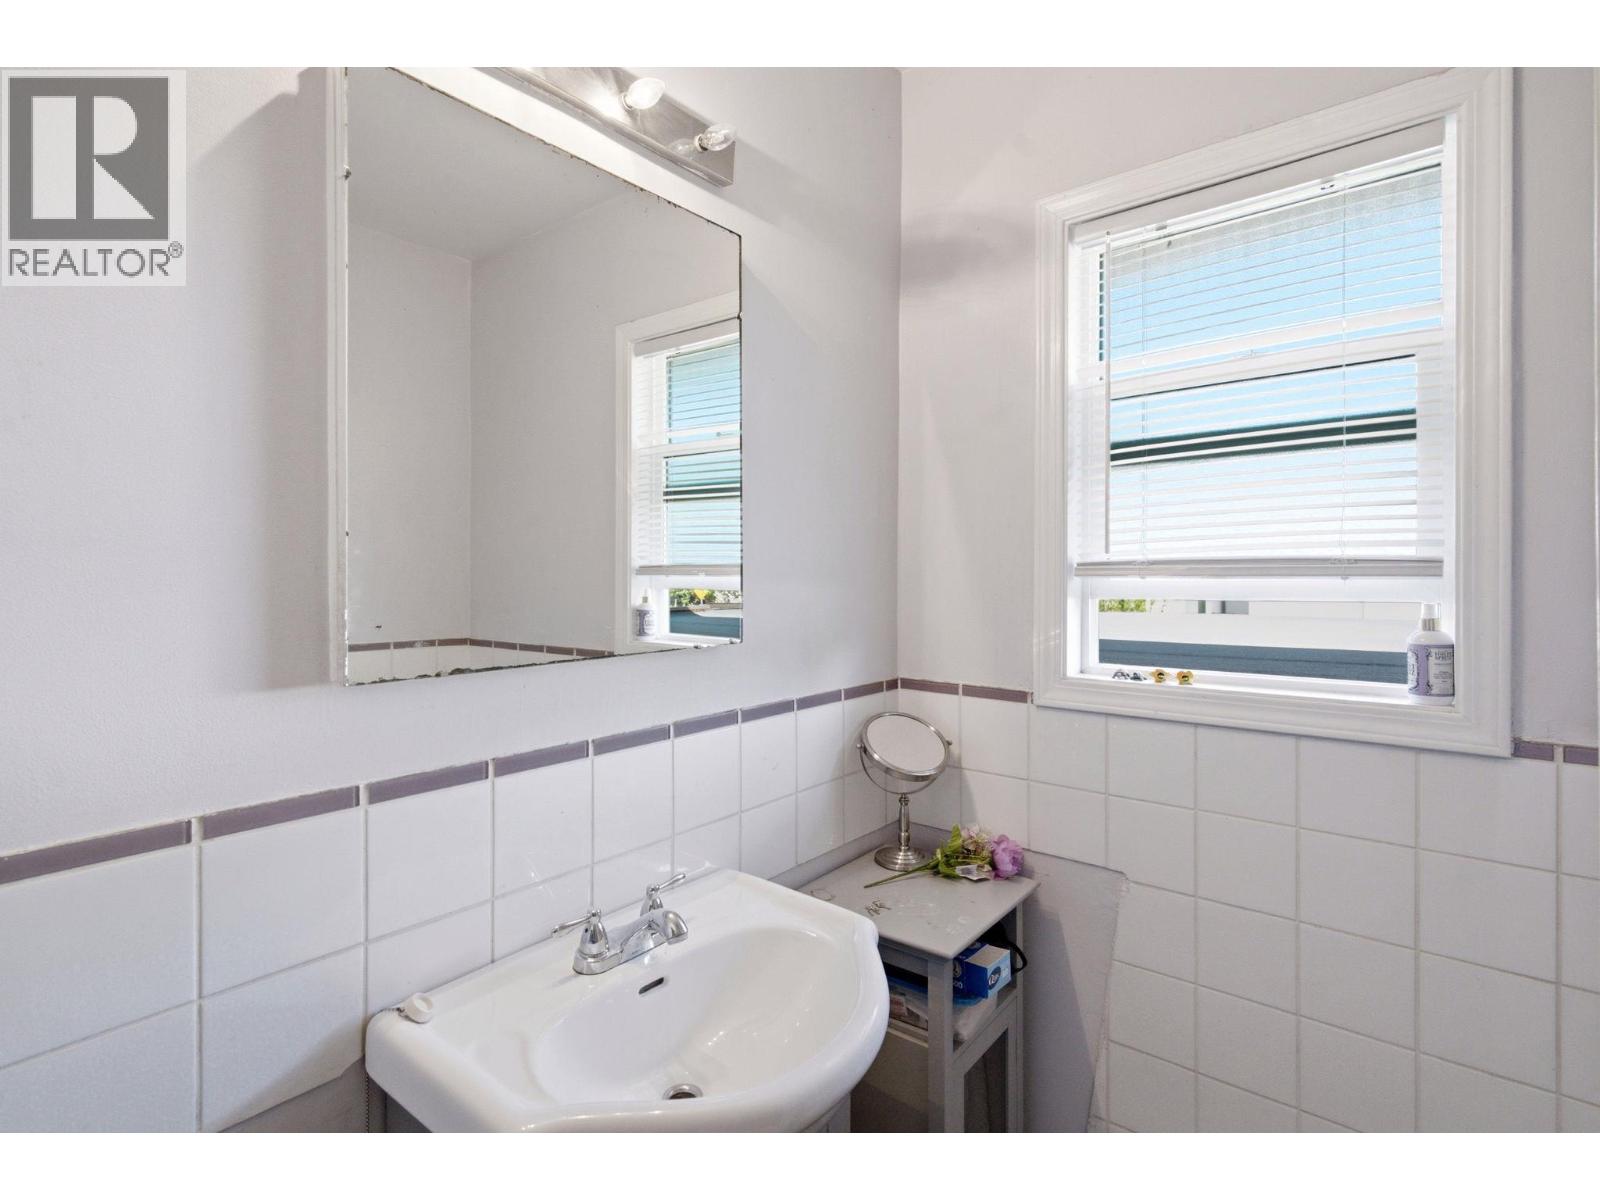
- Bathrooms 1
Description
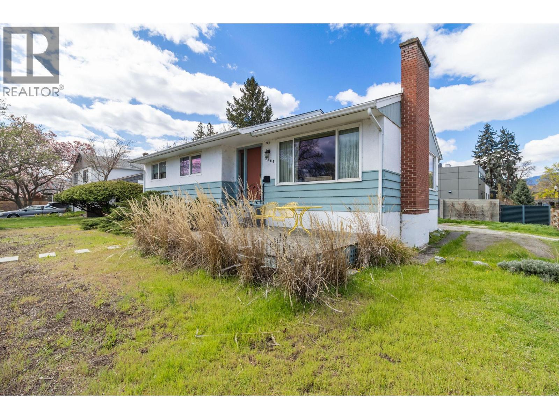
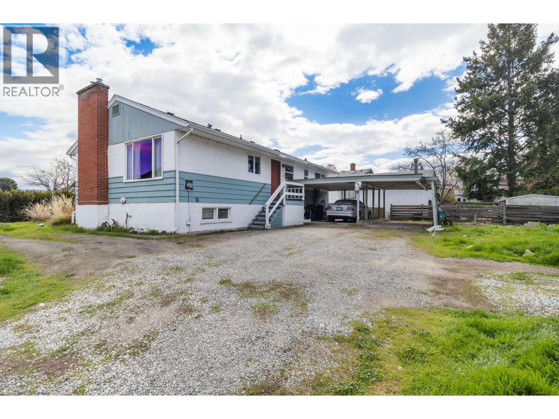
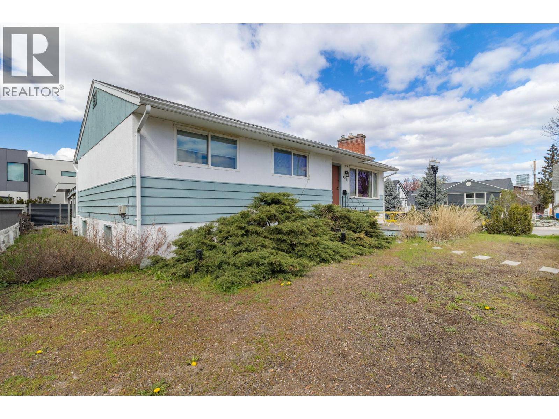
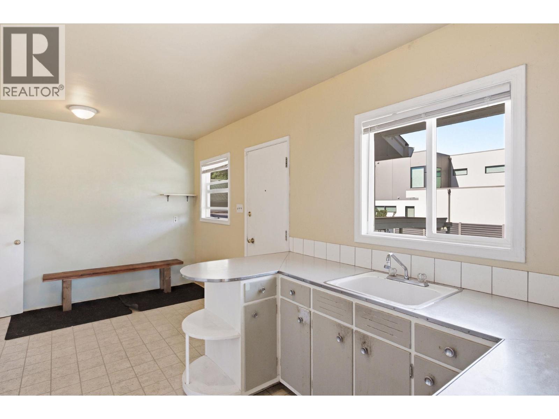
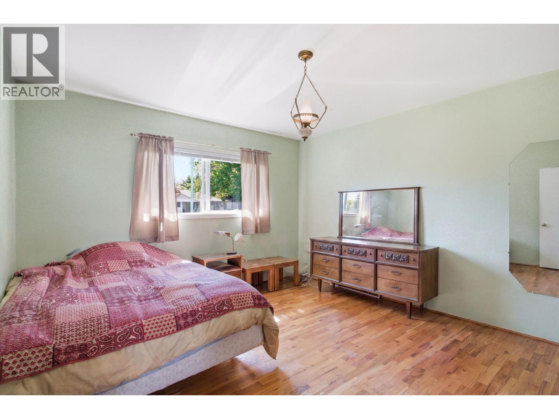
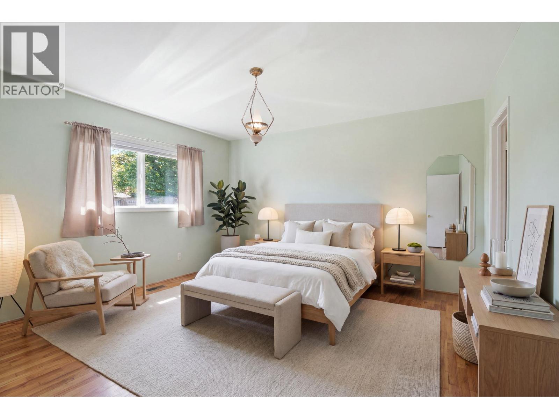
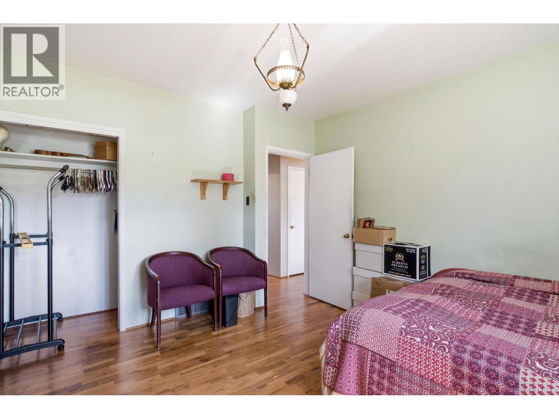
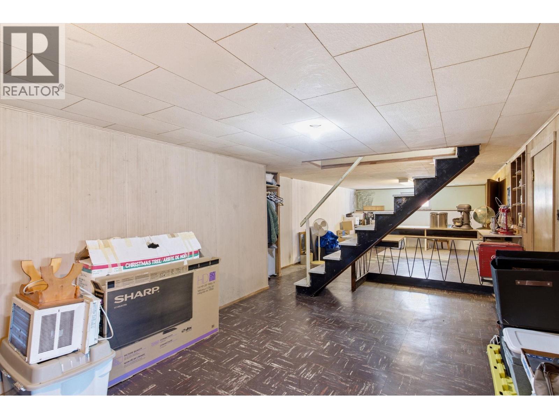
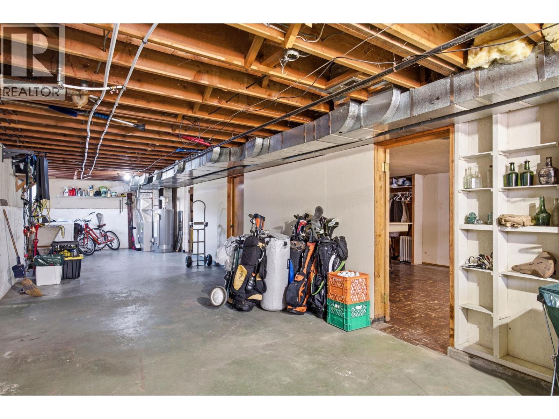
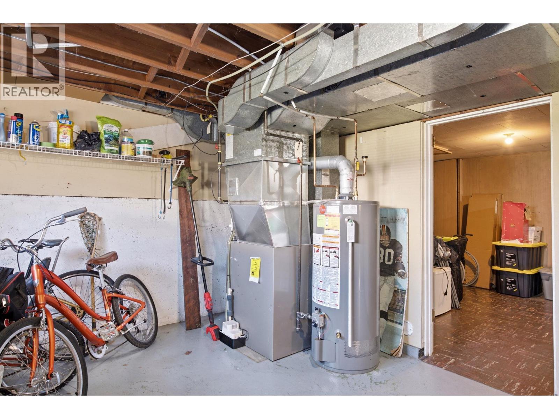
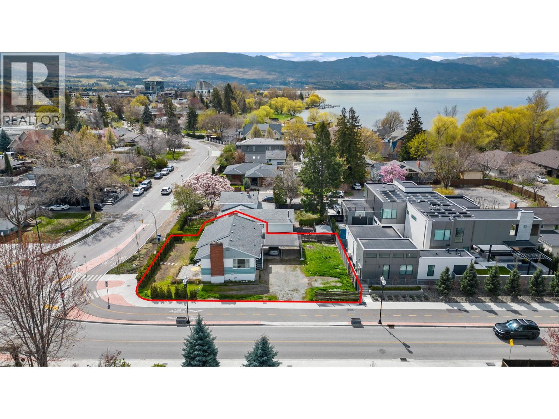
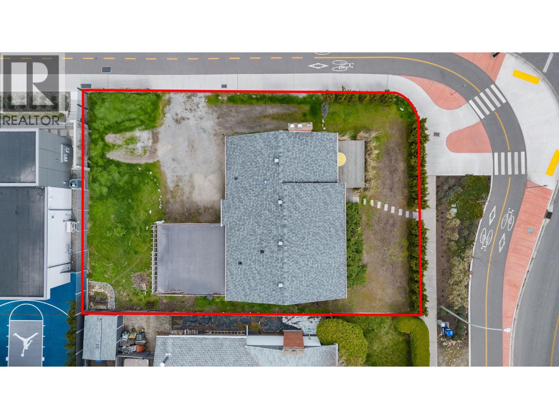
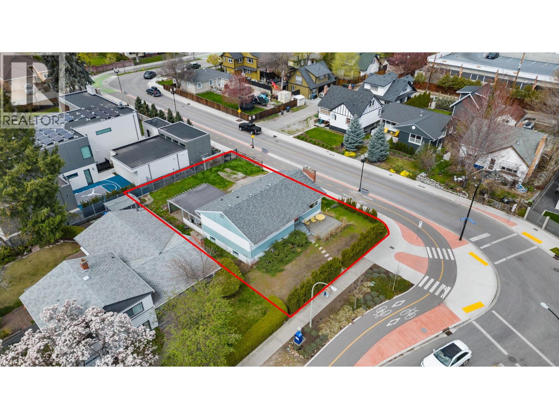
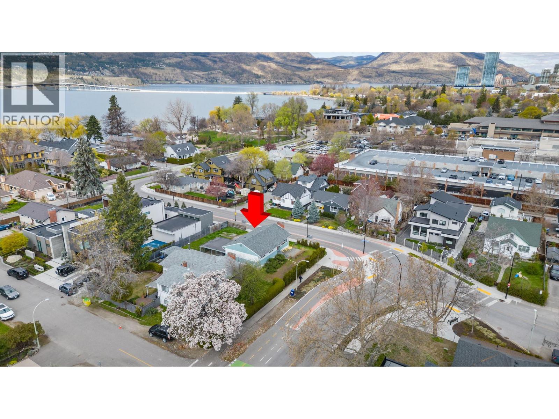
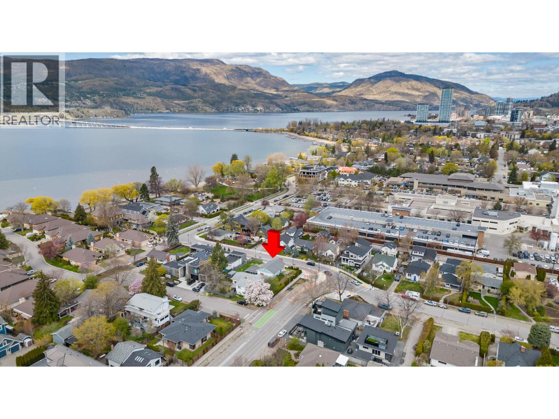
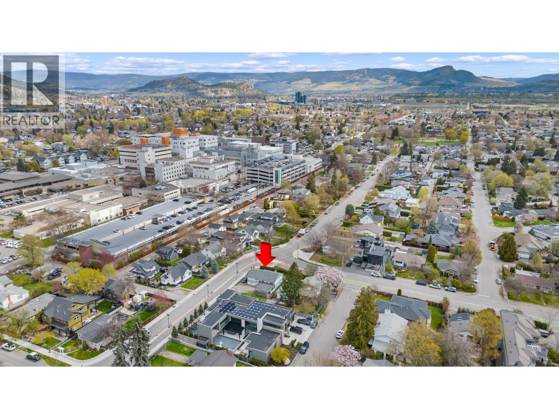
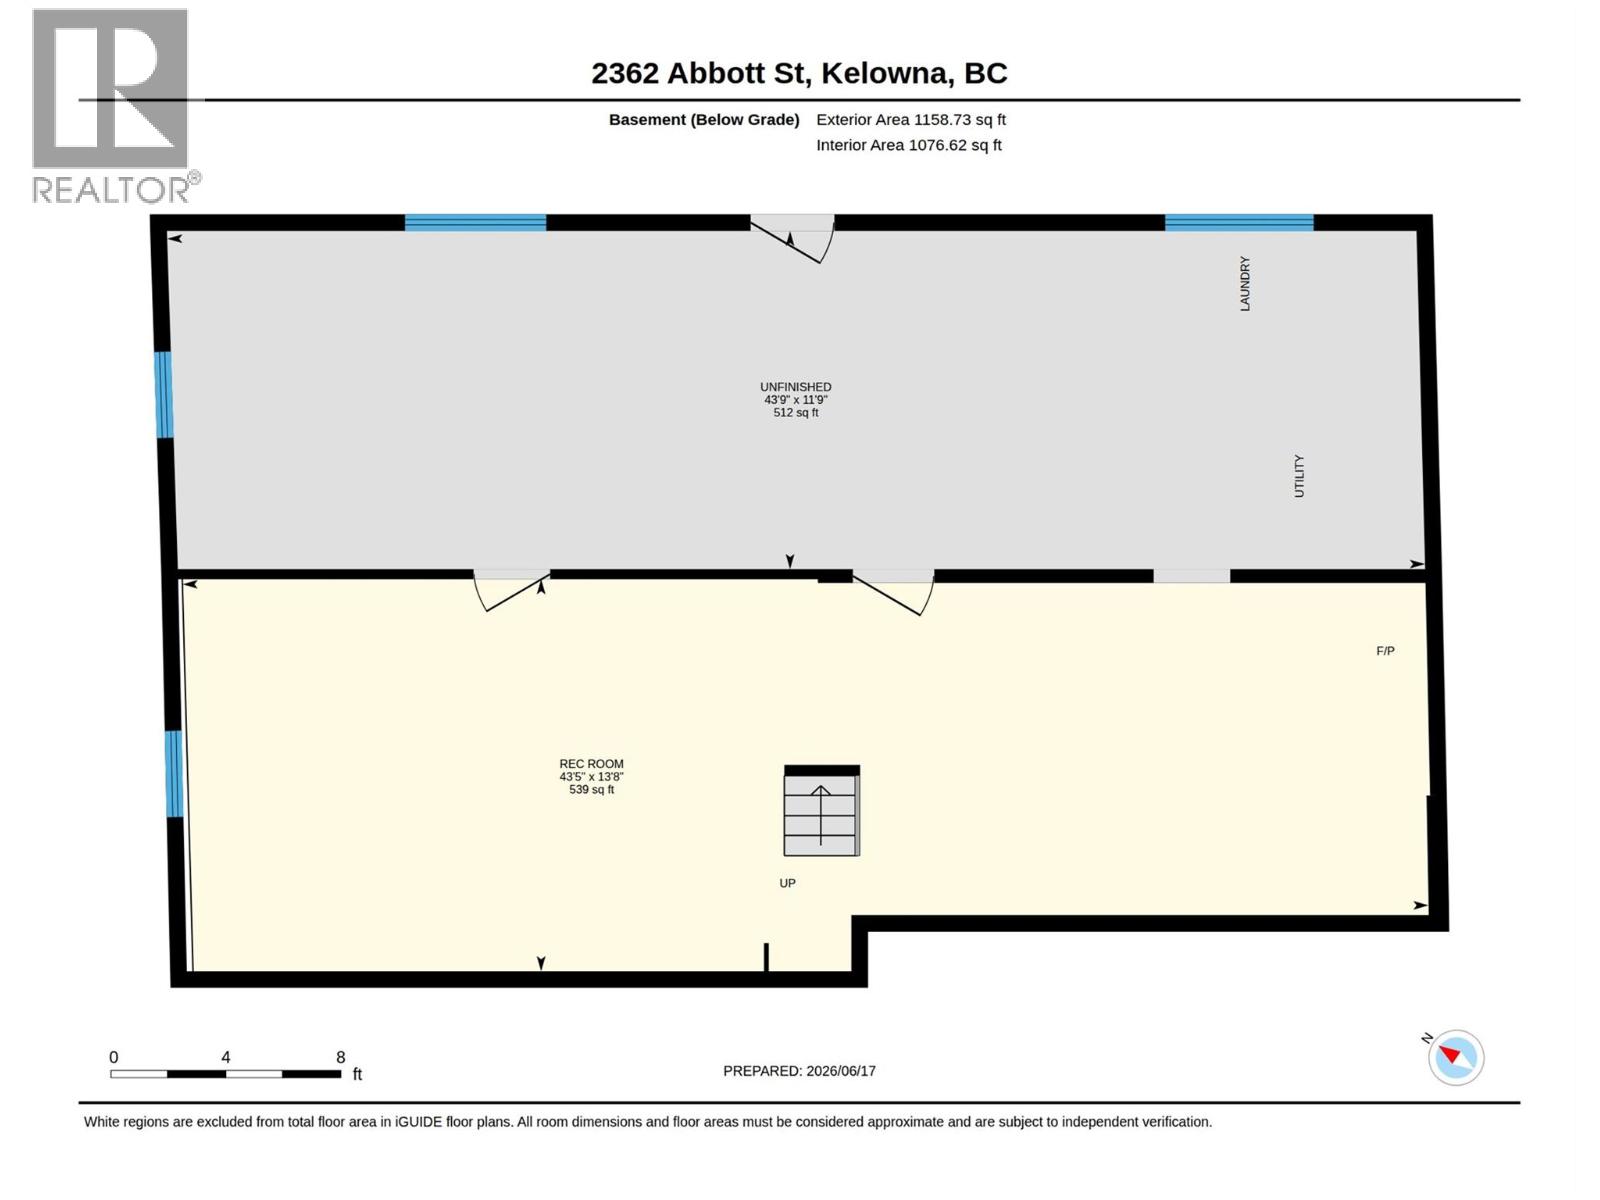
Located along Kelowna's coveted Abbott Street recreation corridor, just steps to the lake, shops, restaurants and KGH, this location checks off every box. This SOLID bungalow offers 3BDRMS/1Bth upstairs, and an unfinished basement with high ceilings that's ready to be reimagined into additional living space, a suite or the ultimate recreation area. Mechanical upgrades include furnace (2023), hot water tank (2024) and a roof (approx 2010). Whether you're looking to renovate or build your dream home, this MF4 large lots offer exceptional possibilities. This location, lifestyle and future potential are hard to beat. (id:48970) Show More
Details
- Constructed Date: 1956
- Property Type: Single Family
- Type: House
- Access Type: Easy access
- Architectural Style: Bungalow
- Neighbourhood: Kelowna South
Ammenities + Nearby
- Public Transit
- Park
- Recreation
- Schools
- Shopping
- Public Transit
- Park
- Recreation
- Schools
- Shopping
Features
- Level lot
- Corner Site
- Family Oriented
- Refrigerator
- Dishwasher
- Microwave
- Oven
- Washer & Dryer
- Forced air
- See remarks
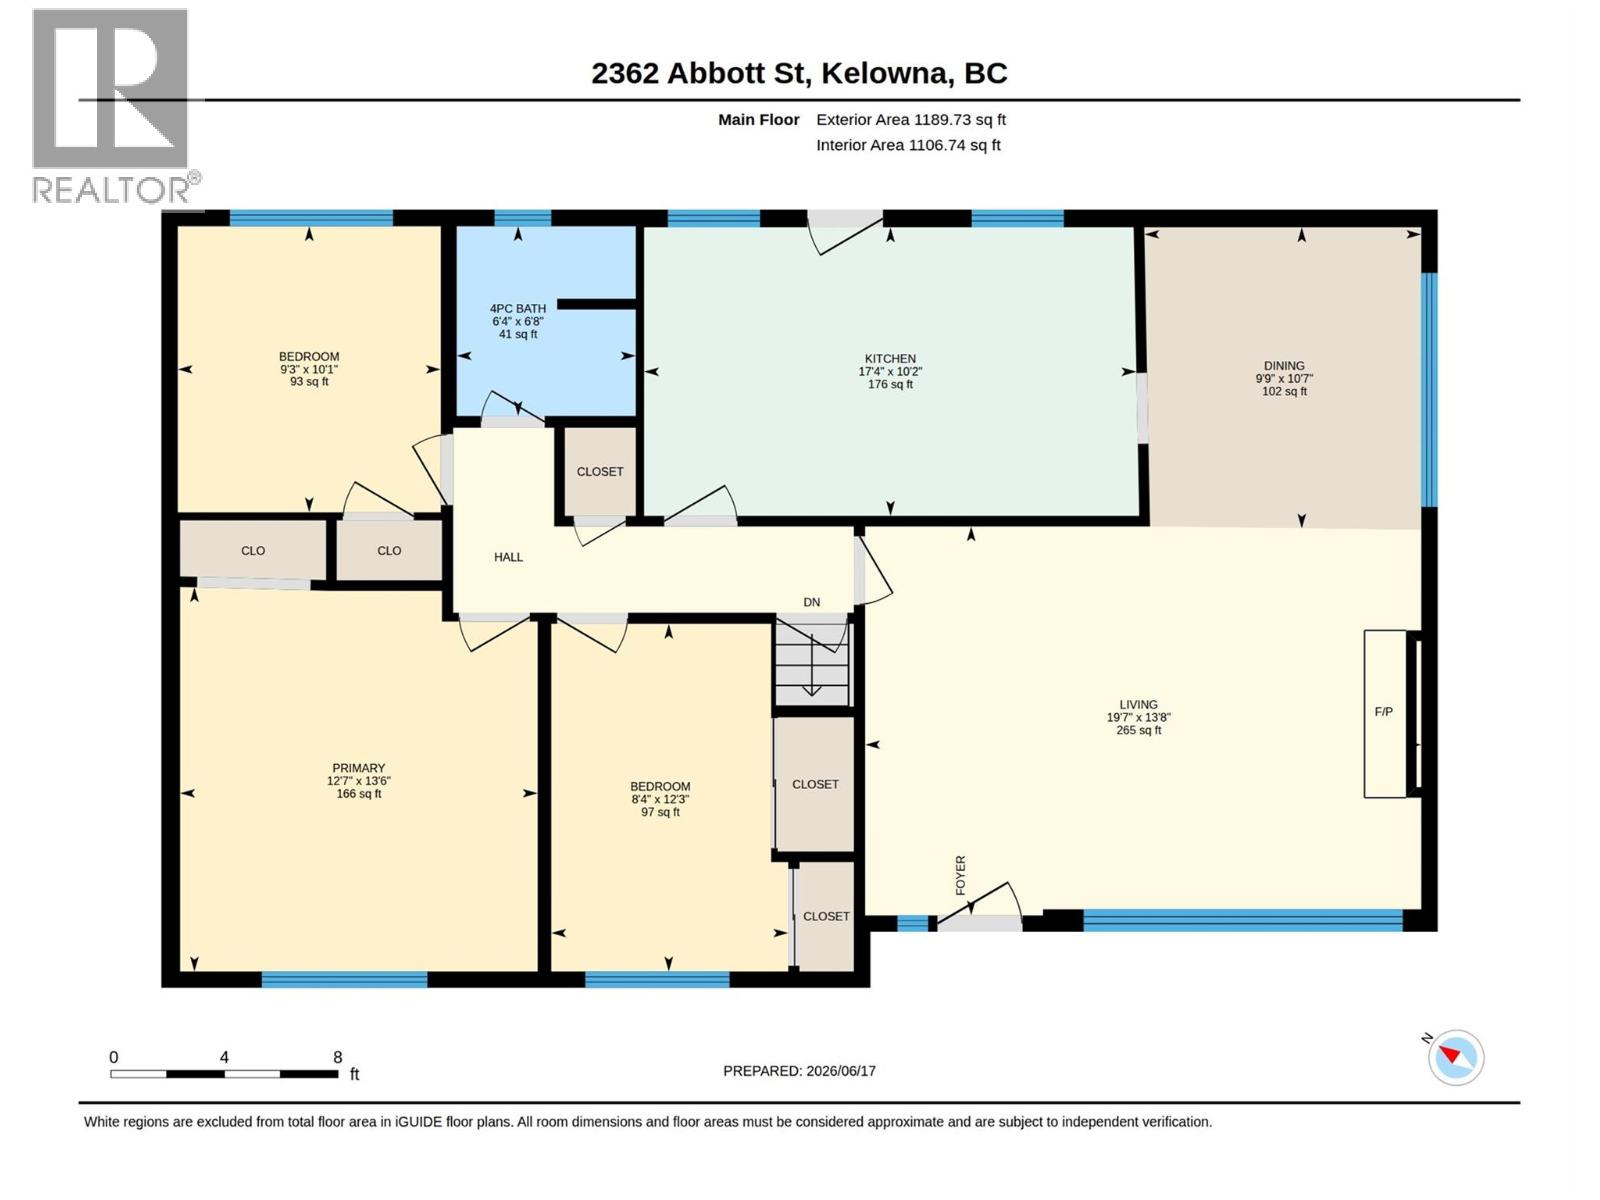
Rooms Details For 2362 Abbott Street
| Type | Level | Dimension |
|---|---|---|
| Other | Basement | 43'9'' x 11'9'' |
| Recreation room | Basement | 43'5'' x 13'8'' |
| 3pc Bathroom | Main level | 6'4'' x 6'8'' |
| Bedroom | Main level | 9'3'' x 10'1'' |
| Bedroom | Main level | 8'4'' x 12'3'' |
| Primary Bedroom | Main level | 12'7'' x 13'0'' |
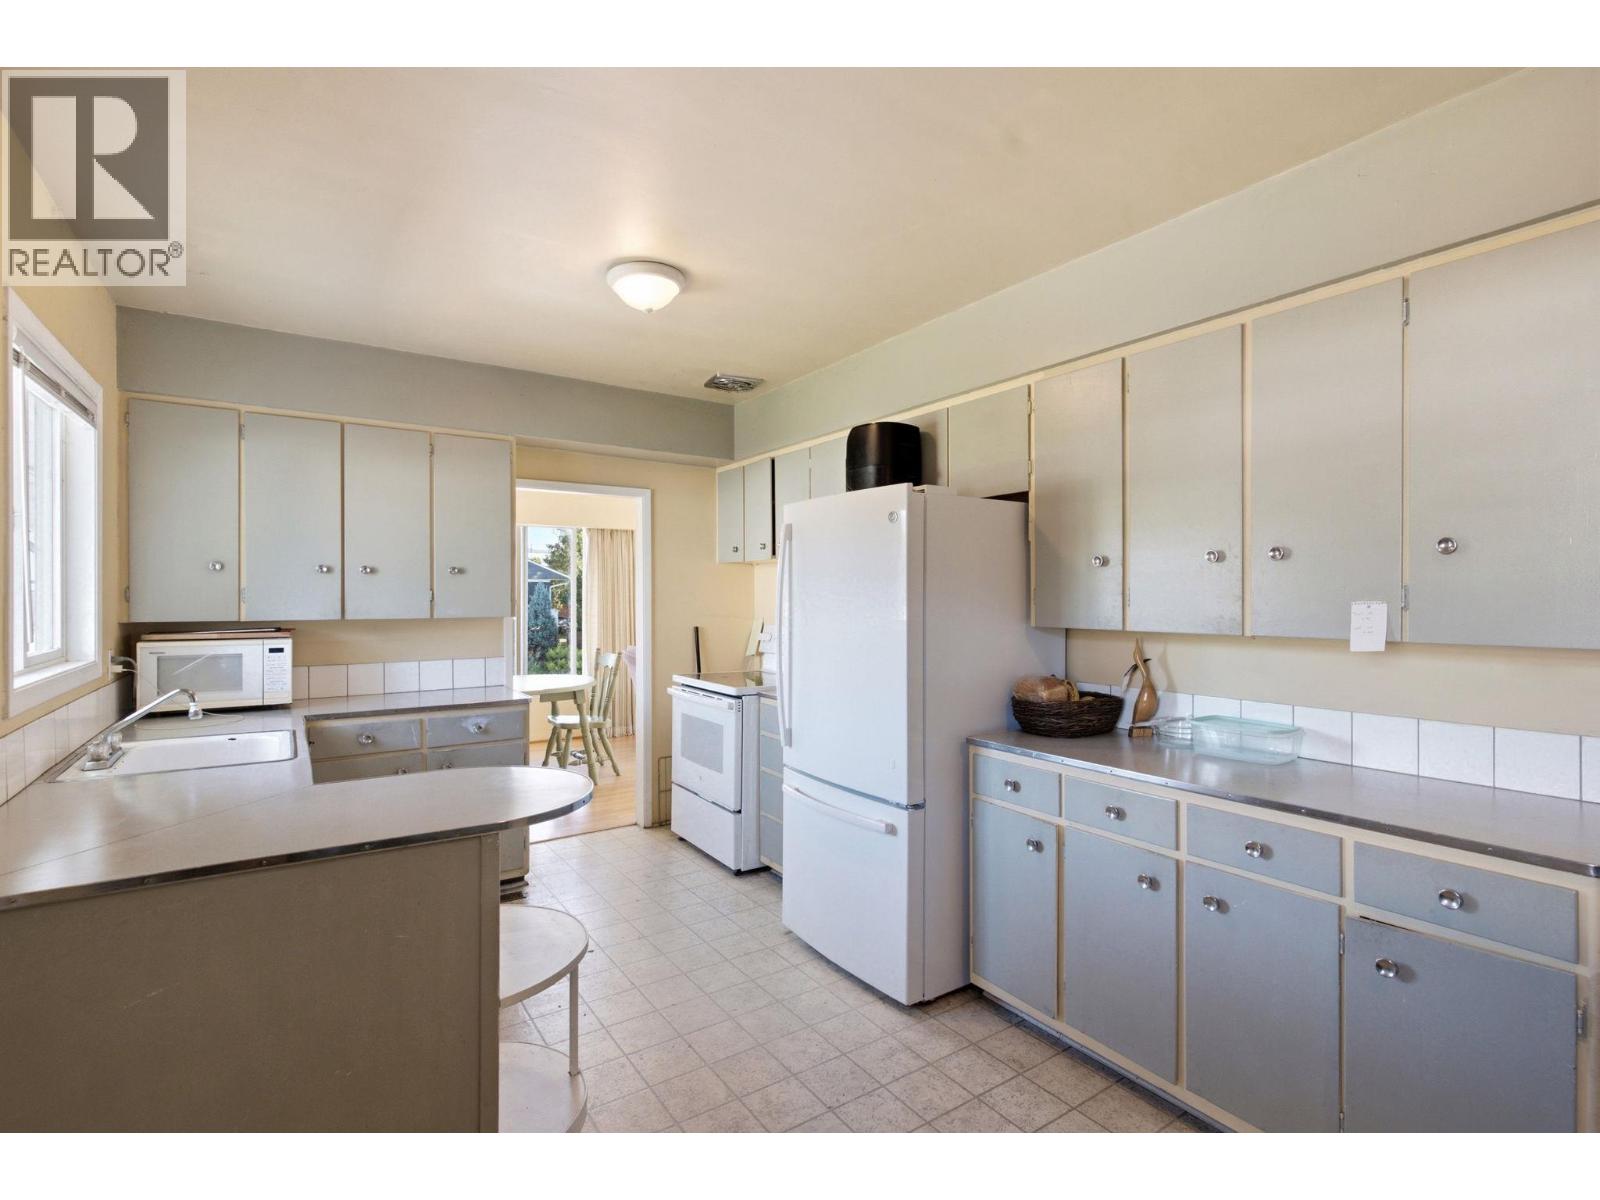
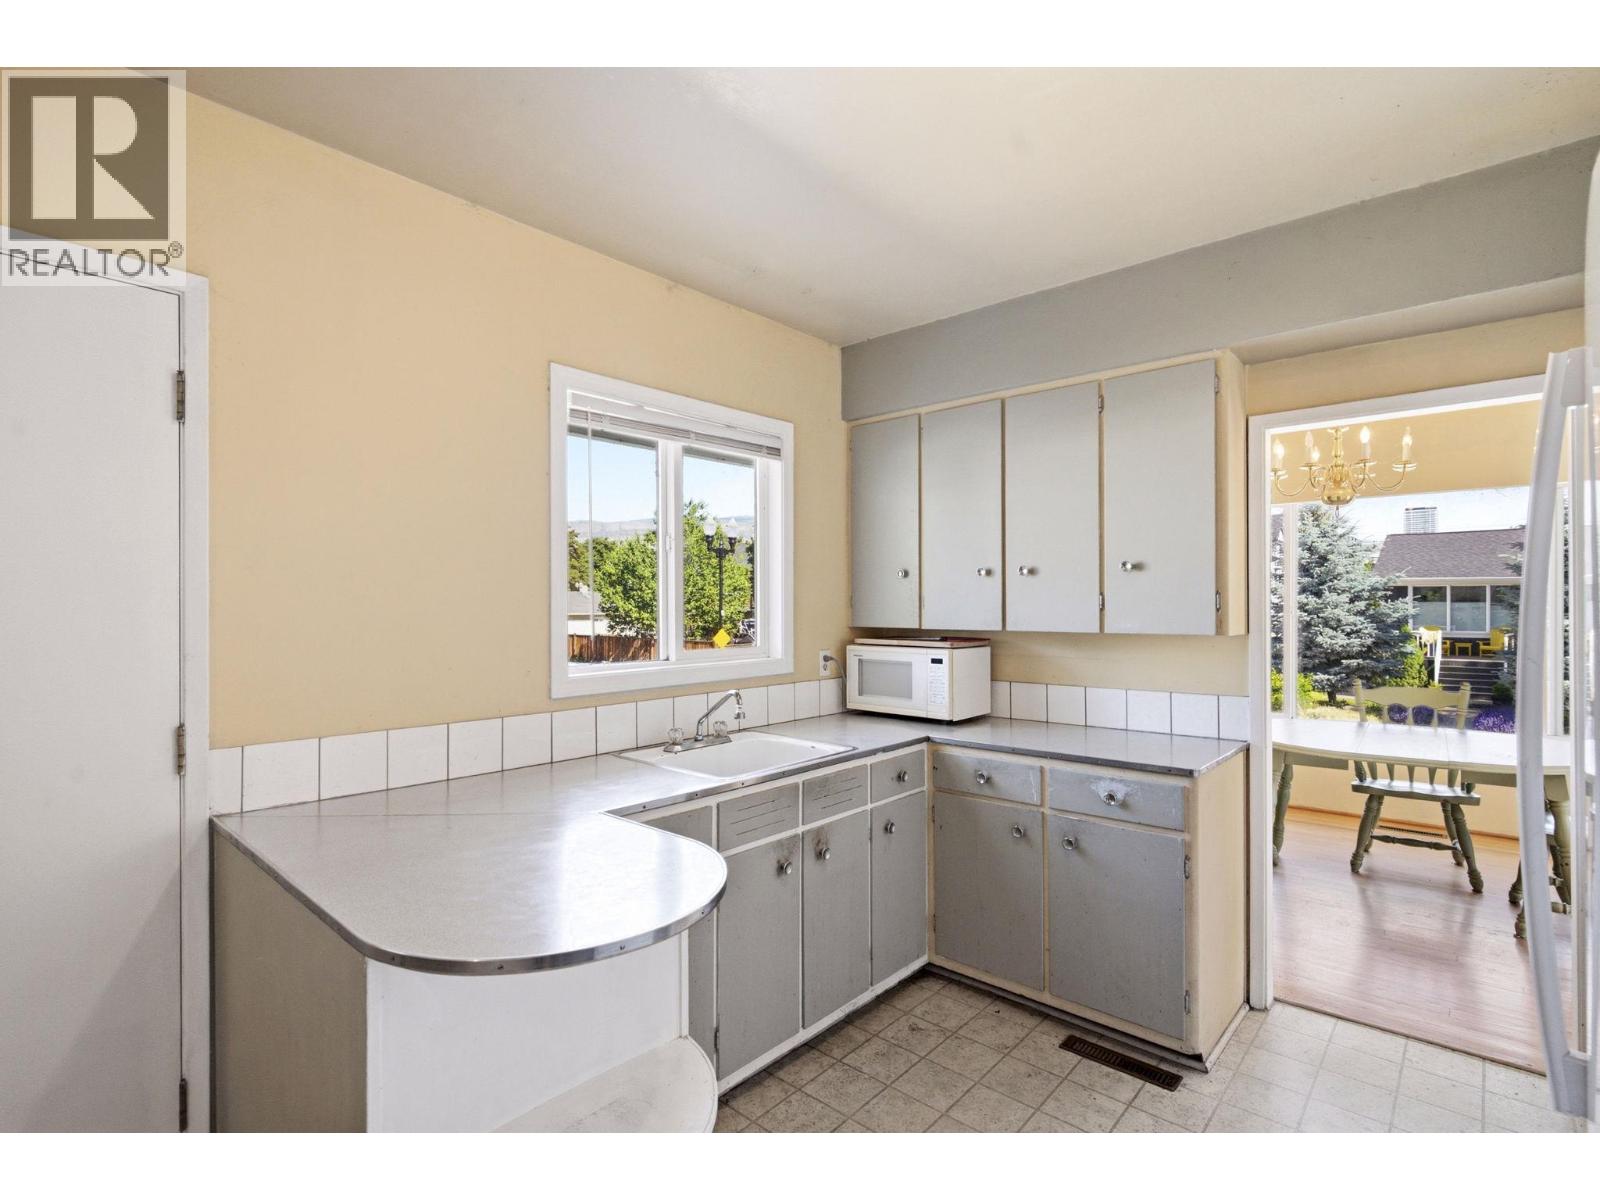
| Kitchen | Main level | 17'4'' x 10'2'' |
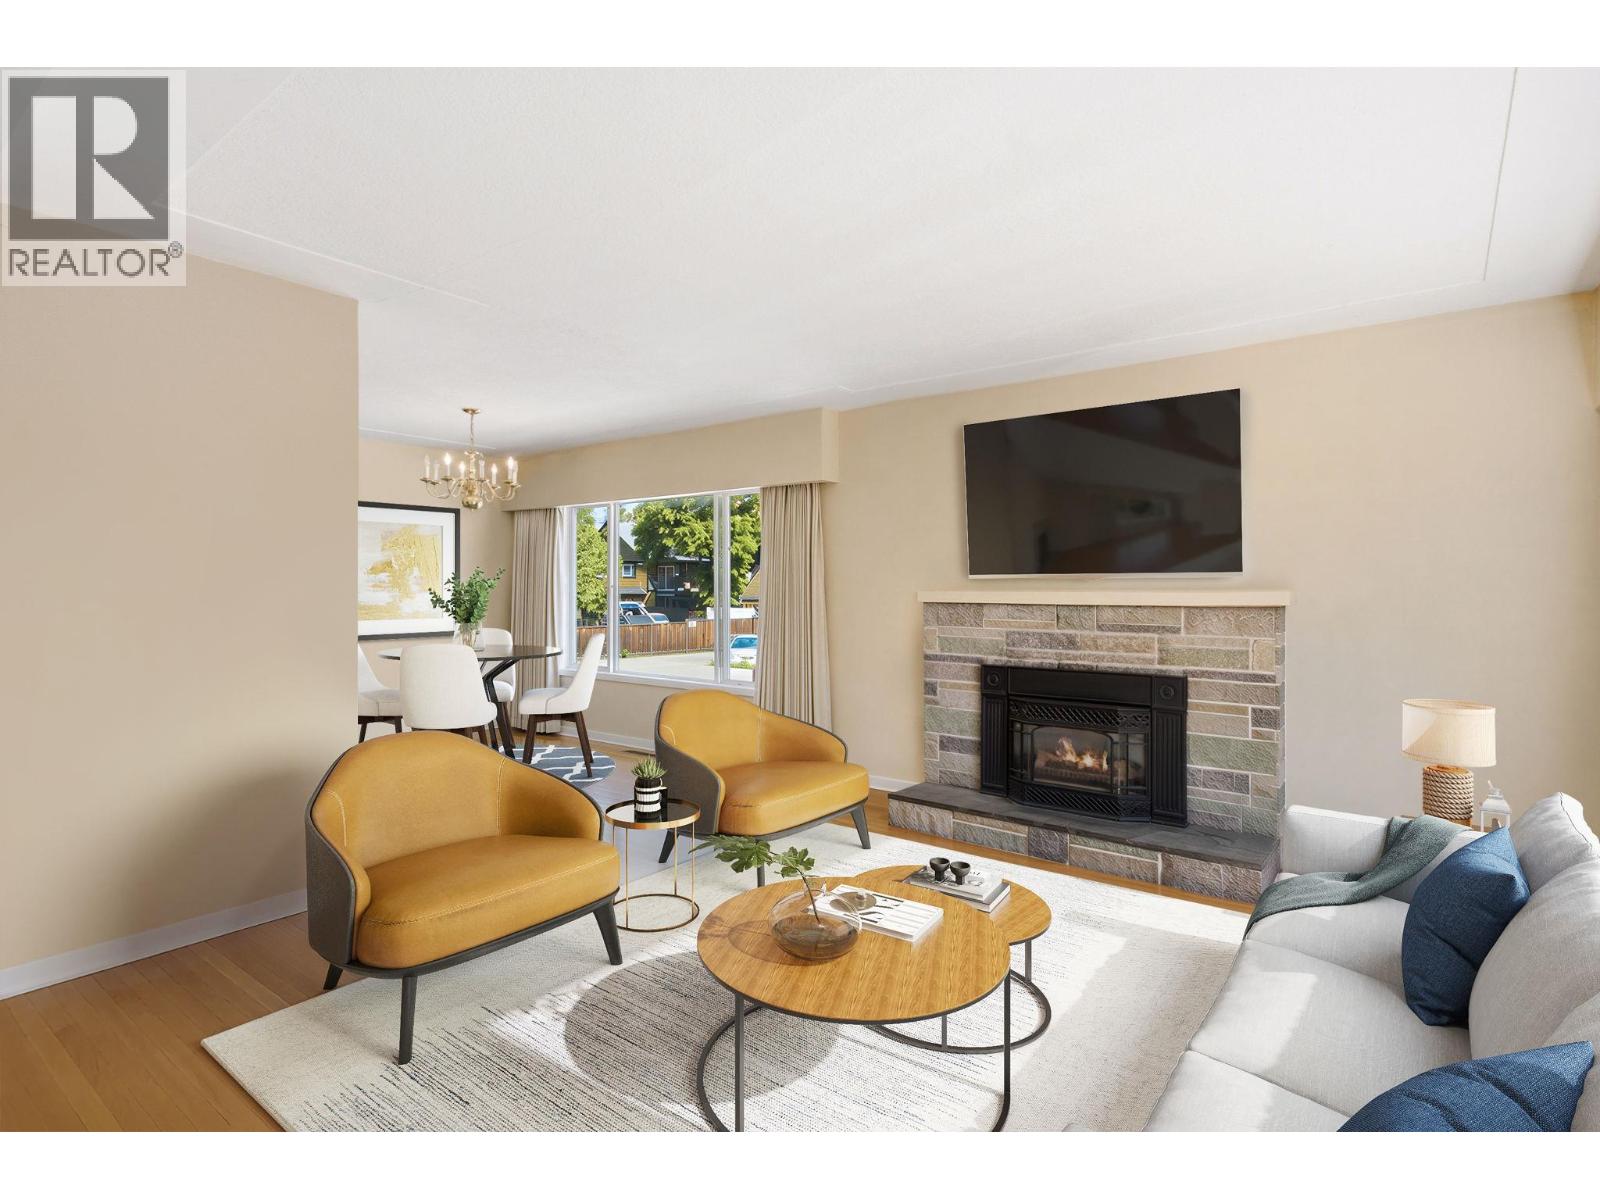
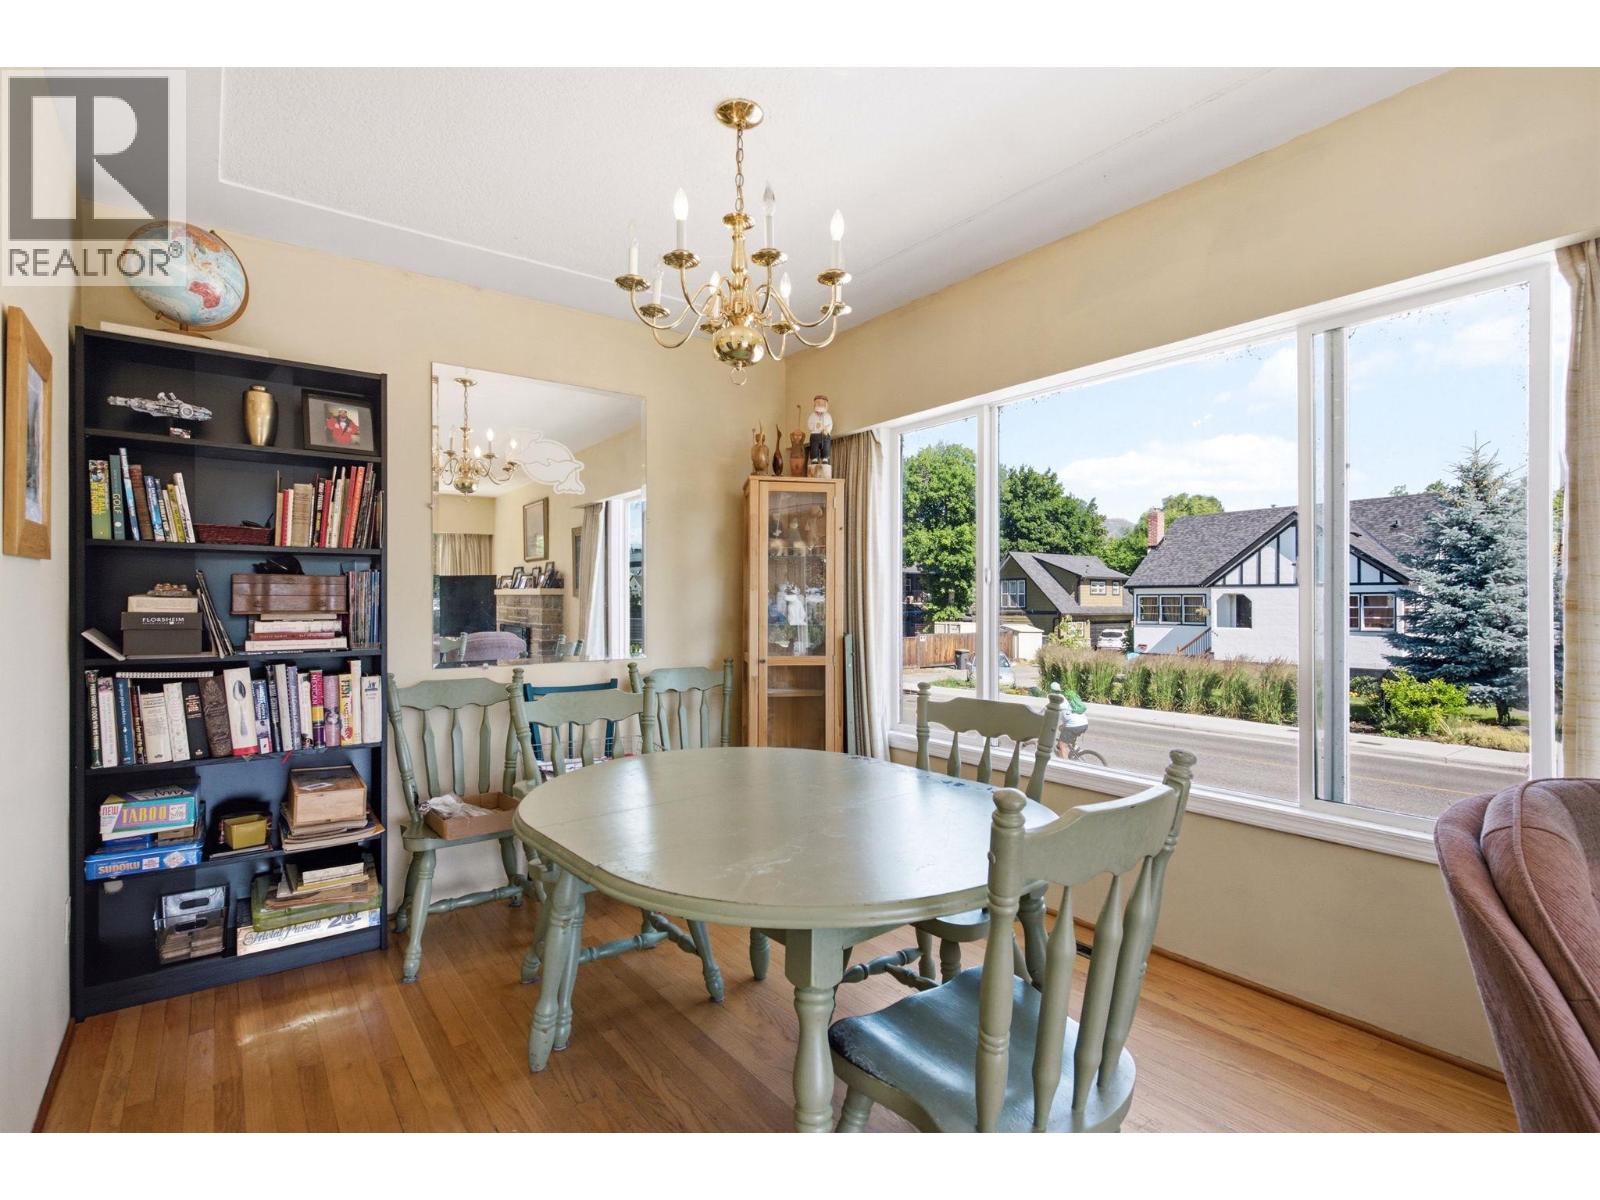
| Dining room | Main level | 9'9'' x 10'7'' |
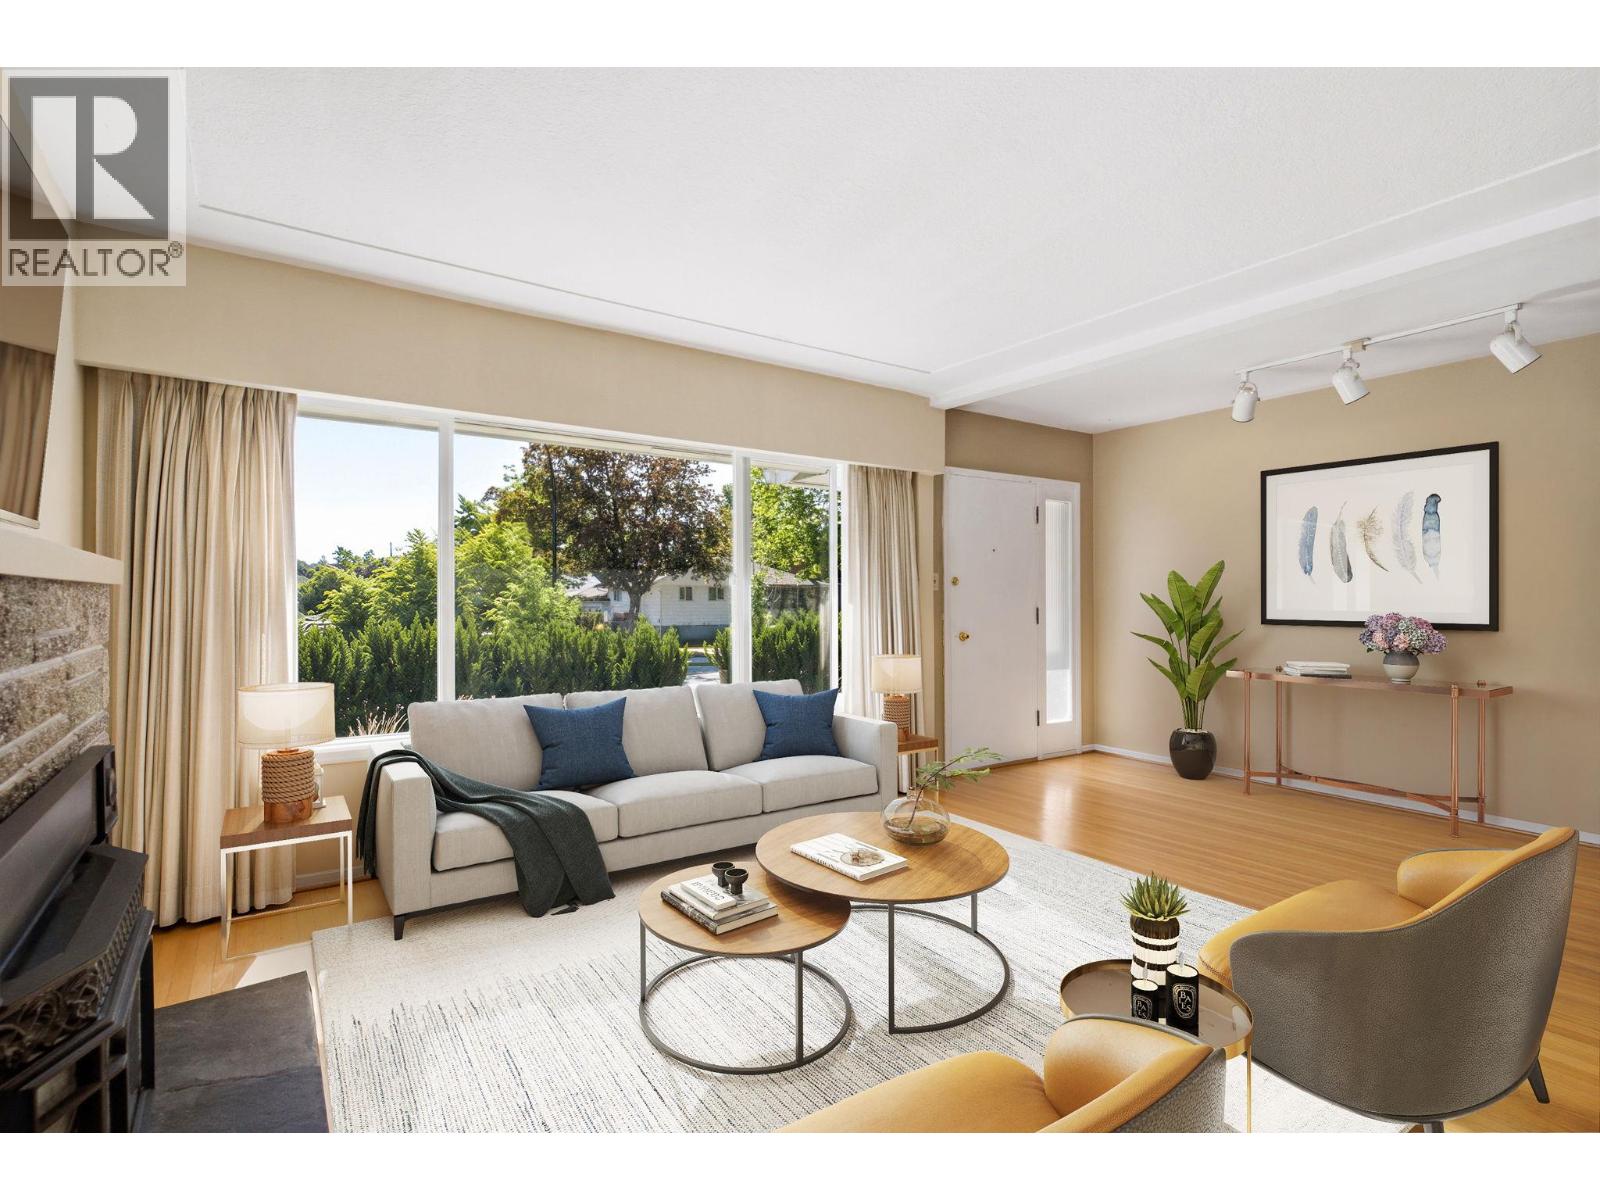
| Living room | Main level | 19'7'' x 13'8'' |
Location
This REALTOR.ca listing content is owned and licensed by REALTOR® members of The Canadian Real Estate Association
Data provided by: Okanagan-Mainline Real Estate Board