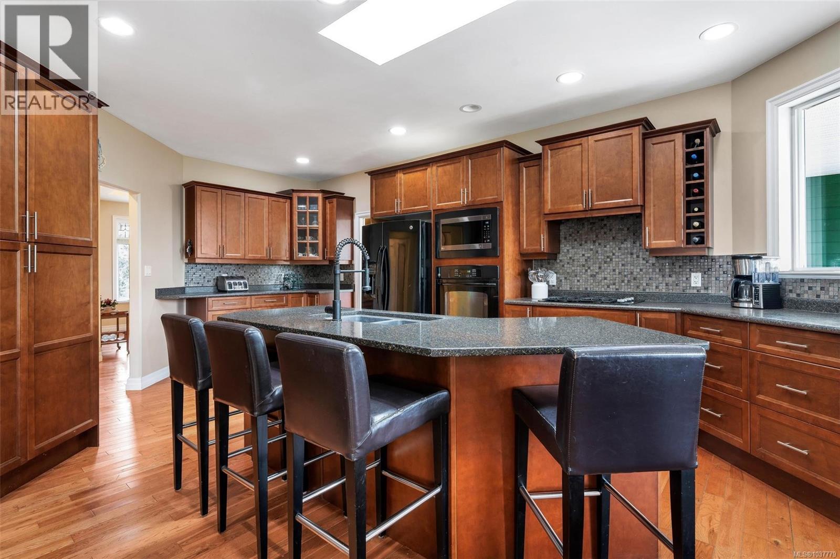
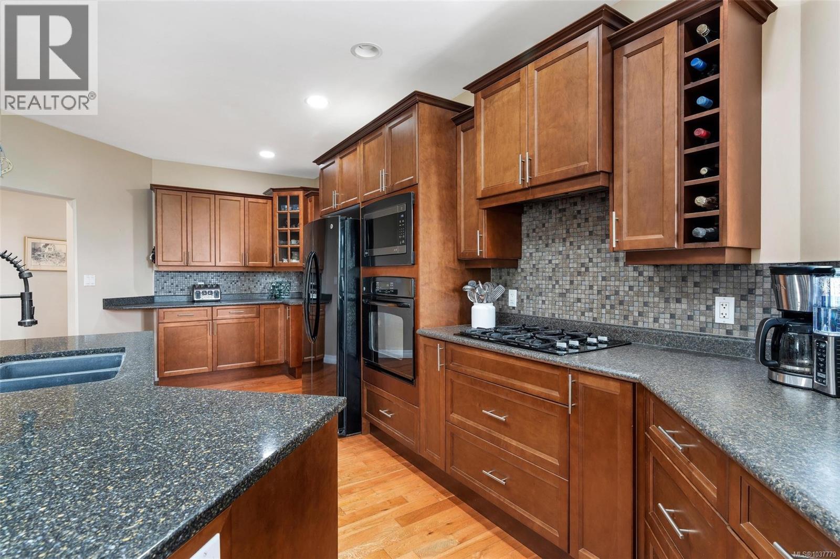
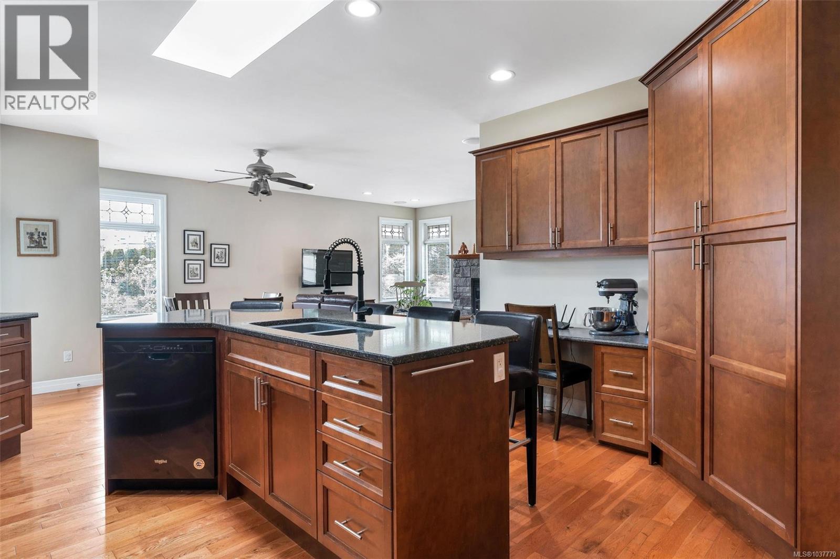
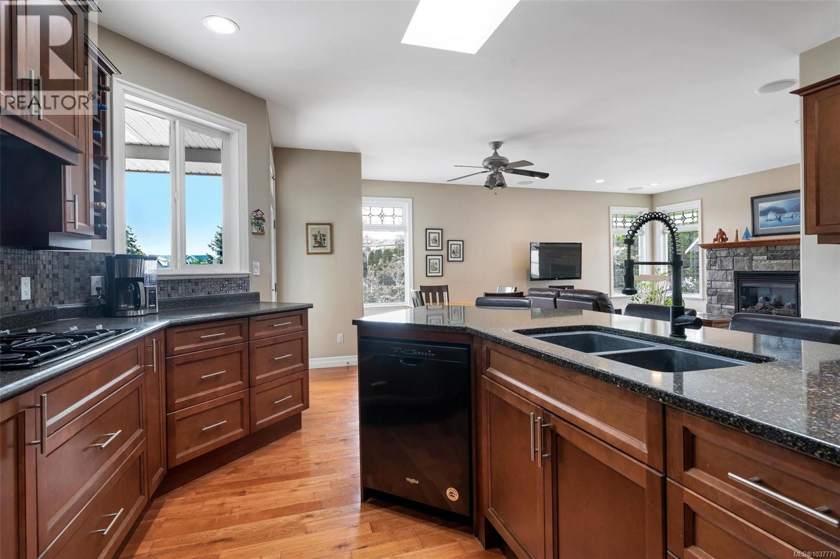
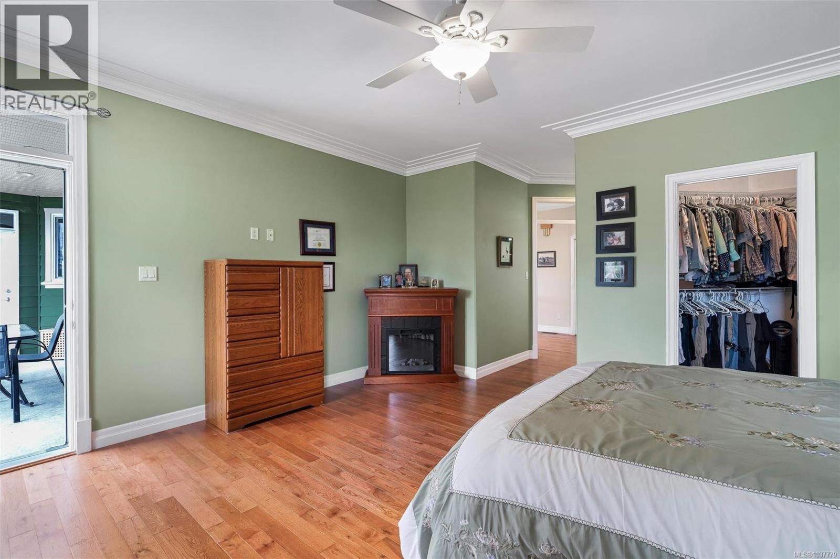
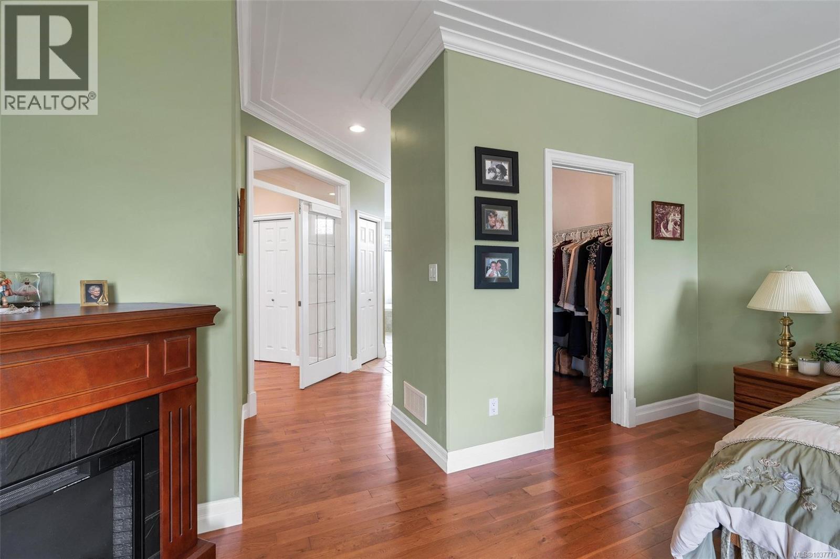
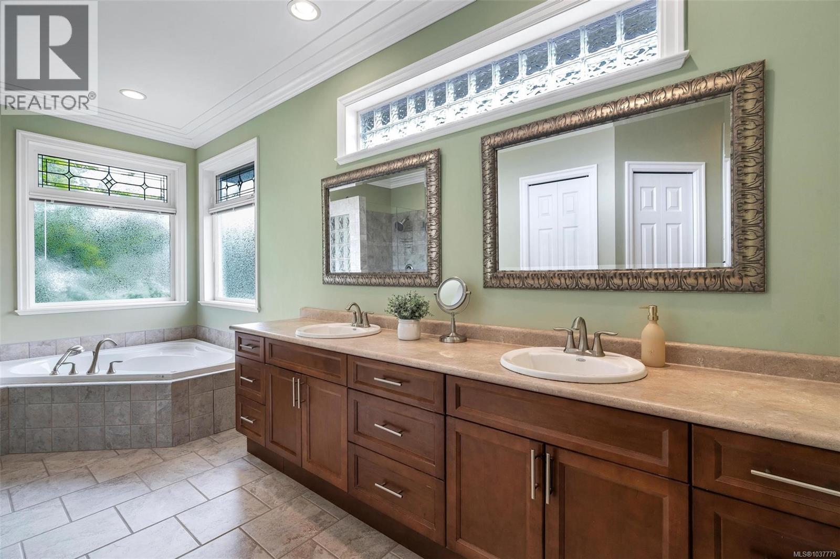
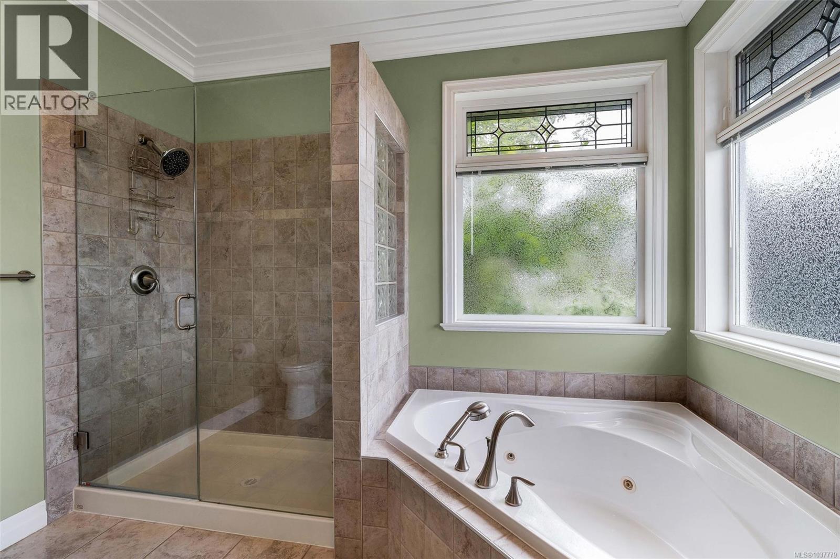
- ©MLS 1037779
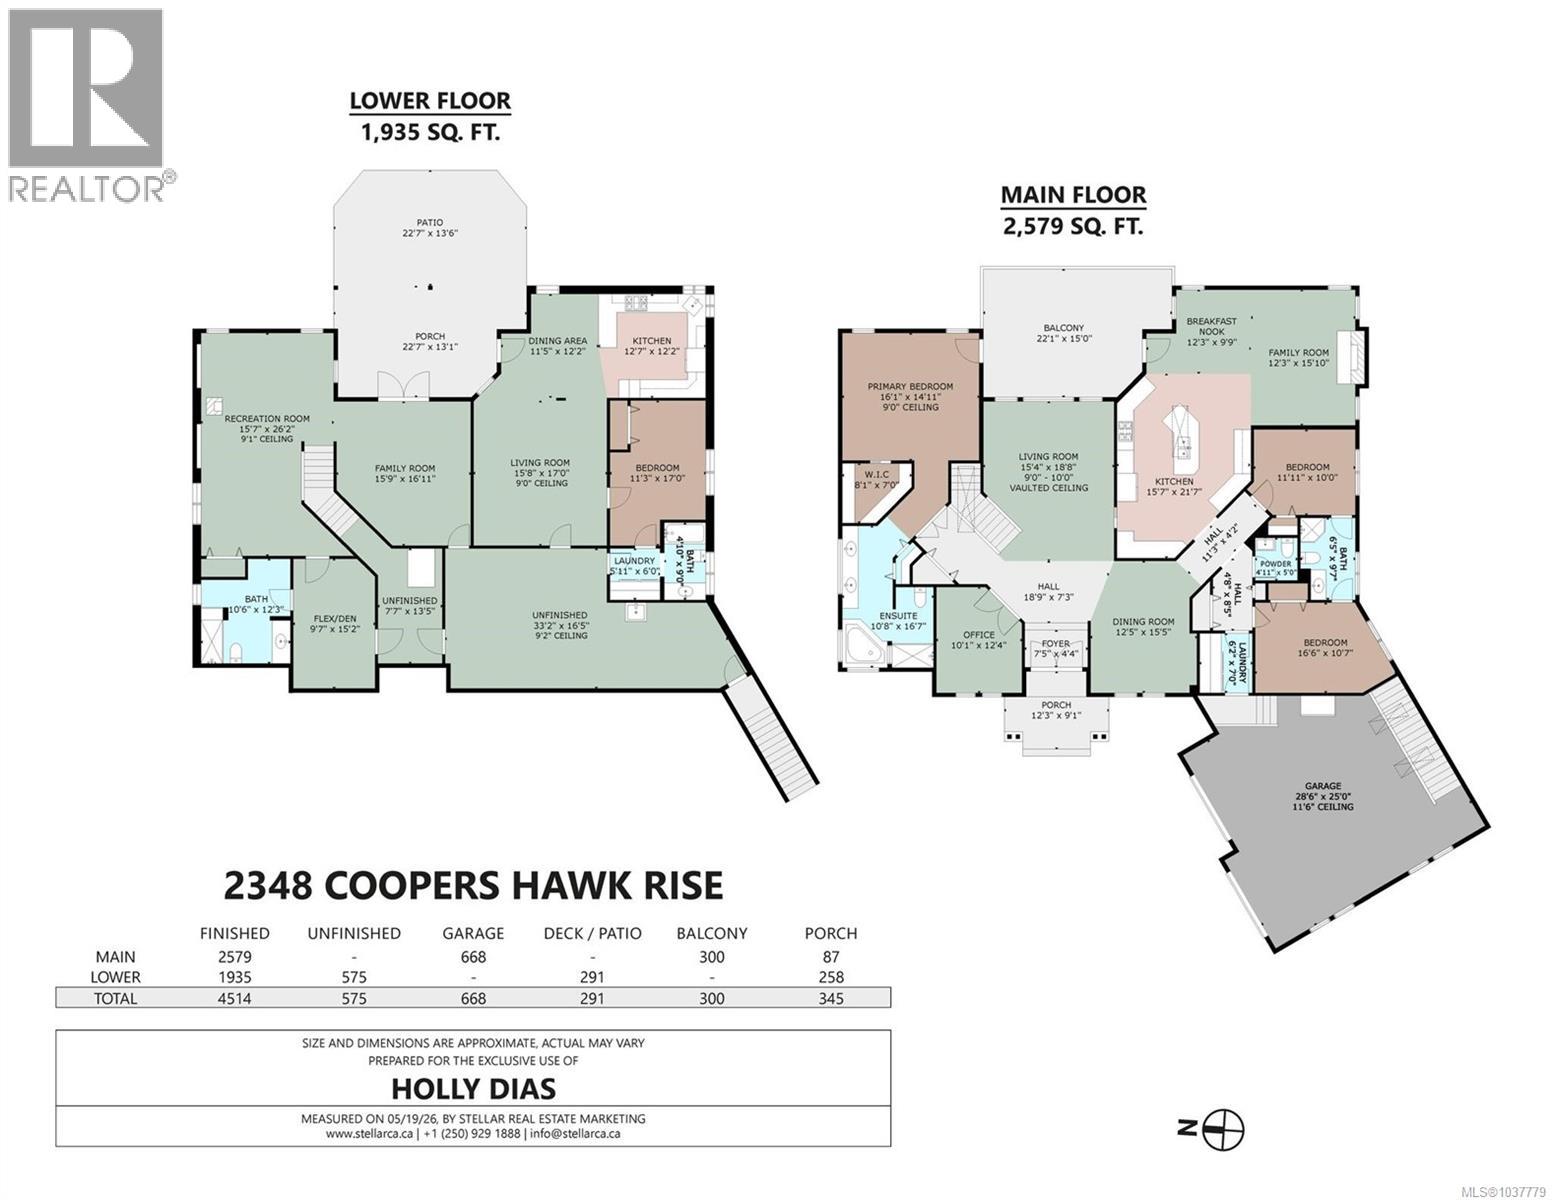
- Area 4514 sq ft
- Bedrooms 4
- Bathrooms 5
- Parkings 5
Description
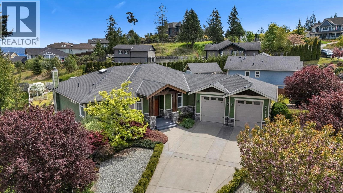
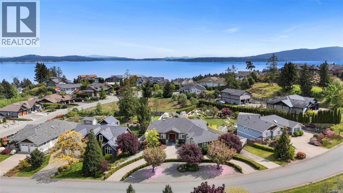
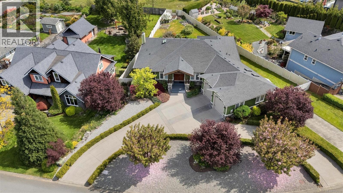
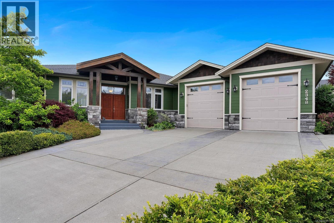
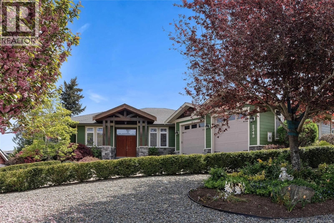
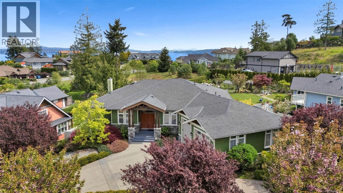
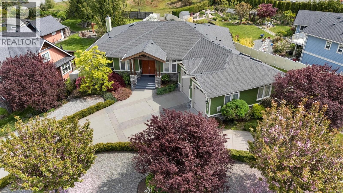
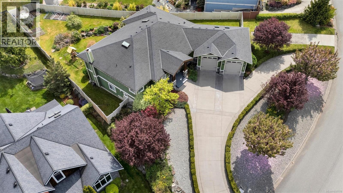
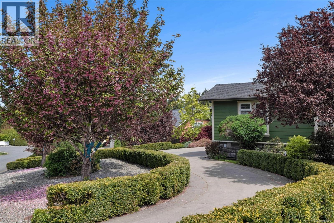
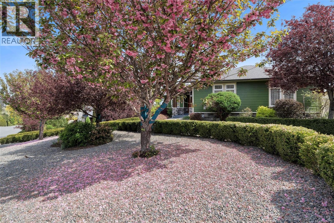
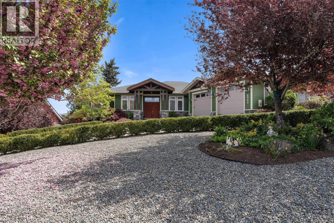
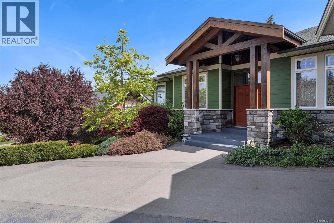
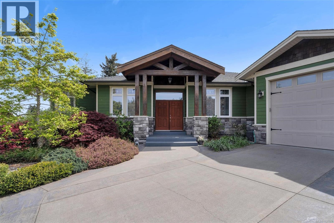
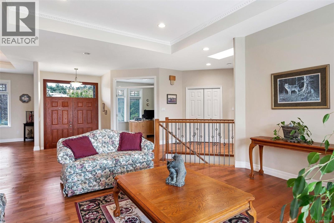
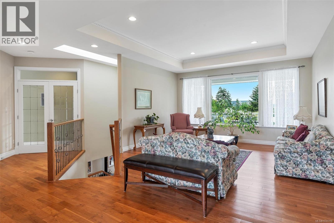
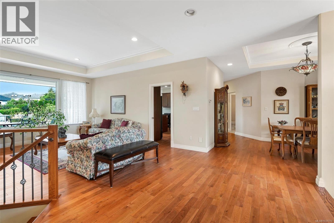
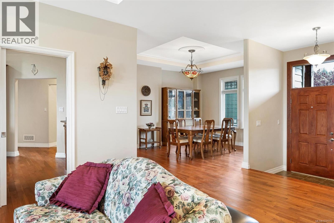
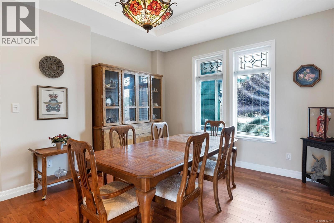
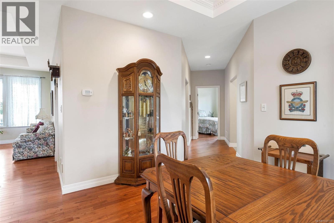
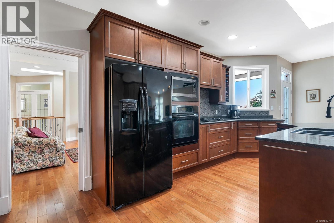
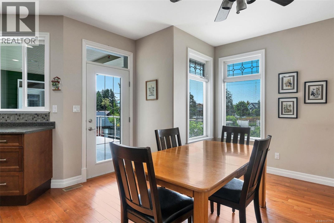
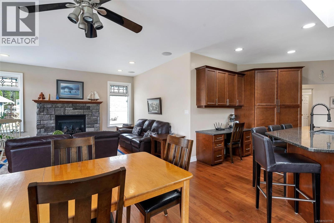
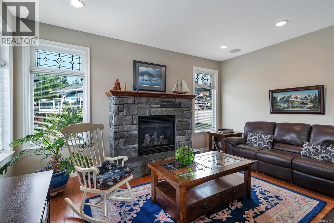
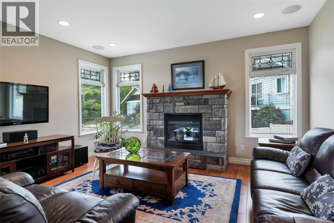
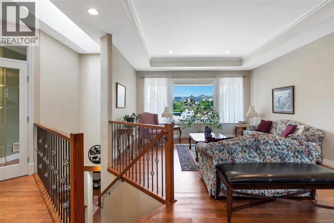
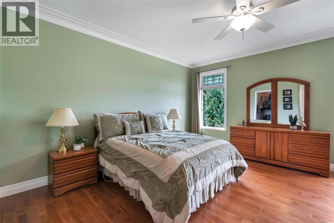
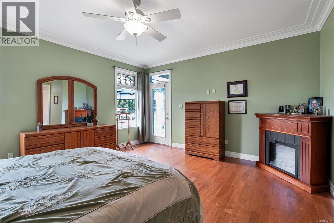
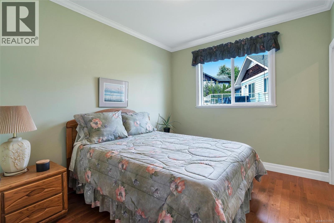
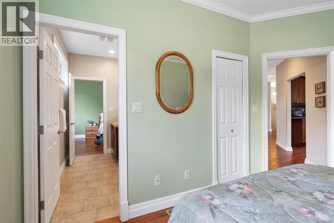
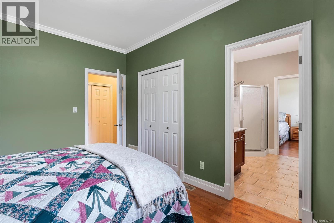
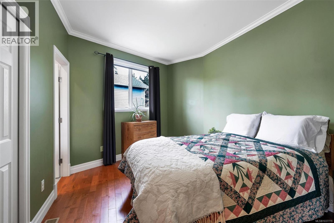
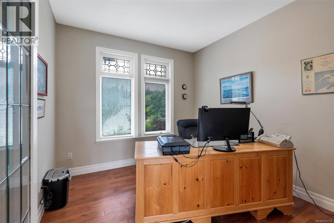
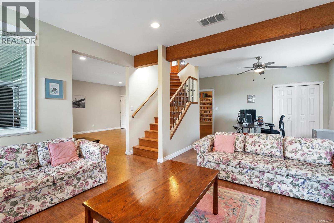
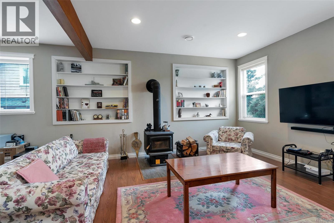
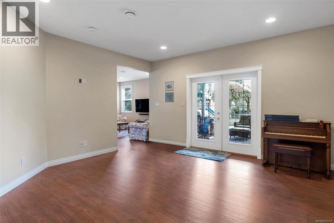
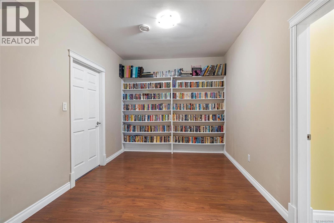
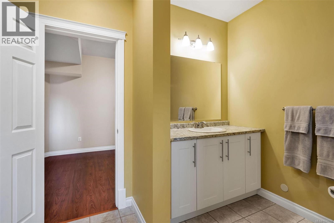
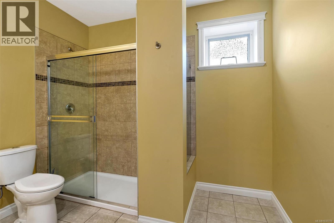
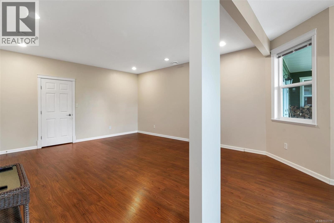
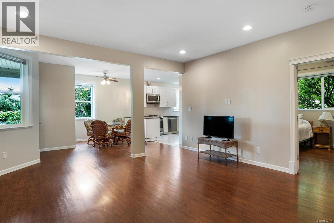
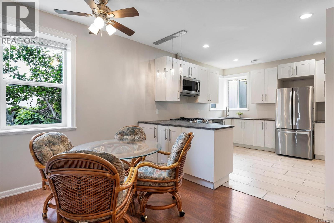
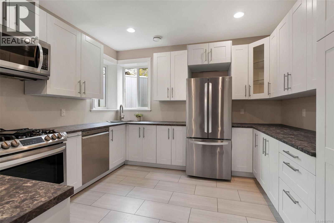
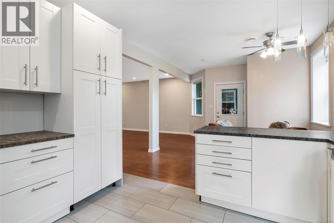
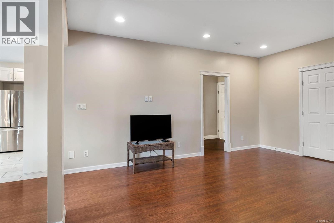
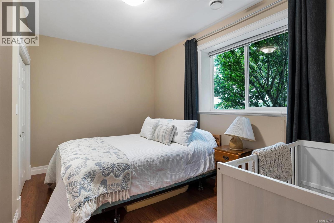
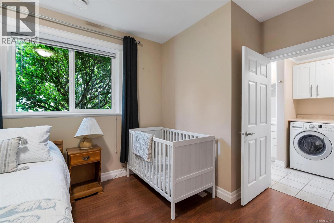
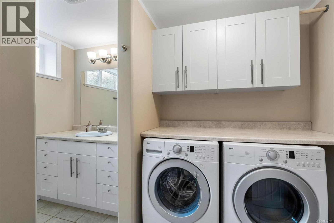
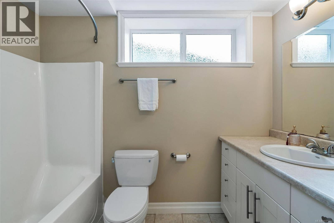
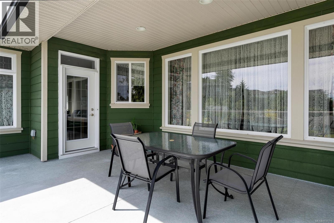
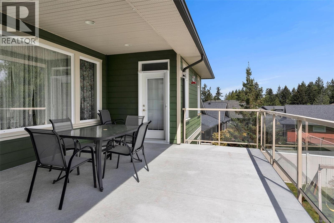
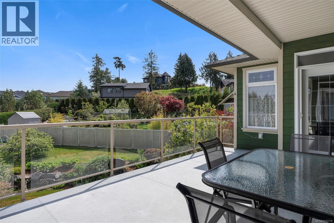
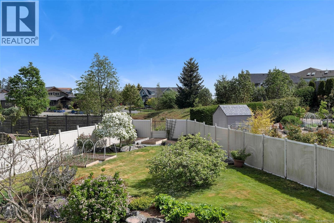
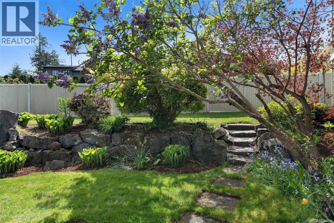
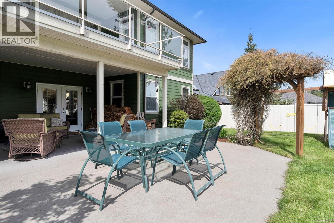
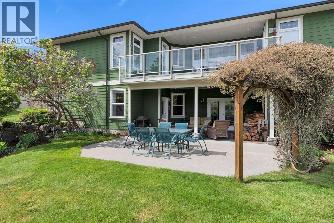
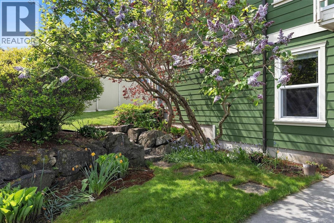
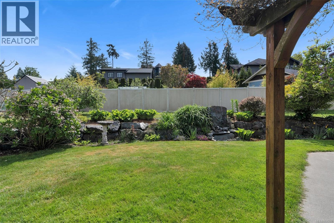
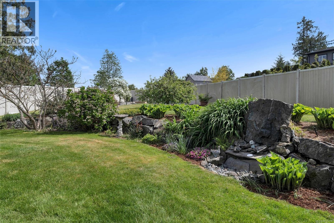
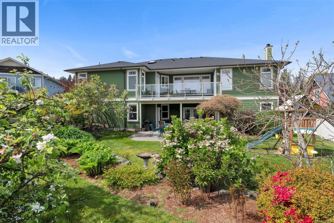
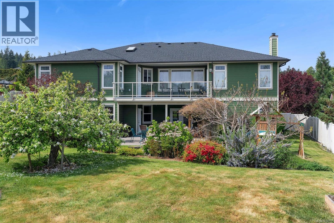
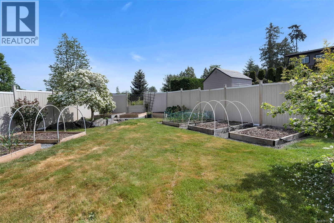
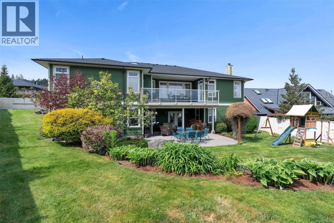
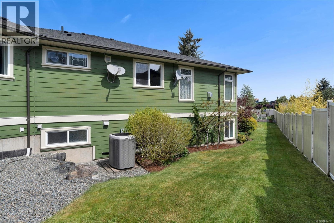
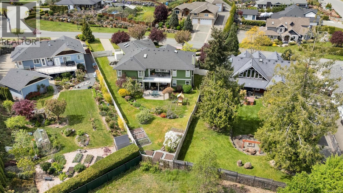
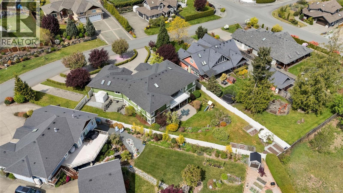
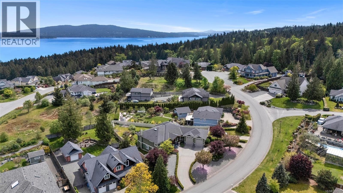
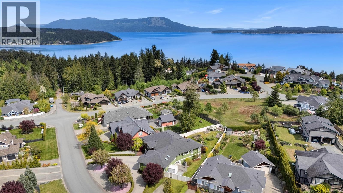
SPRAWLING MAIN LEVEL LIVING IN SENTINEL RIDGE - This quality, custom-designed 4 bed/5 bath home boasts an abundance of space for families or multi-generational living with over 4500sqft of living space. The main level features 3 beds/3 baths, and the lower level offers a 1 bed/1 bath suite with private laundry. There are family rooms and living rooms on both levels, and 9’ ceilings throughout. An overheight double-garage with 10’ doors offers the perfect space for larger vehicles/RV’s, or workshop area. Covered decks on both levels with pretty garden views. Brand new heat pump and furnace for year-round comfort. Enjoy life in Sentinel Ridge, a coveted, executive neighbourhood, just steps to the Mill Bay waterfront and beach, trails, shopping, restaurants, and world-class schools. This turnkey home is a must-see! (id:48970) Show More
Details
- Constructed Date: 2008
- Property Type: Single Family
- Type: House
- Neighbourhood: Mill Bay
Features
- Shed
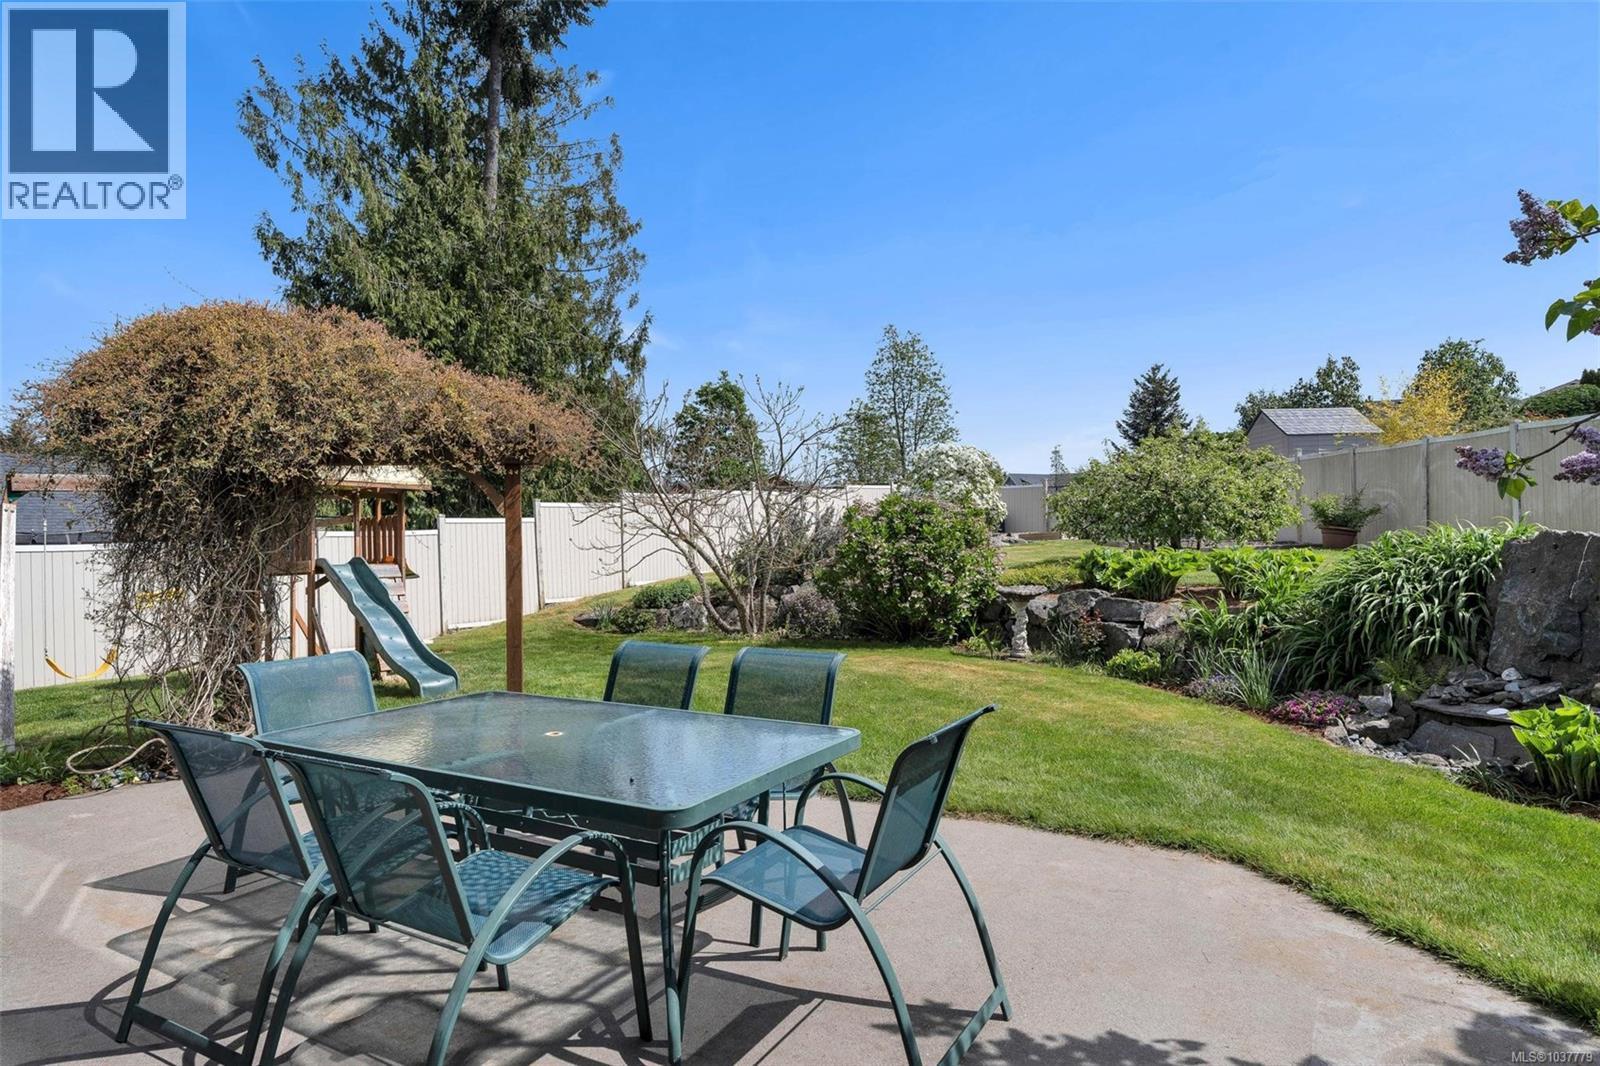
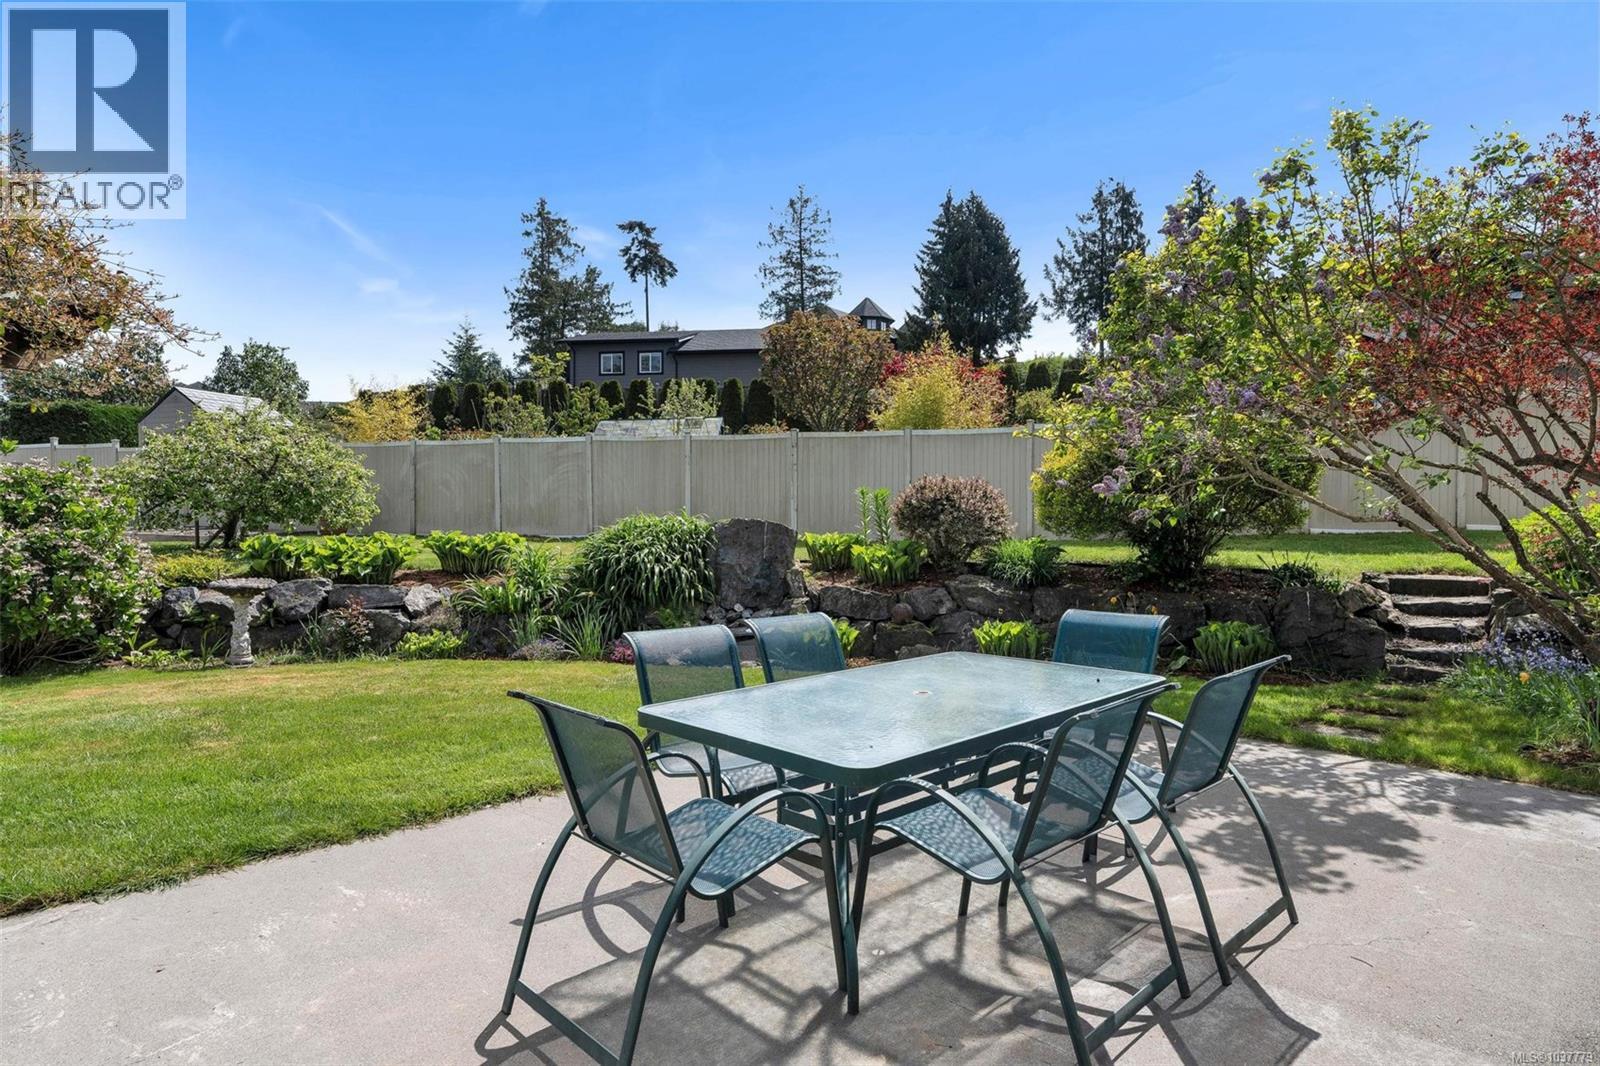
- Patio(s)
- Air Conditioned
- Heat Pump
Rooms Details For 2348 Coopers Hawk Rise
| Type | Level | Dimension |
|---|---|---|
| Laundry room | Lower level | Measurements not available x 6 ft |
| Bathroom | Lower level | 4-Piece |
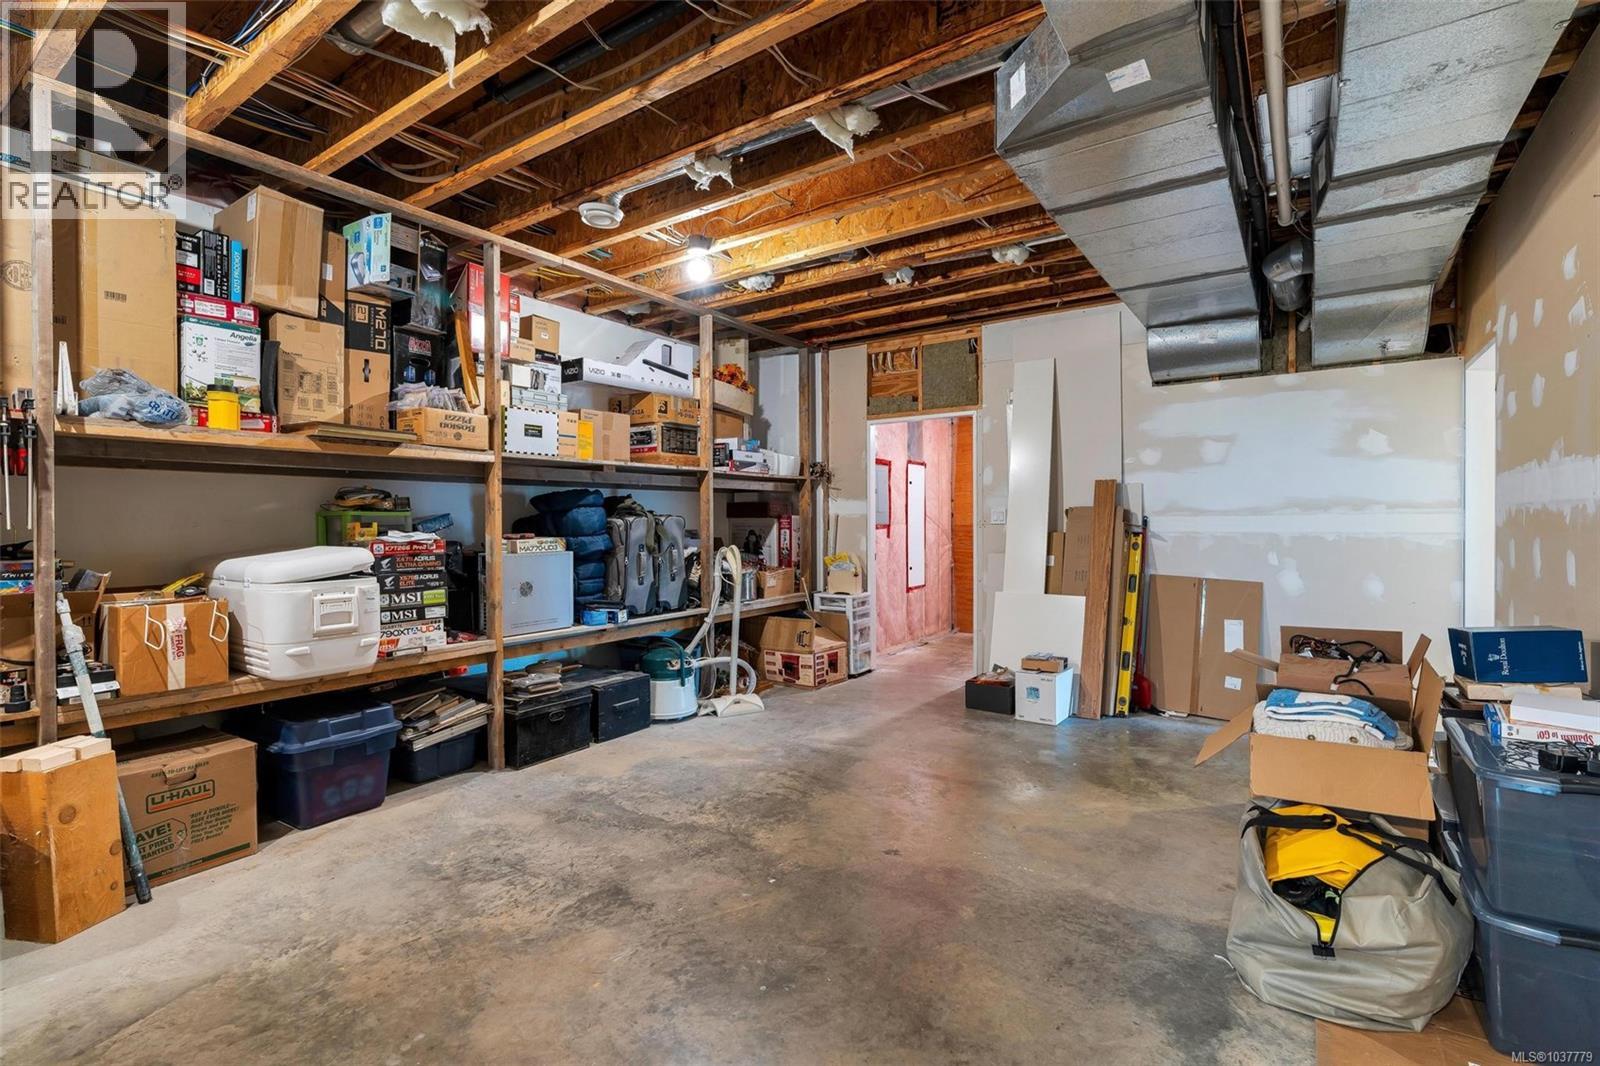
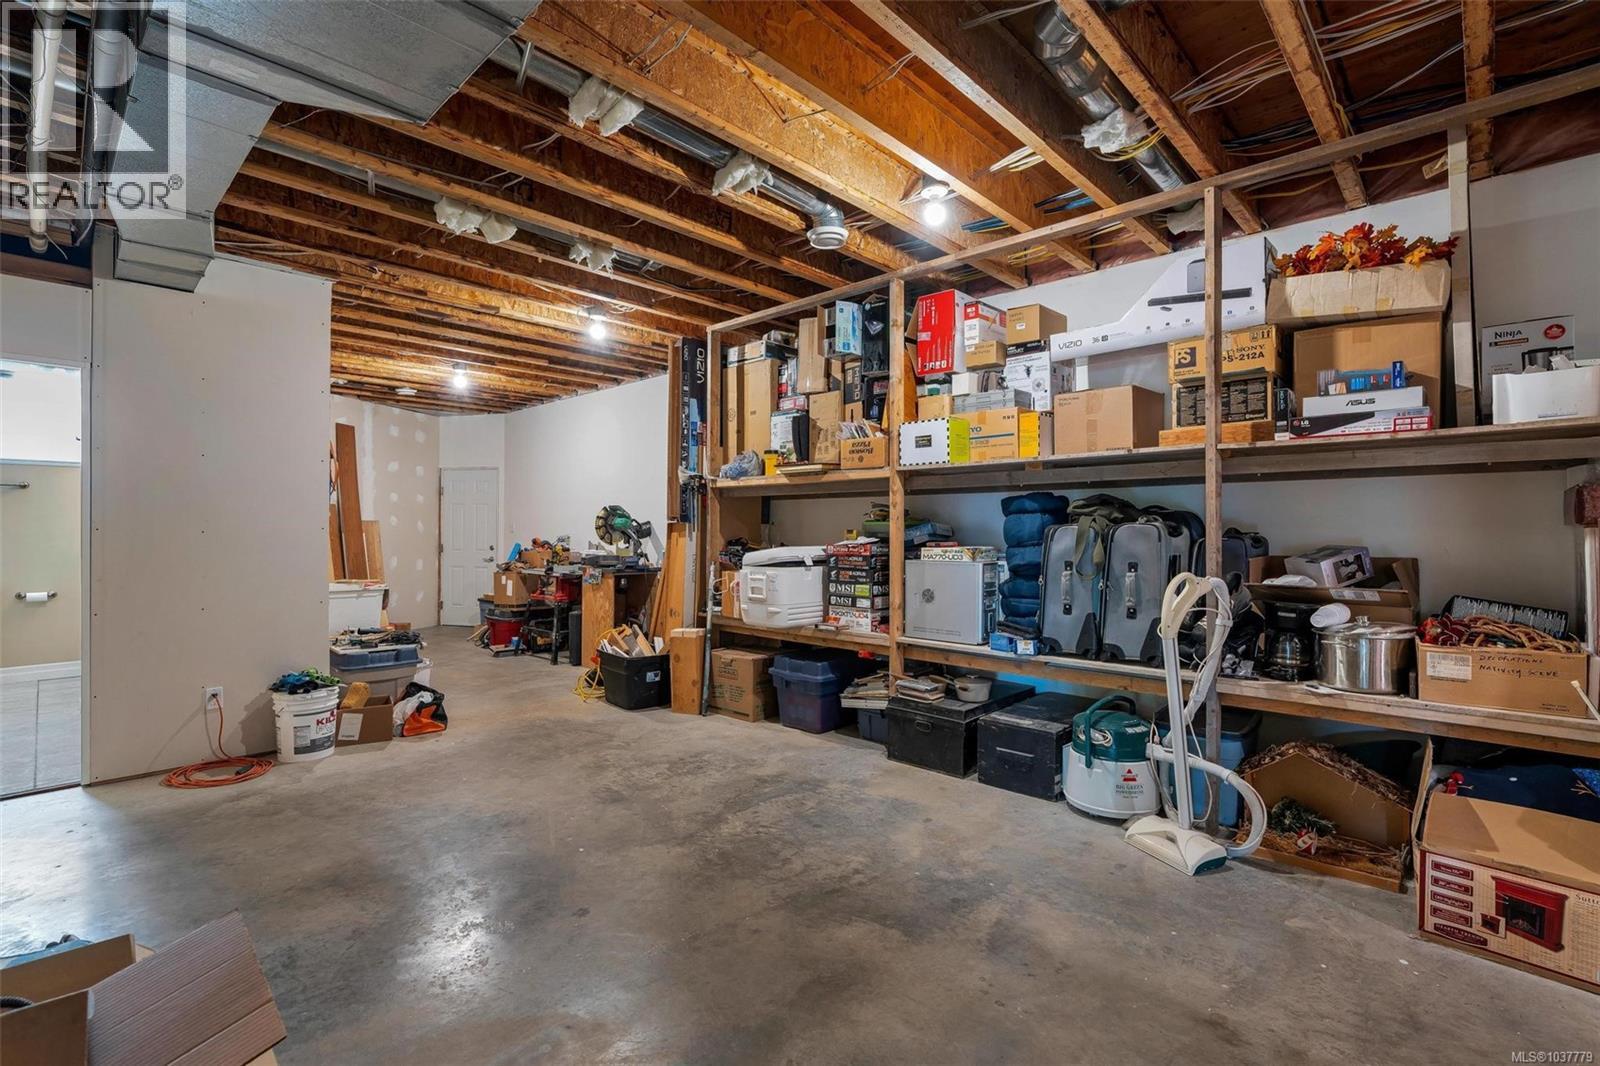
| Storage | Lower level | 33'2 x 16'5 |
| Utility room | Lower level | 7'7 x 13'5 |
| Den | Lower level | 9'7 x 15'2 |
| Bathroom | Lower level | 4-Piece |
| Recreation room | Lower level | 15'7 x 26'2 |
| Family room | Lower level | 15'9 x 16'11 |
| Patio | Lower level | 22'7 x 13'6 |
| Porch | Lower level | 22'7 x 13'1 |
| Dining room | Lower level | 11'5 x 12'2 |
| Kitchen | Lower level | 12'7 x 12'2 |
| Bedroom | Lower level | Measurements not available x 17 ft |
| Living room | Lower level | Measurements not available x 17 ft |
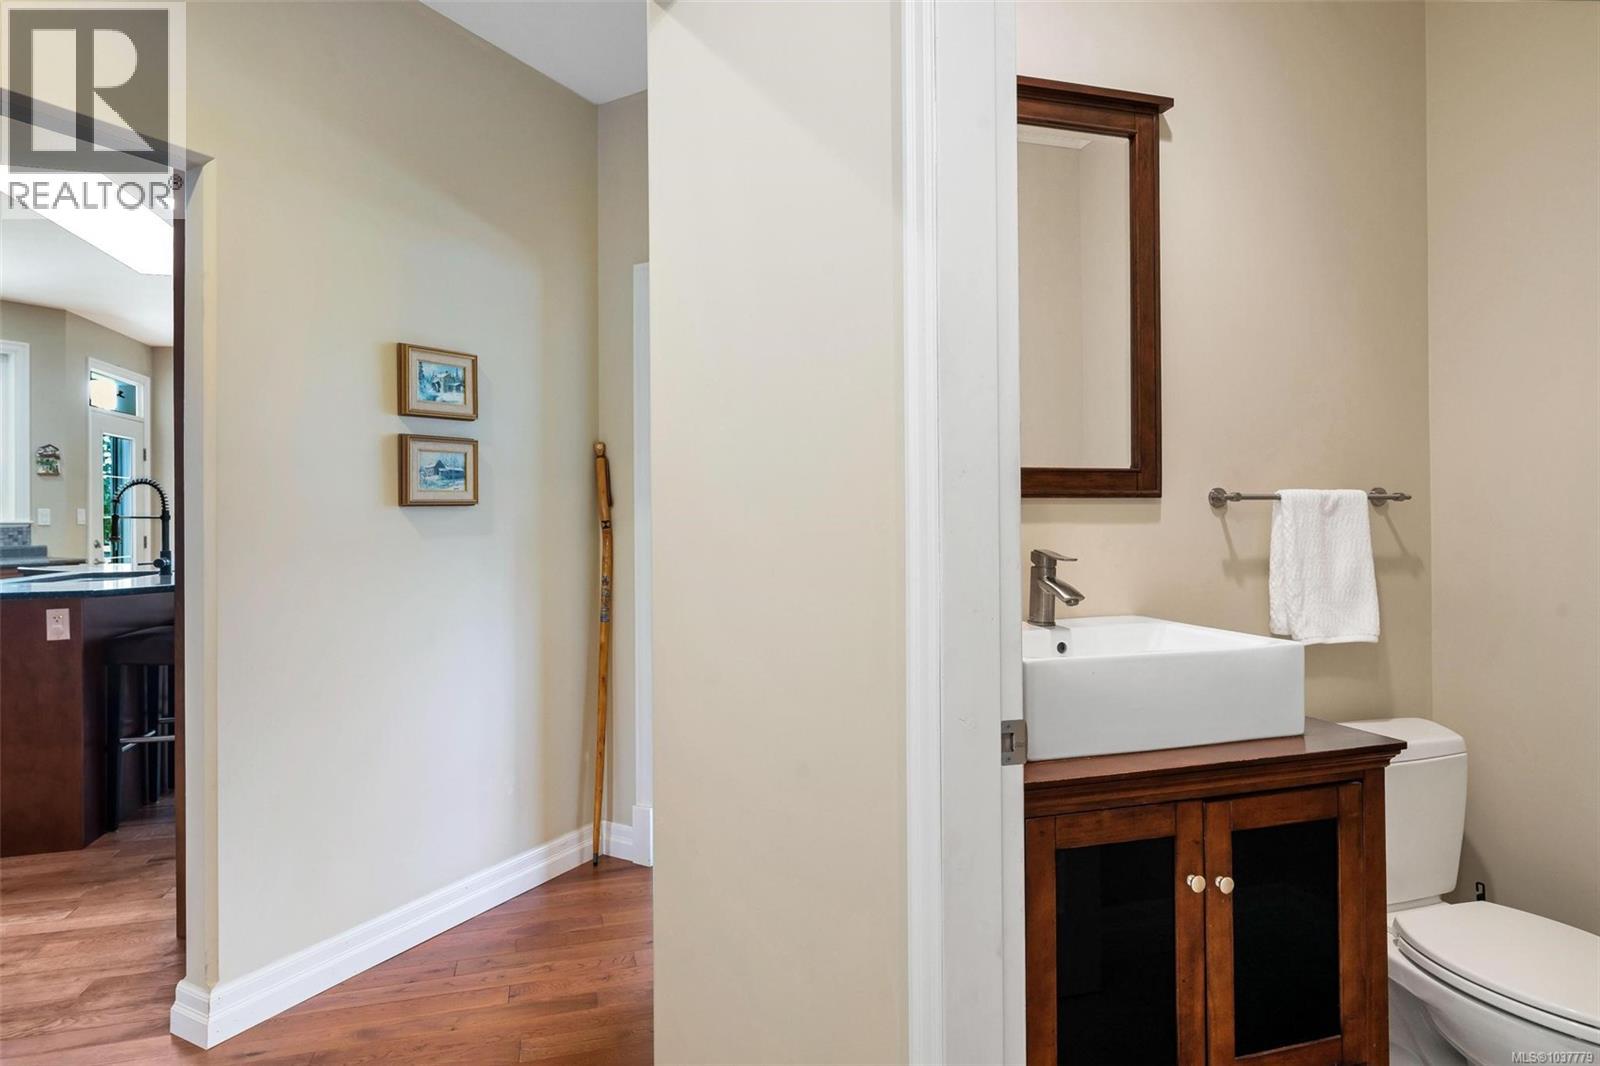
| Bathroom | Main level | 2-Piece |
| Balcony | Main level | Measurements not available x 15 ft |
| Dining nook | Main level | 12'3 x 9'9 |
| Family room | Main level | 12'3 x 15'10 |
| Kitchen | Main level | 15'7 x 21'7 |
| Bedroom | Main level | Measurements not available x 10 ft |
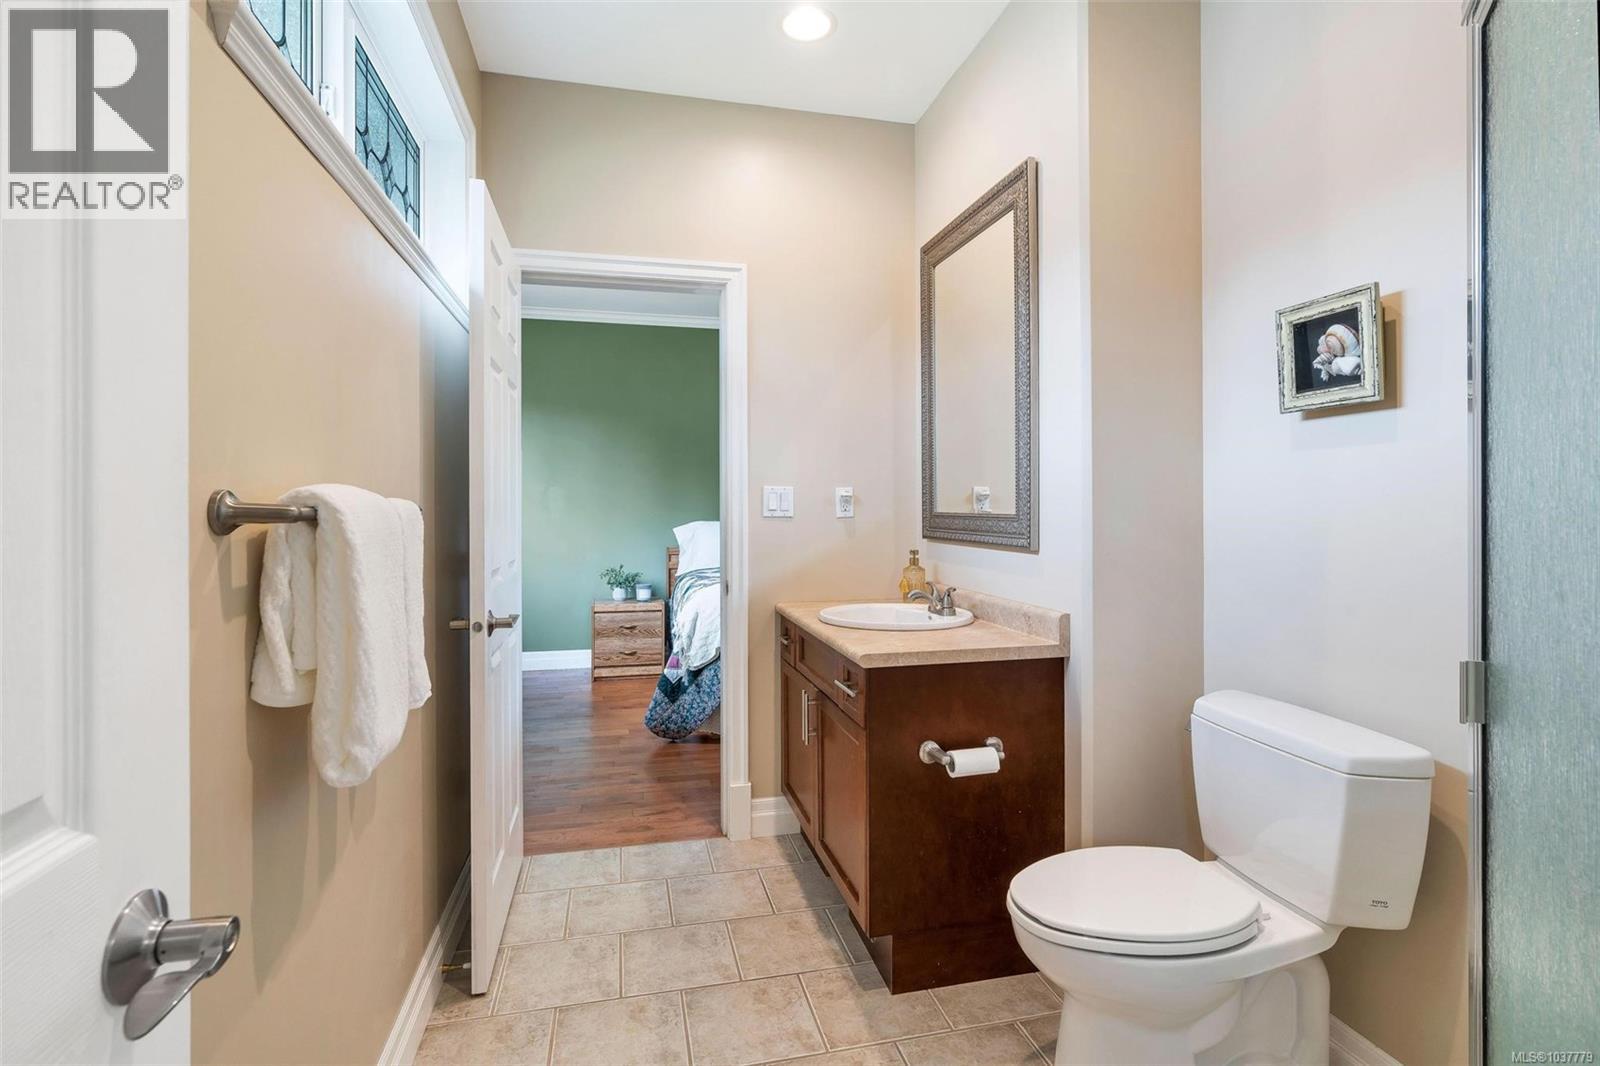
| Bathroom | Main level | 3-Piece |
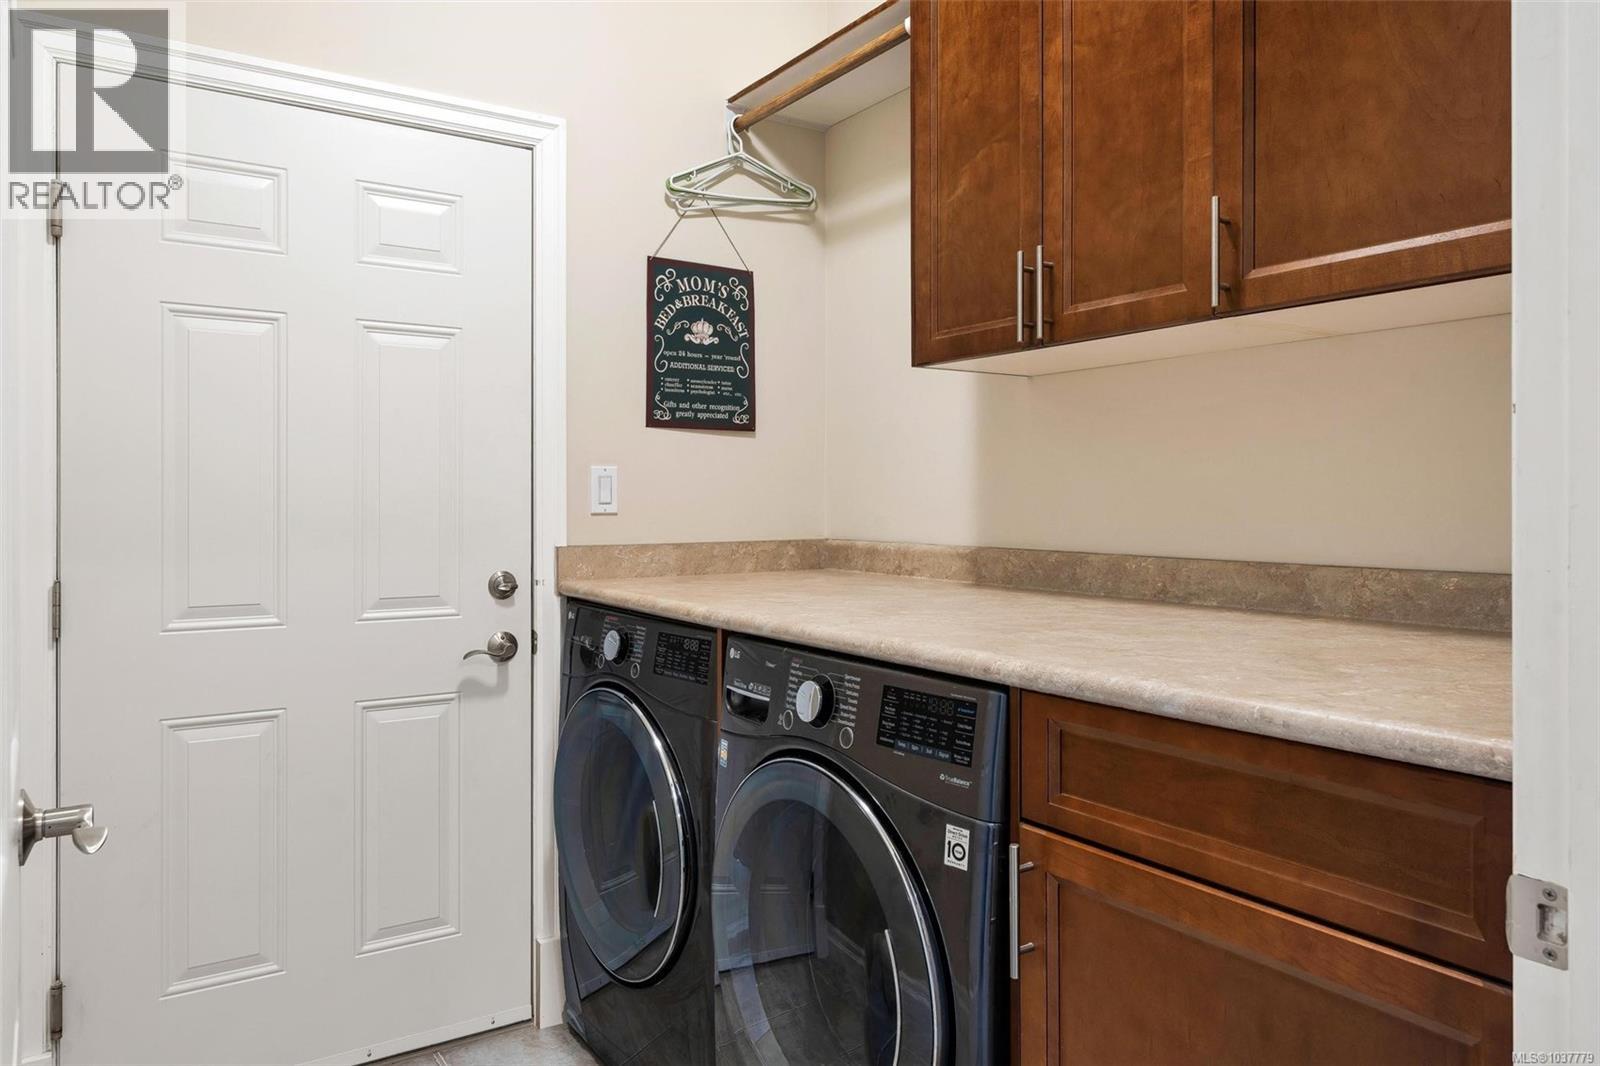
| Laundry room | Main level | Measurements not available x 7 ft |
| Bedroom | Main level | 16'6 x 10'7 |
| Dining room | Main level | 12'5 x 15'5 |
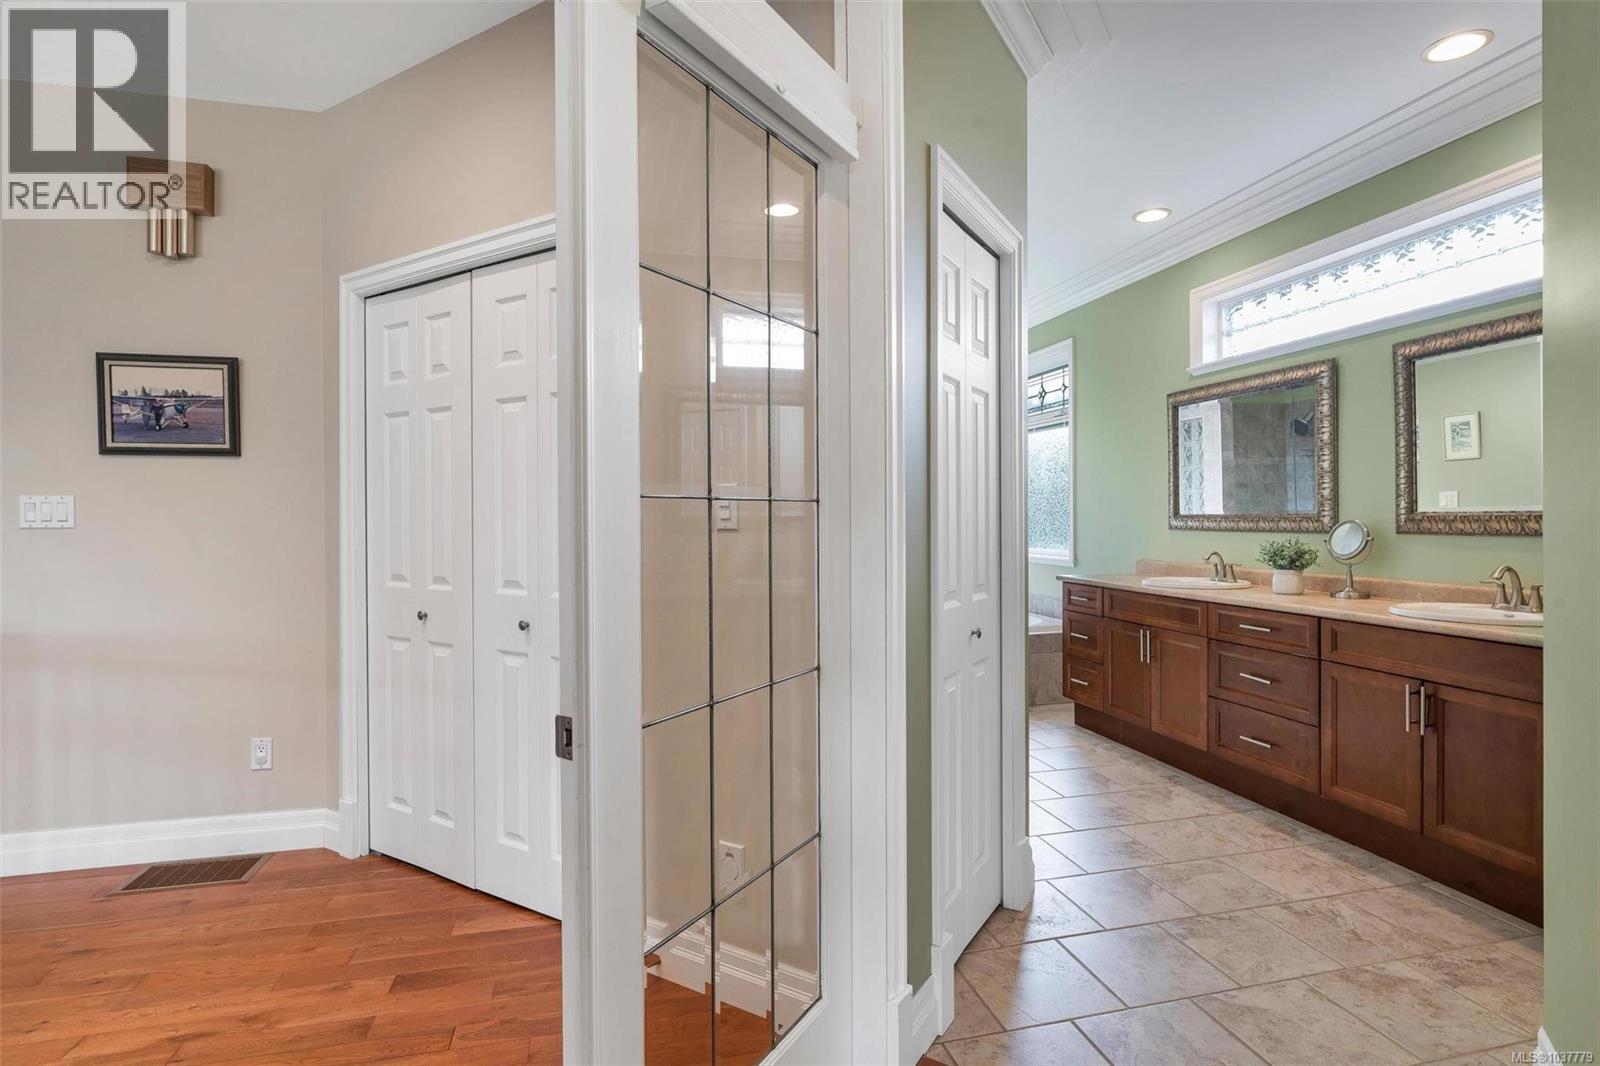
| Ensuite | Main level | 5-Piece |
| Primary Bedroom | Main level | 16'1 x 14'11 |
| Office | Main level | 10'1 x 12'4 |
| Living room | Main level | 15'4 x 18'8 |
| Entrance | Main level | 7'5 x 4'4 |
| Porch | Main level | 12'3 x 9'1 |
Location
This REALTOR.ca listing content is owned and licensed by REALTOR® members of The Canadian Real Estate Association
Data provided by: Vancouver Island Real Estate Board