- ©MLS 10393097
- Area 1994 sq ft
- Bedrooms 4
- Bathrooms 2
- Parkings 1
Description
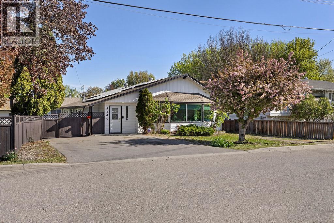
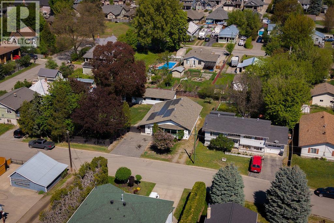
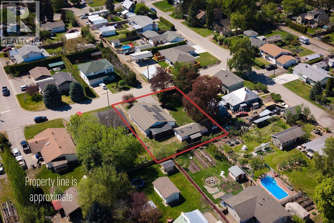
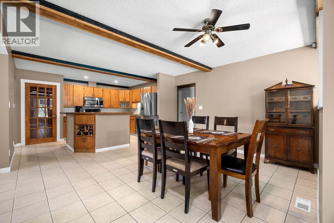
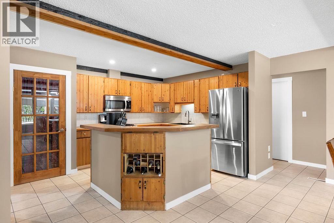
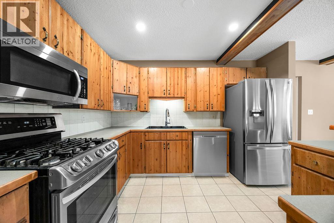
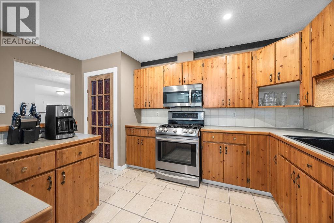
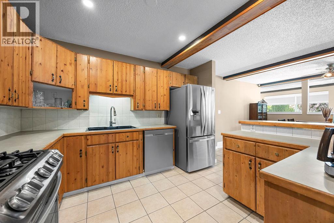
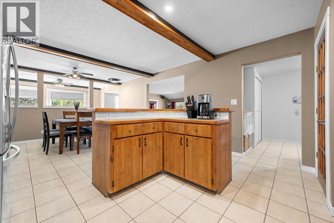
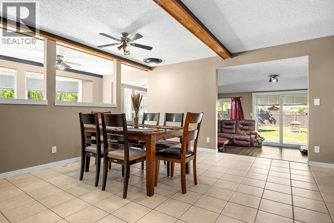
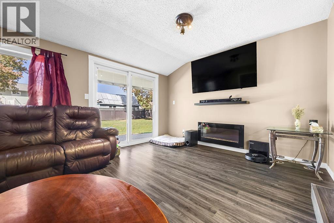
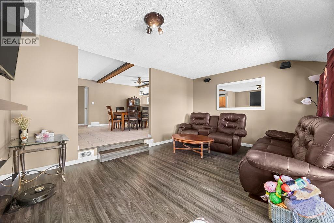
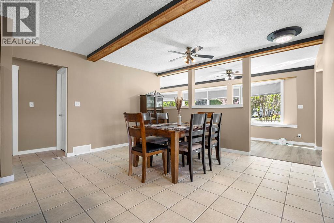
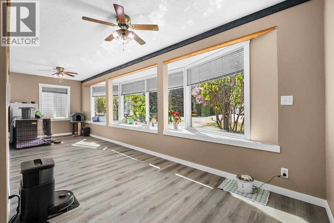
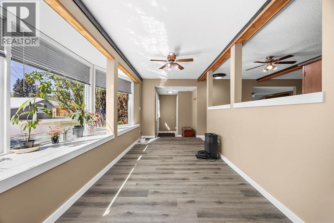
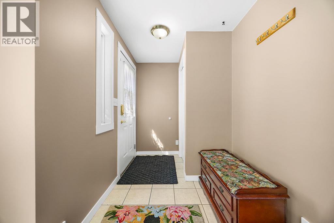
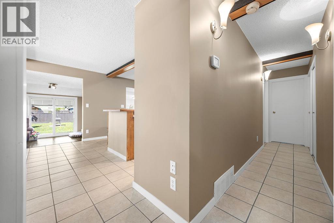
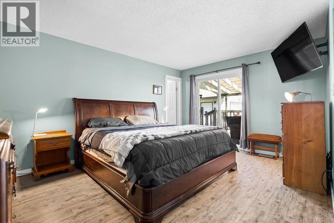
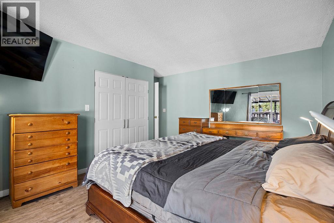
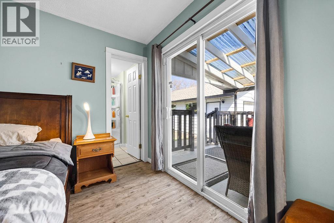
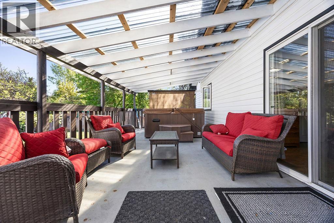
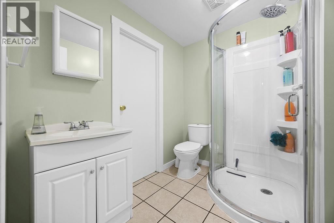
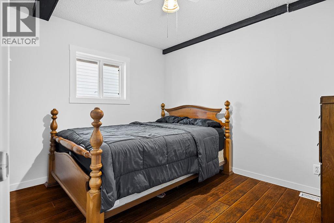
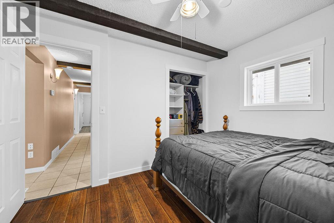
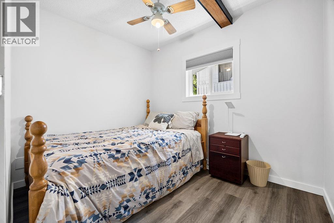
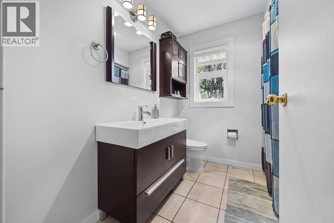
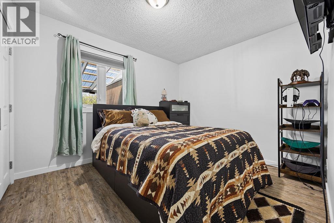
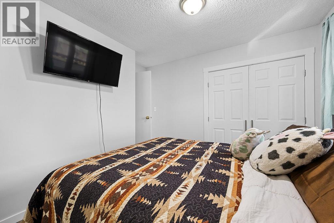
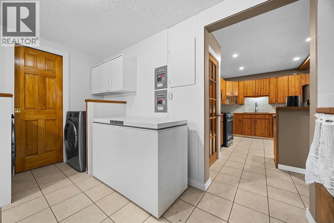
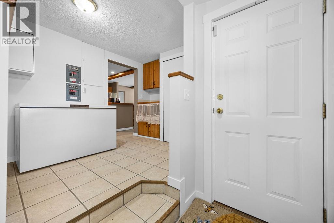
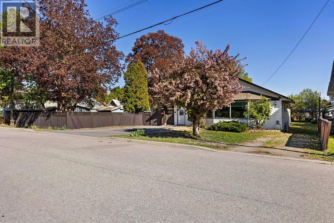
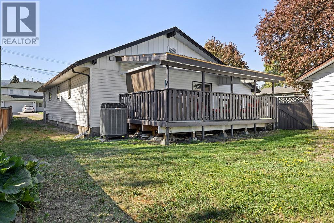
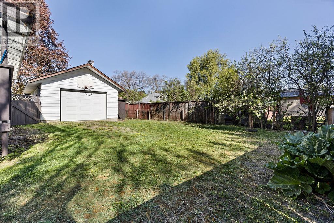
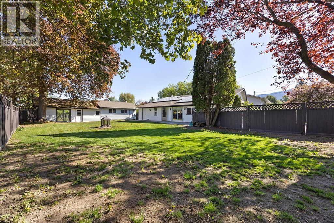
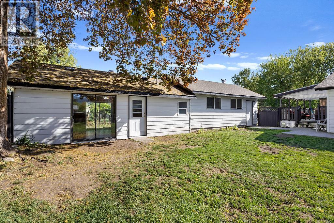
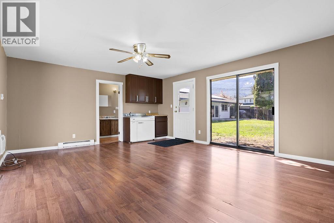
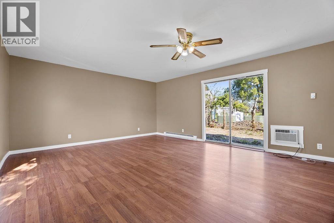
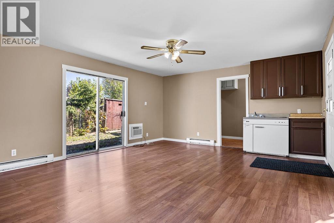
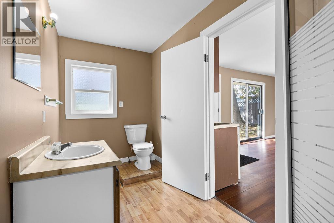
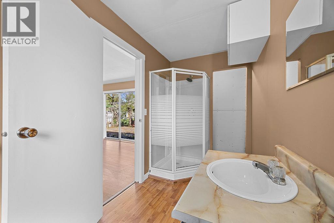
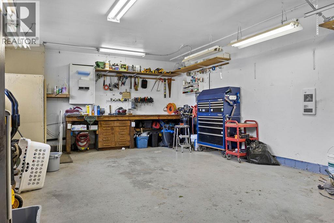
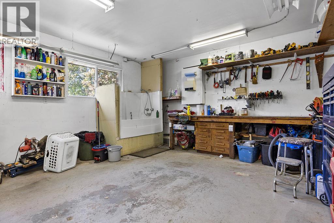
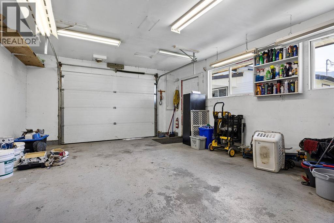
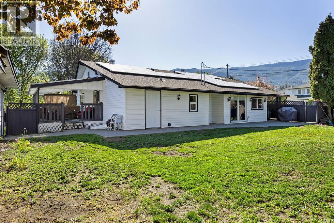
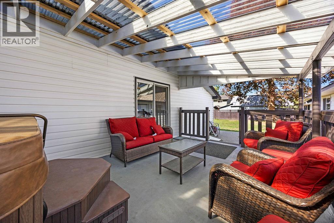
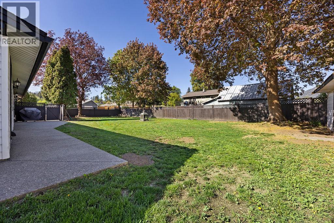
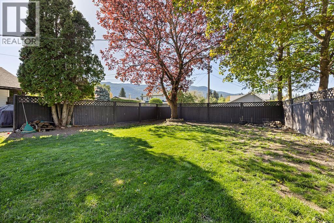
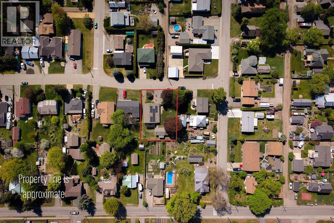
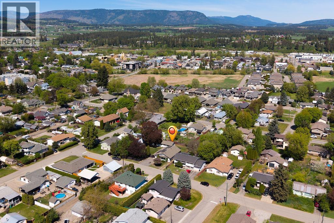
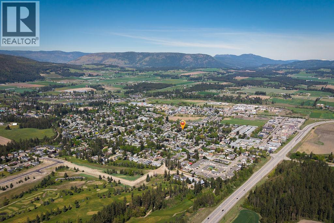
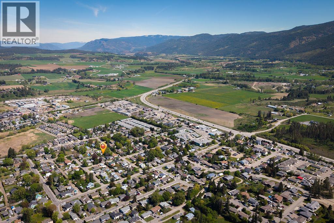
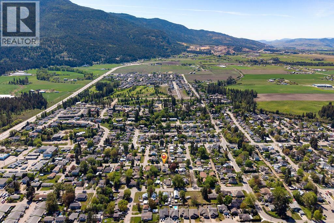
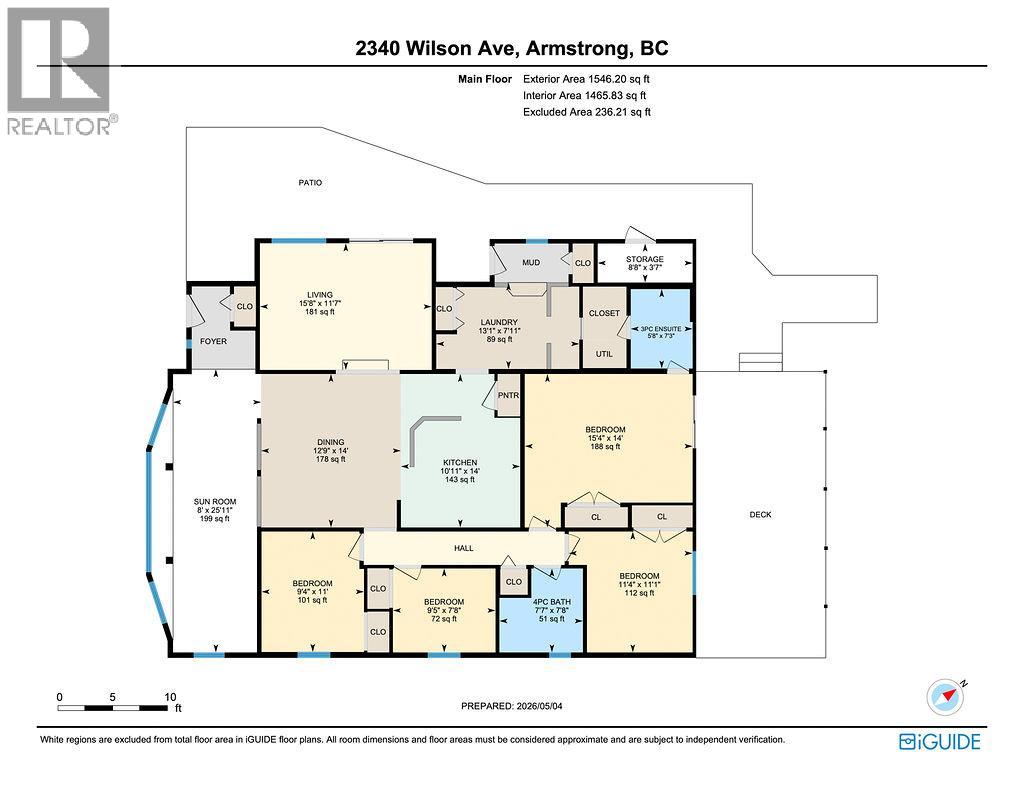
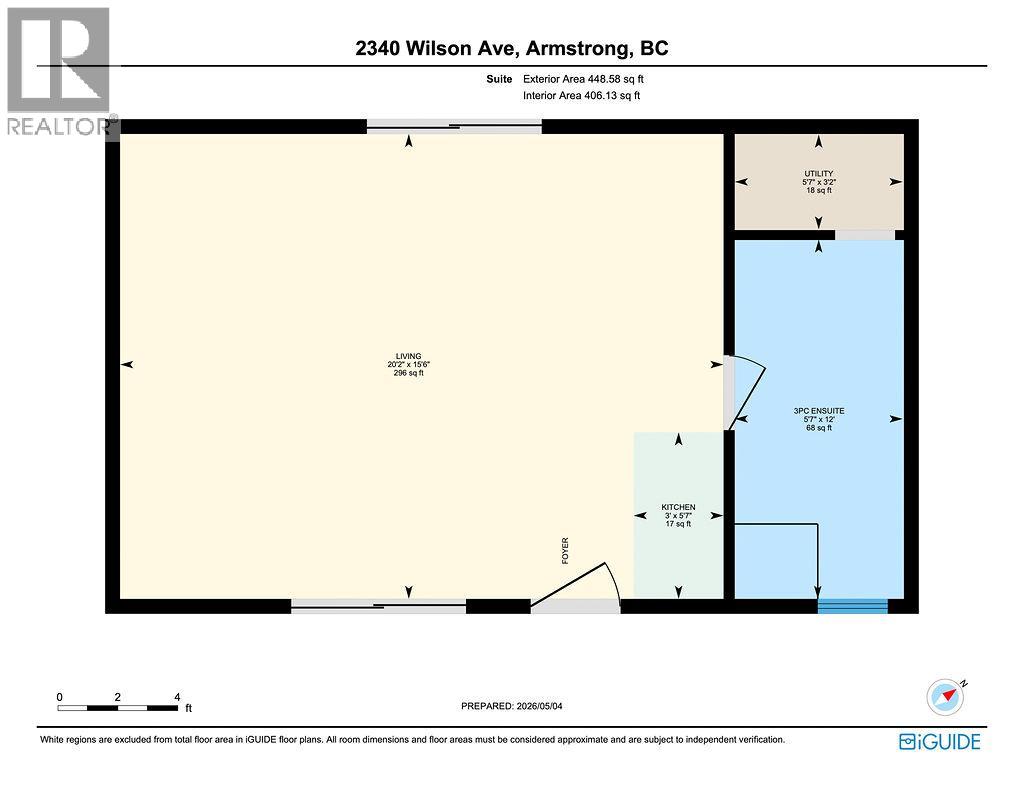
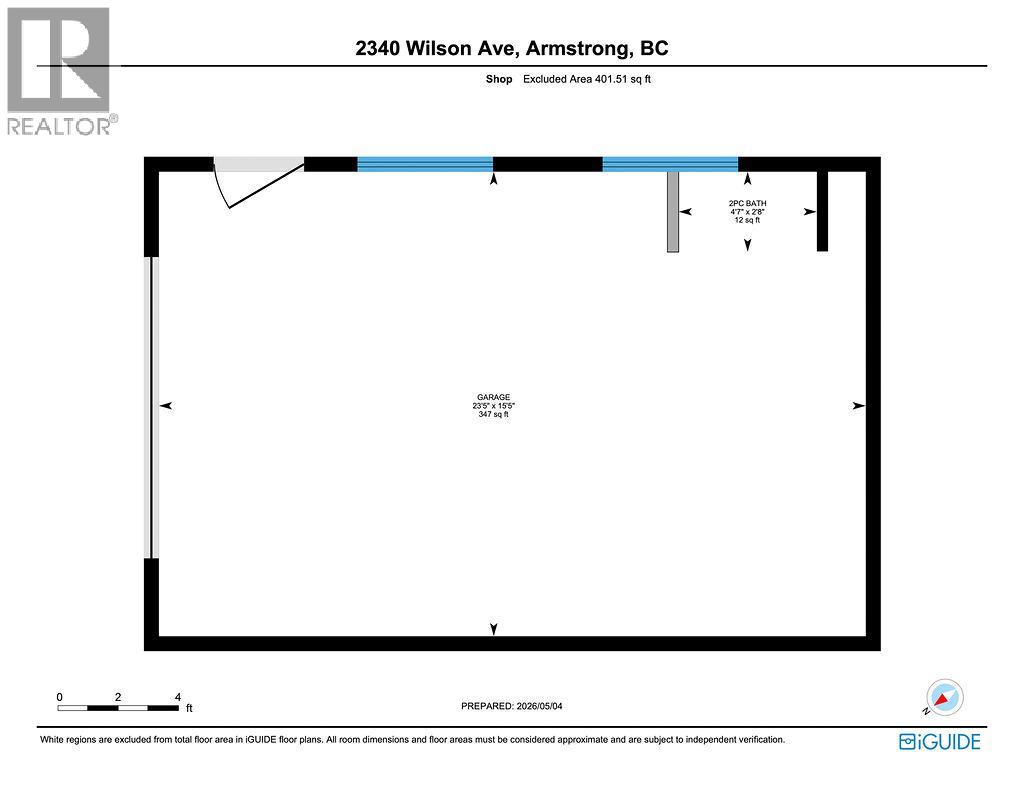
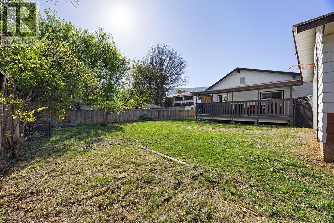
OPEN HOUSE SUNDAY JULY 5th 1:00 - 3:00. ULTRA RARE- 4 bed 2 bath rancher in town on almost 1/3 of an acre with a seperate detached shop and possible subdivision potential? Very well maintained, clean and move in ready sprawling rancher with so much to offer. Bright open kitchen with new high end stainless appliances, kitchen island open to the expansive dining room and multi purpose sun room area that would be so great for a home based office, sunken living room with sliding glass doors leading into the huge fenced side yard. 4 generous bedrooms plus, full 4 piece main bath, 15x14 primary bedroom complete with walk through ensuite, private covered deck off the back. Incredibly efficient home with $30,000 solar system installed, energuide rating of 47, and R60 insulation in the attic. This is a true in town Armstrong gem that needs to be seen. (id:48970) Show More

Details
- Constructed Date: 1977
- Property Type: Single Family
- Type: House
- Access Type: Easy access
- Architectural Style: Ranch
- Neighbourhood: Armstrong/ Spall.
Ammenities + Nearby
- Golf Nearby
- Public Transit
- Schools
- Shopping
- Golf Nearby
- Public Transit
- Schools
- Shopping
Features
- Level lot
- Central island
- Family Oriented
- Range
- Refrigerator
- Dishwasher
- Microwave
- Washer & Dryer
- Heat Pump
- Security system
- Forced air
- Heat Pump
- See remarks
Rooms Details For 2340 Wilson Avenue
| Type | Level | Dimension |
|---|---|---|
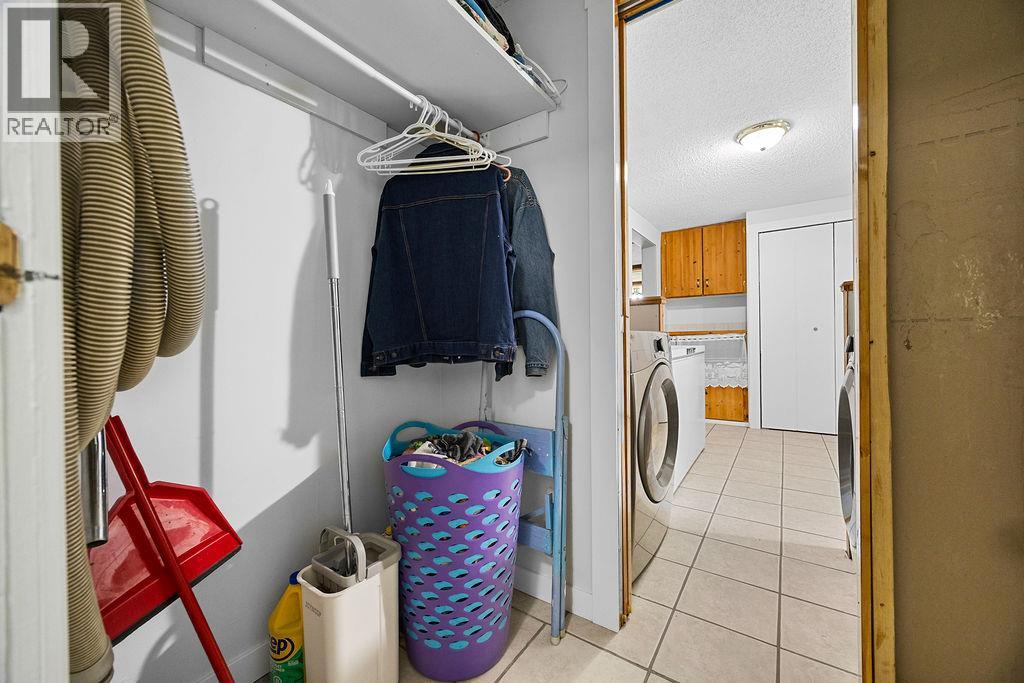
| Storage | Main level | 8'8'' x 3'7'' |
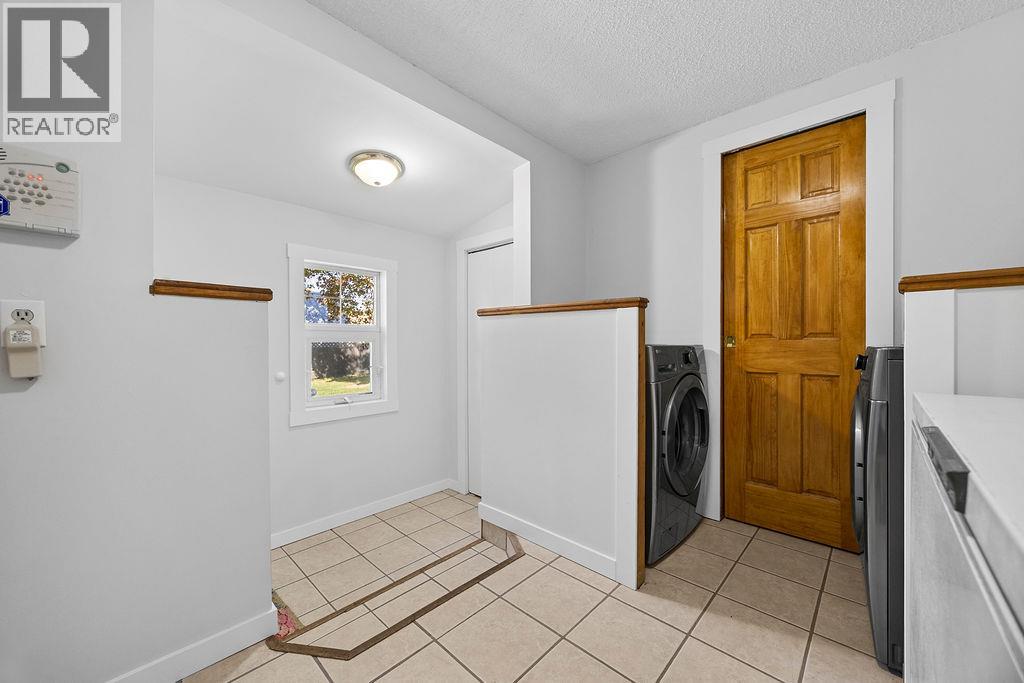
| Laundry room | Main level | 13'1'' x 7'11'' |
| 3pc Ensuite bath | Main level | 7'3'' x 5'8'' |
| Primary Bedroom | Main level | 15'4'' x 14' |
| Bedroom | Main level | 11'4'' x 11'1'' |
| 4pc Bathroom | Main level | 7'7'' x 7'8'' |
| Bedroom | Main level | 9'5'' x 7'8'' |
| Bedroom | Main level | 9'4'' x 11' |
| Living room | Main level | 15'8'' x 11'7'' |
| Kitchen | Main level | 14' x 10'11'' |
| Dining room | Main level | 12'9'' x 14' |
| Sunroom | Main level | 25'11'' x 8' |
Location
This REALTOR.ca listing content is owned and licensed by REALTOR® members of The Canadian Real Estate Association
Data provided by: Okanagan-Mainline Real Estate Board