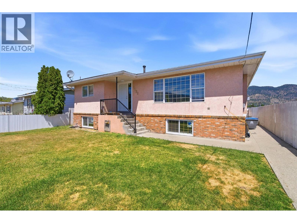
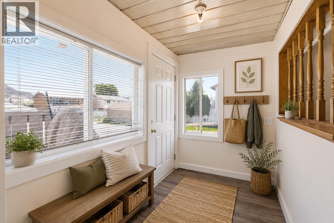
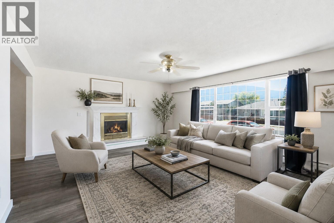
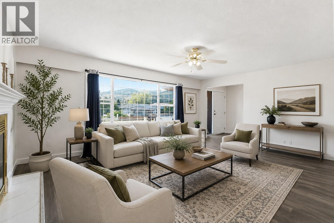
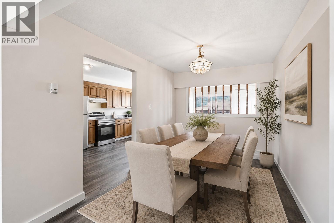
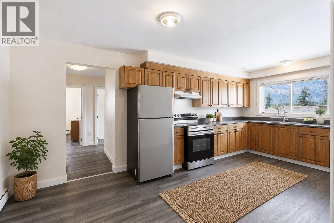
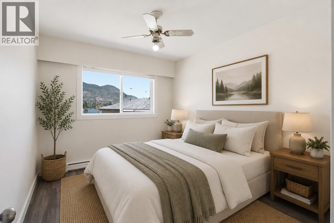
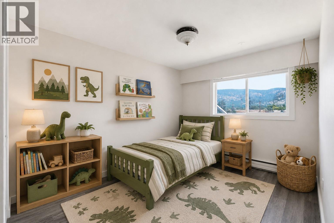
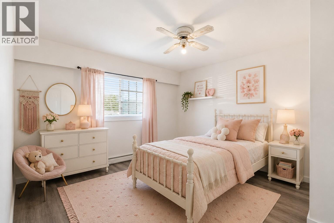
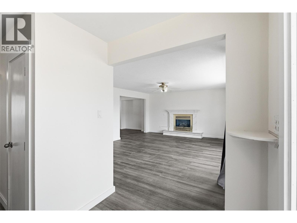
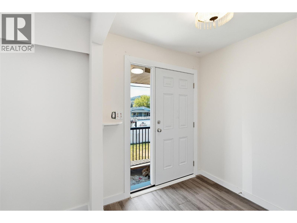
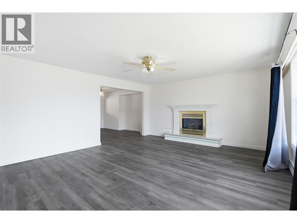
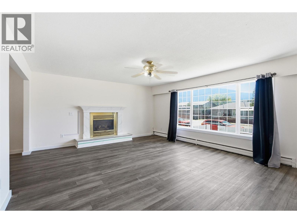
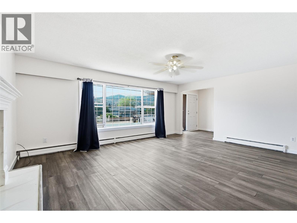
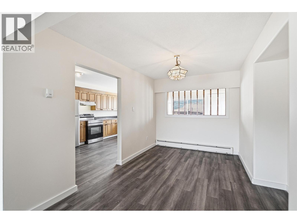
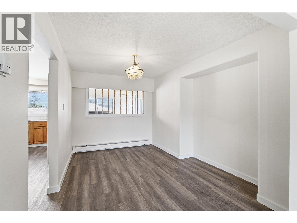
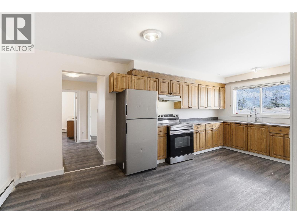
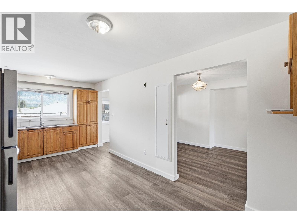
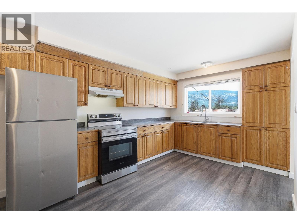
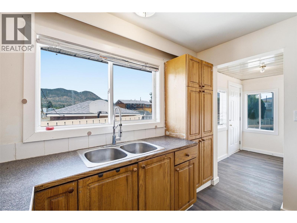
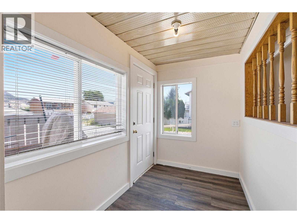
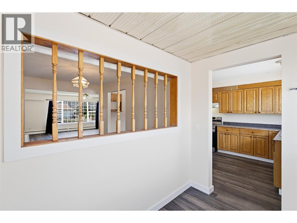
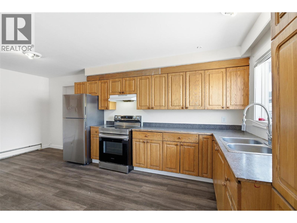
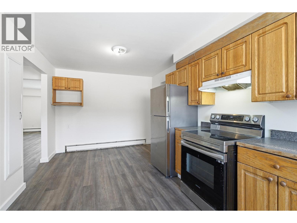
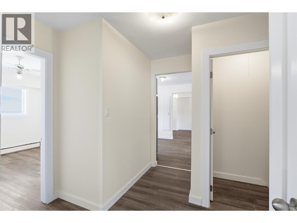
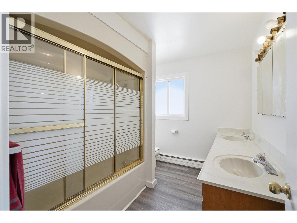
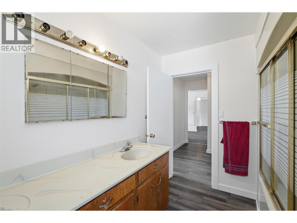
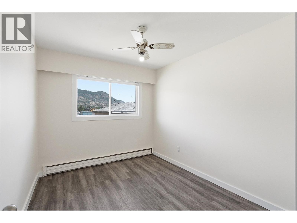
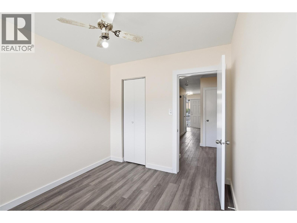
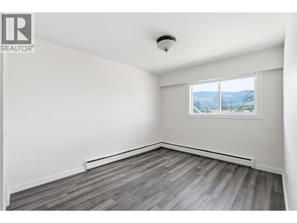
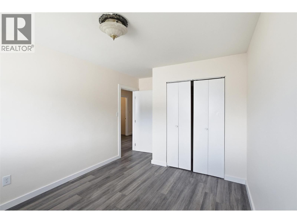
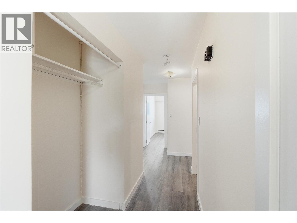
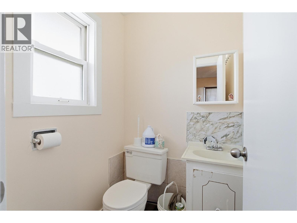
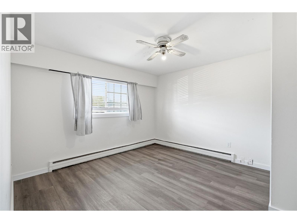
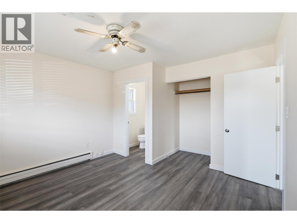
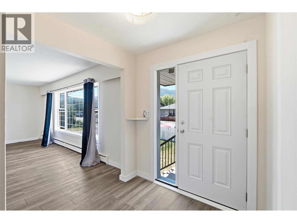
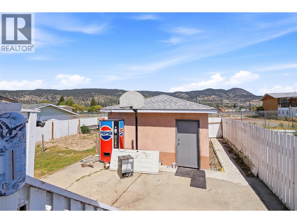
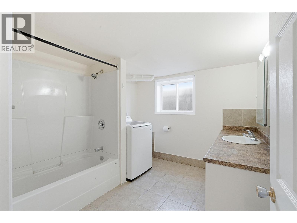
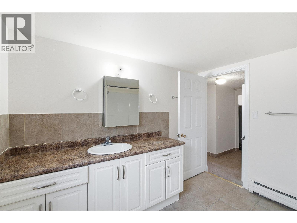
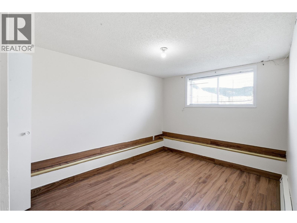
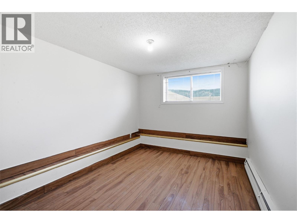
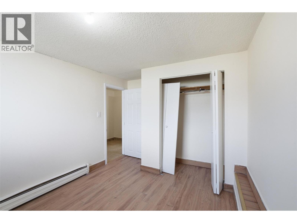
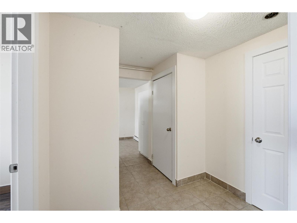
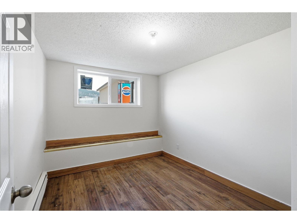
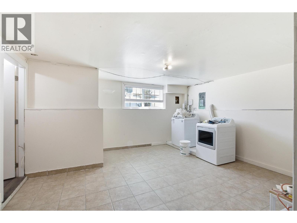
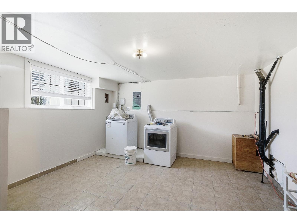
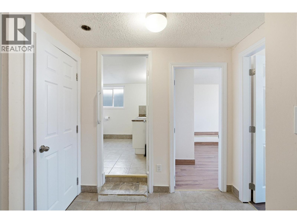
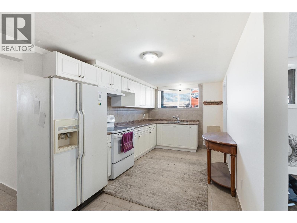
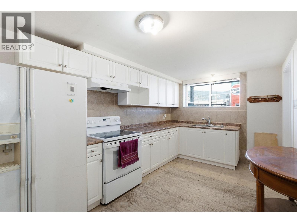
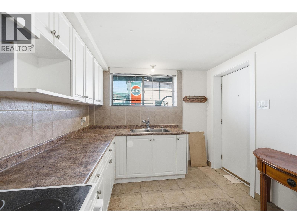
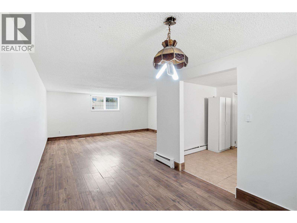
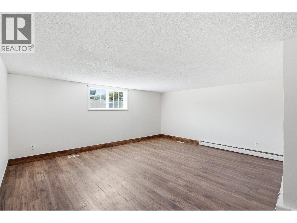
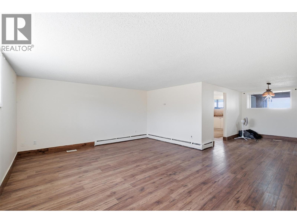
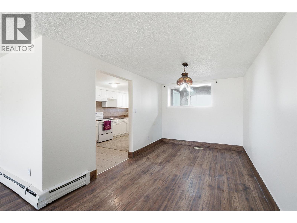
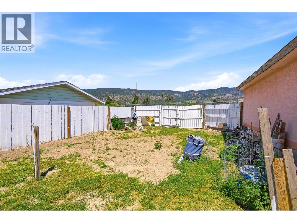
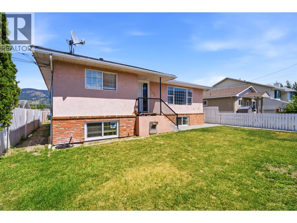
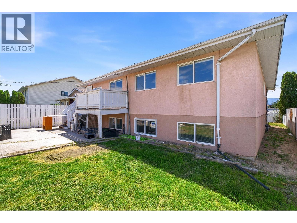
Welcome to a home that's full of space, opportunity, and potential! Offering 5 generous bedrooms and 2 full bathrooms, this property is the perfect fit for a growing family or anyone looking for extra room to spread out. Conveniently located within walking distance to schools, shopping, parks, and other everyday amenities, you'll love the ease of in-town living while enjoying all the space this home has to offer. The bright and functional layout features large bedrooms throughout, providing comfort for the whole family. Downstairs you'll find a separate entrance with legal suite. With an additional kitchen, offering flexibility for extended family, guests, or future possibilities. Outside, the detached garage provides excellent storage, workshop space, or covered parking, with plenty of additional room for vehicles and recreational toys. Whether you're looking for your next family home or a property you can add your own personal touches to, this one is packed with potential. Bring your ideas, make it your own, and book your private showing today! Listed by Canada Flex Realty Group. Some photos virtually staged. (id:48970)
Show More