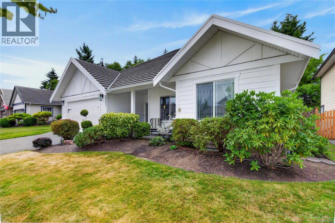
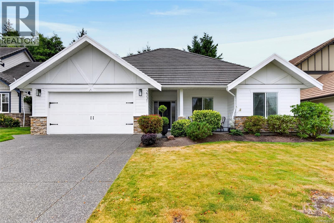
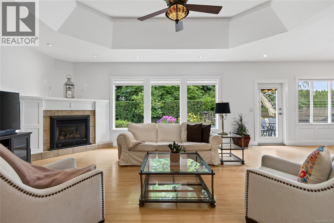
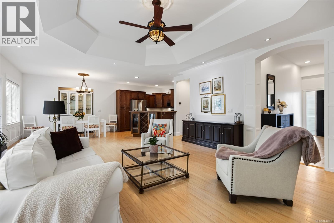
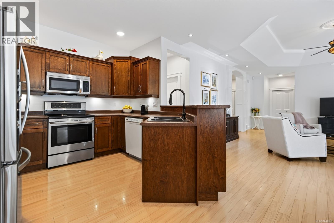
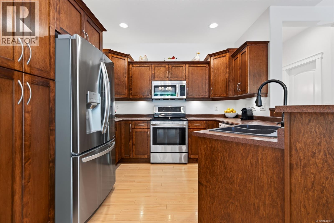
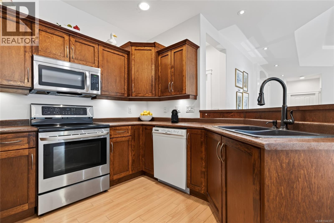
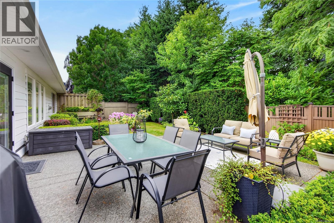
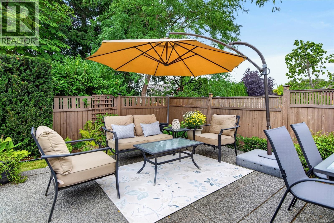
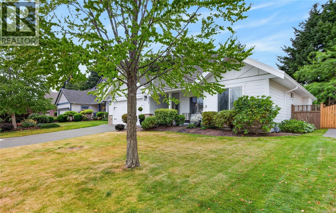
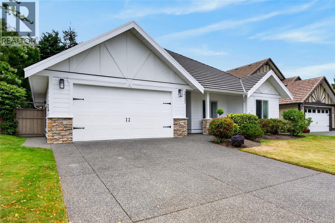
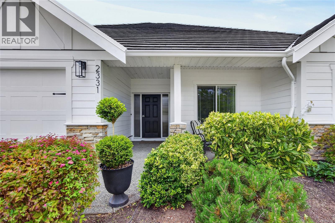
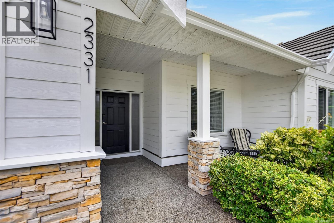
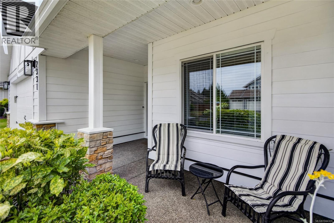
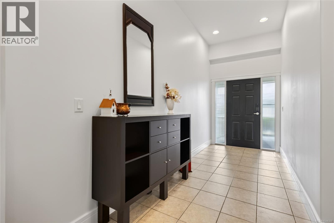
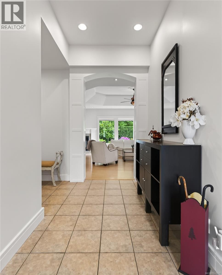
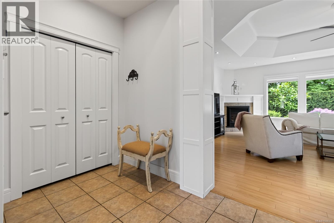
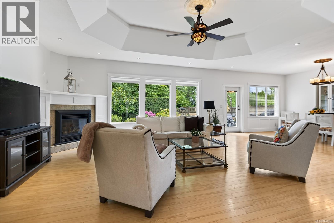
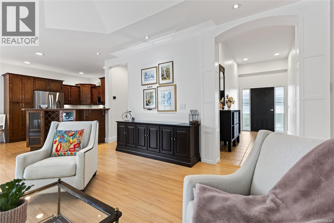
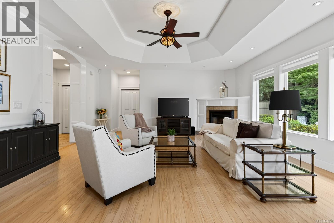
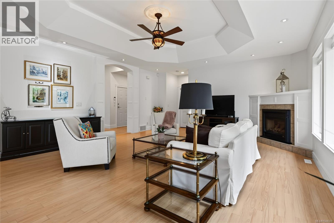
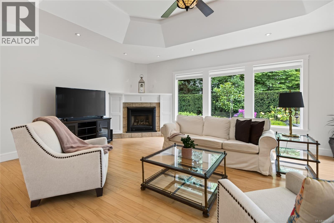
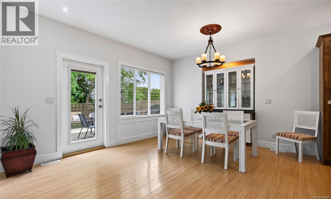
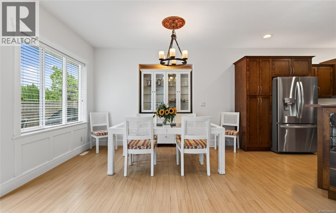
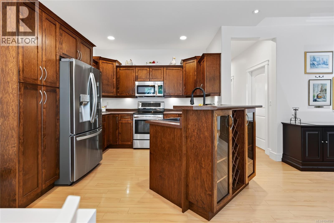
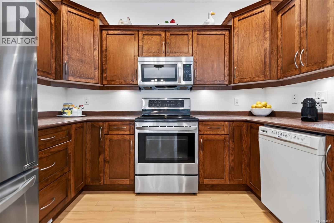
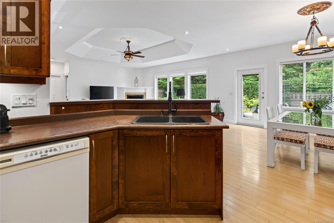
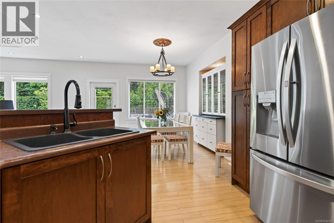
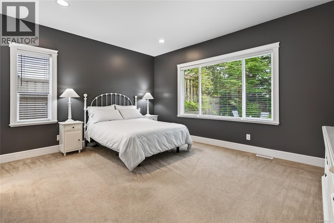
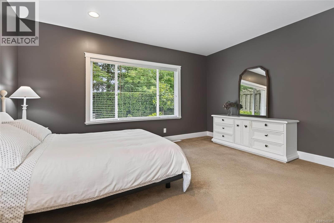
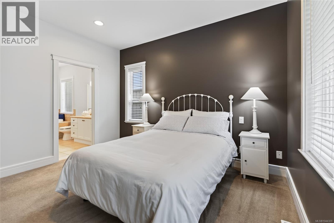
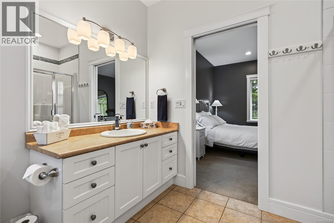
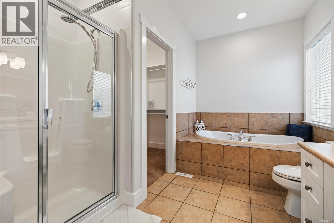
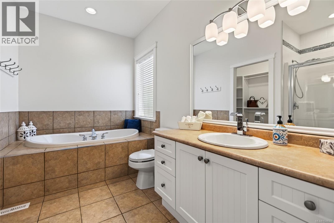
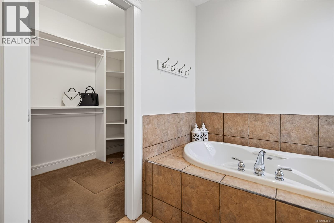
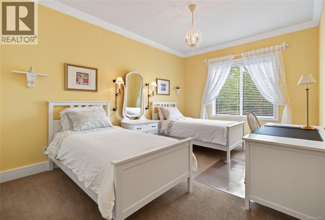
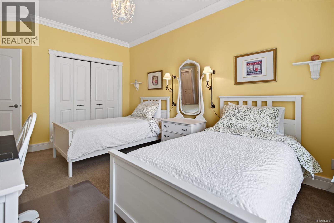
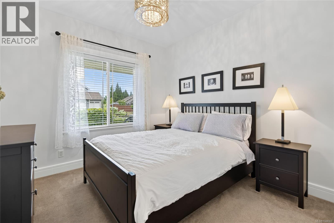
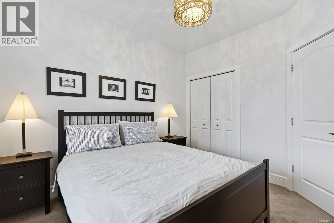
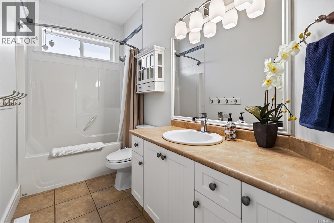
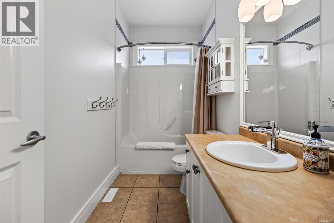
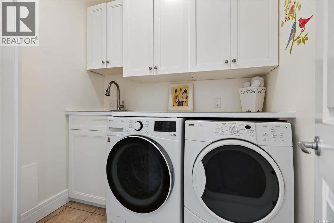
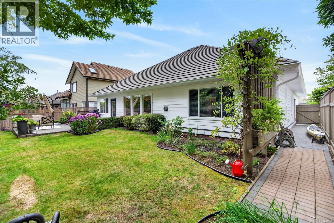
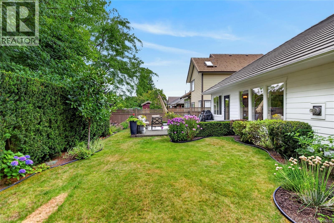
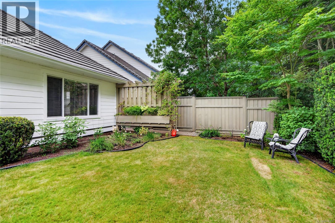
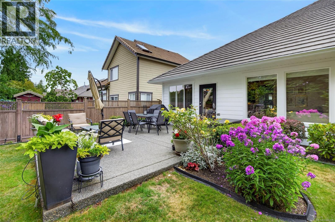
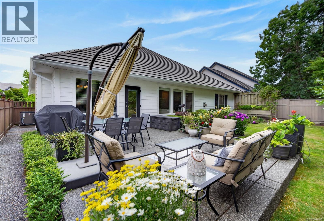
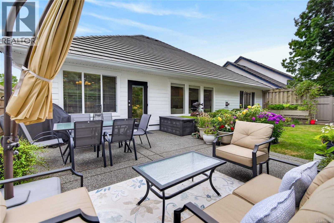
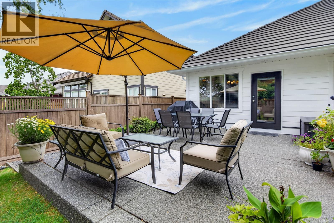
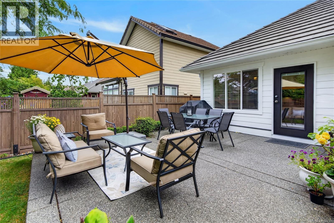
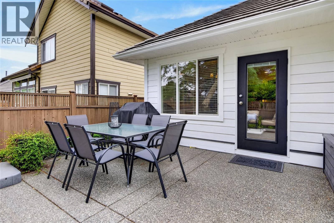
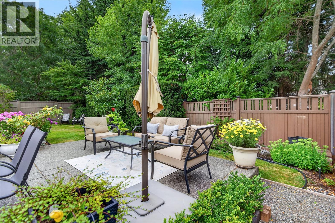
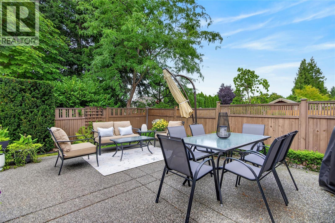
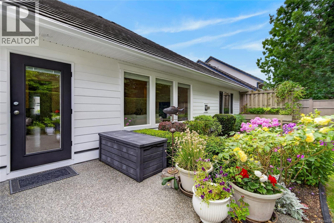
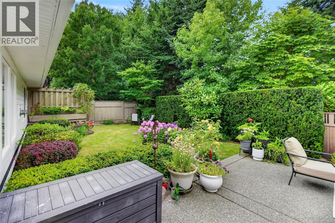
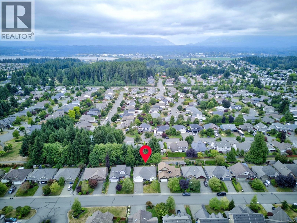
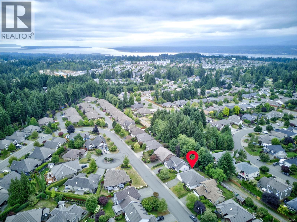
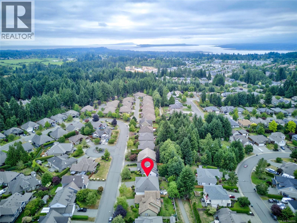
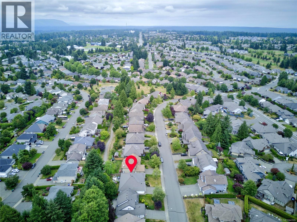
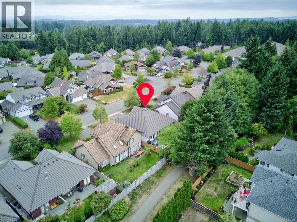
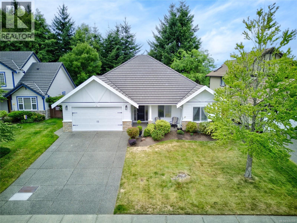
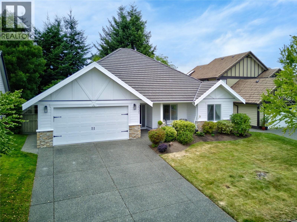
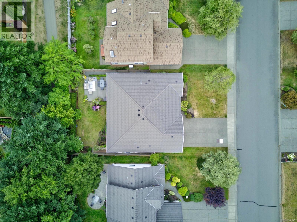
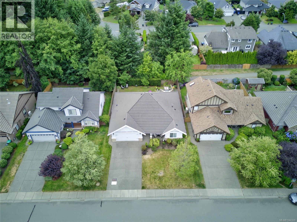
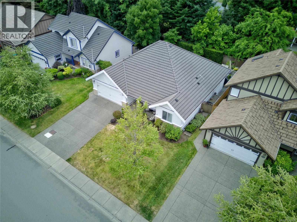
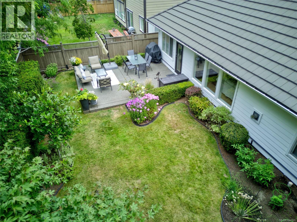
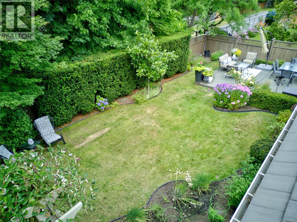
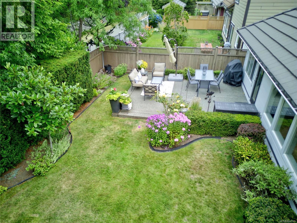
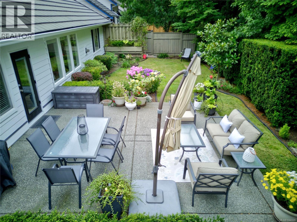
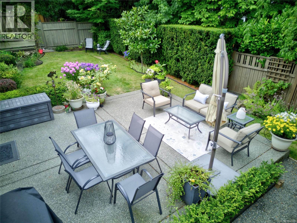
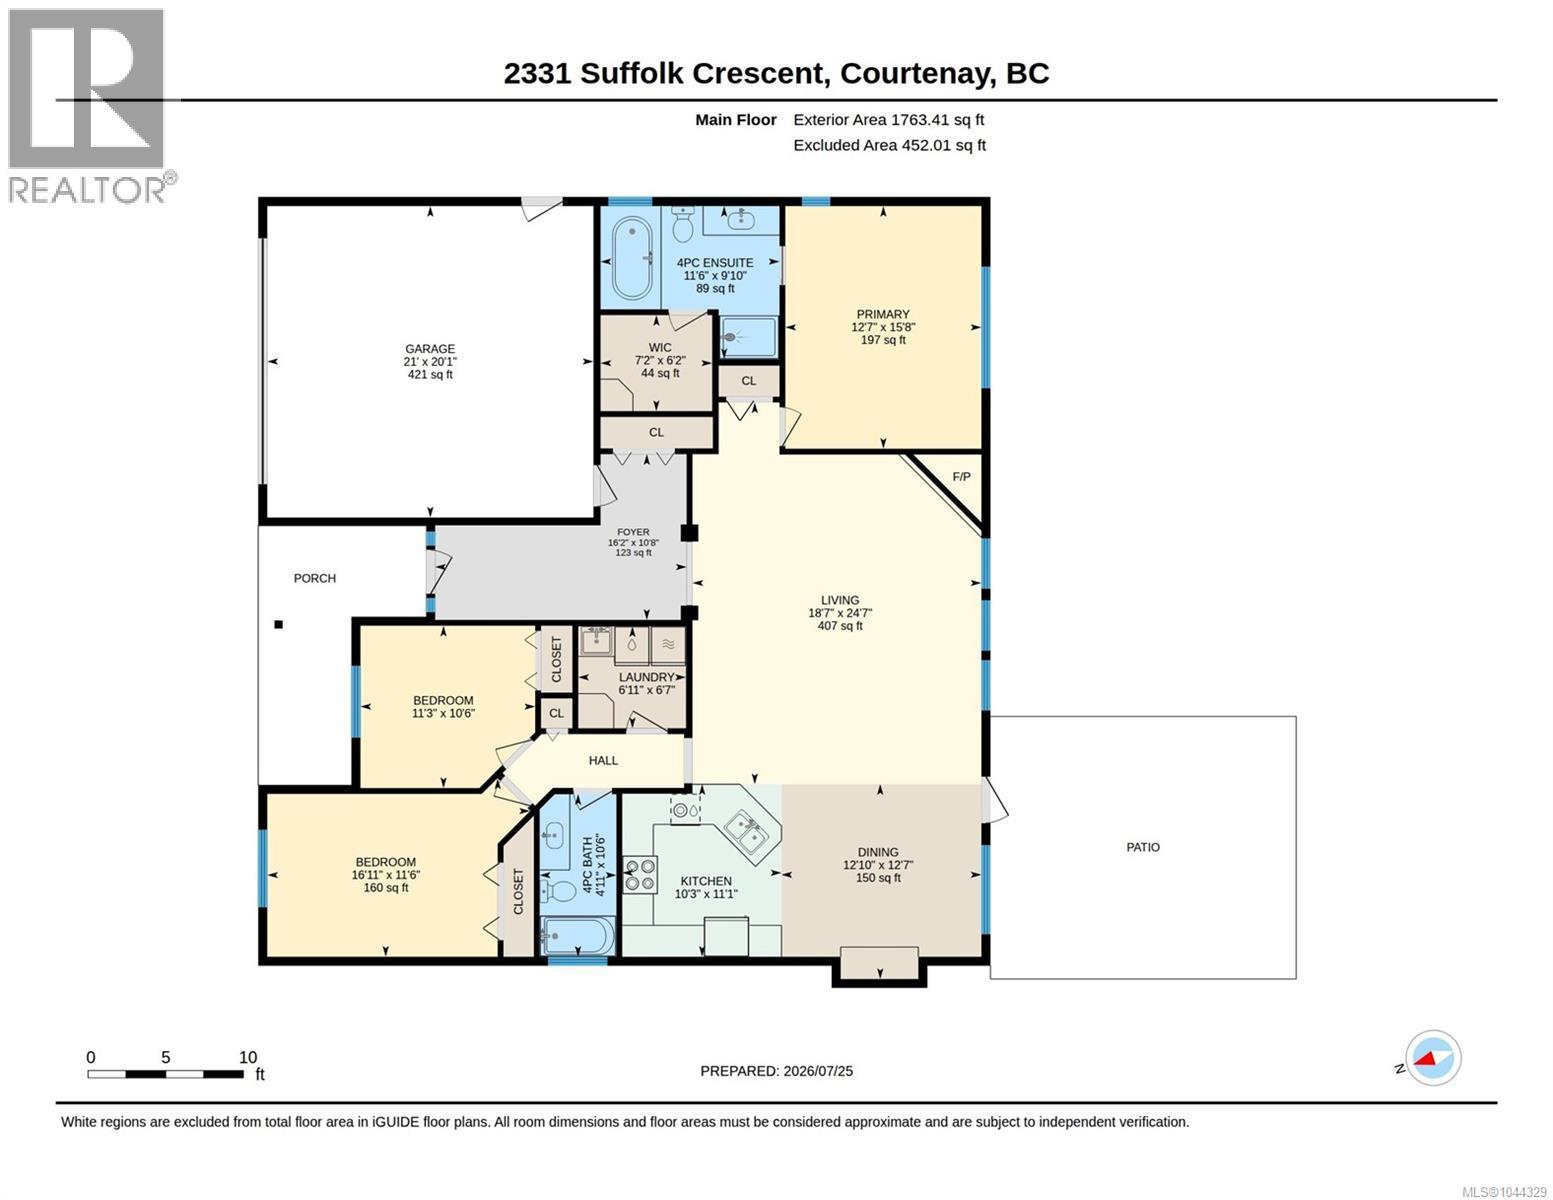
Stunning rancher in a desirable Crown Isle neighbourhood! Settle in on this quiet street with private backyard & mature landscaping backing onto the Idiens Greenway. This immaculate & bright 3 bdrm/2 bath home of 1763 sf welcomes you with a perfect floor plan, fresh paint (inside & outside), high ceilings & abundant windows. Impressive kitchen with ample maple cabinetry opens to dining area, the expansive living room features a gas fireplace & stained-glass ceiling fan. Spacious primary bdrm offers 4-pce ensuite, lovely soaker tub & sizeable walk-in closet. All the bells & whistles are here! Heat pump & newer hot water tank, new garburator, built-in vac & security system. Double garage, tile roof, in-ground sprinkler system & full fencing. A highlight is the beautiful backyard, relax on the patio & putter in the garden. The location is fantastic – enjoy walks in the neighbourhood, a game of golf & shopping nearby at Crown Isle Shopping Centre. It’s a beauty! (id:48970)
Show More