- ©MLS 10393039
- Area 1158 sq ft
- Bedrooms 1
- Bathrooms 2
- Parkings 2
Description
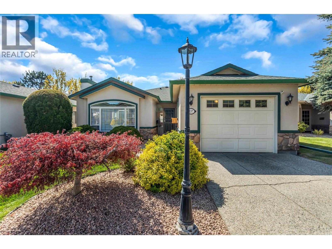
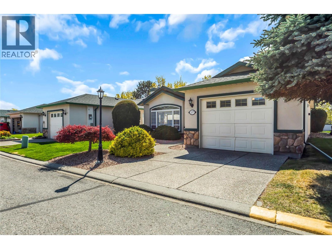
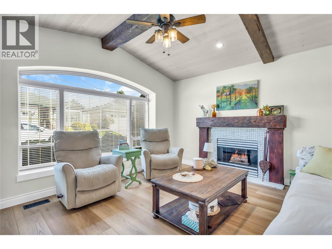
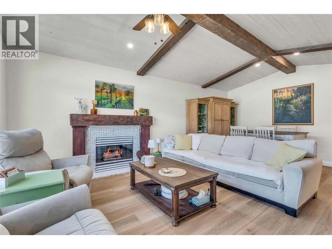
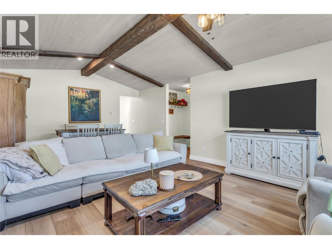
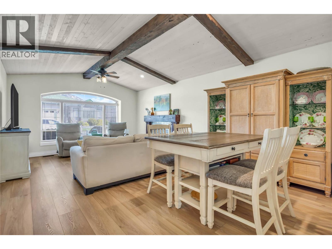
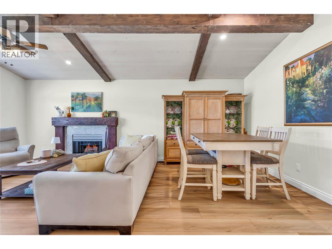
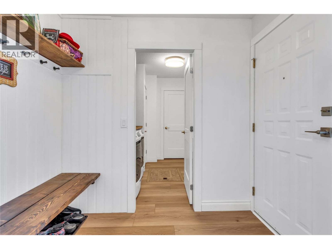
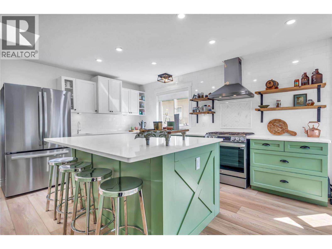
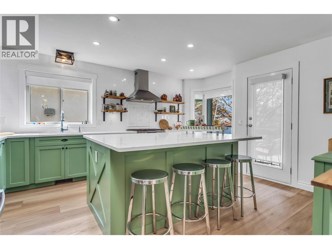
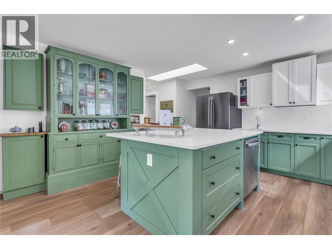
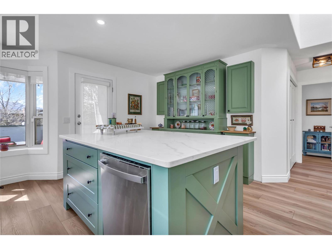
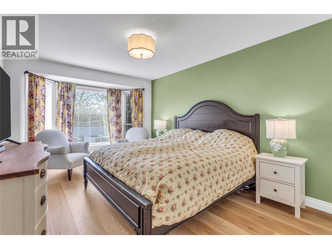
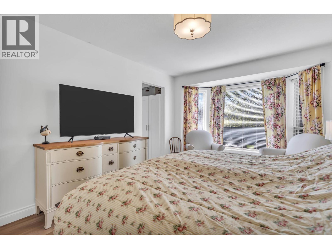
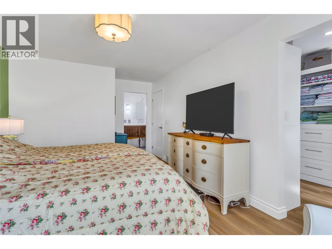
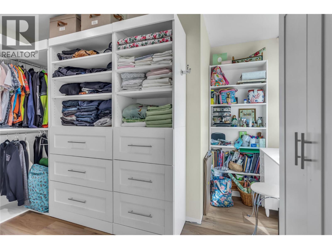
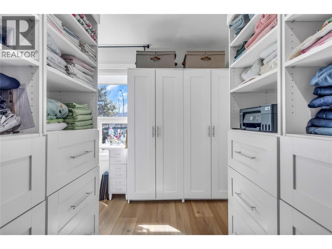
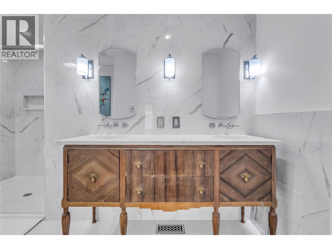
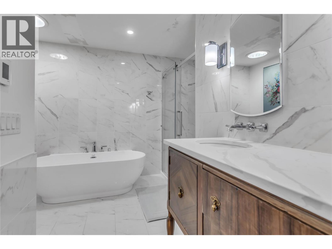
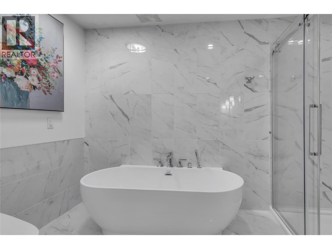
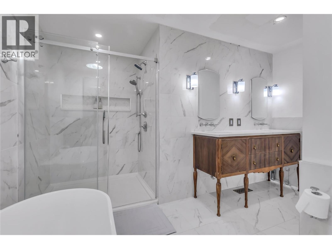
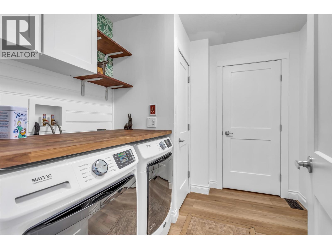
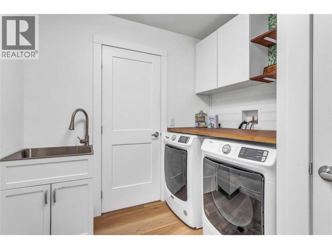
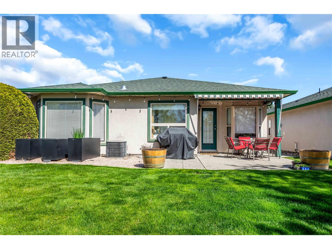
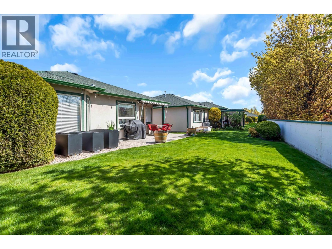
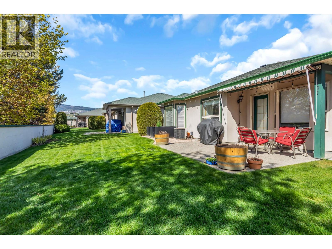
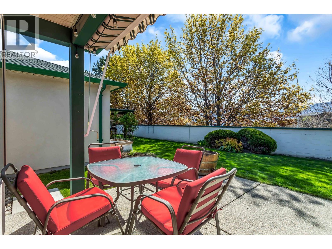
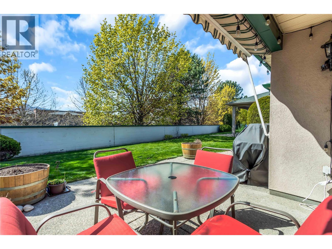
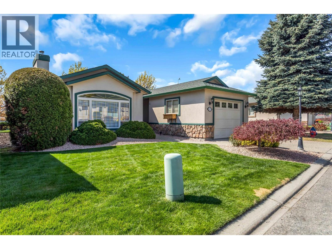
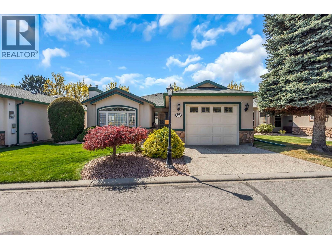
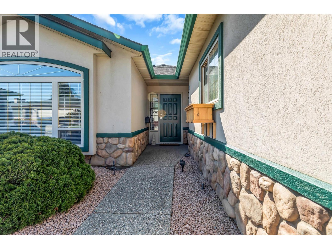
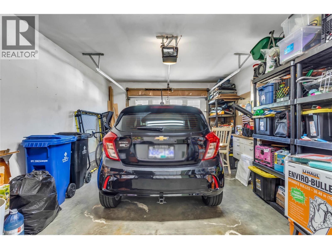
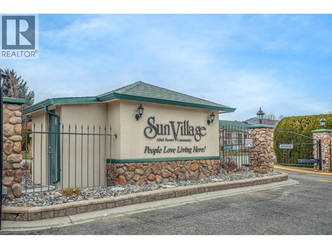
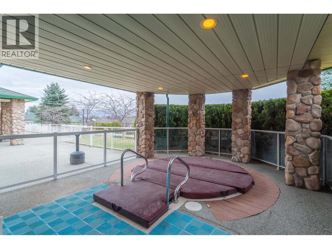
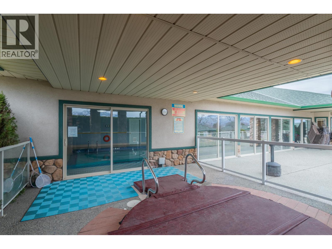
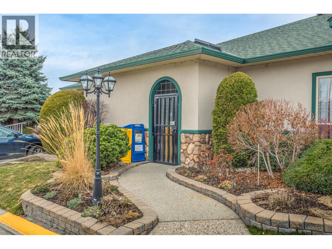
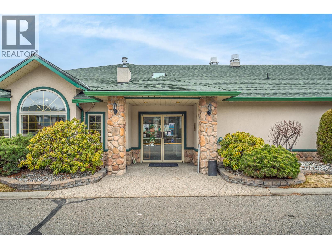
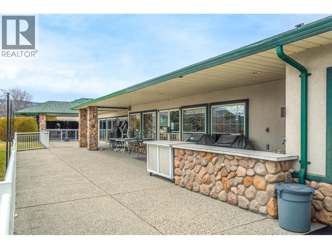
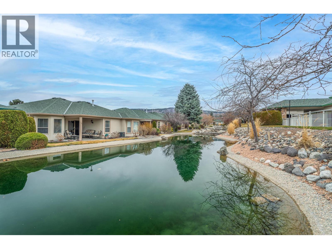
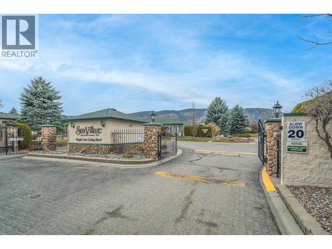
Delightfully renovated townhome at the beautifully maintained Sun Village - a 45+ community. Beautiful updates throughout. Spacious living/dining room with gas fireplace and vaulted ceiling highlighted with faux beams. Fresh and dreamy kitchen with HUGE island, brand new cabinetry, quartz counters and stainless steel appliances. Bright back patio right out your kitchen door. Oversized primary suite including a stunning five piece ensuite with free standing tub, massive dual head walk in shower, and heated floors. Dreamy, custom, gigantic walk-in closet or dressing room. Spacious laundry room with folding counter. Luxury vinyl plank throughout. On demand hot water! Poly B replaced. Single garage with ample storage space. Walking distance to everything from grocery stores to restaurants. Gorgeous landscaping throughout the complex. Two pets welcome up to 20"" at the shoulder. More info at sunvillage.ca. Absolutely must see! (id:48970) Show More
Details
- Constructed Date: 1994
- Property Type: Single Family
- Type: House
- Architectural Style: Ranch
- Community: Sun Village
- Neighbourhood: Westbank Centre
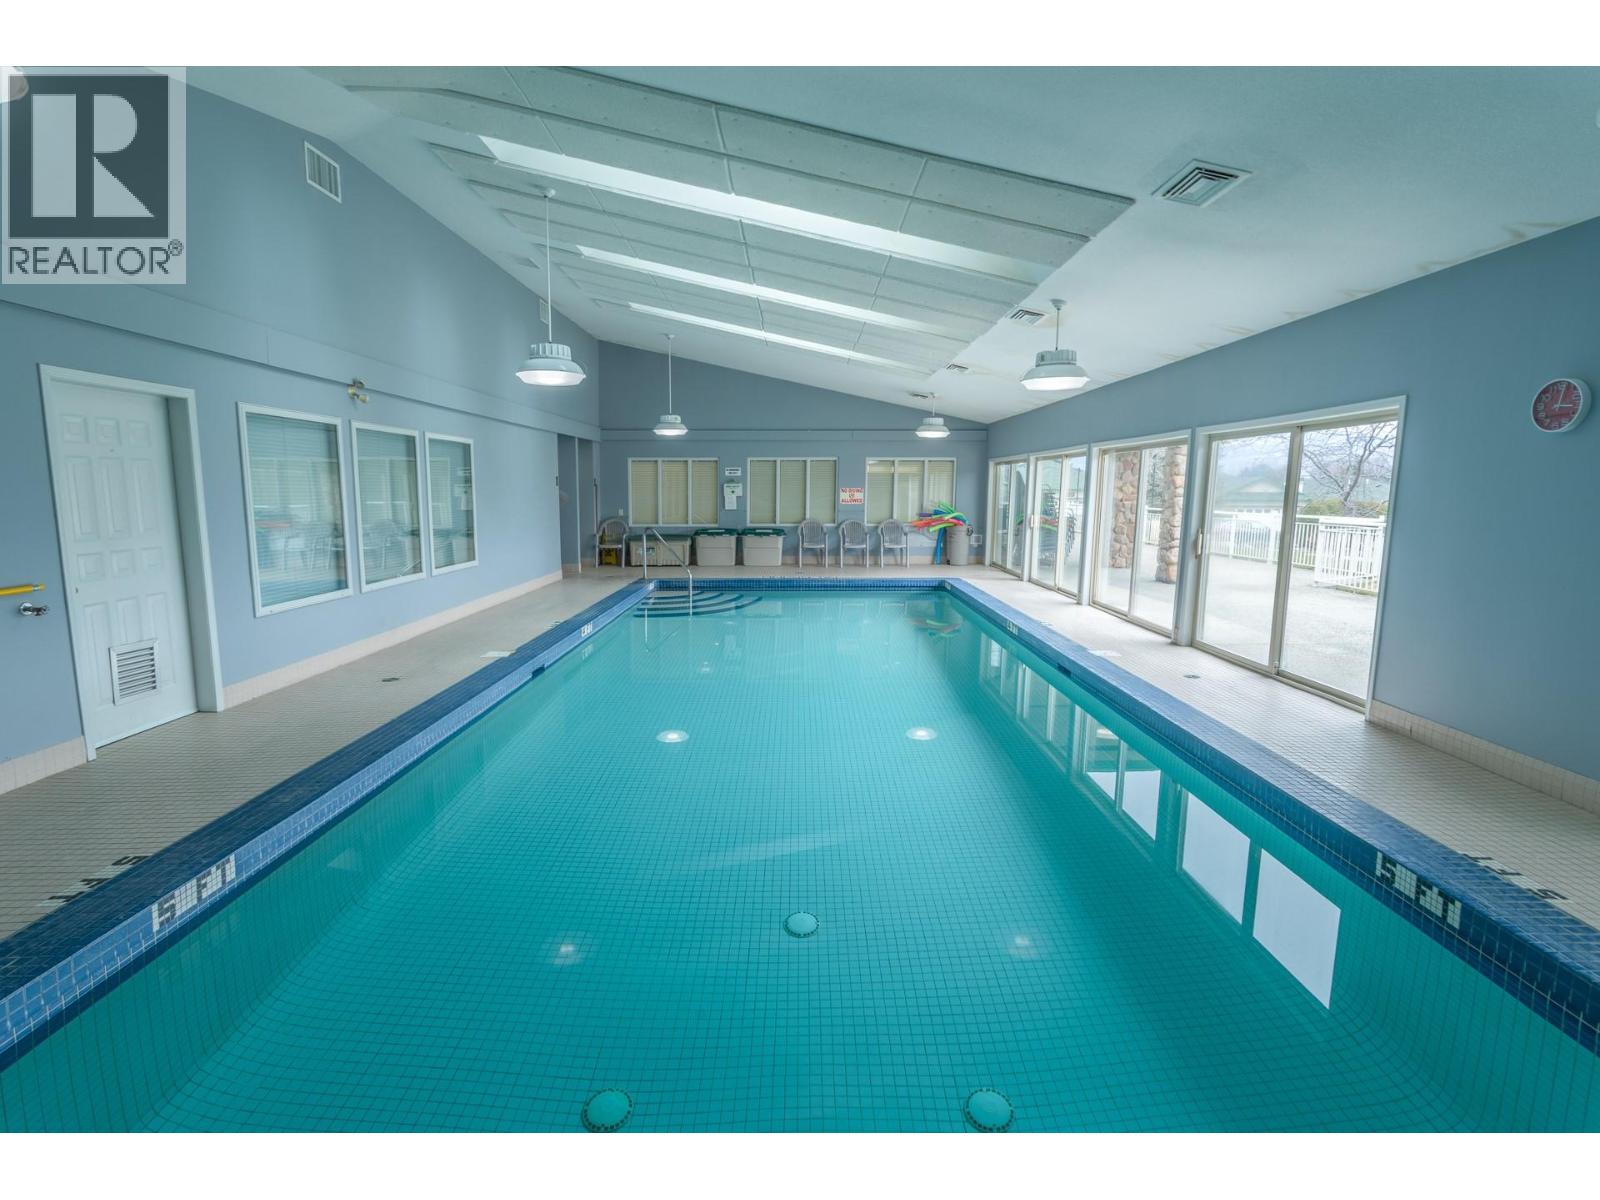
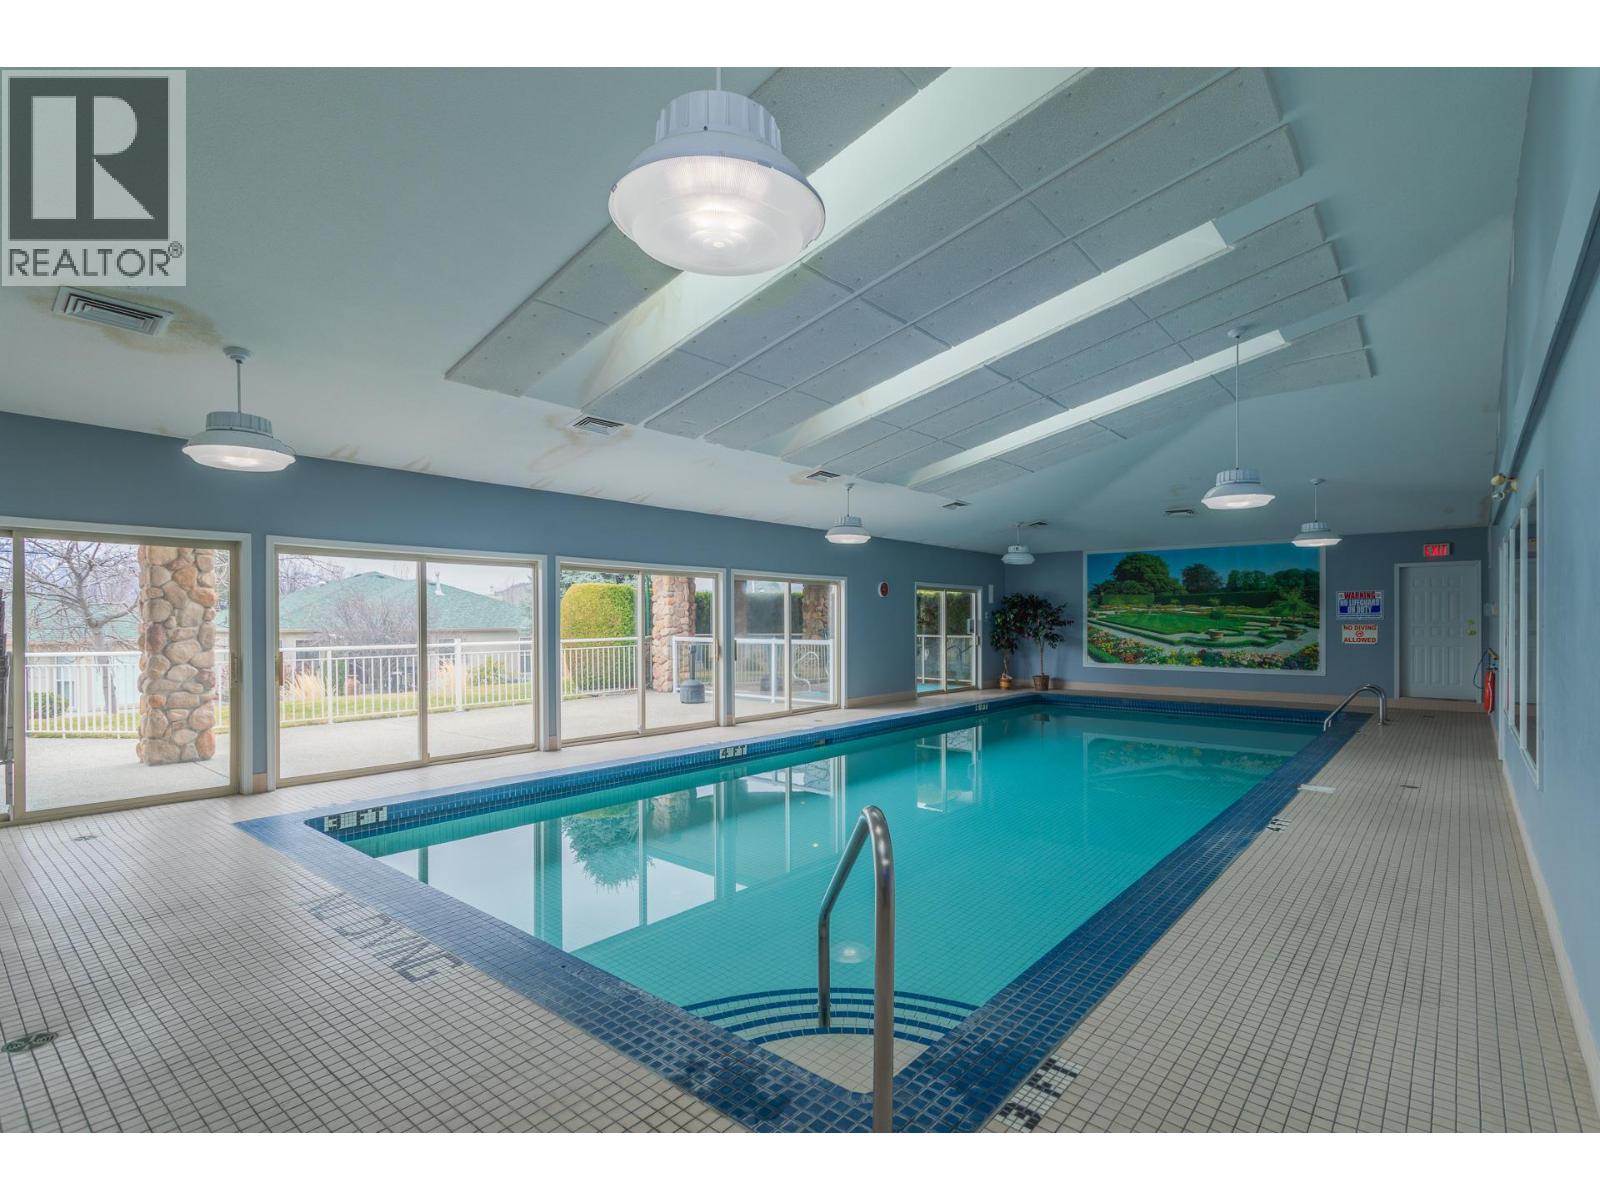
- Pool Type: Inground pool, Indoor pool, Pool
- Maintenance Fee: 354.70/Monthly
Ammenities + Nearby
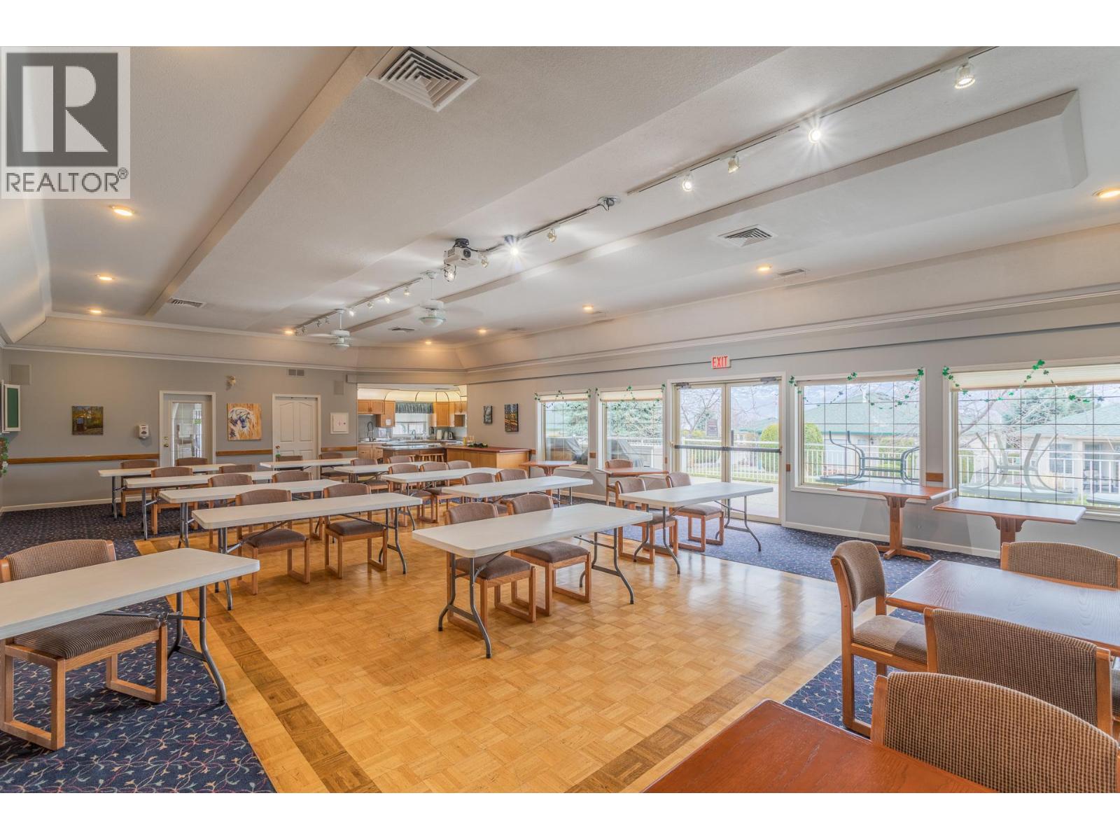
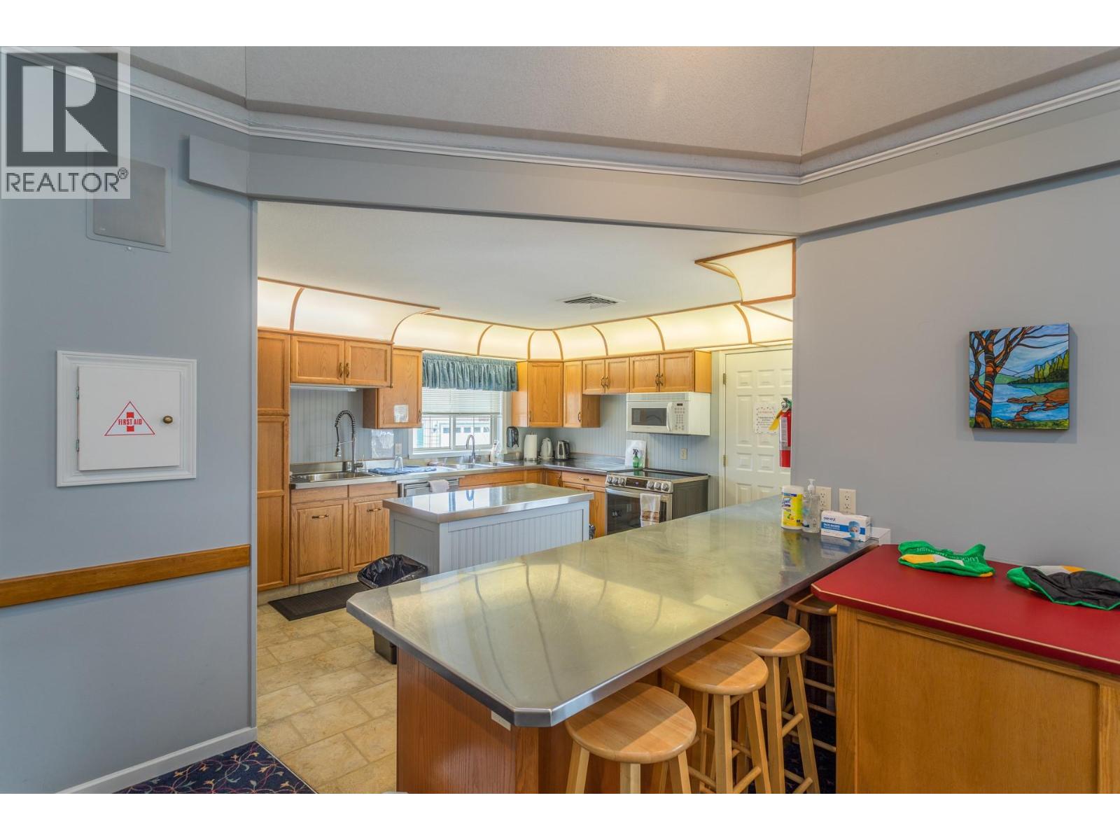
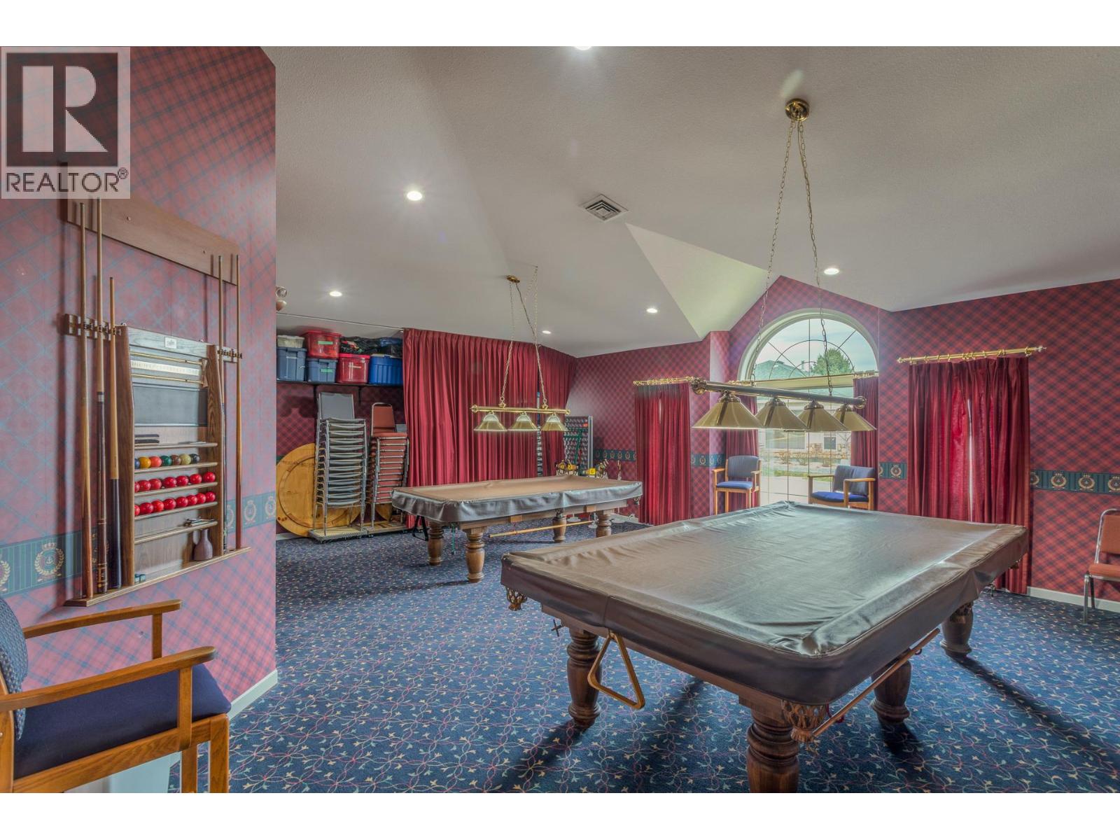
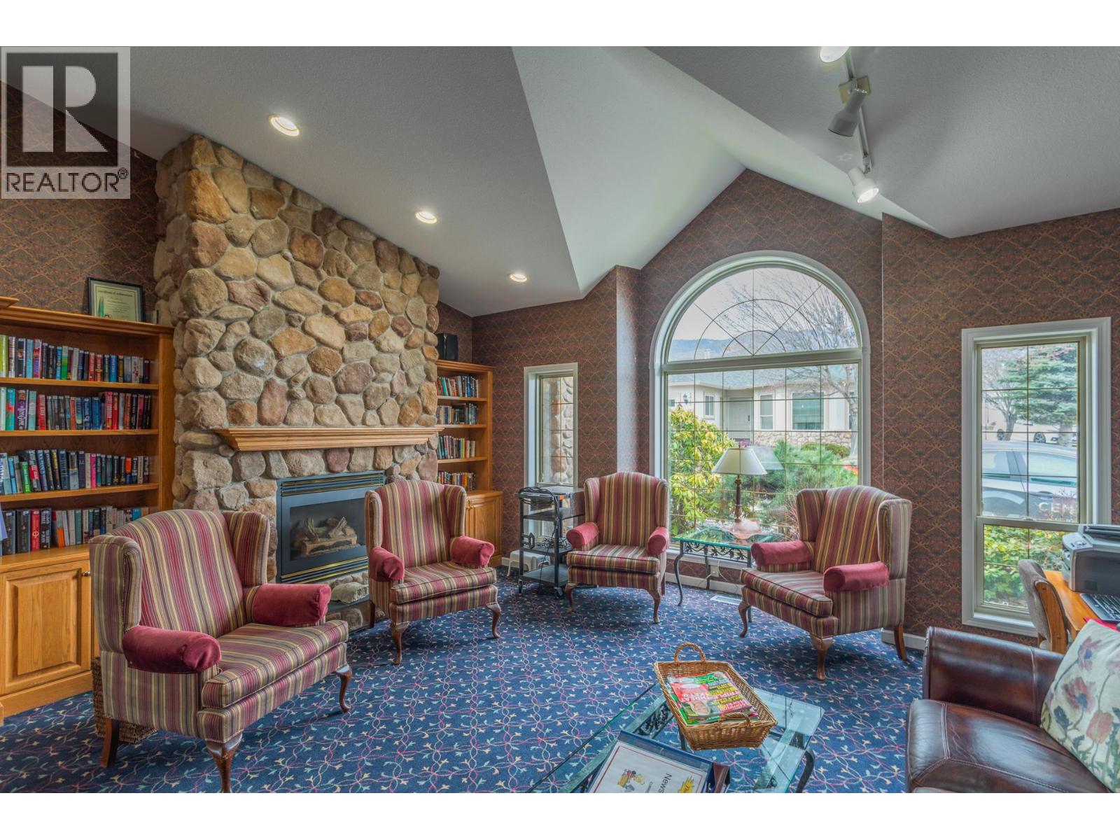
- Clubhouse
- Golf Nearby
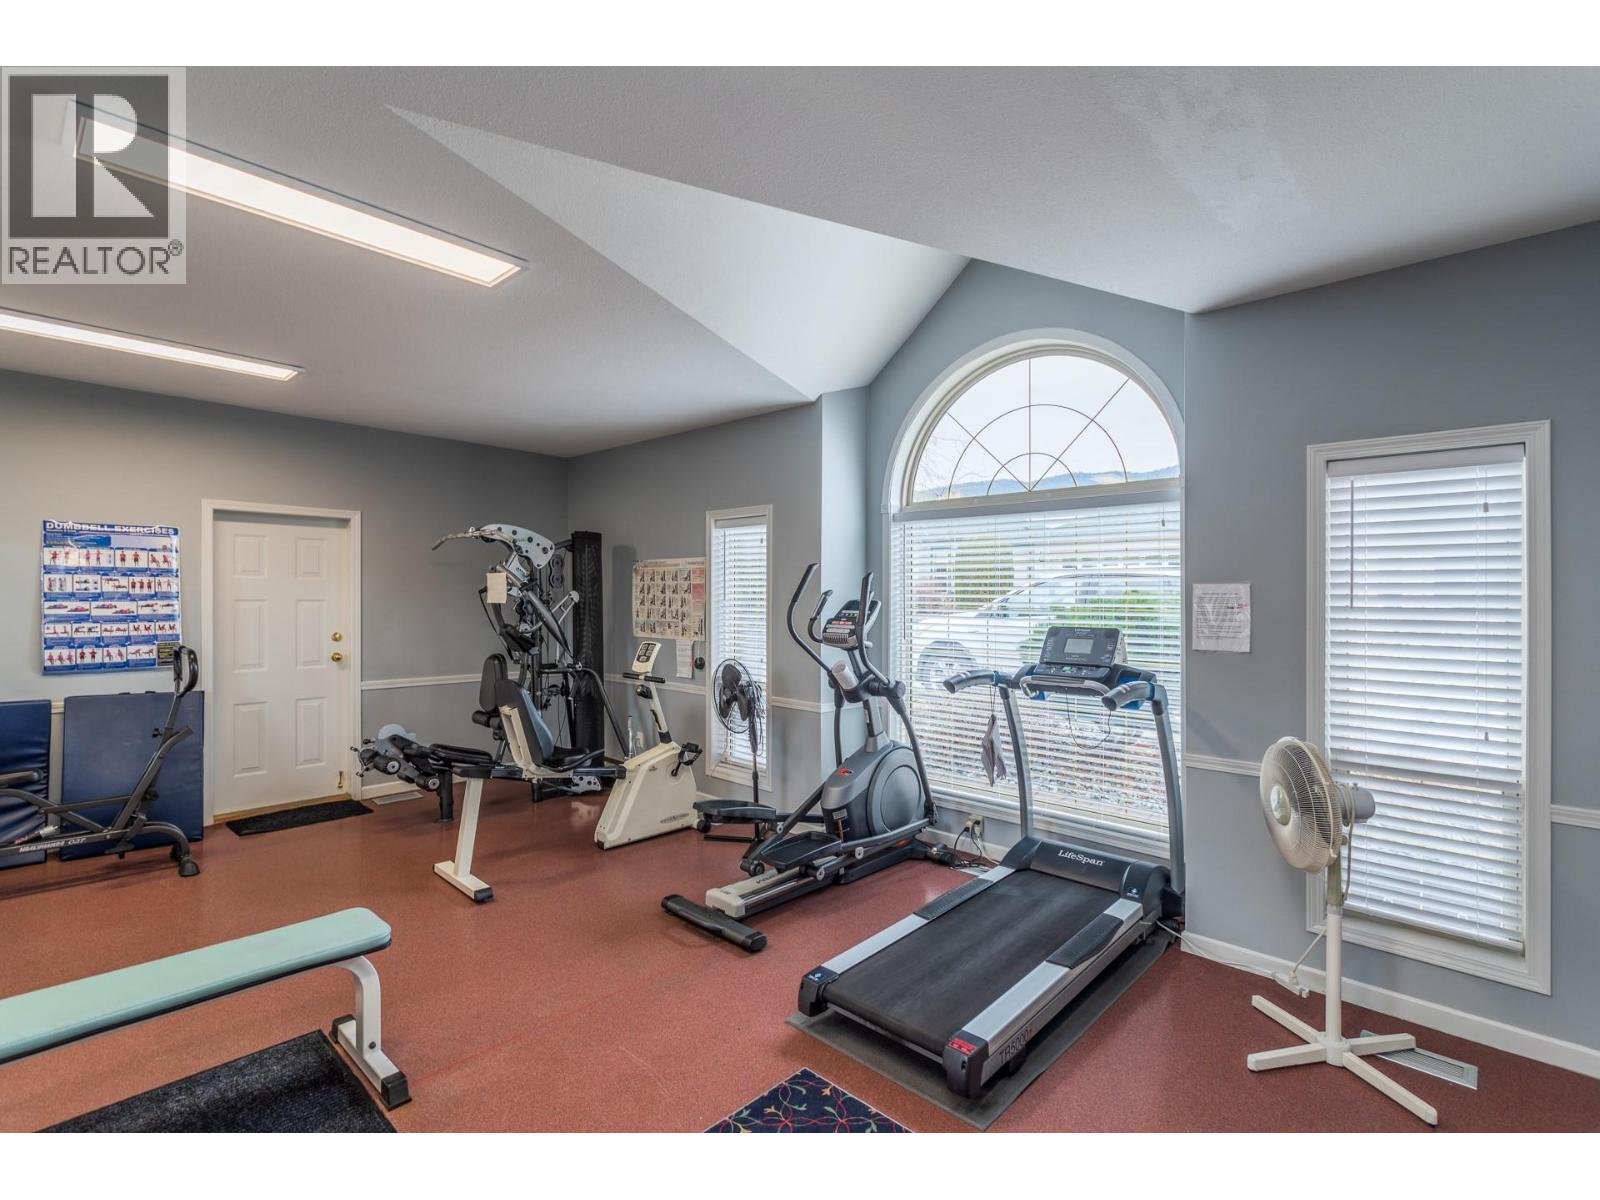
- Recreation
- Shopping
- Golf Nearby
- Recreation
- Shopping
Features
- Level lot
- Central island
- Pets Allowed With Restrictions
- Seniors Oriented
- Clubhouse
- Mountain view
- Range
- Refrigerator
- Dishwasher
- Central air conditioning
- See remarks
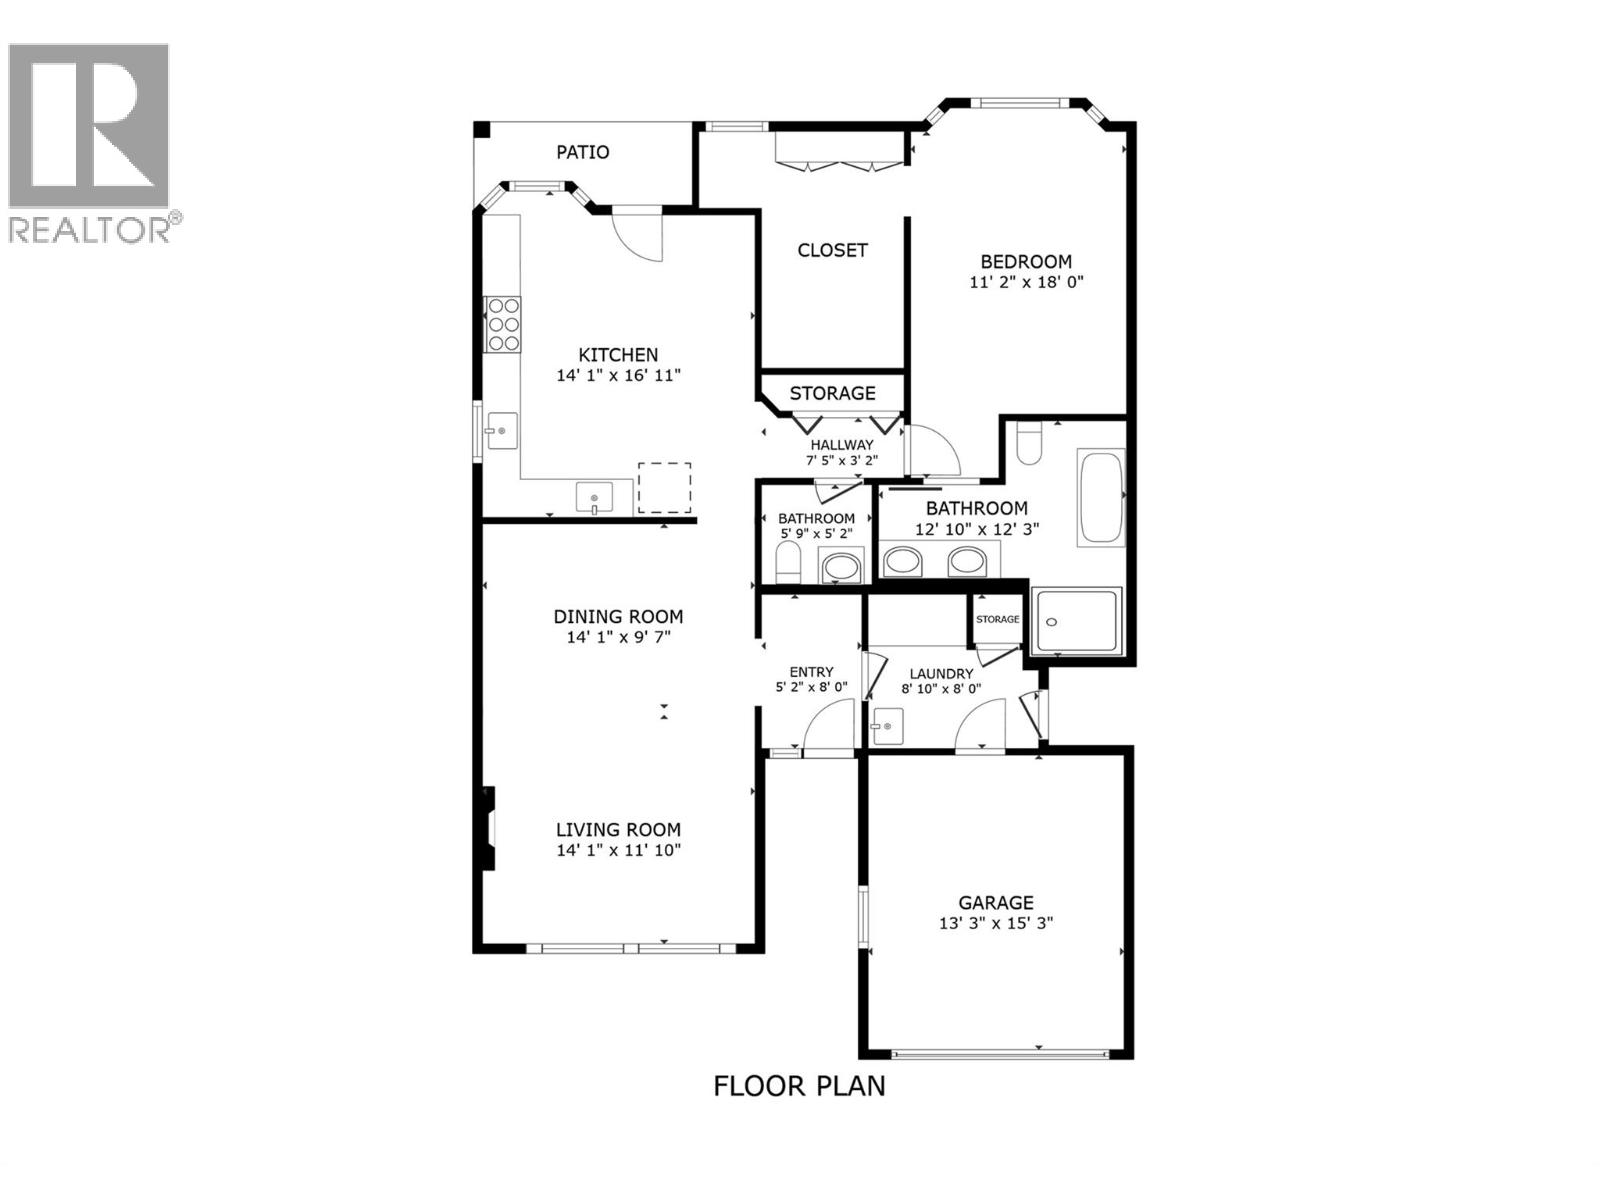
Rooms Details For 2330 Butt Road Unit# 137
| Type | Level | Dimension |
|---|---|---|
| Other | Main level | 20'9'' x 13'3'' |
| Laundry room | Main level | 8'10'' x 8'0'' |
| 5pc Ensuite bath | Main level | 12'10'' x 12'3'' |
| Primary Bedroom | Main level | 18'0'' x 11'2'' |
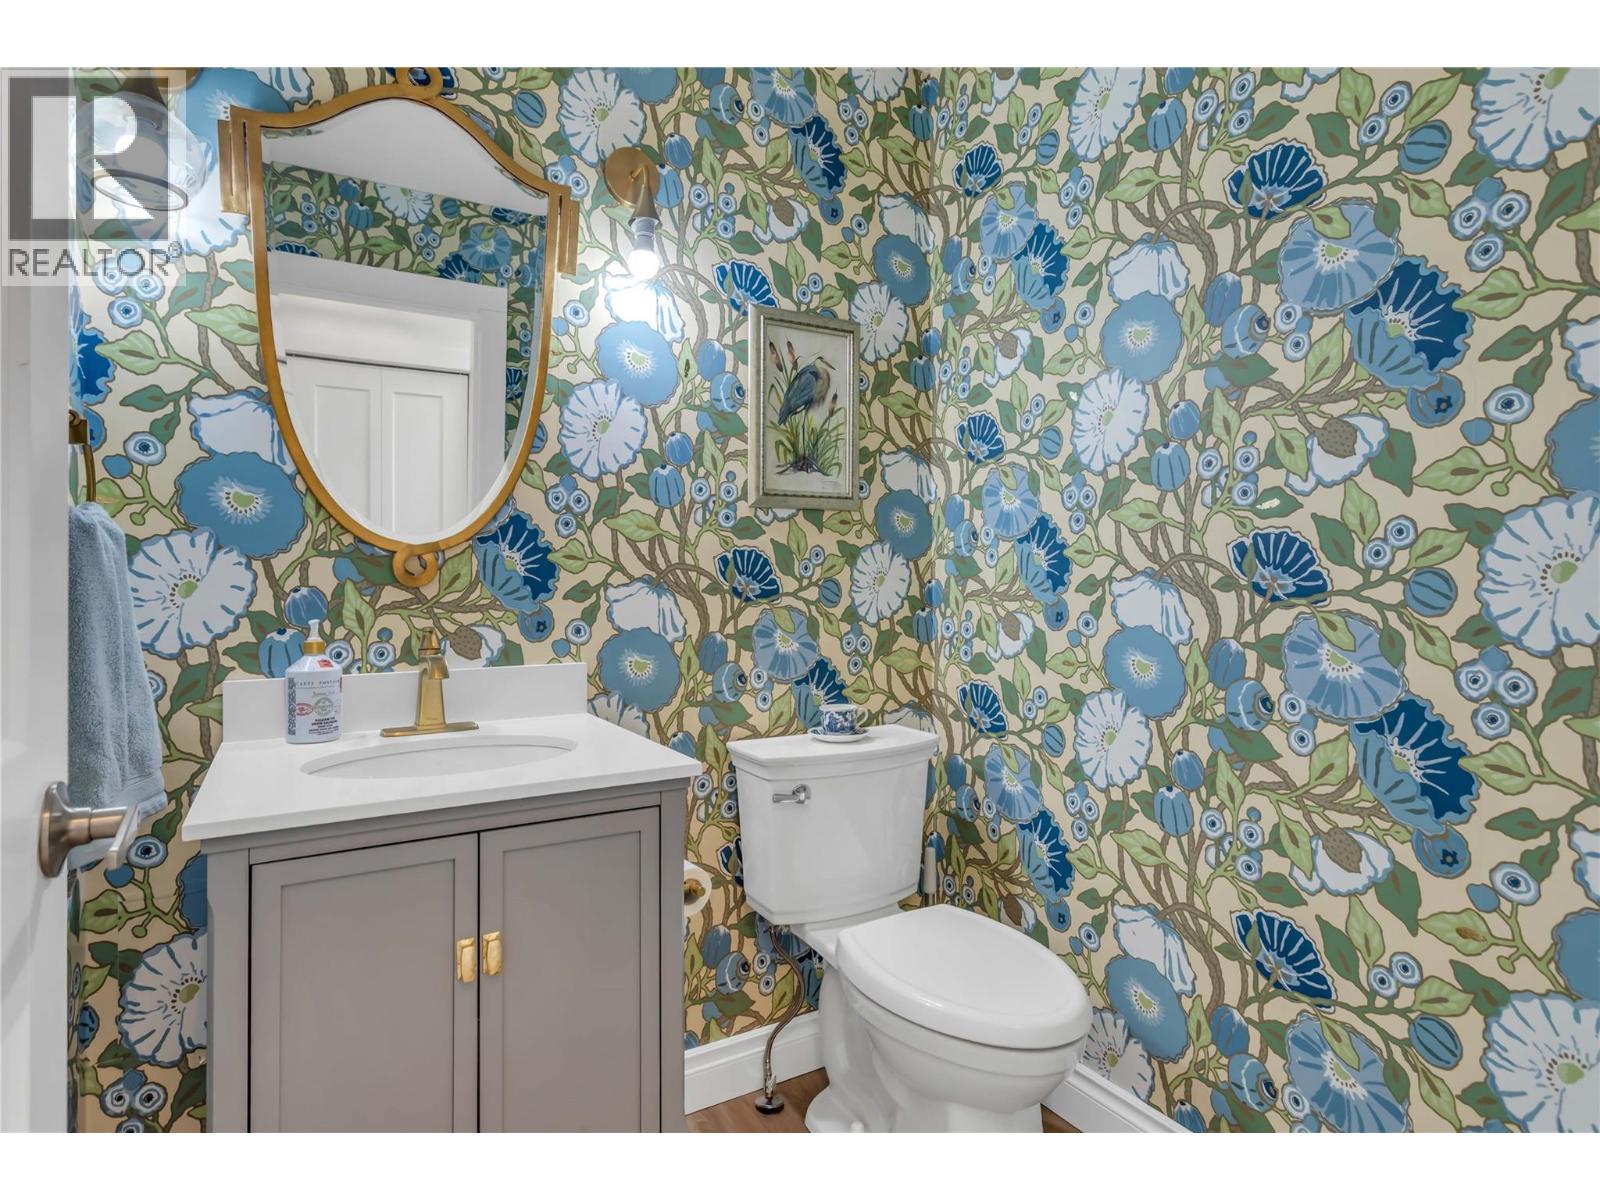
| Partial bathroom | Main level | 5'2'' x 5'9'' |
| Kitchen | Main level | 16'11'' x 14'1'' |
| Dining room | Main level | 9'7'' x 14'1'' |
| Living room | Main level | 14'1'' x 11'10'' |
Location
This REALTOR.ca listing content is owned and licensed by REALTOR® members of The Canadian Real Estate Association
Data provided by: Okanagan-Mainline Real Estate Board