- ©MLS R3118749
- Area 2700 sq ft
- Bedrooms 3
- Bathrooms 2
Description
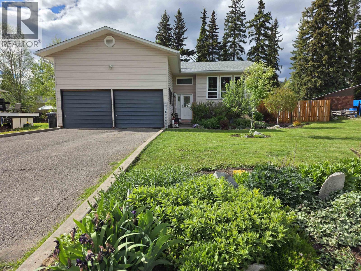
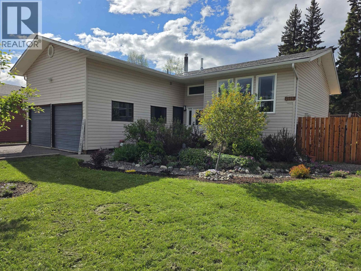
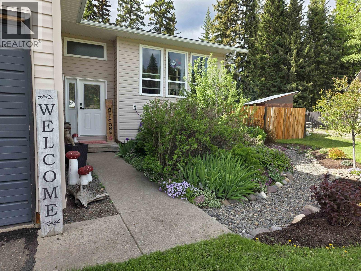
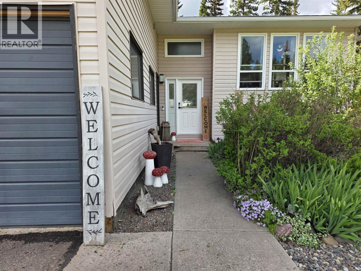
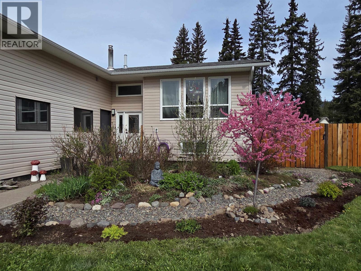
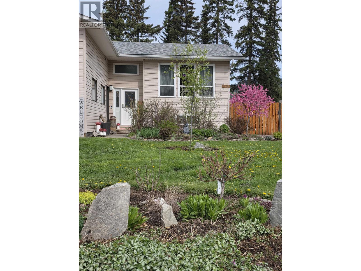
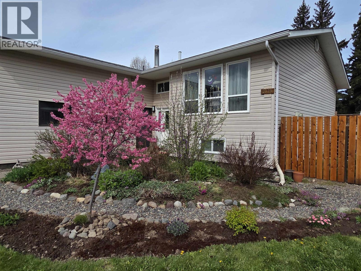
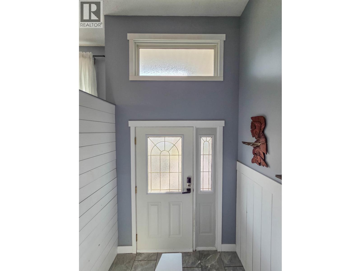
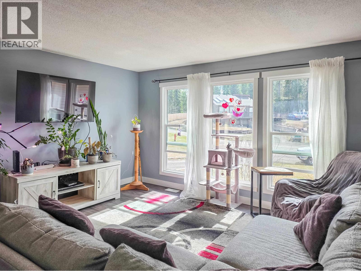
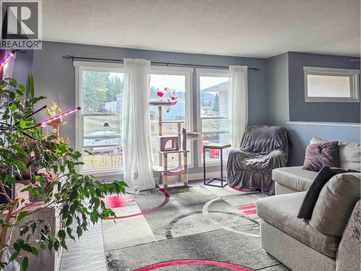
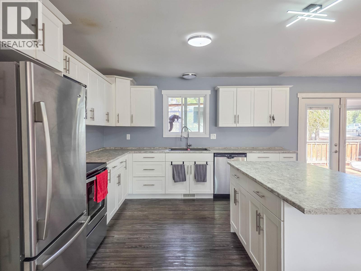
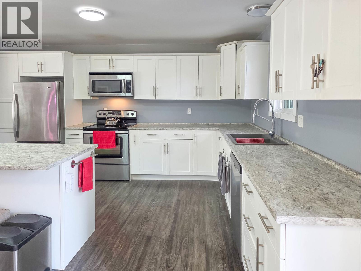
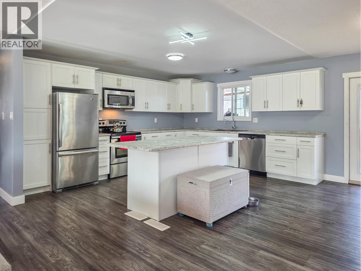
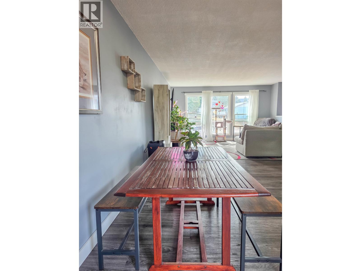
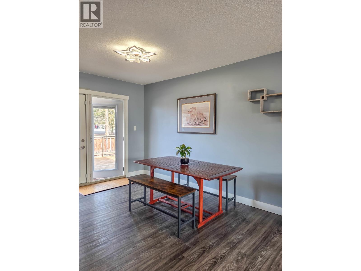
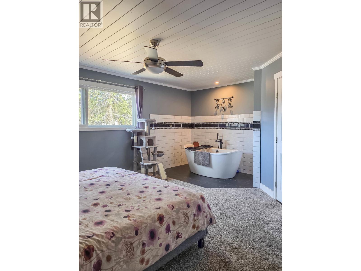
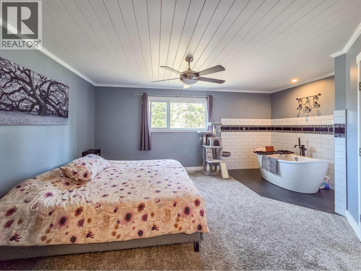
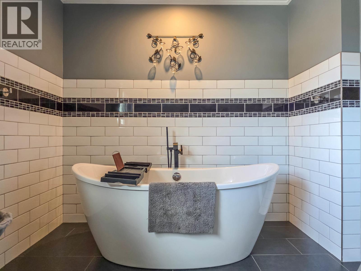
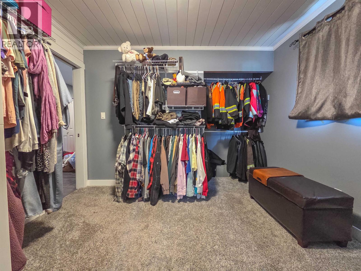
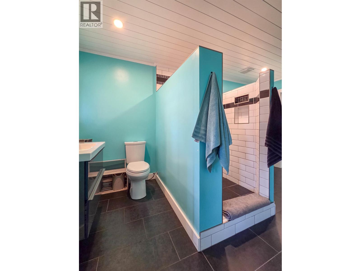
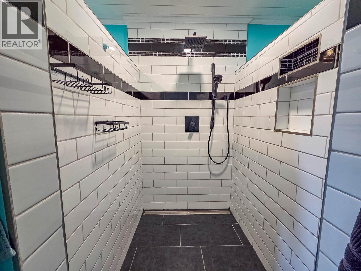
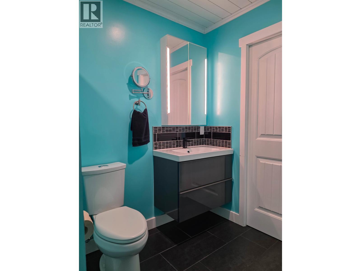
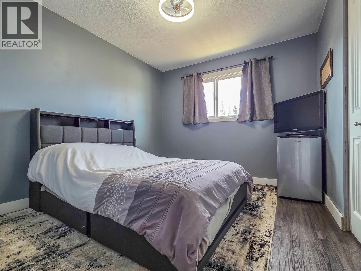
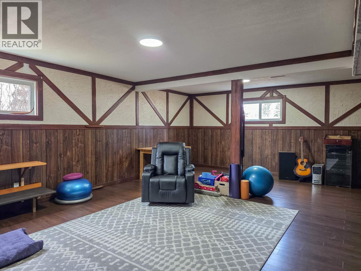
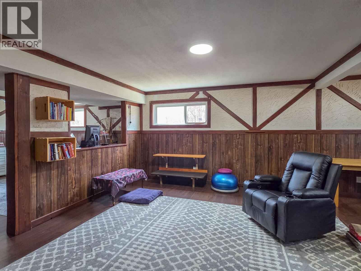
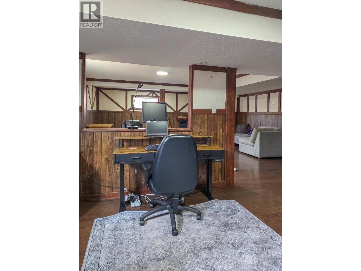
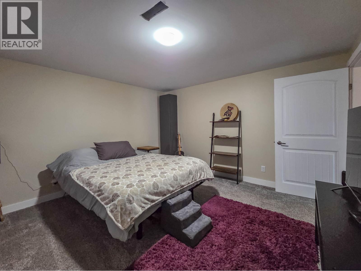
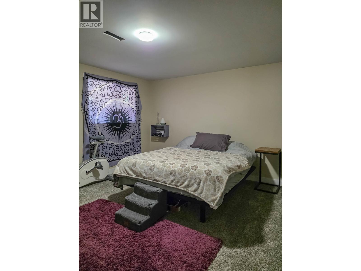
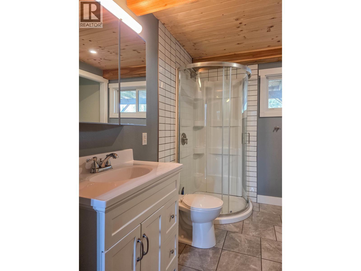
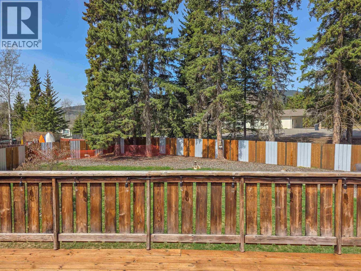
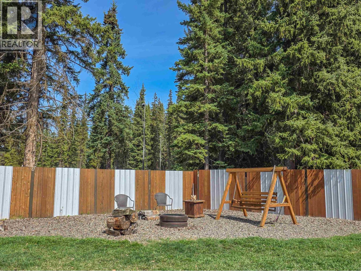
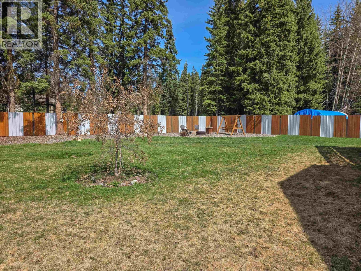
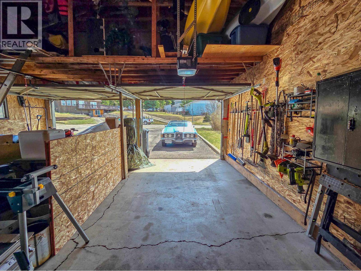
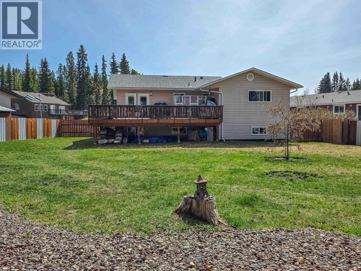
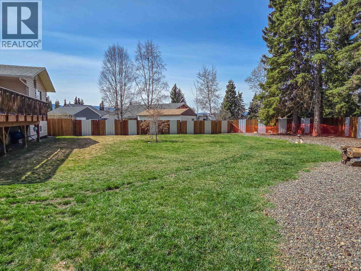
Beautifully updated home tucked away on a quiet cul-de-sac in the desirable Avalon Subdivision. The expansive and private lot is beautifully landscaped and features a fully fenced backyard, complete with a firepit area and convenient access for boat or RV parking. Double garage and paved driveway, providing parking for multiple vehicles. Inside you'll find a bright and spacious main living area, enhanced by patio doors that open onto a generously sized deck. The updated kitchen offers a large island and updated appliances. The main bathroom has been beautifully renovated with dual vanities and a walk-in tiled shower. Primary suite features a freestanding bathtub and an oversized walk-in closet. The lower level features a family room, rec room, updated 3 pc bath, a bedroom and a workshop. (id:48970) Show More
Details
- Constructed Date: 1980
- Property Type: Single Family
- Type: House
- Total Finished Area: 2700 sqft
- Architectural Style: Split level entry
Features
- Washer
- Dryer
- Refrigerator
- Stove
- Dishwasher
- Forced air
Rooms Details For 2325 OMINECA PLACE
| Type | Level | Dimension |
|---|---|---|
| Recreational, Games room | Basement | 16 ft ,8 in x 21 ft |
| Family room | Basement | 13 ft ,2 in x 15 ft ,3 in |
| Bedroom 3 | Basement | 12 ft ,8 in x 13 ft ,2 in |
| Workshop | Basement | 15 ft ,6 in x 12 ft ,2 in |
| Living room | Main level | 14 ft x 14 ft ,4 in |
| Kitchen | Main level | 14 ft ,6 in x 12 ft ,5 in |
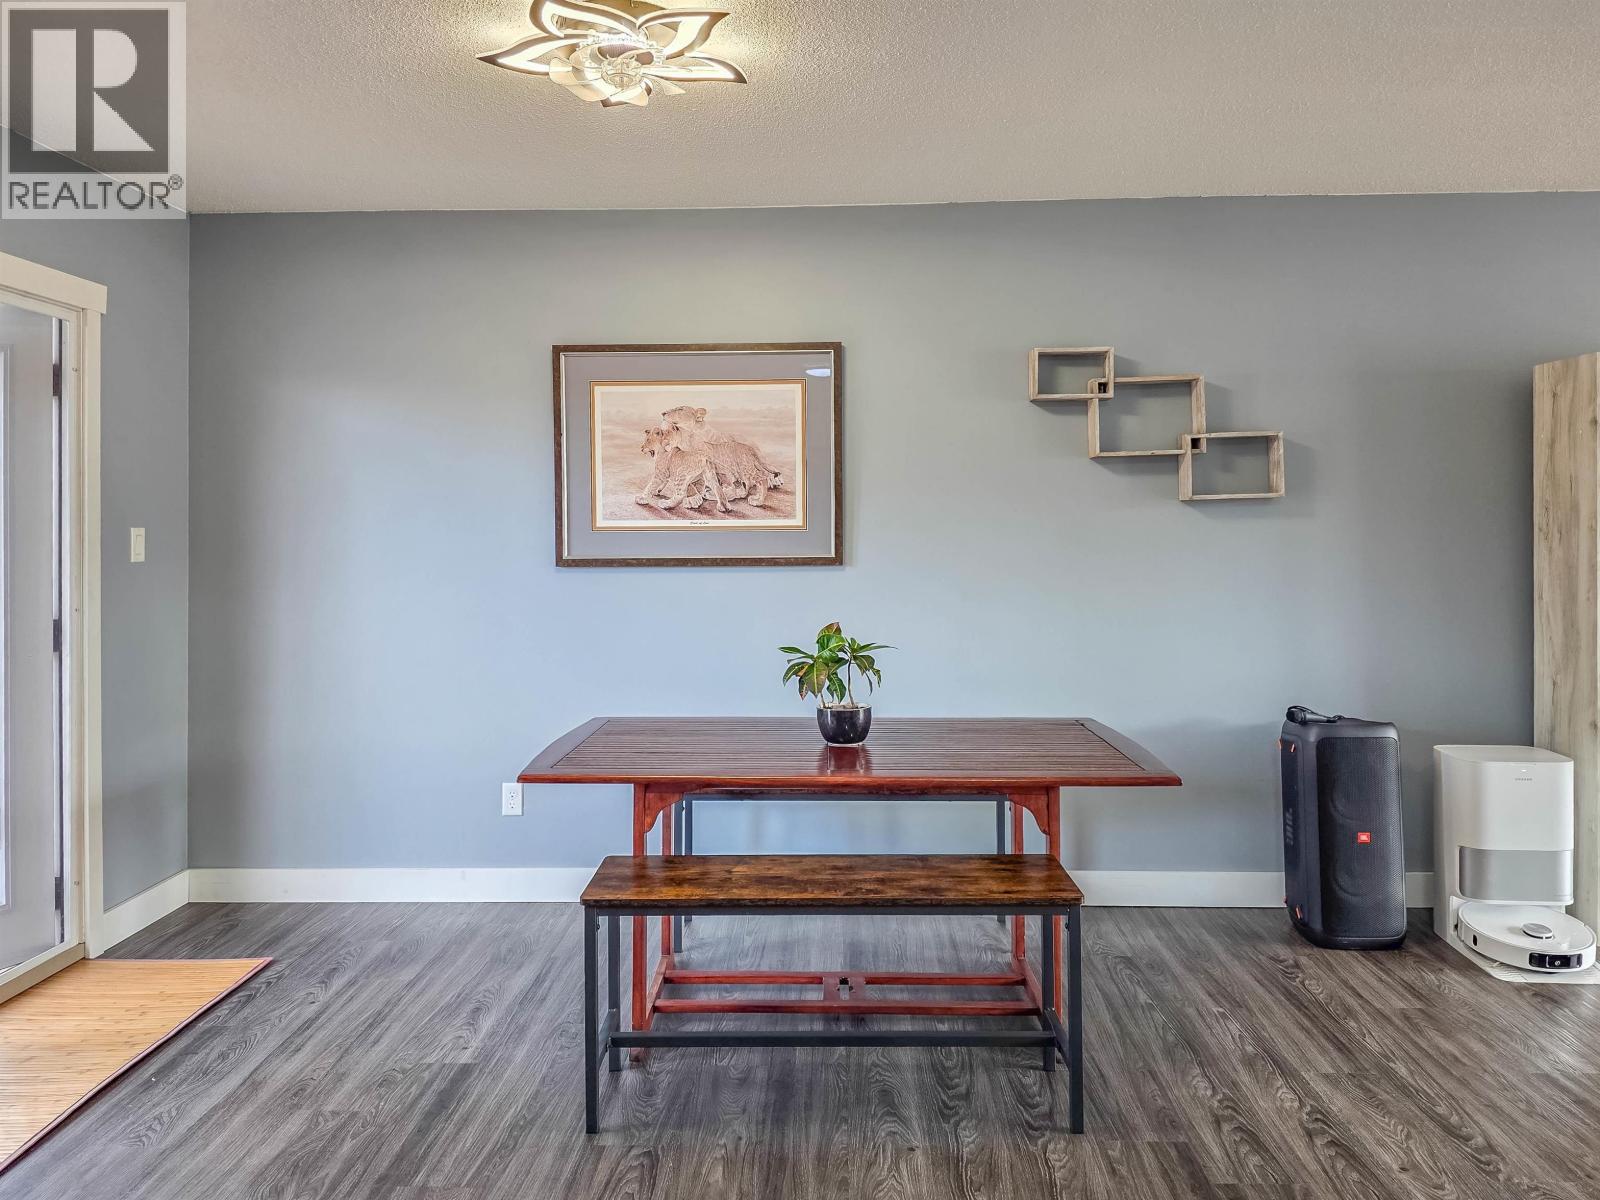
| Dining room | Main level | 8 ft ,8 in x 14 ft ,6 in |
| Primary Bedroom | Main level | 14 ft ,6 in x 17 ft |
| Bedroom 2 | Main level | 9 ft ,8 in x 10 ft ,9 in |
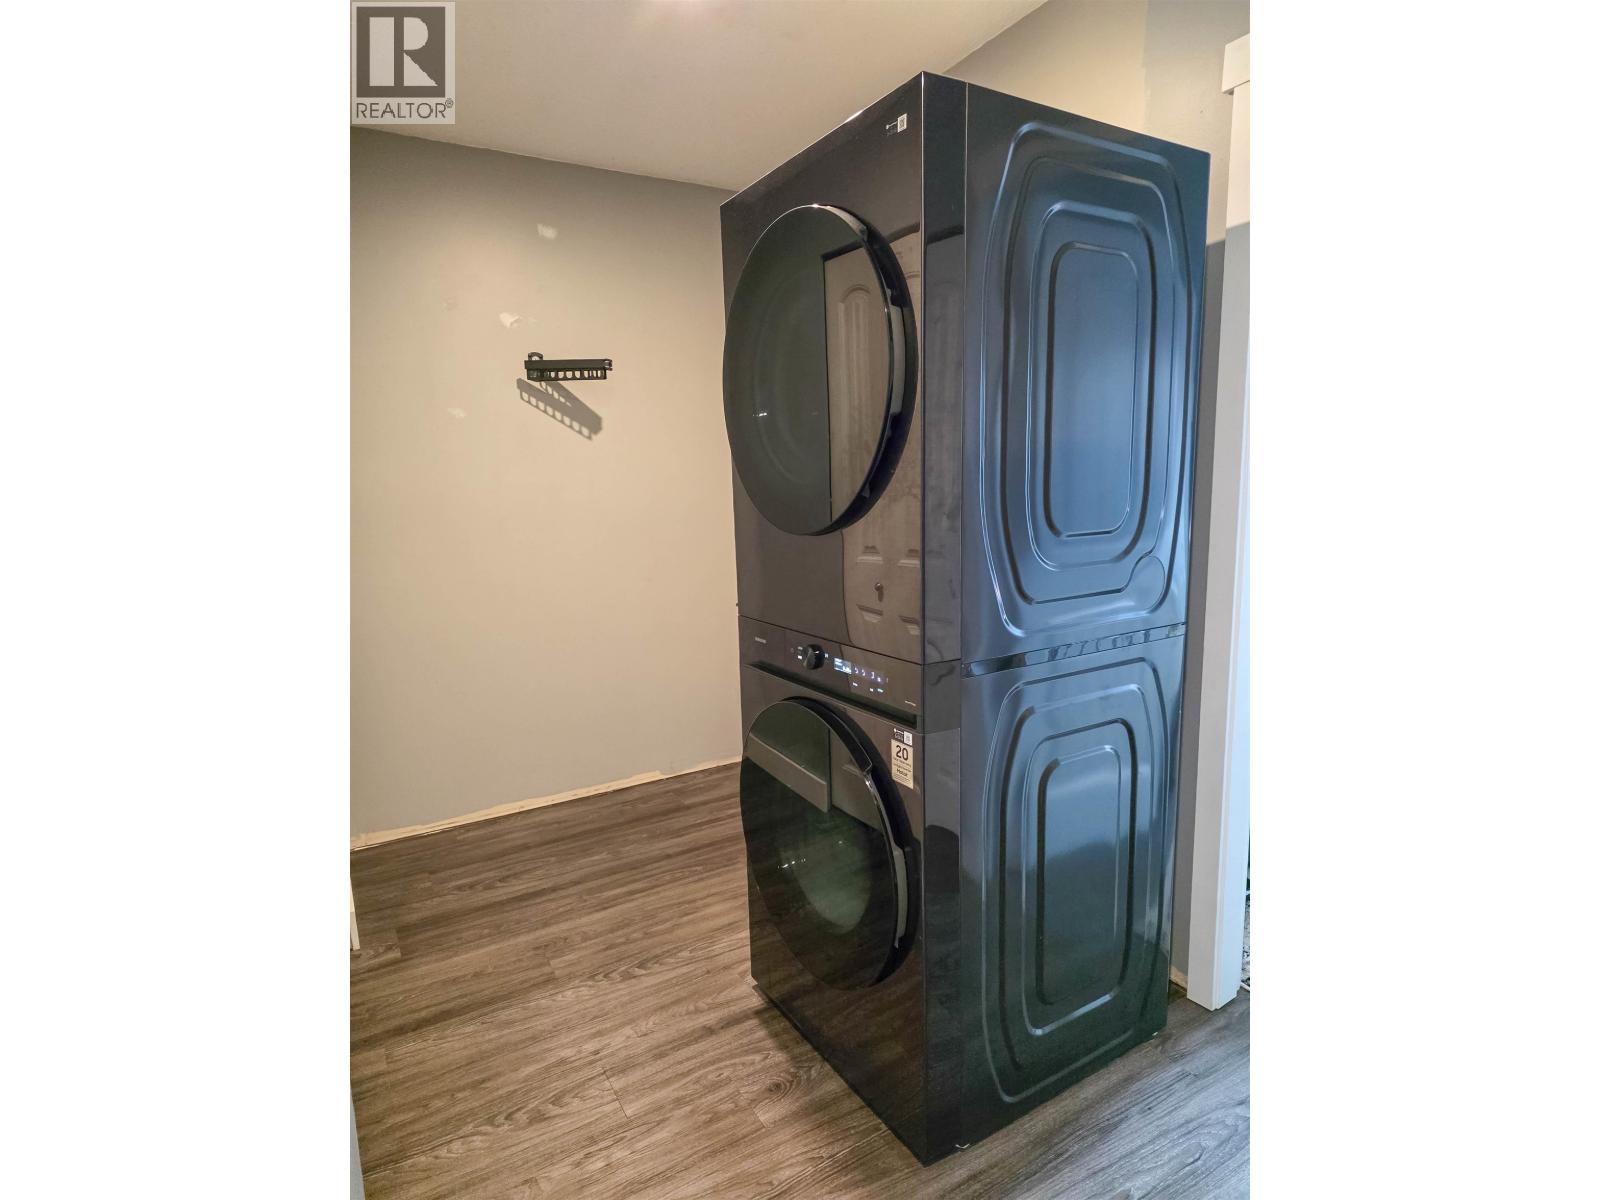
| Laundry room | Main level | 8 ft x 5 ft ,1 in |
| Other | Main level | 10 ft ,9 in x 8 ft |
Location
This REALTOR.ca listing content is owned and licensed by REALTOR® members of The Canadian Real Estate Association
Data provided by: BC Northern Real Estate Board