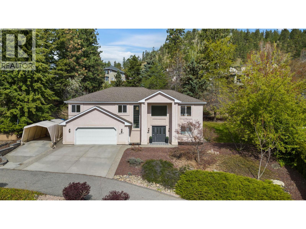
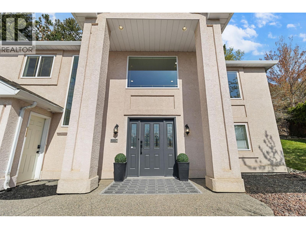
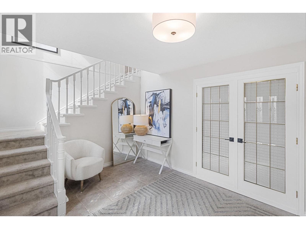
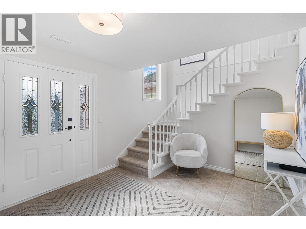
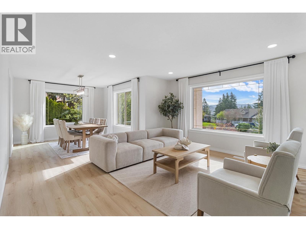
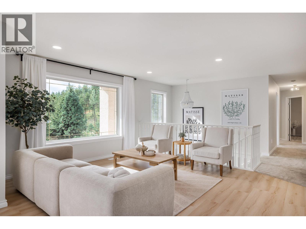
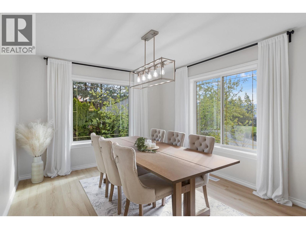
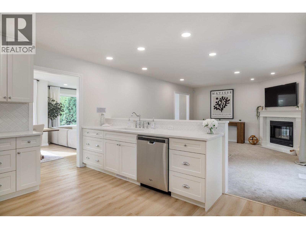
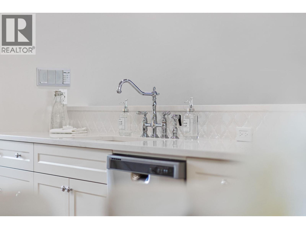
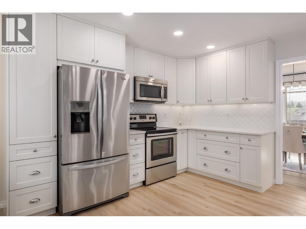
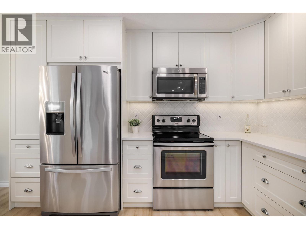
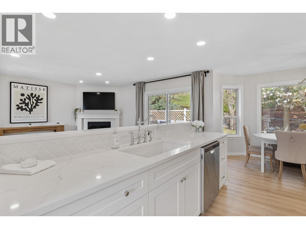
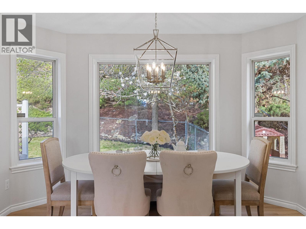
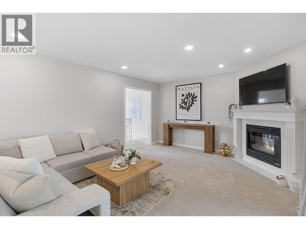
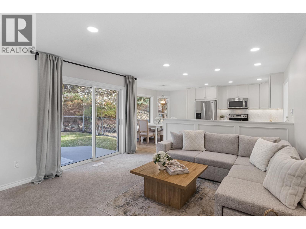
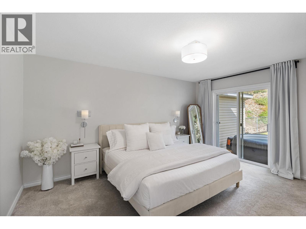
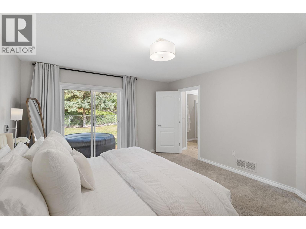
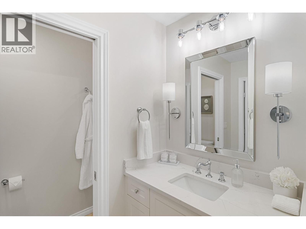
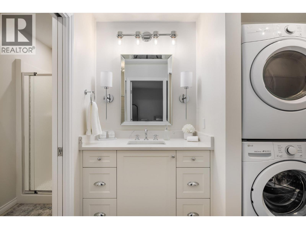
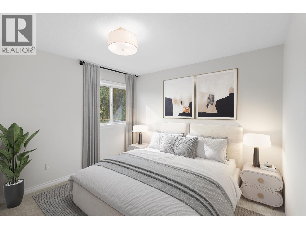
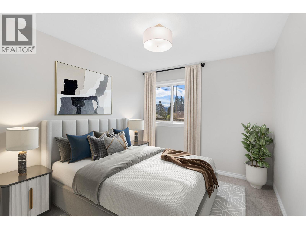
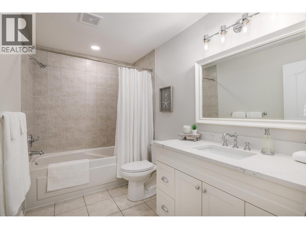
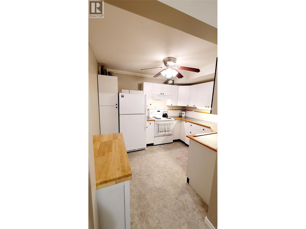
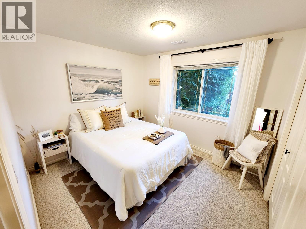
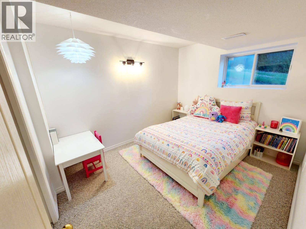
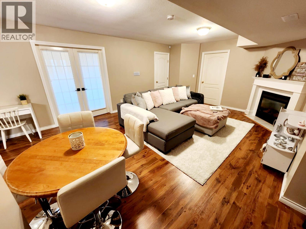
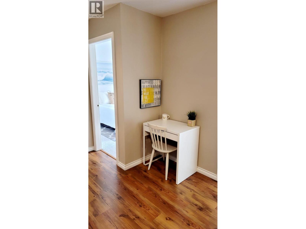
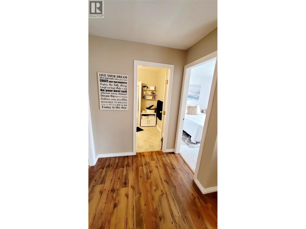
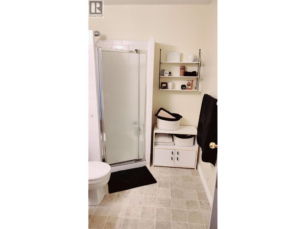
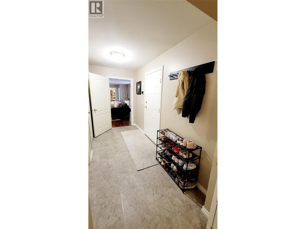
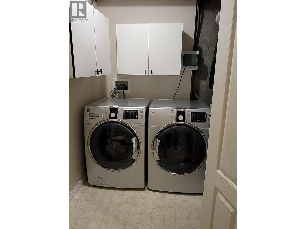
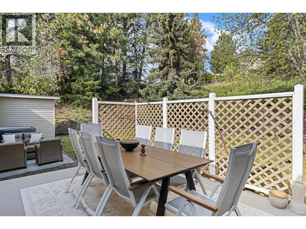
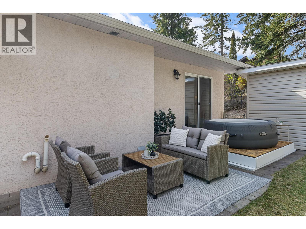
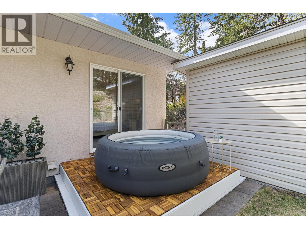
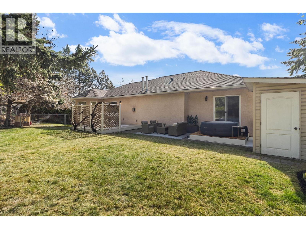
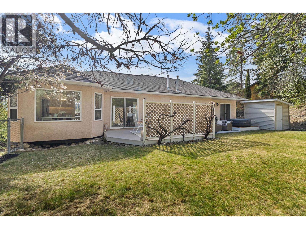
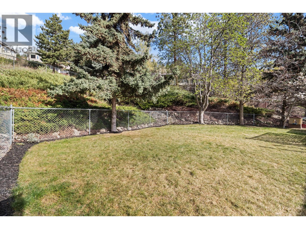
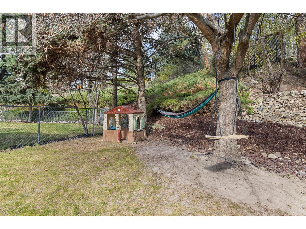
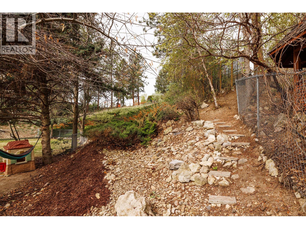
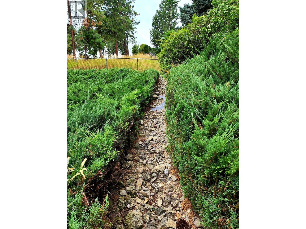
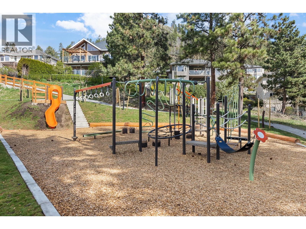
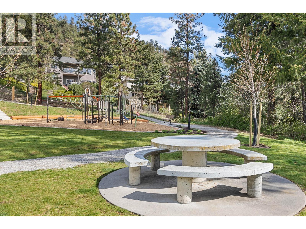
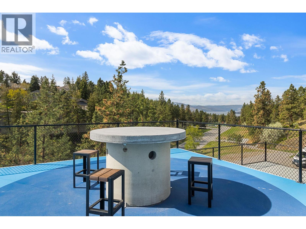
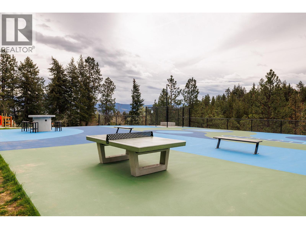
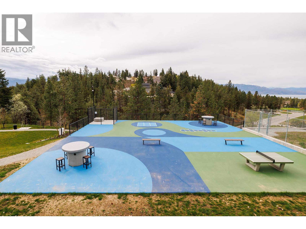
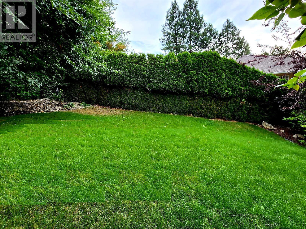
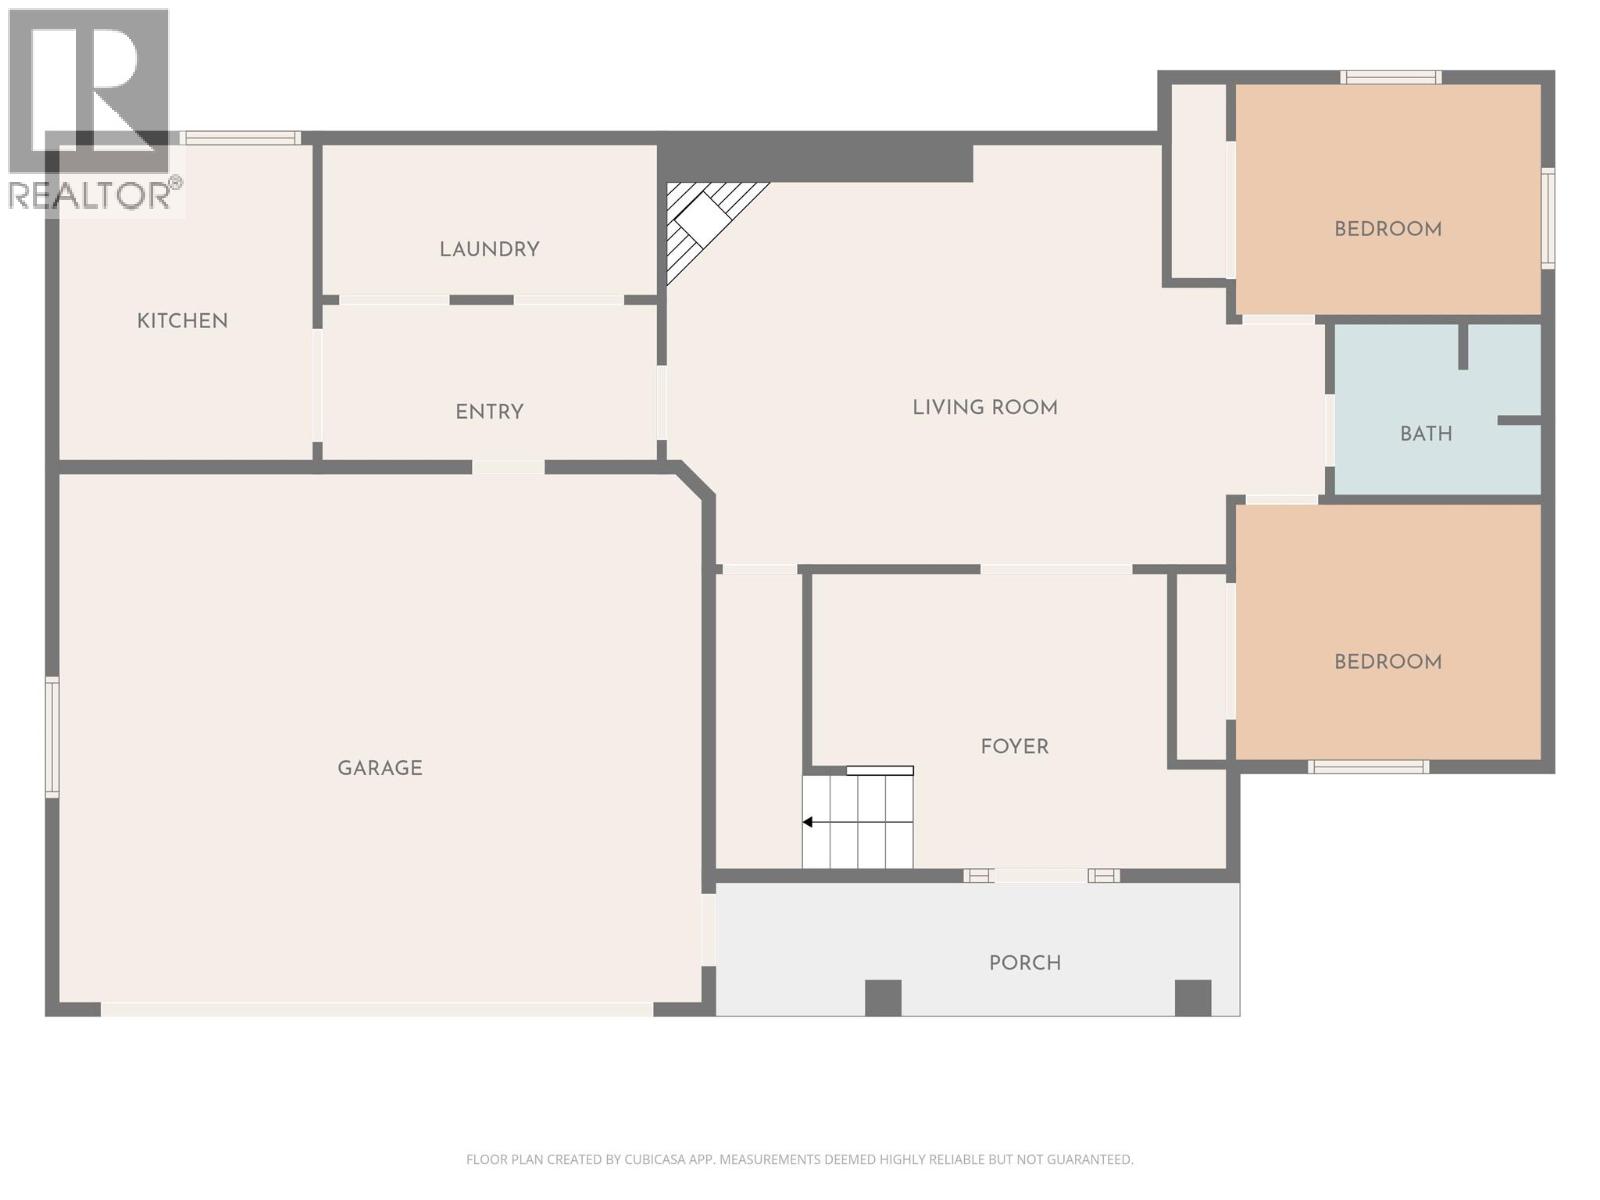
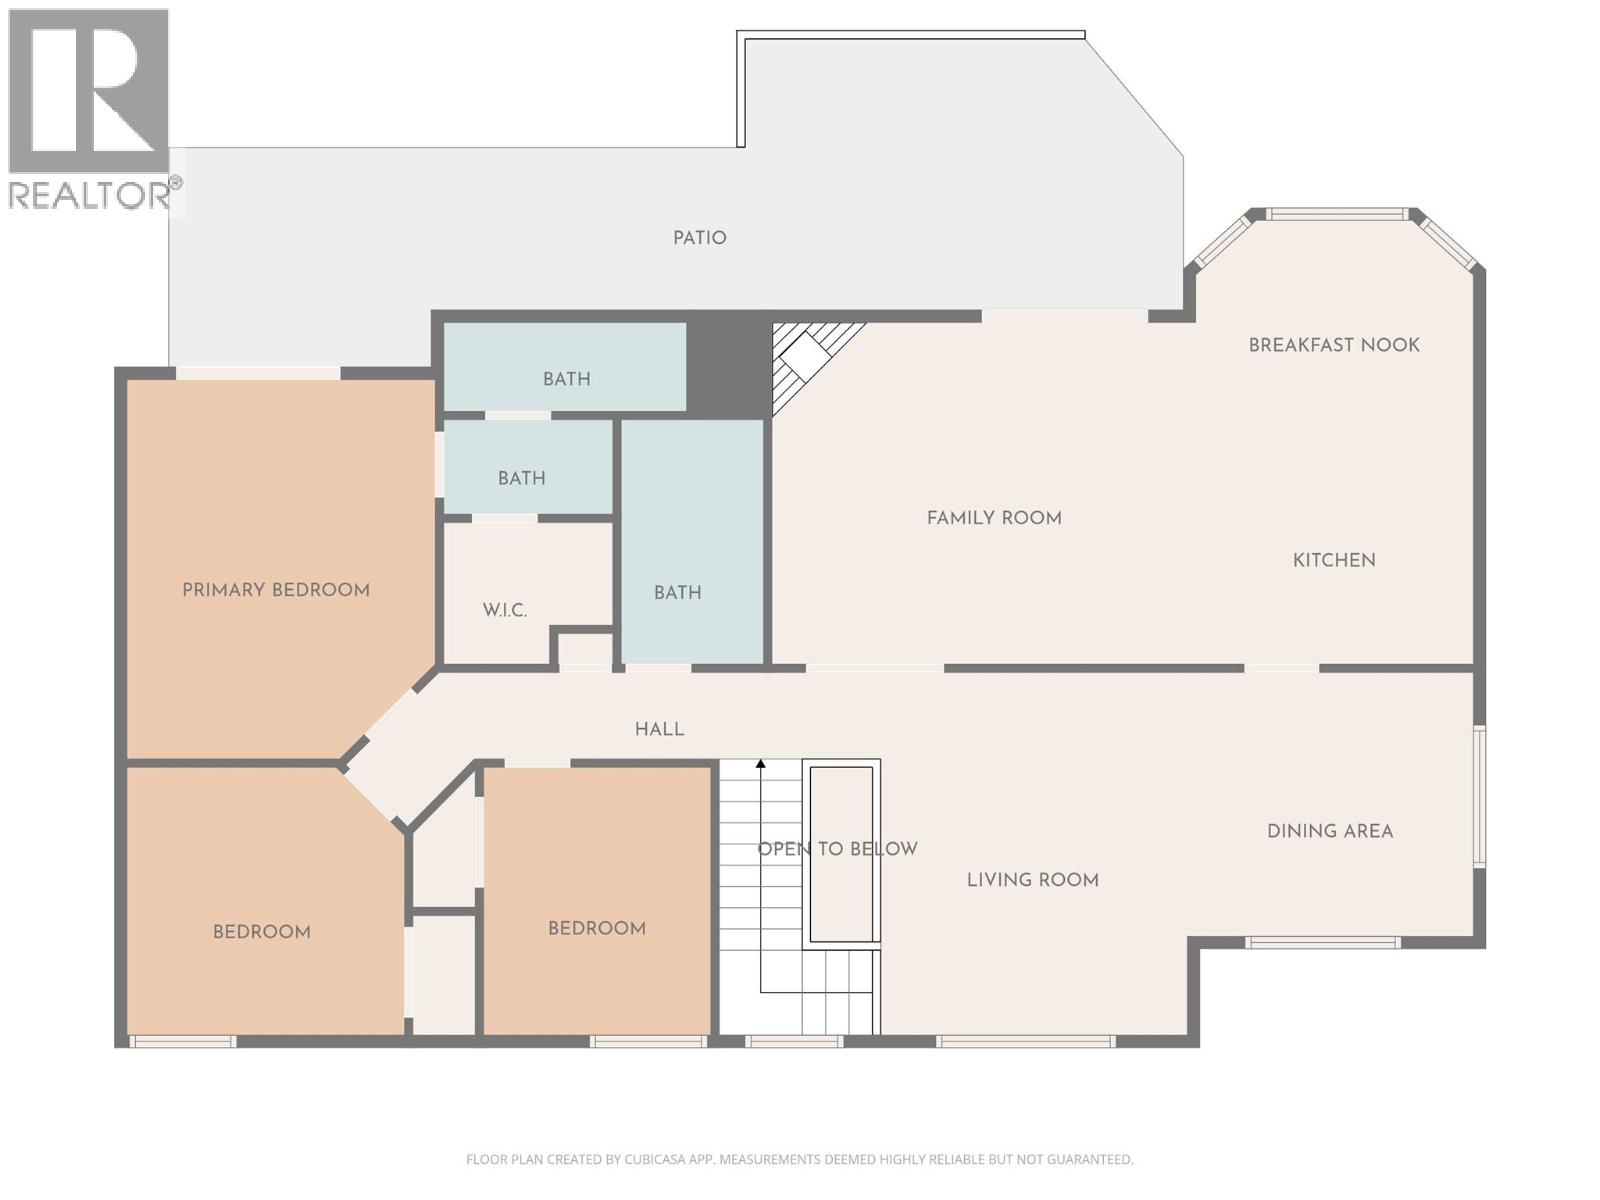
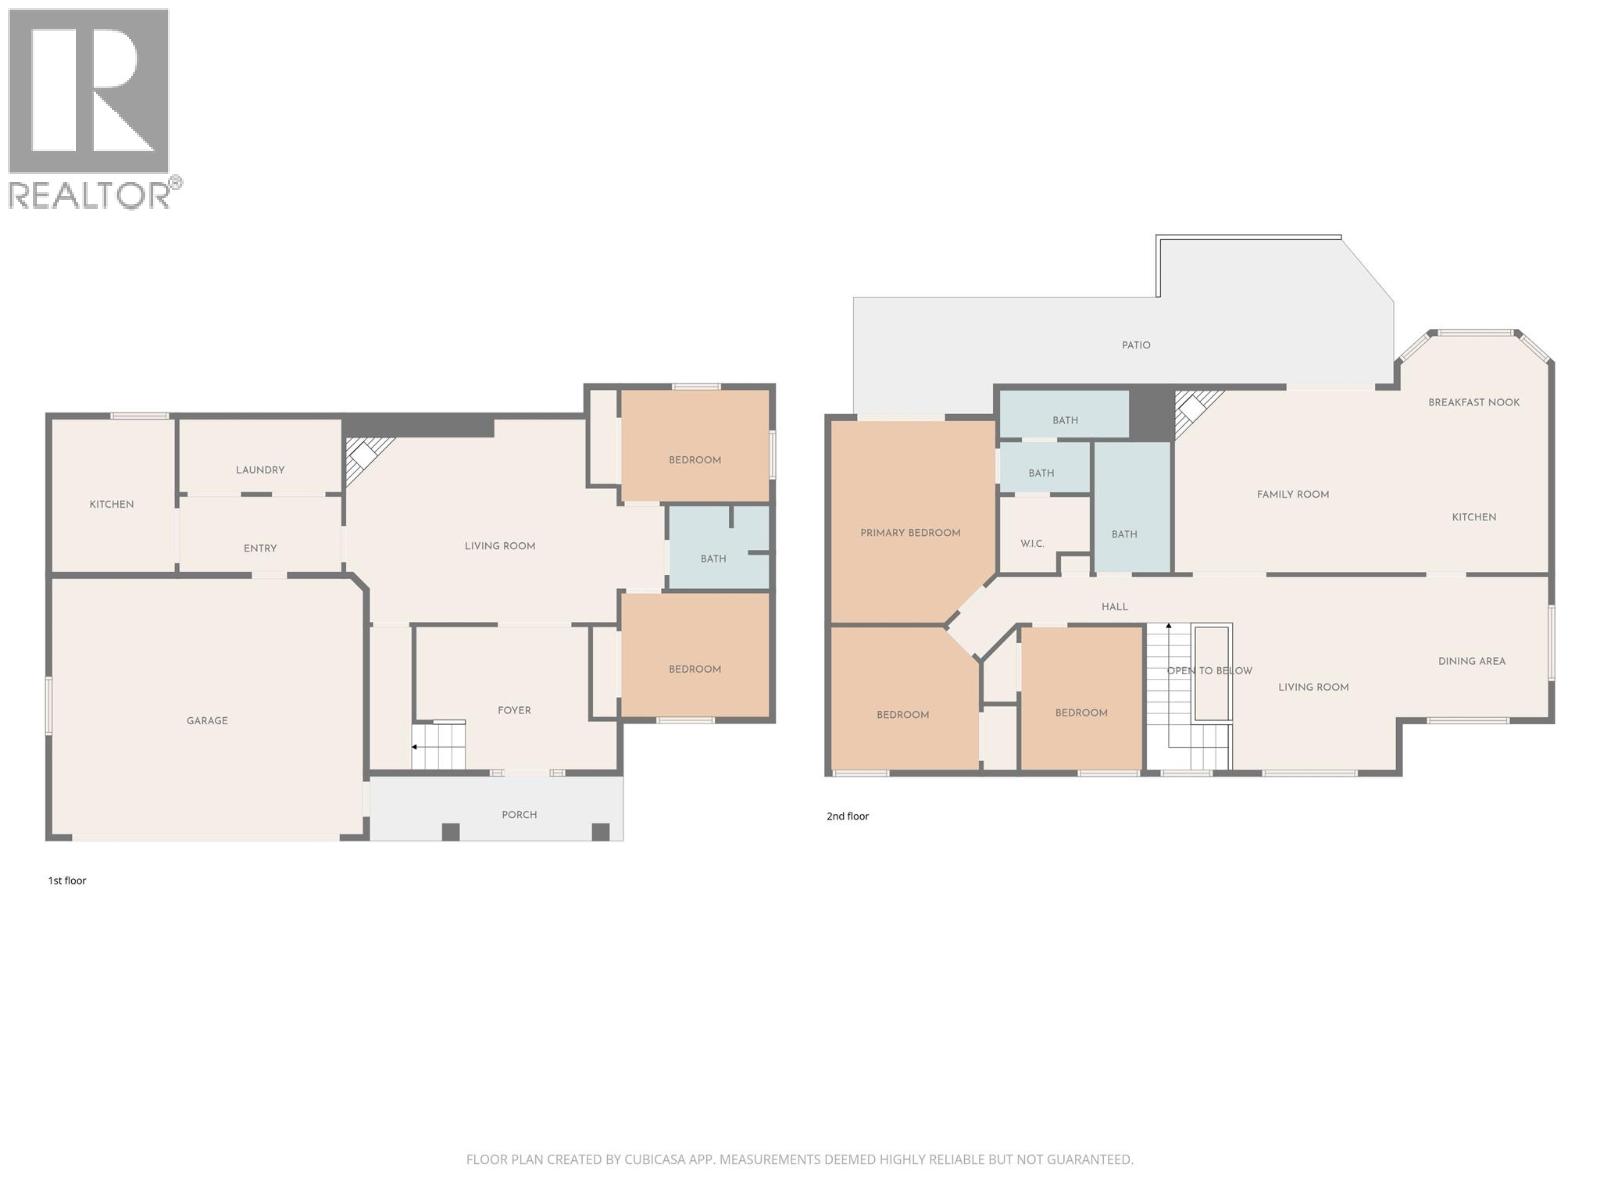
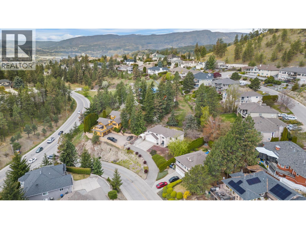
Live the dream in the Okaganan in this beautifully finished 5 bedroom home complete with a 2 bdrm mortgage helper suite and located in the highly sought-after community of Dilworth. Spanning on 1/3 acre lot, this home is situated in close proximity to beach, vineyards, shopping and everything Kelowna has to offer. The lower level is a self-contained suite with separate entrace to 2 bdrms, full bath, spacious family room, full kitchen, storage room and ensuite laundry, with versatility to extend into the main home with any future needs. Fall in love with this brand new kitchen featuring quartz countertops, dreamy faucets, granite farm sink and functional design. The upper level includes 2 good-sized bdrms and a primary bdrm of your dreams including a walk-in closet complete with laundry and a private patio perfect for evenings in the hot tub. The high-end finishes are carried on throughout in the private ensuite and main bathroom complete with soaker tub. The main level also features 2 dining areas, a family room and living room opening to a private patio with grapevine trellis, perfect for entertaining. The large picture windows showcase the peaceful valley views and beautiful mature trees. A rare lifestyle highlight is direct backyard access from your private trail leading to a scenic lakeview recreation area with ping-pong table, bar seating, and playground. Features: vinyl plank flooring, upgraded plumbing (no Poly B), modern pot lighting, large fenced yard, double garage. (id:48970)
Show More