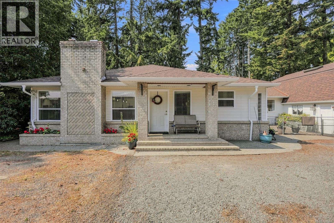
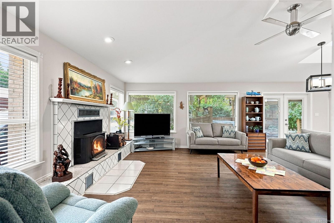
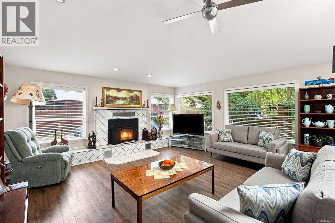
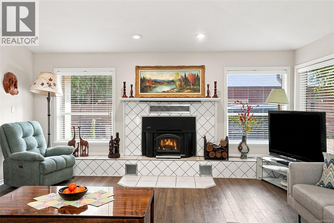
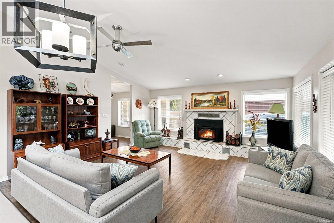
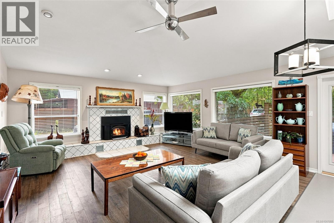
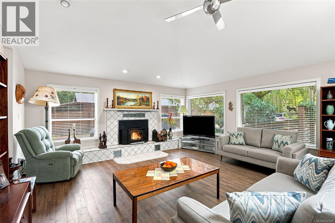
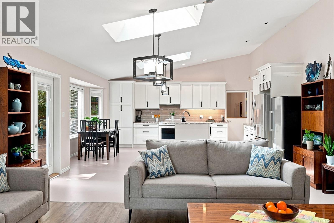
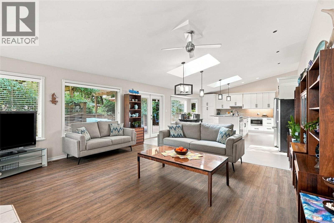
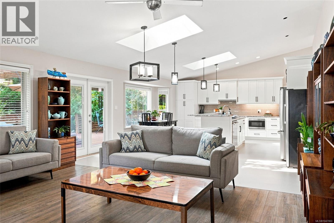
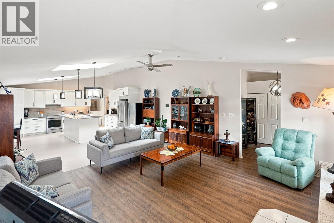
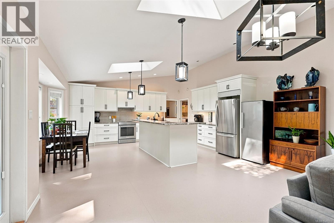
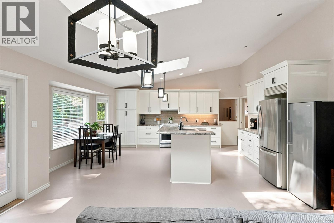
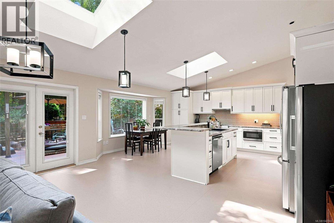
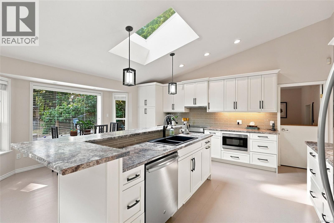
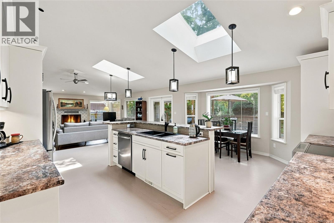
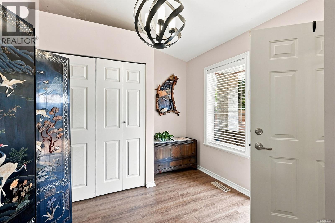
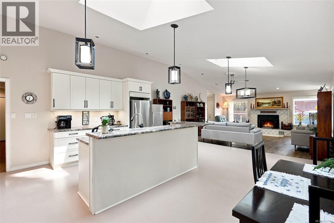
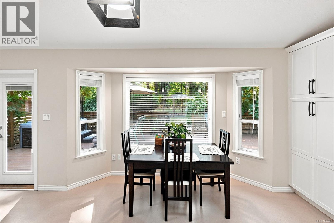
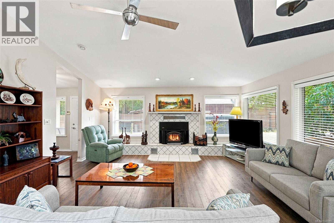
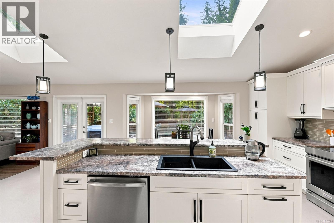
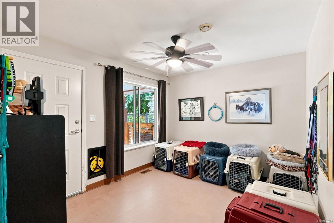
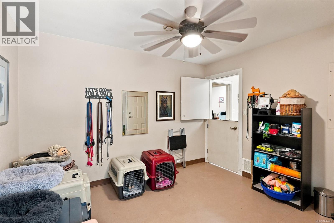
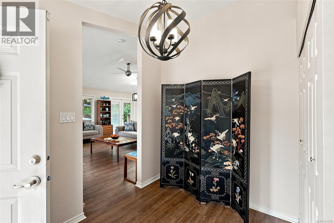
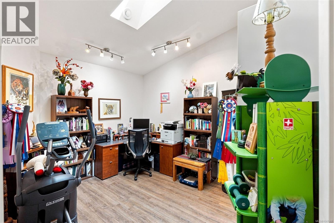
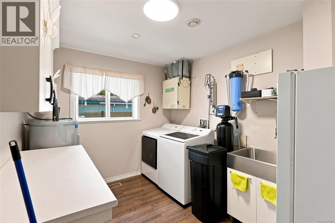
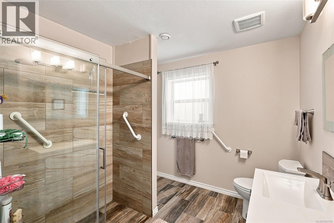
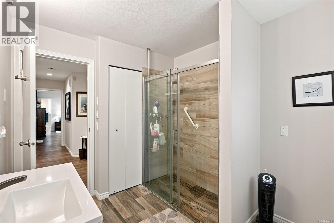
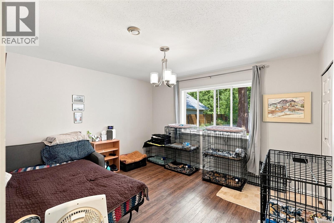
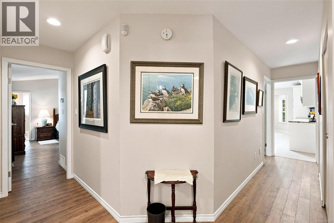
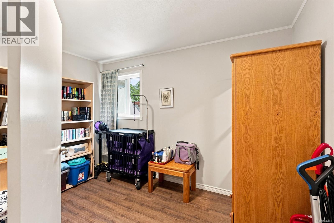
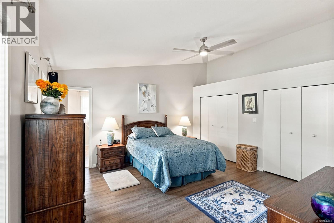
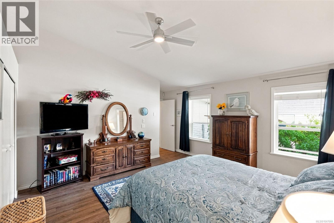
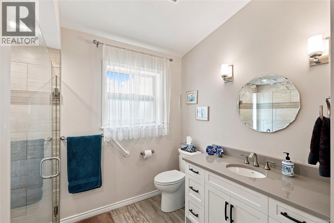
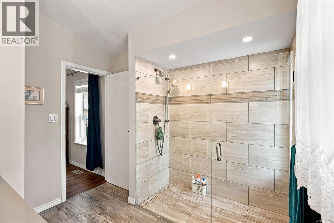
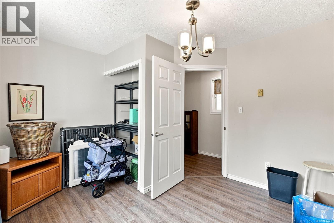
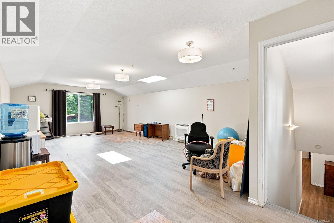
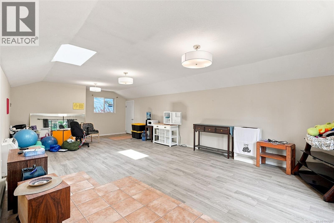
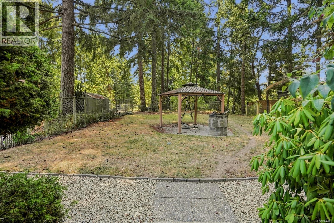
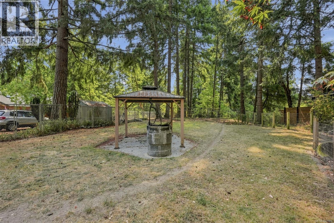
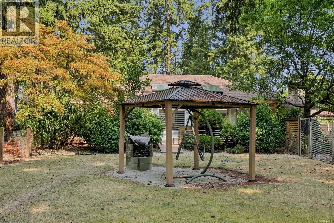
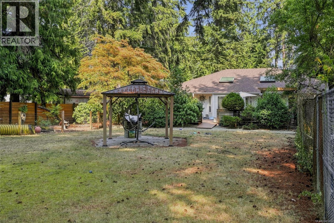
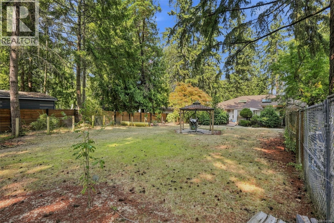
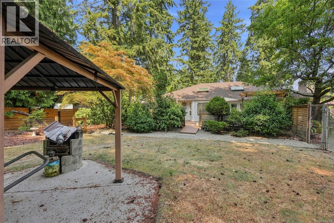
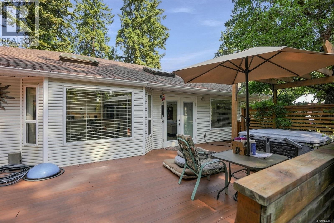
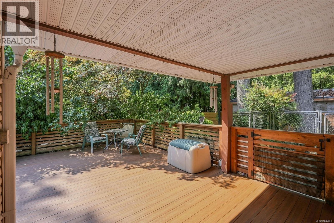
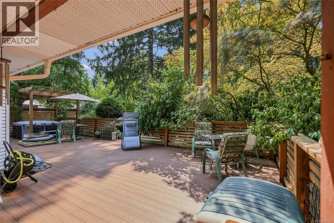
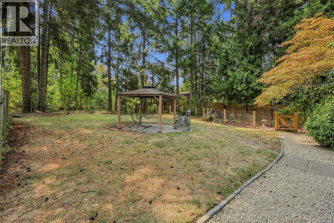
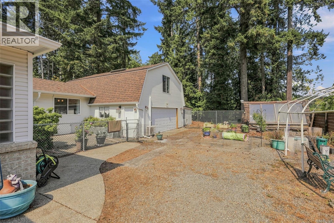
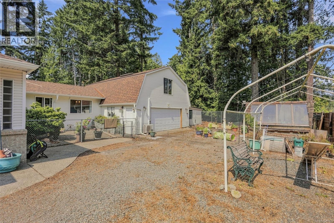
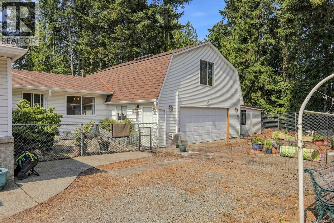
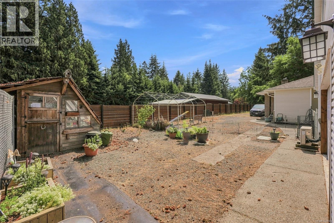
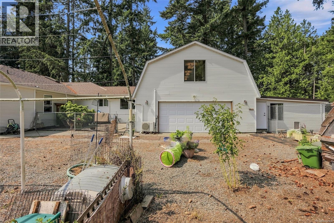
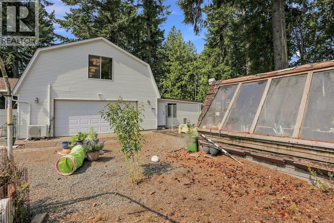
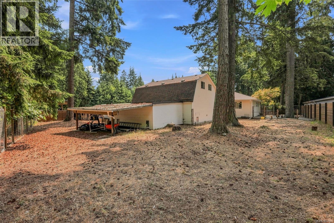
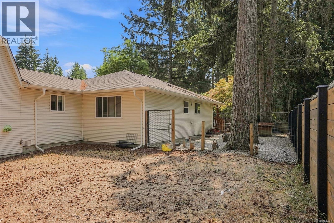
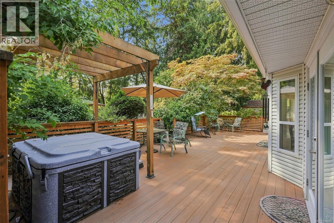
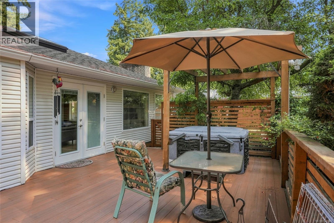
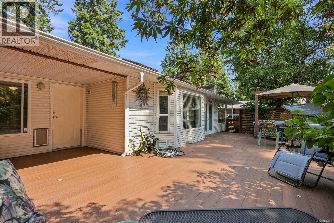
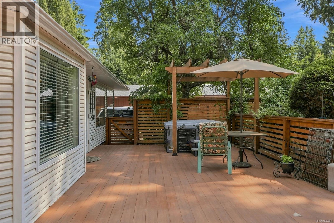
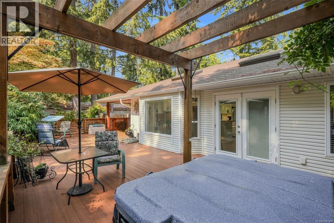
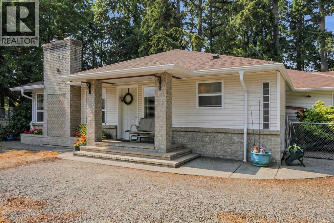
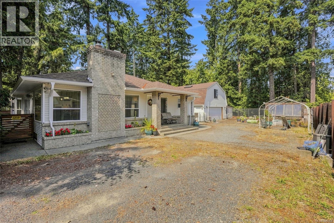
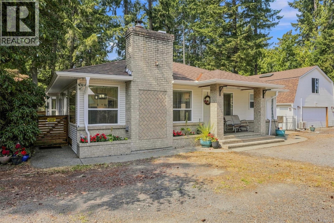
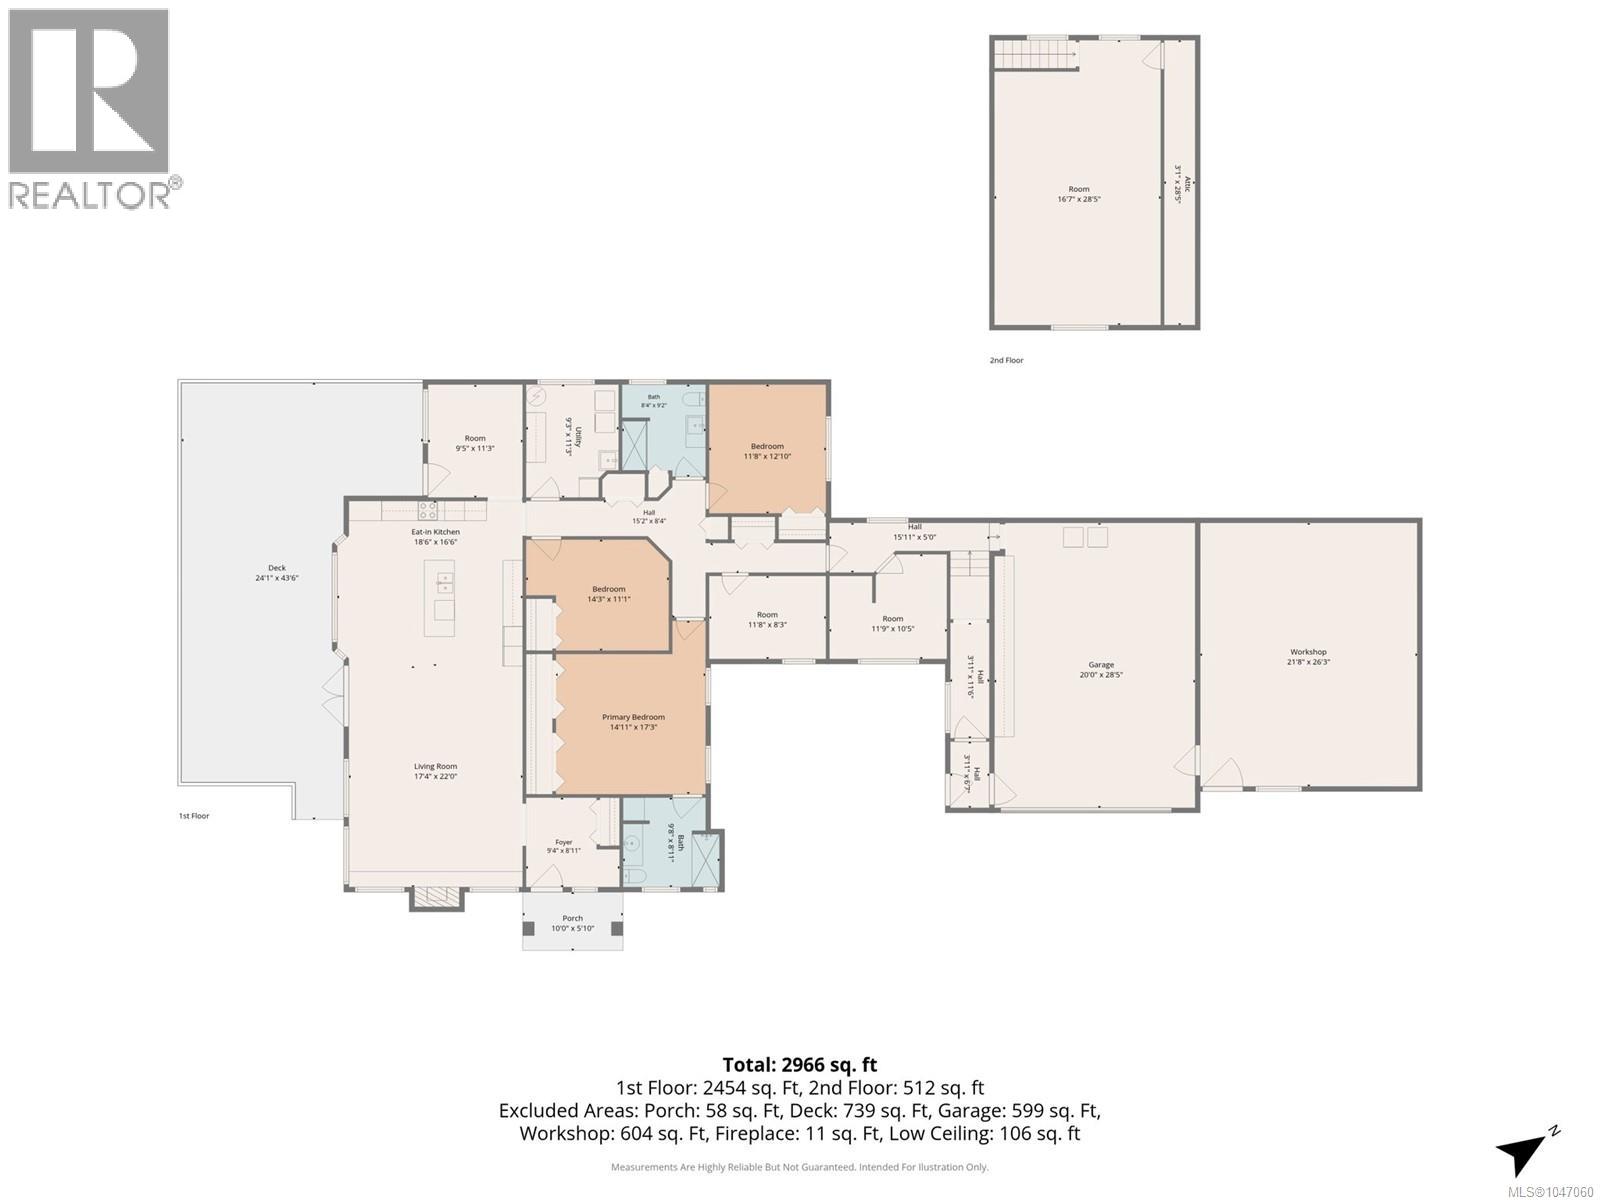
Set on a private, beautifully treed acreage, this spacious rancher offers over 2,400 sq. ft. of living space with excellent highway access and visibility, ideal for a home based business. Inside, the bright open concept living area is filled with natural light from multiple skylights and large windows overlooking the surrounding greenery. The updated kitchen features crisp white cabinetry, extensive counter space, stainless appliances and a large island with seating, all open to the dining and living areas. Vaulted ceilings add to the spacious feel, while French doors provide easy access to the private deck and sunny south facing yard. The home also features updated bathrooms and flooring, two full baths and an oversized garage with a 500 sq. ft. bonus room above. Outside you'll find mature landscaping plus fenced areas for dogs. Set well back from the road for privacy and reduced highway noise. Additional features include a newer roof, two heat pumps and heat recovery ventilation. (id:48970)
Show More