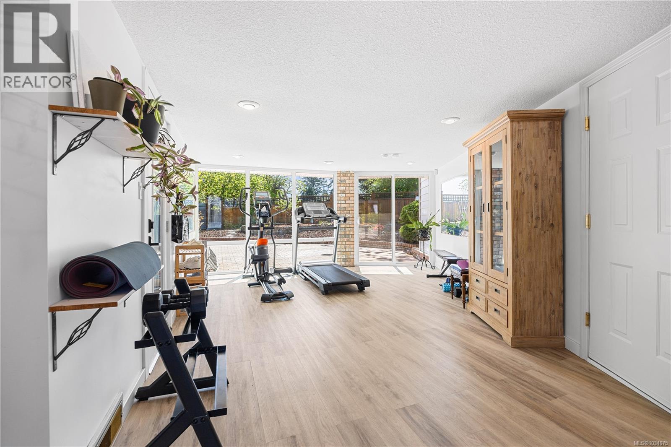
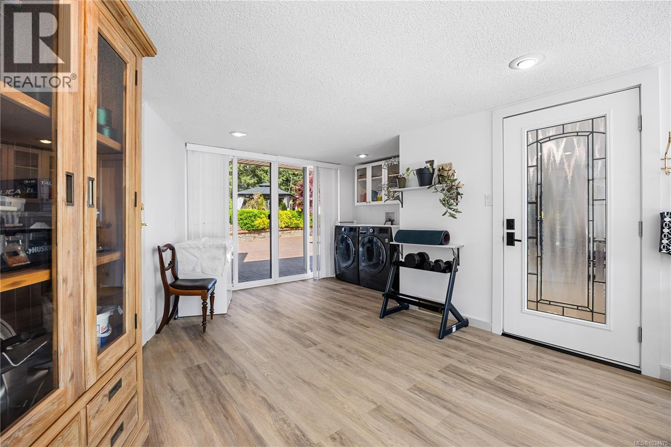
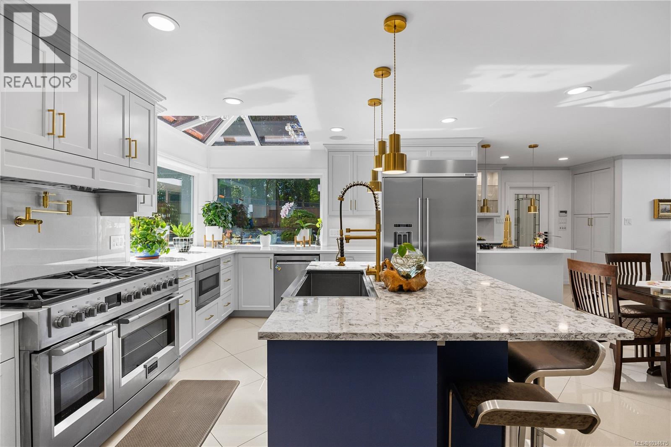
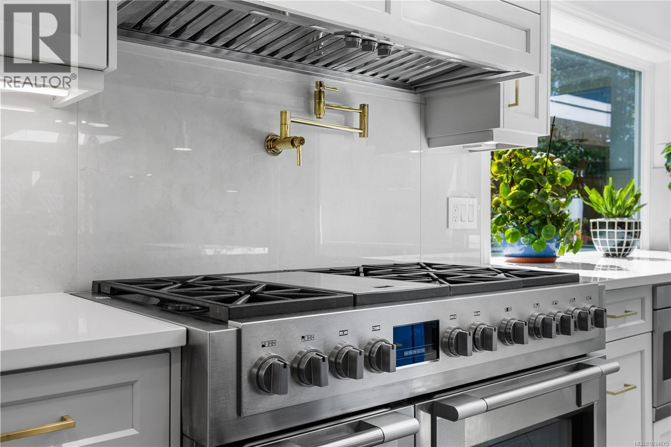
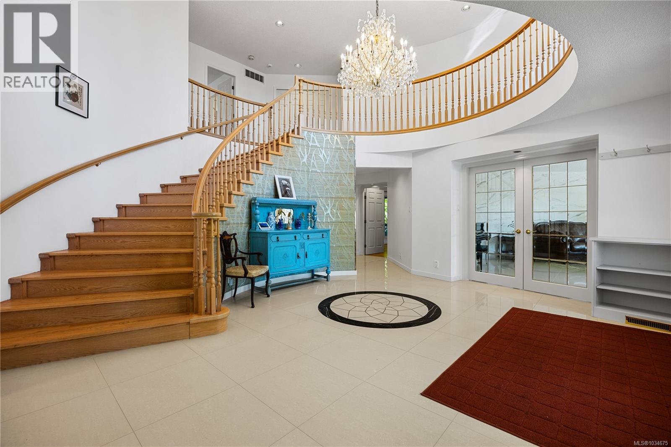
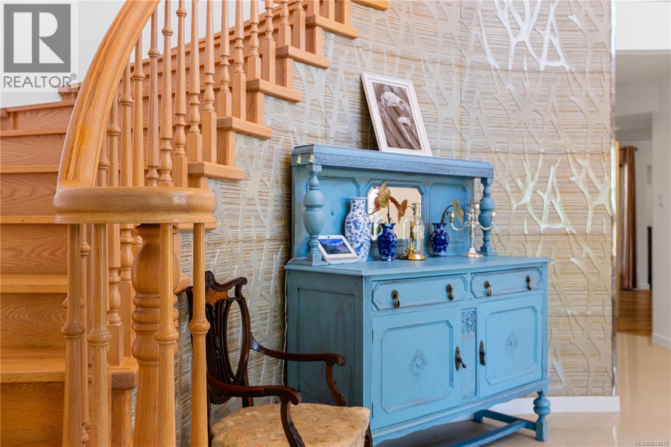
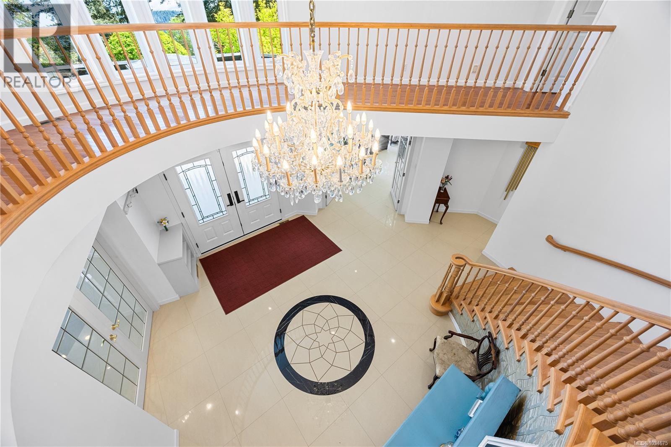
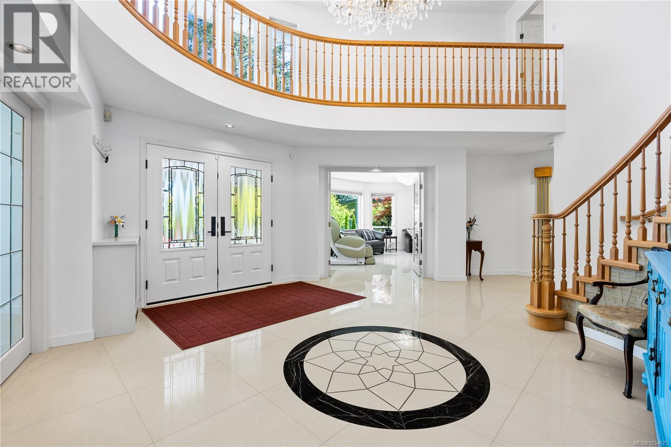
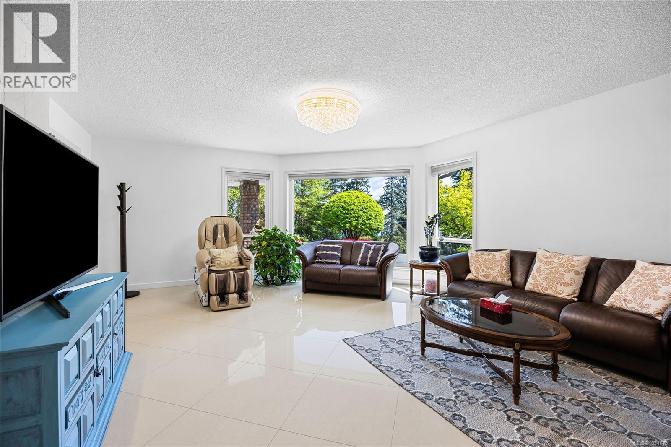
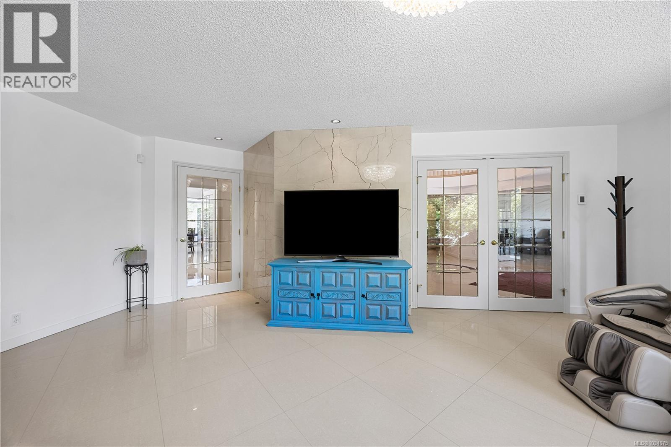
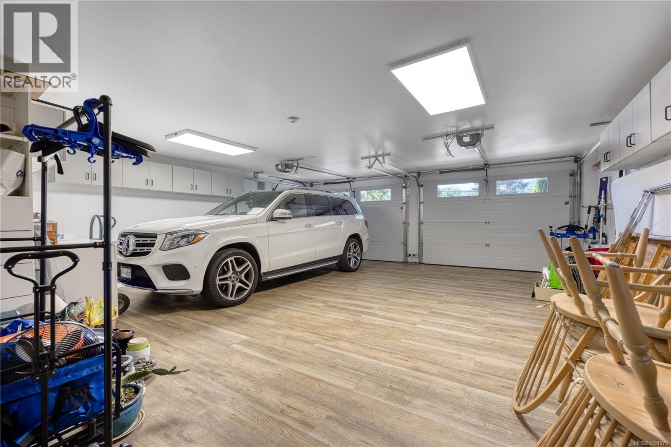
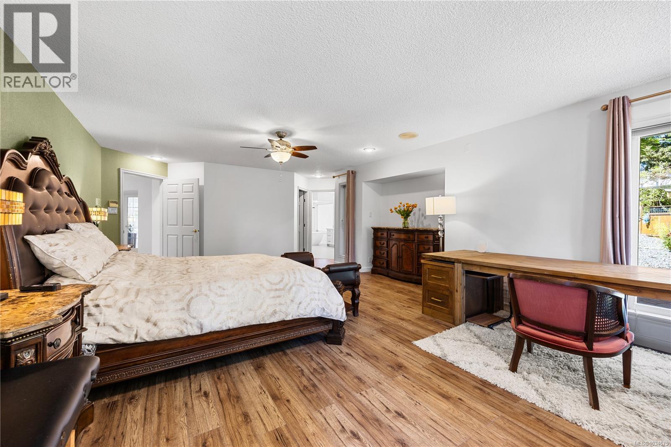
- ©MLS 1034675
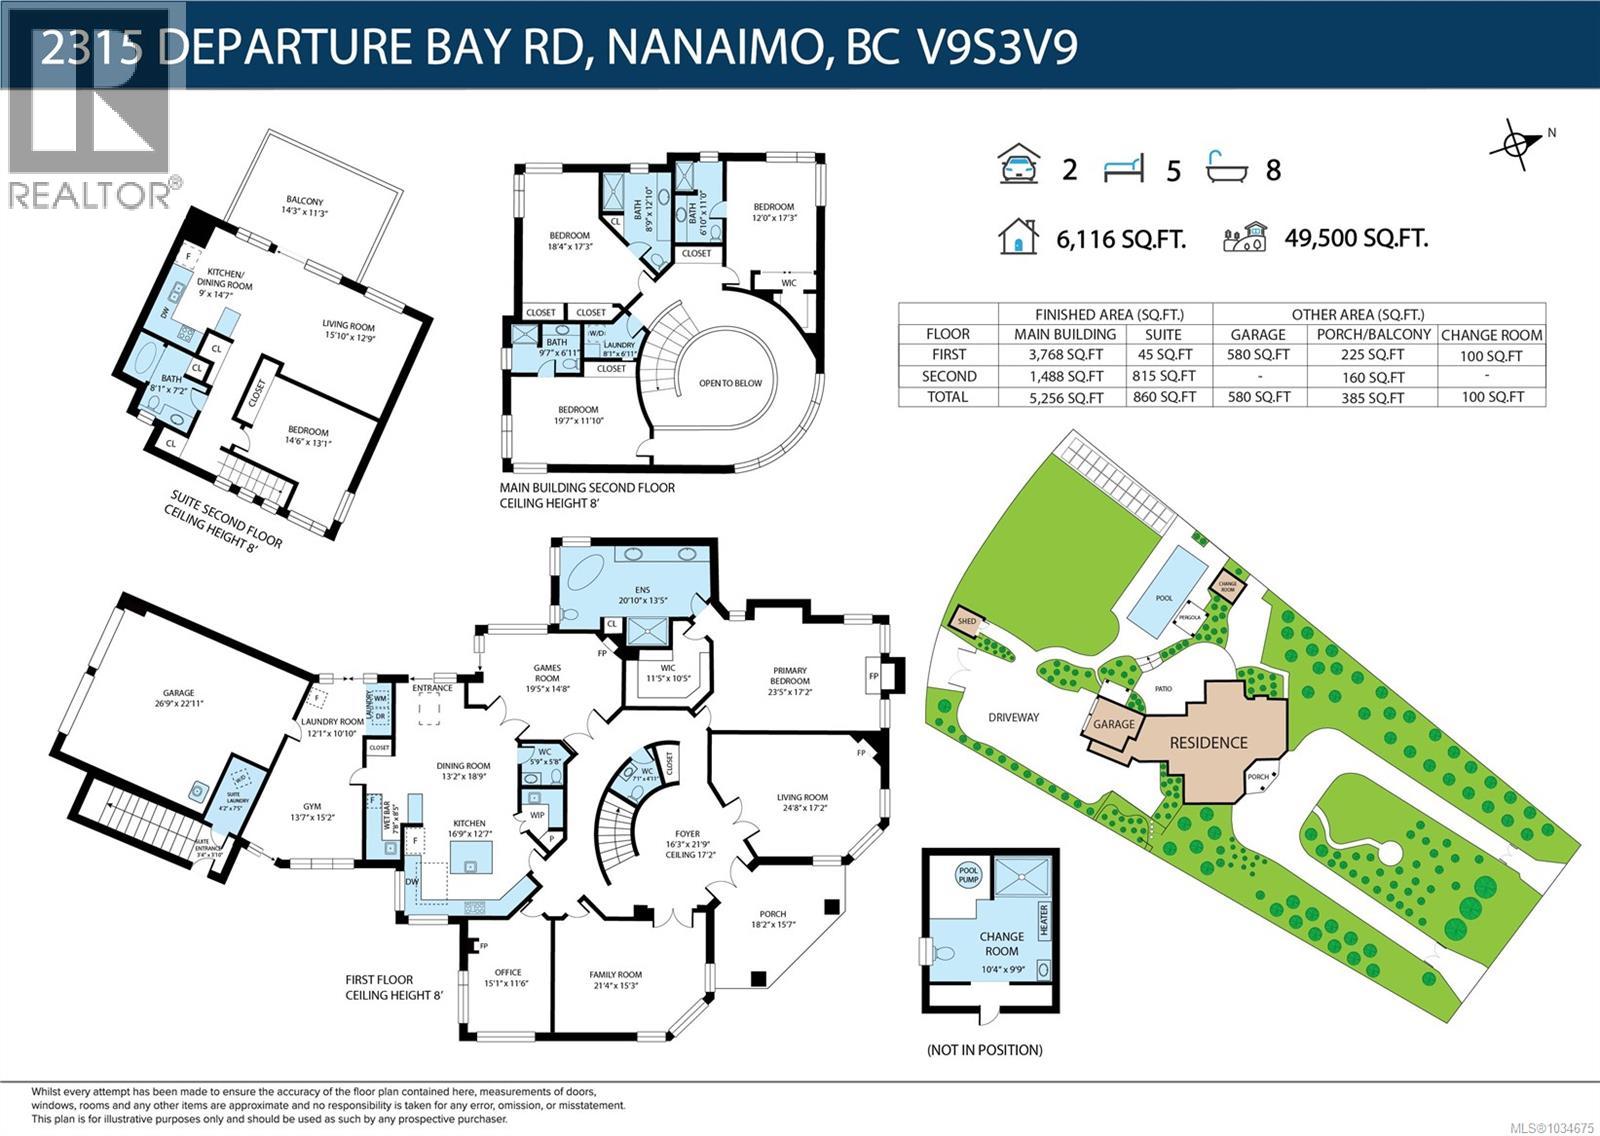
- Area 6116 sq ft
- Bedrooms 5
- Bathrooms 7
- Parkings 10
Description
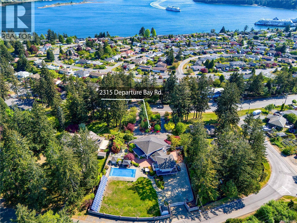
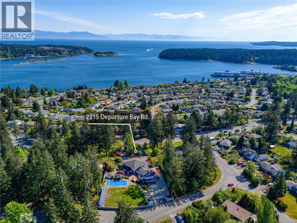
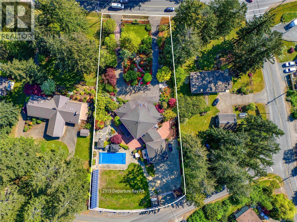
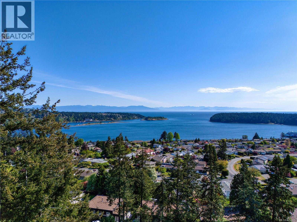
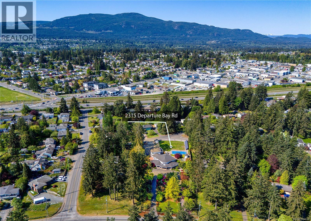
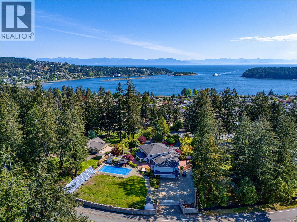
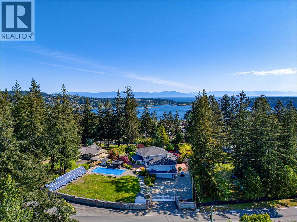
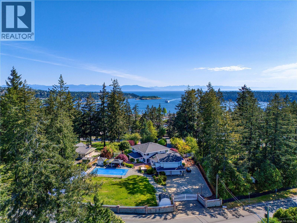
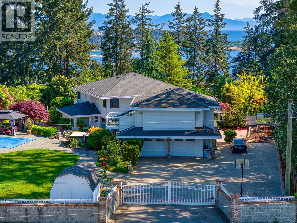
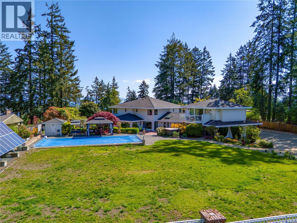
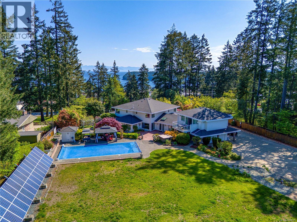
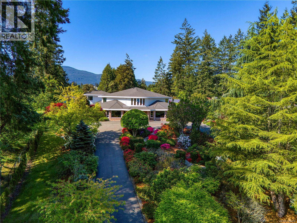
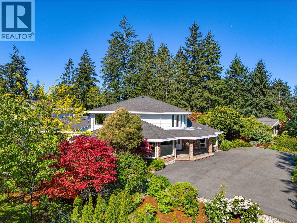
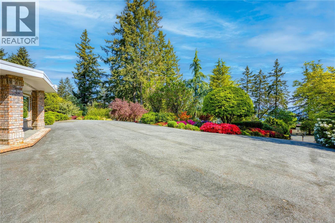
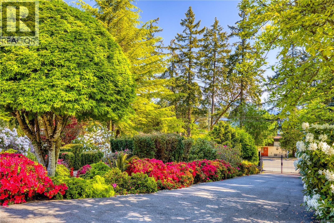
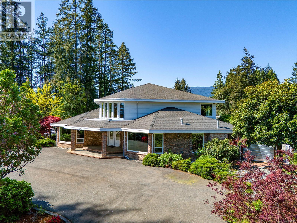
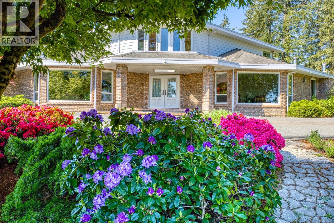
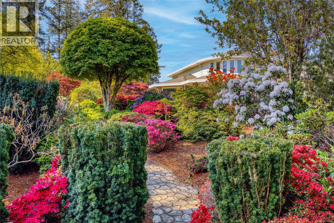
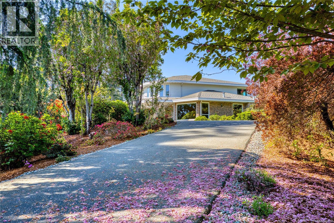
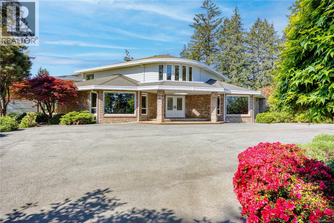
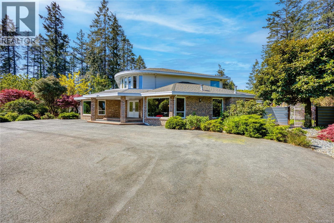
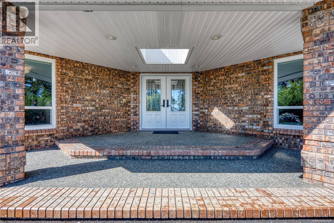
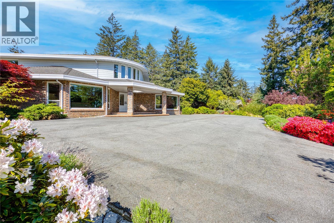
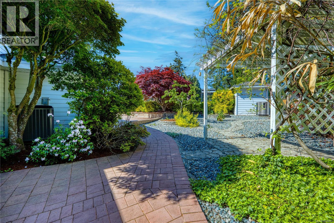
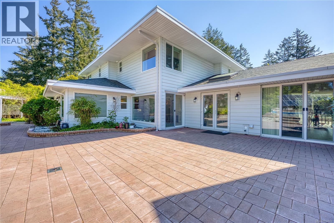
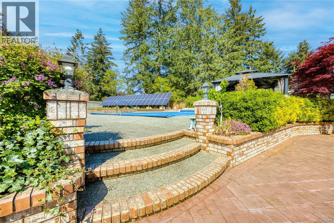
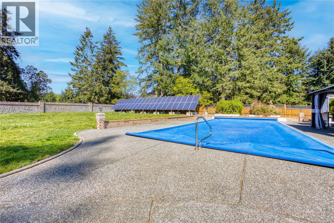
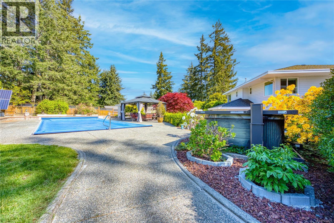
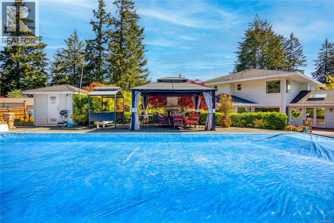
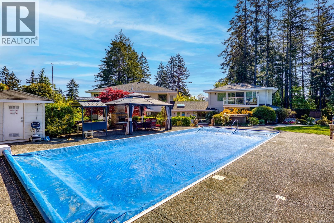
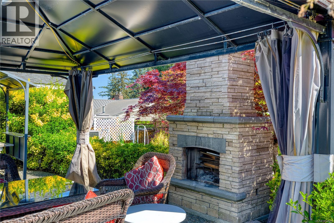
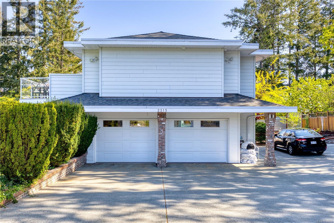
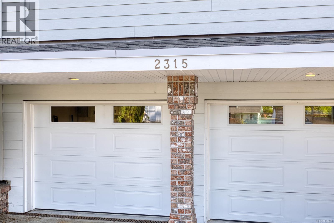
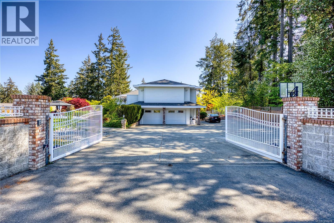
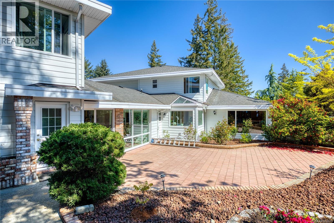
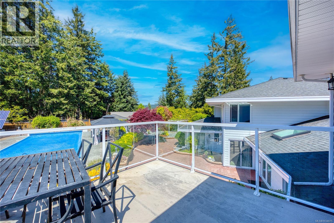
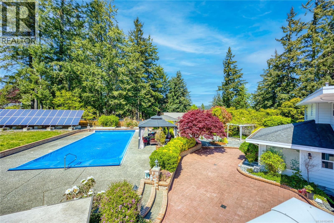
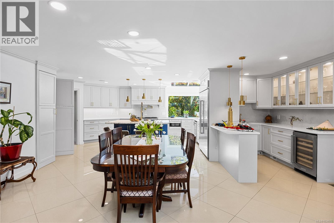
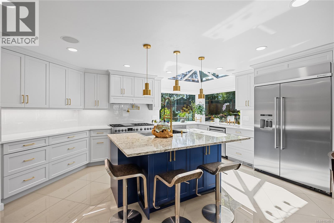
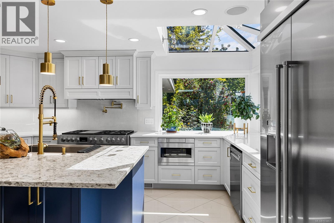
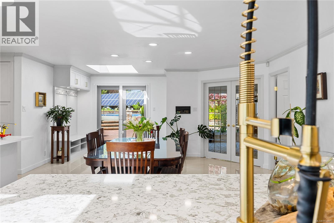
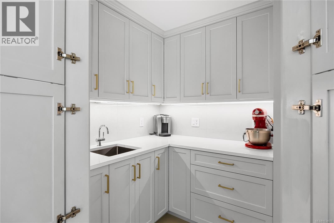
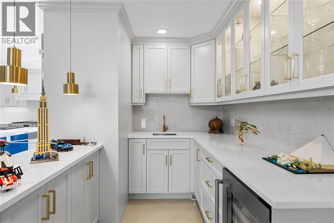
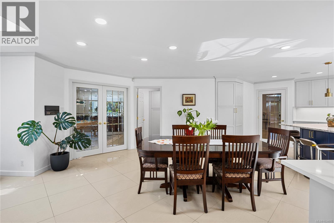
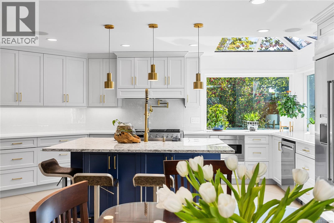
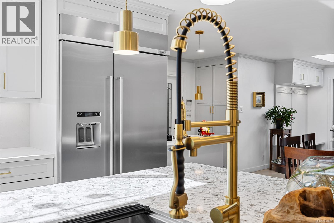
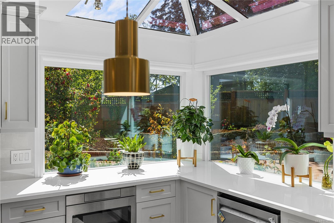
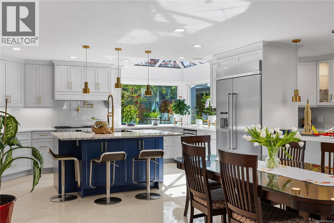
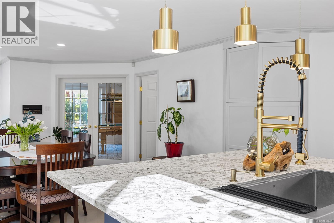
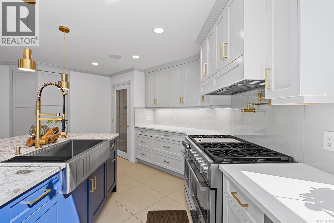
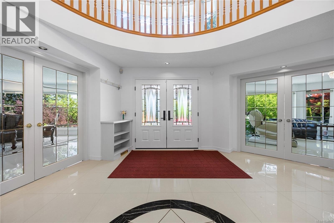
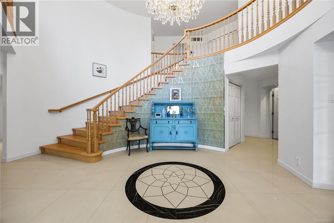
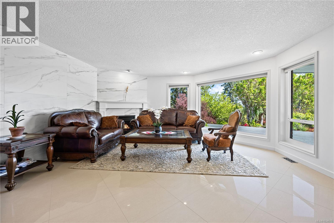
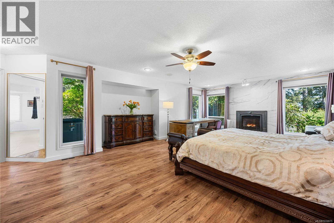
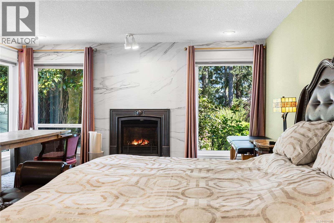
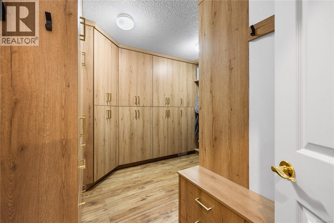
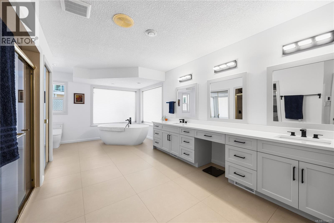
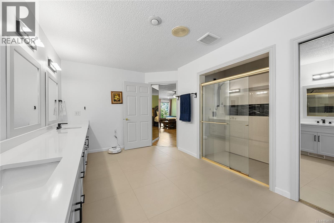
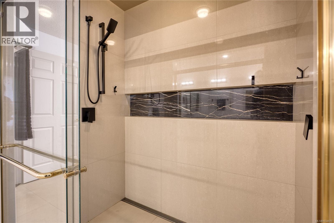
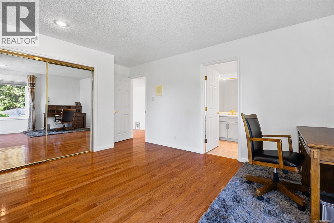
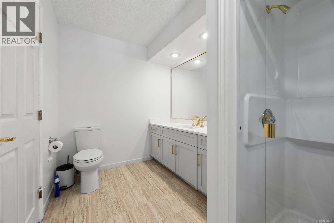
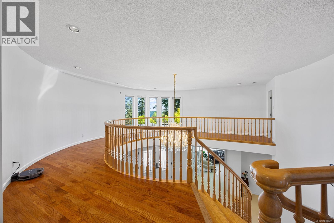
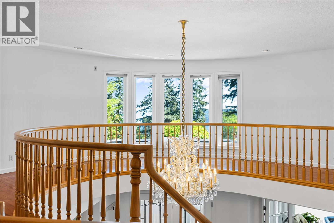
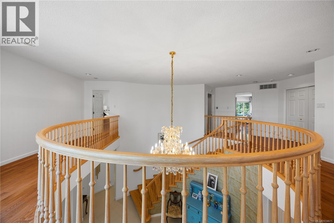
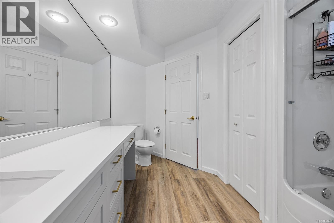
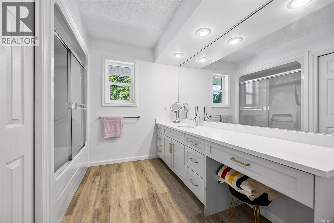
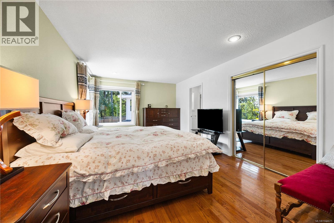
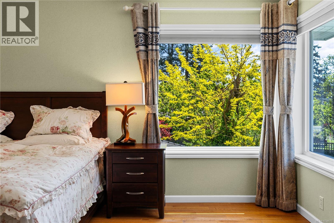
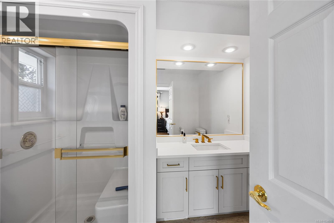
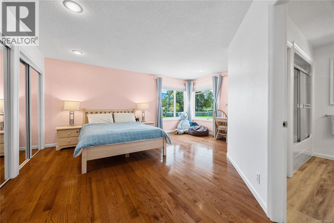
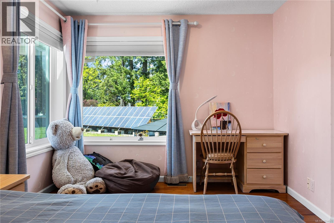
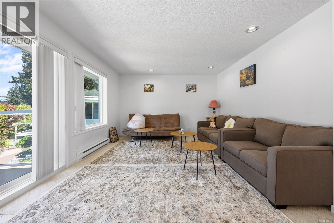
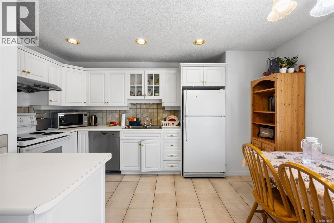
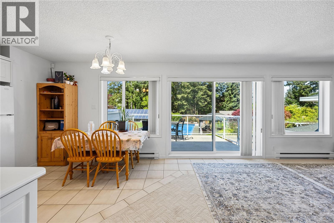
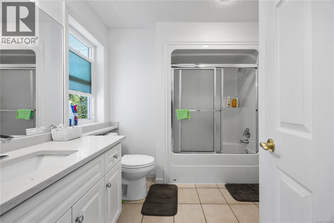
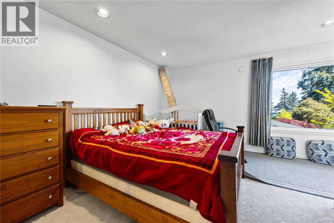
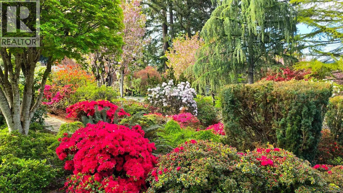
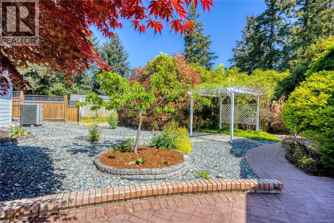
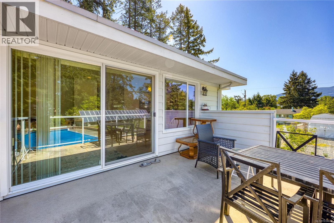
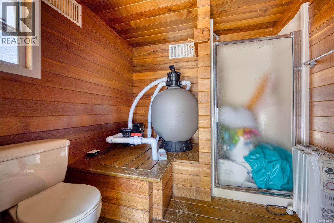
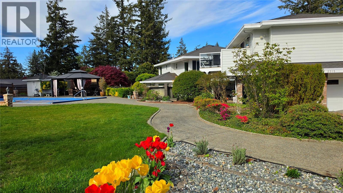
Rare 1.14-acre ocean view estate in Departure Bay’s prestigious Lynburn Estates, a prime central Nanaimo location close to beaches, schools, and amenities. This extensively updated custom home offers 6,116 sq.ft. of living space, including ~3,800 sq.ft. on the main level. A grand circular driveway, gated entry, and beautifully manicured gardens provide exceptional privacy. The main floor features spacious living areas, an updated gourmet kitchen with butler’s pantry, and a large primary suite with 5-piece ensuite and walk-in closet. Upstairs offers 3 oversized bedrooms, each with its own ensuite. A legal ~800 sq.ft. suite above the garage includes a private entrance and patio. Outdoor living features a swimming pool, hot tub with auto cover, outdoor kitchen, and expansive paved areas. Over $800,000 in upgrades. A rare offering of size, privacy, and lifestyle. Zoned R1 not R5, with City planning indicating higher density potential than R5 through future subdivision and redevelopment. (id:48970) Show More

Details
- Constructed Date: 1990
- Property Type: Single Family
- Type: House
- Access Type: Road access
- Neighbourhood: Departure Bay
Features
- Acreage
- Central location
- Level lot
- Park setting
- Private setting
- Southern exposure
- Rectangular
- Barn
- Shed
- Ocean view
- Dishwasher
- Dryer
- Freezer
- Hot Tub
- Microwave
- Range - Gas
- Refrigerator
- Washer
- Air Conditioned
- Forced air
- Heat Pump
Rooms Details For 2315 Departure Bay Rd
| Type | Level | Dimension |
|---|---|---|
| Bedroom | Second level | 19'7 x 11'10 |
| Bedroom | Second level | 12'0 x 17'3 |
| Bathroom | Second level | 6'10 x 11'0 |
| Laundry room | Second level | 8'11 x 6'11 |
| Bathroom | Second level | 9'7 x 6'11 |
| Bedroom | Second level | 18'4 x 17'3 |
| Bathroom | Second level | 8'9 x 12'10 |
| Laundry room | Main level | 4'2 x 7'5 |
| Ensuite | Main level | 20'10 x 13'5 |
| Primary Bedroom | Main level | 23'5 x 17'2 |
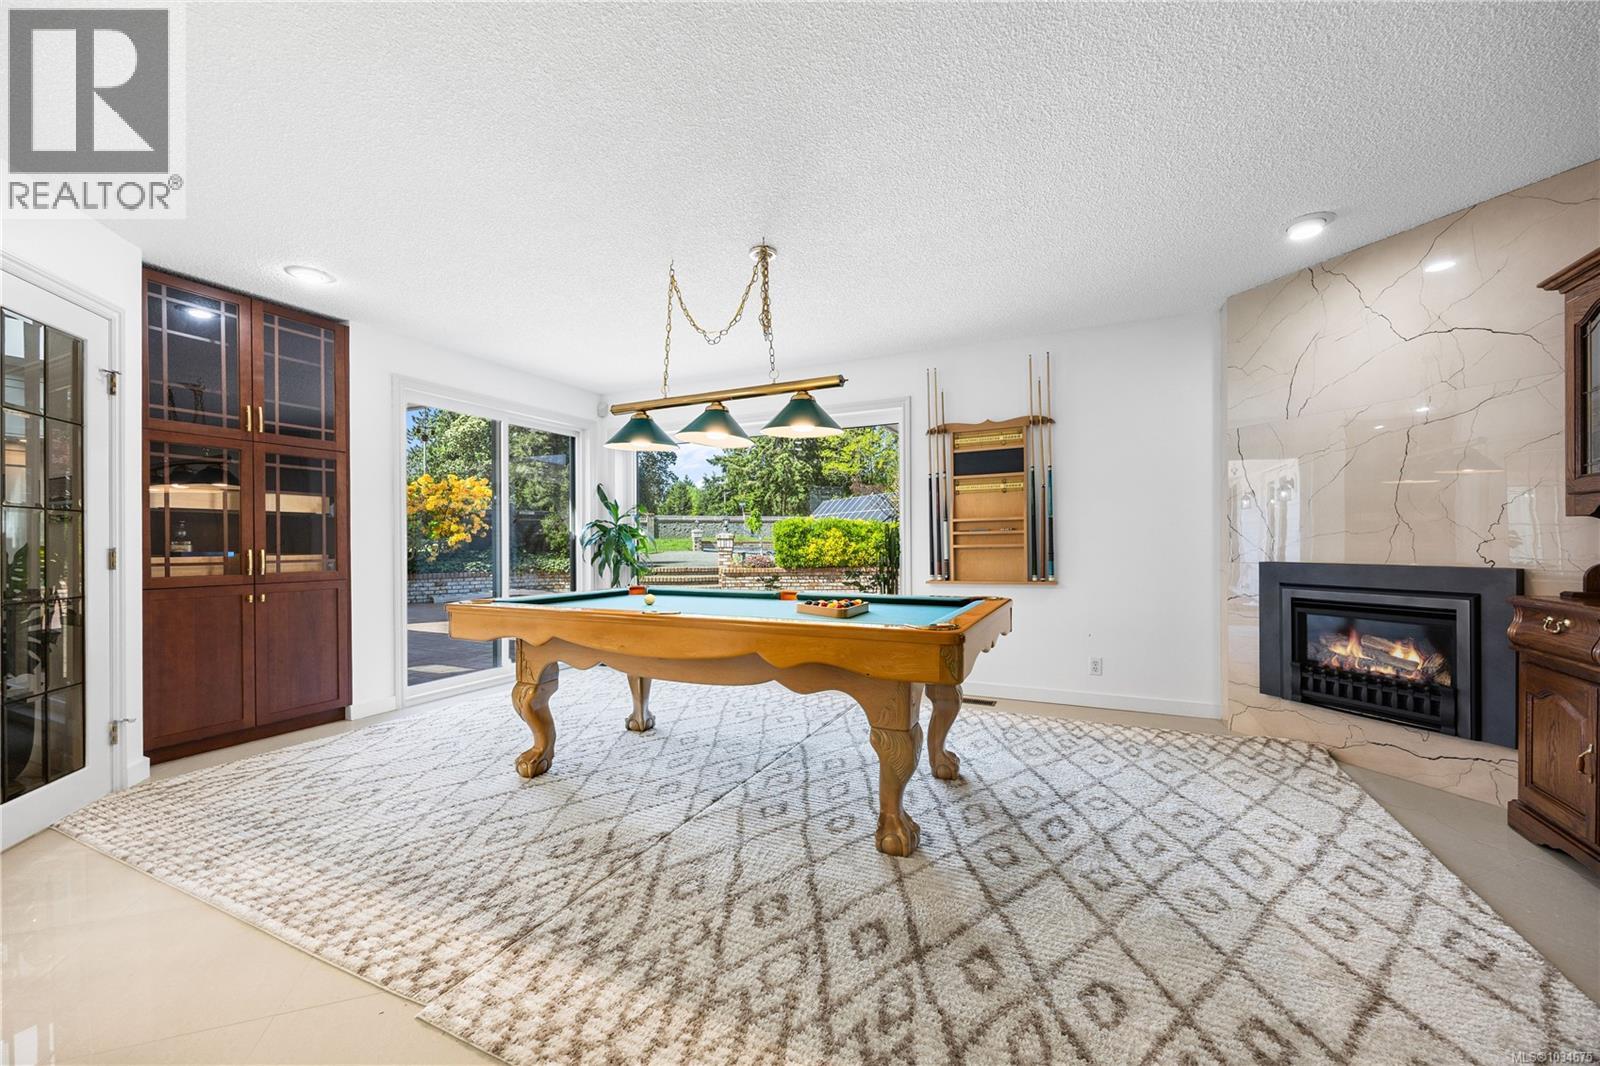
| Games room | Main level | 19'5 x 14'8 |
| Entrance | Main level | 10' x 10' |
| Laundry room | Main level | 12'1 x 10'10 |
| Gym | Main level | 13'7 x 15'2 |
| Wine Cellar | Main level | 7'8 x 8'5 |
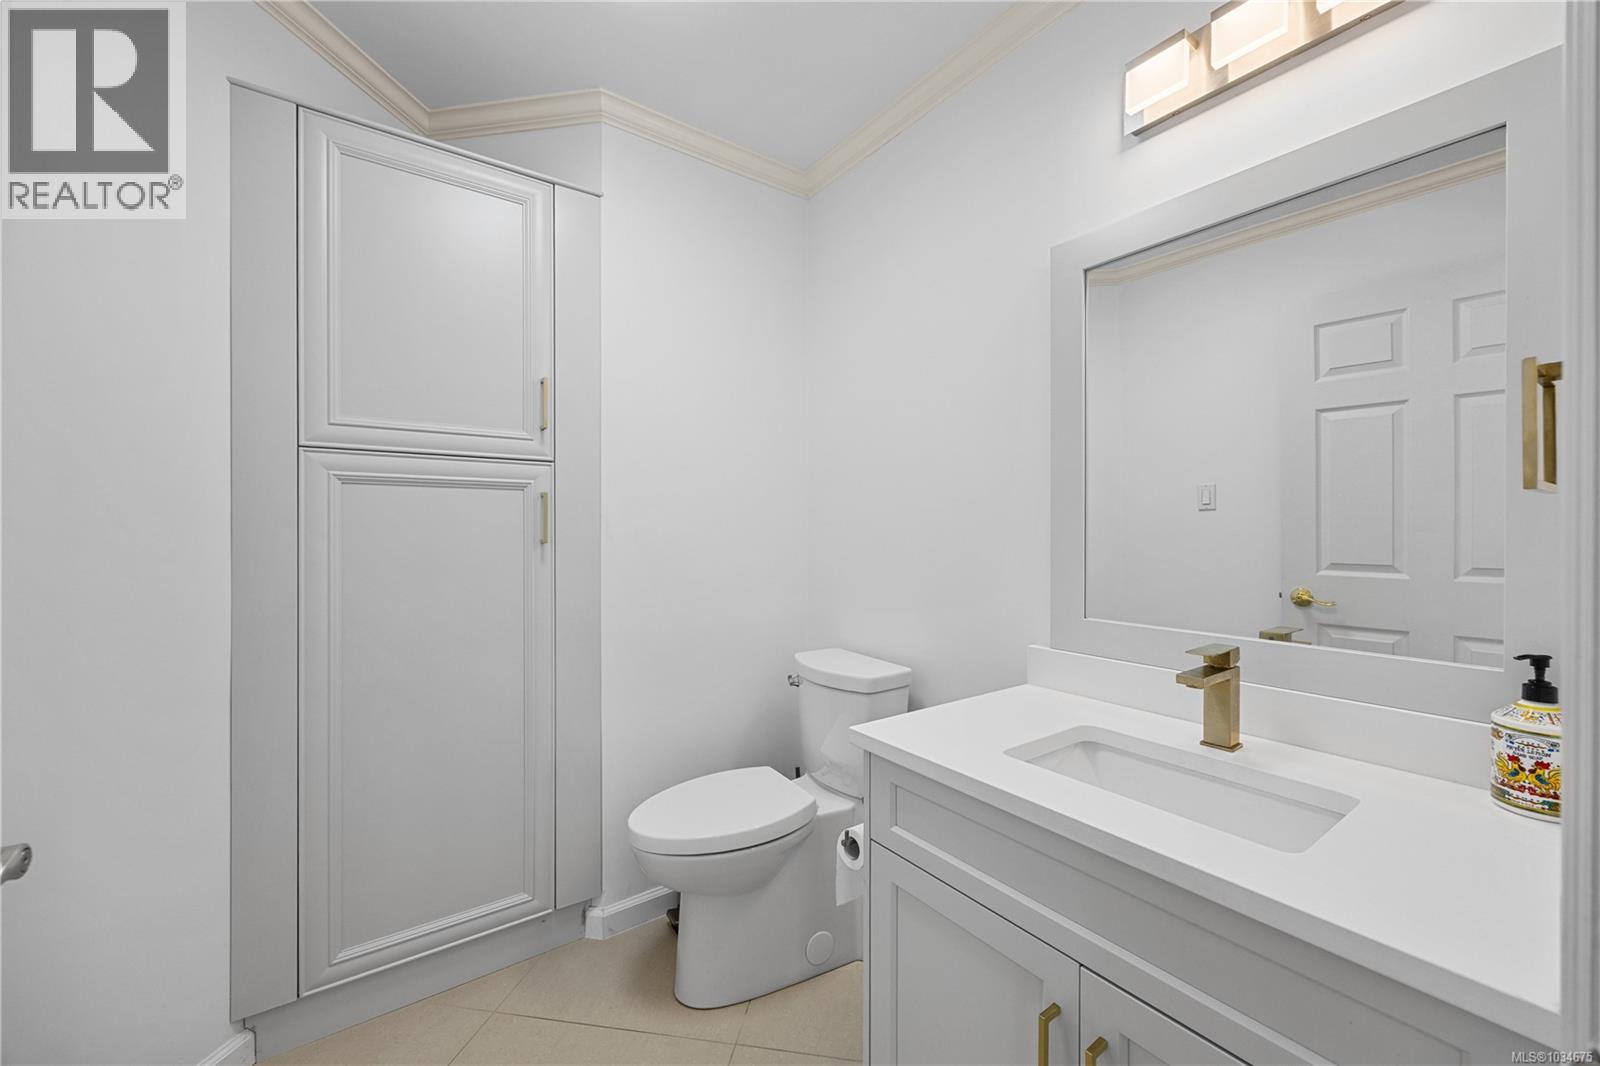
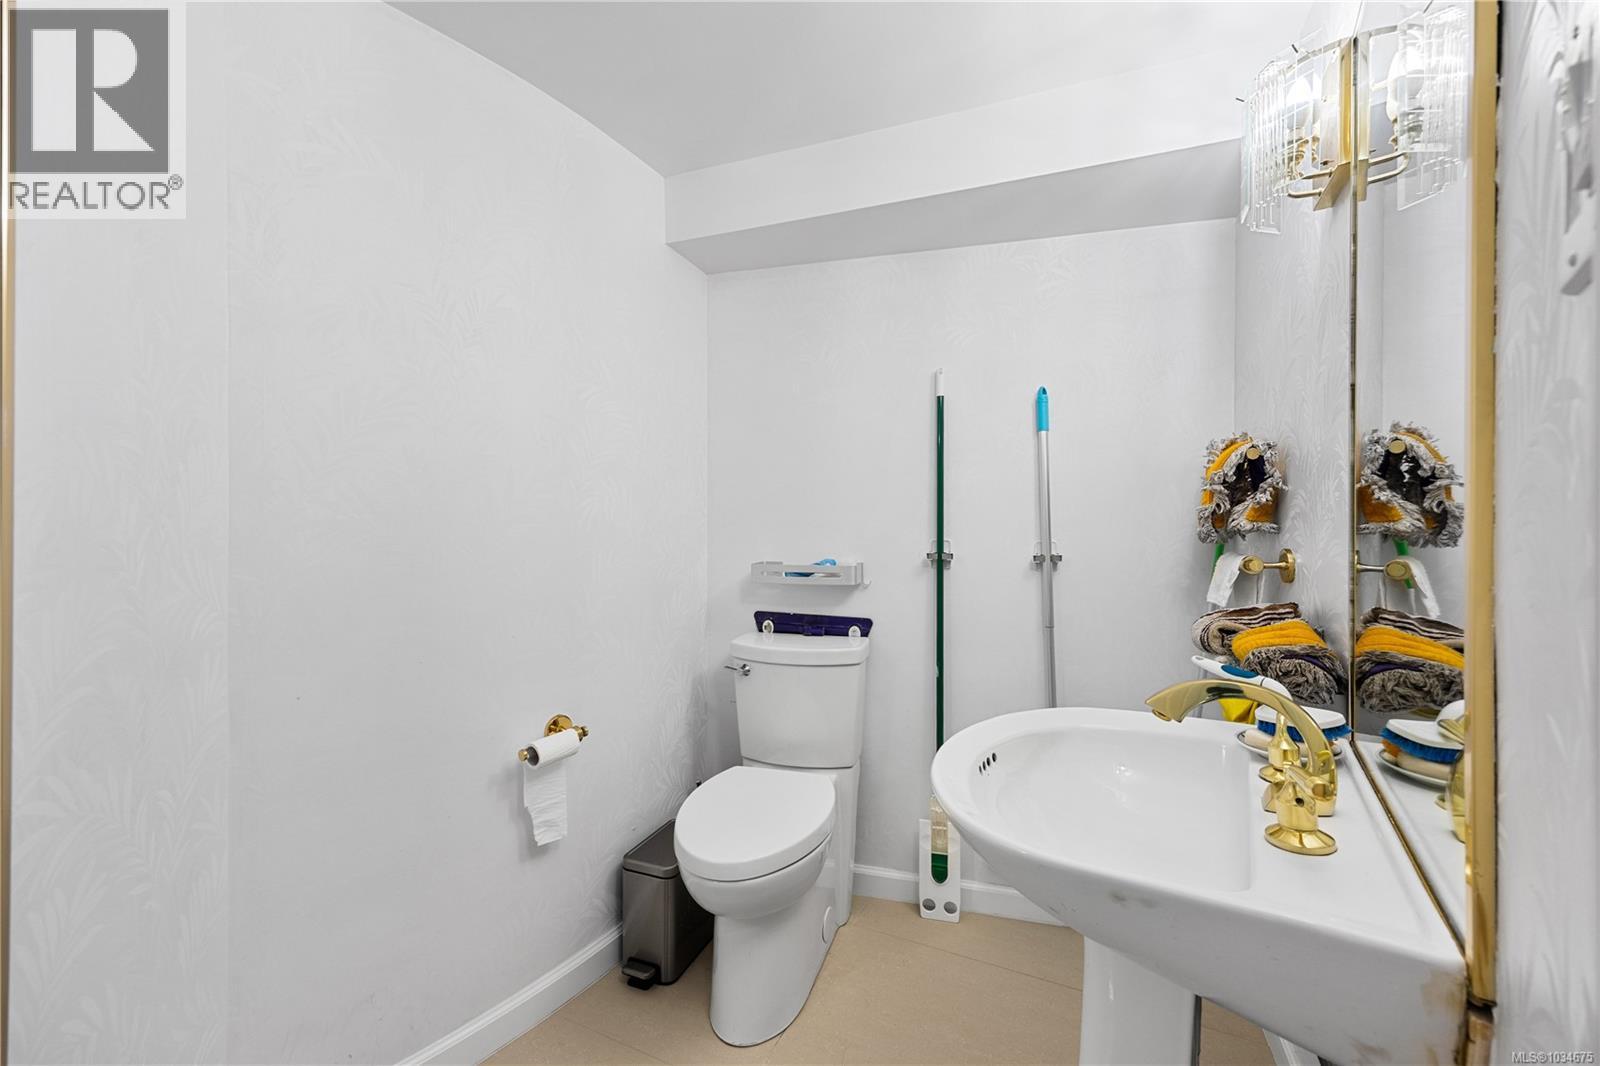
| Bathroom | Main level | 5'9 x 5'8 |
| Dining room | Main level | 13'2 x 18'9 |
| Kitchen | Main level | 16'9 x 12'7 |
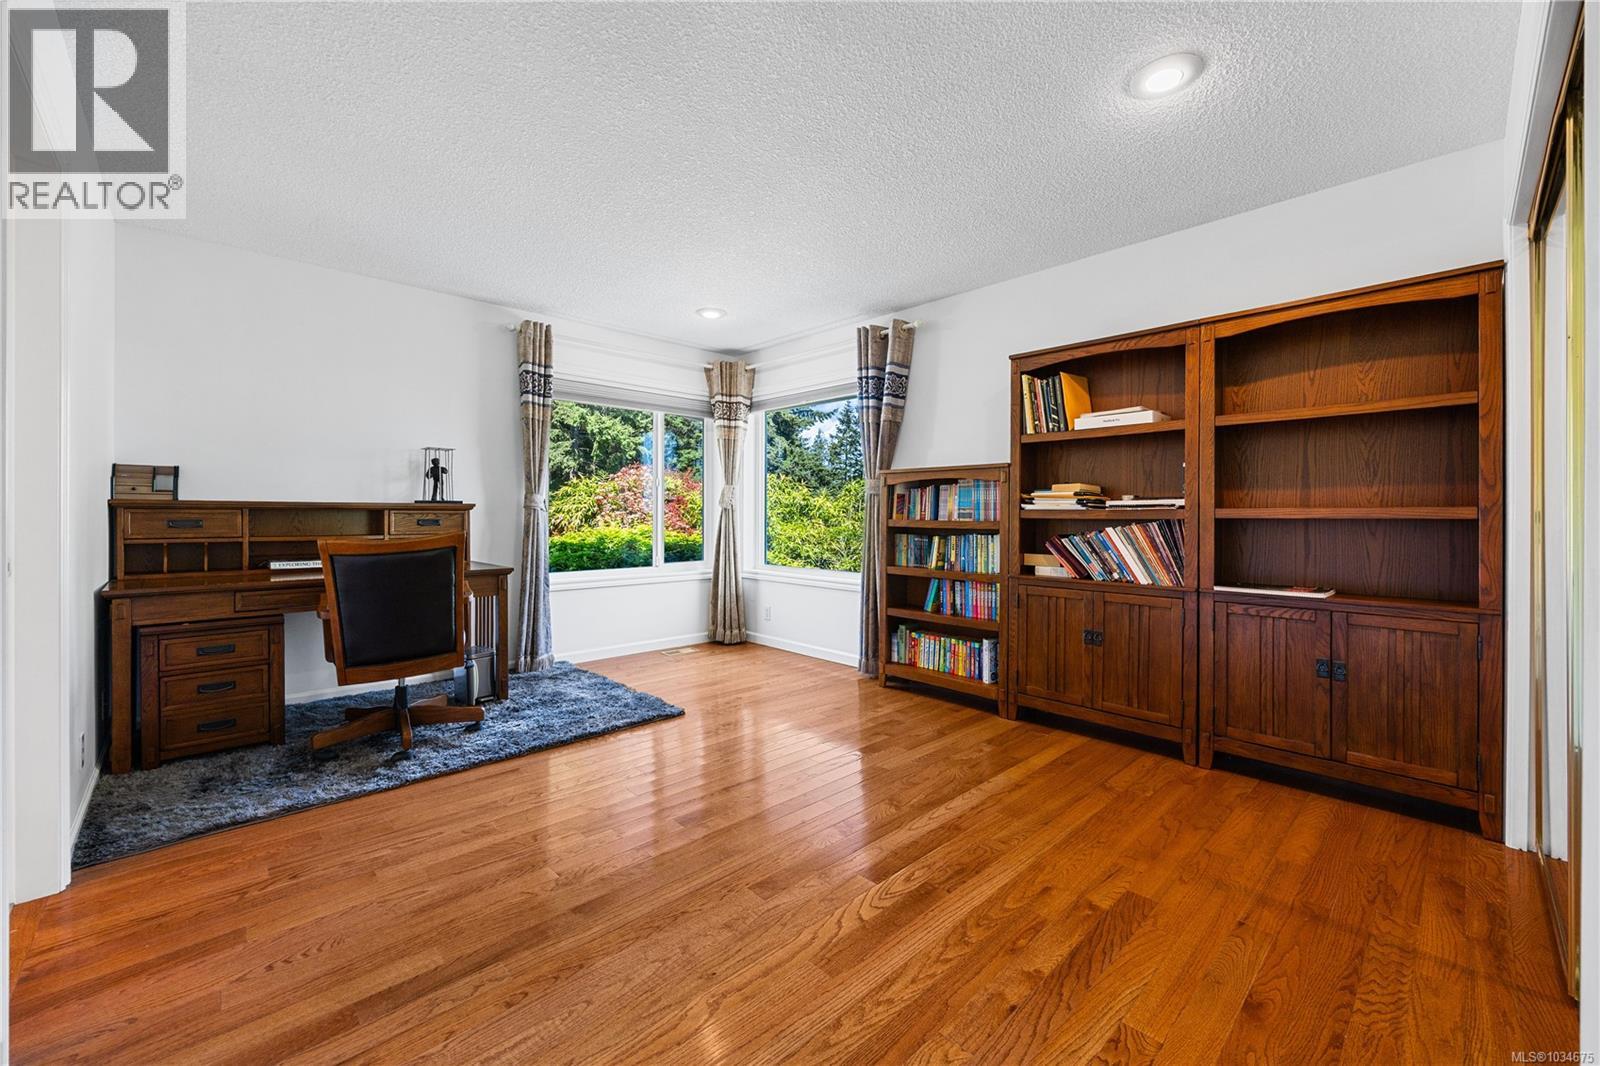
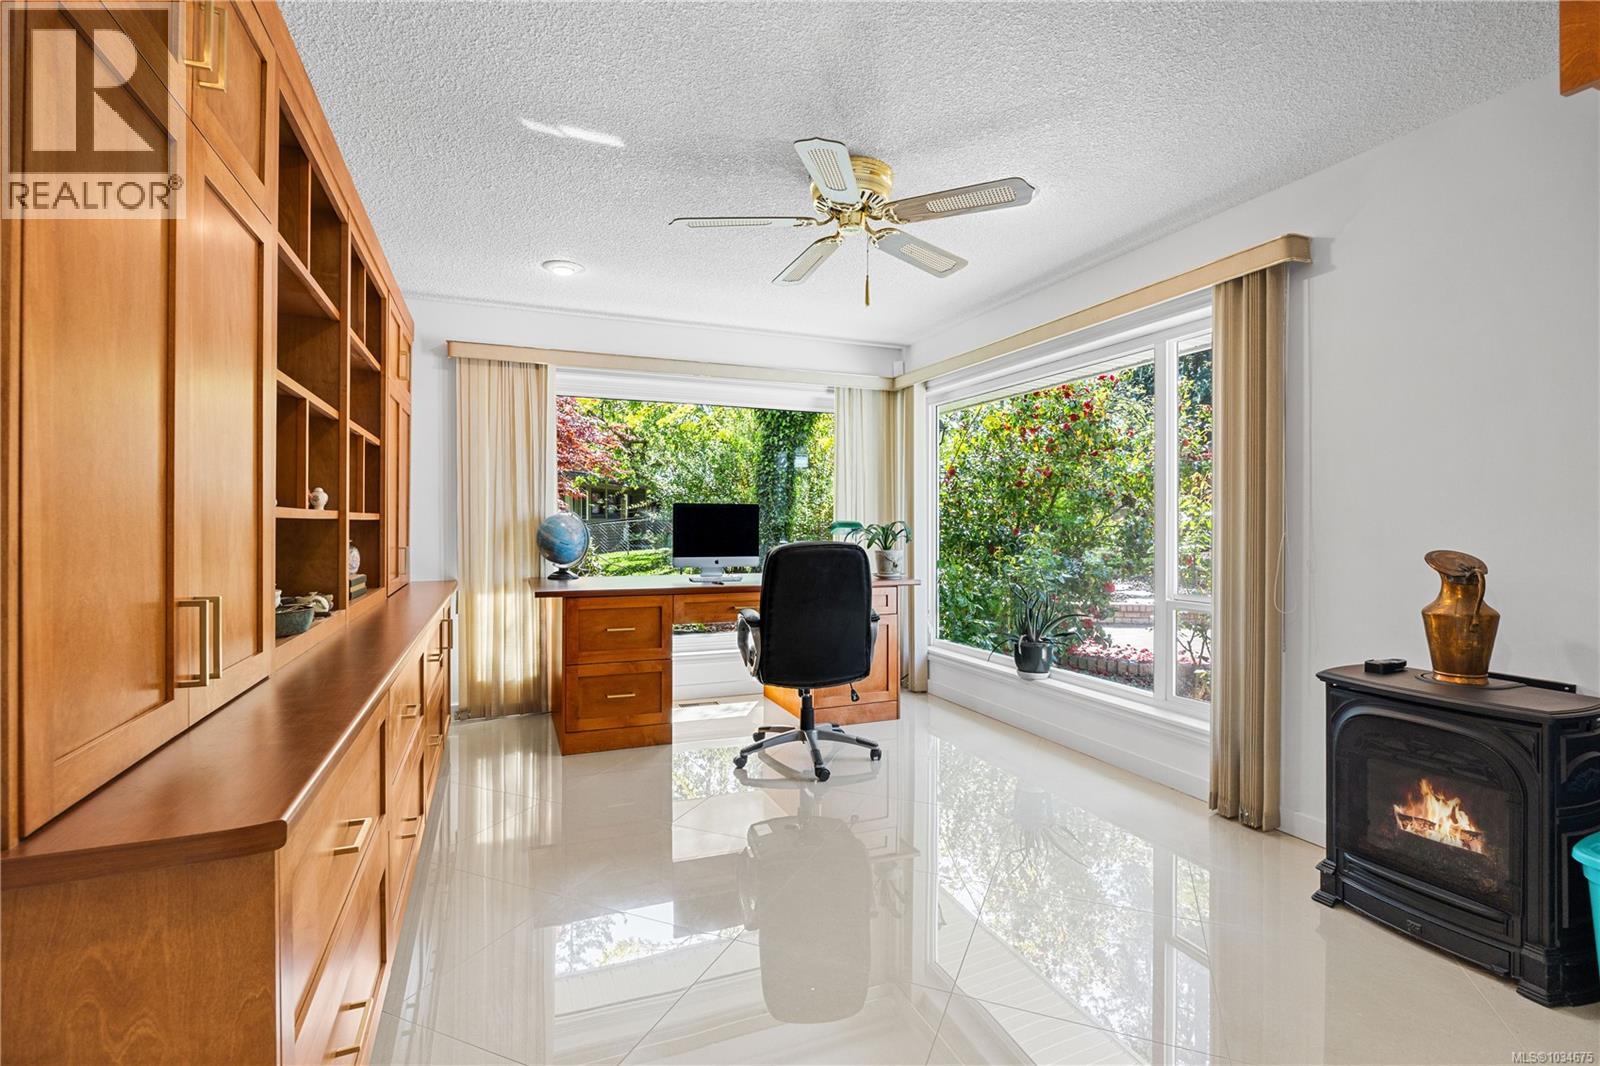
| Office | Main level | 15'1 x 11'6 |
| Family room | Main level | 21'4 x 15'3 |
| Porch | Main level | 18'2 x 15'7 |
| Bathroom | Other | 10'4 x 9'9 |
| Bathroom | Other | 8'1 x 7'2 |
| Bedroom | Other | 14'6 x 13'1 |
| Kitchen | Other | 9'0 x 14'7 |
| Living room | Other | 15'10 x 12'9 |
Location
This REALTOR.ca listing content is owned and licensed by REALTOR® members of The Canadian Real Estate Association
Data provided by: Vancouver Island Real Estate Board