- ©MLS 10357769
- Area 2830 sq ft
- Bedrooms 4
- Bathrooms 3
- Parkings 2
Description
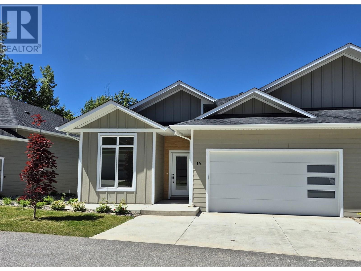
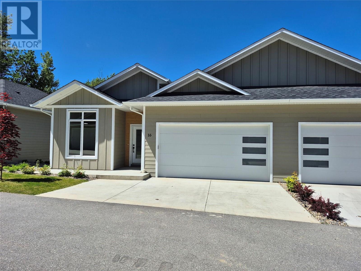
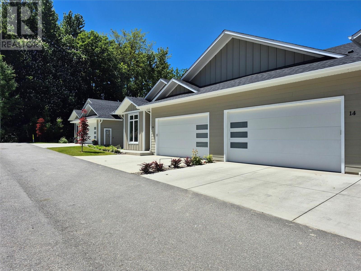
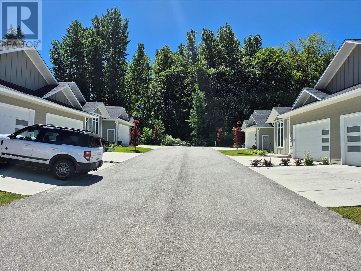
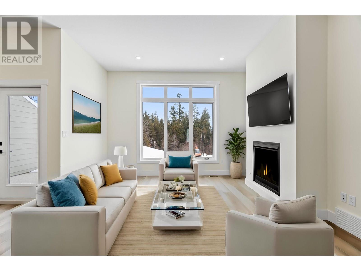
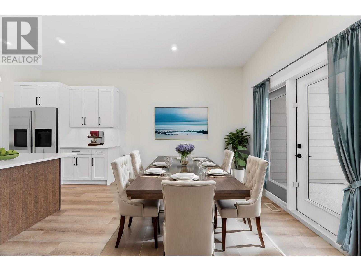
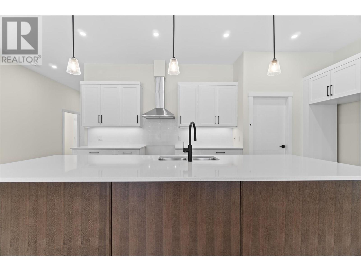
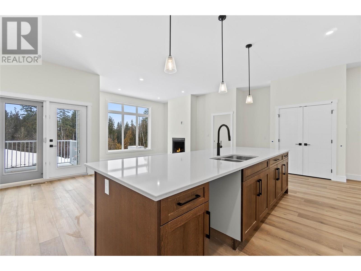
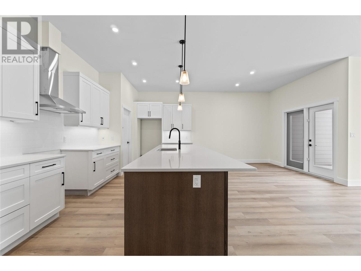
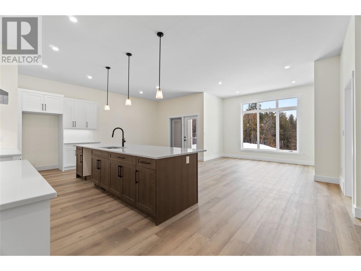
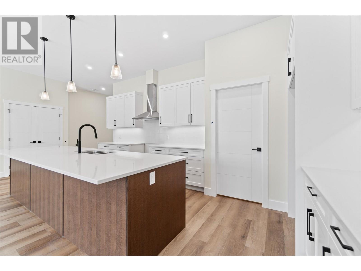
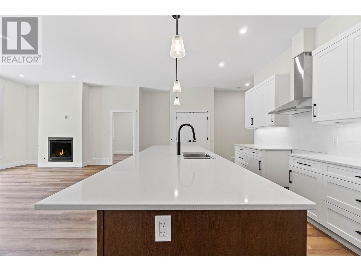
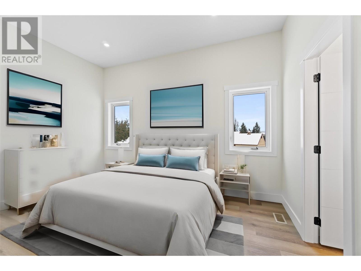
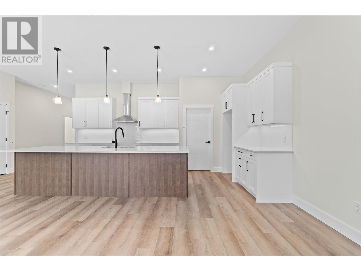
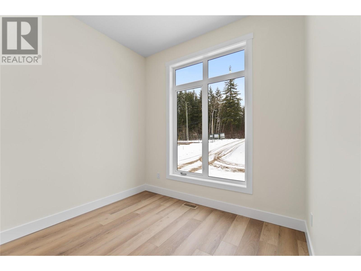
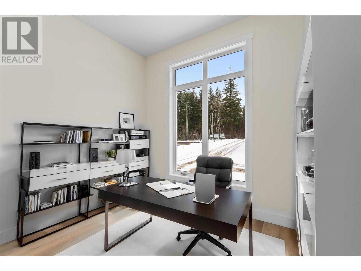
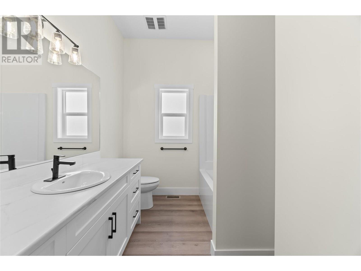
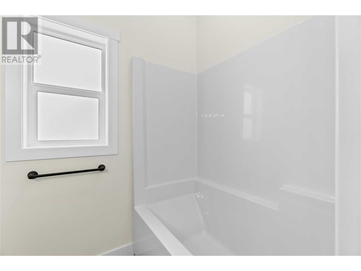
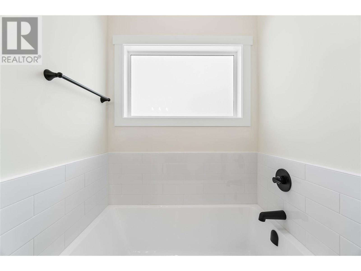
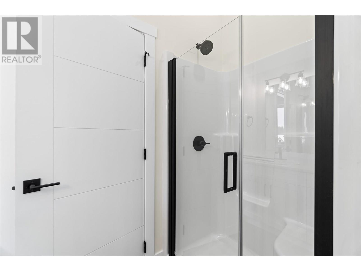
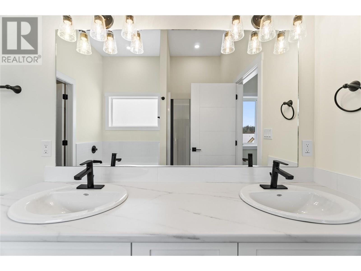
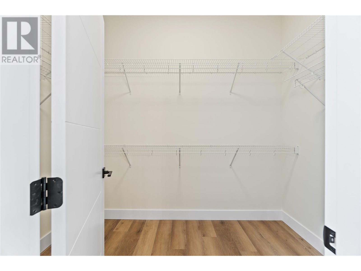
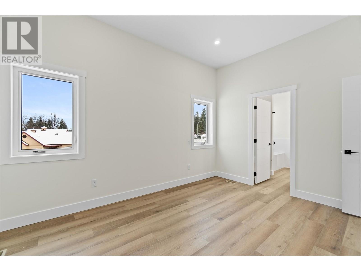
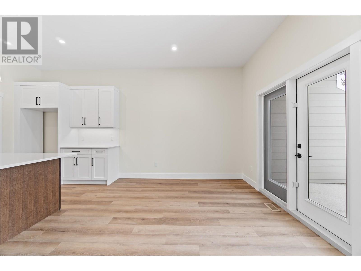
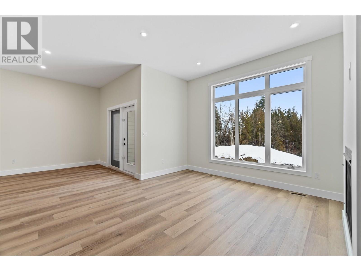
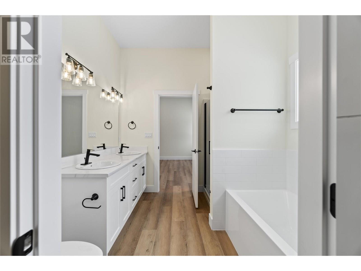
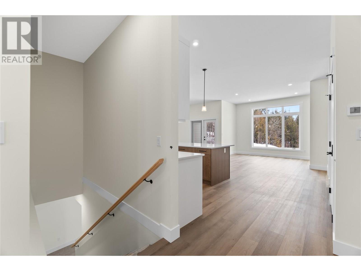
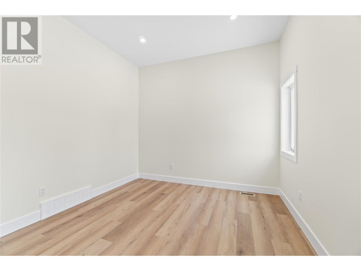
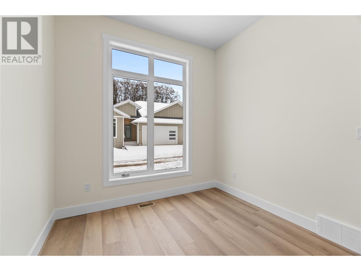
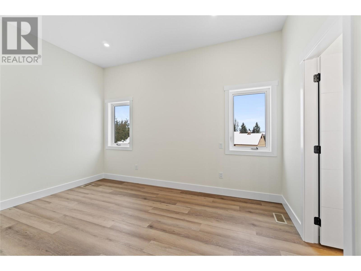
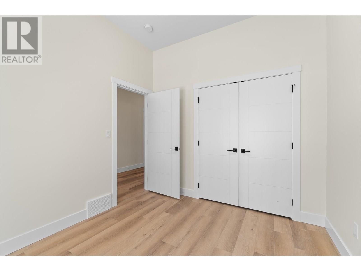
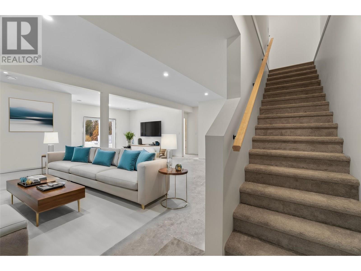
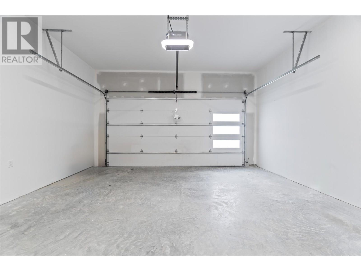
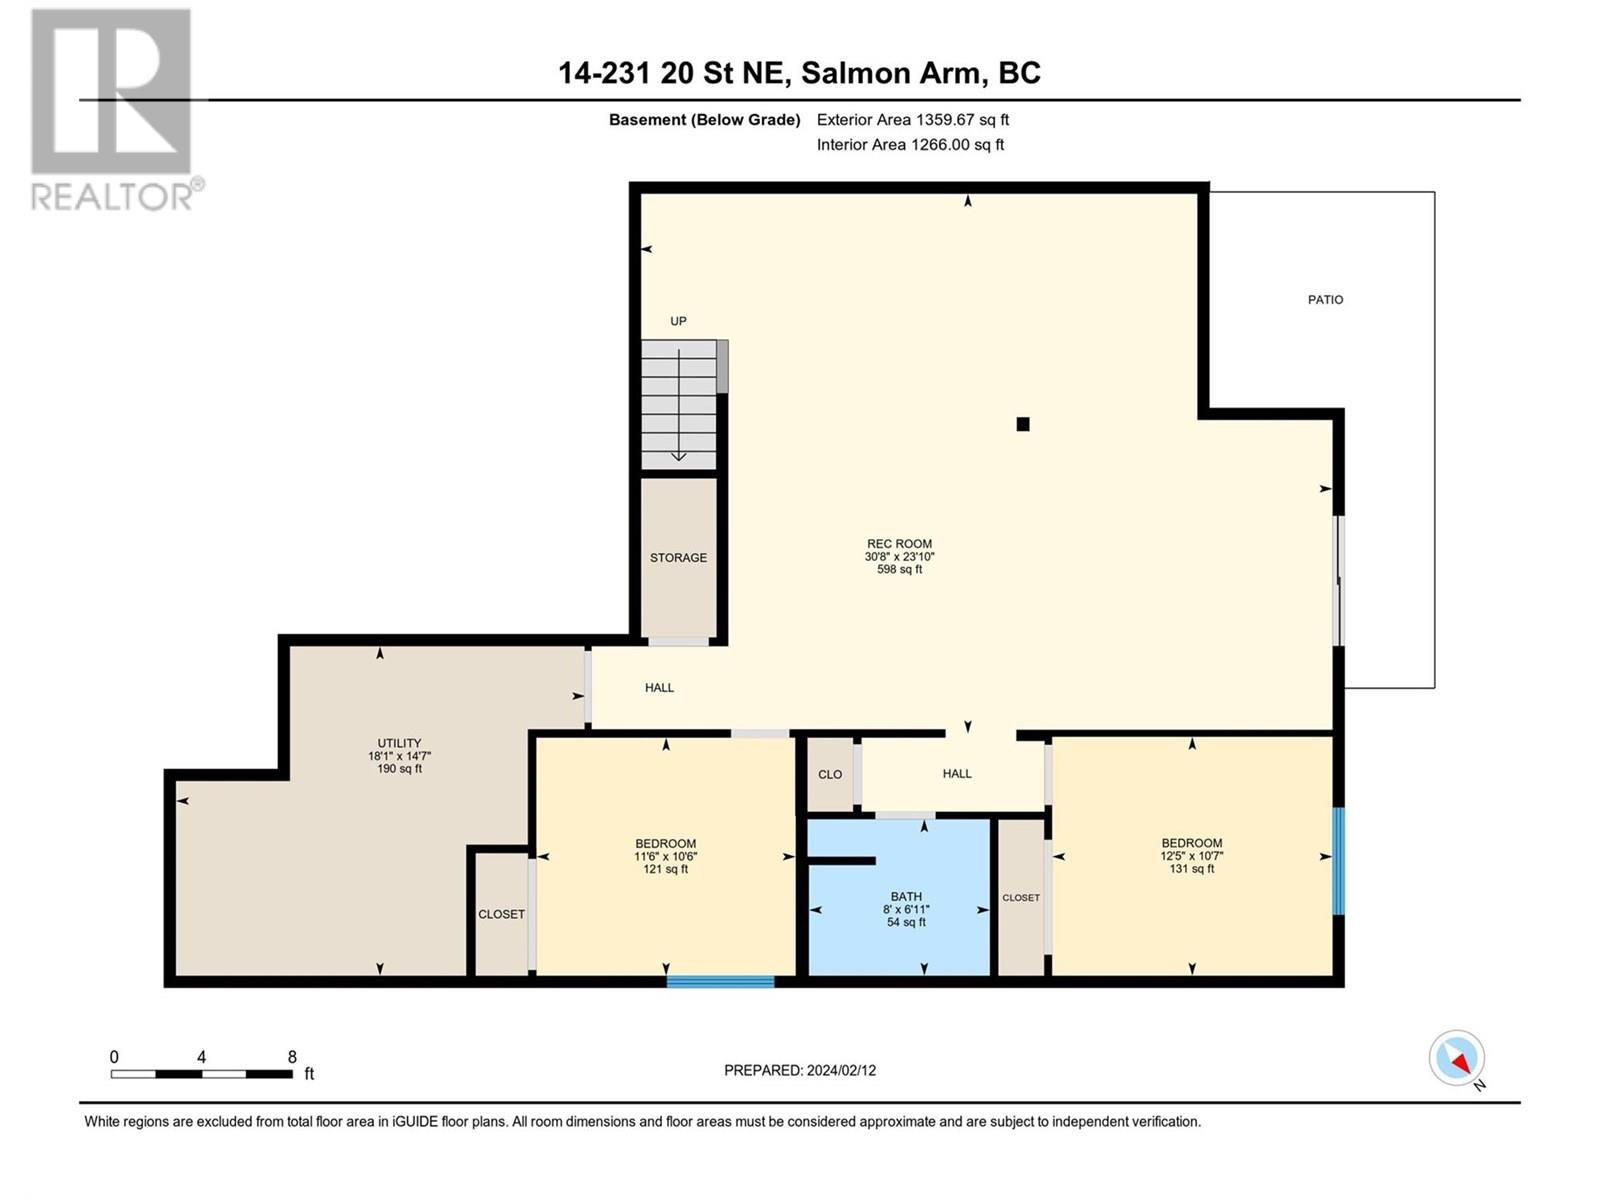
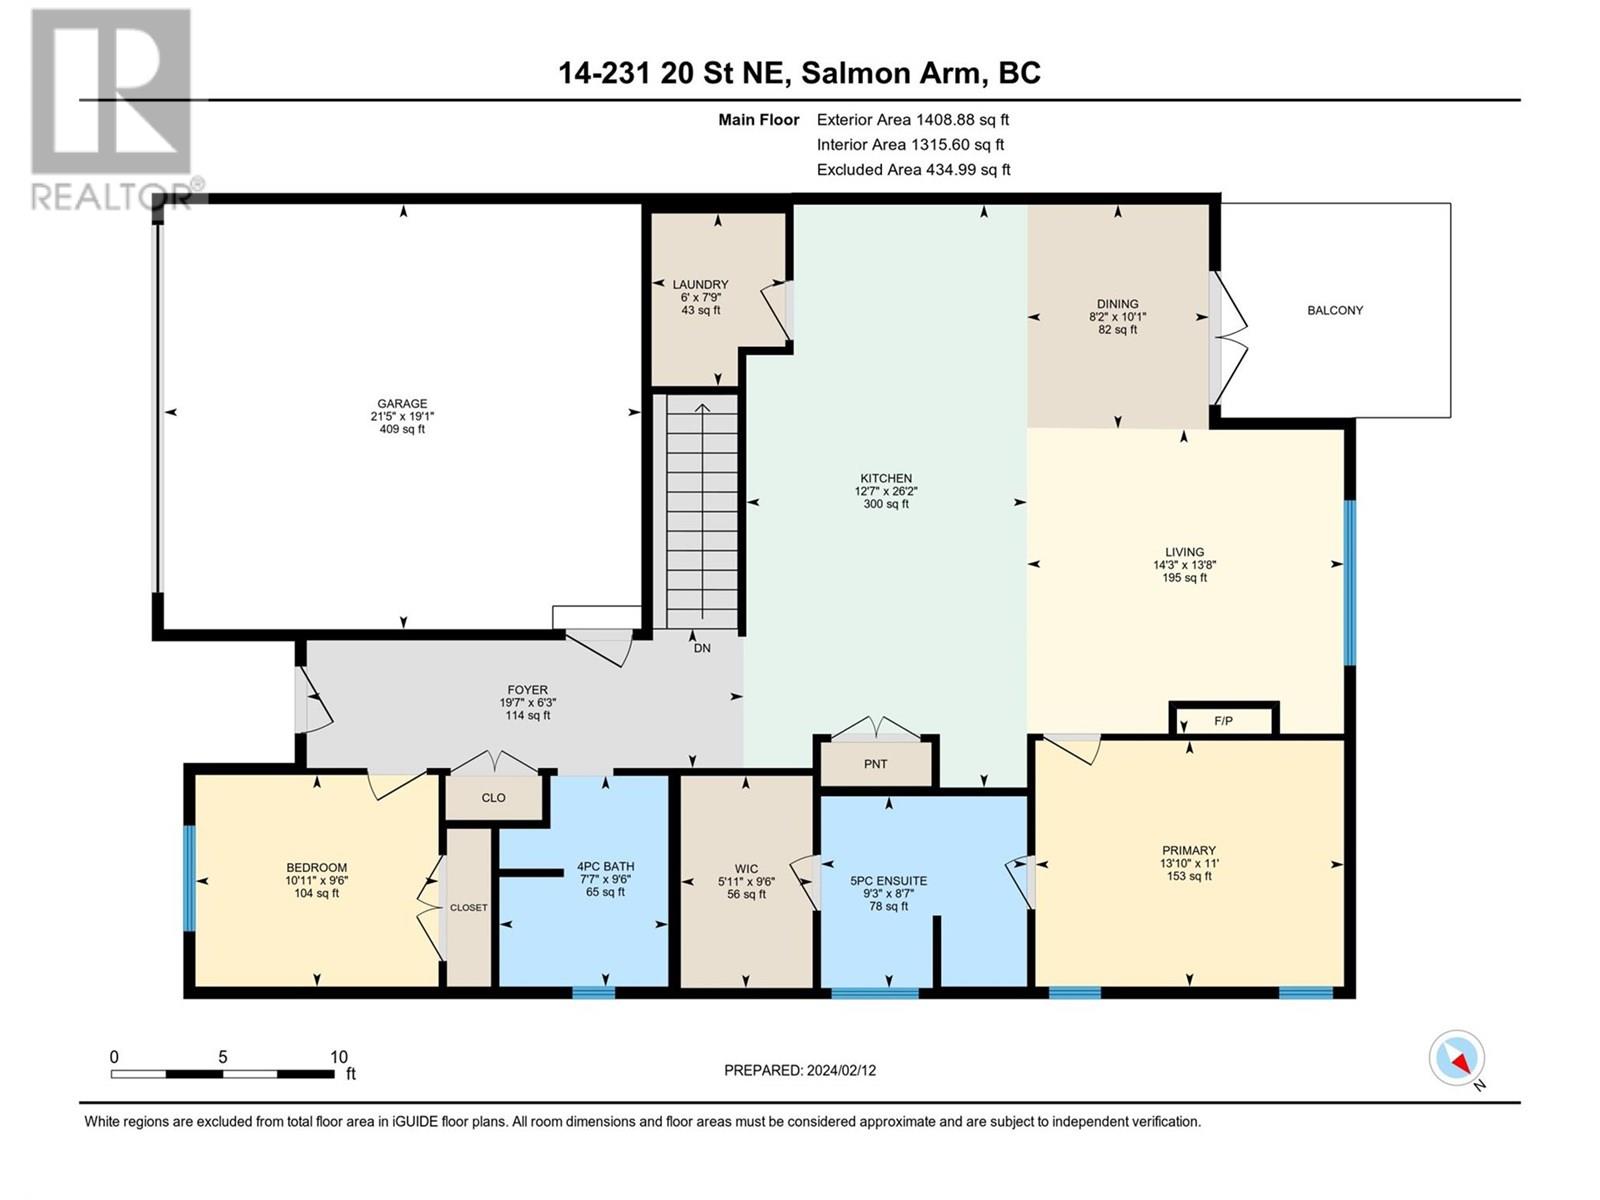
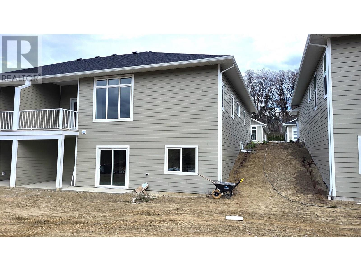
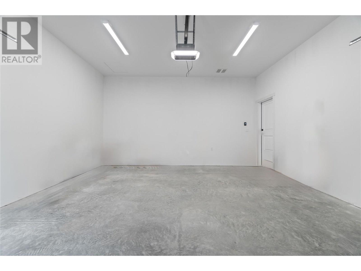
If you have been looking for that upscale strata development, look no further! This 2800 sqft rancher with walk-out basement will not disappoint! The development, Creekside Estates, will consist of 19 homes, 8 duplex style and 3 stand alone ranchers. The basement homes will be 2830 sqft with extra large double car garages and rancher without basements will be 1415 sqft. The complex is built in a beautiful quiet setting surrounded by loads of green space, a natural creek and pond. We have ranchers with 2 bedrooms, 2 bathrooms or basement homes with 4 bedrooms and 3 bathrooms. Large open concept living, huge gourmet kitchens with massive 12 foot long islands, quartz counters, 10 ft. ceilings, extra large windows, large master bedrooms with 5 piece master bathrooms and walk-in closet. A/C included and fully landscaped. Price includes a fully finished basement, a/c and fully landscaped. The developer, Uptown Ventures is well known in Salmon Arm for high standards and quality of work! Don't miss out, call today for all the information. Pictures are from a similar home. (id:48970) Show More
Details
- Constructed Date: 2025
- Property Type: Single Family
- Type: Row / Townhouse
- Architectural Style: Ranch
- Community: Creekside Estates
- Neighbourhood: NE Salmon Arm
- Maintenance Fee: 224.34/Monthly
Features
- One Balcony
- Pets Allowed
- Central air conditioning
- Forced air
- See remarks
Rooms Details For 231 20 Street NE Unit# 1
| Type | Level | Dimension |
|---|---|---|
| 4pc Bathroom | Basement | 8'0'' x 6'11'' |
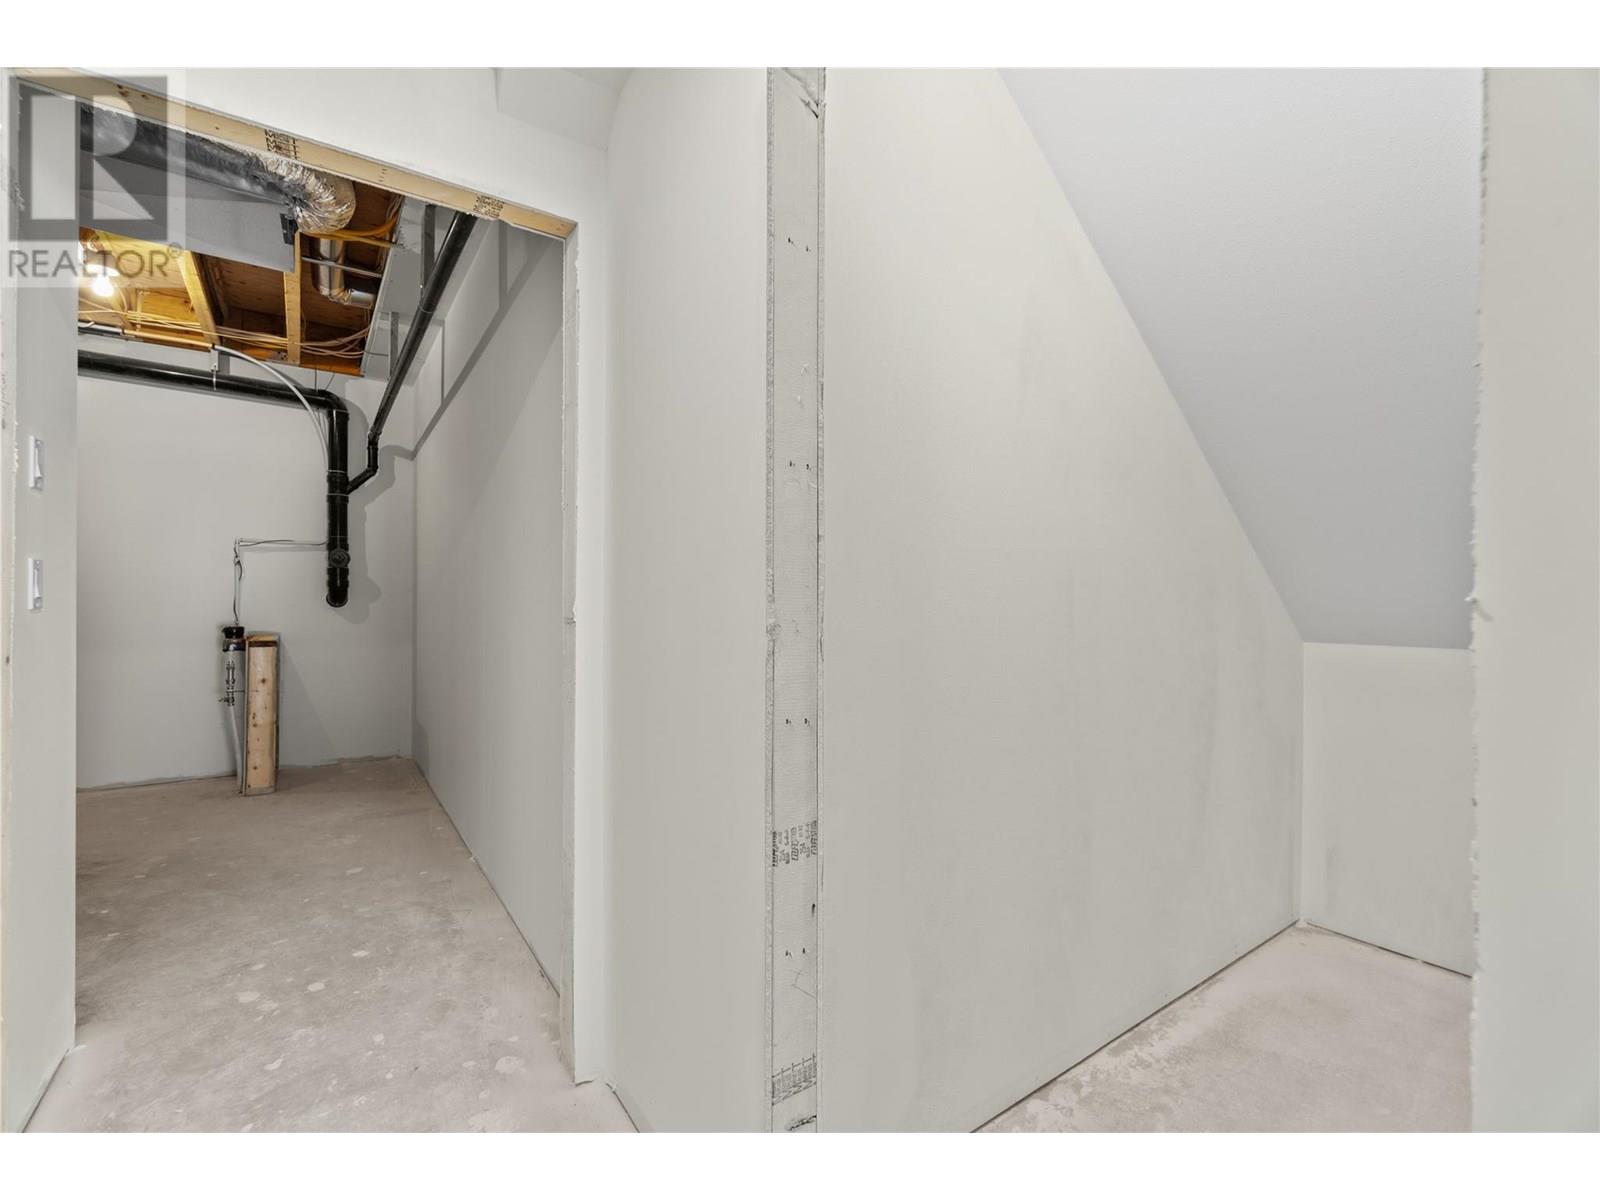

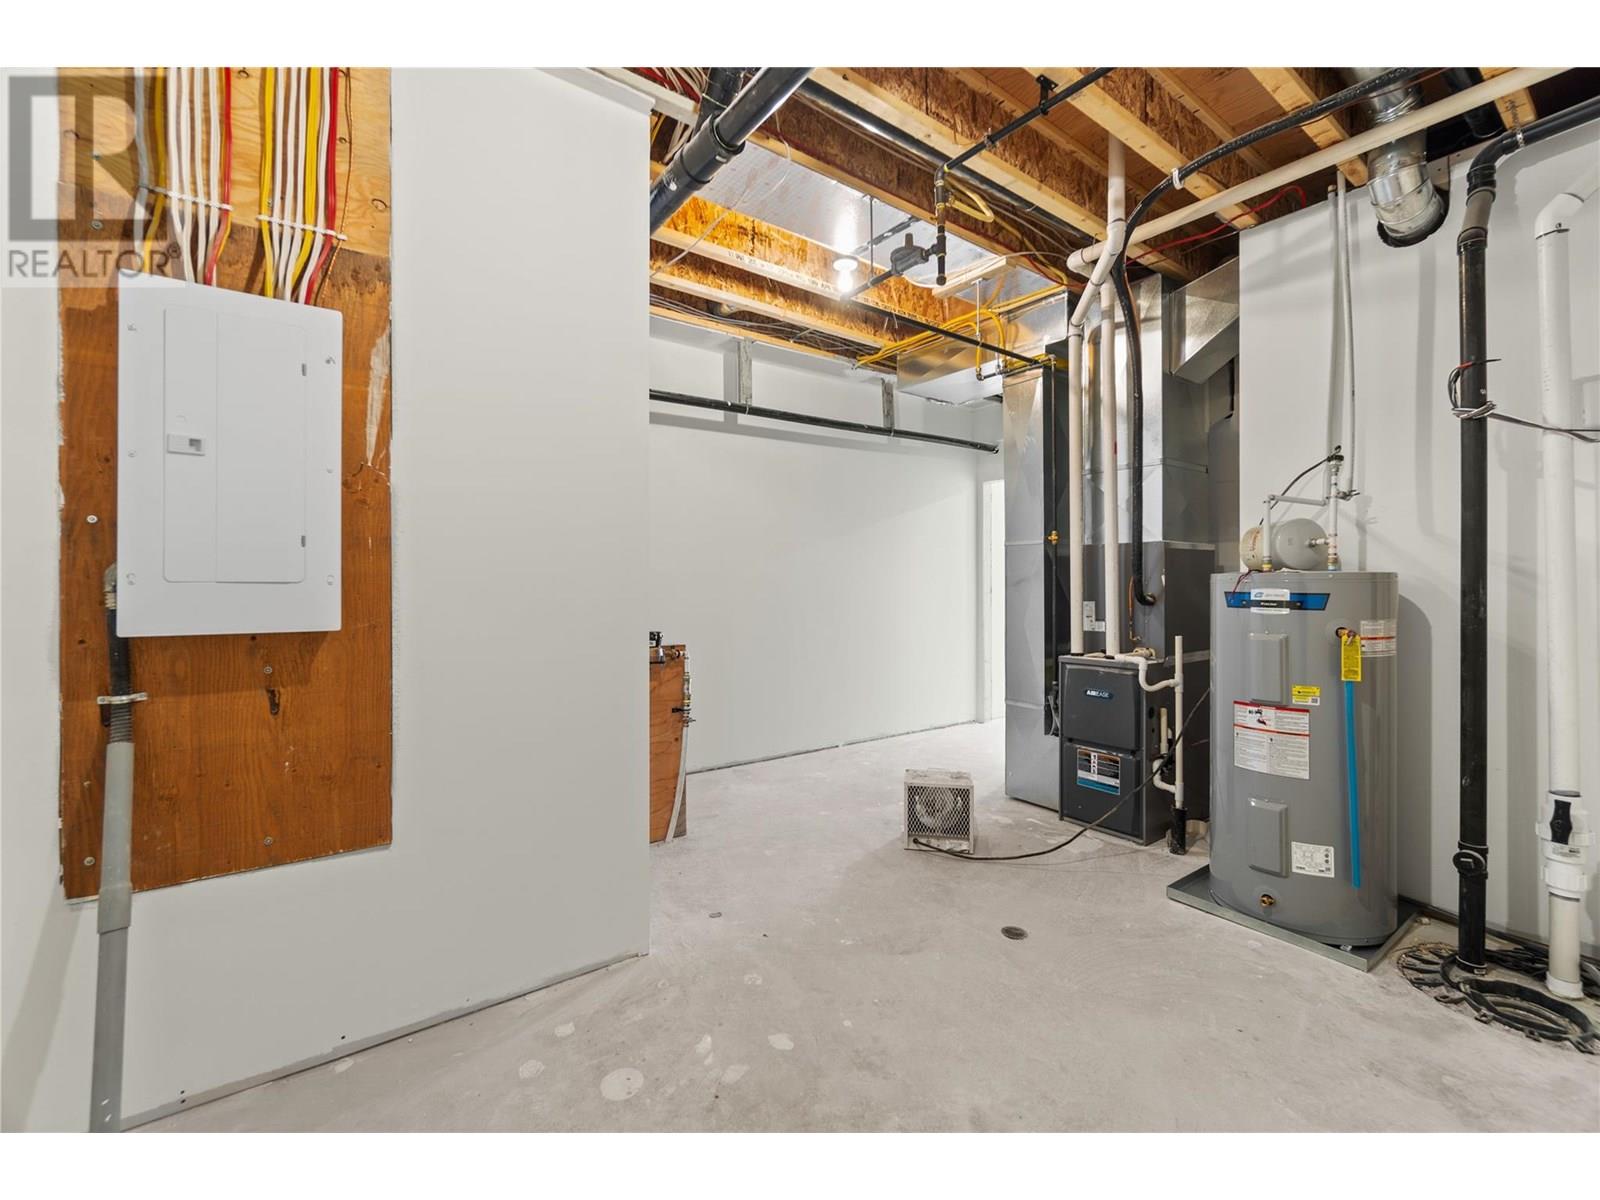
| Storage | Basement | 18'1'' x 14'7'' |
| Bedroom | Basement | 11'6'' x 10'6'' |
| Recreation room | Basement | 30'8'' x 23'10'' |
| Bedroom | Basement | 12'5'' x 10'7'' |
| Pantry | Main level | 6'0'' x 7'9'' |
| Living room | Main level | 13'8'' x 14'8'' |
| Kitchen | Main level | 12'7'' x 26'2'' |
| 5pc Ensuite bath | Main level | 9'3'' x 8'7'' |
| Bedroom | Main level | 9'6'' x 10'11'' |
| Full bathroom | Main level | 7'7'' x 9'6'' |
| Dining room | Main level | 8'2'' x 10'1'' |
| Primary Bedroom | Main level | 11' x 13'10'' |
Location
This REALTOR.ca listing content is owned and licensed by REALTOR® members of The Canadian Real Estate Association
Data provided by: Okanagan-Mainline Real Estate Board