- ©MLS R3114784
- Area 2200 sq ft
- Bedrooms 4
- Bathrooms 2
Description
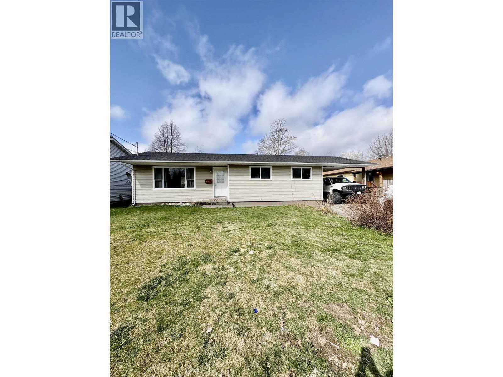
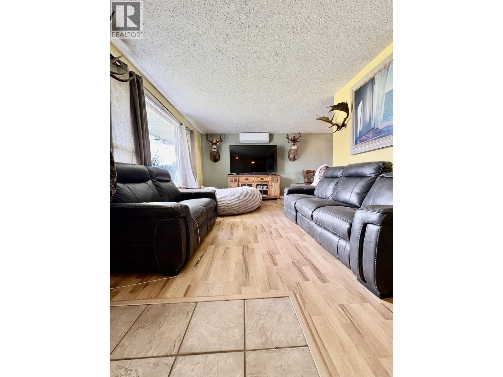
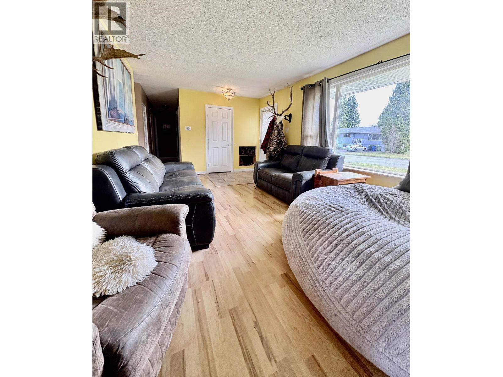
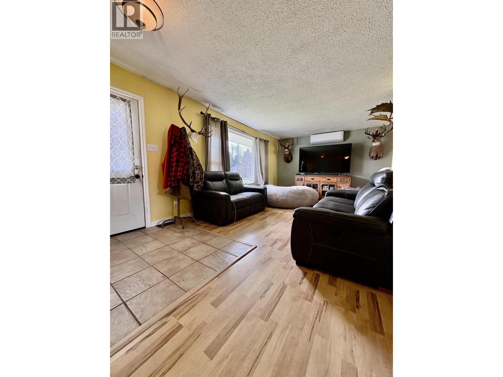
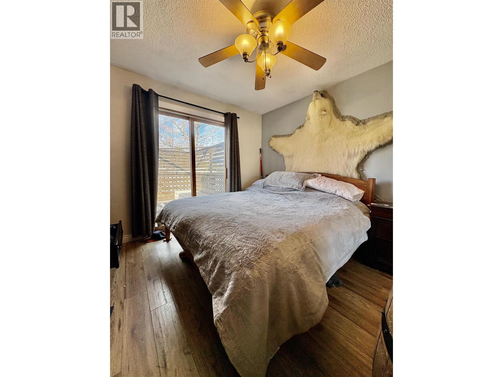
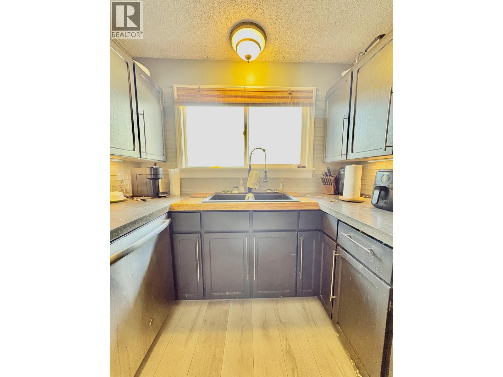
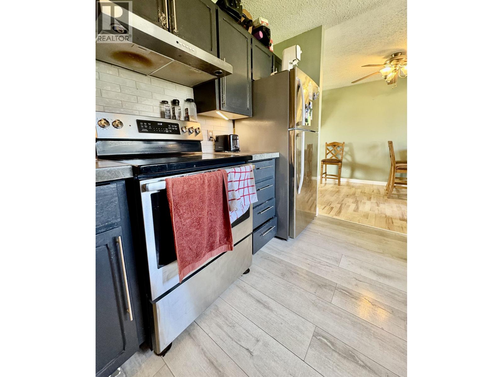
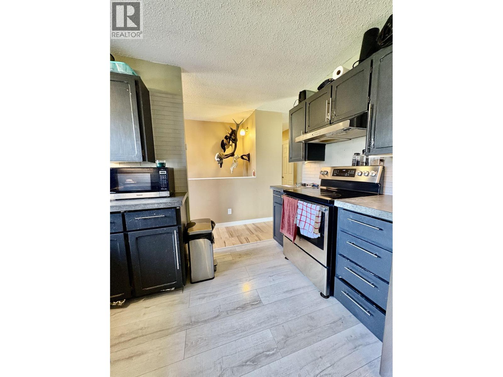
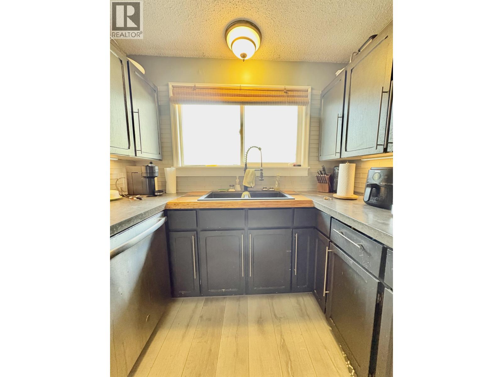
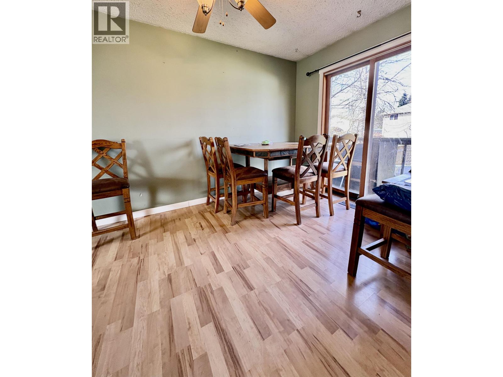
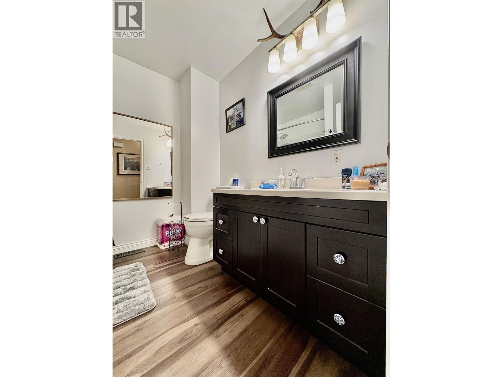
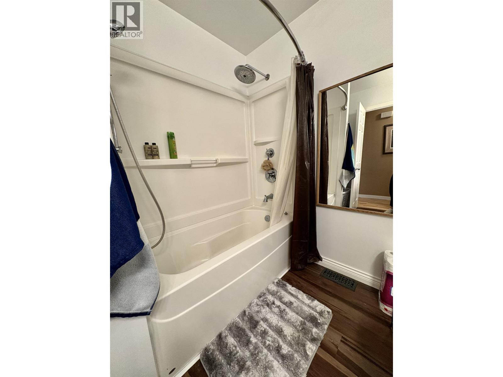
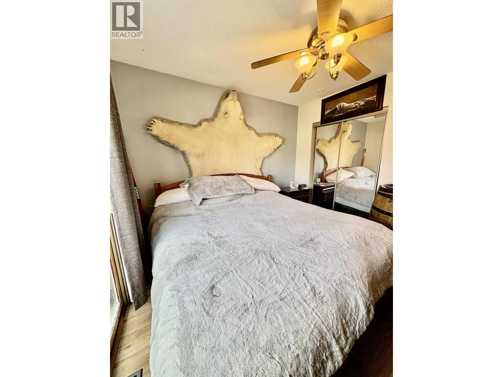
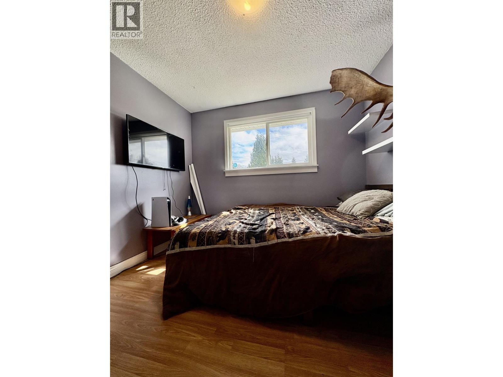
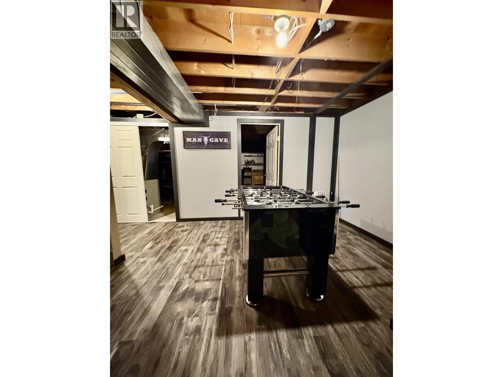
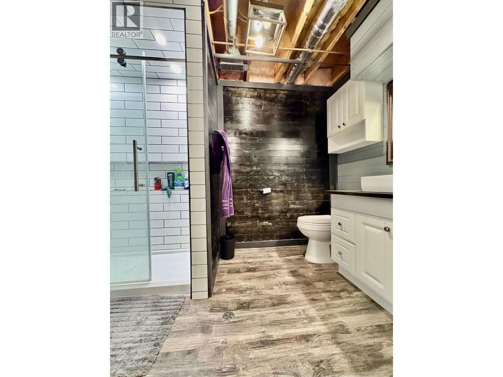
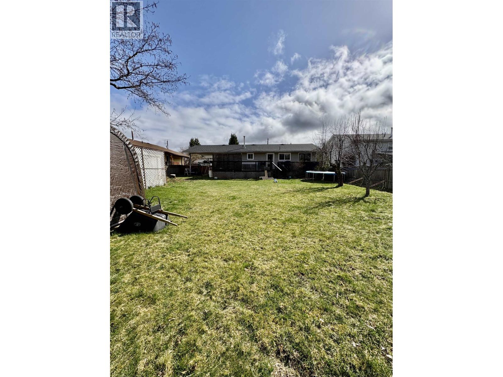
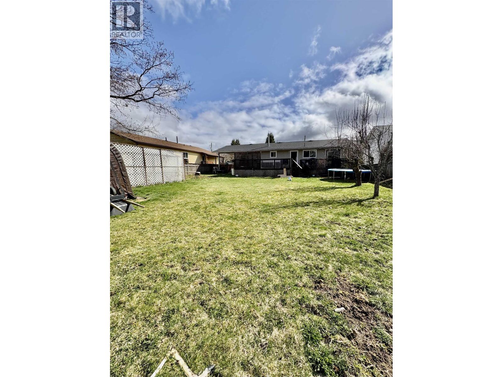
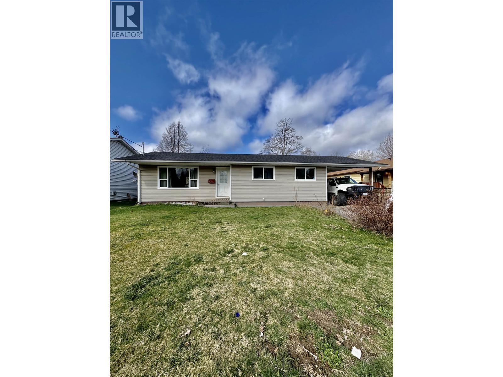
Tucked away on a quiet dead-end street on the south side, this home offers great space inside and out. The main floor features an updated kitchen with painted cabinets, new backsplash, appliances, and concrete countertops. Bright living room with mini split A/C for summer comfort. Patio doors from the dining room and primary bedroom lead to a large deck overlooking the backyard. Three bedrooms and an updated 4-piece bath complete the main level. The fully finished basement offers flexibility. currently a spacious primary bedroom with sitting area and walk-in closet, or easily converted to a family room. Also includes a recently updated 3-piece bath with custom tiled shower, plus laundry, utility, and workshop space. Great home in a quiet location with room to grow. (id:48970) Show More

Details
- Constructed Date: 1980
- Property Type: Single Family
- Type: House
- Total Finished Area: 2200 sqft
Features
- Forced air
Rooms Details For 2307 EVERGREEN STREET
| Type | Level | Dimension |
|---|---|---|
| Bedroom 4 | Basement | 20 ft x 12 ft ,1 in |
| Utility room | Basement | 13 ft x 11 ft ,5 in |
| Workshop | Basement | 14 ft x 11 ft ,5 in |
| Living room | Main level | 17 ft x 11 ft |
| Kitchen | Main level | 11 ft ,8 in x 8 ft ,8 in |
| Dining room | Main level | 12 ft x 8 ft ,8 in |
| Primary Bedroom | Main level | 10 ft x 10 ft |
| Bedroom 2 | Main level | 9 ft ,9 in x 9 ft ,9 in |
| Bedroom 3 | Main level | 9 ft ,9 in x 9 ft ,5 in |
| Pantry | Main level | 7 ft ,6 in x 3 ft ,3 in |
Location
This REALTOR.ca listing content is owned and licensed by REALTOR® members of The Canadian Real Estate Association
Data provided by: BC Northern Real Estate Board