- ©MLS 1043489
- Area 2618 sq ft
- Bedrooms 5
- Bathrooms 3
- Parkings 2
Description
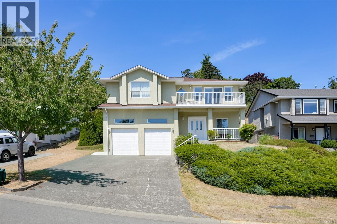
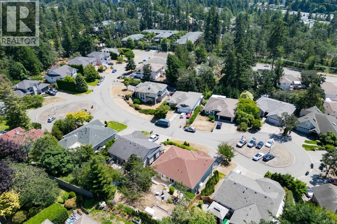
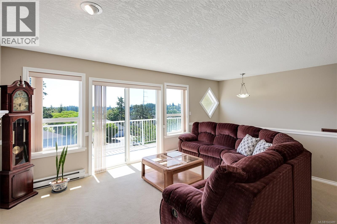
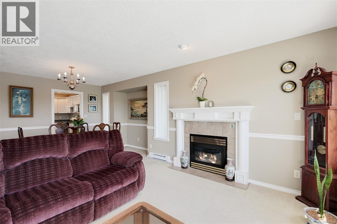
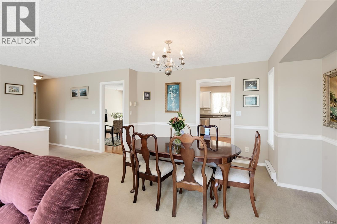
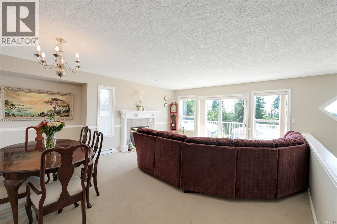
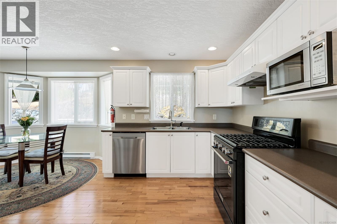
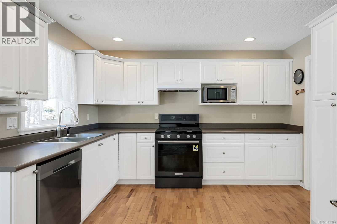
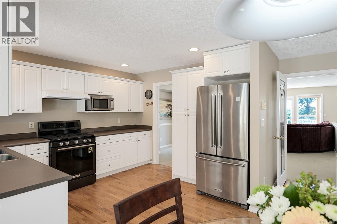
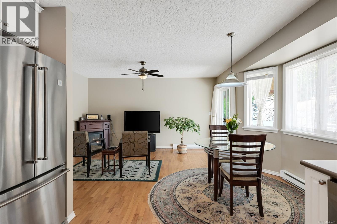
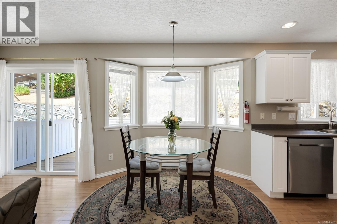
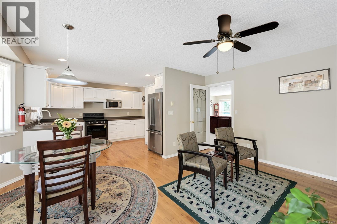
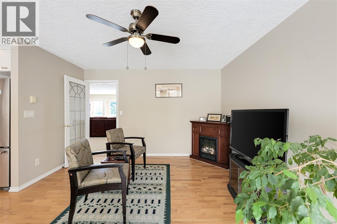
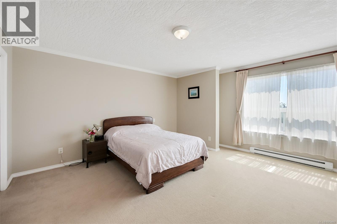
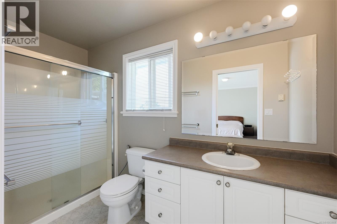
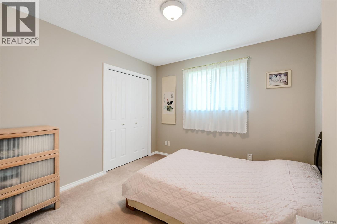
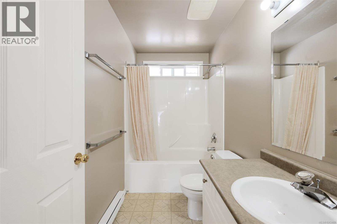
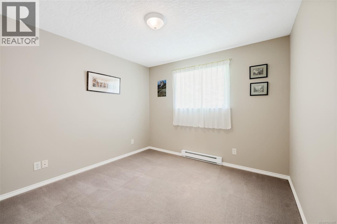
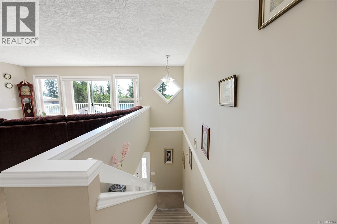
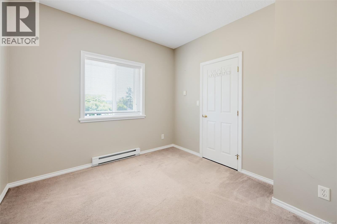
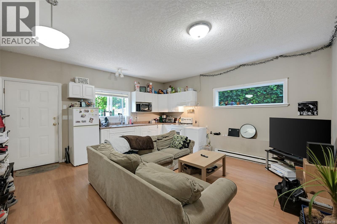
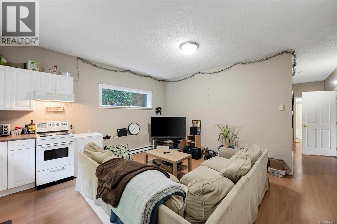
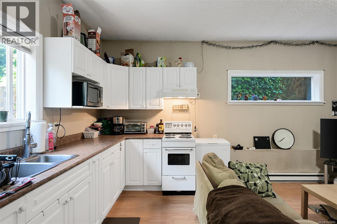
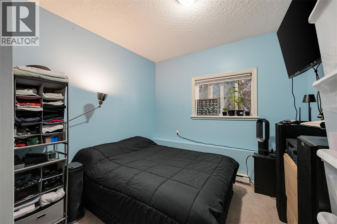
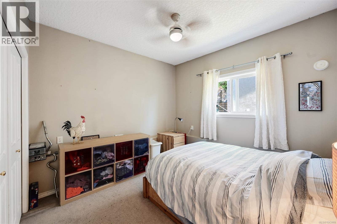
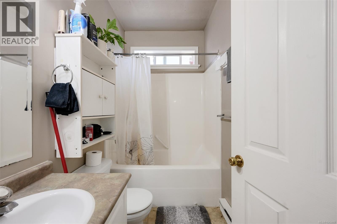
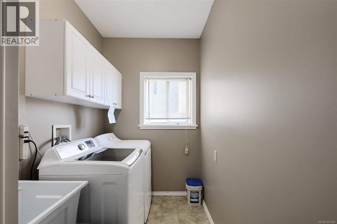
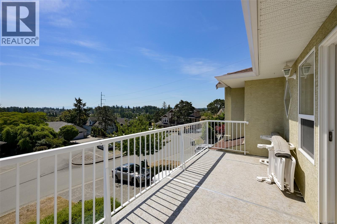
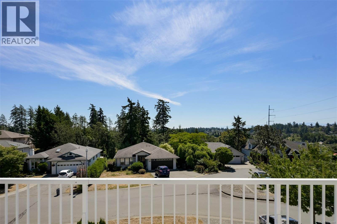
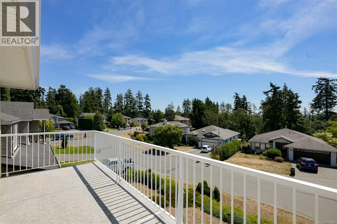
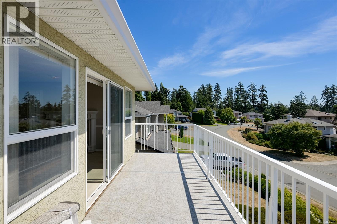
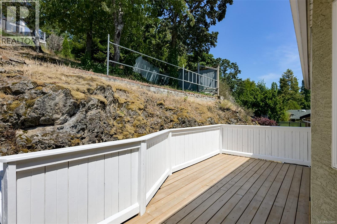
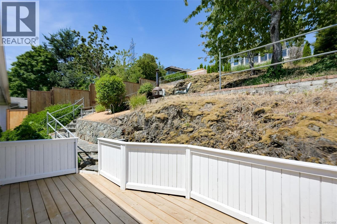
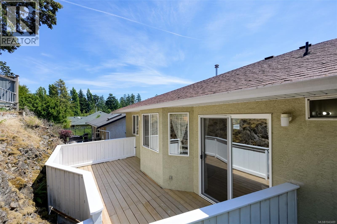
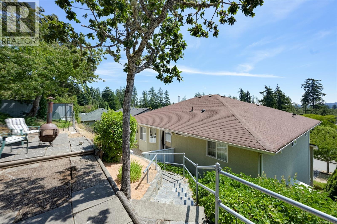
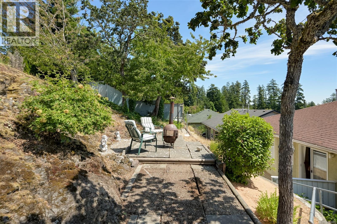
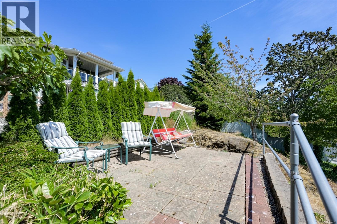
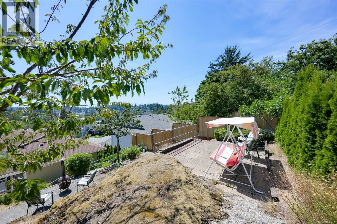
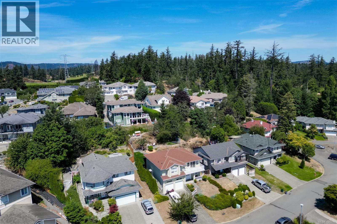
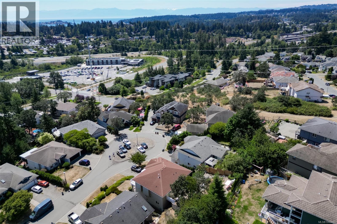
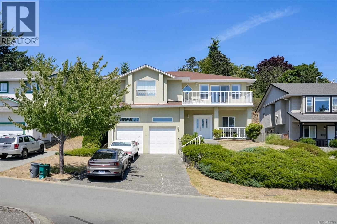
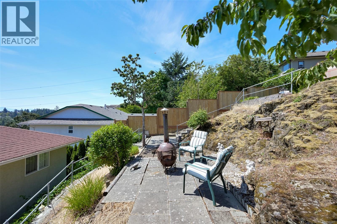
Situated on a quiet cul-de-sac in a desirable View Royal neighbourhood, this well-maintained family home offers an excellent layout with plenty of space for comfortable living. The main level features 3 bedrooms & 2 bathrooms, including a spacious primary suite. Enjoy a generous size living room with a gas fireplace, a dining room, a bright open kitchen, an eating area, & an adjoining family room with oak hardwood flooring. Step outside to the south/east facing front balcony with beautiful Olympic Mountain views, or relax on the private rear deck with newly resurfaced decking overlooking the terraced backyard with 2 large patios. The lower level has an office, a self-contained 2 bedroom suite with 9ft ceilings, a shared laundry room, & a double garage with impressive 13’6” ceilings, providing excellent potential to add a mezzanine for additional storage. Conveniently located close to Eagle Creek Village, schools, parks, & just a 5-minute drive to Highland Pacific Golf Course! (id:48970) Show More
Details
- Constructed Date: 2000
- Property Type: Single Family
- Type: House
- Neighbourhood: Hospital
Features
- Cul-de-sac
- Rocky
- Patio(s)
- Mountain view
- Dishwasher
- Dryer
- Microwave
- Range - Electric
- Refrigerator
- Washer
- Baseboard heaters
Rooms Details For 2304 Kami Crt
| Type | Level | Dimension |
|---|---|---|
| Bathroom | Lower level | 4-Piece |
| Bedroom | Lower level | 10'8 x 10'4 |
| Bedroom | Lower level | 10'0 x 10'2 |
| Kitchen | Lower level | 6'3 x 12'4 |
| Living room | Lower level | 10'3 x 15'10 |
| Laundry room | Lower level | 10'10 x 5'6 |
| Office | Lower level | 10'0 x 11'4 |
| Entrance | Lower level | 5'7 x 11'4 |
| Patio | Main level | 14'0 x 9'8 |
| Patio | Main level | 31'5 x 7'3 |
| Balcony | Main level | 19'10 x 7'0 |
| Bedroom | Main level | 10'5 x 10'2 |
| Bedroom | Main level | 10'5 x 10'3 |
| Ensuite | Main level | 3-Piece |
| Primary Bedroom | Main level | 14'6 x 15'4 |
| Bathroom | Main level | 4-Piece |
| Family room | Main level | 12'7 x 14'6 |
| Eating area | Main level | 9'0 x 7'2 |
| Kitchen | Main level | 8'7 x 12'0 |
| Dining room | Main level | 12'9 x 9'0 |
| Living room | Main level | 15'0 x 12'6 |
| Porch | Main level | 19'9 x 5'9 |
Location
This REALTOR.ca listing content is owned and licensed by REALTOR® members of The Canadian Real Estate Association
Data provided by: Victoria Real Estate Board