- ©MLS 10396401
- Area 4112 sq ft
- Bedrooms 4
- Bathrooms 4
- Parkings 8
Description
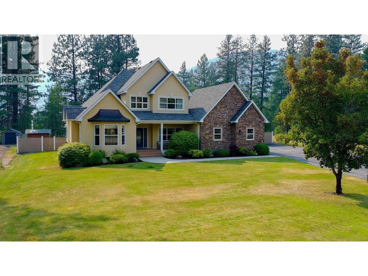
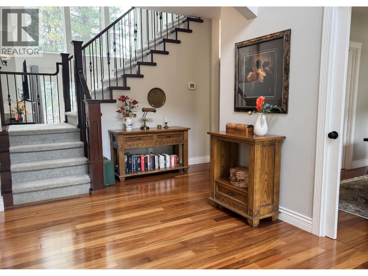
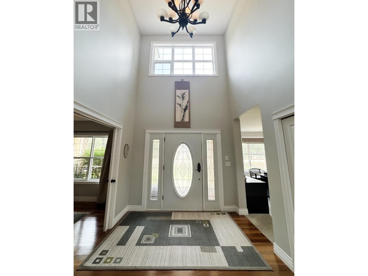
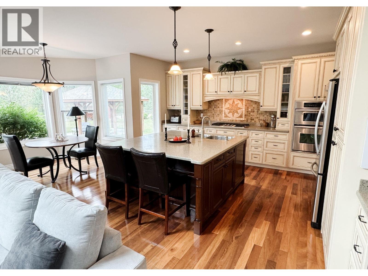
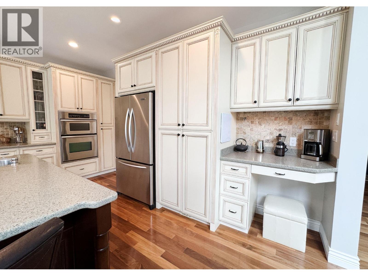
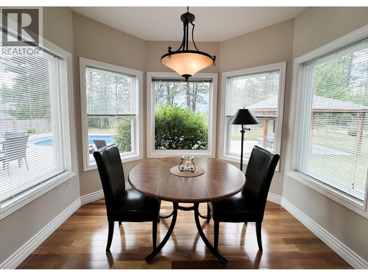
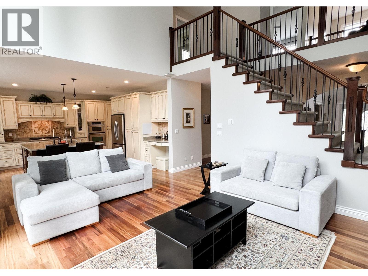
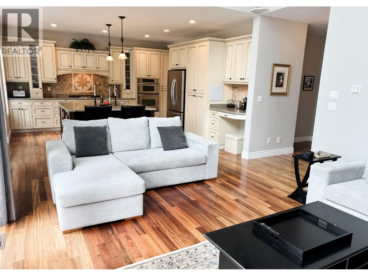
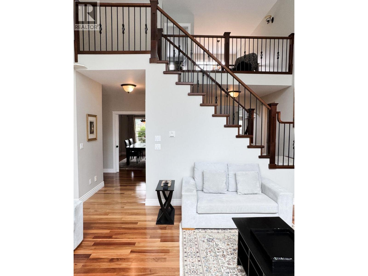
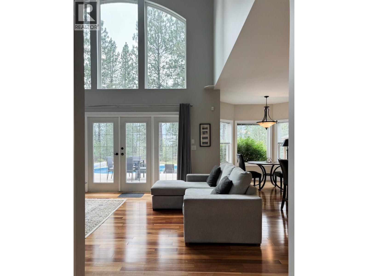
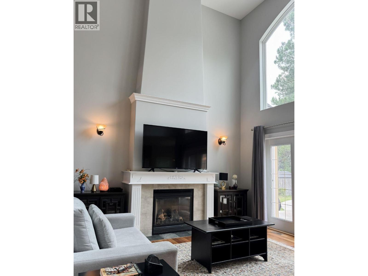
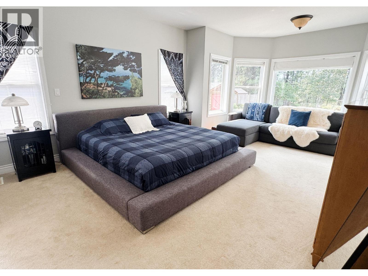
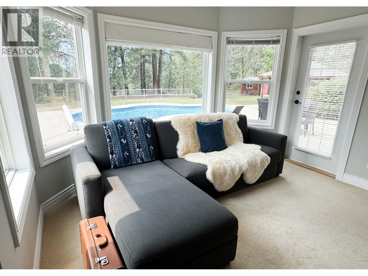
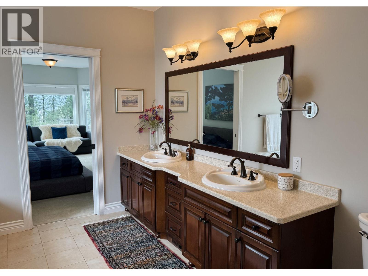
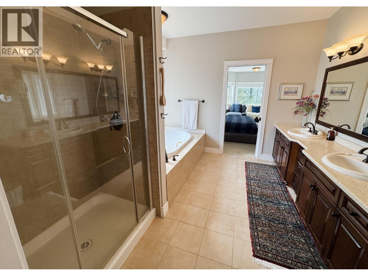
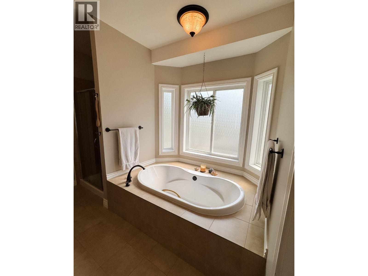
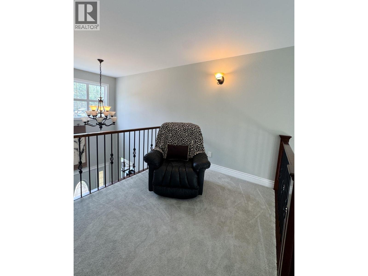
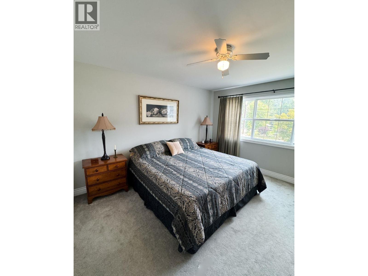
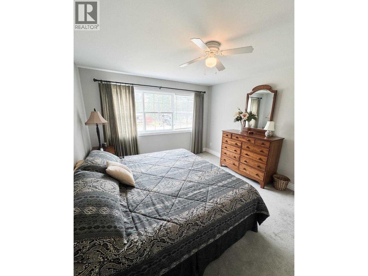
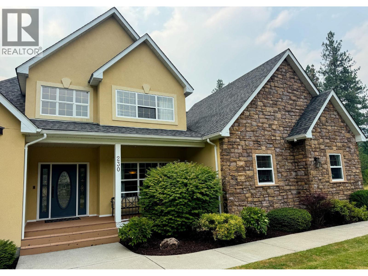
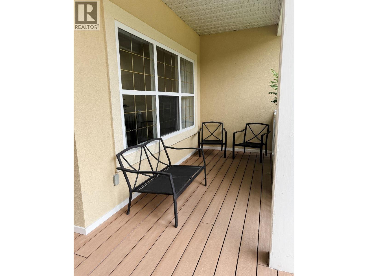
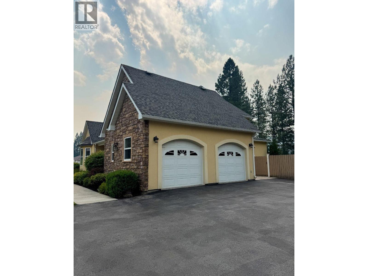
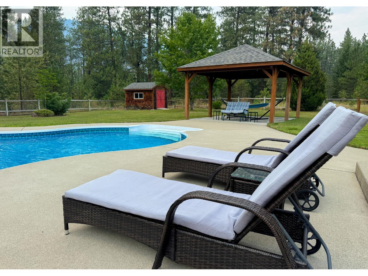
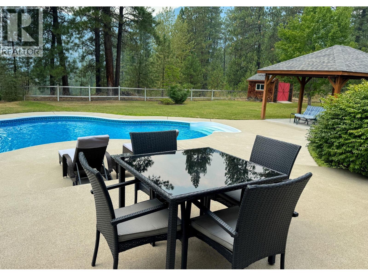
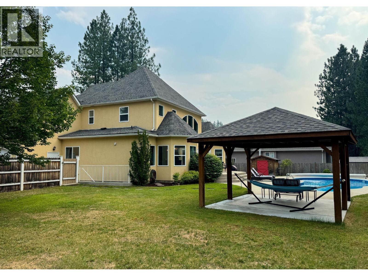
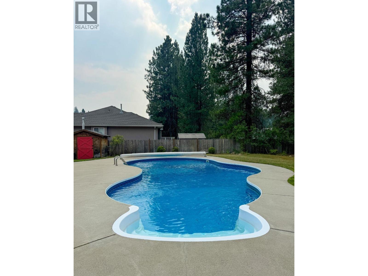
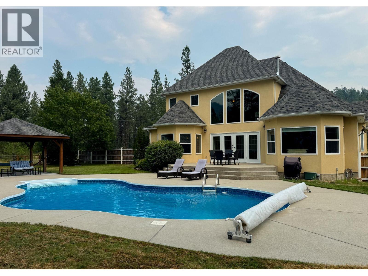
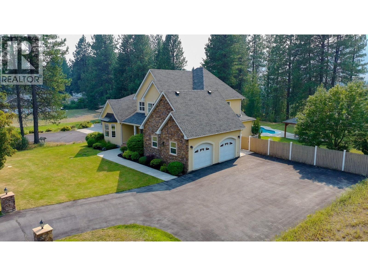
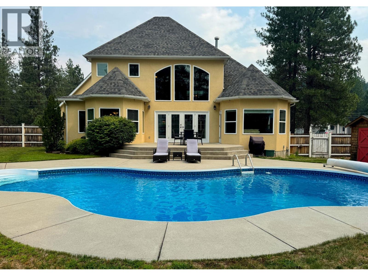
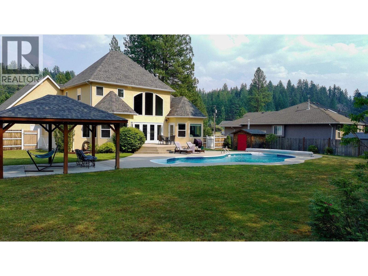
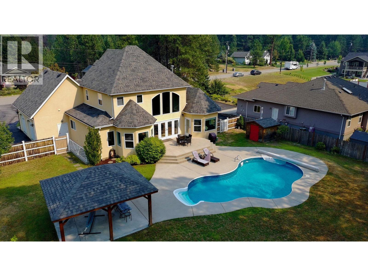
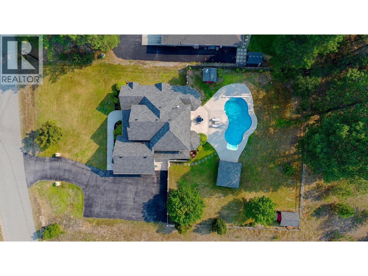
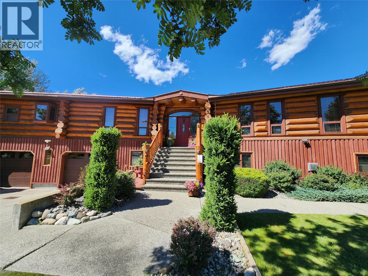
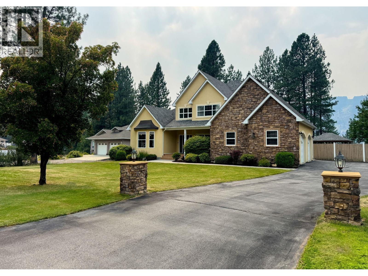
WELCOME TO COPPER RIDGE! Nestled on just over half an acre in one of Grand Forks' most sought-after neighborhoods, this exceptional 4,100+ sq. ft. home offers the perfect blend of luxury, comfort, and space. Featuring 4 spacious bedrooms and 3.5 bathrooms, this thoughtfully designed home boasts soaring ceilings, expansive living areas, and an abundance of natural light throughout. The functional layout is ideal for both everyday living and entertaining, with plenty of room for the whole family. Step outside to your own private backyard retreat, complete with an in-ground pool, charming gazebo, beautifully landscaped grounds, and a fully fenced yard offering privacy and space for children and pets to play. The oversized double attached garage, paved driveway, and meticulously maintained exterior add to this home's outstanding curb appeal. Located in the highly desirable Copper Ridge subdivision, you'll enjoy a peaceful setting while remaining just minutes from schools, shopping, recreation, and all the amenities Grand Forks has to offer. Rarely does a property of this caliber become available. Don't miss your opportunity to own one of Copper Ridge's premier homes—contact your REALTOR® today to arrange your private viewing! (id:48970) Show More
Details
- Constructed Date: 2006
- Property Type: Single Family
- Type: House
- Access Type: Easy access
- Neighbourhood: Grand Forks
- Pool Type: Inground pool, Outdoor pool
Features
- Level lot
- Private setting
- Central island
- Family Oriented
- Rural Setting
- View (panoramic)
- Dishwasher
- Cooktop - Gas
- Washer & Dryer
- Oven - Built-In
- Central air conditioning
- Baseboard heaters
- Forced air
- See remarks
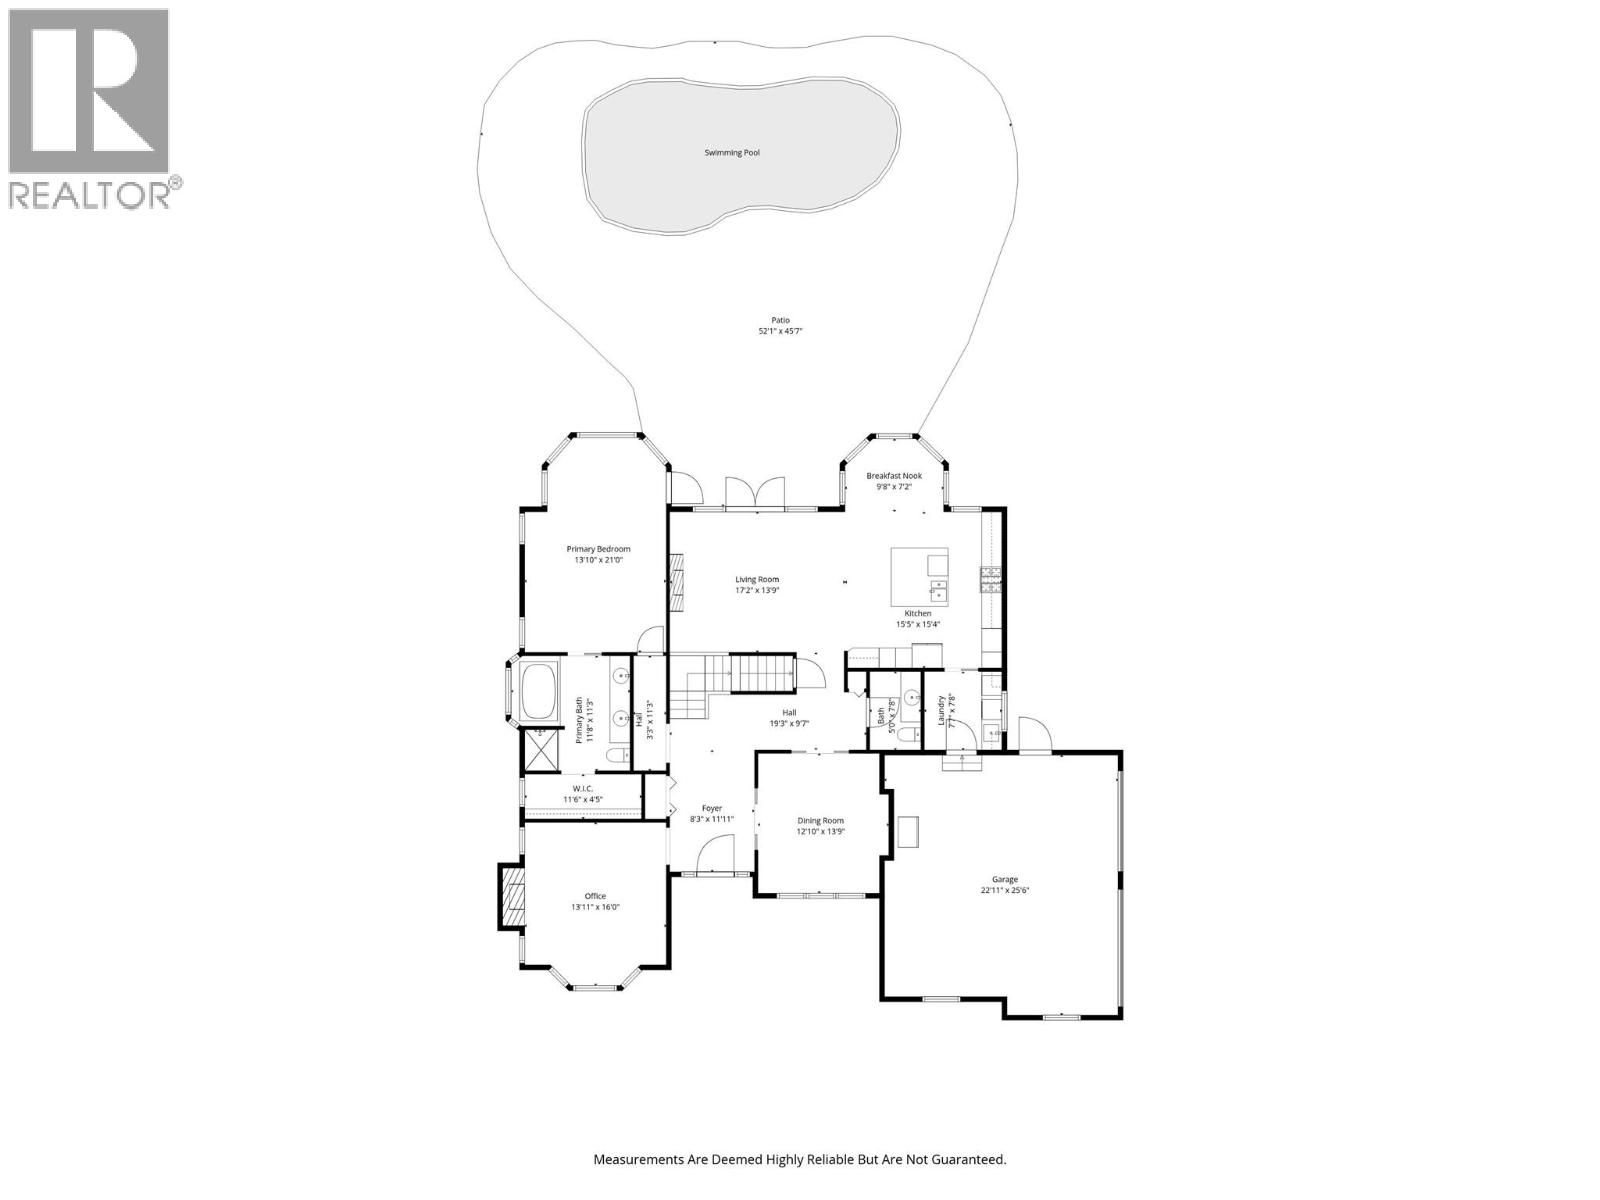
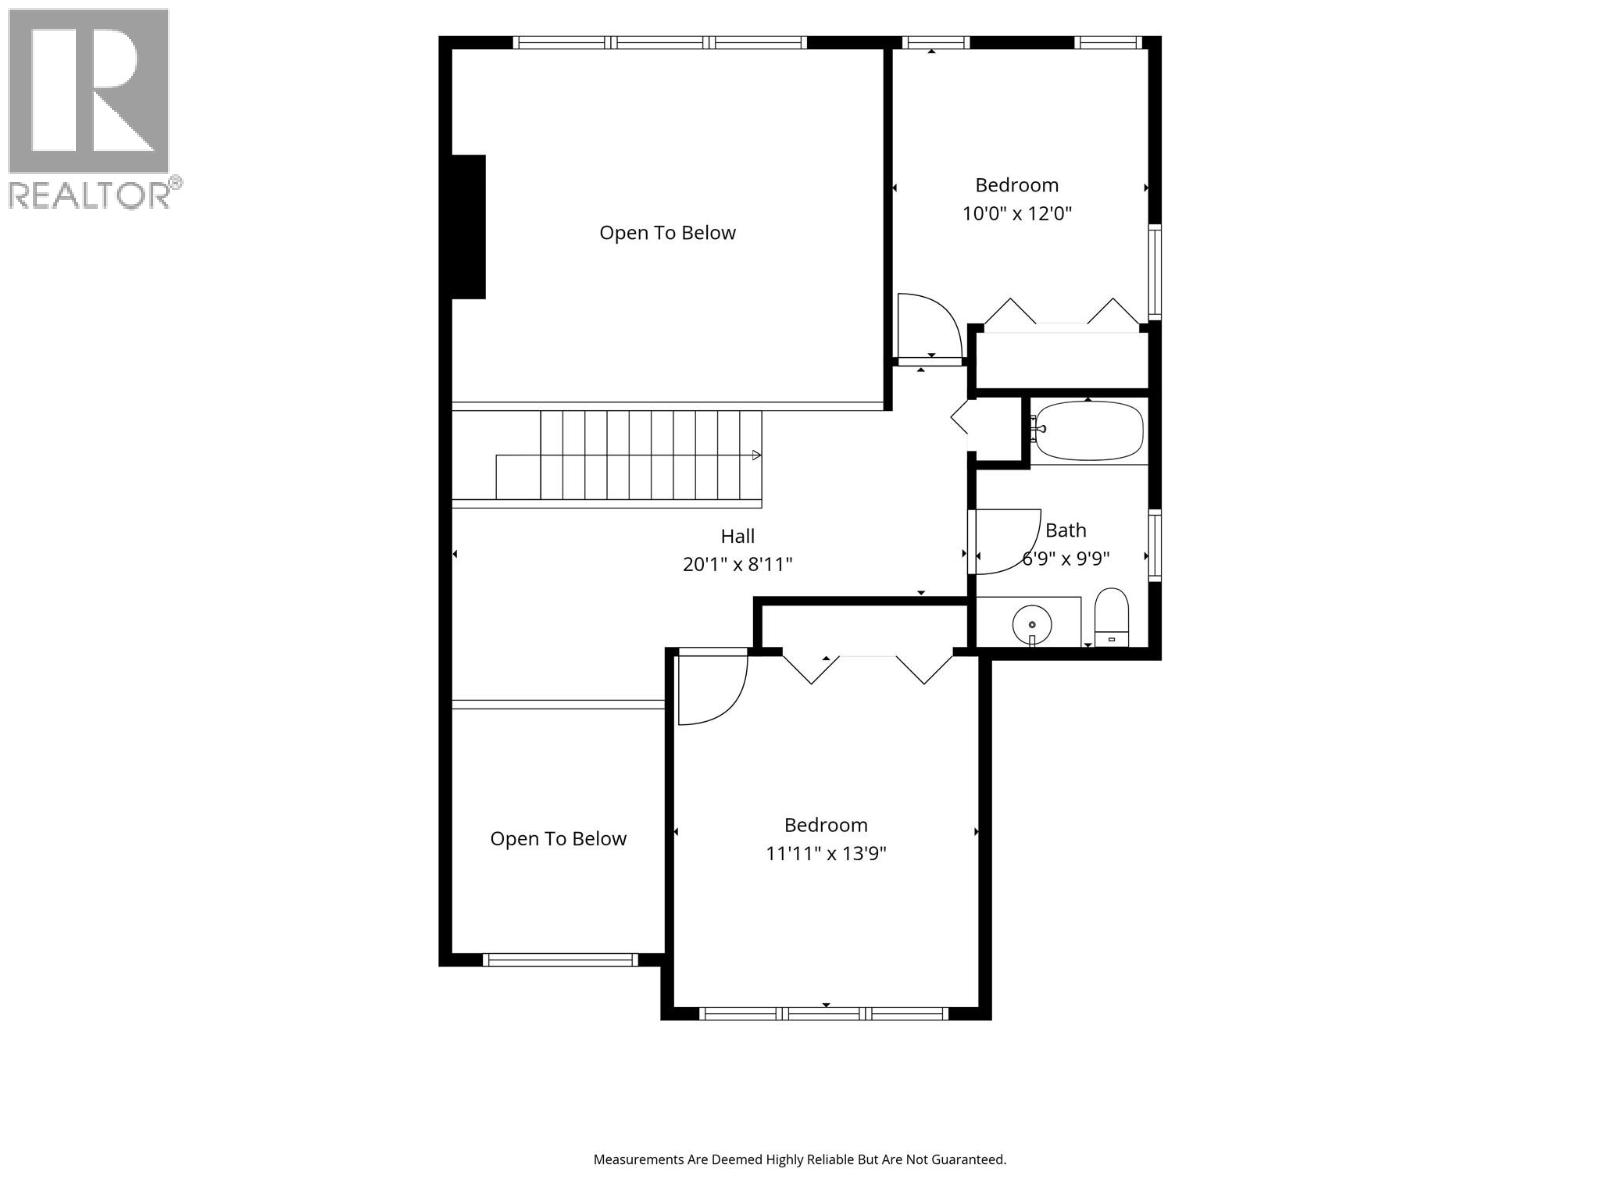
Rooms Details For 230 Prospect Drive
| Type | Level | Dimension |
|---|---|---|
| 4pc Bathroom | Second level | Measurements not available |
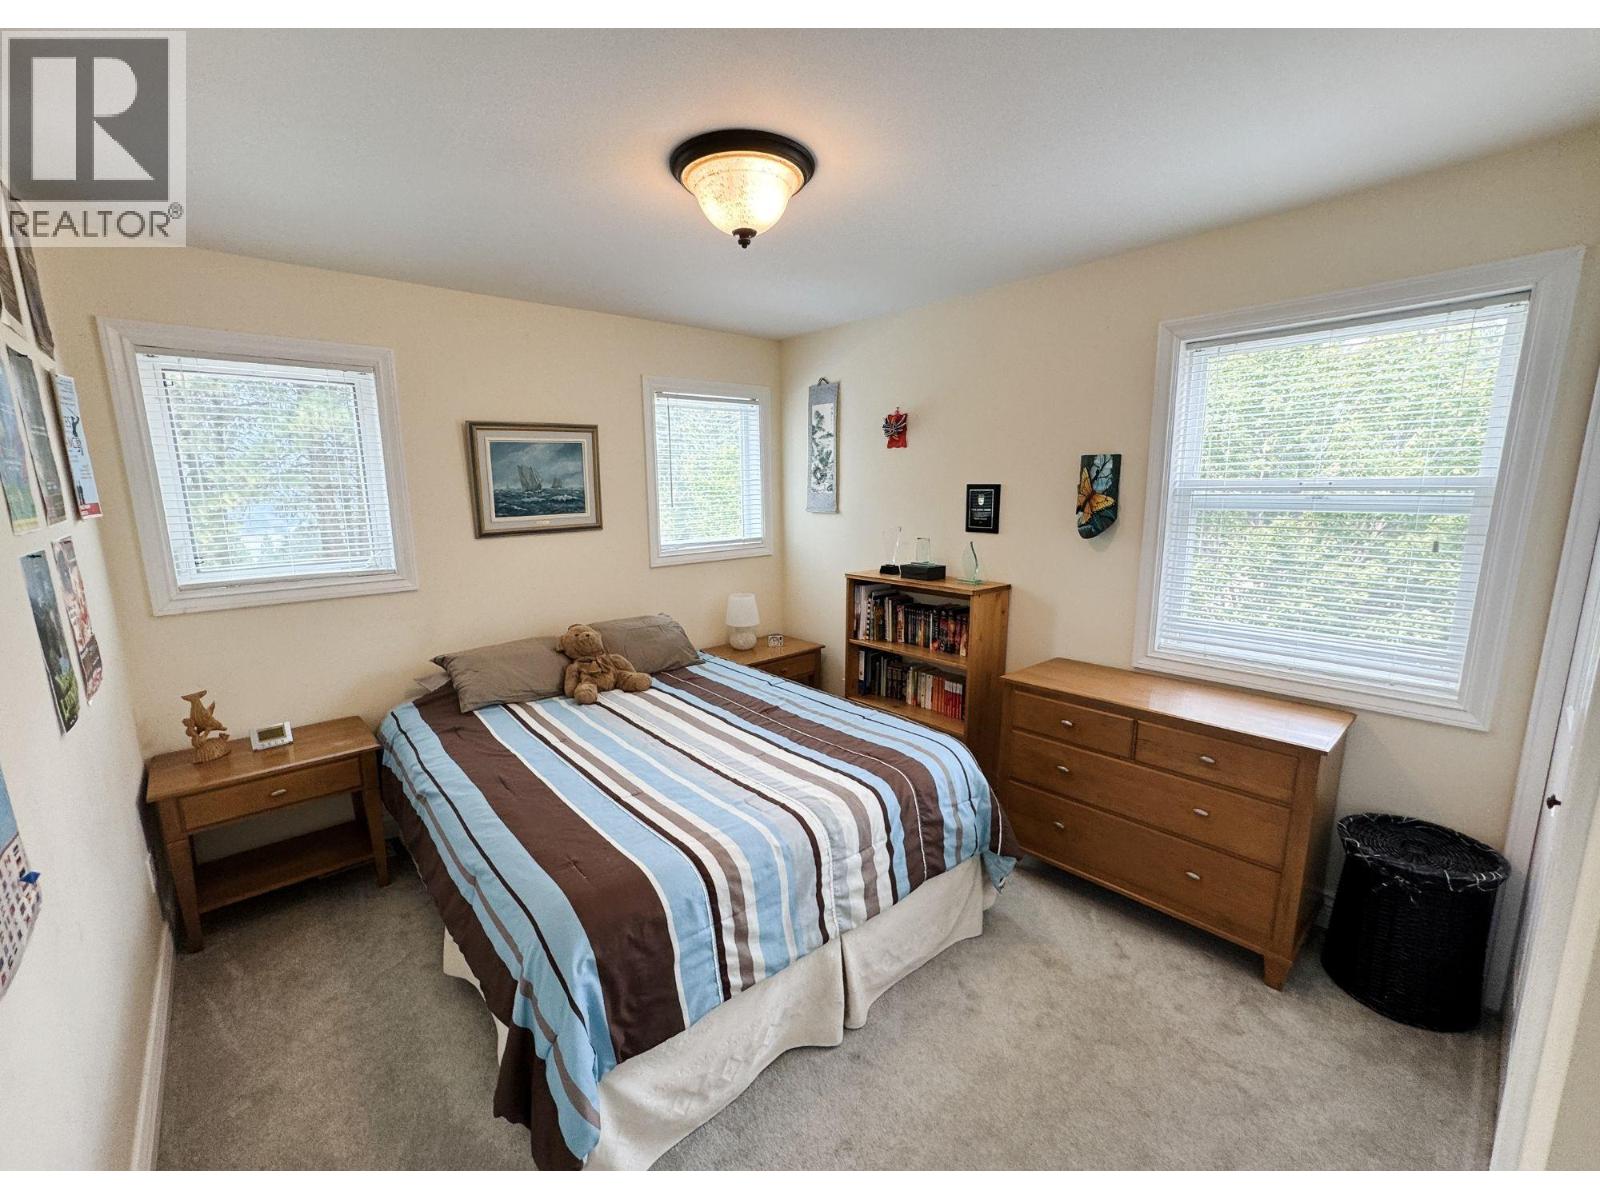
| Bedroom | Second level | 10' x 12' |
| Bedroom | Second level | 11'11'' x 13'9'' |
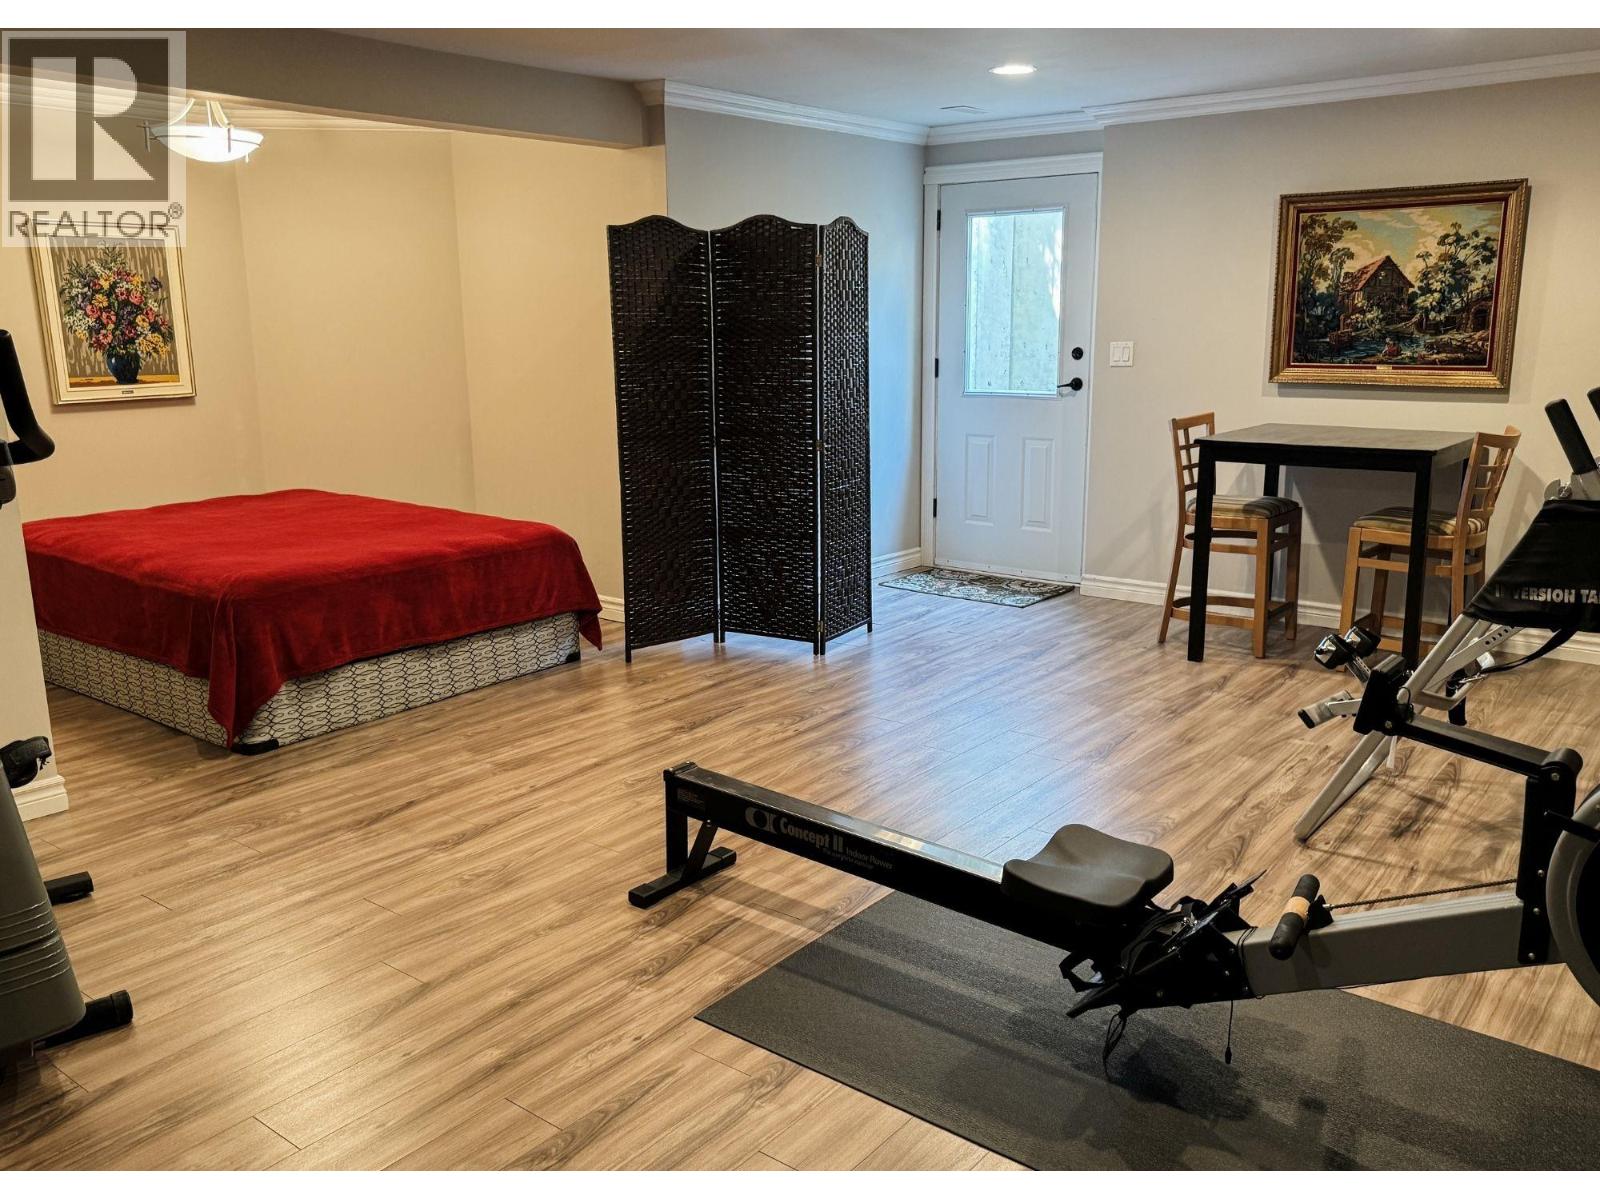
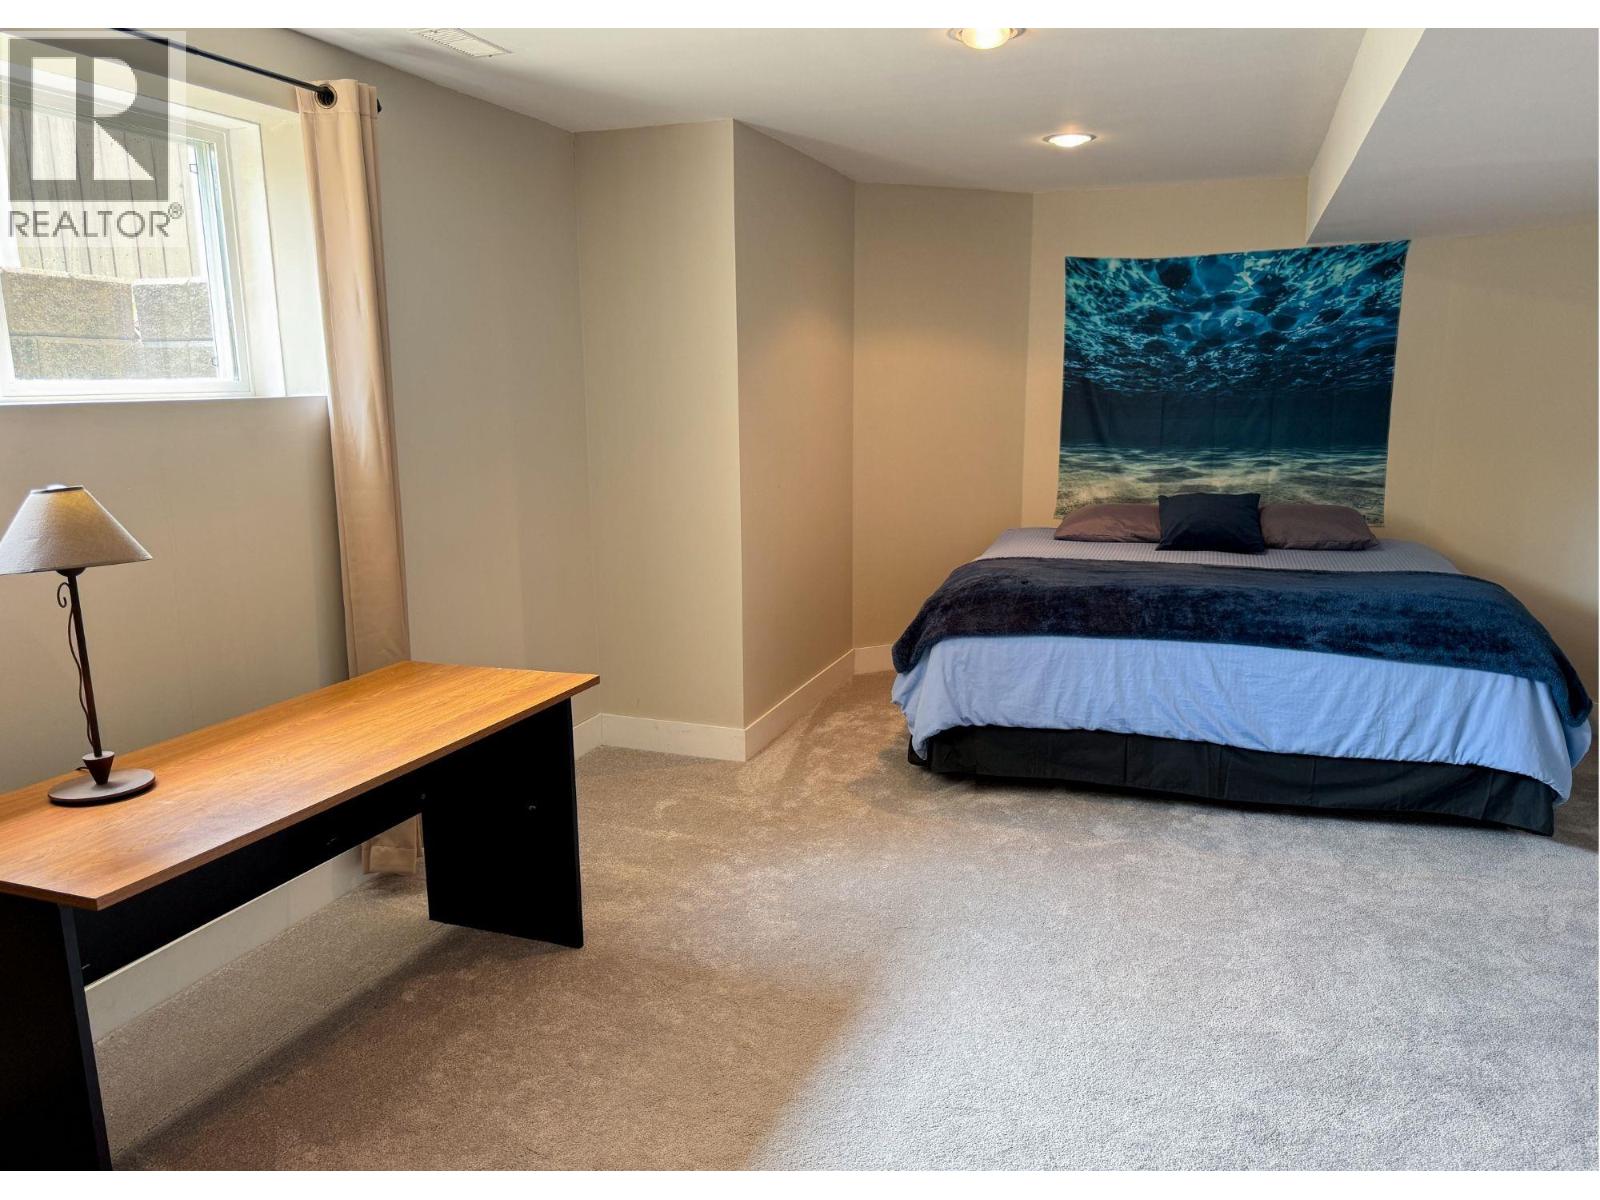
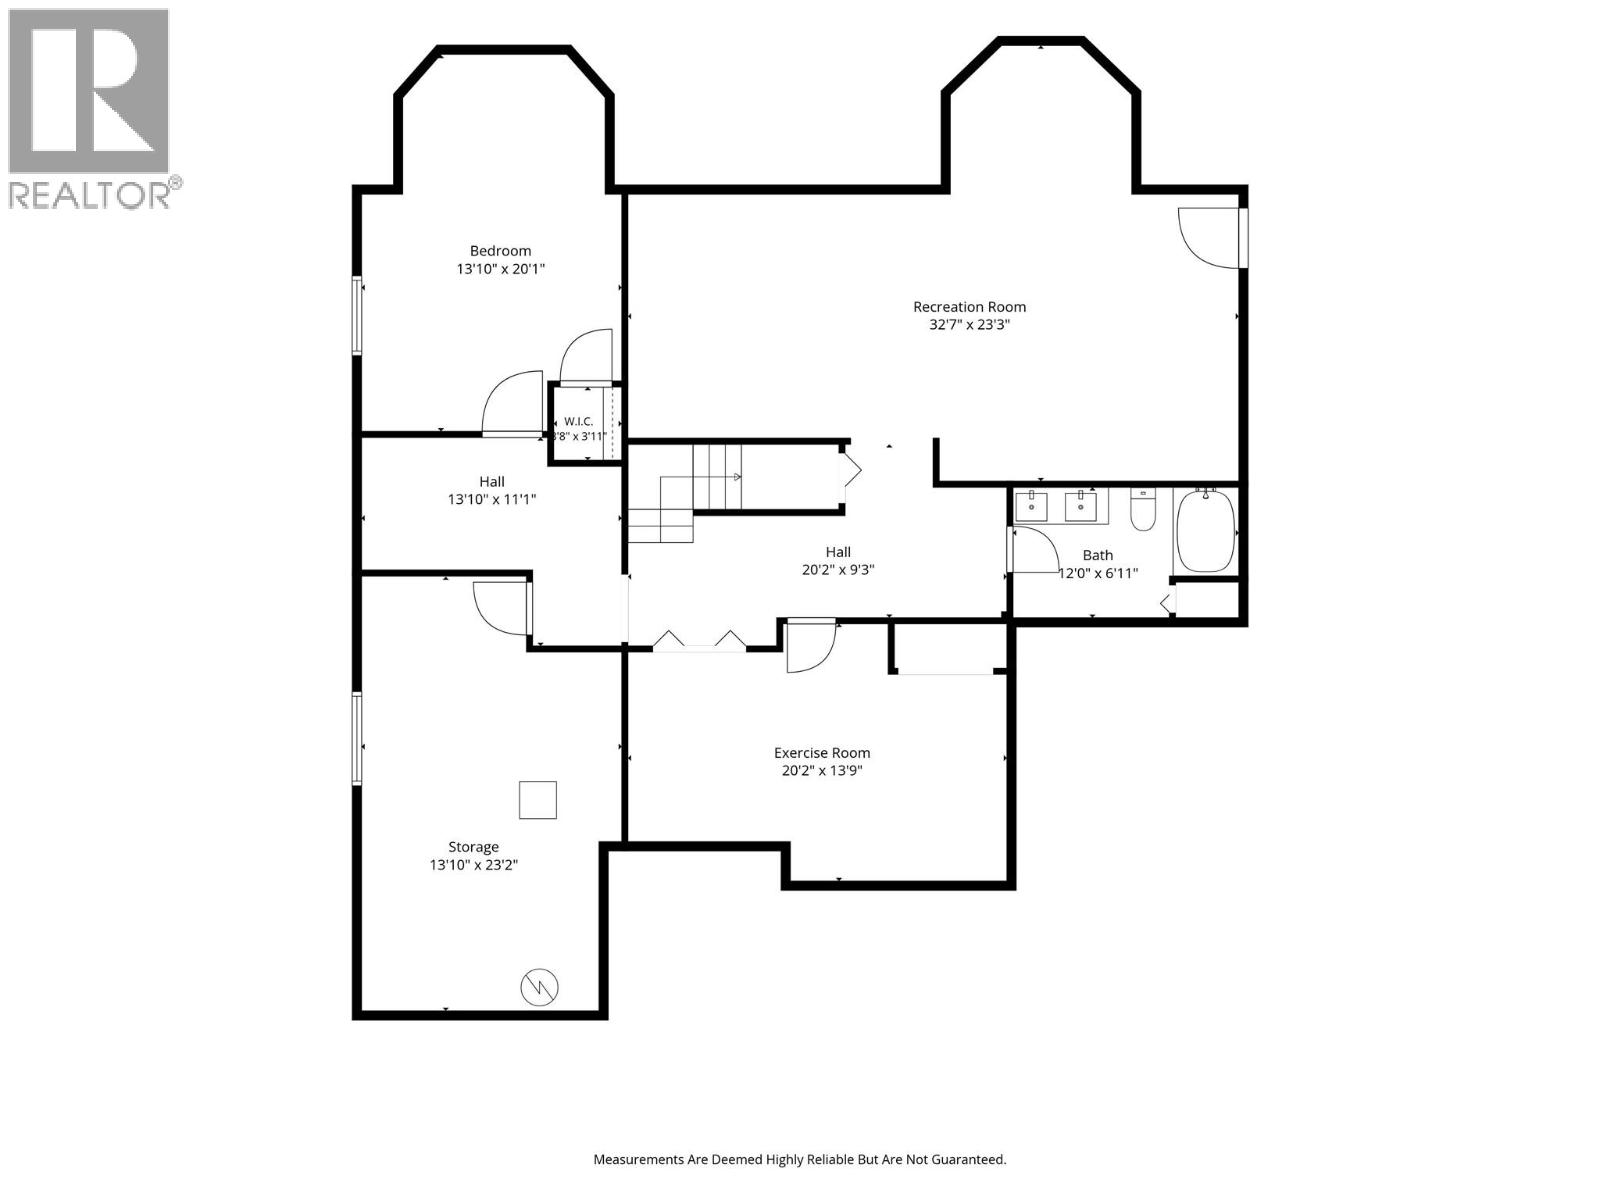
| Bedroom | Basement | 13'10'' x 20'1'' |
| 5pc Bathroom | Basement | Measurements not available |
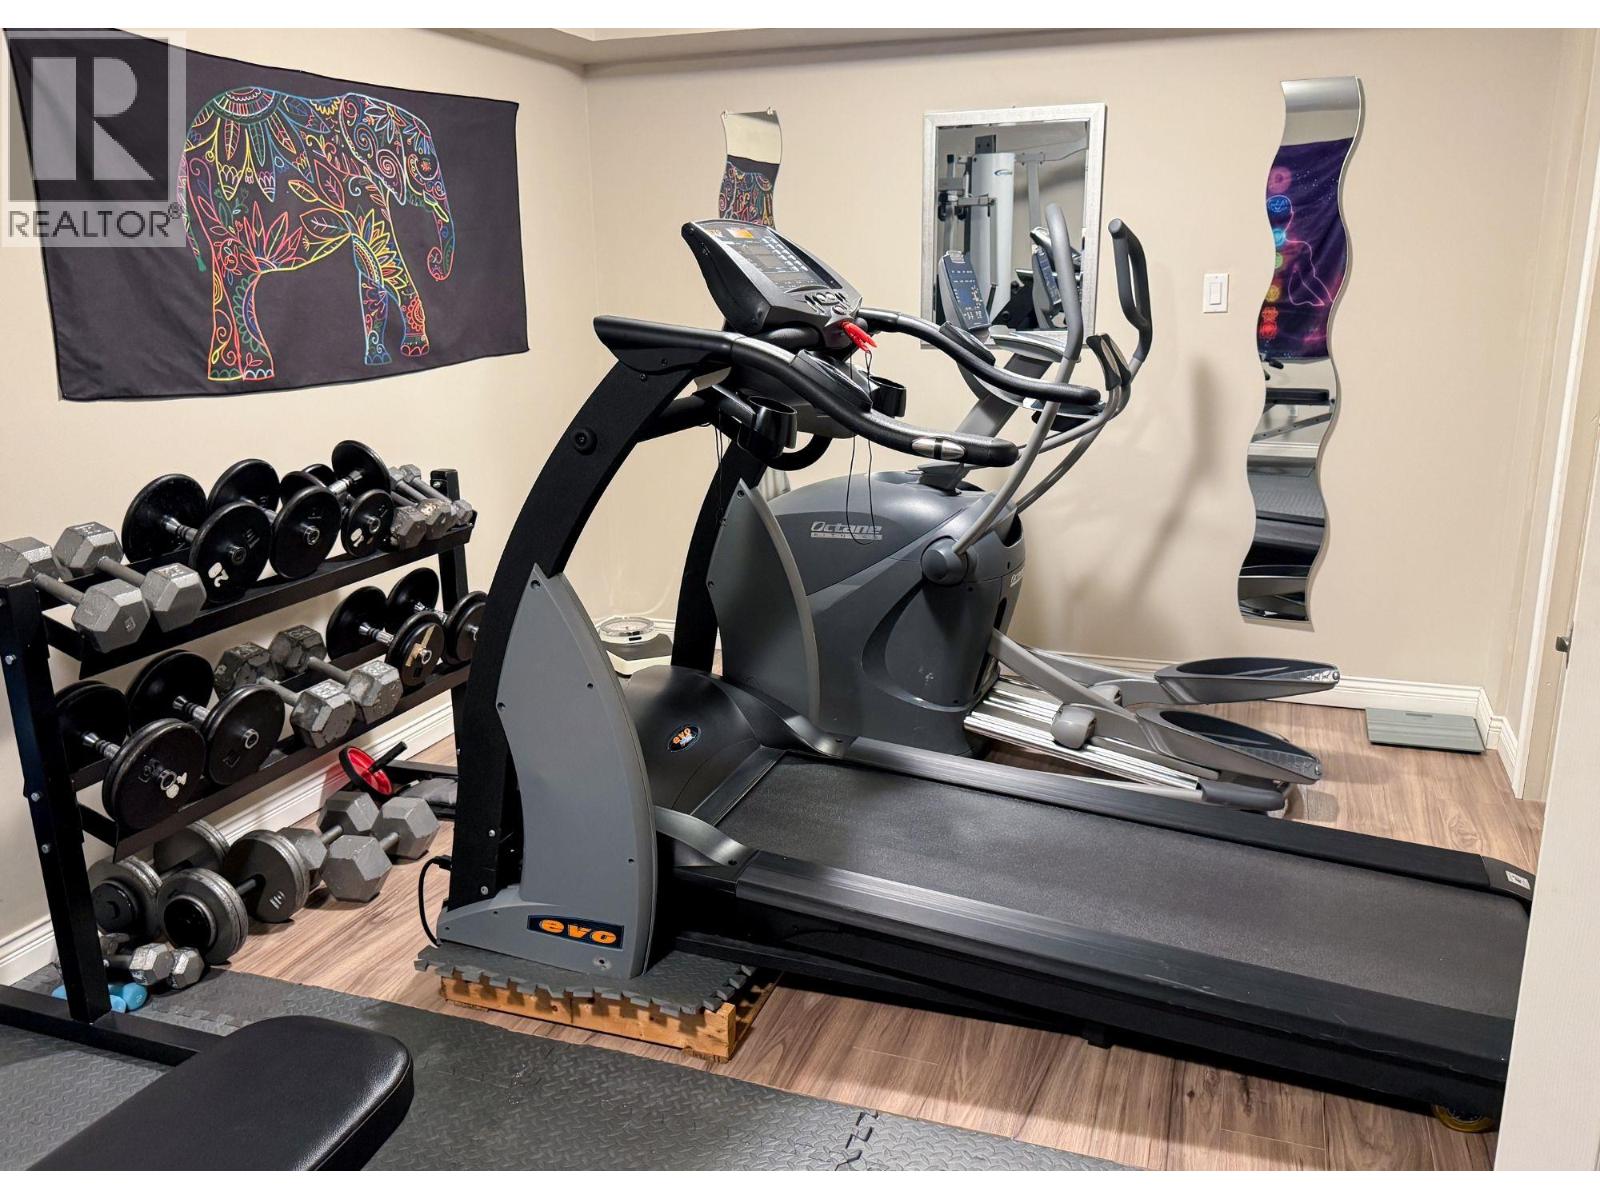
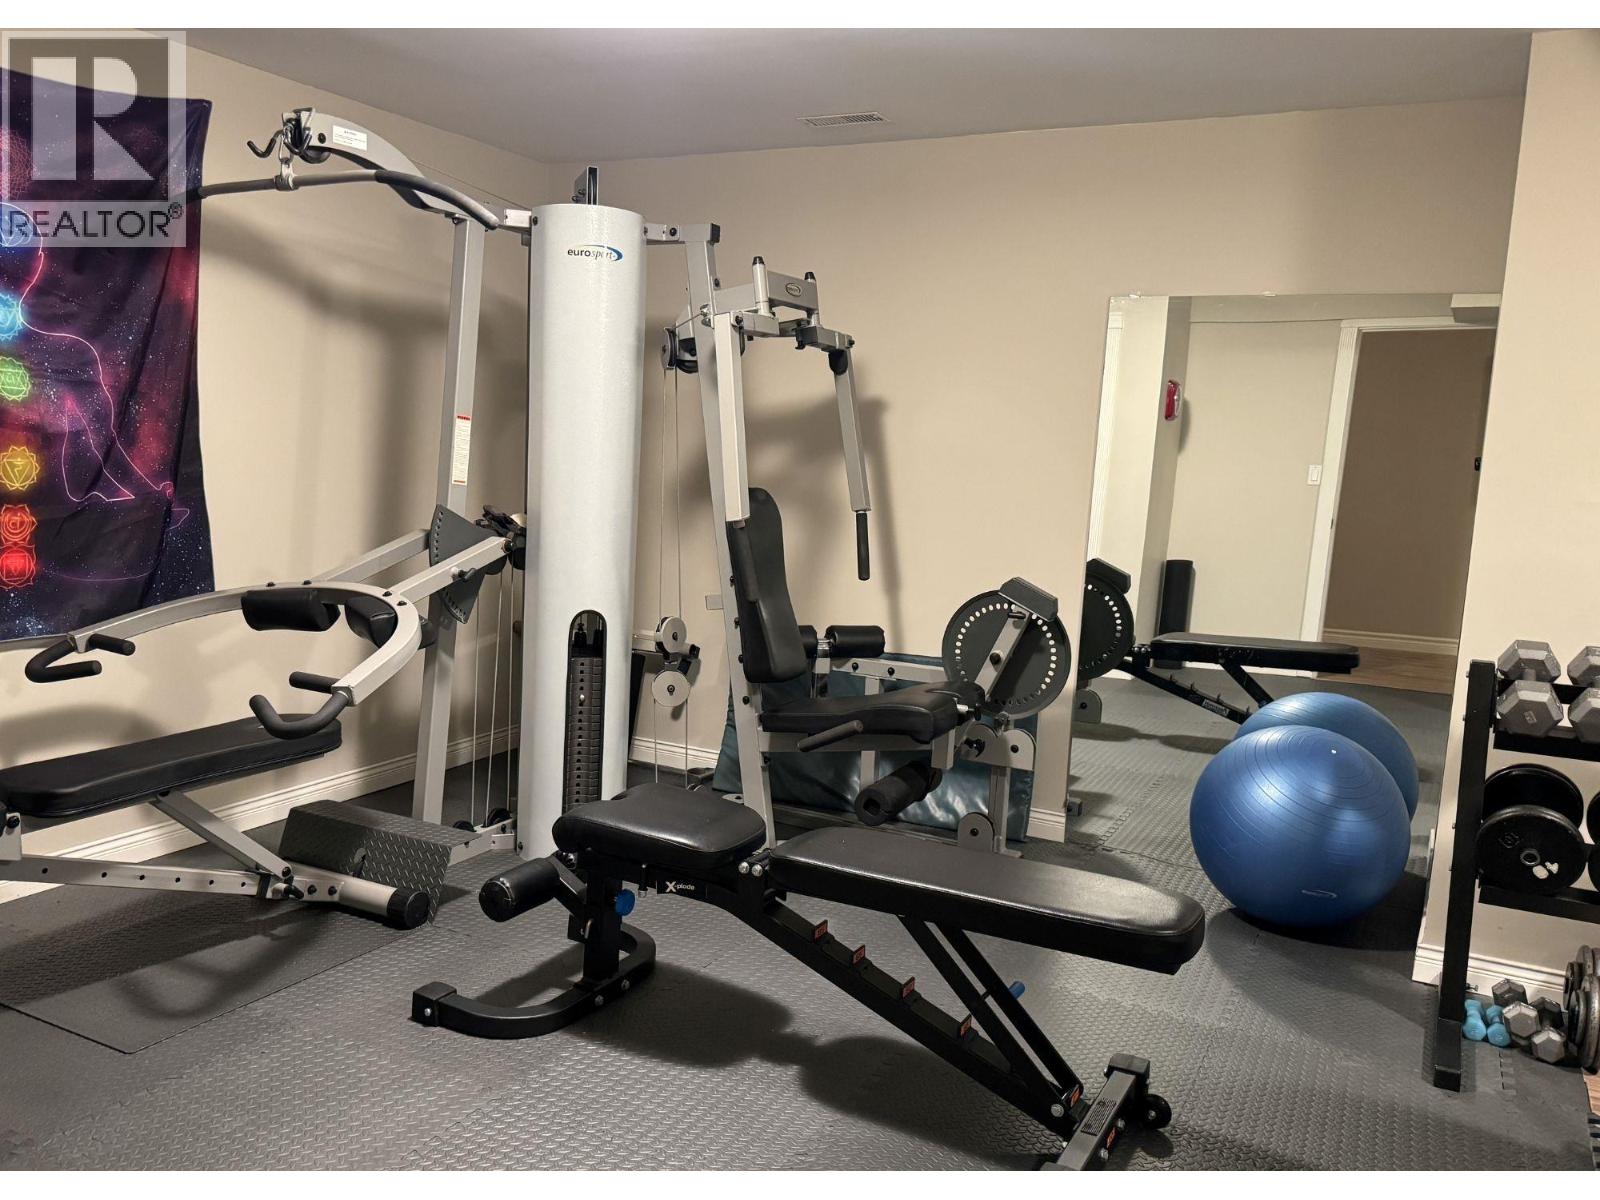
| Gym | Basement | 20'2'' x 13'9'' |
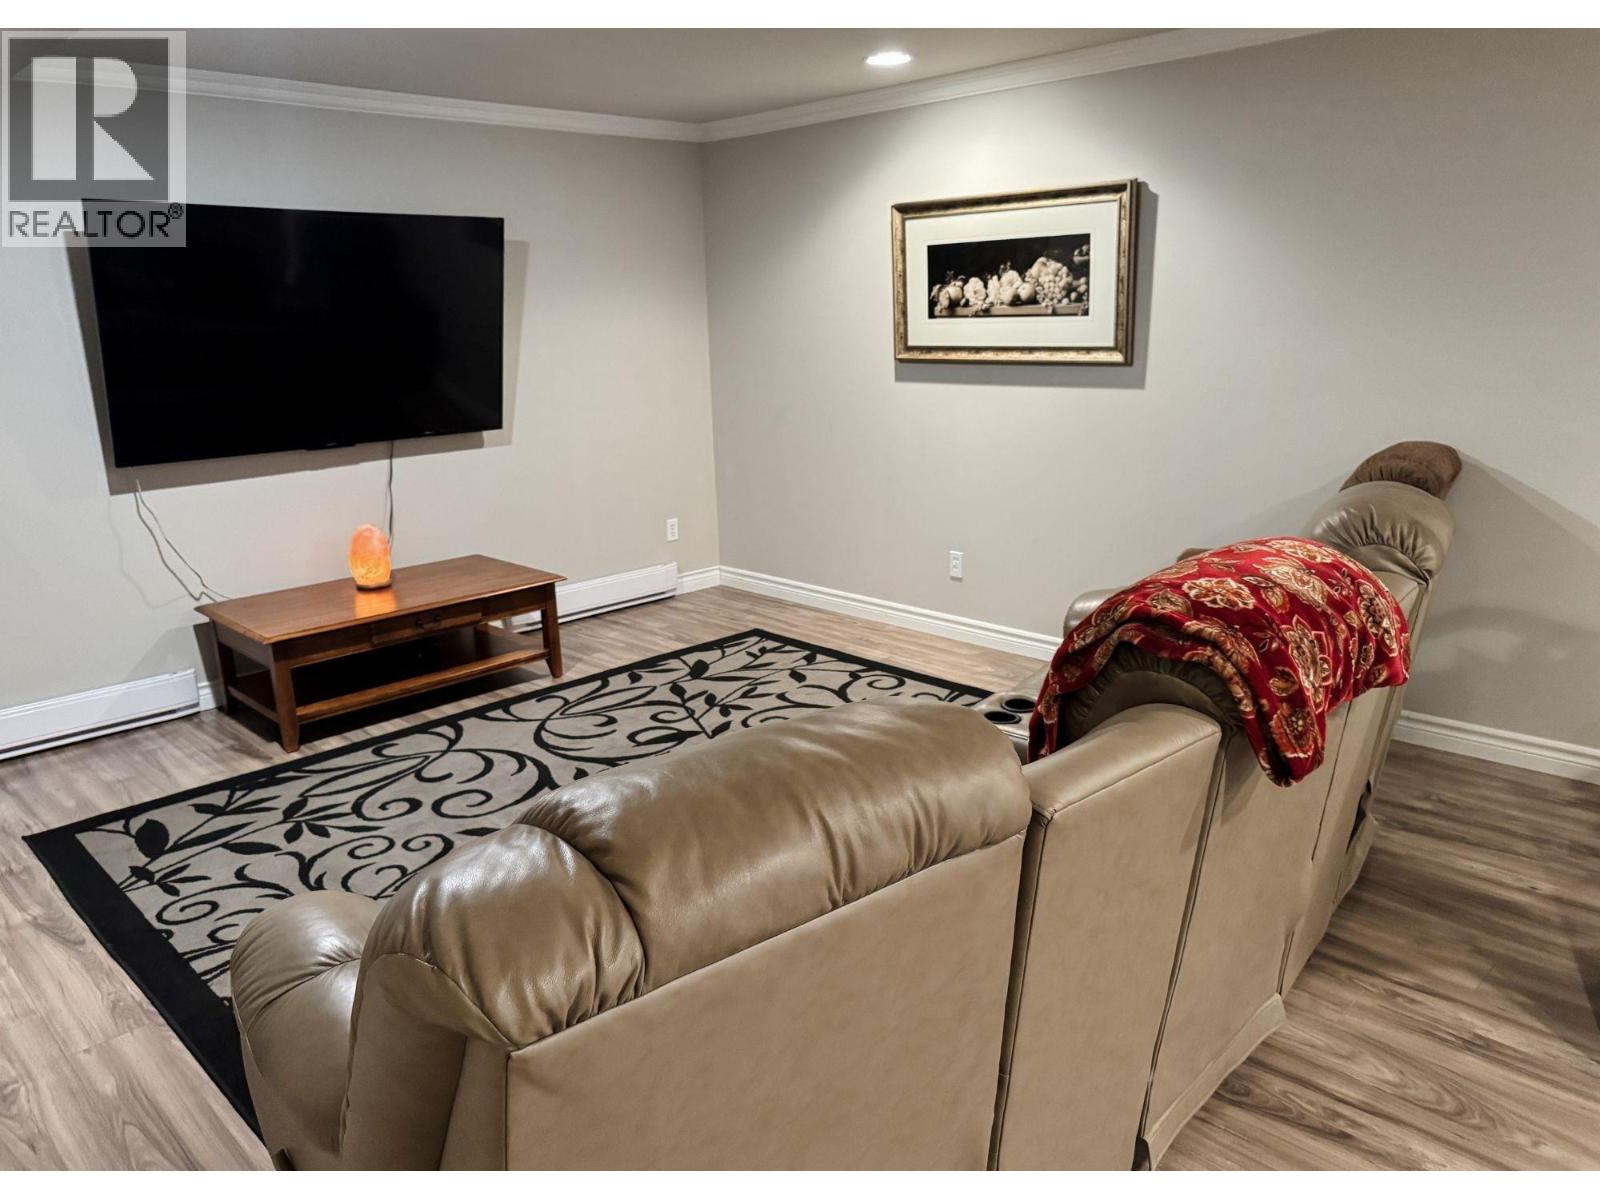
| Recreation room | Basement | 32'7'' x 23'3'' |
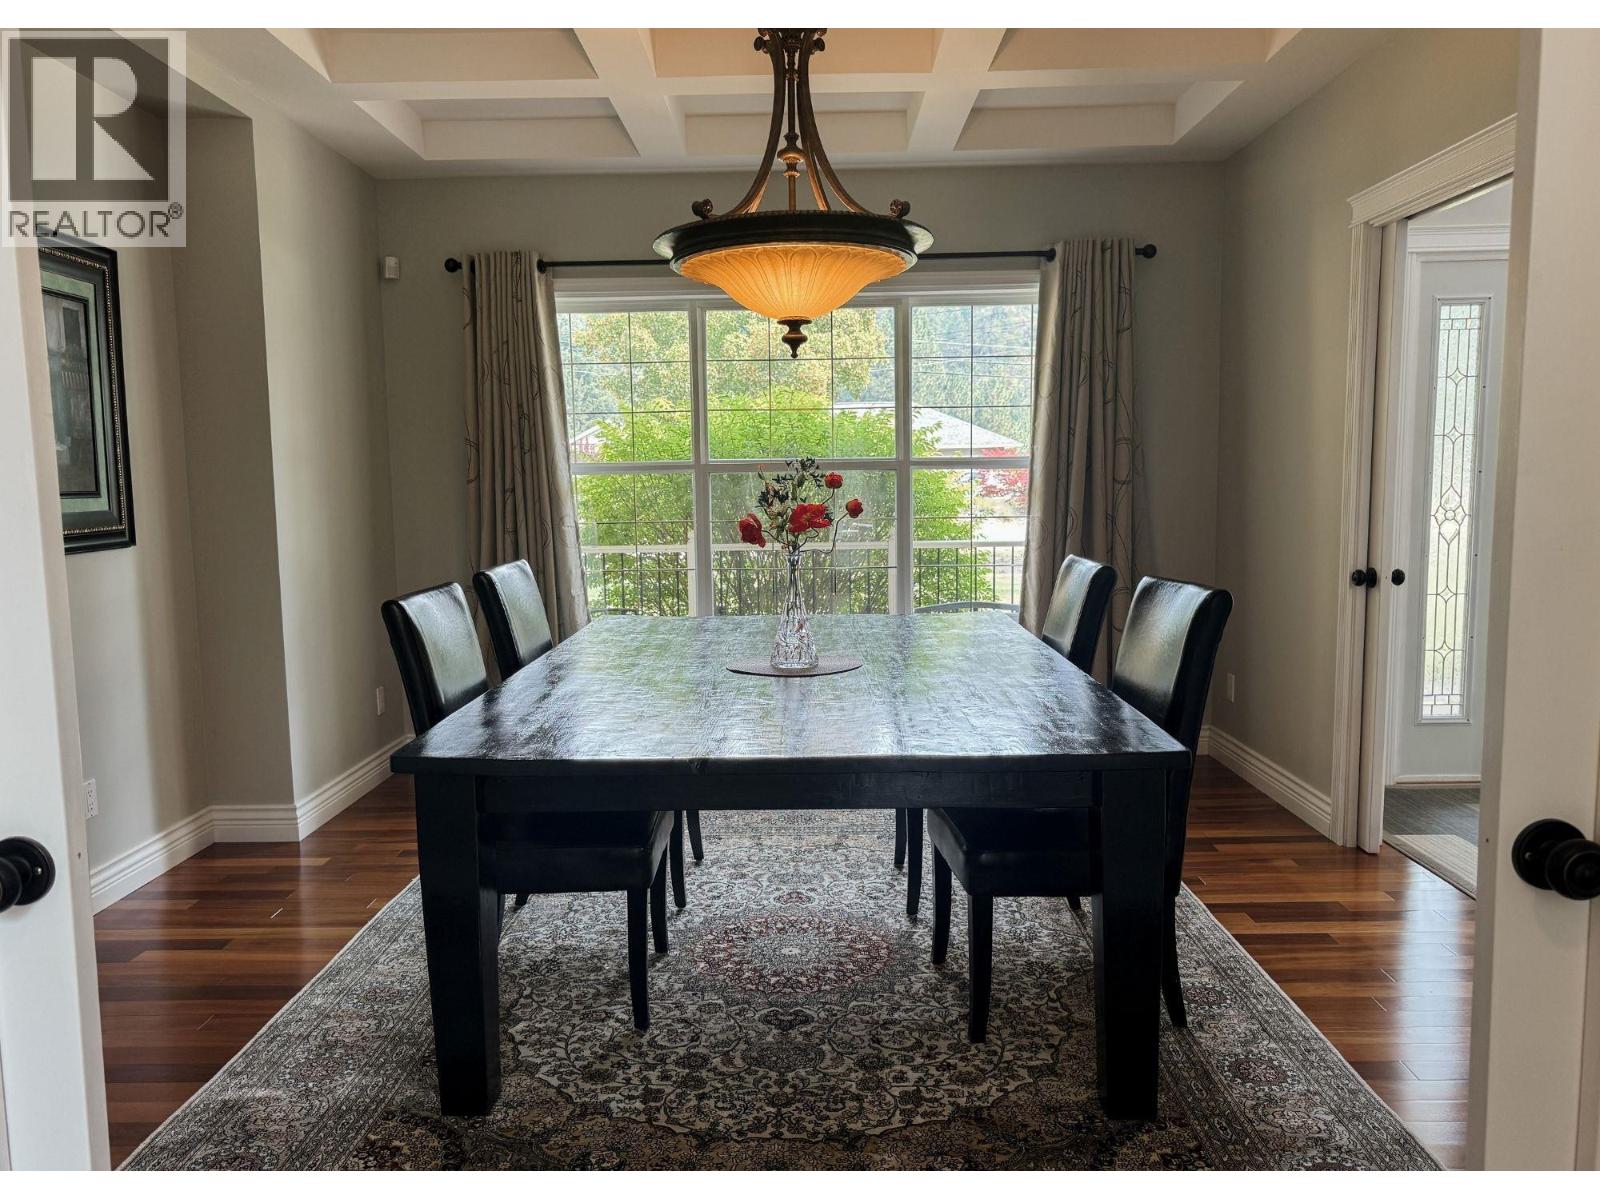
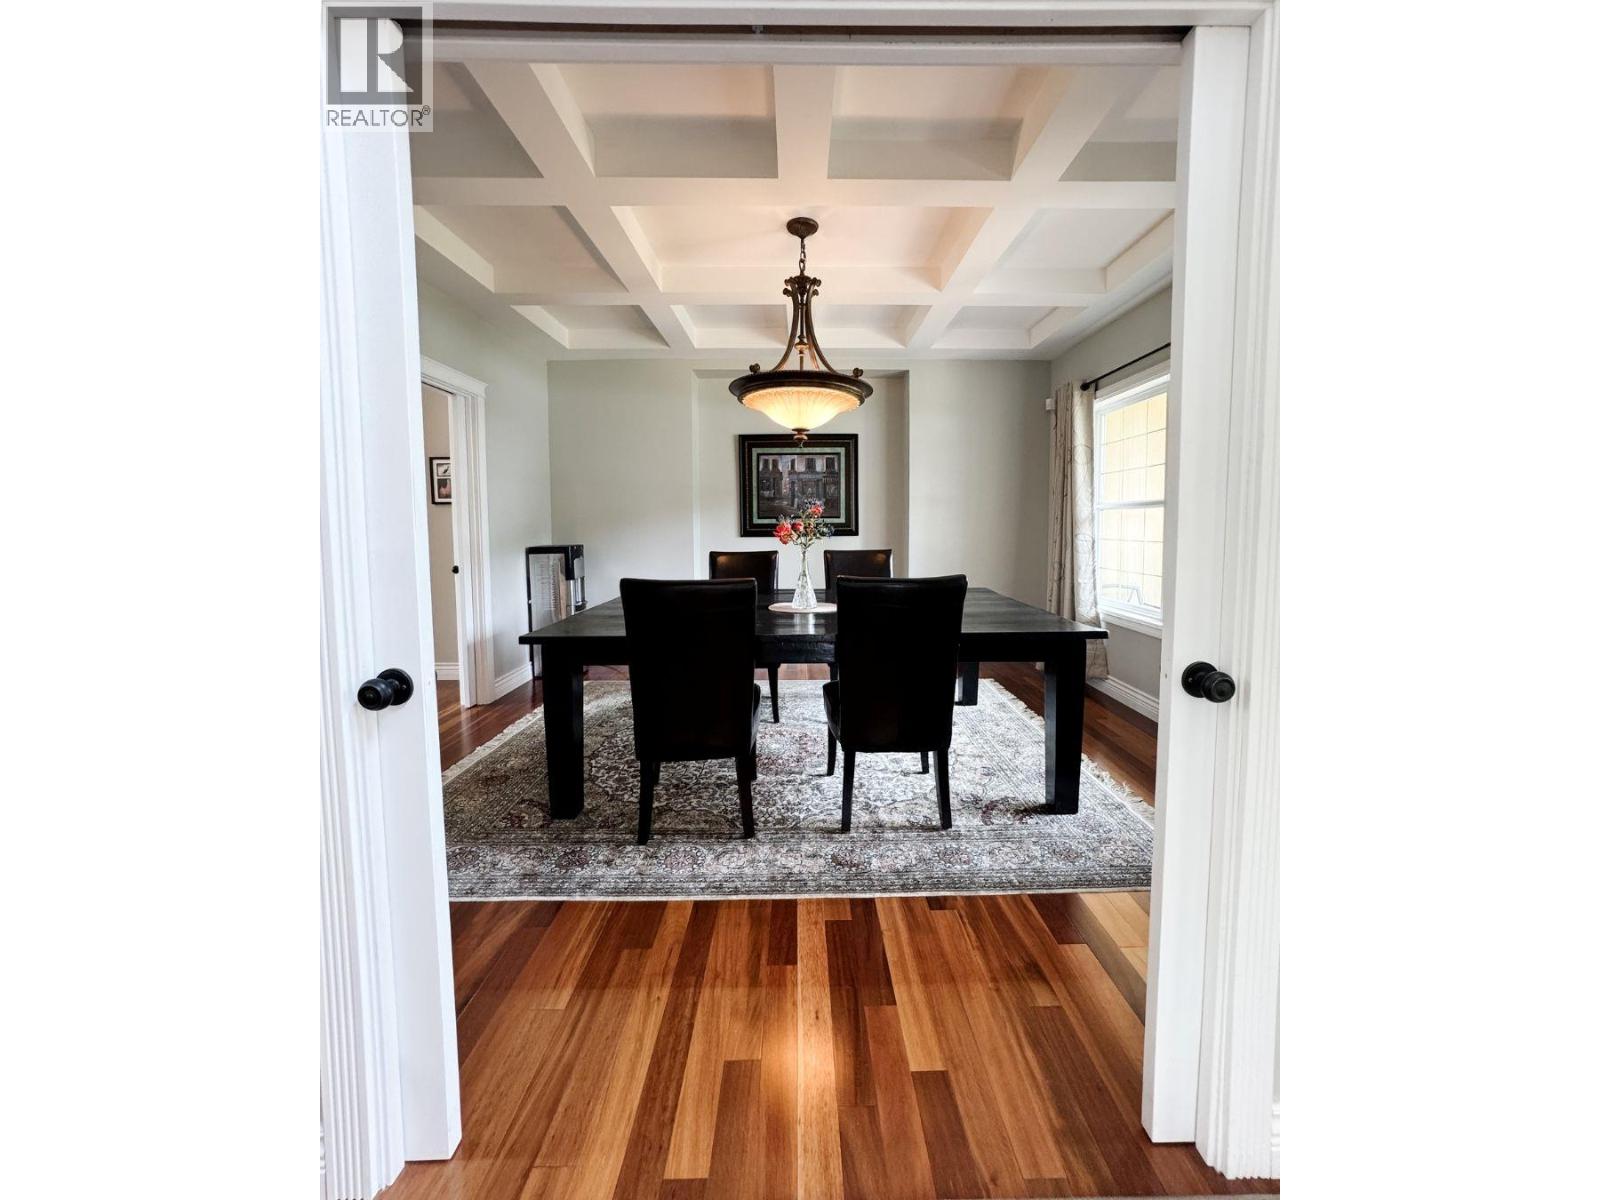
| Dining room | Main level | 12'10'' x 13'9'' |
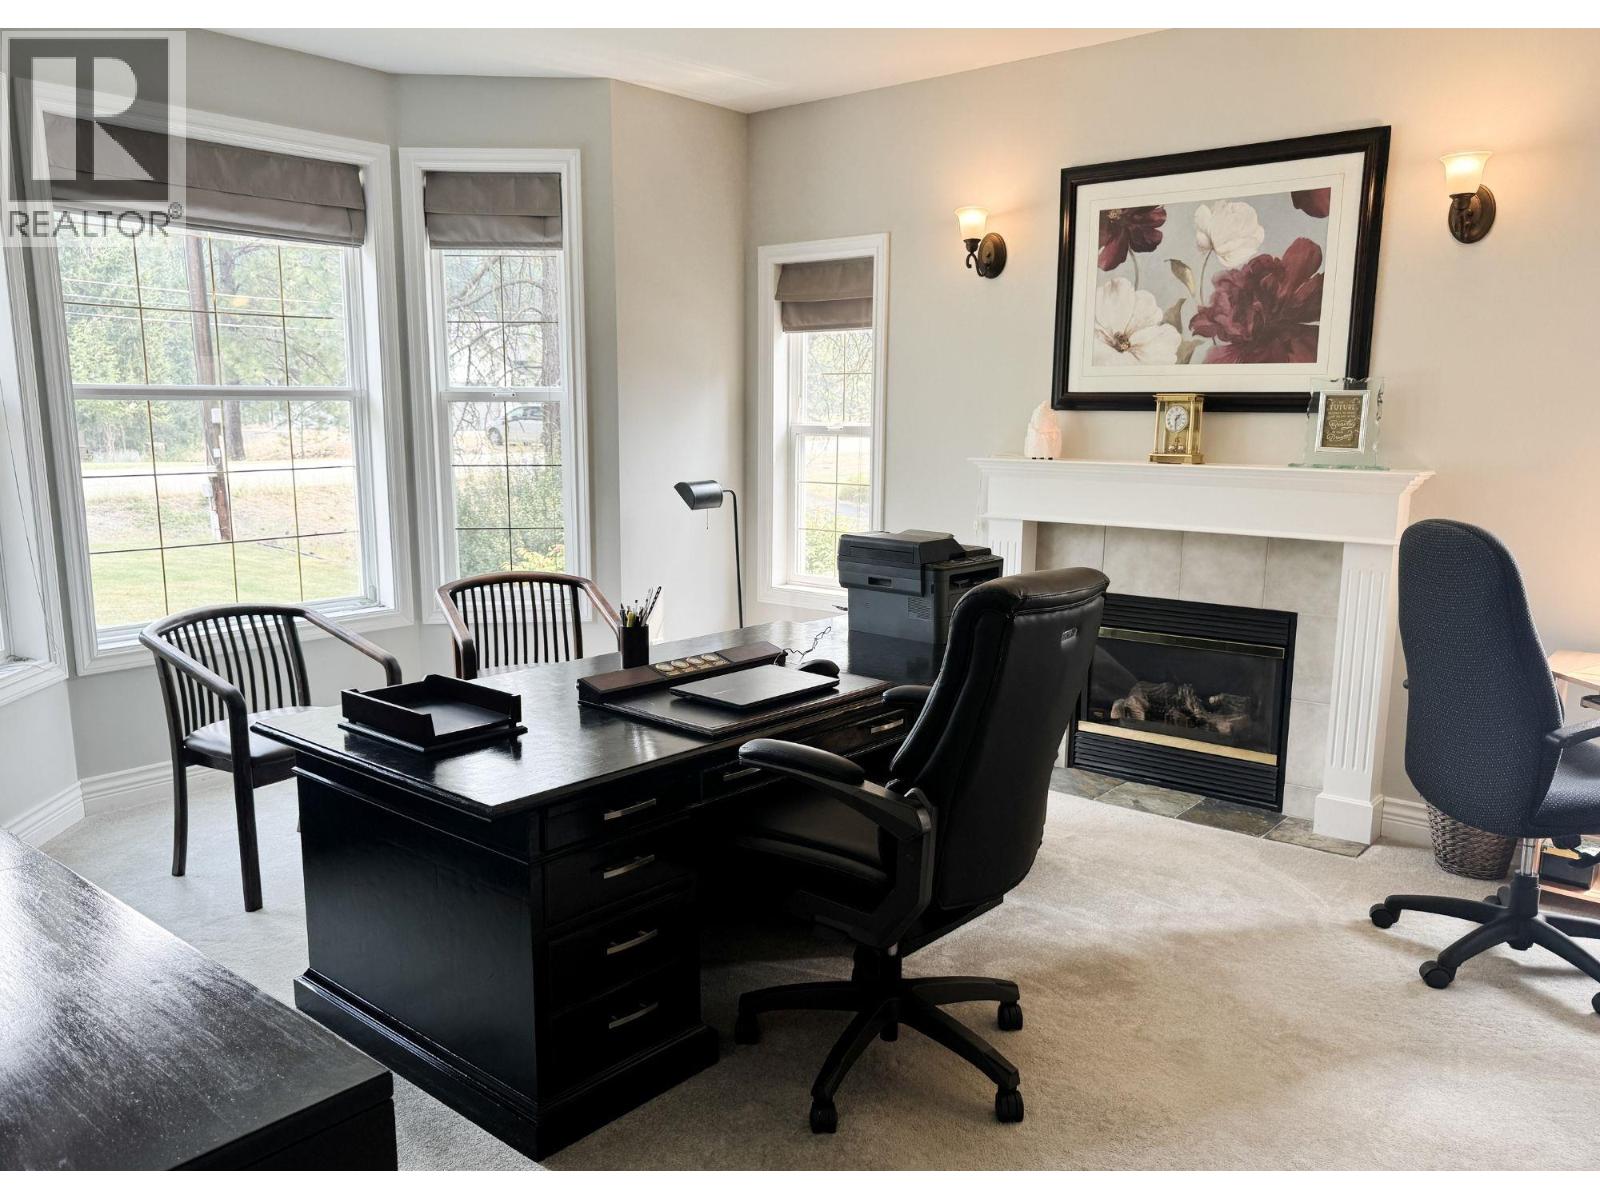
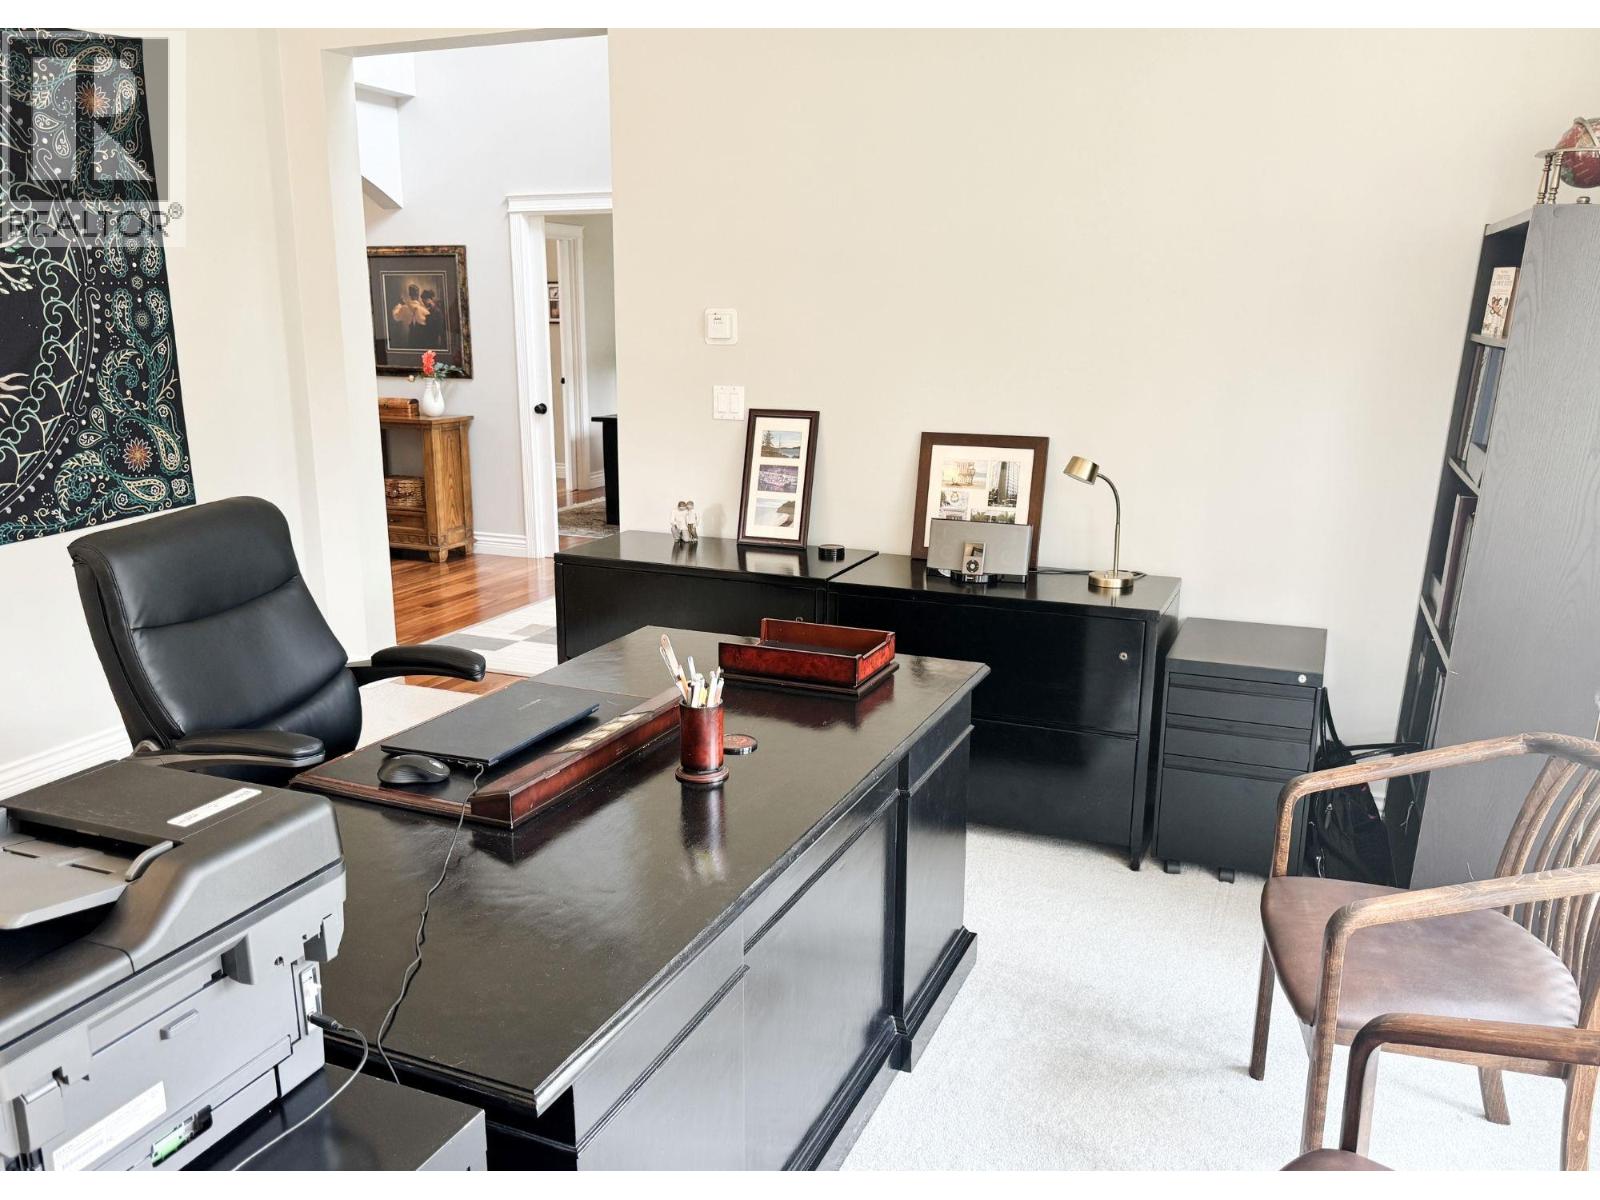
| Office | Main level | 13'11'' x 16' |
| 2pc Bathroom | Main level | Measurements not available |
| Laundry room | Main level | 7'7'' x 7'8'' |
| Living room | Main level | 17'2'' x 13'9'' |
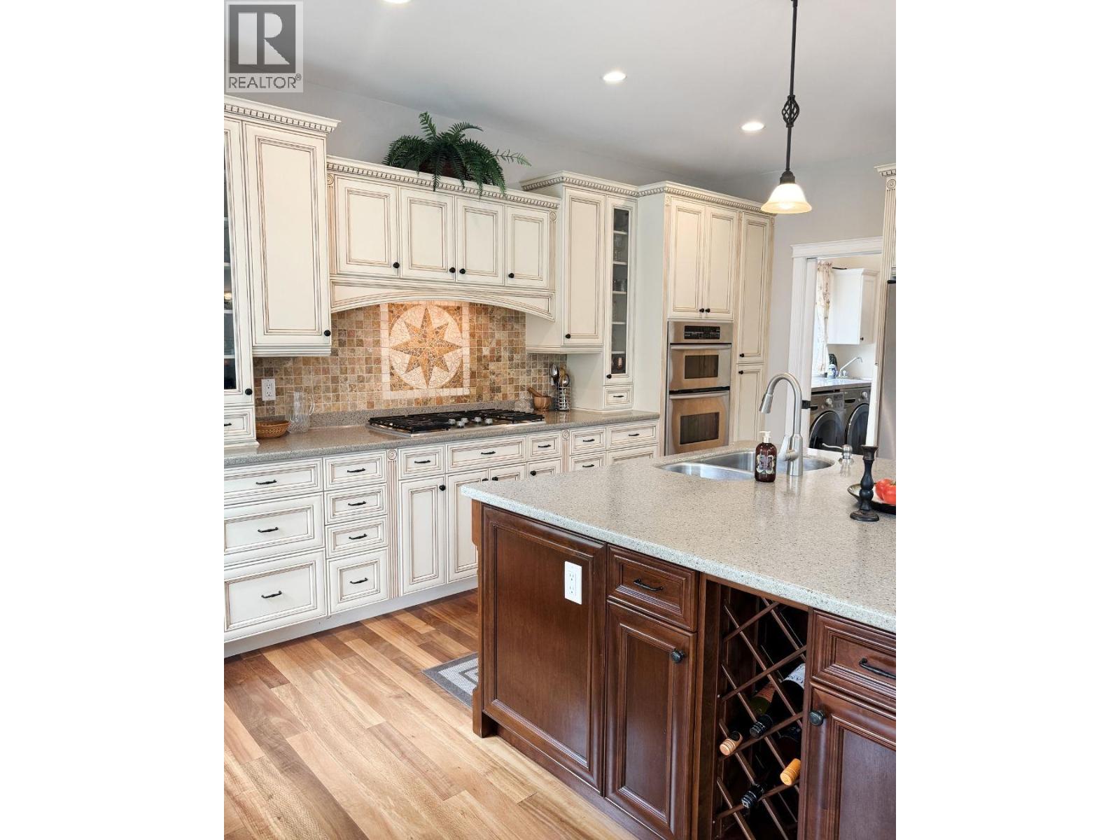
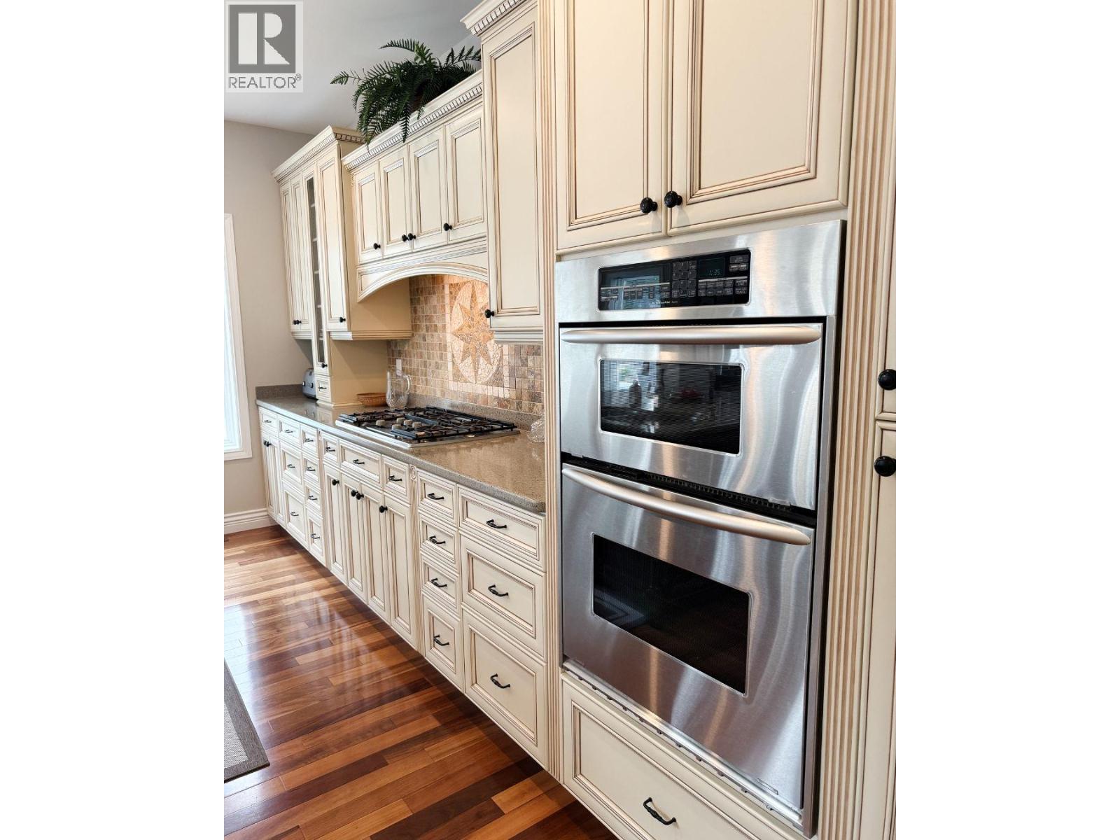
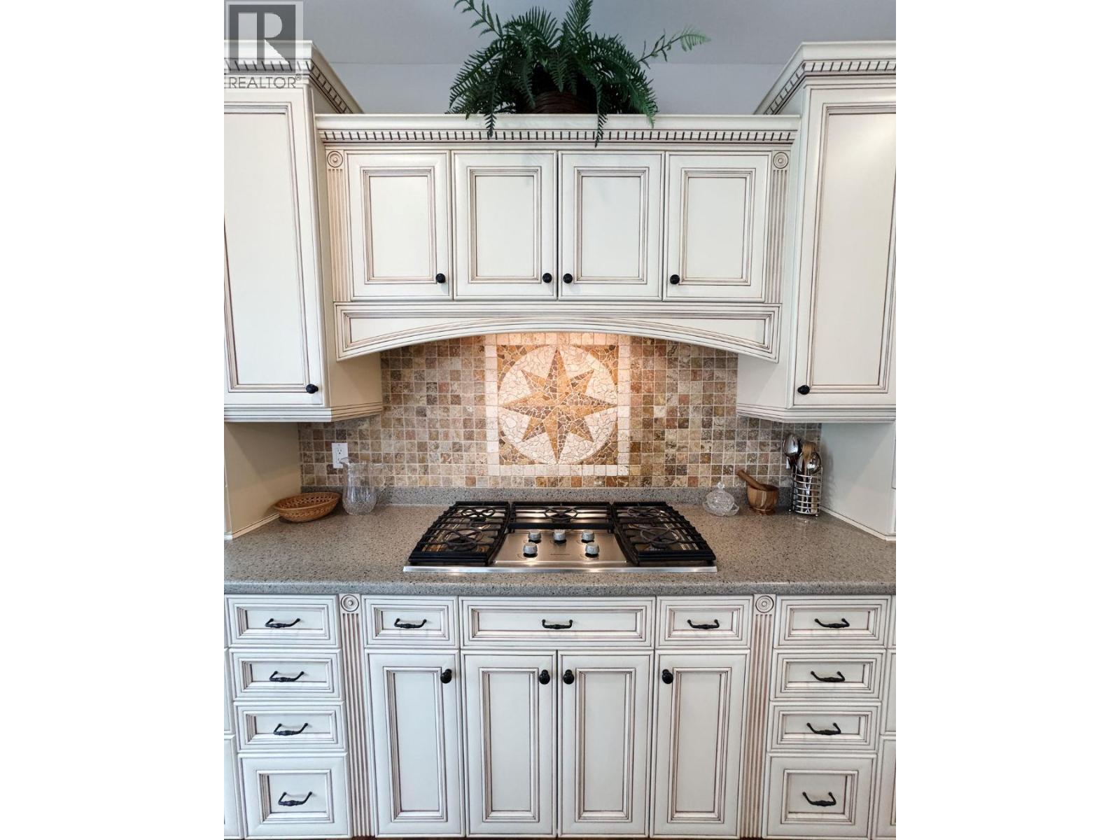
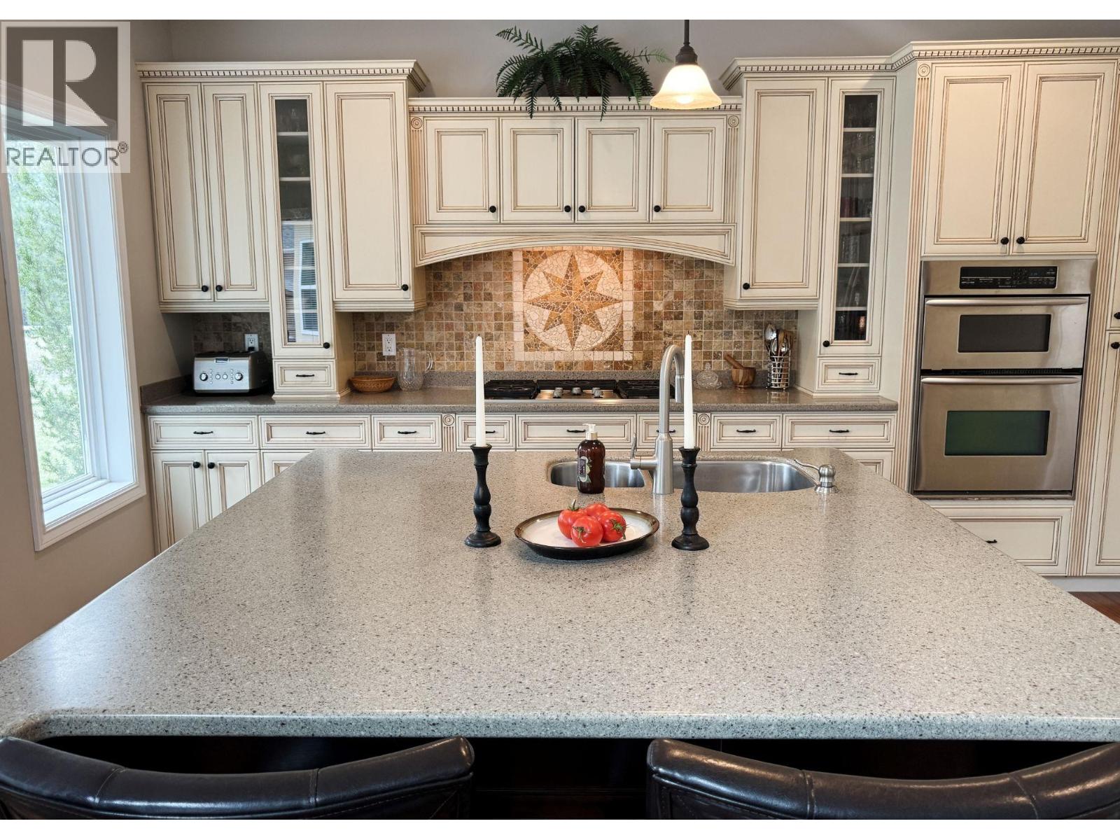
| Kitchen | Main level | 15'5'' x 15'4'' |
| 5pc Ensuite bath | Main level | Measurements not available |
| Primary Bedroom | Main level | 13'10'' x 21' |
Location
Similar Properties
For Sale
$ 859,000 $ 305 / Sq. Ft.
- 10392645 ©MLS
- 4 Bedroom
- 3 Bathroom
For Sale
$ 1,098,000 $ 236 / Sq. Ft.
- 10393880 ©MLS
- 4 Bedroom
- 4 Bathroom
For Sale
$ 998,000 $ 326 / Sq. Ft.
- 10382244 ©MLS
- 4 Bedroom
- 4 Bathroom
This REALTOR.ca listing content is owned and licensed by REALTOR® members of The Canadian Real Estate Association
Data provided by: Okanagan-Mainline Real Estate Board