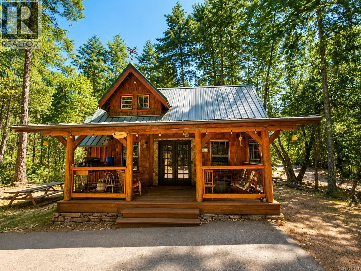
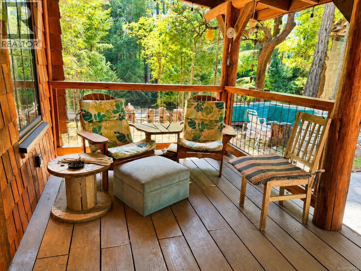
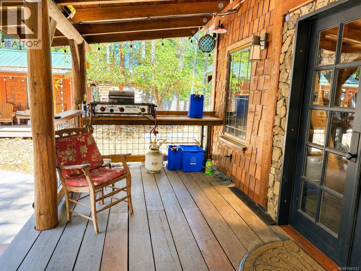
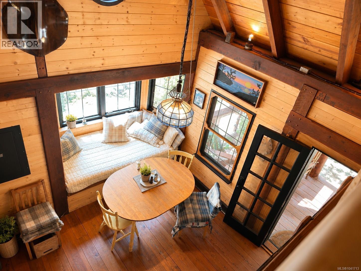
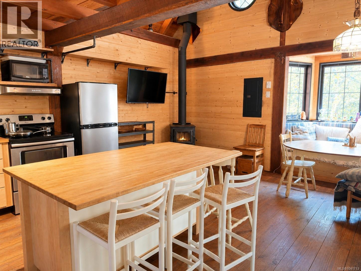
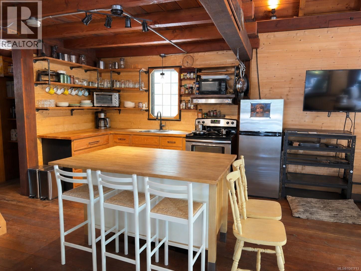
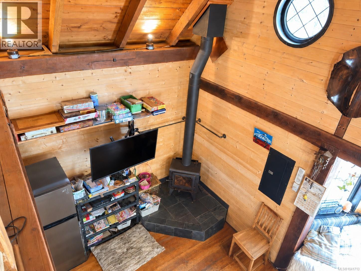
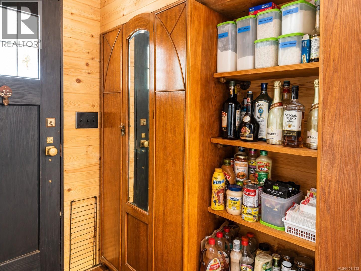
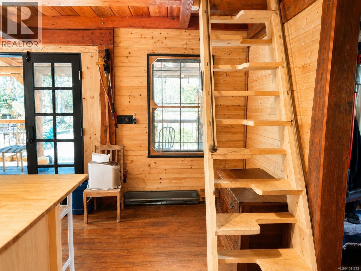
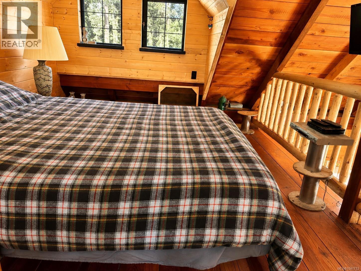
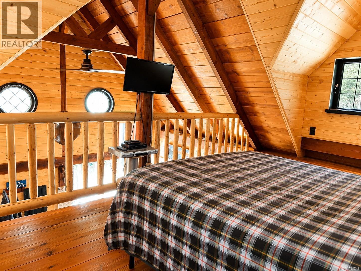
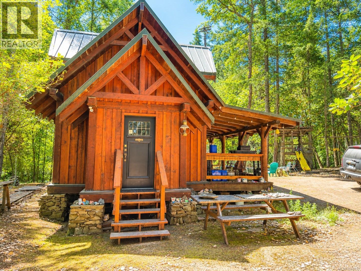
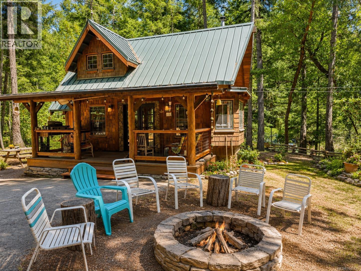
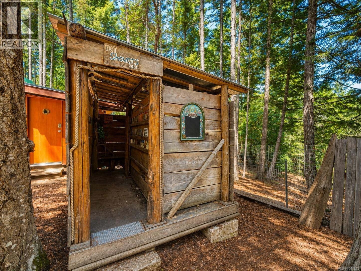
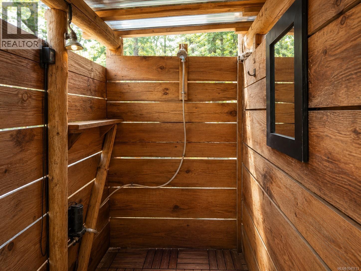
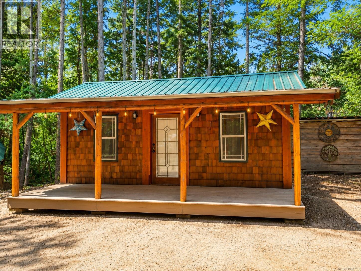
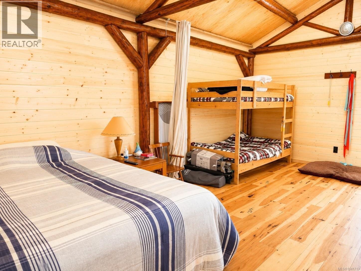
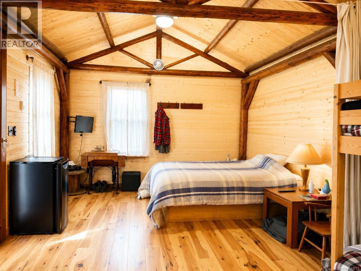
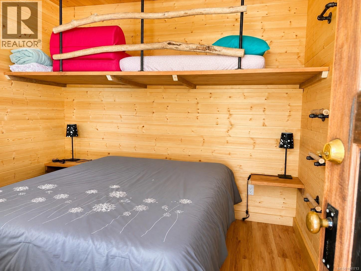
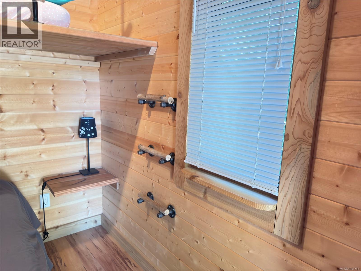
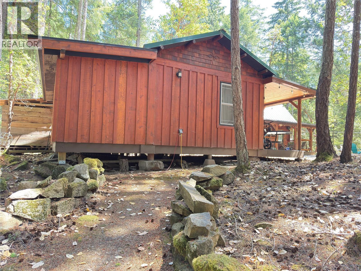
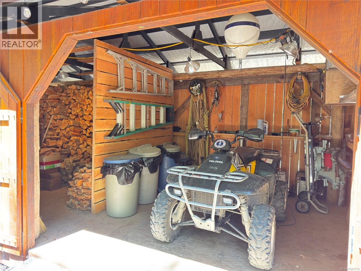
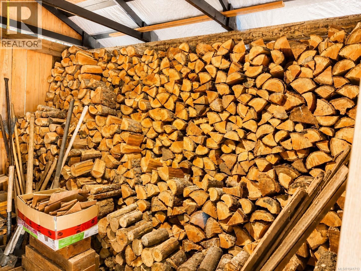
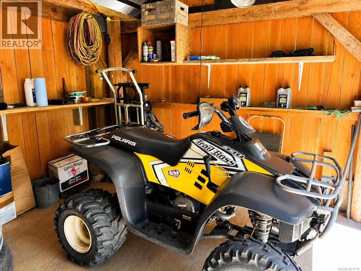
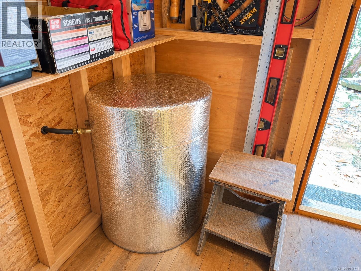
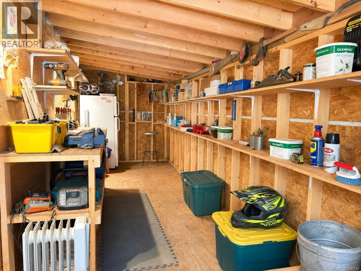
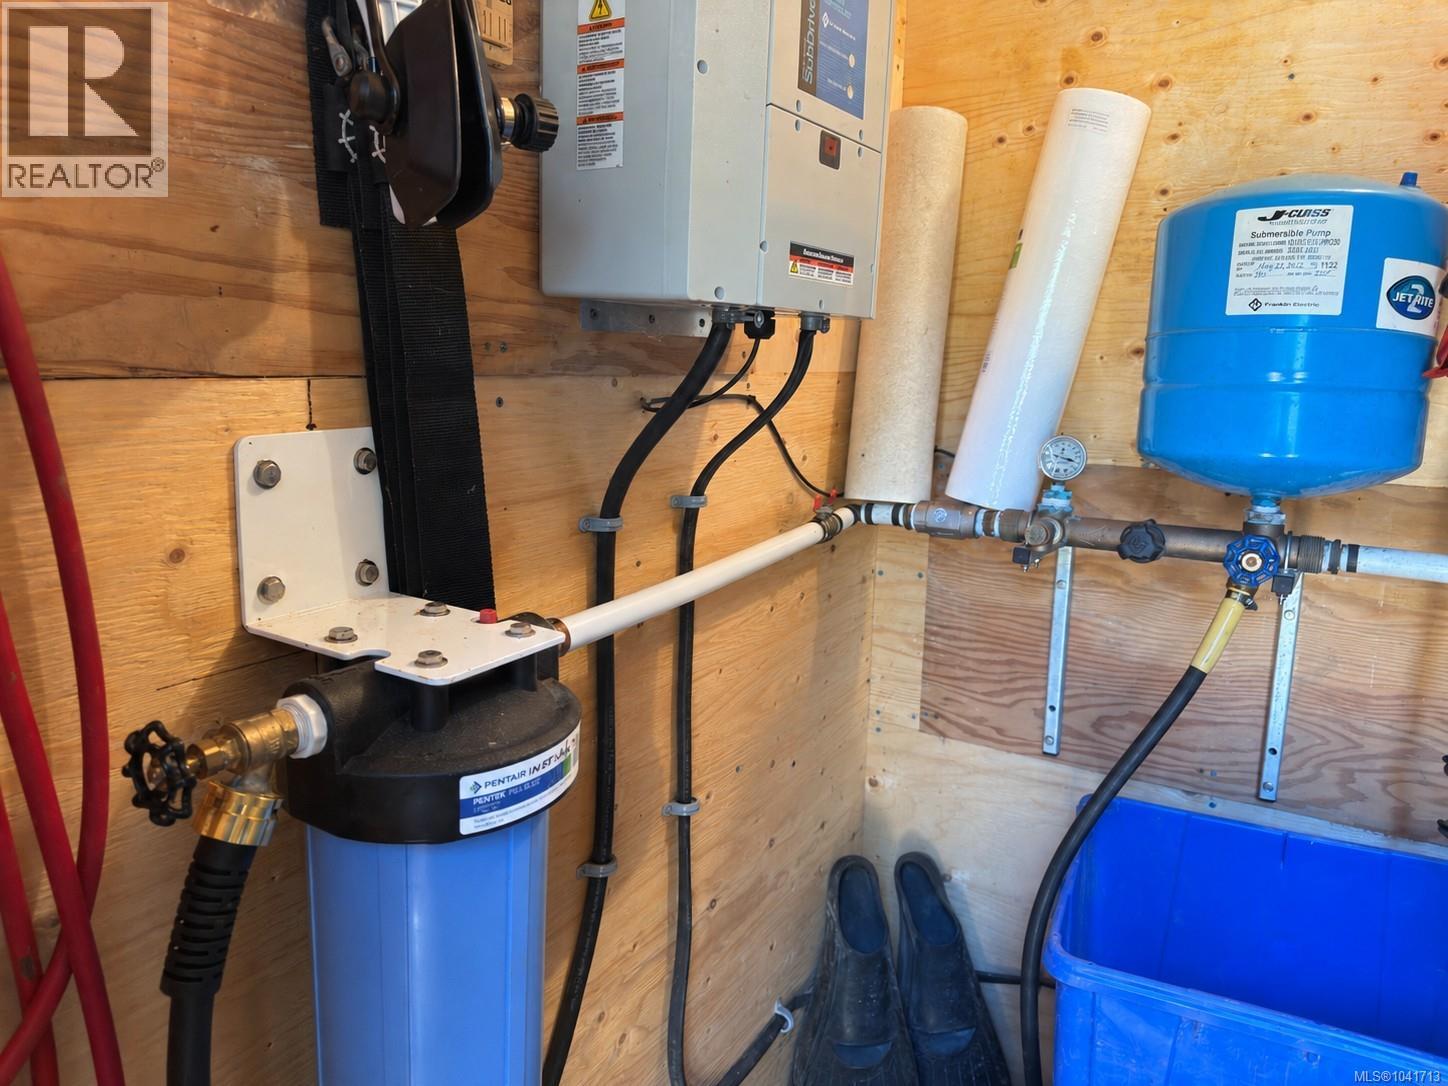
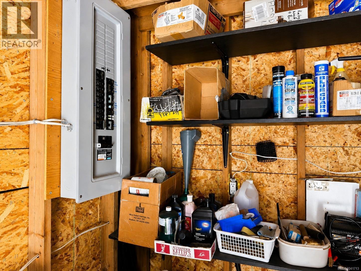
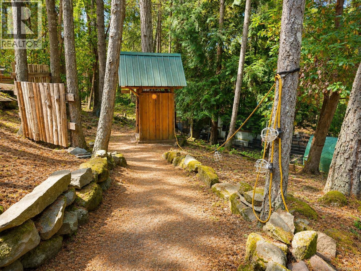
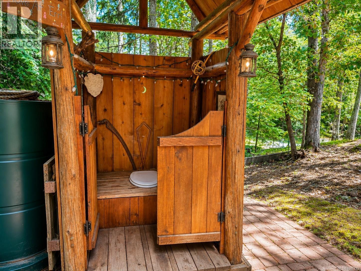
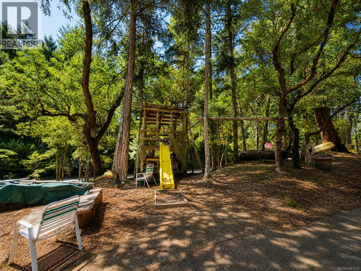
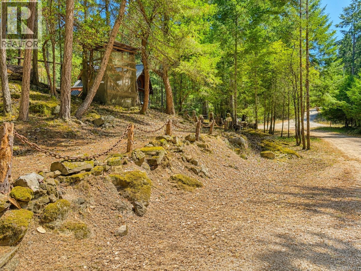
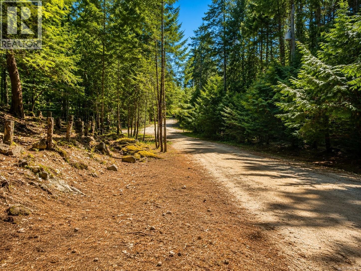
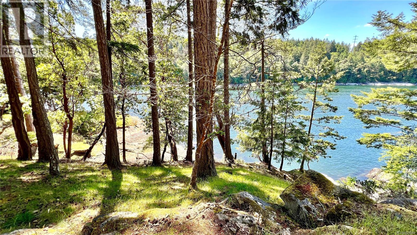
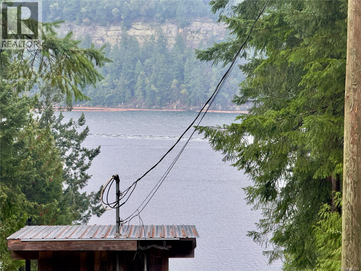
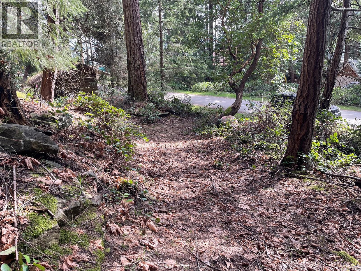
Charming Mudge Island Post and Beam cottage set on an elevated half acre with southwest exposure, just a 10-minute whale watching walk from Dodd Narrows and 5-minute drive from the marina. Thoughtfully owner built in 2015 with care and attention to detail, the main cottage offers approximately 544 sq. ft. of living space and features a full kitchen with island, pantry and butcher block cabinets, a cozy living area with WETT certified wood stove, large bay window seating that converts into a guest bed, ship tread stairs leading to the loft-style bedroom, custom milled Douglas Fir Beams throughout and a welcoming front porch sitting area with BBQ station. All living quarters are furnished and include kitchen essentials making it easy to start enjoying right away. Additional features include a 240 sq. ft. timber frame studio with attached 140 sq. ft. shop, 100 sq. ft. lofted guest cabin, 231 sq. ft. timber frame woodshed with double wide barn doors stocked with firewood, custom outdoor shower, two 200 Amp electrical services, a 300 ft. drilled well equipped with a Franklin jet pump and filtration system, timber frame outhouse and children’s 2 storey play house. The outdoor space offers a natural sandstone courtyard featuring a carved compass rosette and plenty of room for family and friends to relax, entertain and enjoy the peaceful island lifestyle. A Moonshine Cove Marina membership and 2003 Dodge Ram 1500 Quad Cab 4x4 are also available under separate terms. (id:48970)
Show More