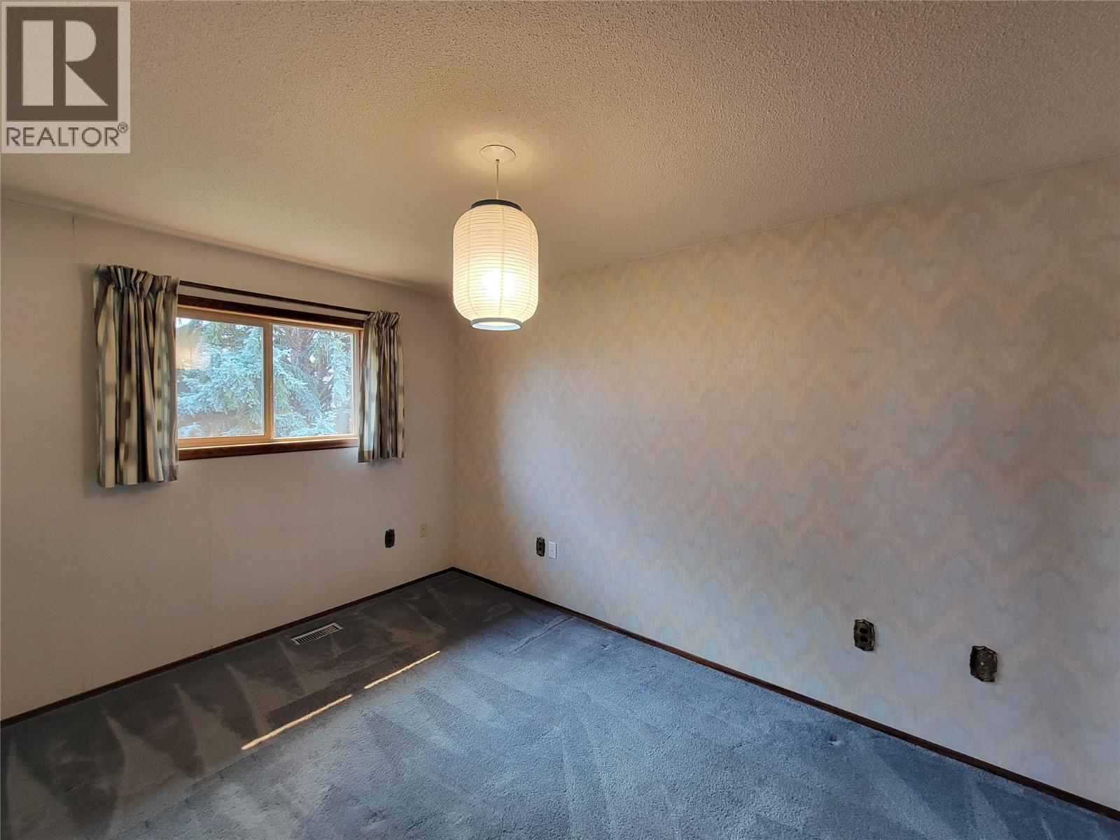
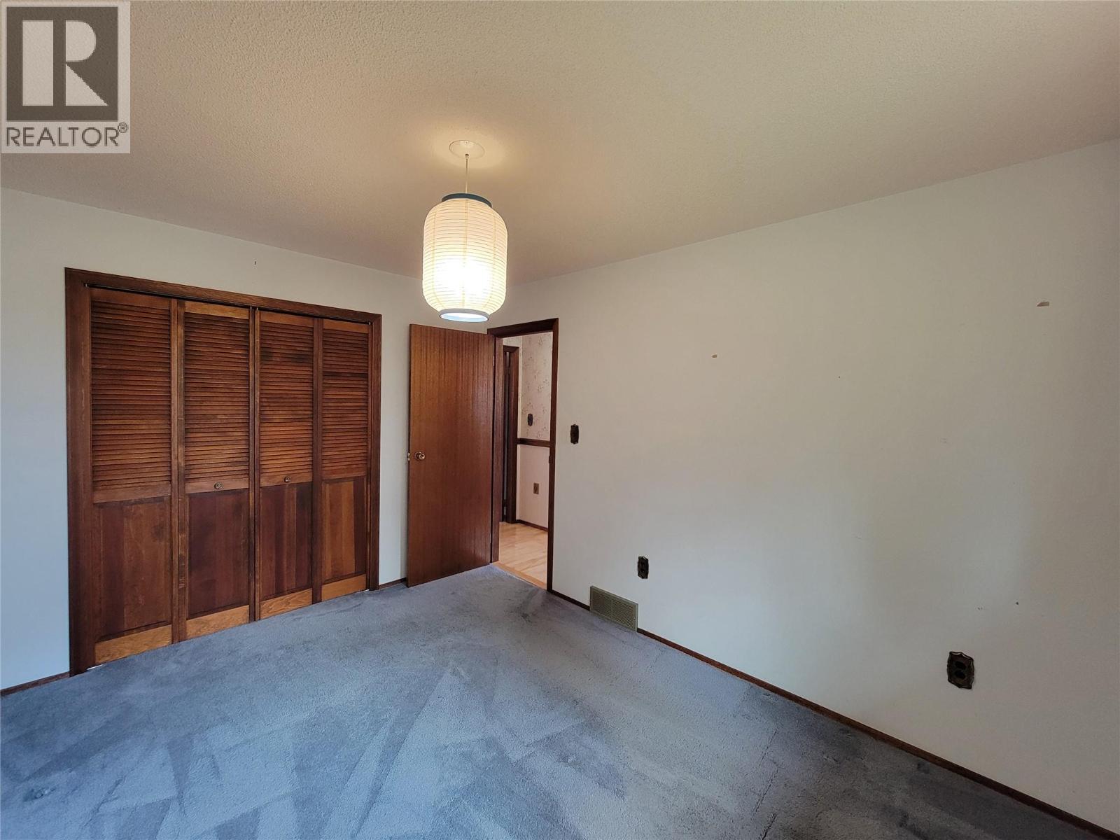
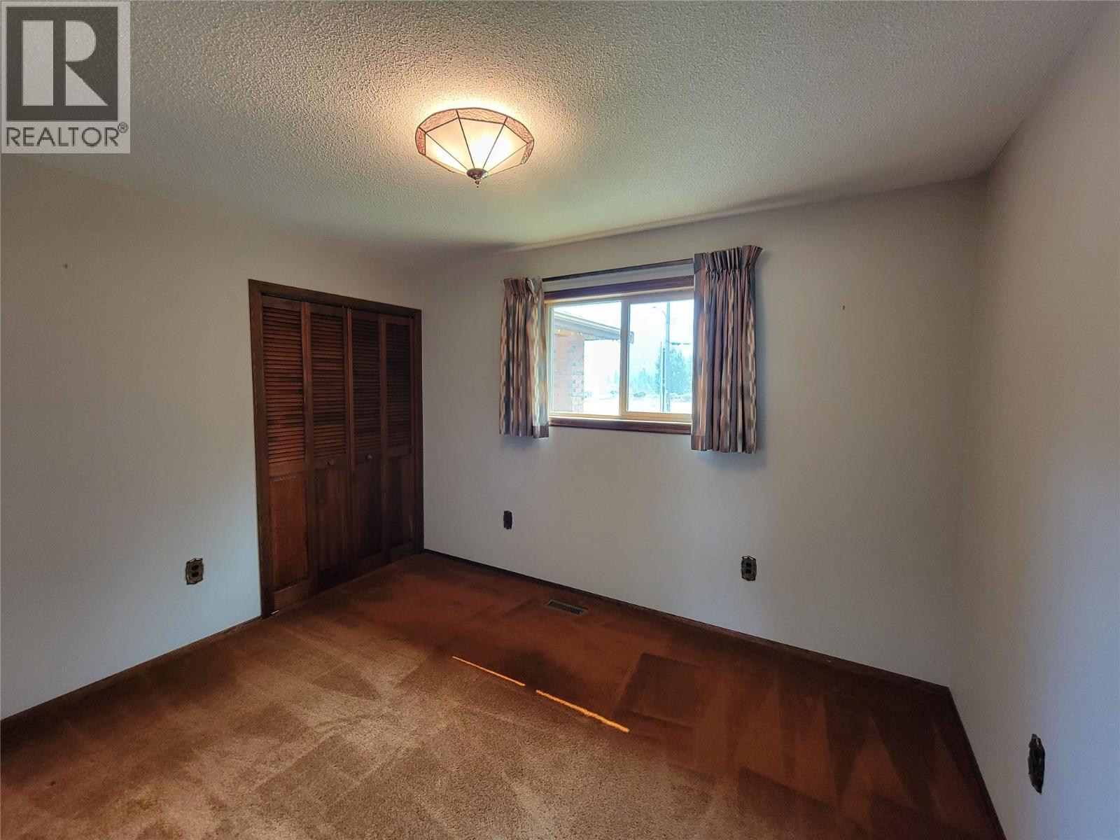
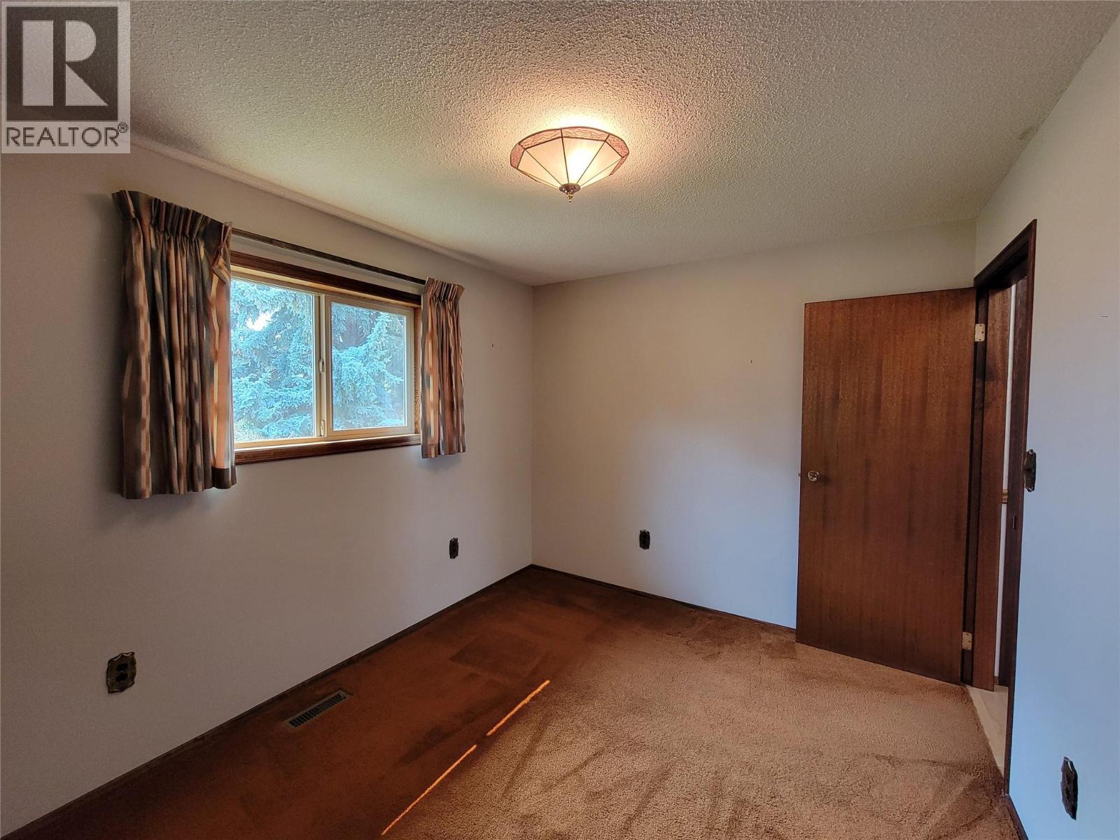
- ©MLS 10399192
- Area 3260 sq ft
- Bedrooms 4
- Bathrooms 2
- Parkings 15
Description
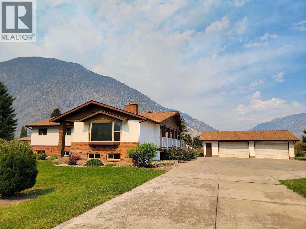
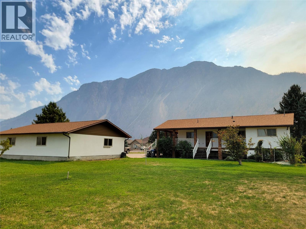
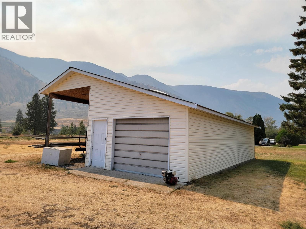
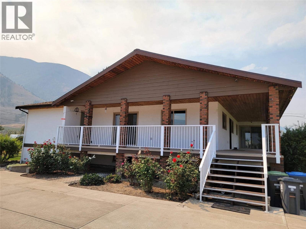
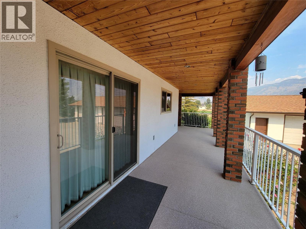
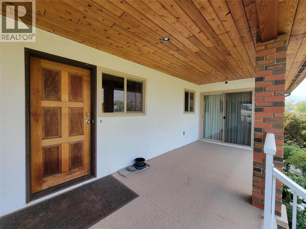
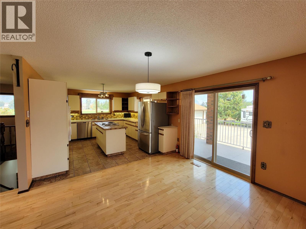
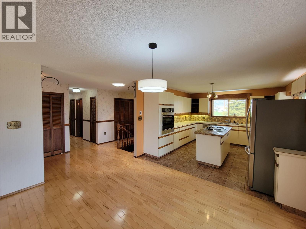
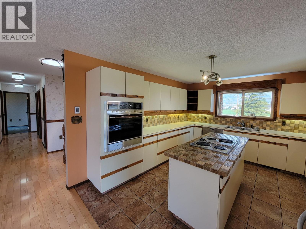
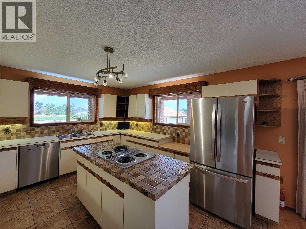
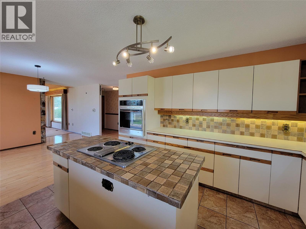
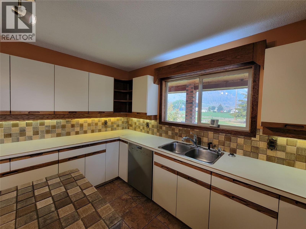
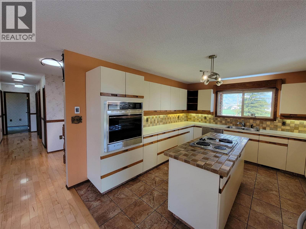
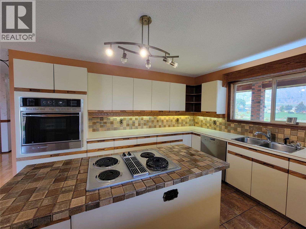
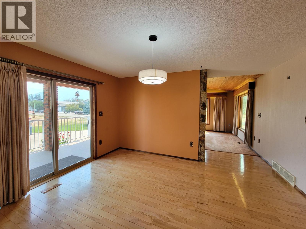
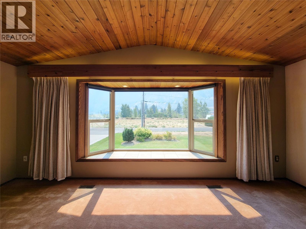
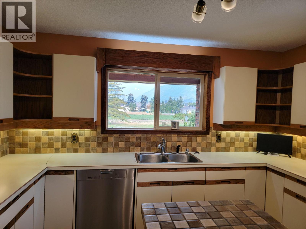
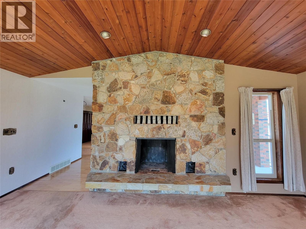
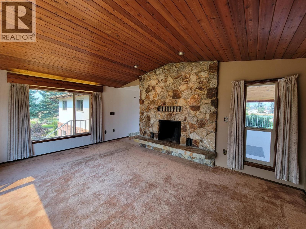
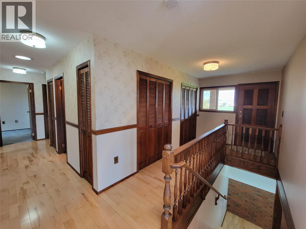
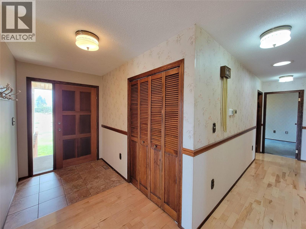
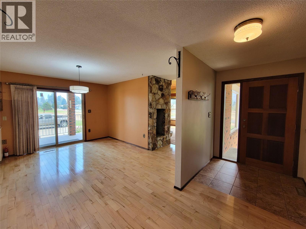
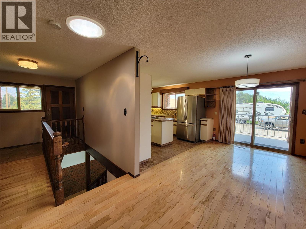
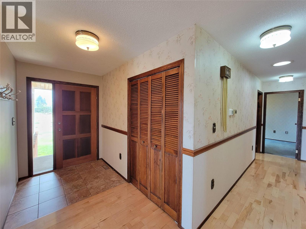
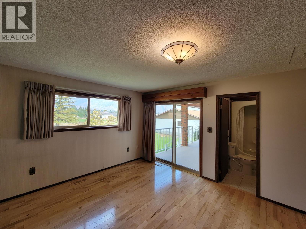
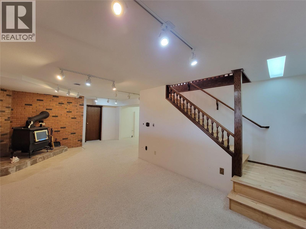
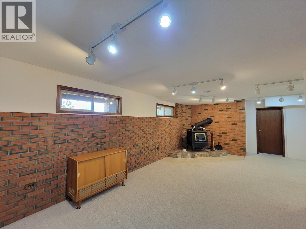
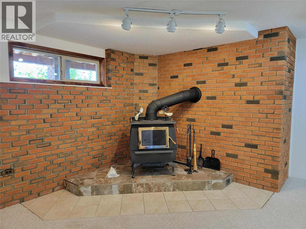
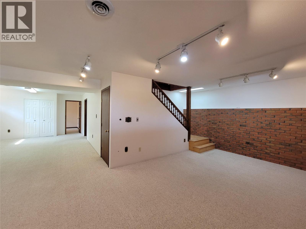
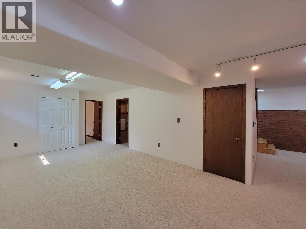
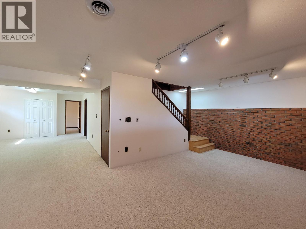
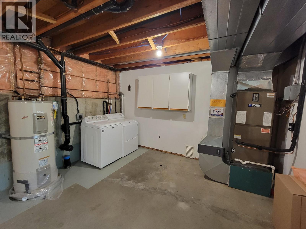
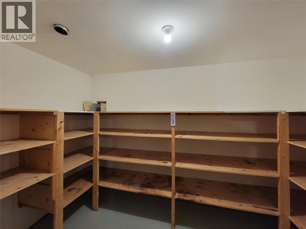
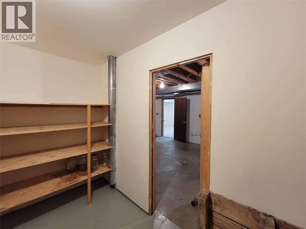
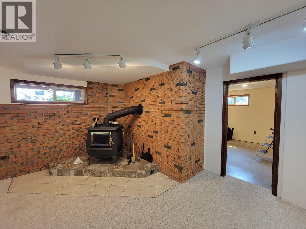
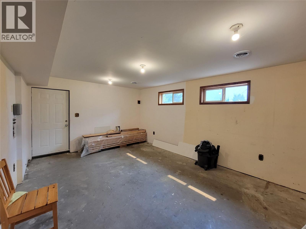
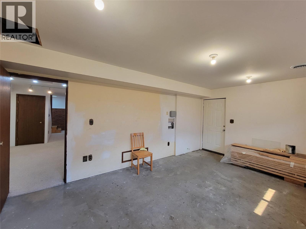
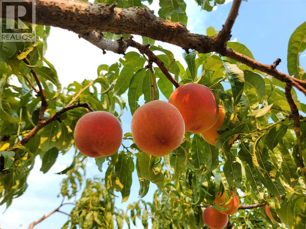
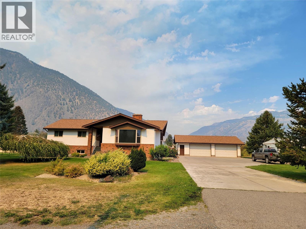
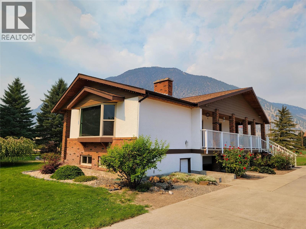
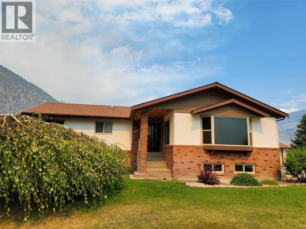
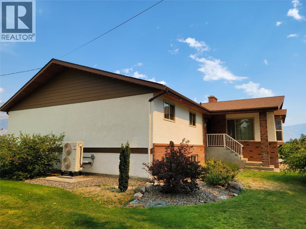
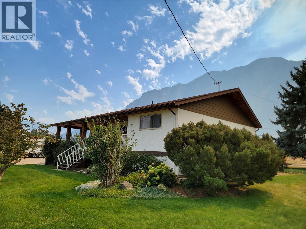
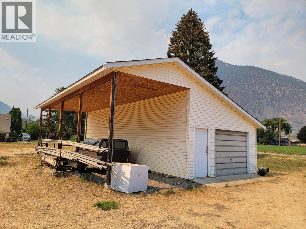
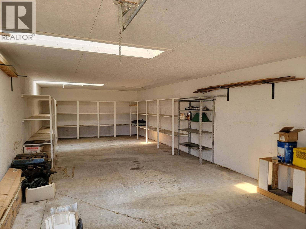
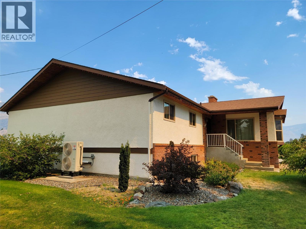
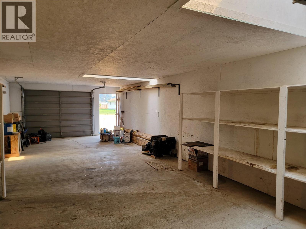
Gorgeous acreage located in downtown Keremeos and only steps to the Similkameen River. 2.43 acres of land featuring a 3,260 sqft home, 30x40 detached garage, and a large workshop with covered RV parking along the side. This property is clean and move-in ready. Concrete driveway, underground irrigation, mature landscaping and fruit trees. The home offers a large covered deck, heated tile floor in the kitchen, a central fireplace, and beautiful hardwood flooring. Fully updated mechanics including a 2025 heat pump alongside a brand-new 2026 electric furnace. Expansive basement level with a large recreation room, utility room, and a dedicated cold room perfect for farm-to-table storage. The property is zoned AG (Agricultural) and is in the ALR, offering an incredible canvas for hobby farming, orchard growth, or a private rural sanctuary. Contact the listing agent for more info. Measurements are approximate. (id:48970) Show More
Details
- Constructed Date: 1981
- Property Type: Single Family
- Type: House
- Architectural Style: Ranch
- Neighbourhood: Keremeos
Ammenities + Nearby
- Park
- Recreation
- Schools
- Shopping
- Park
- Recreation
- Schools
- Shopping
Features
- Central island
- Family Oriented
- Mountain view
- Valley view
- Refrigerator
- Dishwasher
- Dryer
- Cooktop - Electric
- Washer
- Oven - Built-In
- Central air conditioning
- Heat Pump
- Forced air
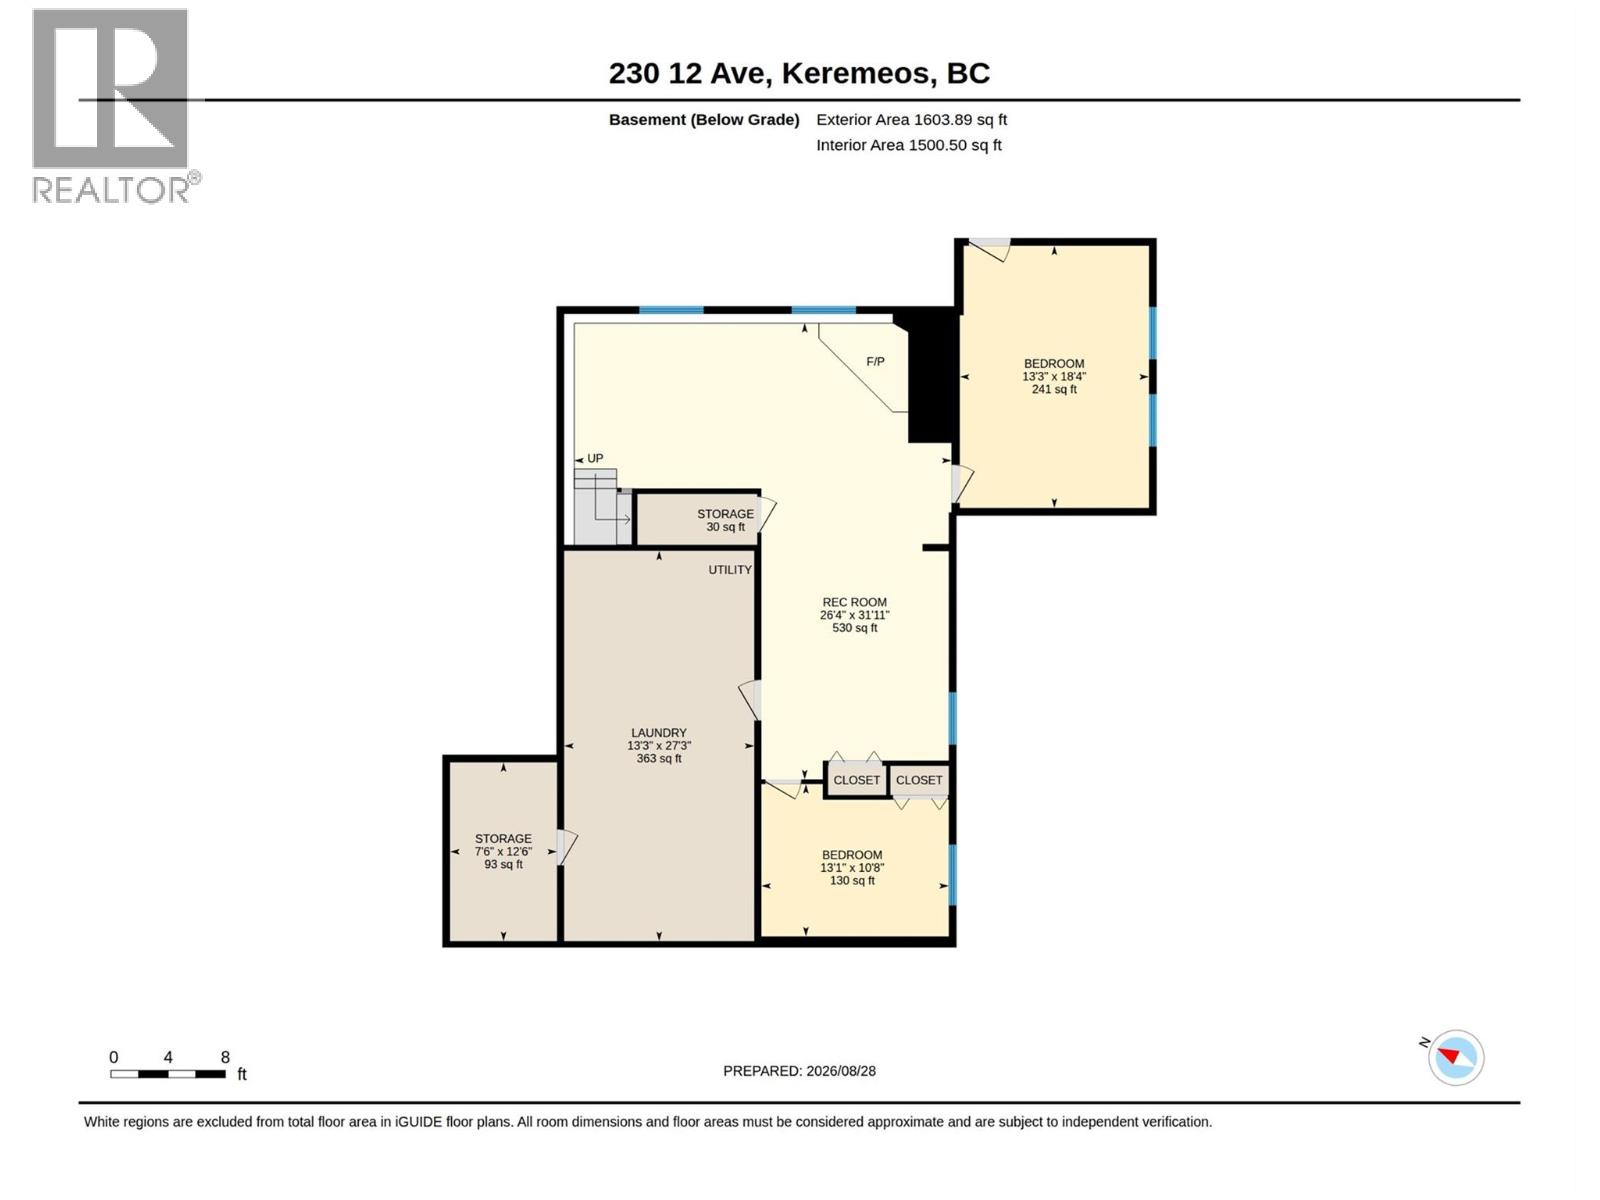
Rooms Details For 230 12th Avenue
| Type | Level | Dimension |
|---|---|---|
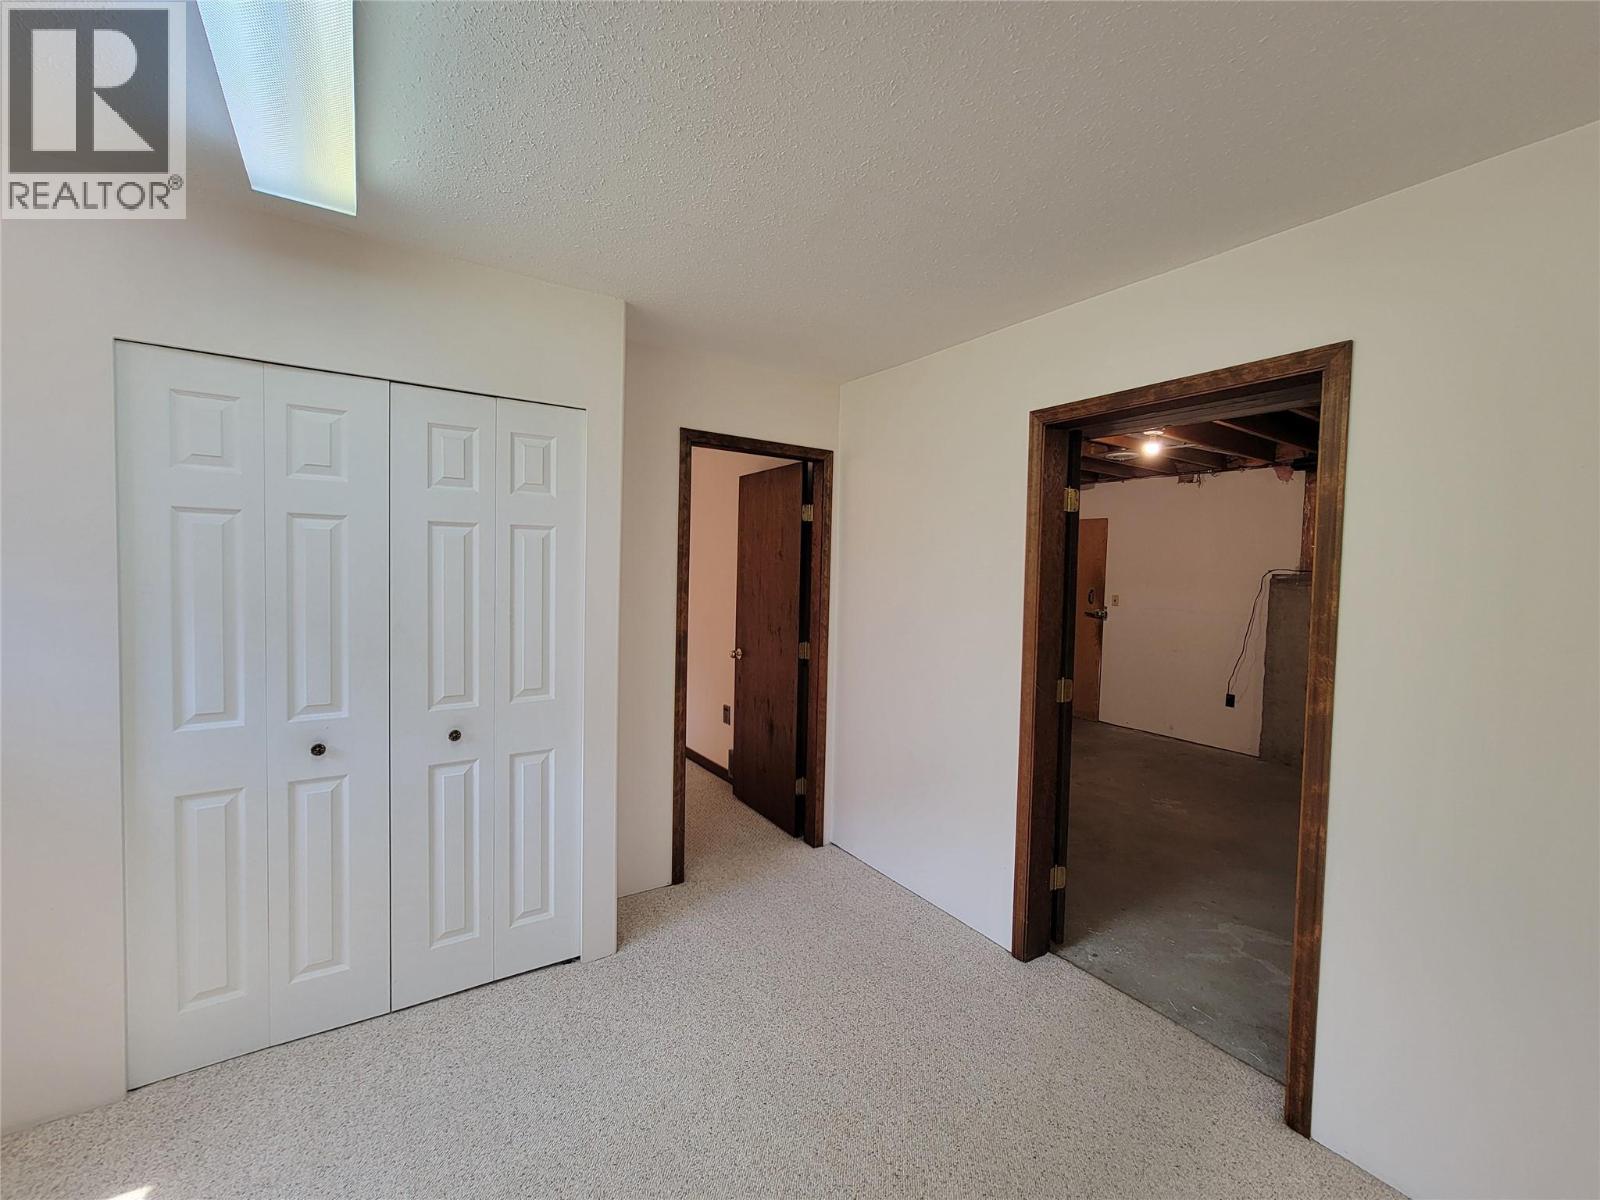
| Storage | Basement | 7'6'' x 12'6'' |
| Utility room | Basement | 13'3'' x 27'3'' |
| Storage | Basement | 13'3'' x 18'4'' |
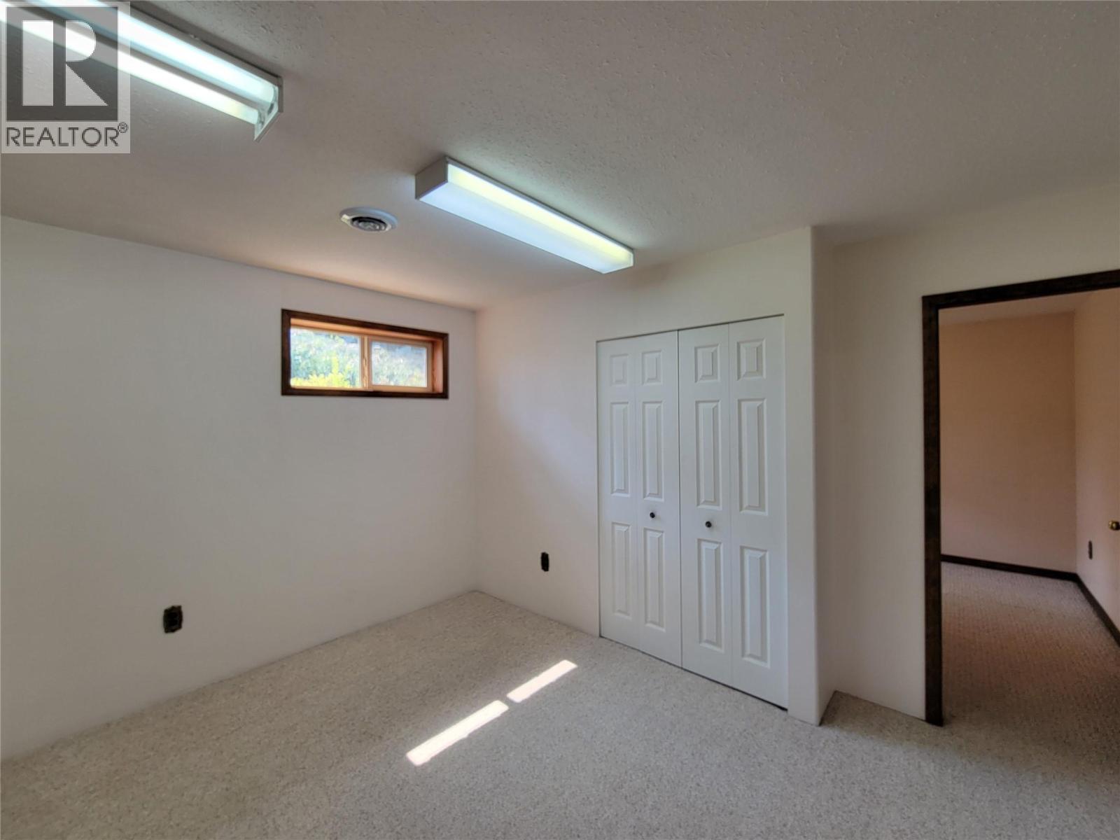
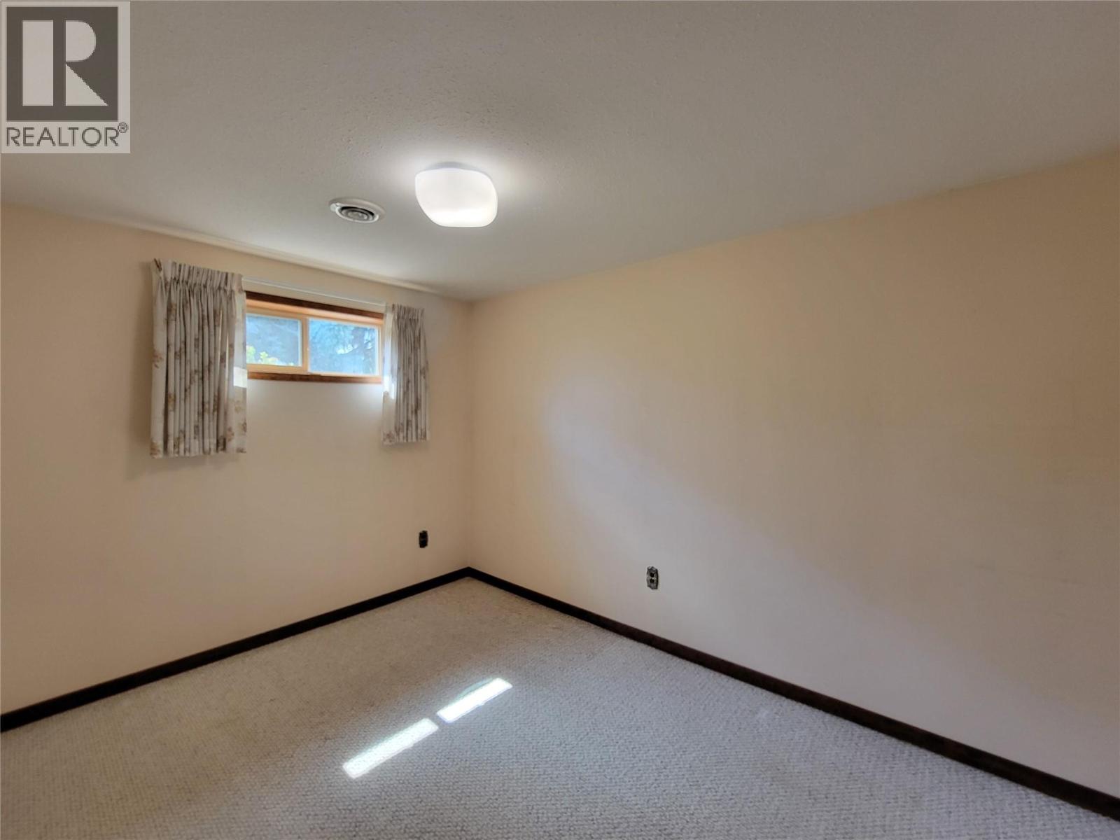
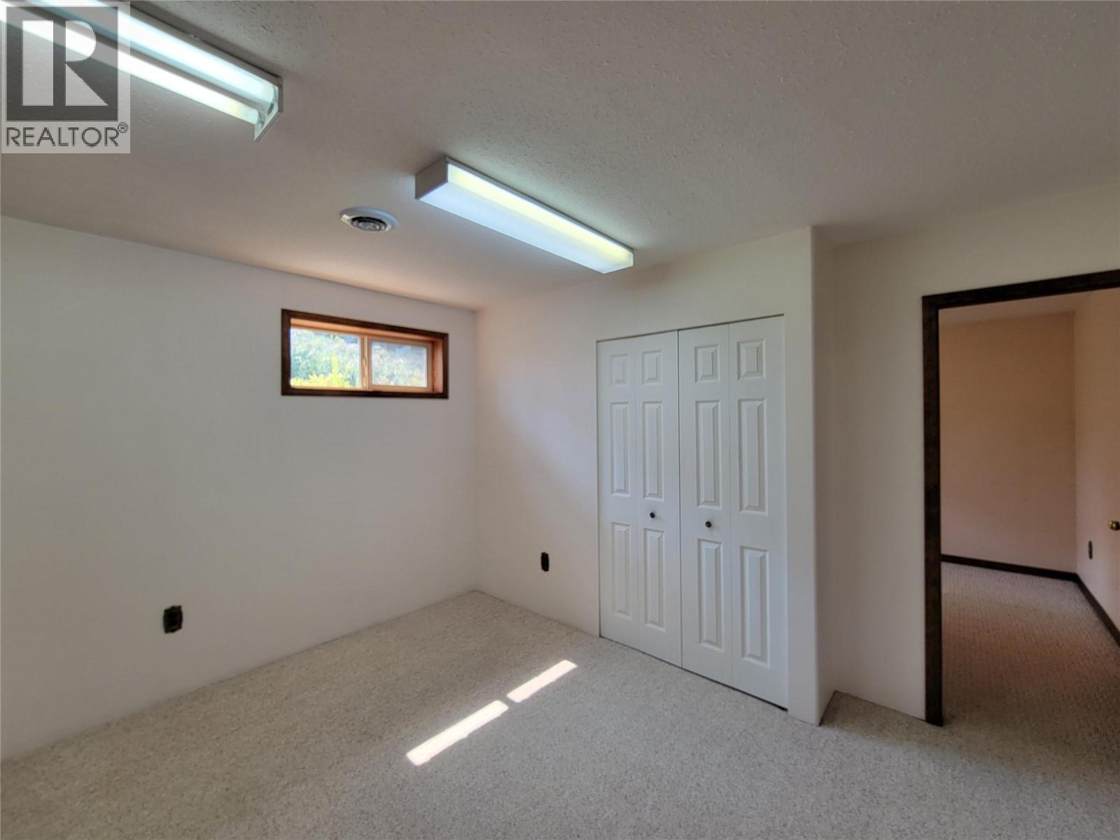
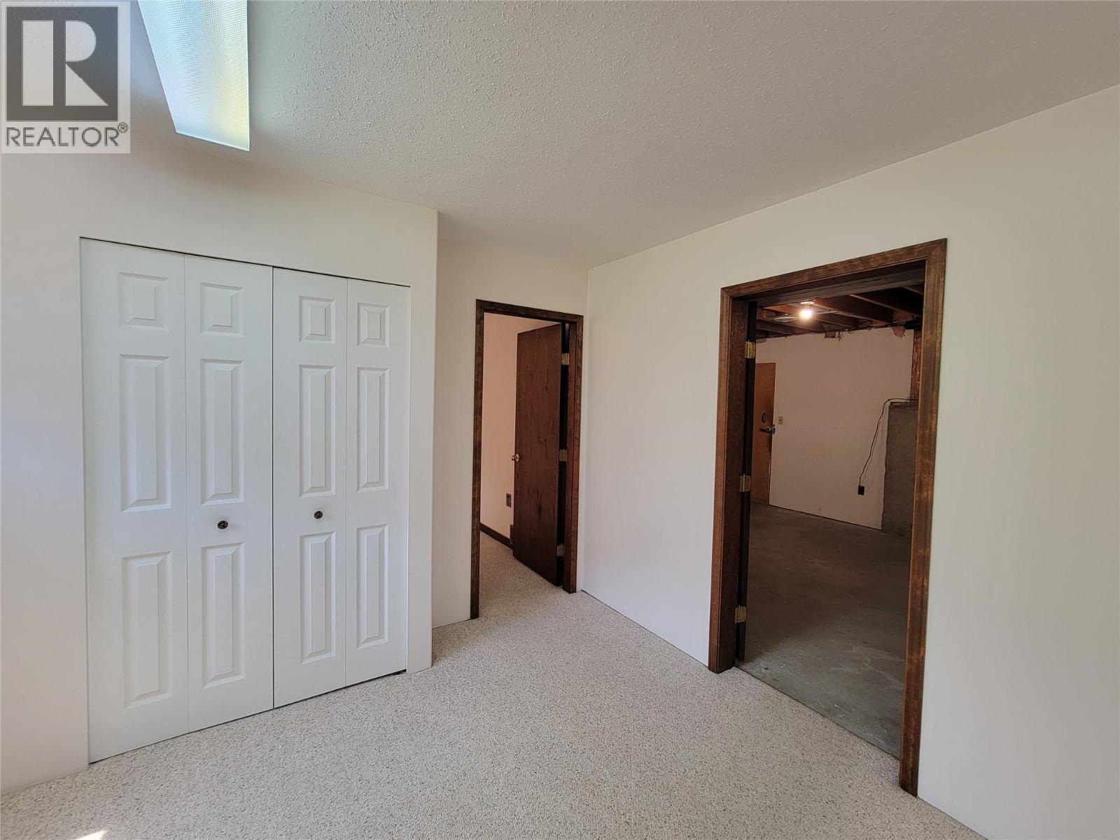
| Bedroom | Basement | 13'1'' x 10'8'' |
| Recreation room | Basement | 26'4'' x 31'11'' |
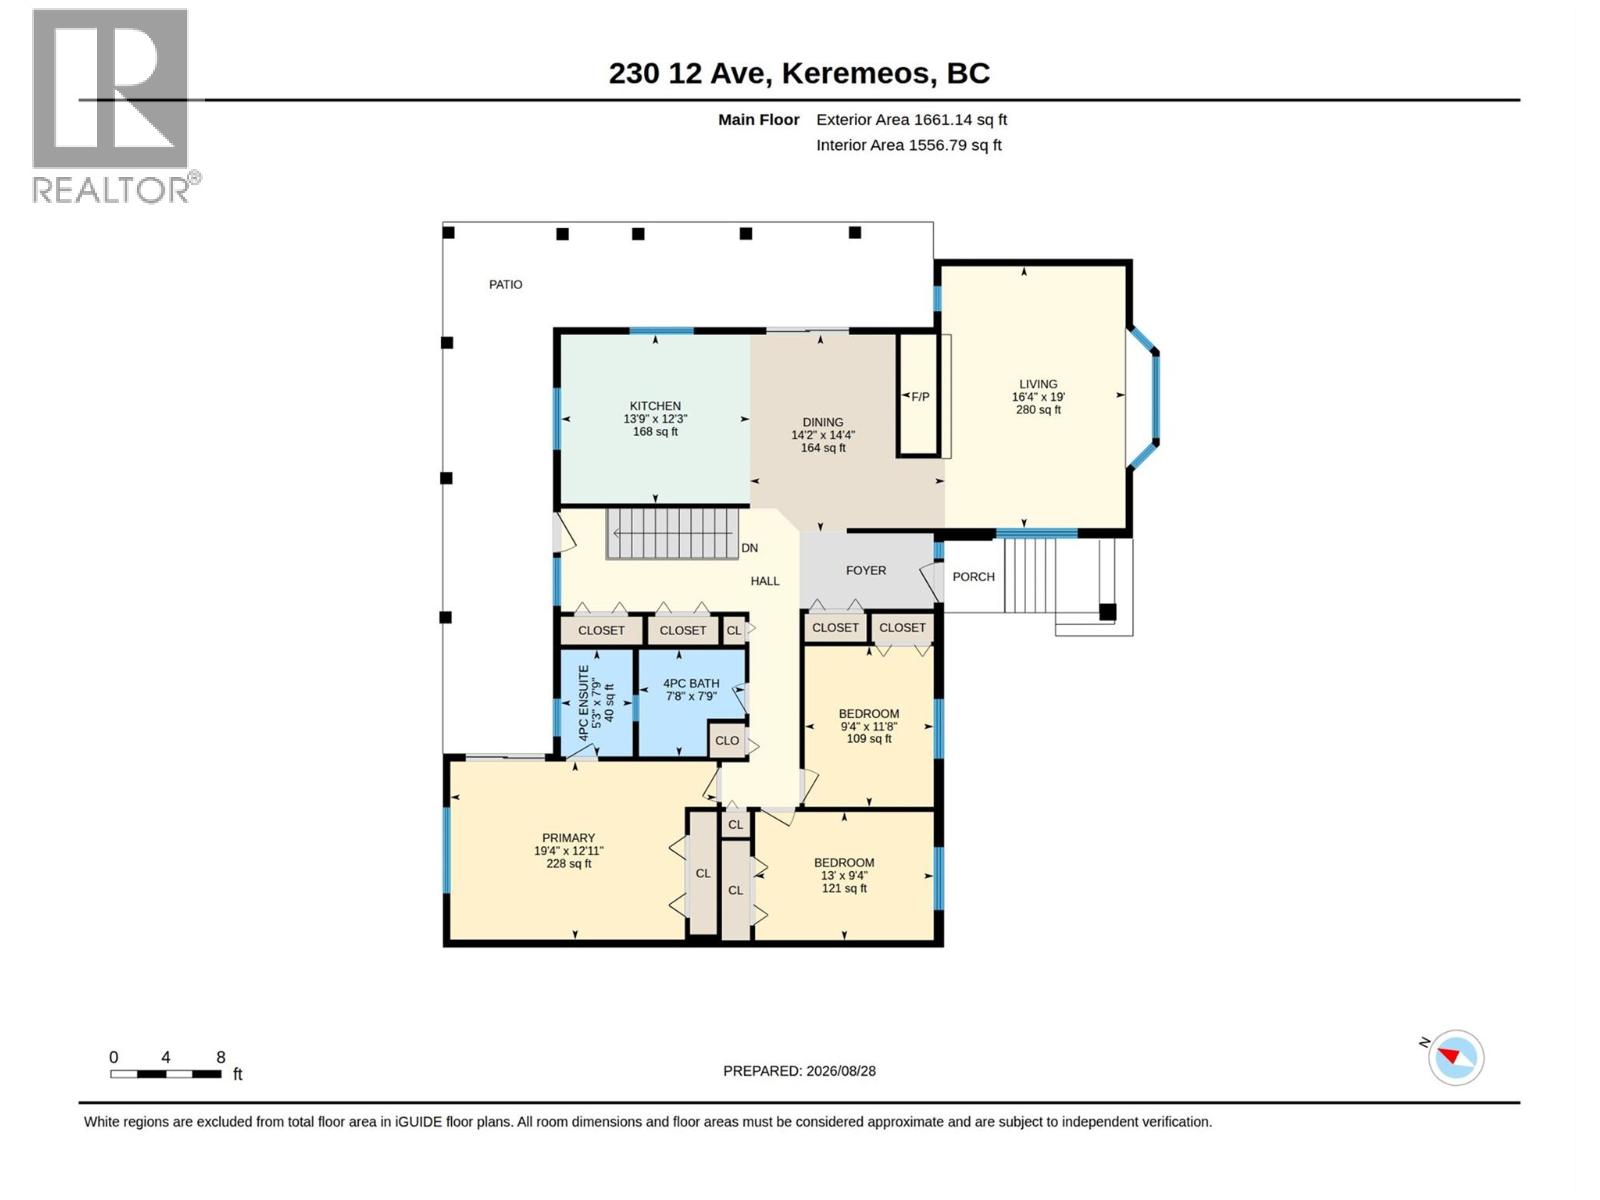
| Living room | Main level | 16'4'' x 19' |
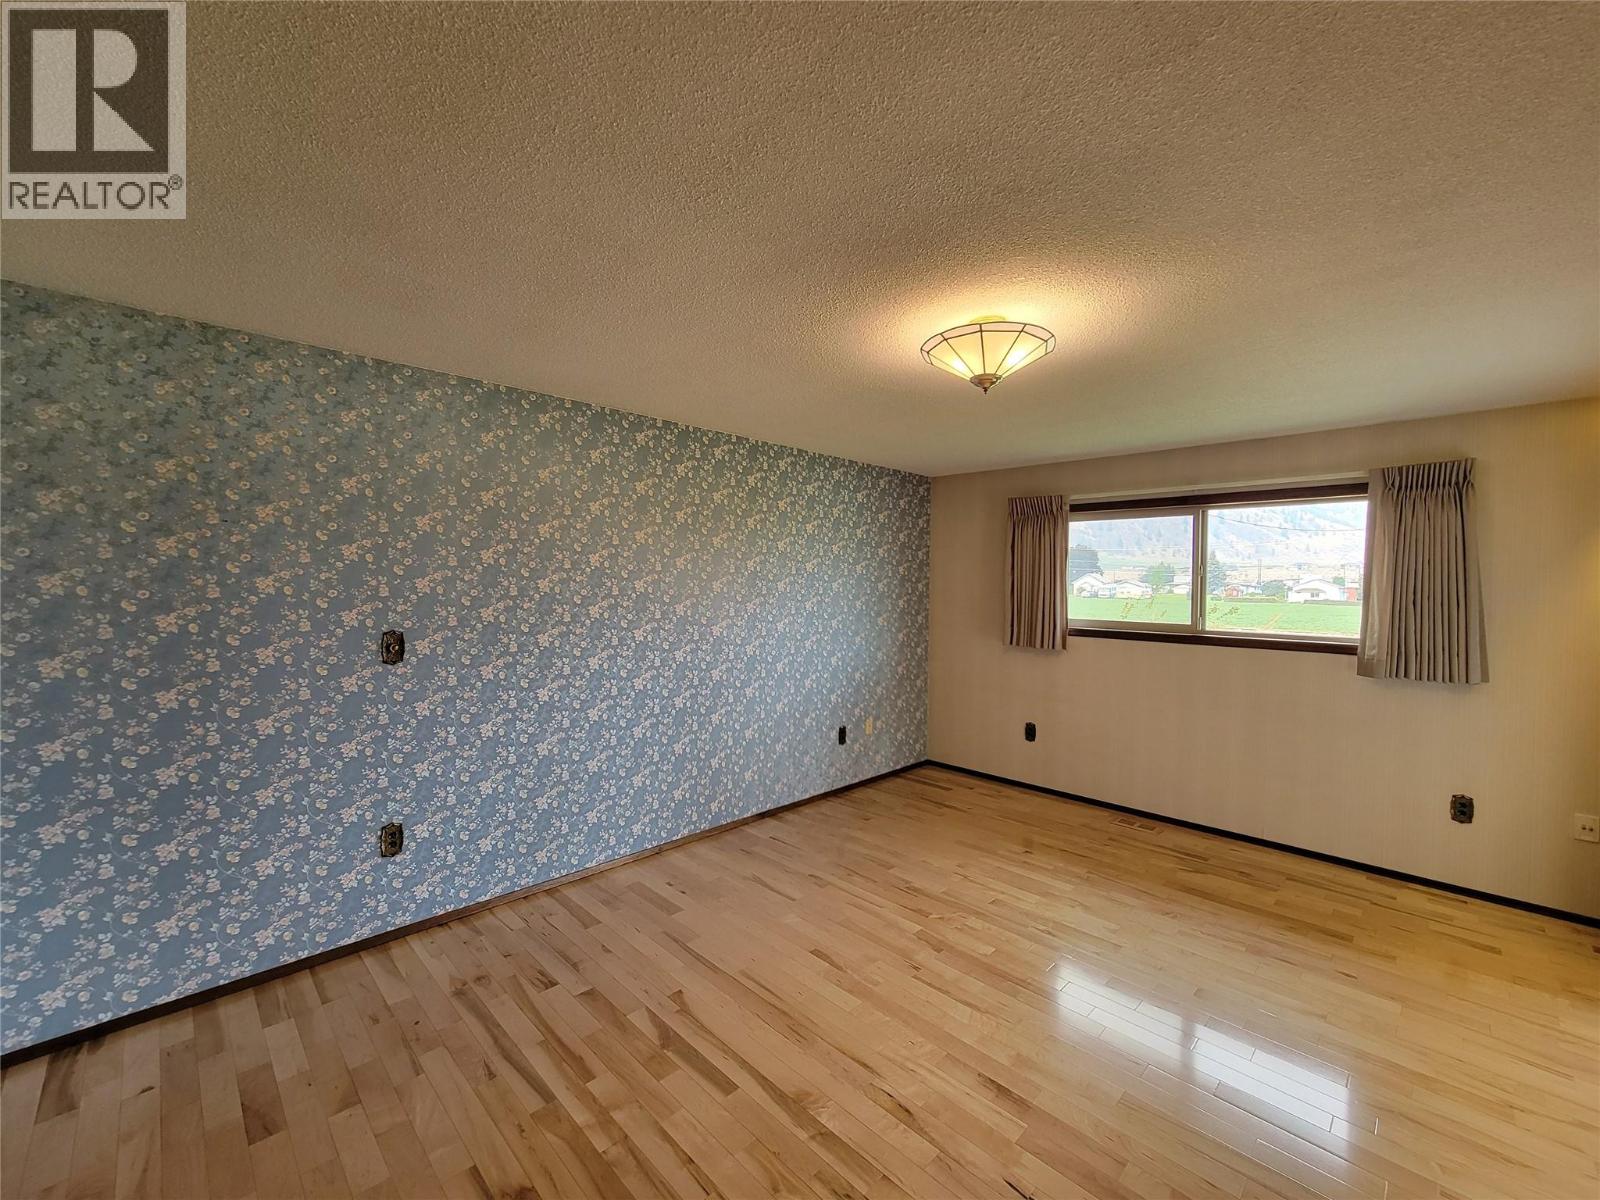
| Primary Bedroom | Main level | 19'4'' x 12'11'' |
| Dining room | Main level | 14'2'' x 14'4'' |
| Bedroom | Main level | 9'4'' x 11'8'' |
| Bedroom | Main level | 13' x 9'4'' |
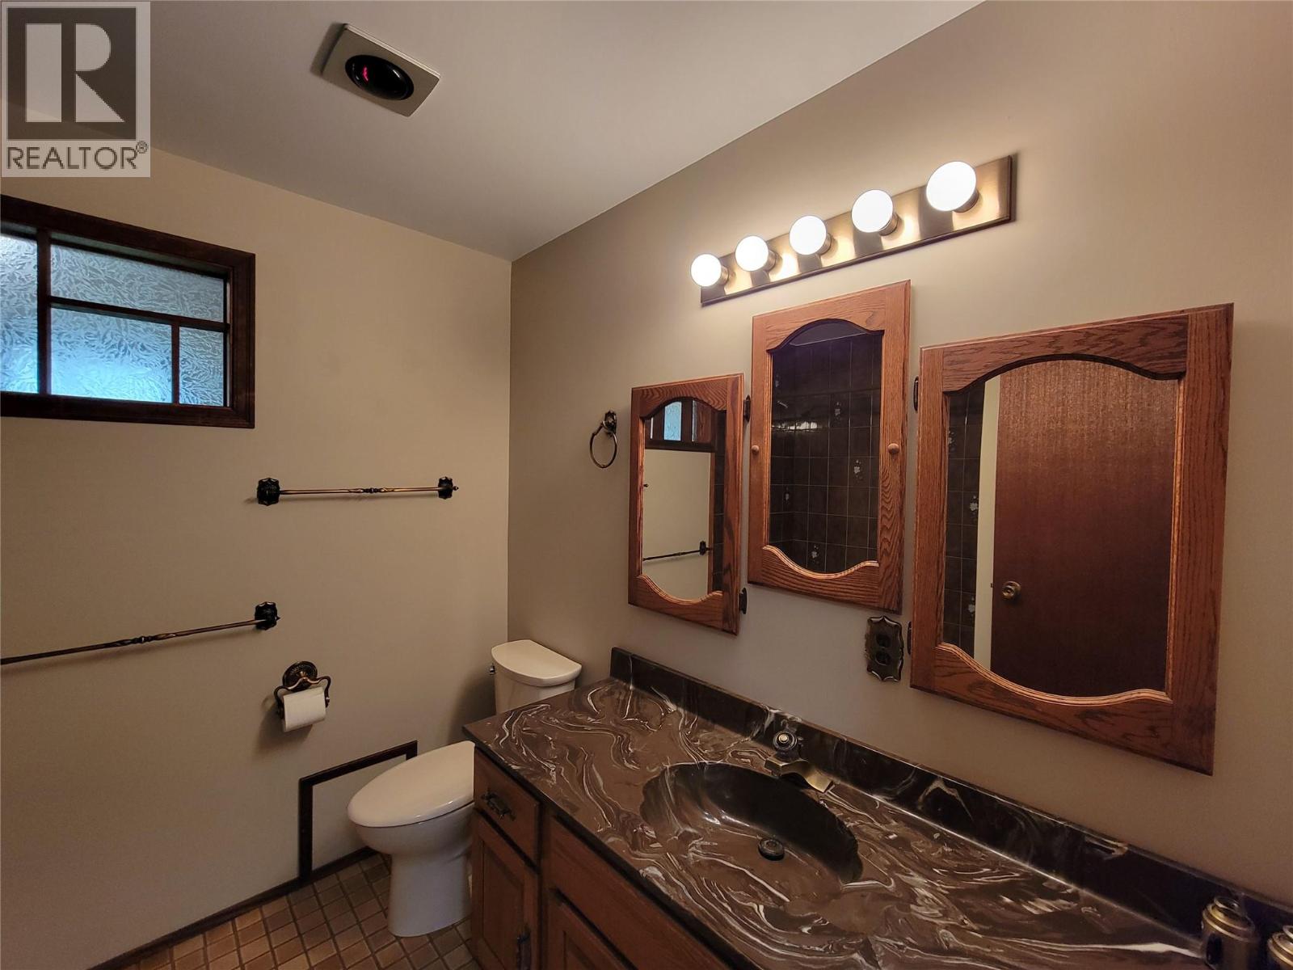
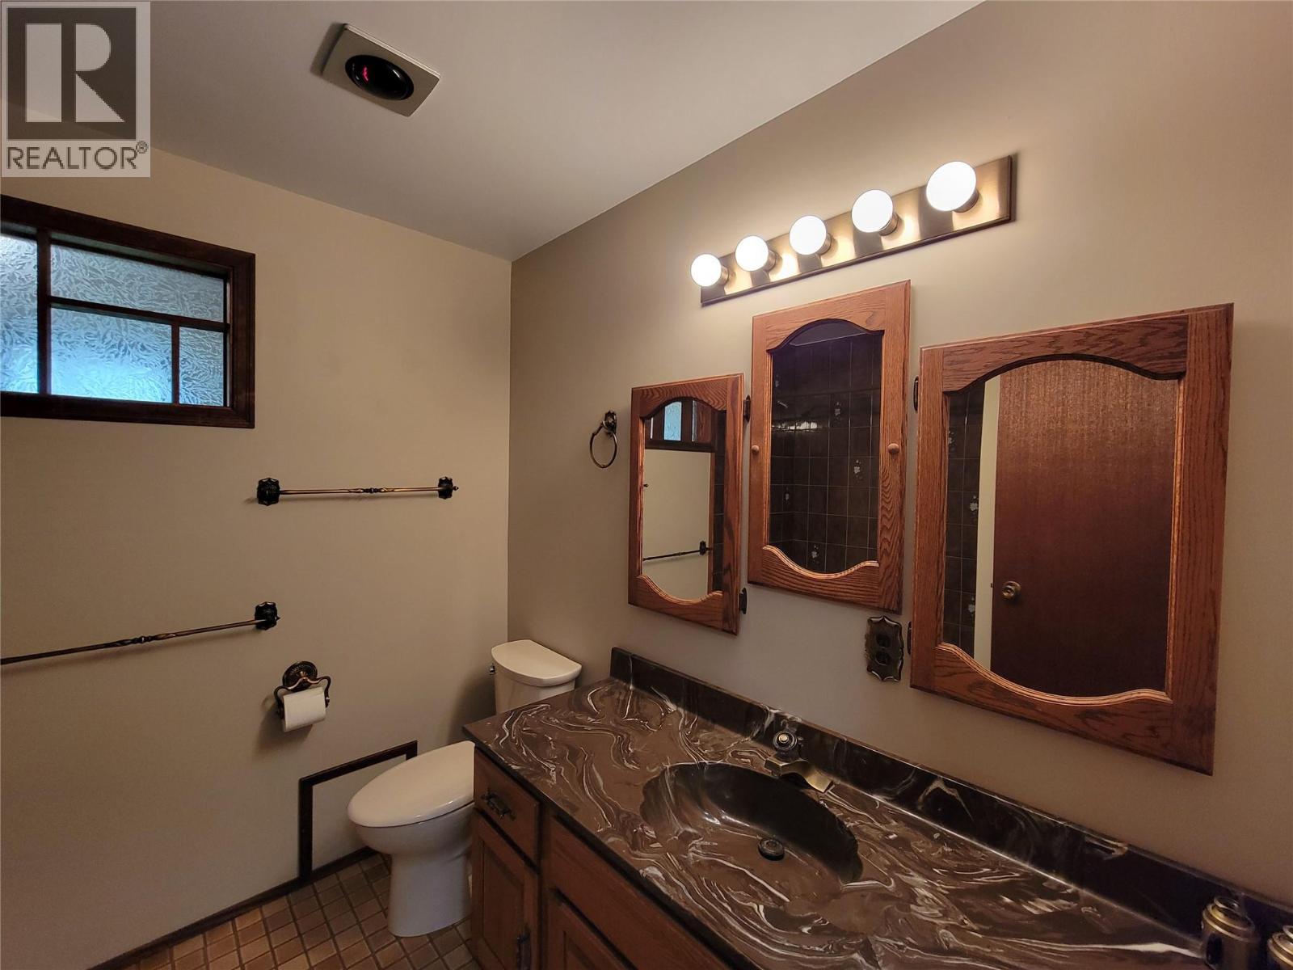
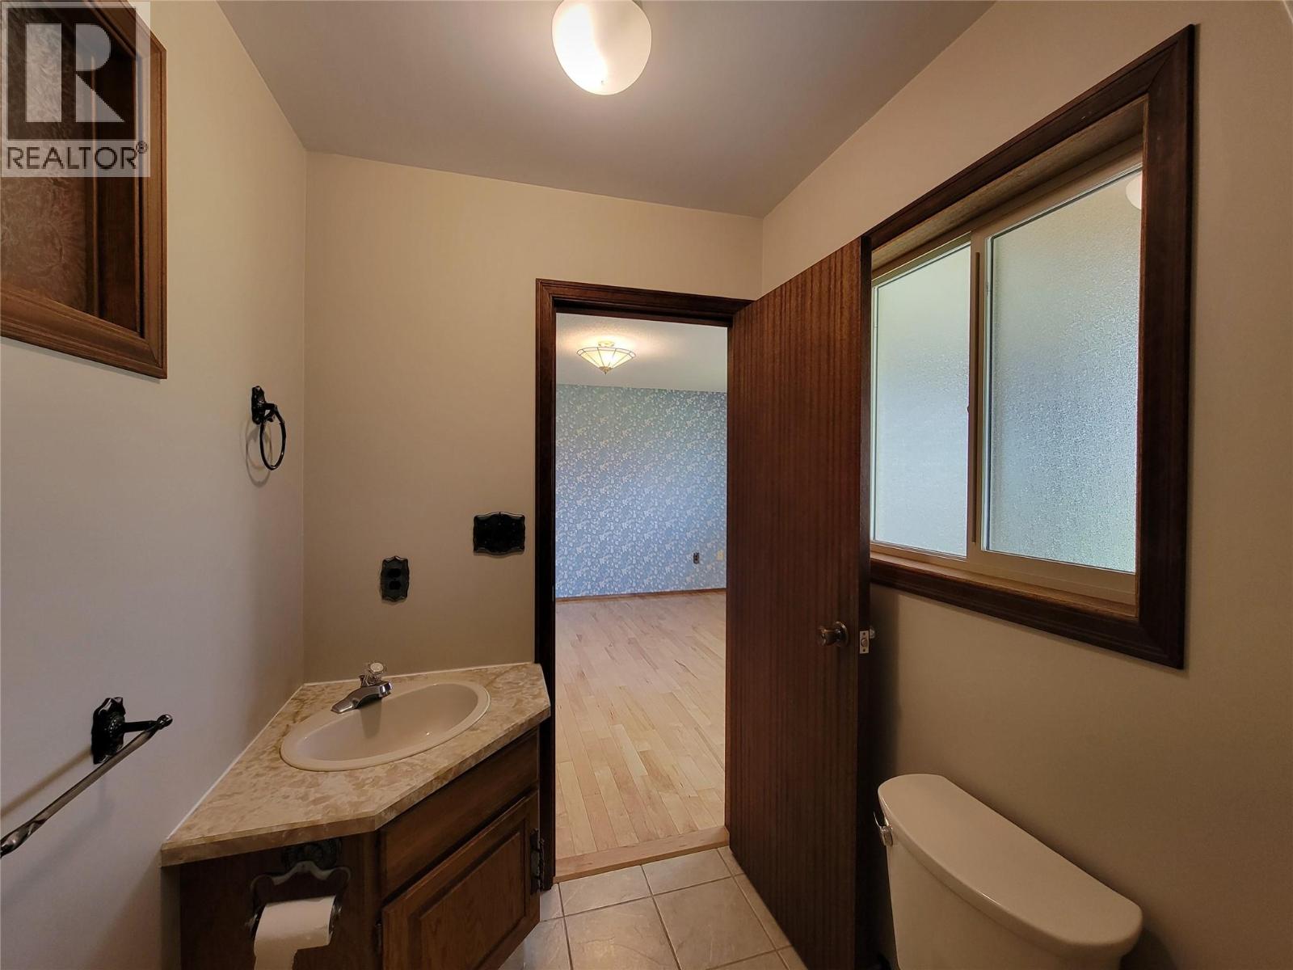
| 4pc Bathroom | Main level | 7'8'' x 7'9'' |
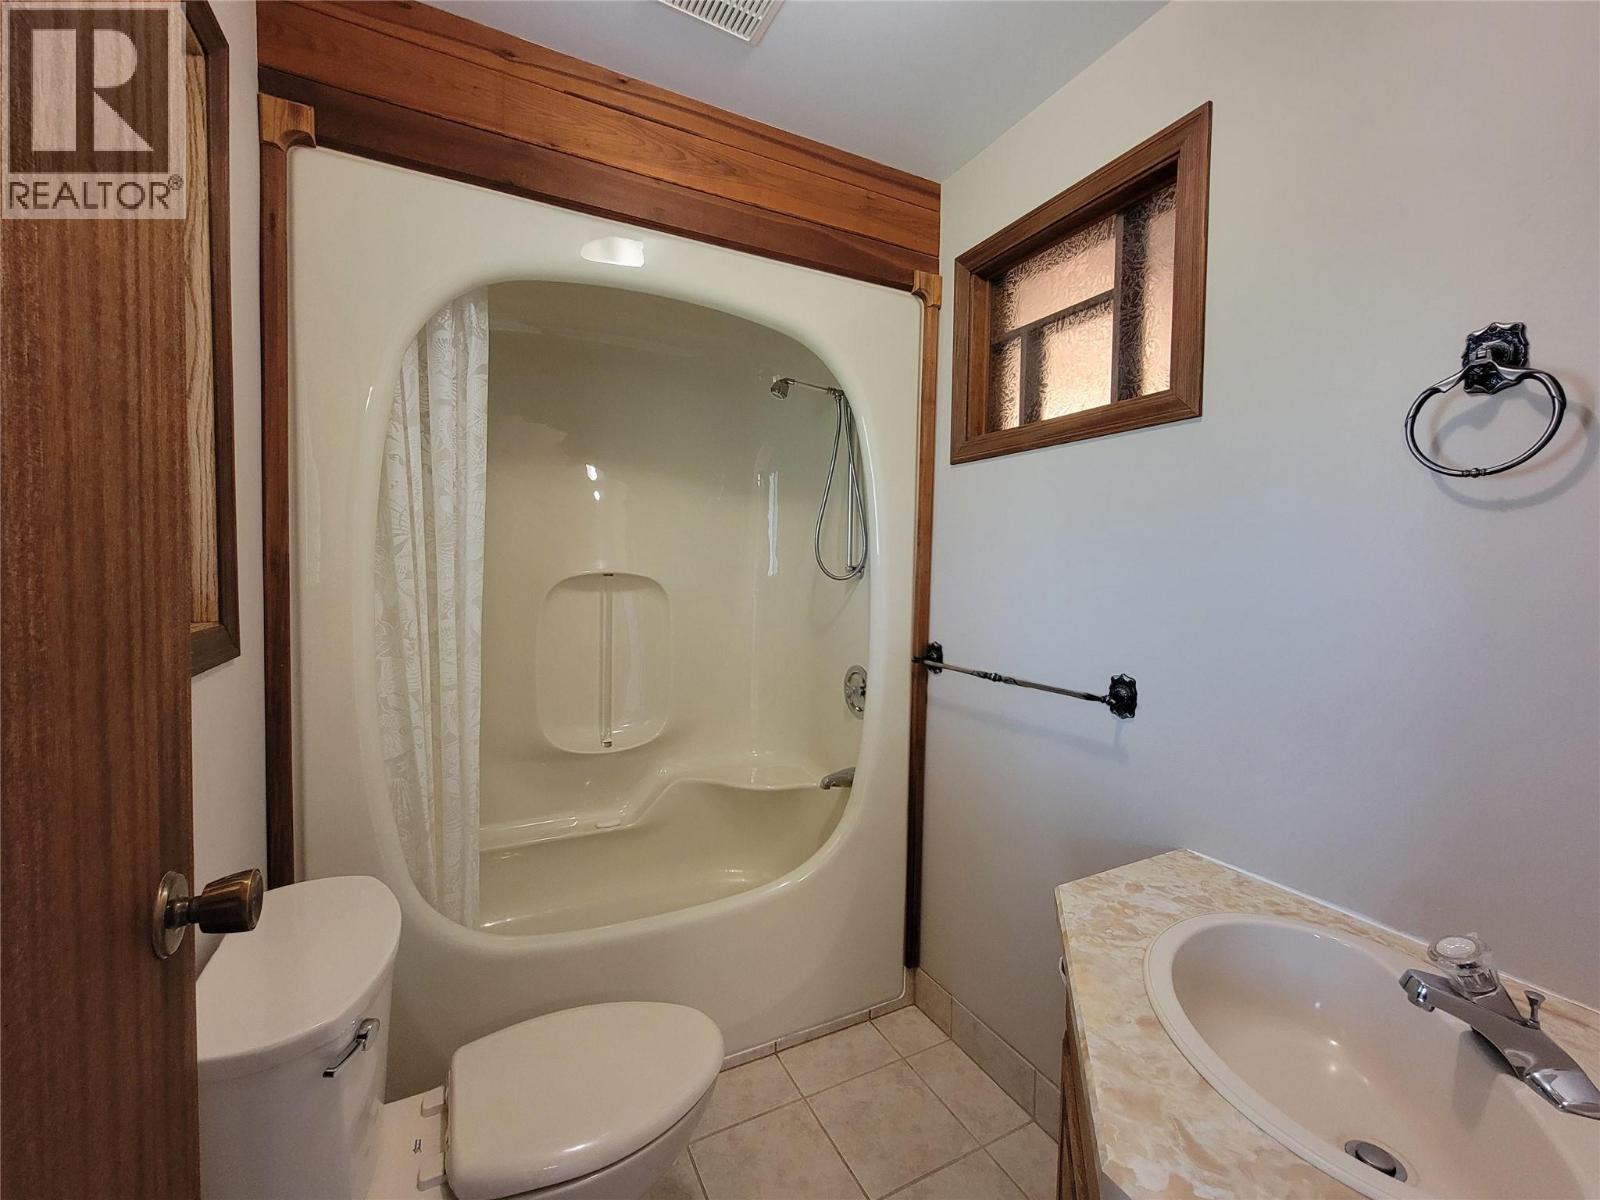
| 4pc Ensuite bath | Main level | 5'3'' x 7'9'' |
| Kitchen | Main level | 13'9'' x 12'3'' |
Location
This REALTOR.ca listing content is owned and licensed by REALTOR® members of The Canadian Real Estate Association
Data provided by: Okanagan-Mainline Real Estate Board