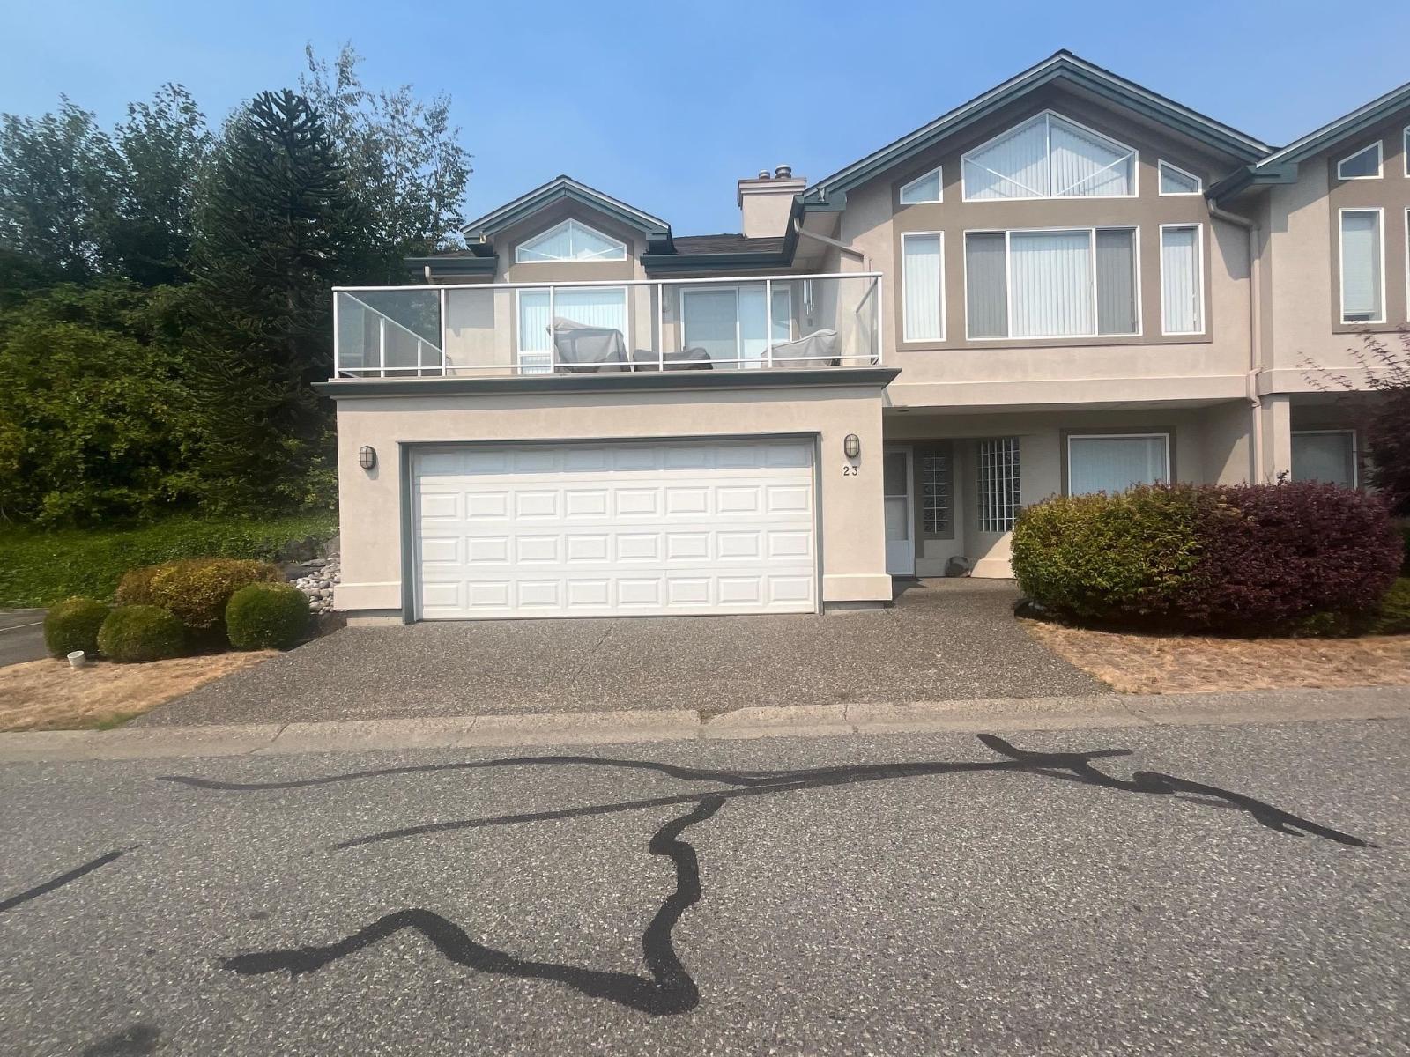
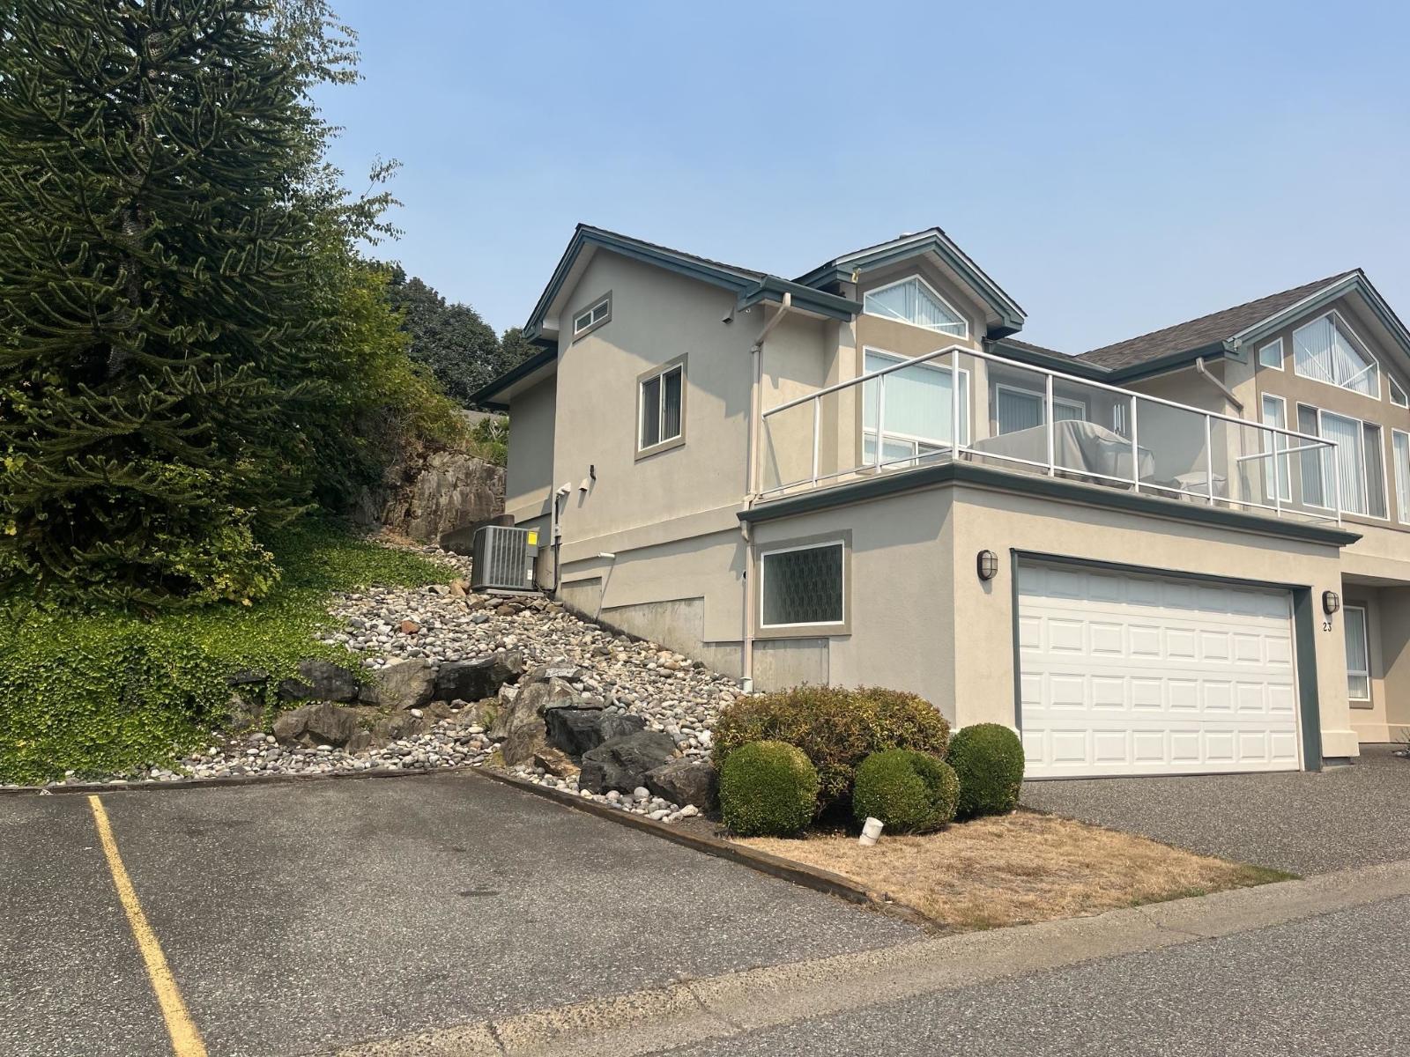
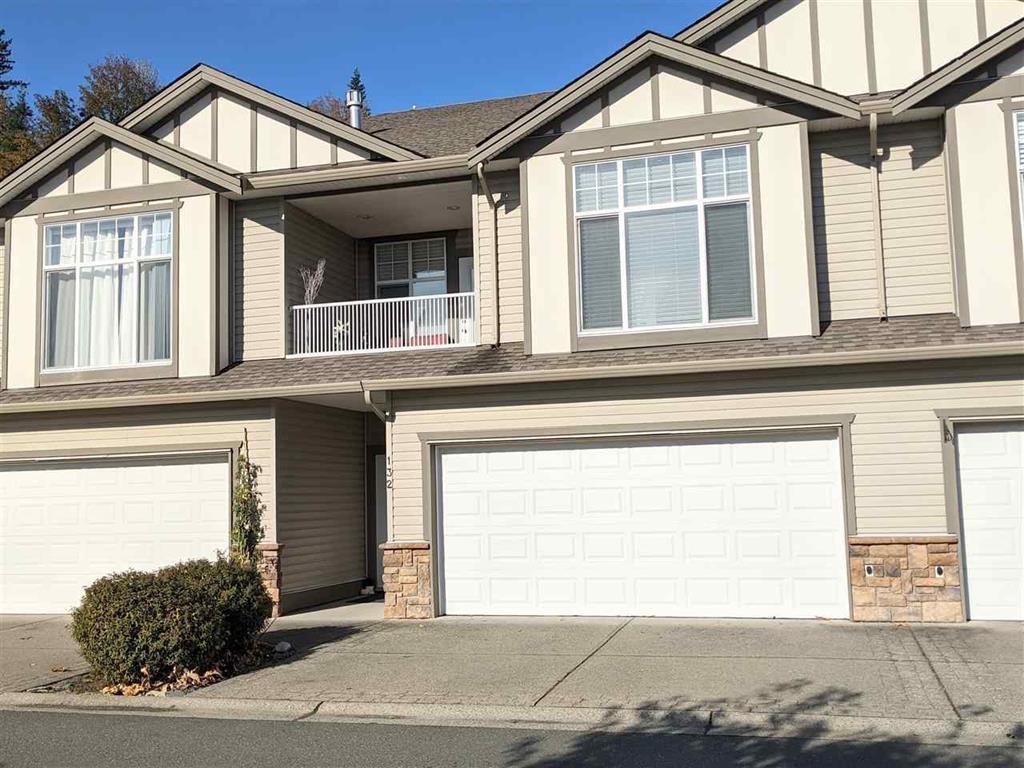
- ©MLS R3155308
- Area 2576 sq ft
- Bedrooms 3
- Bathrooms 3
Description
Welcome to this spacious 4-level split end-unit townhome in the desirable Maple Hills community, offering an impressive 2,576 sq. ft. of family-friendly and updated living space. With 3 bedrooms (could be 4), 3 full bathrooms, and the convenience of 2 laundry areas, this home provides exceptional flexibility for growing families or multi-generational living. The primary bedroom features a walk-in closet, private ensuite, and its own patio, while the multiple living areas offer plenty of room for everyone to spread out. Step onto the balcony and enjoy beautiful views, creating the perfect spot to relax and unwind. Good sized backyard and a 2 car garage with visitor parking right beside. Cats and dogs allowed. A rare combination of size, functionality, and location"-this one is a must-see! * PREC - Personal Real Estate Corporation (id:48970) Show More
Details
- Constructed Date: 1996
- Property Type: Single Family
- Type: Row / Townhouse
Features
- Clubhouse
- Mountain view
- Washer
- Dryer
- Refrigerator
- Stove
- Dishwasher
- Forced air
Rooms Details For 23 8590 SUNRISE DRIVE|Chilliwack Mountain
| Type | Level | Dimension |
|---|---|---|
| Primary Bedroom | Above | 16 ft x 11 ft |
| Bedroom 2 | Above | 12 ft x 11 ft |
| Laundry room | Above | 7 ft x 5 ft |
| Recreational, Games room | Basement | 18 ft x 14 ft |
| Foyer | Basement | 6 ft x 5 ft |
| Bedroom 3 | Lower level | 14 ft x 9 ft |
| Office | Lower level | 14 ft x 9 ft |
| Living room | Main level | 17 ft x 13 ft |
| Dining room | Main level | 13 ft x 10 ft |
| Kitchen | Main level | 12 ft x 8 ft |
| Family room | Main level | 12 ft x 8 ft |
Location
Similar Properties
For Sale
$ 649,900 $ 326 / Sq. Ft.
- R3136579 ©MLS
- 3 Bedroom
- 3 Bathroom
For Sale
$ 729,700 $ 270 / Sq. Ft.
- R3139271 ©MLS
- 3 Bedroom
- 2 Bathroom
For Sale
$ 589,900 $ 355 / Sq. Ft.
- R3156648 ©MLS
- 3 Bedroom
- 2 Bathroom
This REALTOR.ca listing content is owned and licensed by REALTOR® members of The Canadian Real Estate Association
Data provided by: Chilliwack & District Real Estate Board