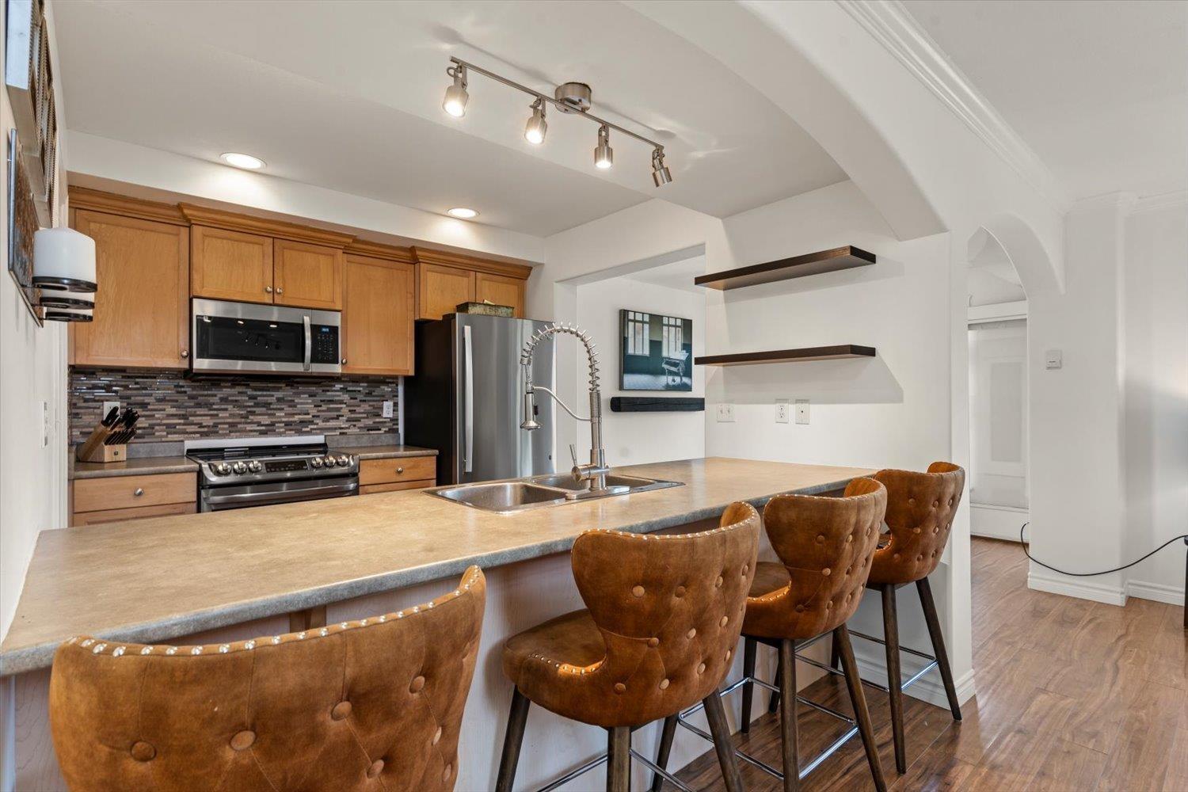
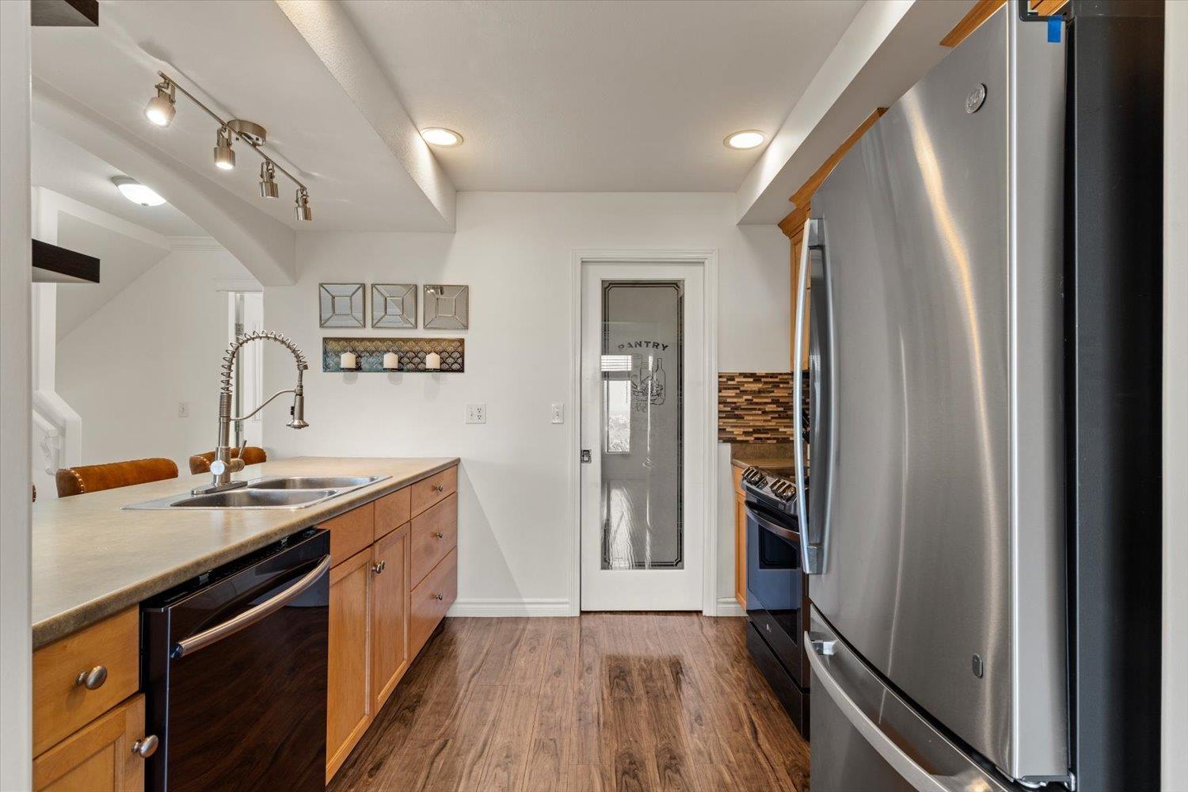
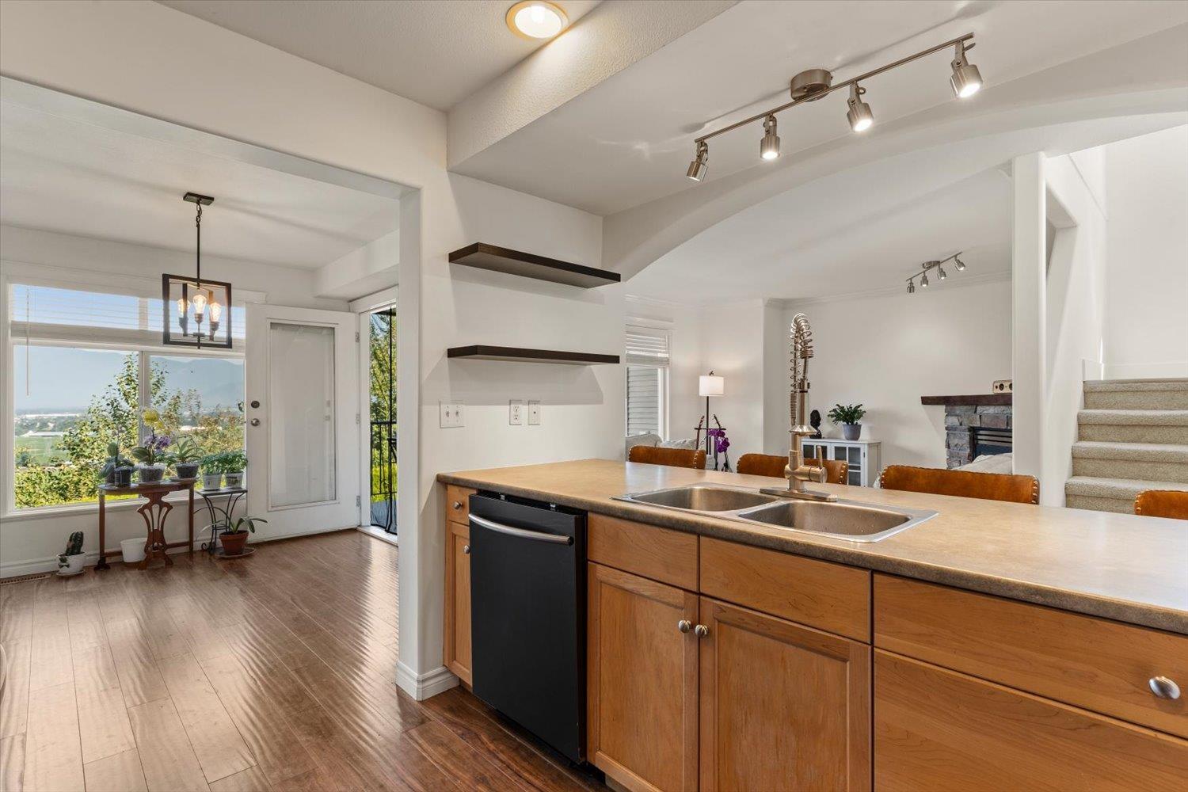
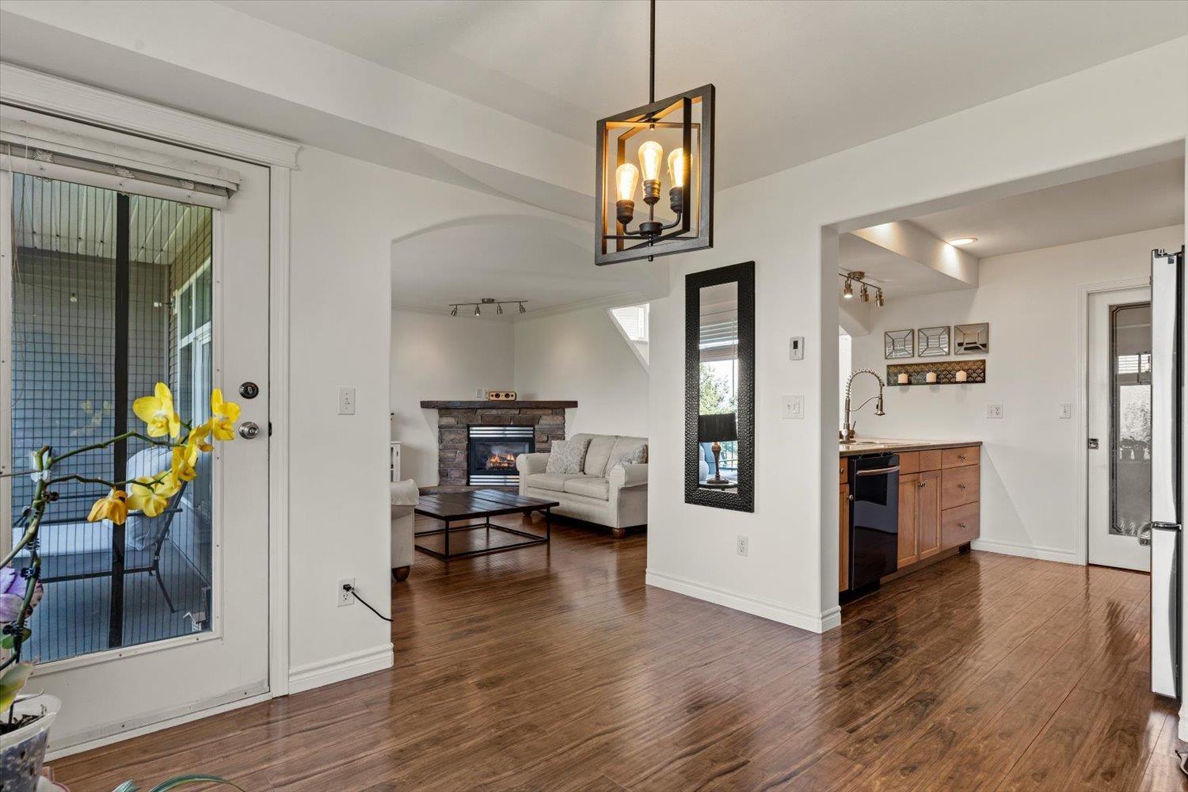
- ©MLS R3147180
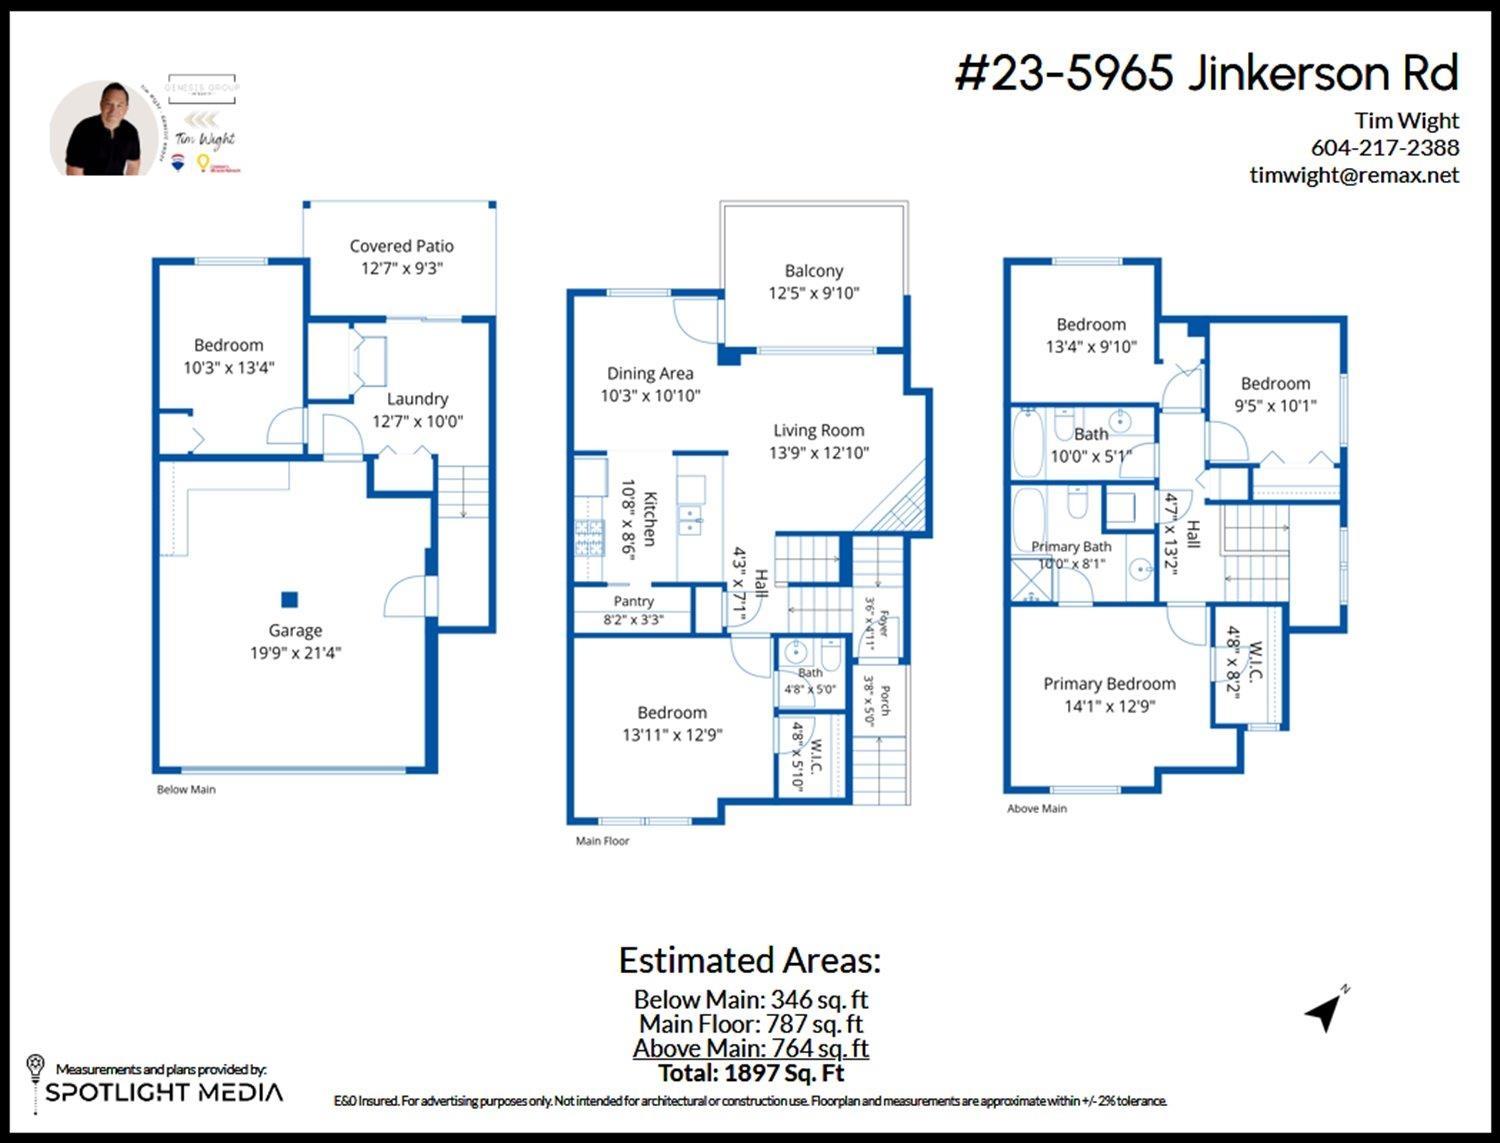
- Area 1897 sq ft
- Bedrooms 5
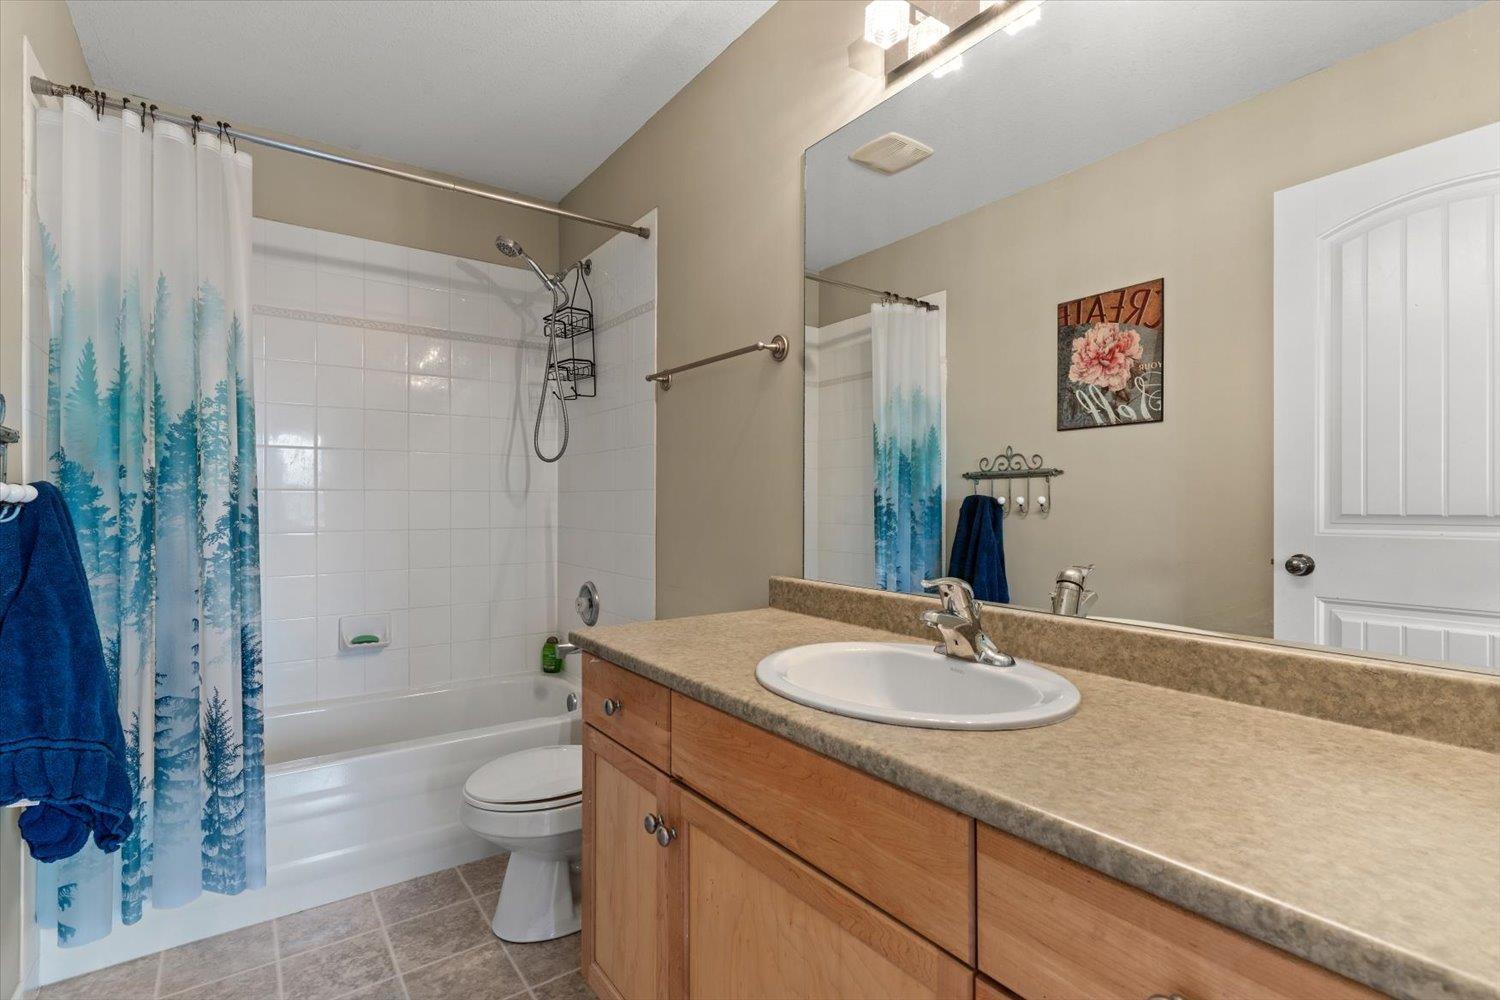
- Bathrooms 3
Description
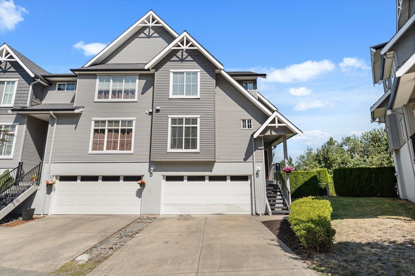
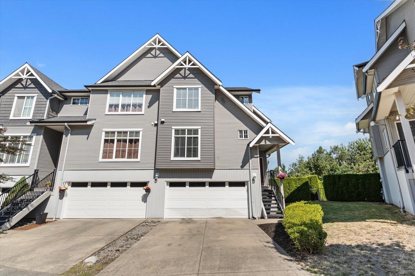
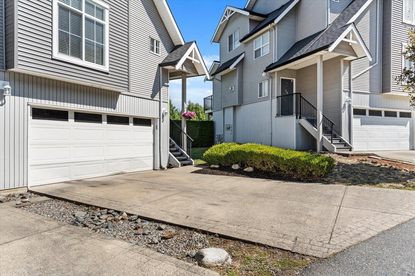
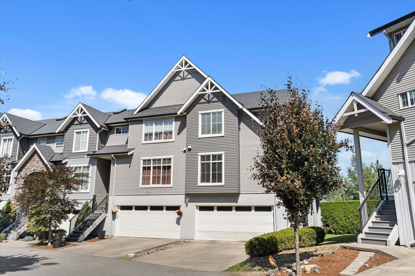
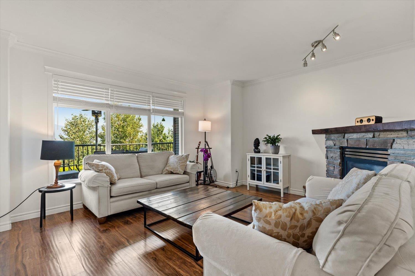
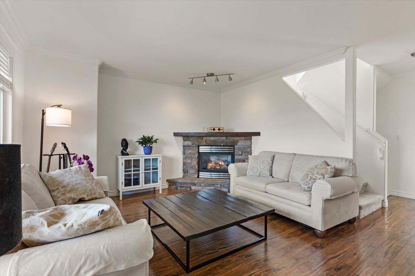
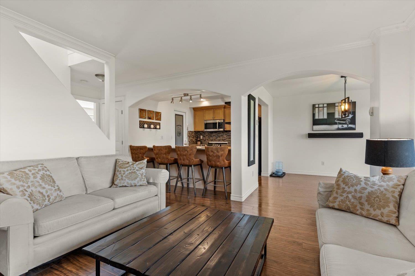
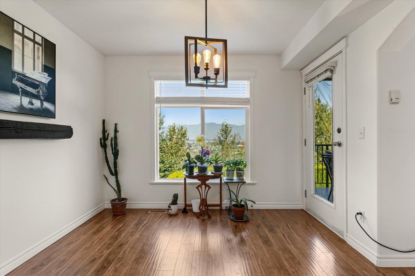
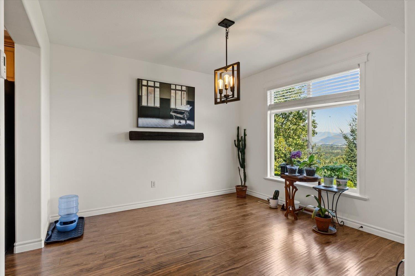
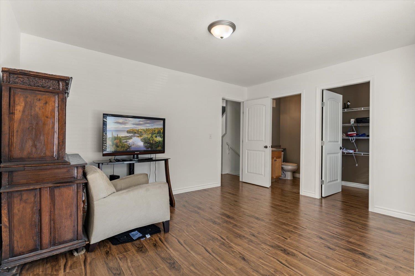
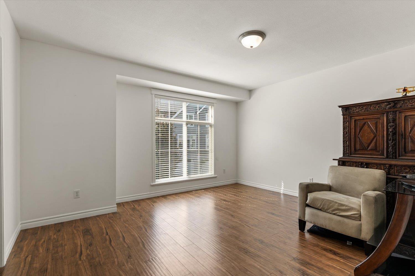
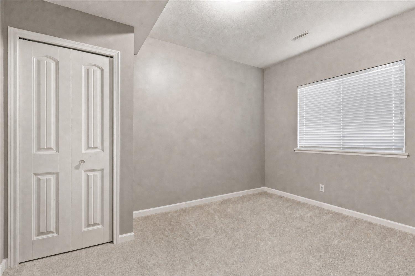
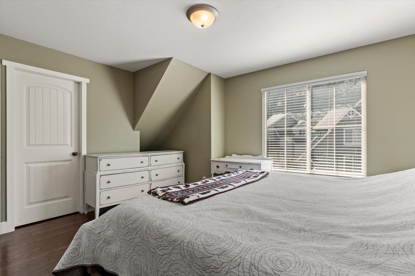
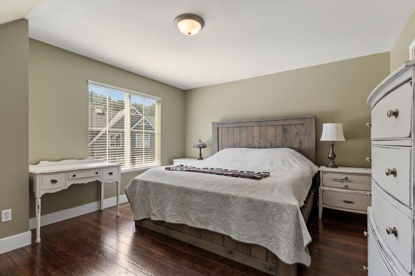
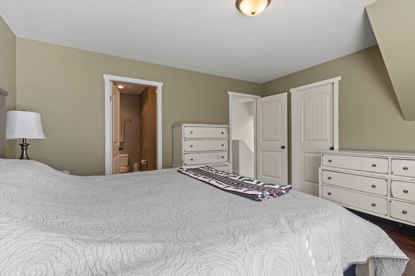
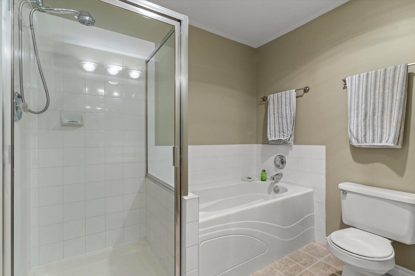
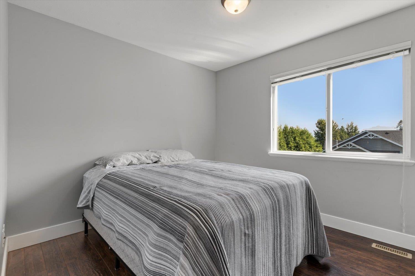
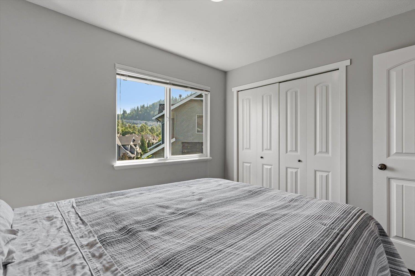
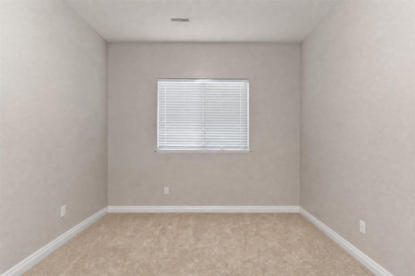
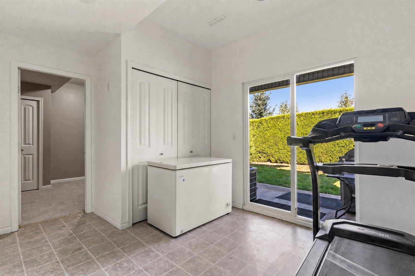
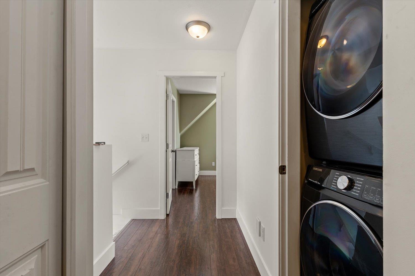
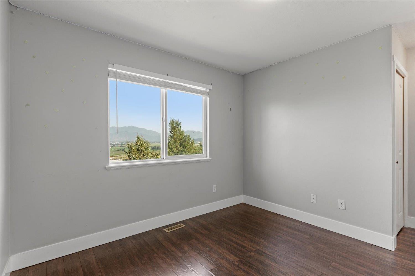
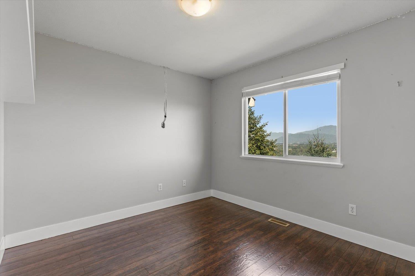
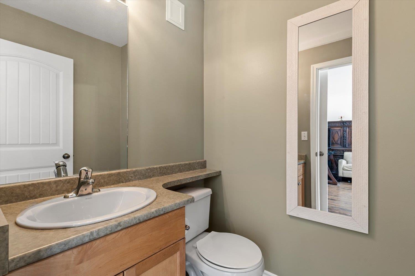
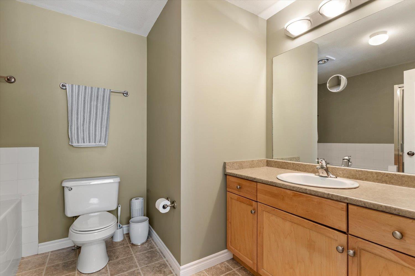
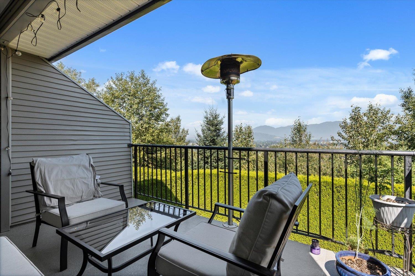
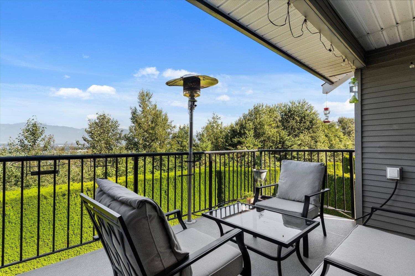
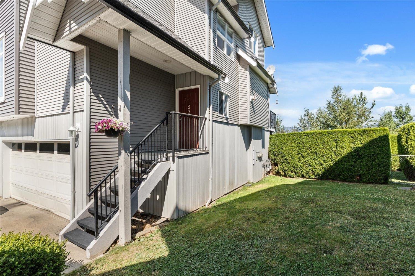
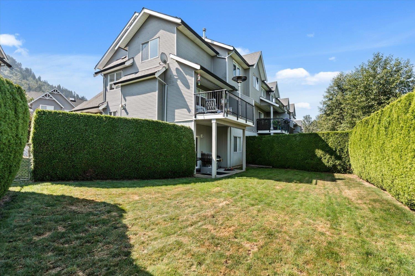
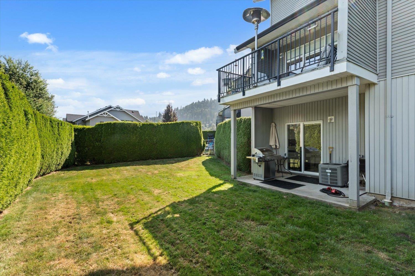
Eagleview Ridge!! Directly across from Jinkerson Park and the pump track! END UNIT! Views! AC! Double garage with parking for 2 full size vehicles! A great floor plan with the option of either having the primary bedroom on the main floor or upstairs. One bedroom with a walk in closet and 2 piece bathroom on the main floor with 3 bedrooms upstairs including a primary bedroom with a walk in and closet and ensuite bathroom. Fresh carpets and paint, fully fenced yard (one of the biggest in the complex) and views of the valley and surrounding mountains. This one checks a lot of the boxes. Come see for yourself! * PREC - Personal Real Estate Corporation (id:48970) Show More
Details
- Constructed Date: 2006
- Property Type: Single Family
- Type: Row / Townhouse
Features
- Mountain view
- Valley view
- Central air conditioning
- Forced air
Rooms Details For 23 5965 JINKERSON ROAD|Promontory
| Type | Level | Dimension |
|---|---|---|
| Primary Bedroom | Above | 14 ft ,1 in x 12 ft ,9 in |
| Other | Above | 8 ft ,2 in x 4 ft ,8 in |
| Bedroom 3 | Above | 13 ft ,4 in x 9 ft ,10 in |
| Bedroom 4 | Above | 10 ft ,1 in x 9 ft ,5 in |
| Bedroom 5 | Lower level | 13 ft ,4 in x 10 ft ,3 in |
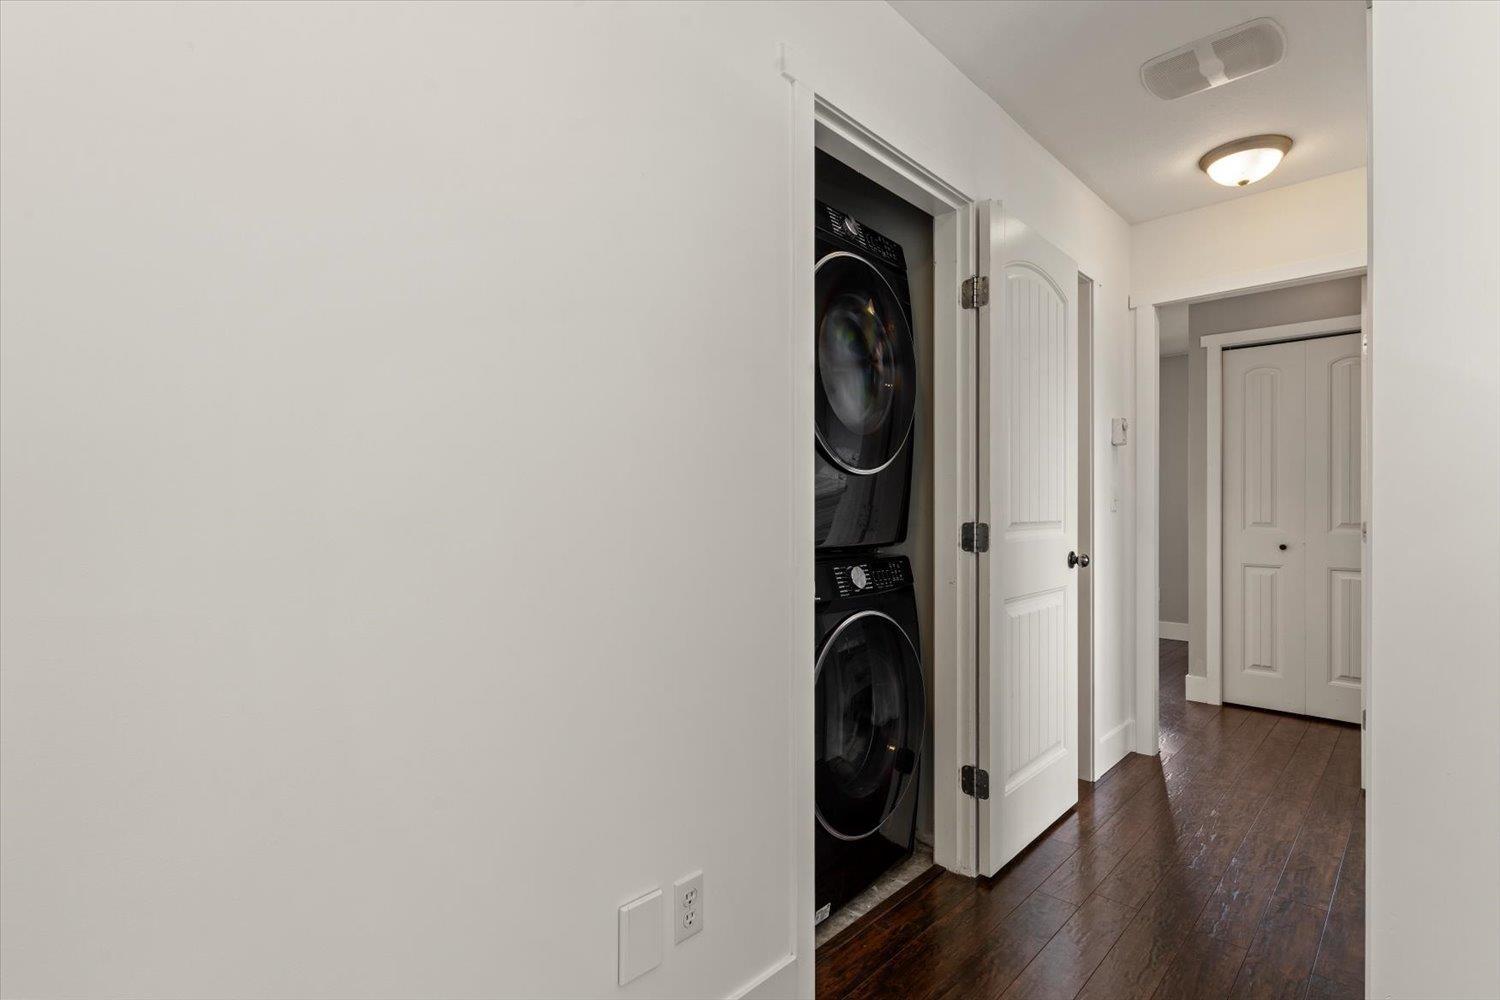
| Laundry room | Lower level | 12 ft ,7 in x 10 ft |
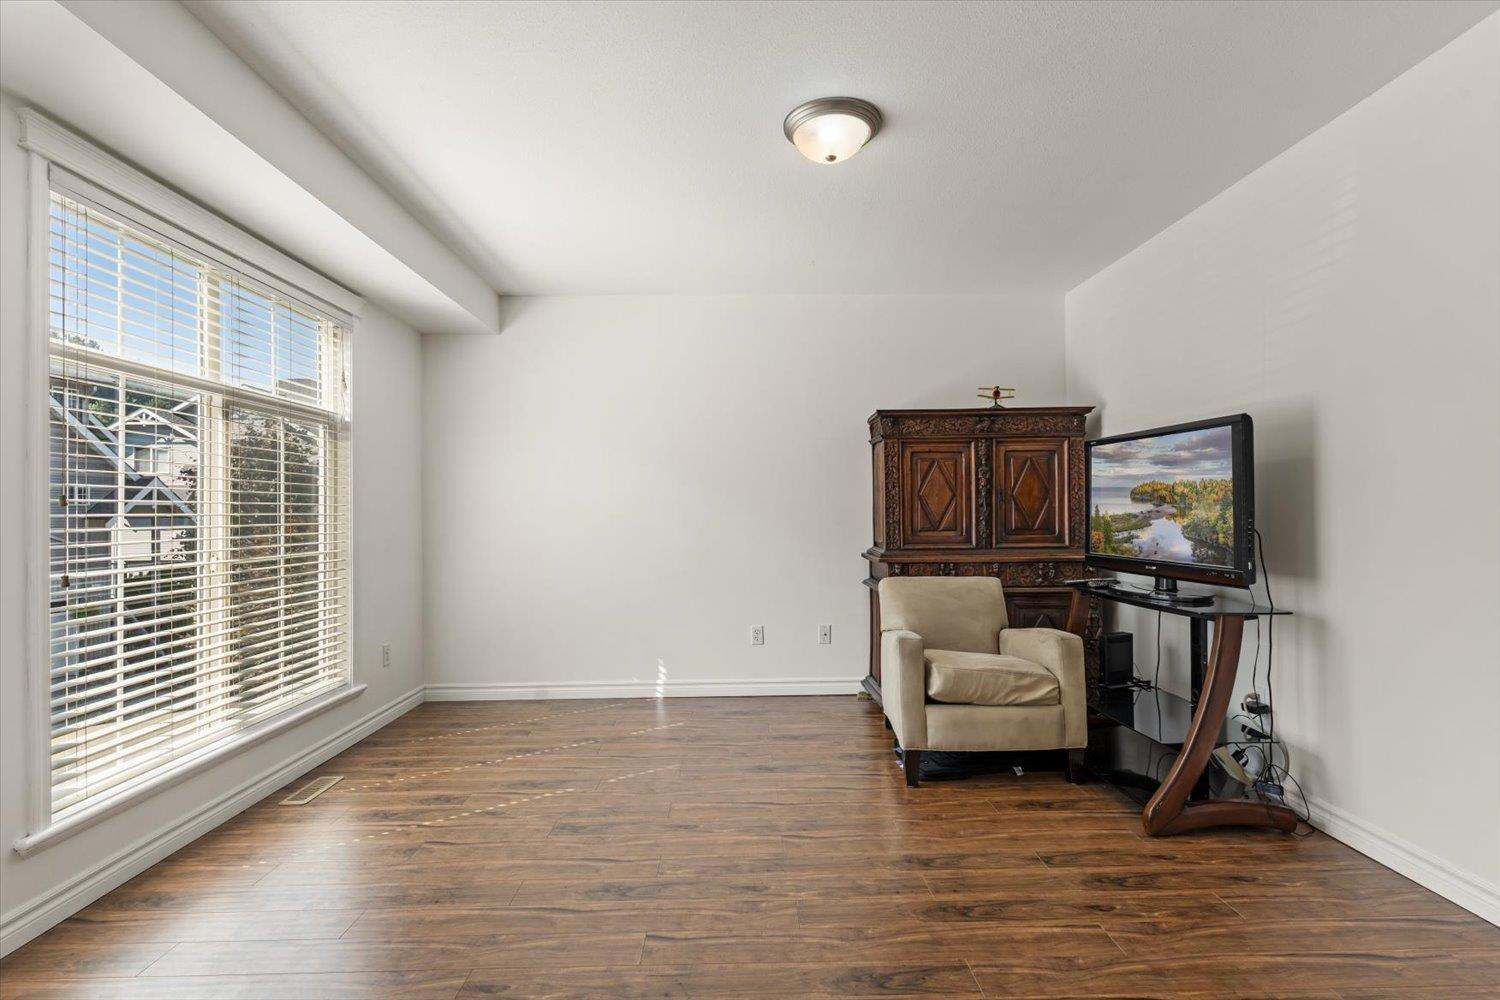
| Living room | Main level | 13 ft ,9 in x 12 ft ,10 in |
| Kitchen | Main level | 10 ft ,8 in x 8 ft ,6 in |
| Dining room | Main level | 10 ft ,10 in x 10 ft ,3 in |
| Bedroom 2 | Main level | 13 ft ,11 in x 12 ft ,9 in |
| Other | Main level | 5 ft ,10 in x 4 ft ,8 in |
| Foyer | Main level | 4 ft ,11 in x 3 ft ,6 in |
Location
This REALTOR.ca listing content is owned and licensed by REALTOR® members of The Canadian Real Estate Association
Data provided by: Chilliwack & District Real Estate Board