- ©MLS 10395241
- Area 2379 sq ft
- Bedrooms 3
- Bathrooms 3
- Parkings 2
Description
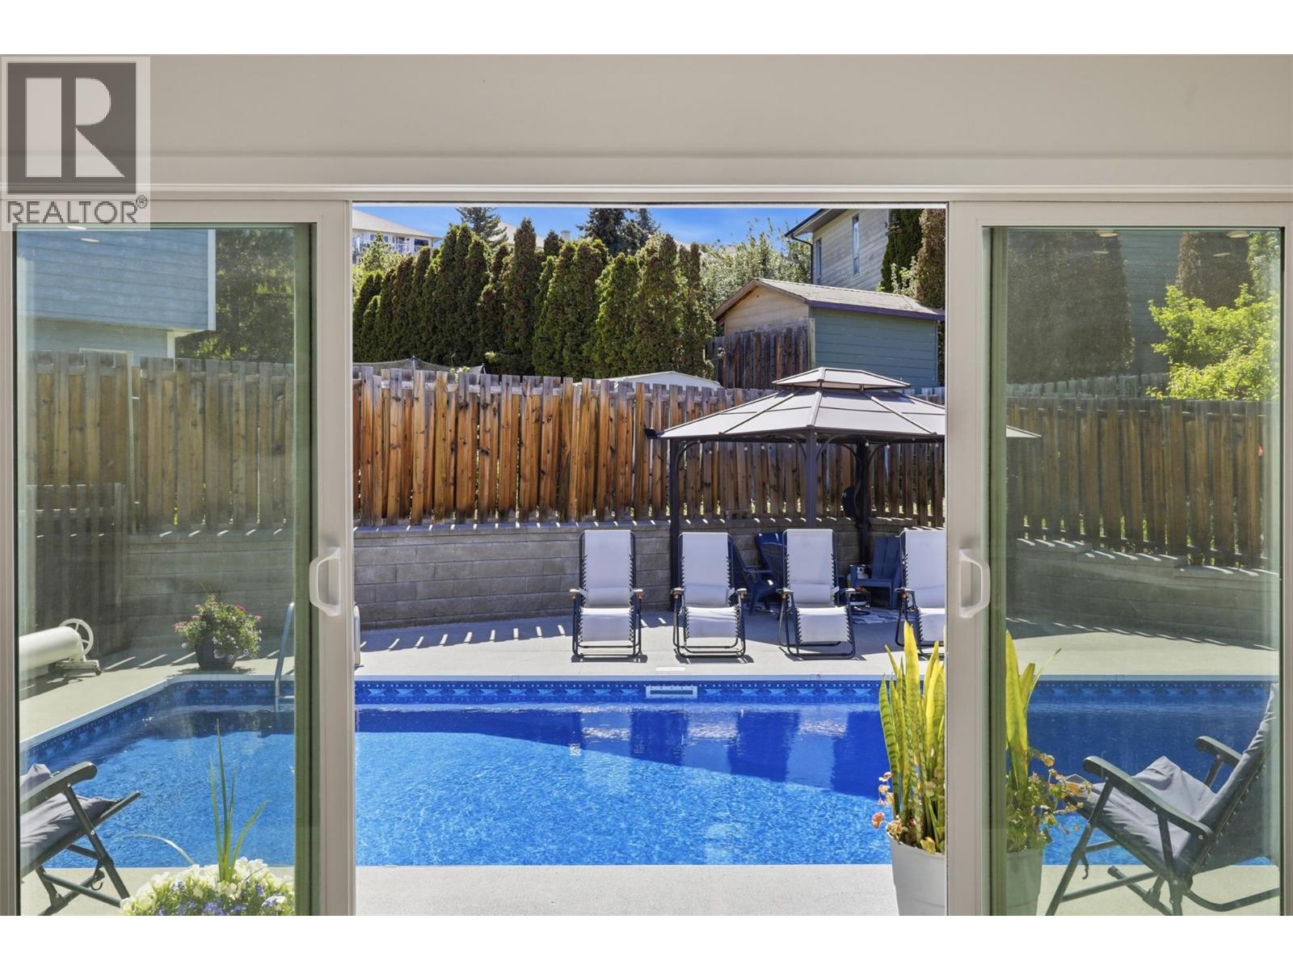
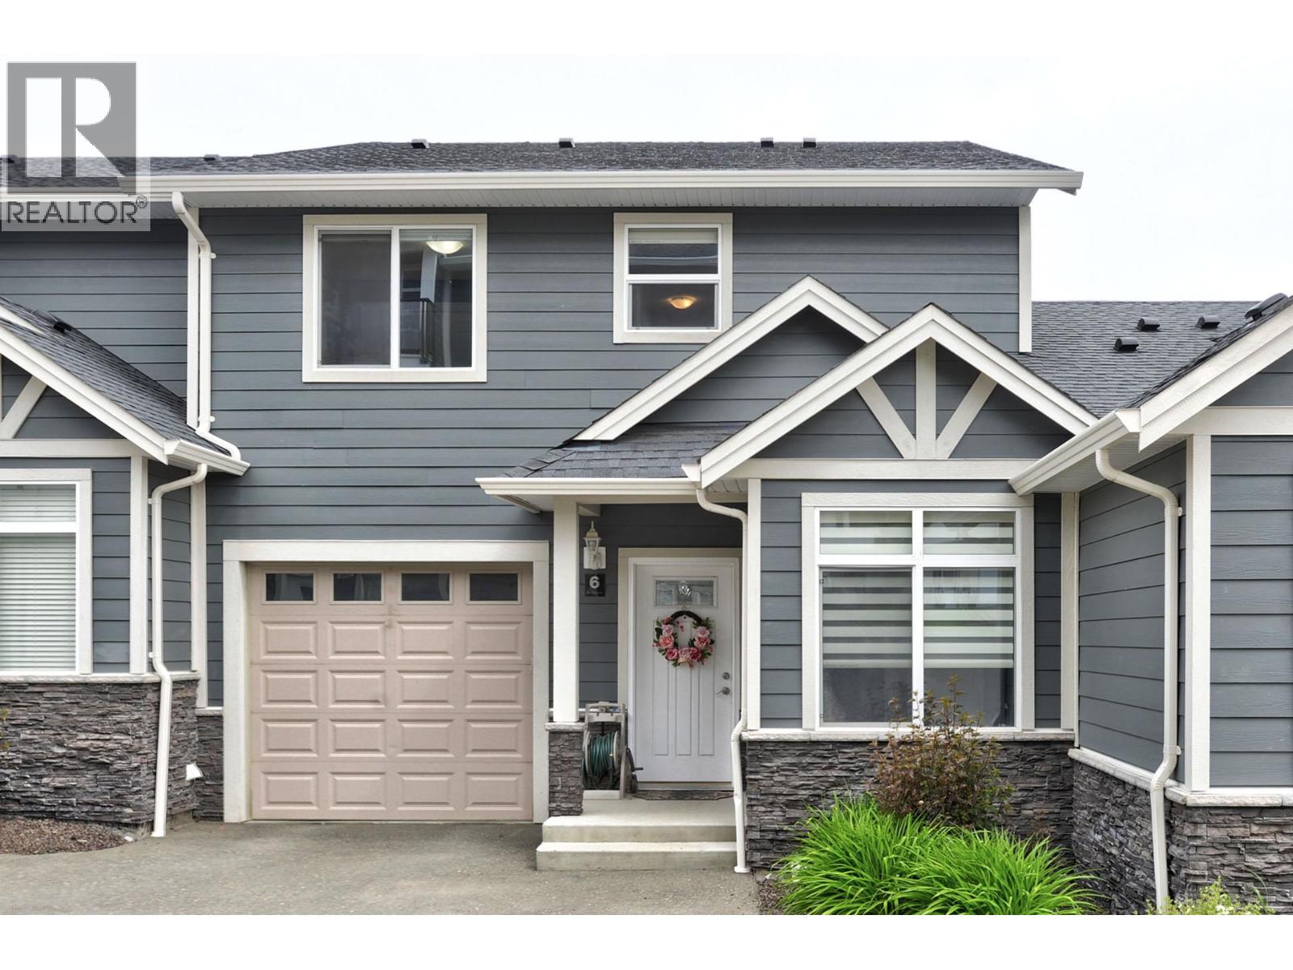
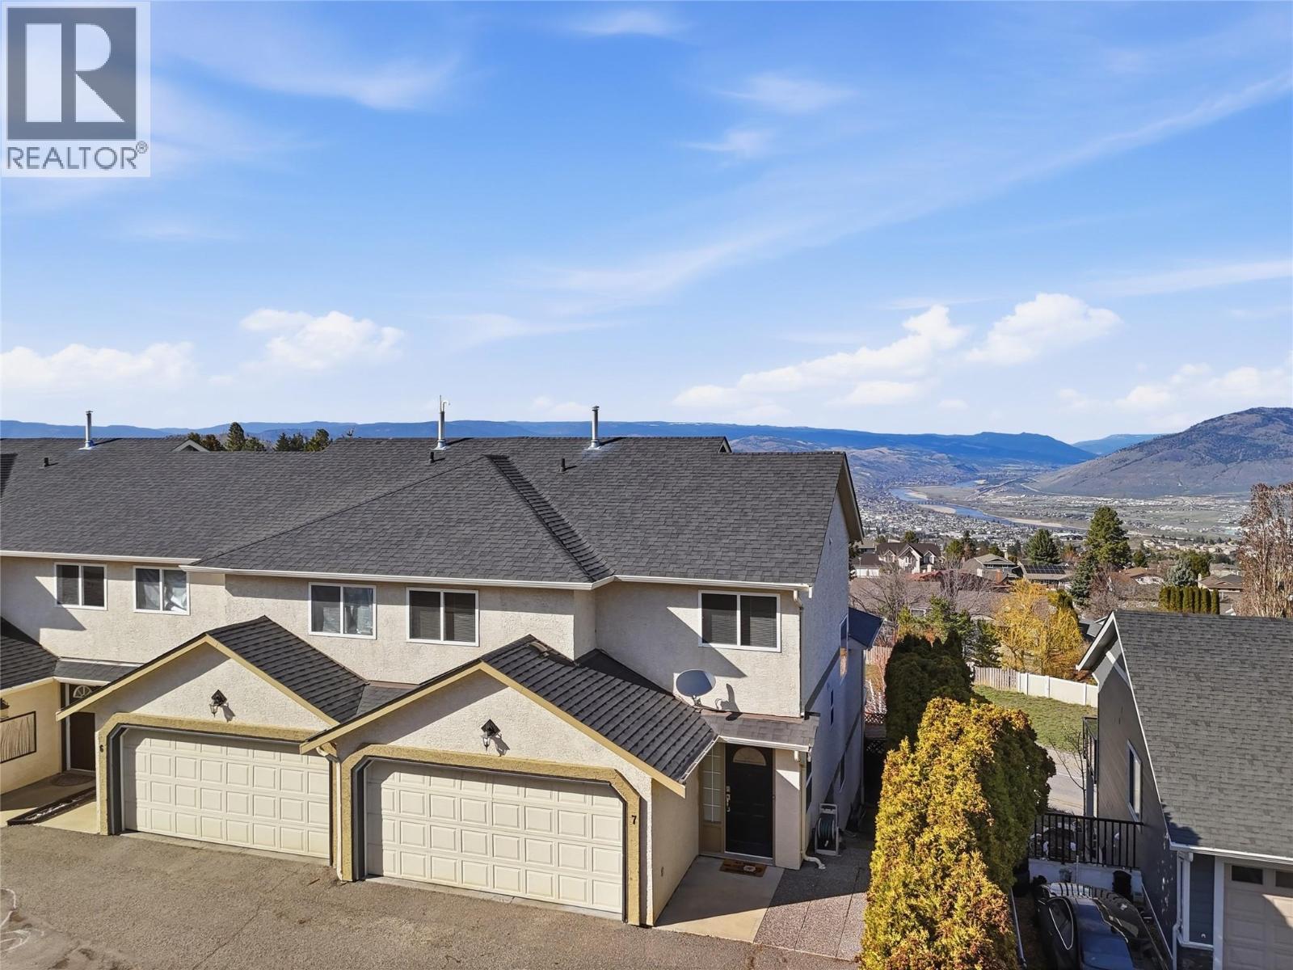
Nestled on a quiet cul-de-sac, this well-maintained 3-bedroom, 3-bathroom home offers the ideal setting for growing families. Just a short walk to elementary schools, parks, and transit, it's a location where kids can safely walk to school and enjoy the neighbourhood. Welcome guests through the inviting foyer into the sunken living room with vaulted ceilings and a bright bay window. The formal dining room overlooks the living area, while easy-care bamboo flooring adds warmth and style throughout. The spacious kitchen offers abundant cabinetry, generous counter space, a breakfast bar, and overlooks the fully fenced backyard. Step outside to the covered BBQ patio—perfect for summer entertaining. The adjoining family room with gas fireplace opens to the yard and could easily become a 4th bedroom or home office. Upstairs features three spacious bedrooms, including a primary suite with a wall of closets and private 4-piece ensuite. The finished basement provides a great TV/games room plus crawl space storage. Complete with a double garage, central air, central vacuum, all appliances, and a newer hot water tank (2019), this is a home designed for comfortable family living in a location you'll love. (id:48970) Show More
Details
- Constructed Date: 1981
- Property Type: Single Family
- Type: House
- Access Type: Easy access
- Architectural Style: Multi-level
- Neighbourhood: Aberdeen
Ammenities + Nearby
- Public Transit
- Recreation
- Shopping
- Public Transit
- Recreation
- Shopping
Features
- Mountain view
- Range
- Refrigerator
- Dishwasher
- Microwave
- Washer & Dryer
- Central air conditioning
- Forced air
- See remarks
Rooms Details For 2299 AINSLIE Place
| Type | Level | Dimension |
|---|---|---|
| Bedroom | Second level | 13'0'' x 8'9'' |
| Bedroom | Second level | 9'10'' x 8'8'' |
| Primary Bedroom | Second level | 14'9'' x 12'9'' |
| 4pc Bathroom | Second level | Measurements not available |
| 4pc Bathroom | Second level | Measurements not available |
| Recreation room | Basement | 19'8'' x 12'4'' |
| Dining nook | Main level | 7'0'' x 6'0'' |
| Dining room | Main level | 13'3'' x 10'1'' |
| Laundry room | Main level | 6'0'' x 8'0'' |
| Family room | Main level | 13'3'' x 13'3'' |
| Great room | Main level | 16'0'' x 13'3'' |
| Kitchen | Main level | 10'0'' x 16'0'' |
| 2pc Bathroom | Main level | Measurements not available |
Location
Similar Properties
For Sale
$ 949,900 $ 341 / Sq. Ft.
- 10388785 ©MLS
- 3 Bedroom
- 3 Bathroom
For Sale
$ 559,000 $ 301 / Sq. Ft.
- 10394242 ©MLS
- 3 Bedroom
- 3 Bathroom
For Sale
$ 709,000 $ 417 / Sq. Ft.
- 10394695 ©MLS
- 3 Bedroom
- 3 Bathroom
This REALTOR.ca listing content is owned and licensed by REALTOR® members of The Canadian Real Estate Association
Data provided by: Okanagan-Mainline Real Estate Board