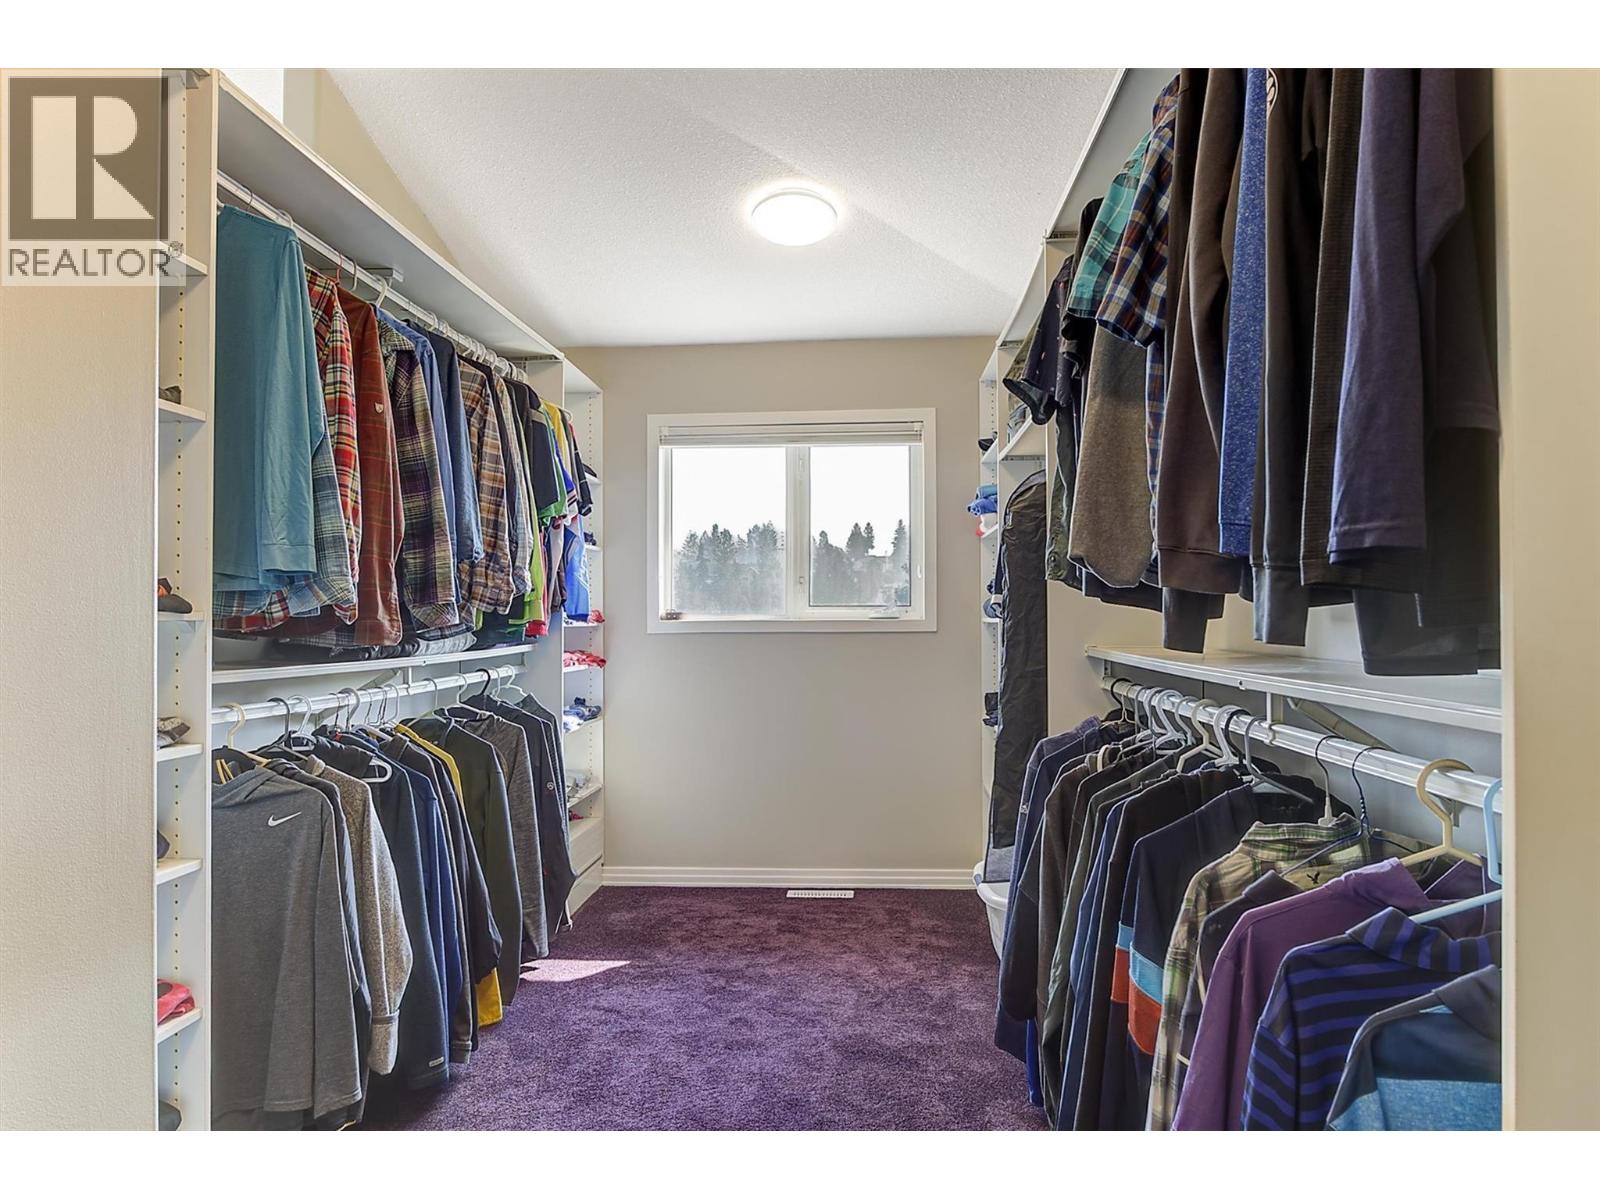
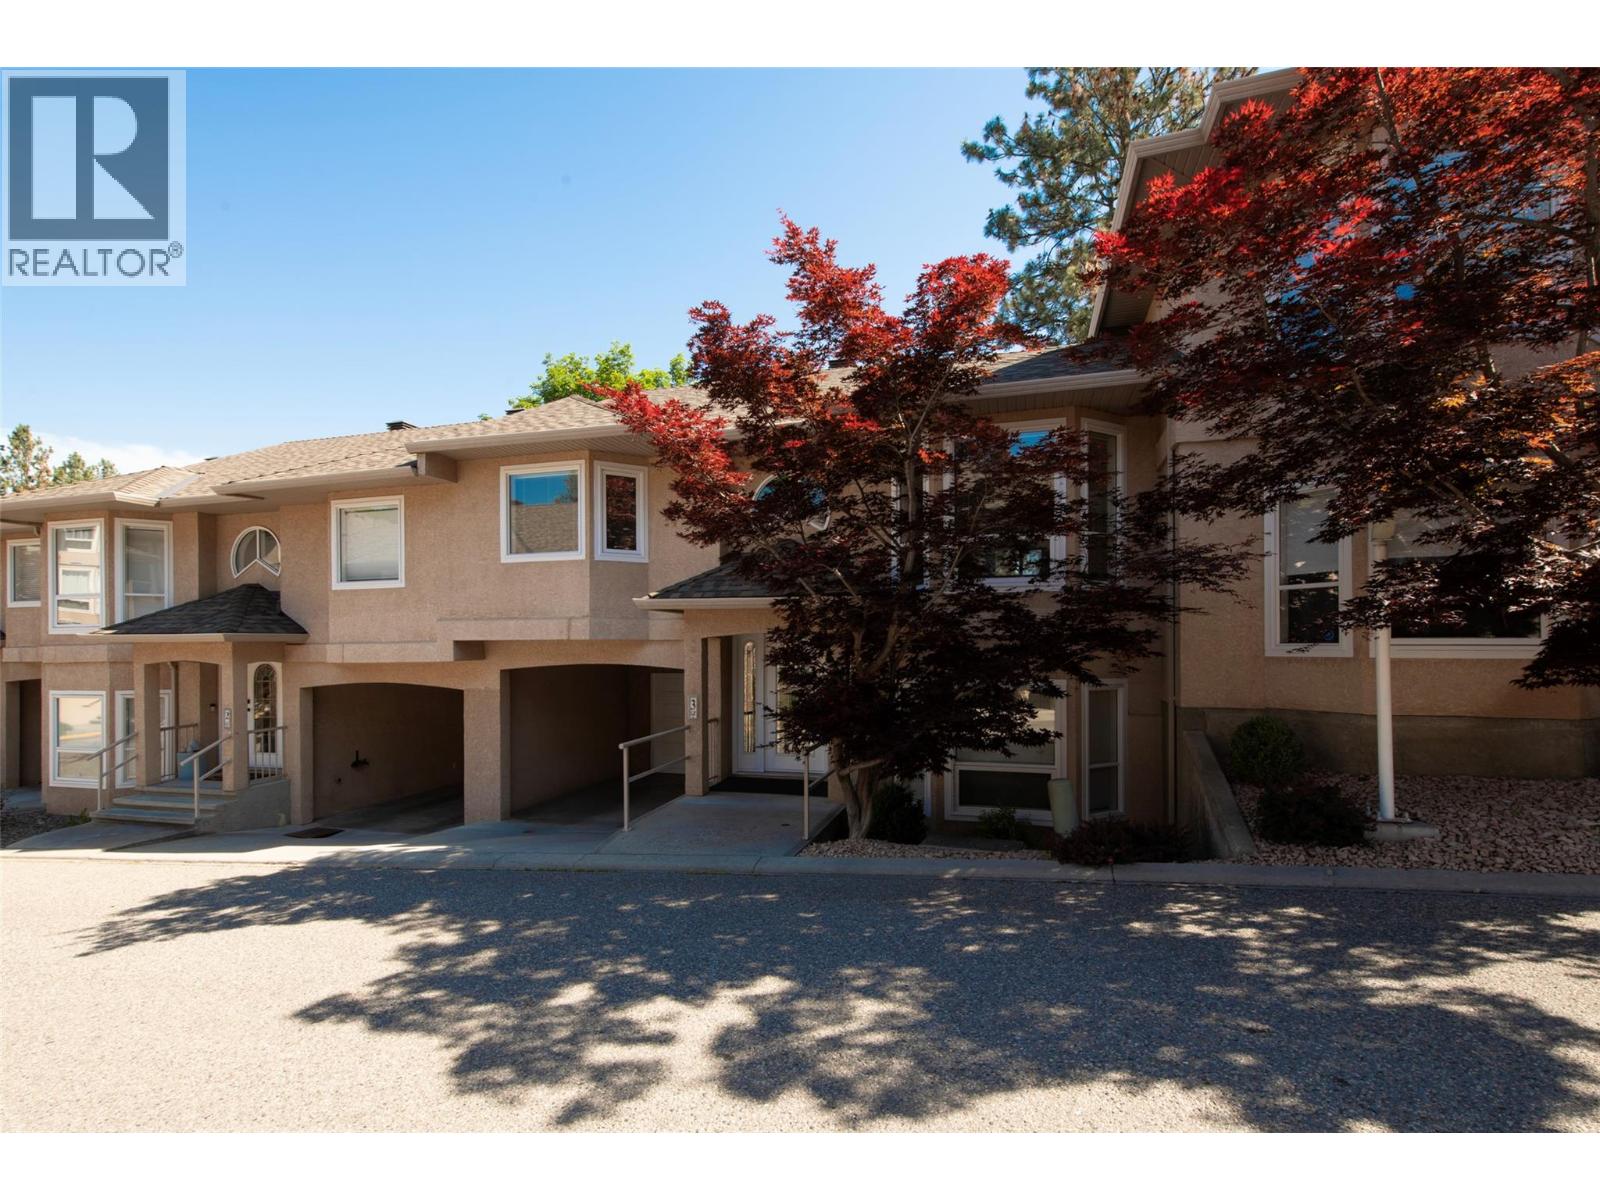
- ©MLS 10397395
- Area 3460 sq ft
- Bedrooms 3
- Bathrooms 3
- Parkings 6
Description
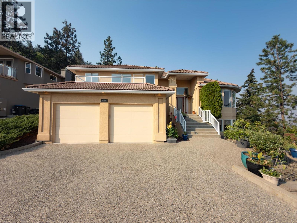
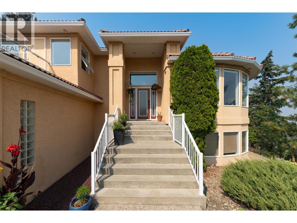
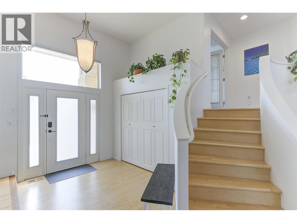
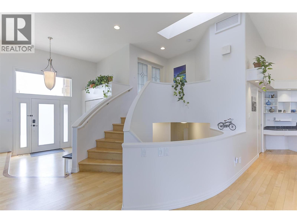
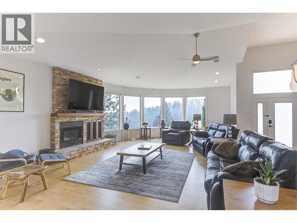
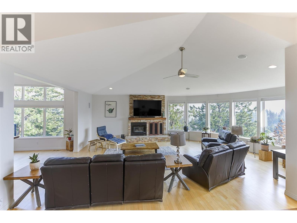
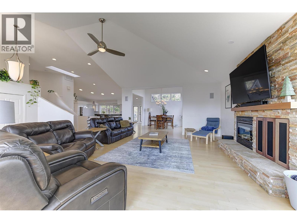
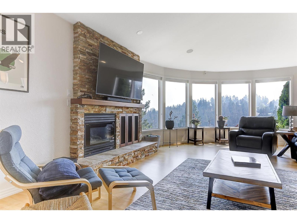
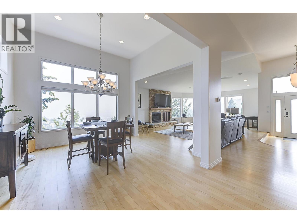
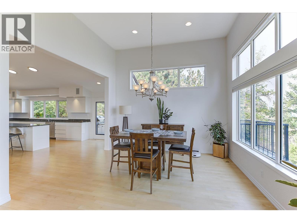
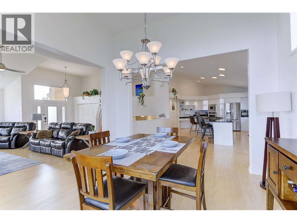
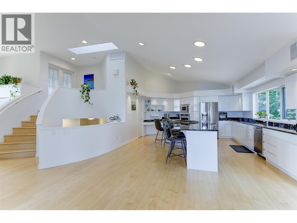
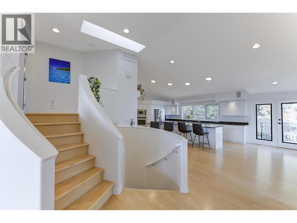
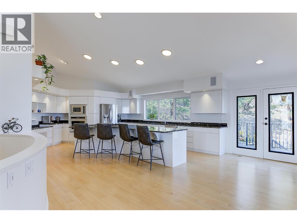
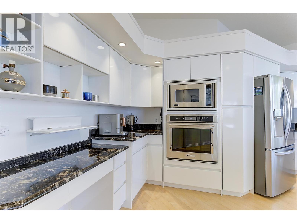
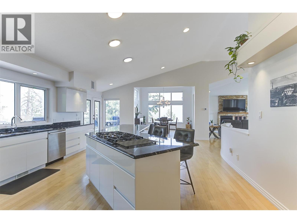
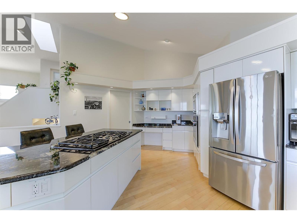
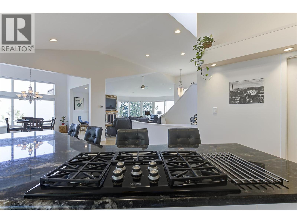
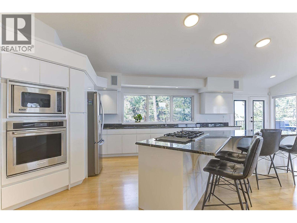
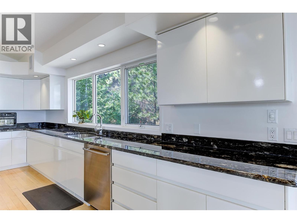
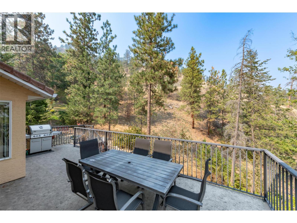
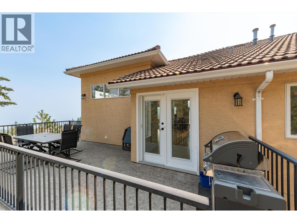
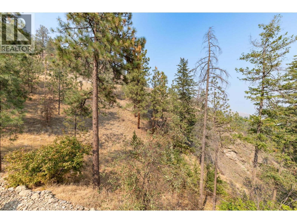
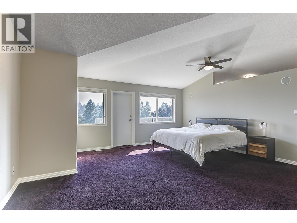
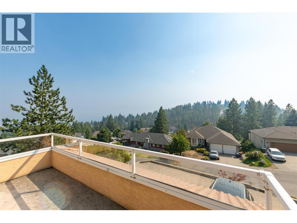
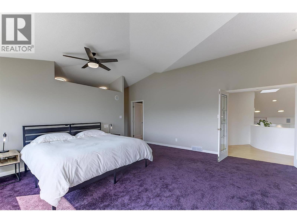
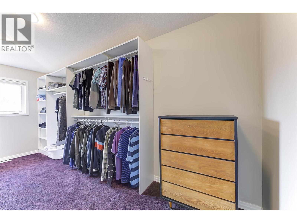
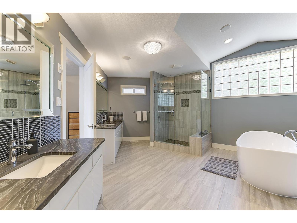
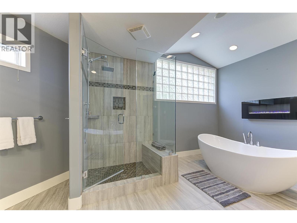
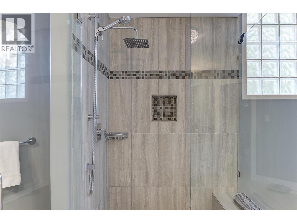
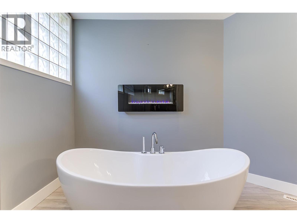
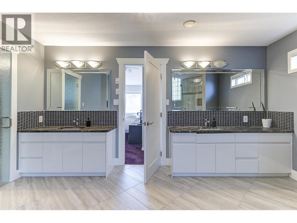
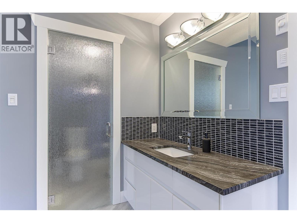
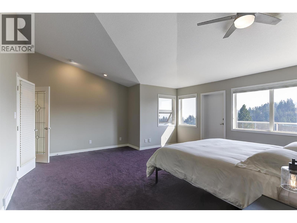
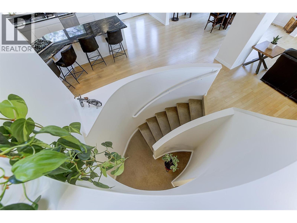
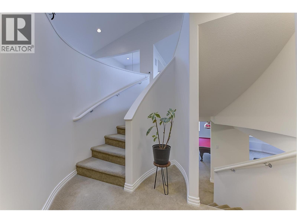
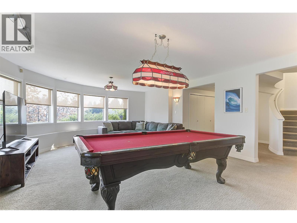
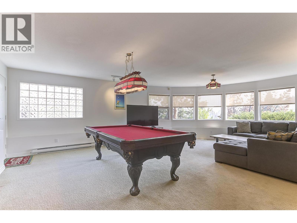
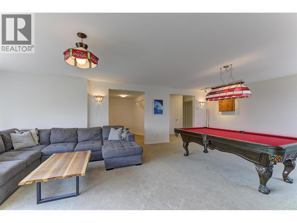
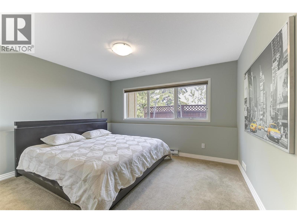
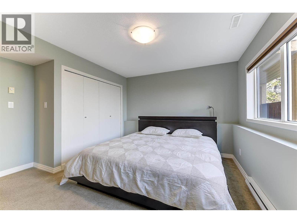
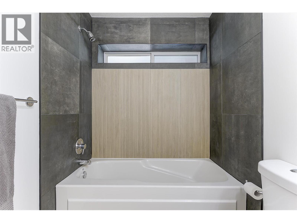
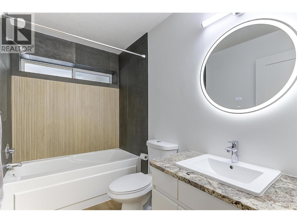
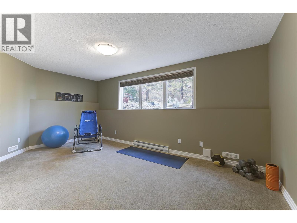
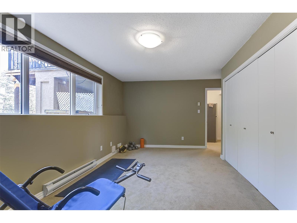
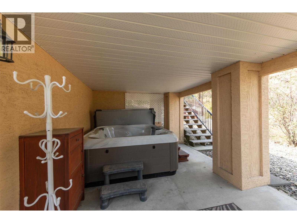
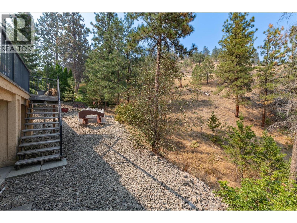
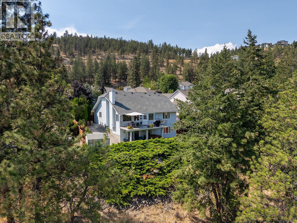
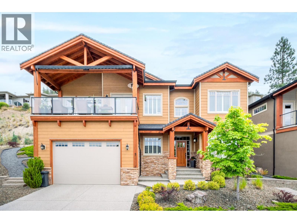
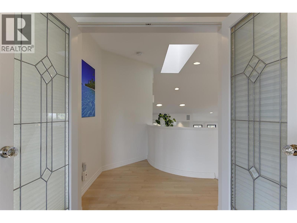
Tucked away at the end of a private easement road on sought-after Dilworth Mountain, this architecturally designed custom home offers exceptional privacy, expansive parkland views and a stunning Okanagan backdrop. Designed for both everyday living and entertaining, the impressive great room features vaulted ceilings, floor-to-ceiling windows and custom millwork, while the spacious deck extends the living space outdoors. The bright European-inspired kitchen is finished with granite counters, a 5-burner cooktop, Updated refrigerator and built-in oven. Retreat to the primary suite with its beautifully renovated 5-piece spa-inspired ensuite, complete with soaker tub and oversized shower. Downstairs offers a generous games/family room, two bedrooms, full bathroom and wine room, with potential for a future suite. Step outside to the covered lower deck and private hot tub overlooking uninterrupted green space. An oversized garage with high ceilings provides outstanding storage, plus a separate garden/storage shed. A distinctive Dilworth property offering privacy, views and convenient access to downtown, UBCO, YLW, shopping and schools. (id:48970) Show More
Details
- Constructed Date: 1994
- Property Type: Single Family
- Type: House
- Architectural Style: Multi-level
- Neighbourhood: Dilworth Mountain
Features
- Central island
- Two Balconies
- Mountain view
- Valley view
- View (panoramic)
- Refrigerator
- Dishwasher
- Dryer
- Central air conditioning
- Security system
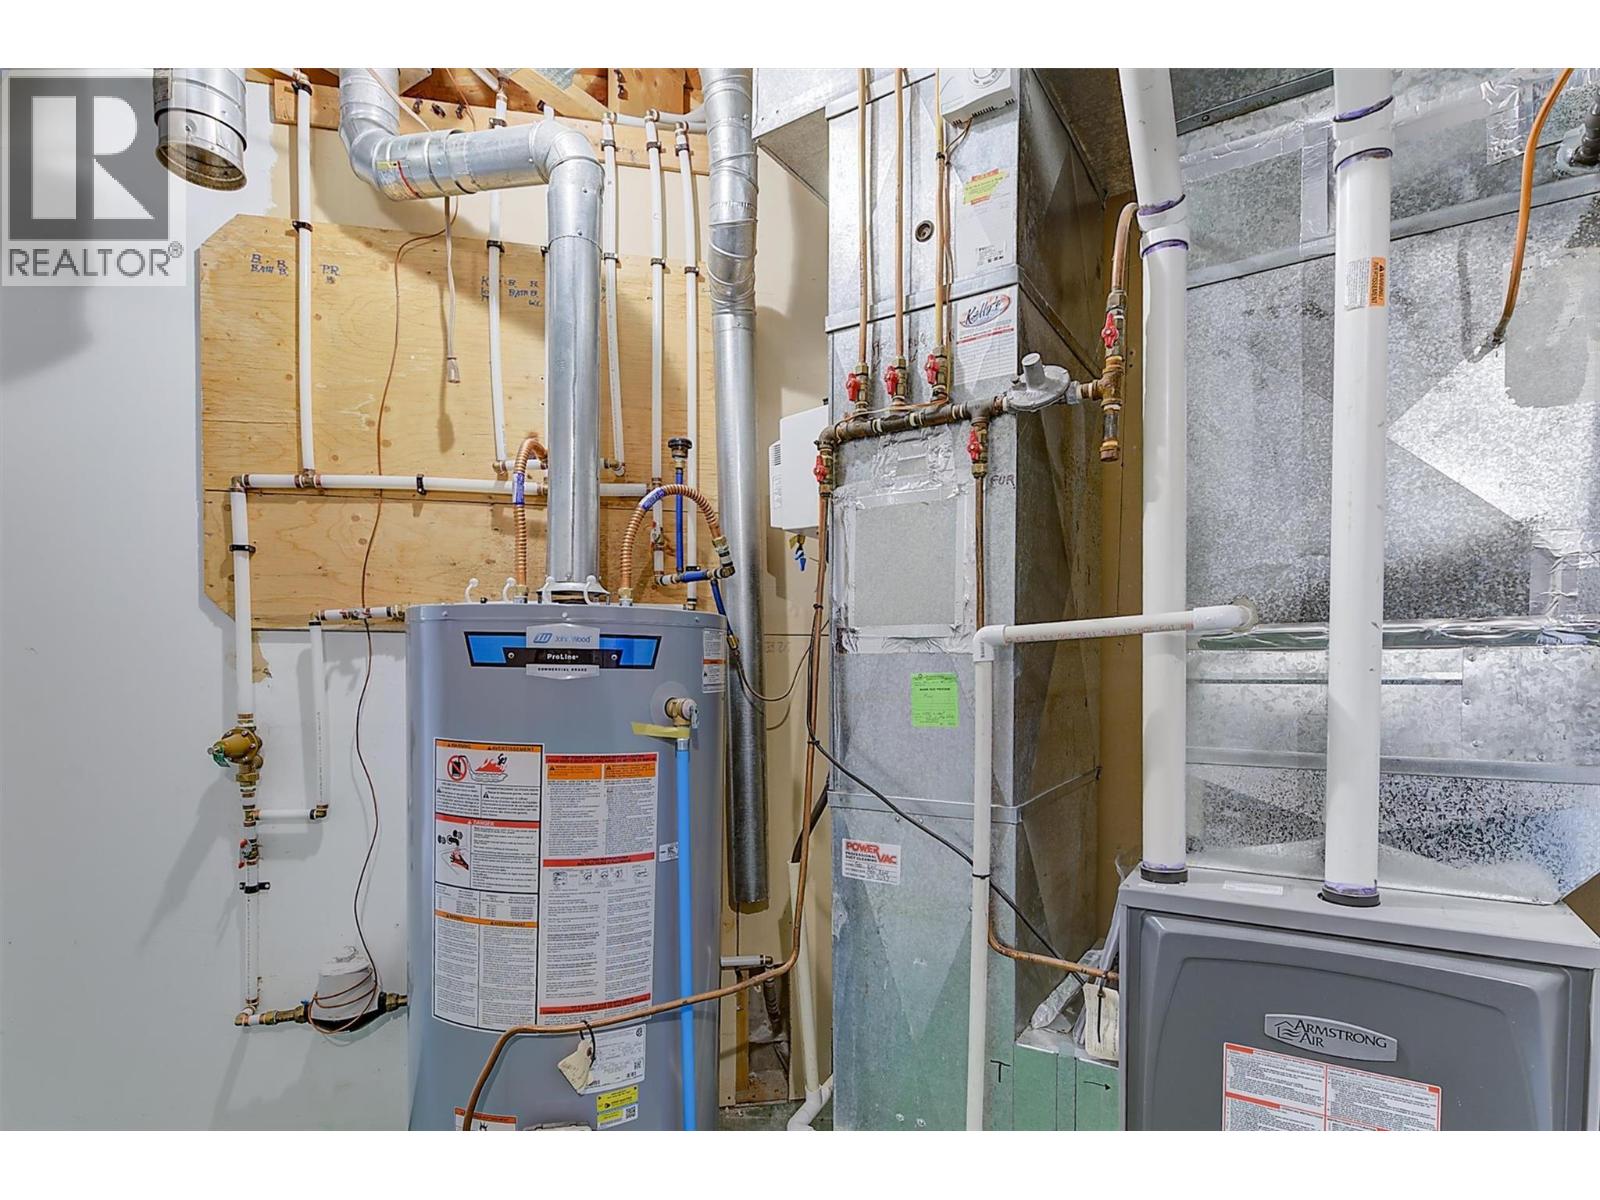
- Forced air
- See remarks
Rooms Details For 2296 Lillooet Crescent
| Type | Level | Dimension |
|---|---|---|
| Bedroom | Basement | 14'5'' x 10'8'' |
| 4pc Bathroom | Basement | Measurements not available |
| Bedroom | Basement | 10'0'' x 13'0'' |
| Recreation room | Basement | 17'5'' x 14'1'' |
| Family room | Basement | 17'5'' x 11'0'' |
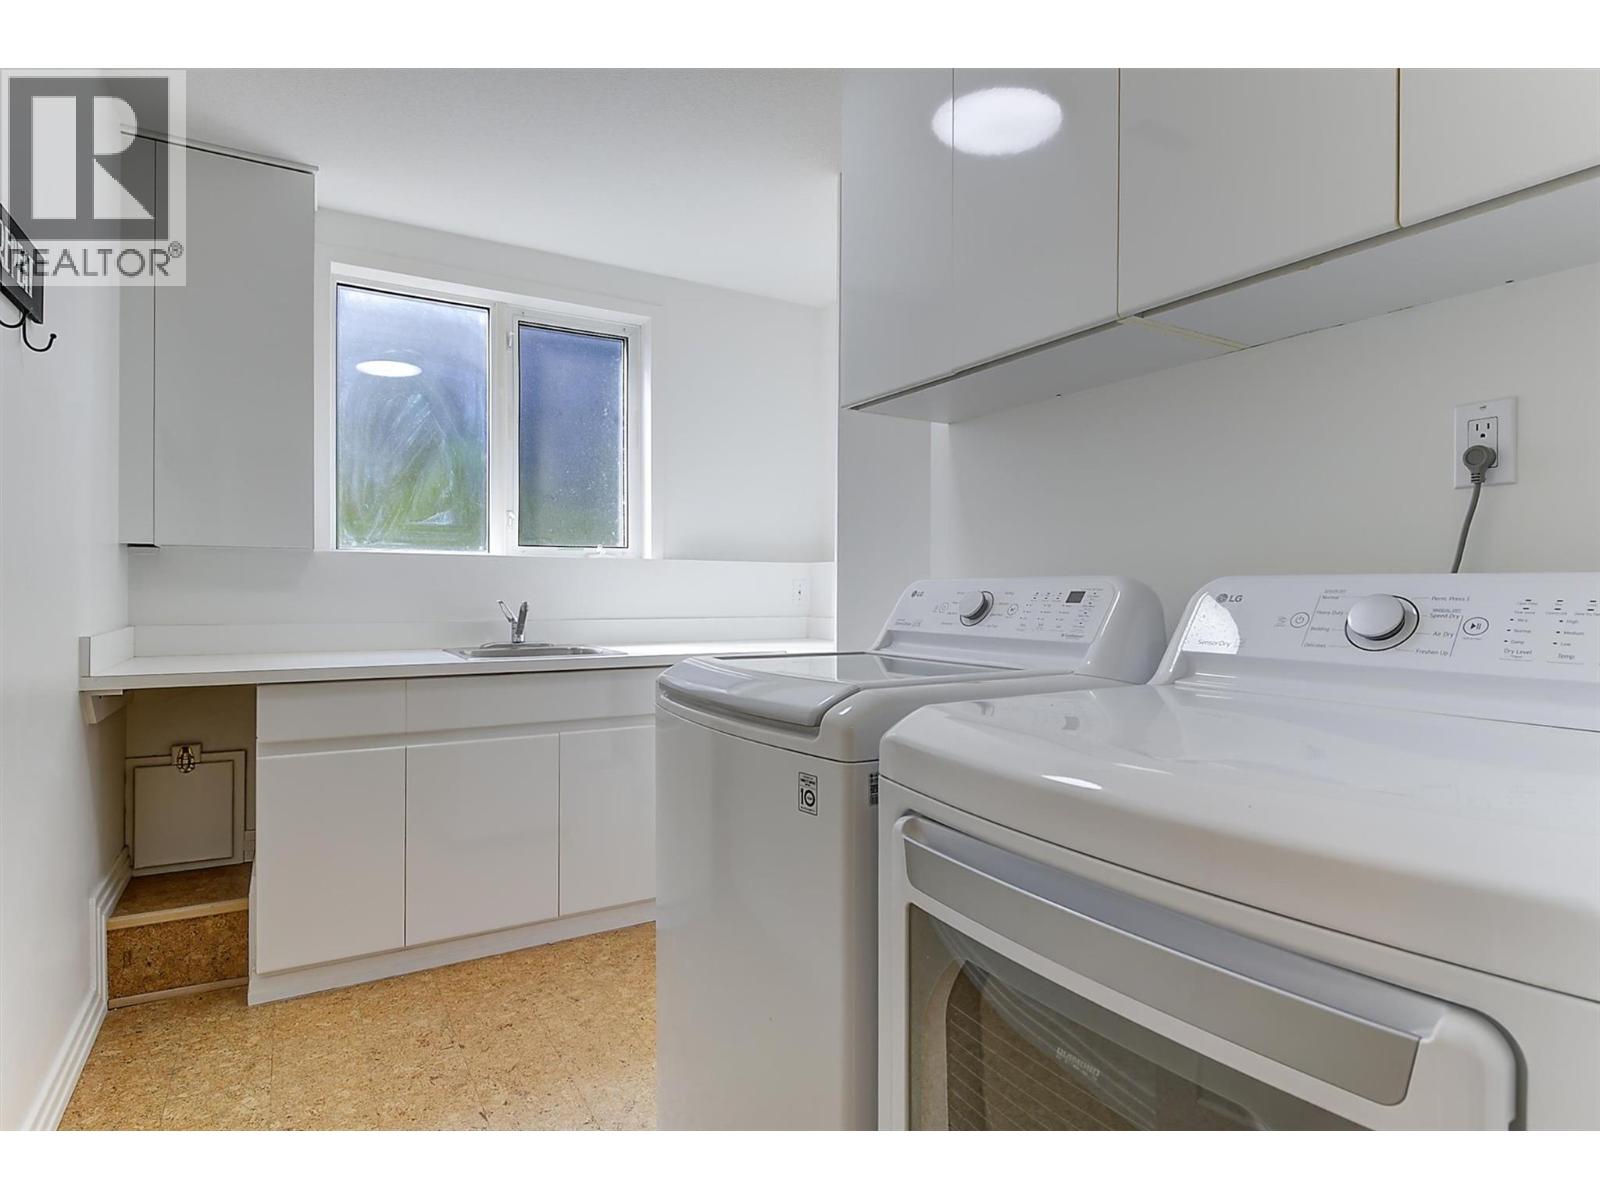
| Laundry room | Basement | 10'6'' x 5'11'' |
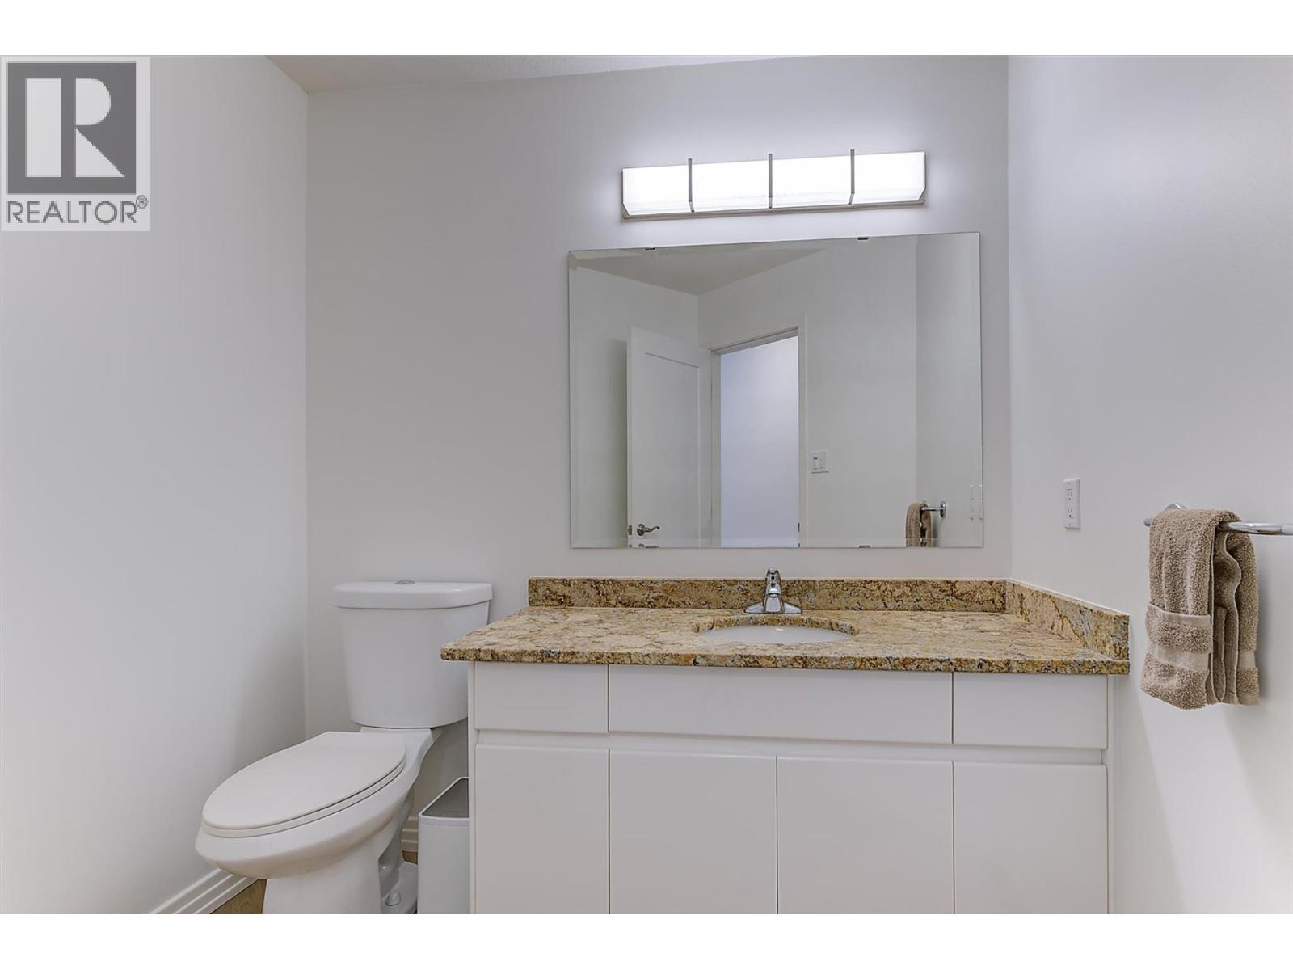
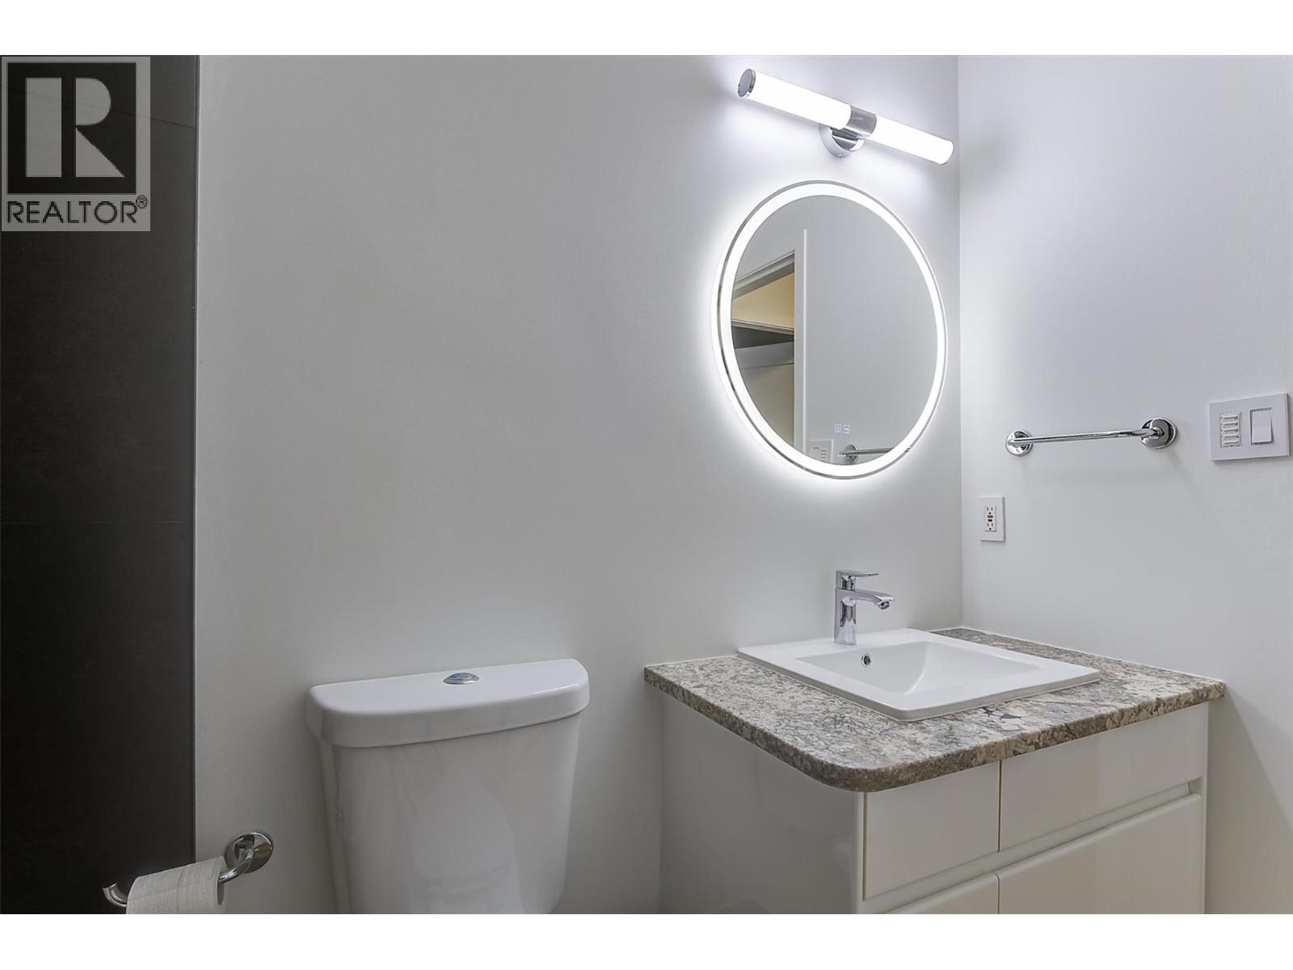
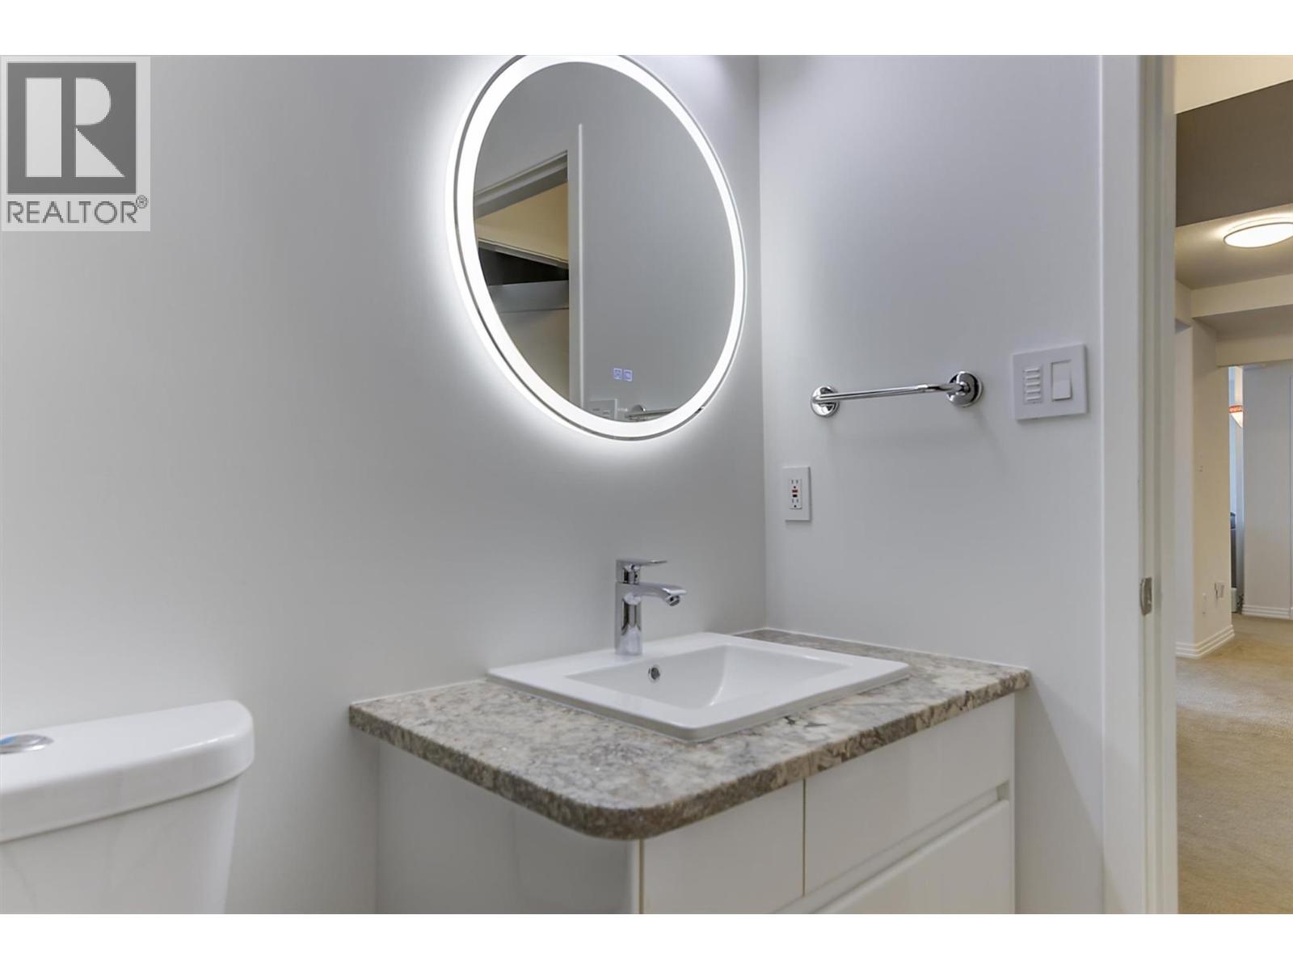
| 2pc Bathroom | Basement | Measurements not available |
| 5pc Ensuite bath | Main level | Measurements not available |
| Primary Bedroom | Main level | 15'1'' x 16'6'' |
| Kitchen | Main level | 24'5'' x 16'5'' |
| Dining room | Main level | 13'0'' x 13'0'' |
| Living room | Main level | 17'6'' x 20'0'' |
Location
Similar Properties
For Sale
$ 999,000 $ 431 / Sq. Ft.
- 10375532 ©MLS
- 3 Bedroom
- 3 Bathroom
For Sale
$ 1,169,000 $ 432 / Sq. Ft.
- 10391772 ©MLS
- 3 Bedroom
- 3 Bathroom
For Sale
$ 699,000 $ 415 / Sq. Ft.
- 10381148 ©MLS
- 3 Bedroom
- 2 Bathroom
This REALTOR.ca listing content is owned and licensed by REALTOR® members of The Canadian Real Estate Association
Data provided by: Okanagan-Mainline Real Estate Board