- ©MLS 10399154
- Area 2314 sq ft
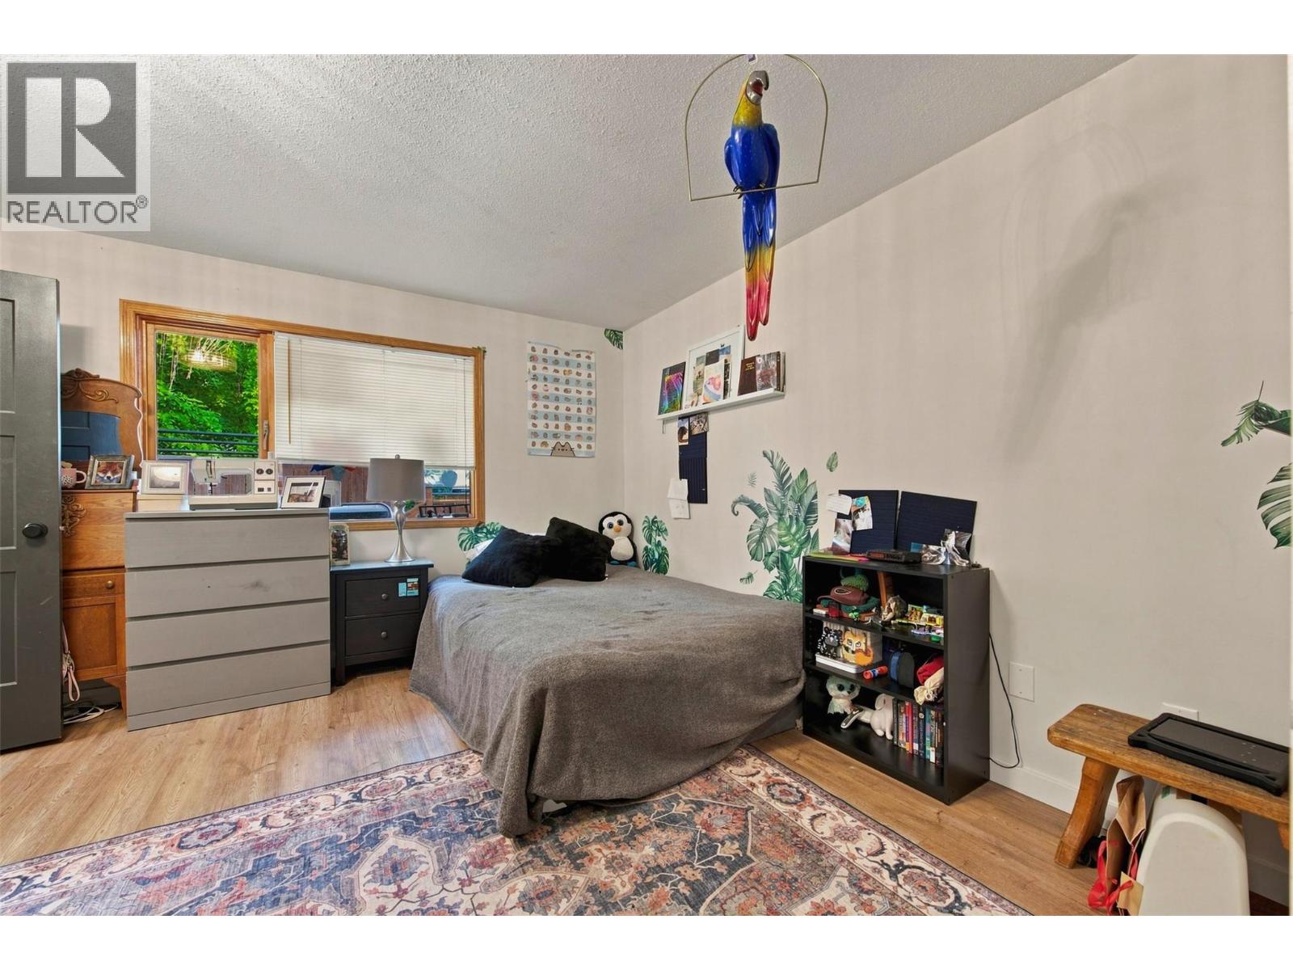
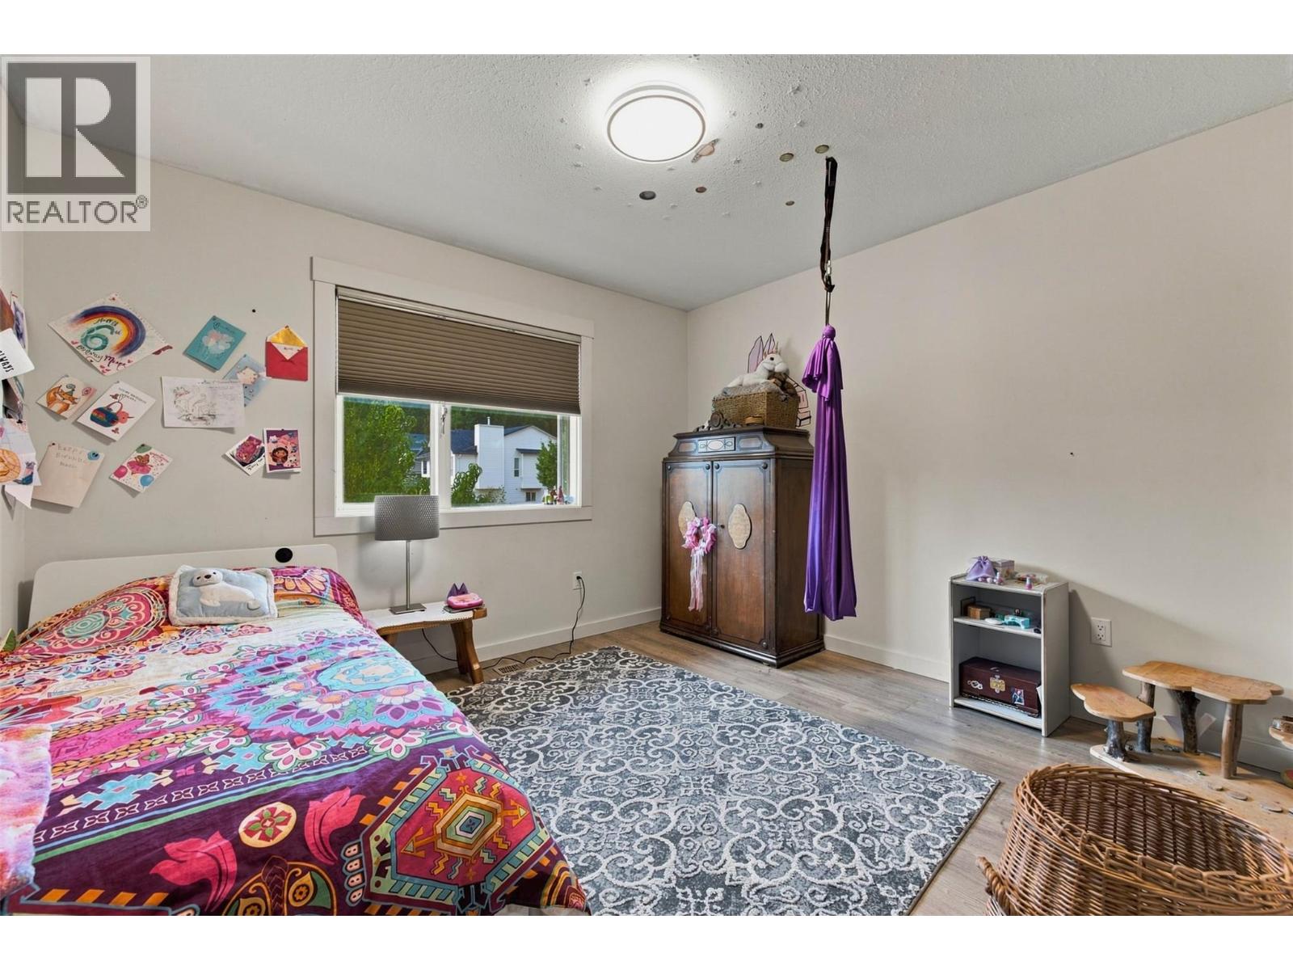
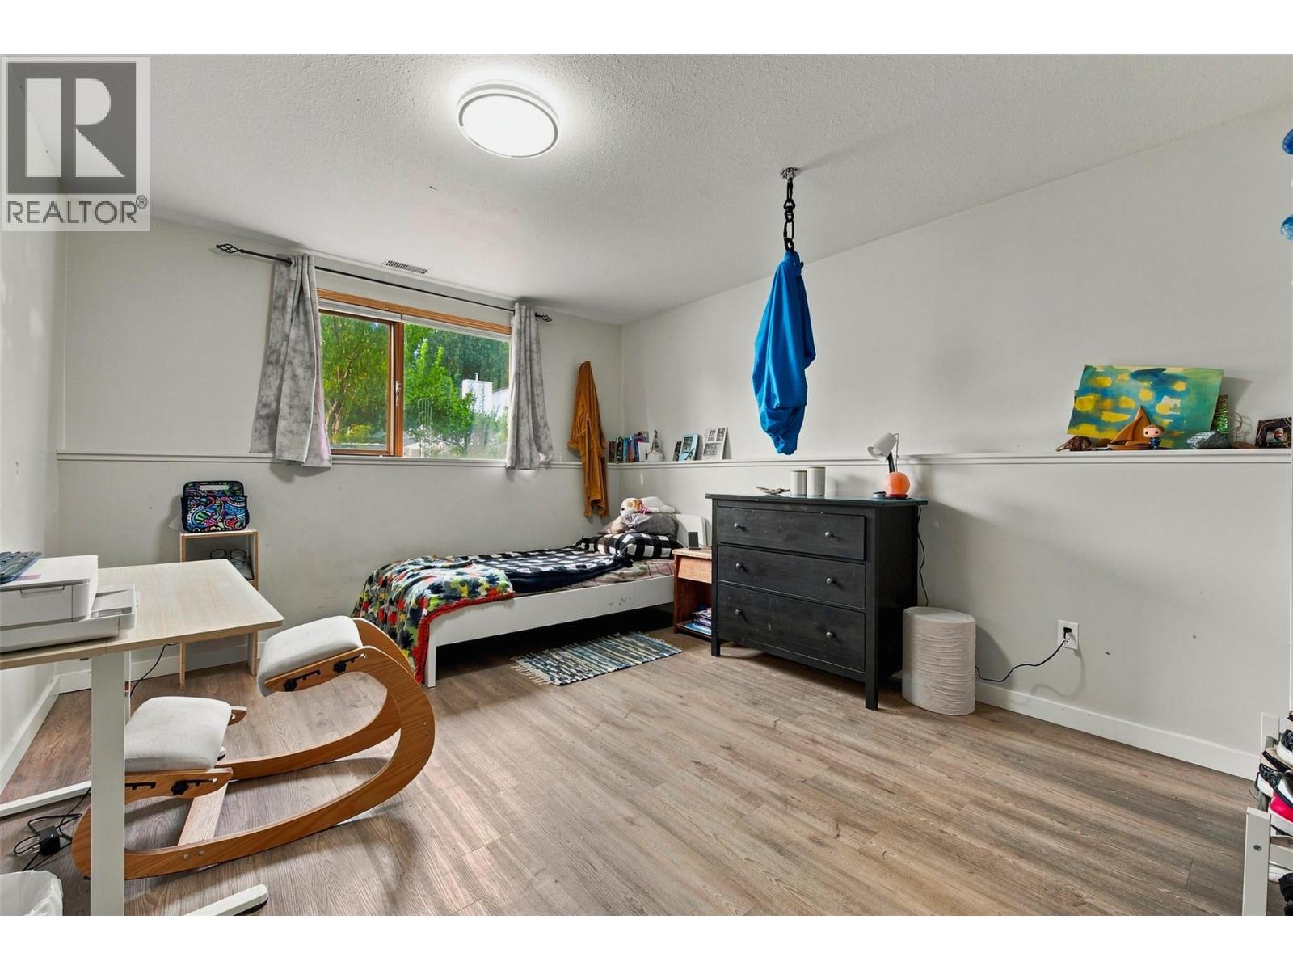
- Bedrooms 4
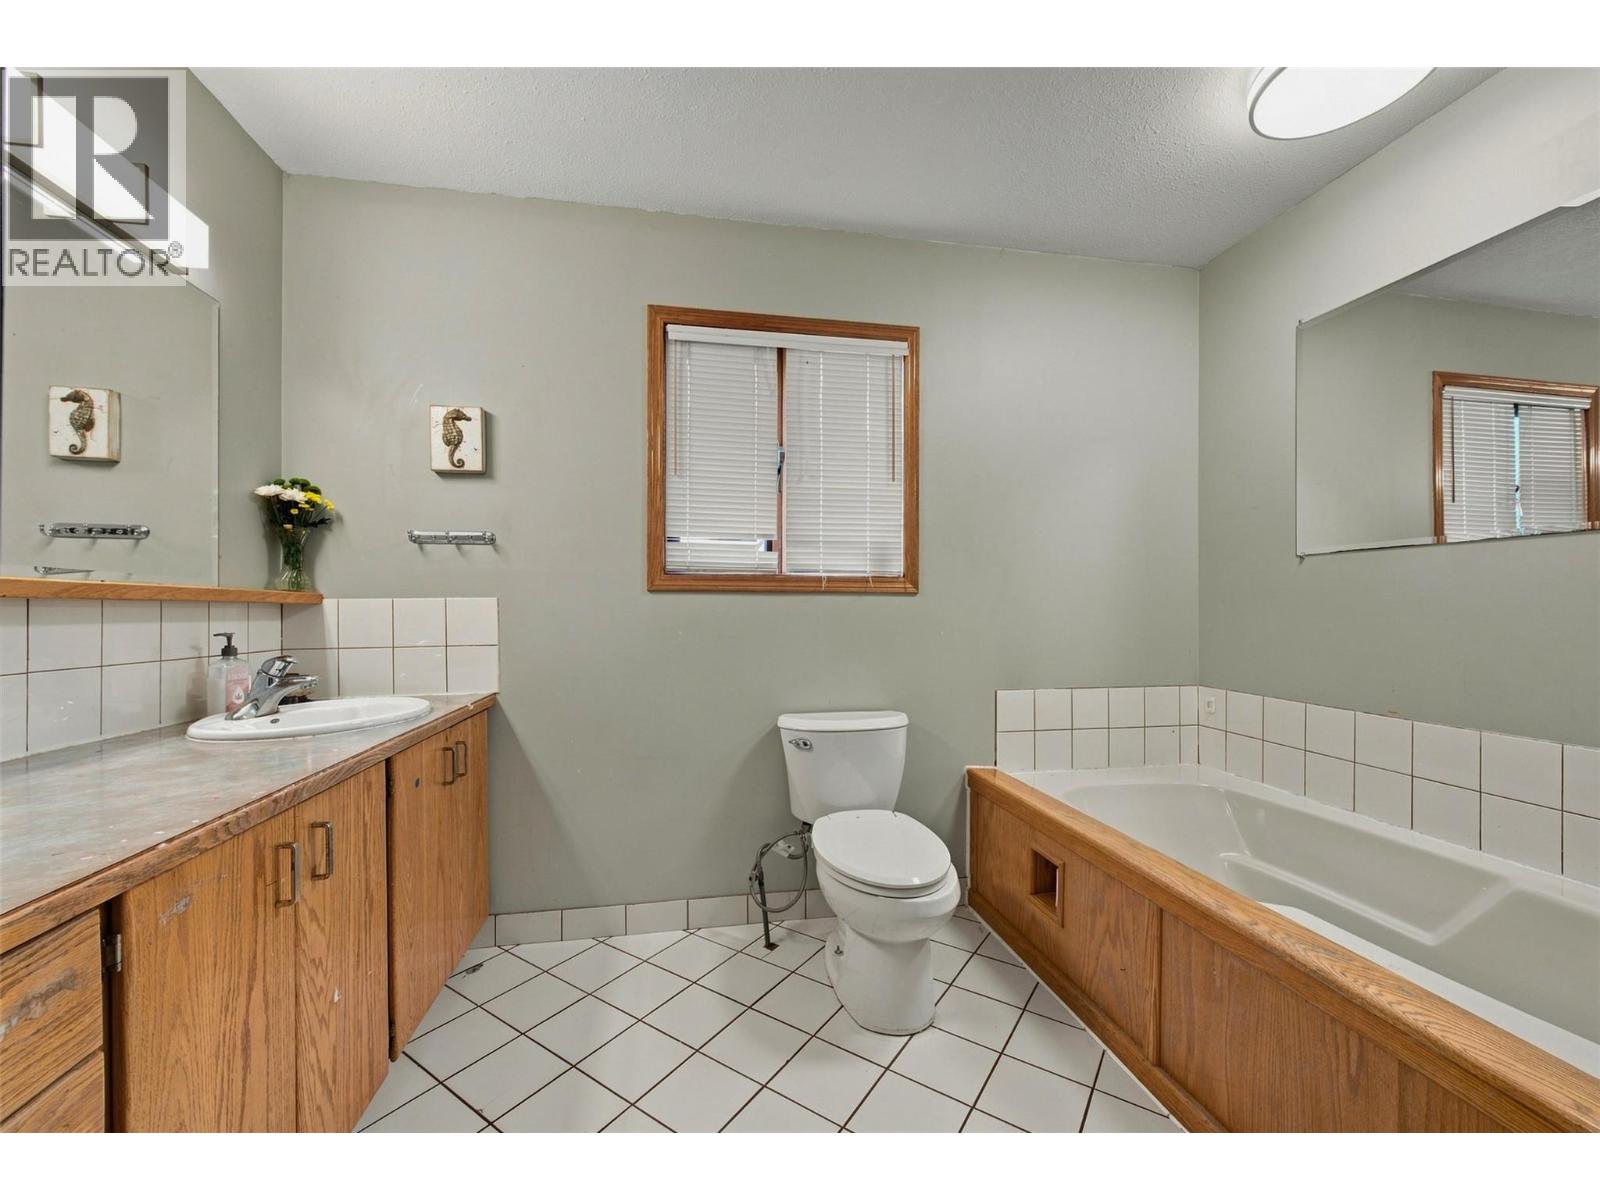
- Bathrooms 2
- Parkings 10
Description
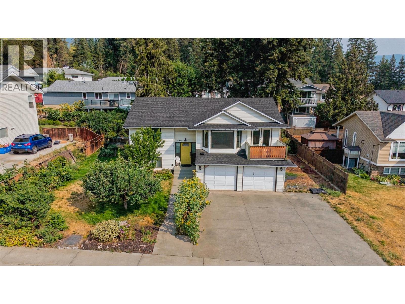
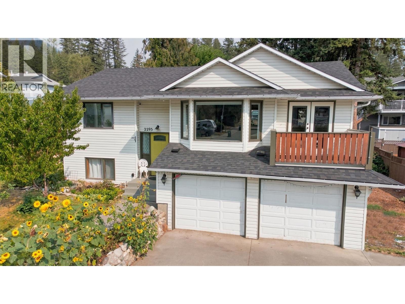
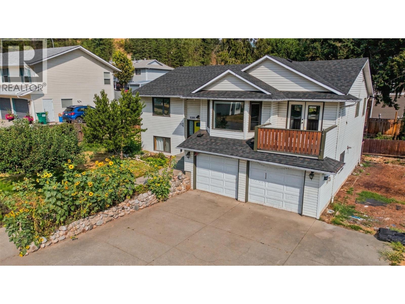
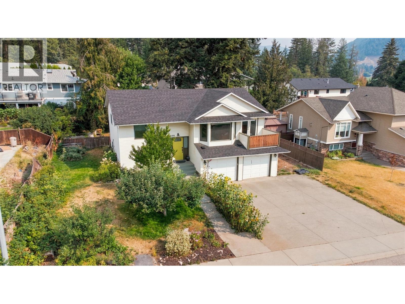
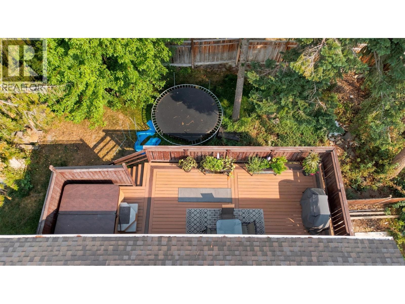
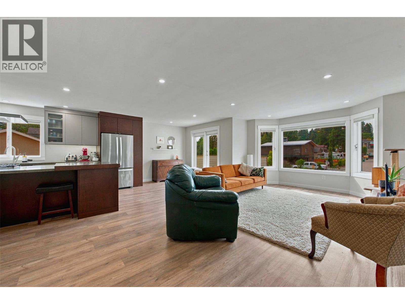
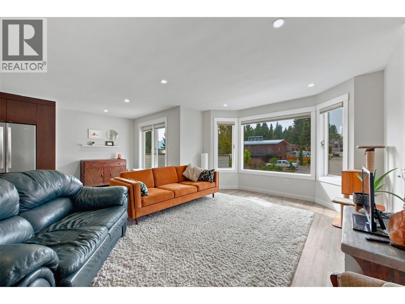
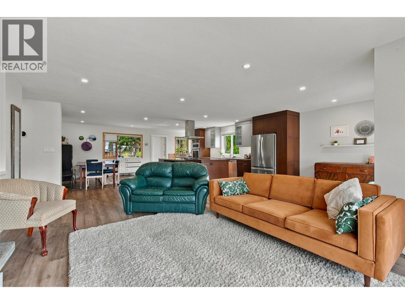
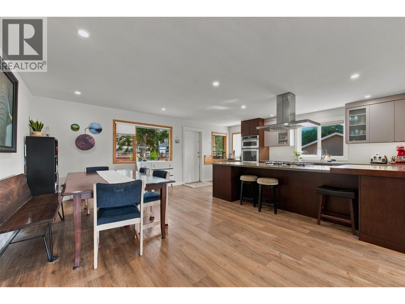
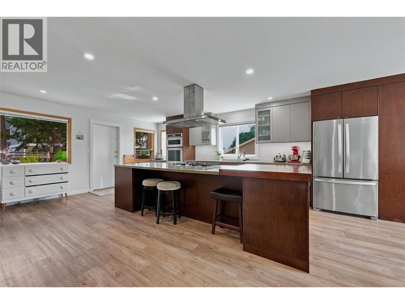
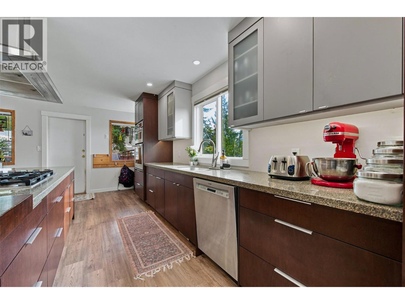
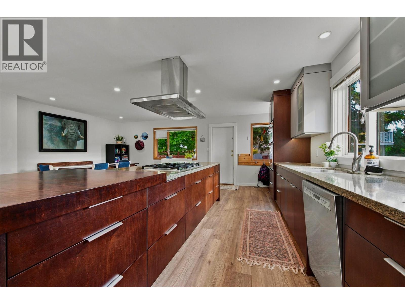
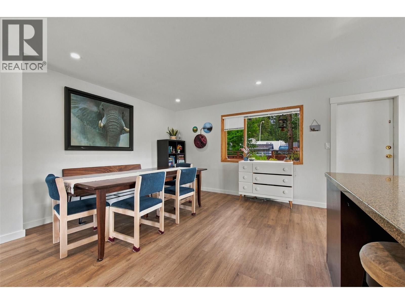
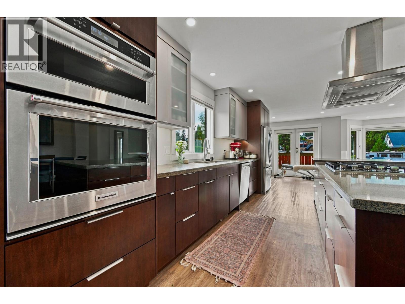
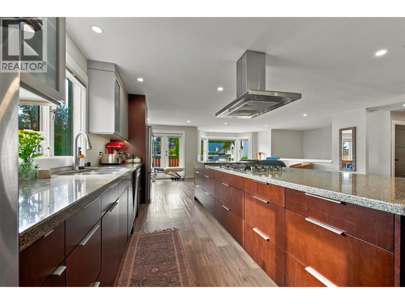
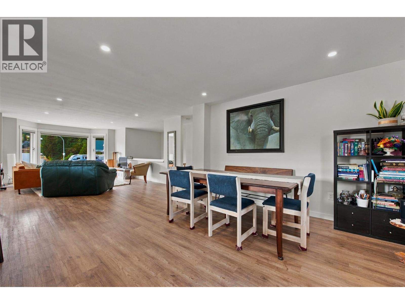
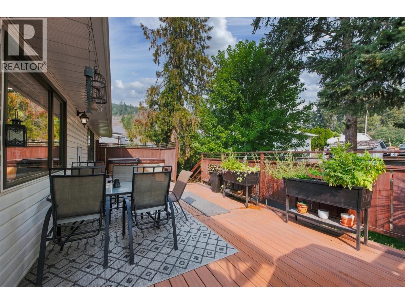
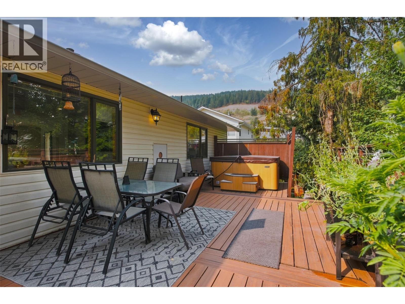
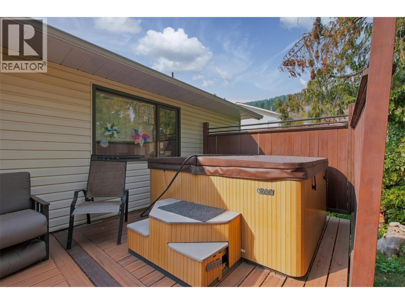
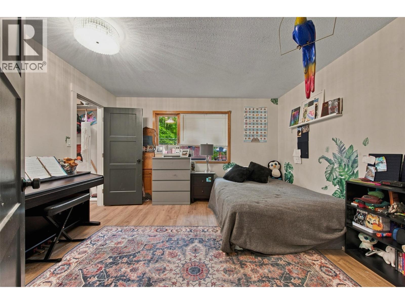
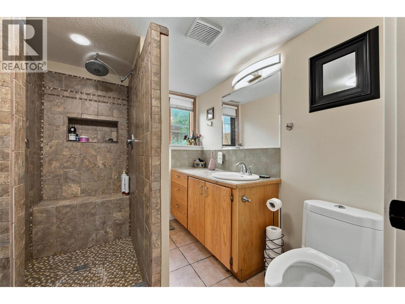
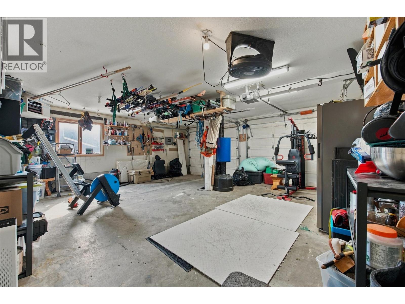
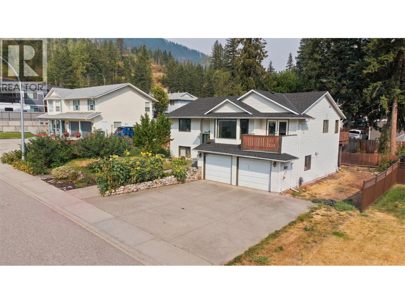
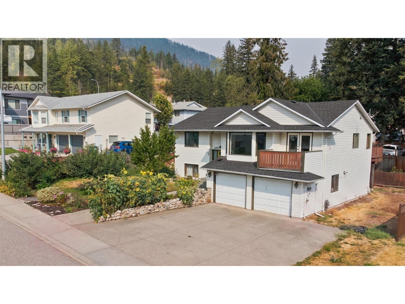
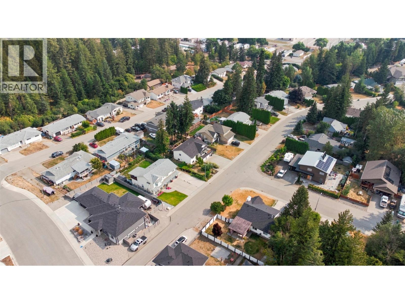
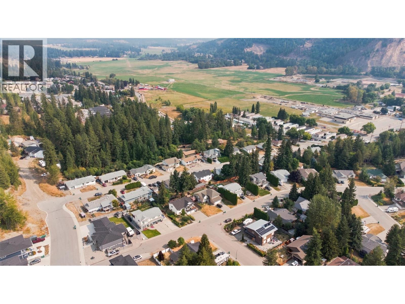
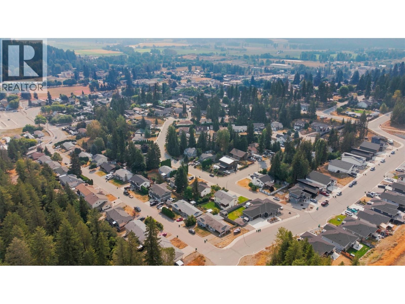
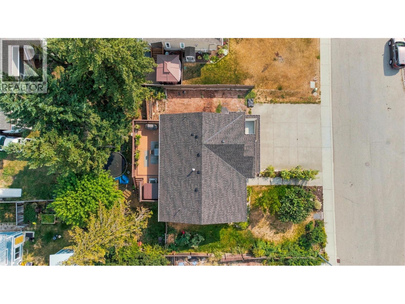
Welcome to 2293 Catt Ave, a lovely home in the heart of Lumby offering 4 bedrooms and 2 full bathrooms. The main living area features a bright open-concept layout centered around a tastefully renovated kitchen, seamlessly connecting the living and dining spaces anchored by newer vinyl flooring throughout. Step outside to an expansive deck and a soothing hot tub, perfect for year-round relaxation and outdoor entertaining. Major mechanical and structural components offer complete peace of mind, with the roof, furnace, and central air conditioning system all updated in the last 5 years. Outdoor enthusiasts and hobbyists will appreciate the heated garage—ideal for cold weather projects—along with generous RV parking accommodating vehicles and recreational toys. Located in a peaceful, family-friendly neighborhood within easy reach of local schools and town amenities, this property combines modern comfort, functional spaces, and exceptional Okanagan living. (id:48970) Show More
Details
- Constructed Date: 1994
- Property Type: Single Family

- Type: House
- Access Type: Easy access
- Neighbourhood: Lumby Valley
Ammenities + Nearby
- Park
- Recreation
- Schools
- Park
- Recreation
- Schools
Features
- Family Oriented
- Pets Allowed
- Mountain view
- Central air conditioning
- Forced air
- See remarks
Rooms Details For 2293 Catt Avenue
| Type | Level | Dimension |
|---|---|---|
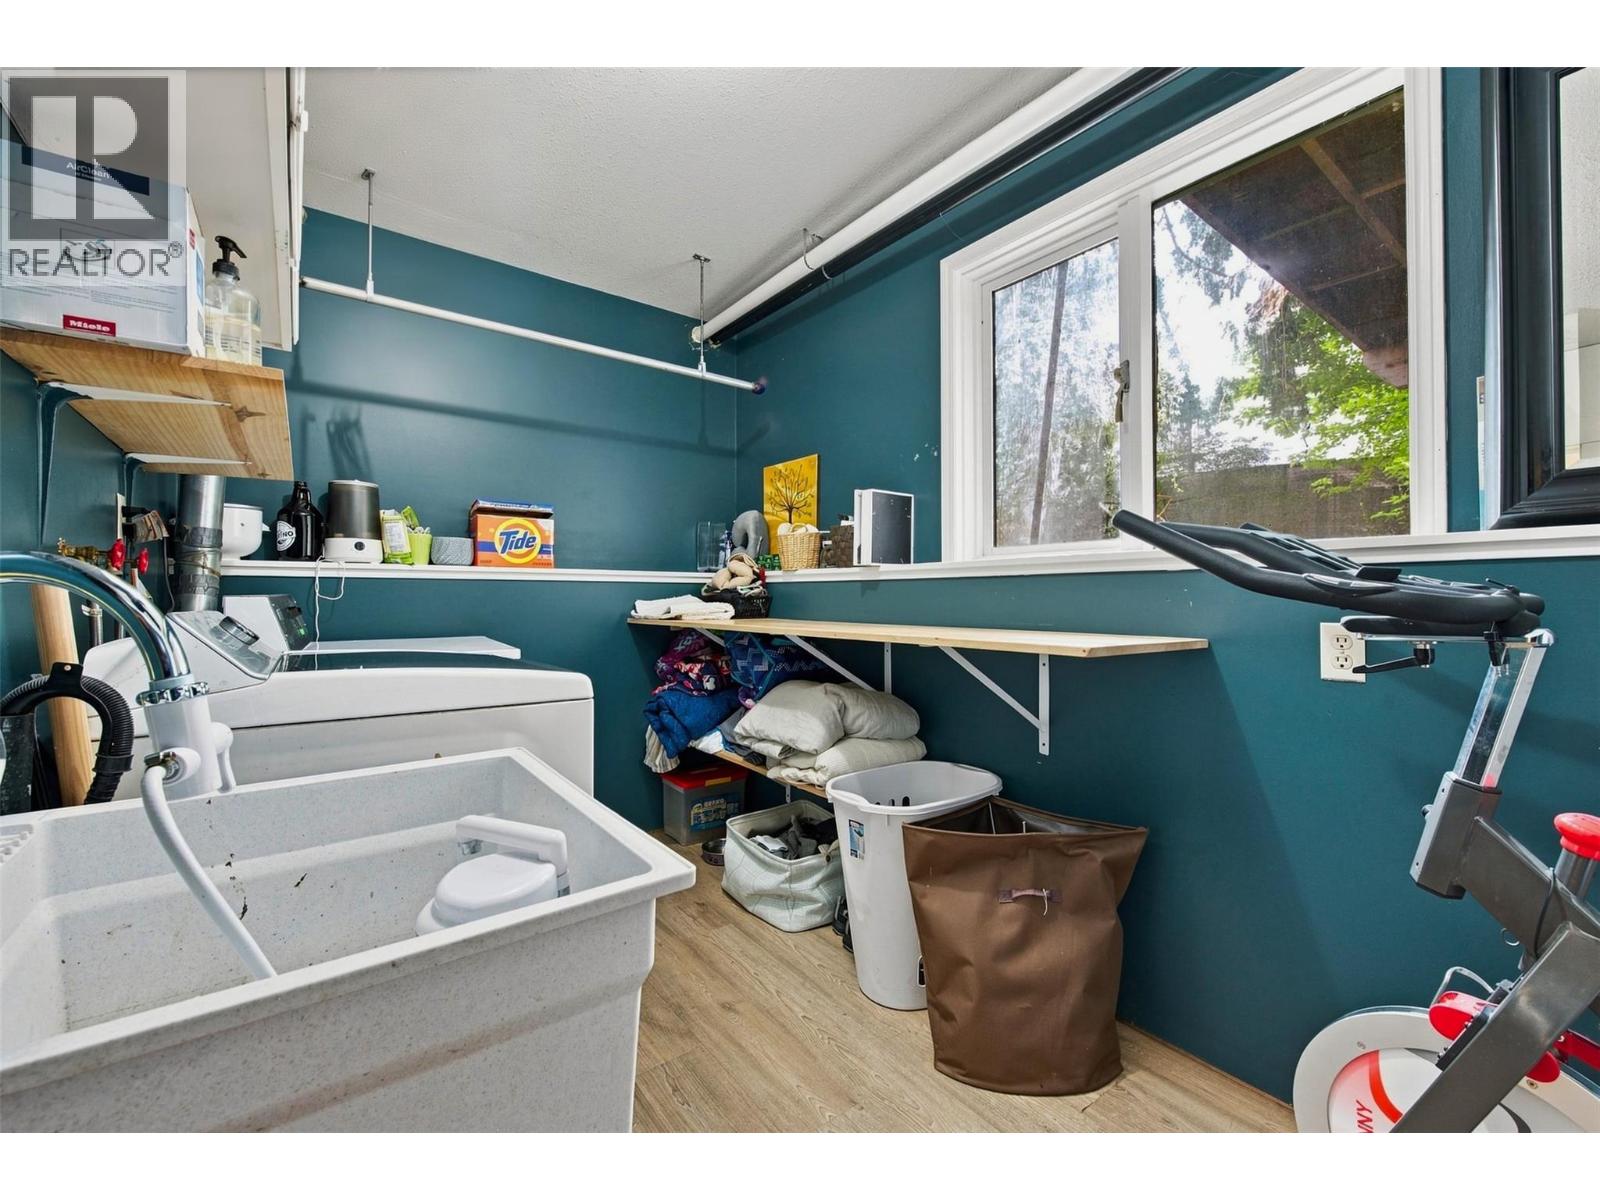
| Laundry room | Basement | 11'7'' x 8'1'' |
| Full bathroom | Basement | 7'8'' x 6'9'' |
| Bedroom | Basement | 11'11'' x 12'8'' |
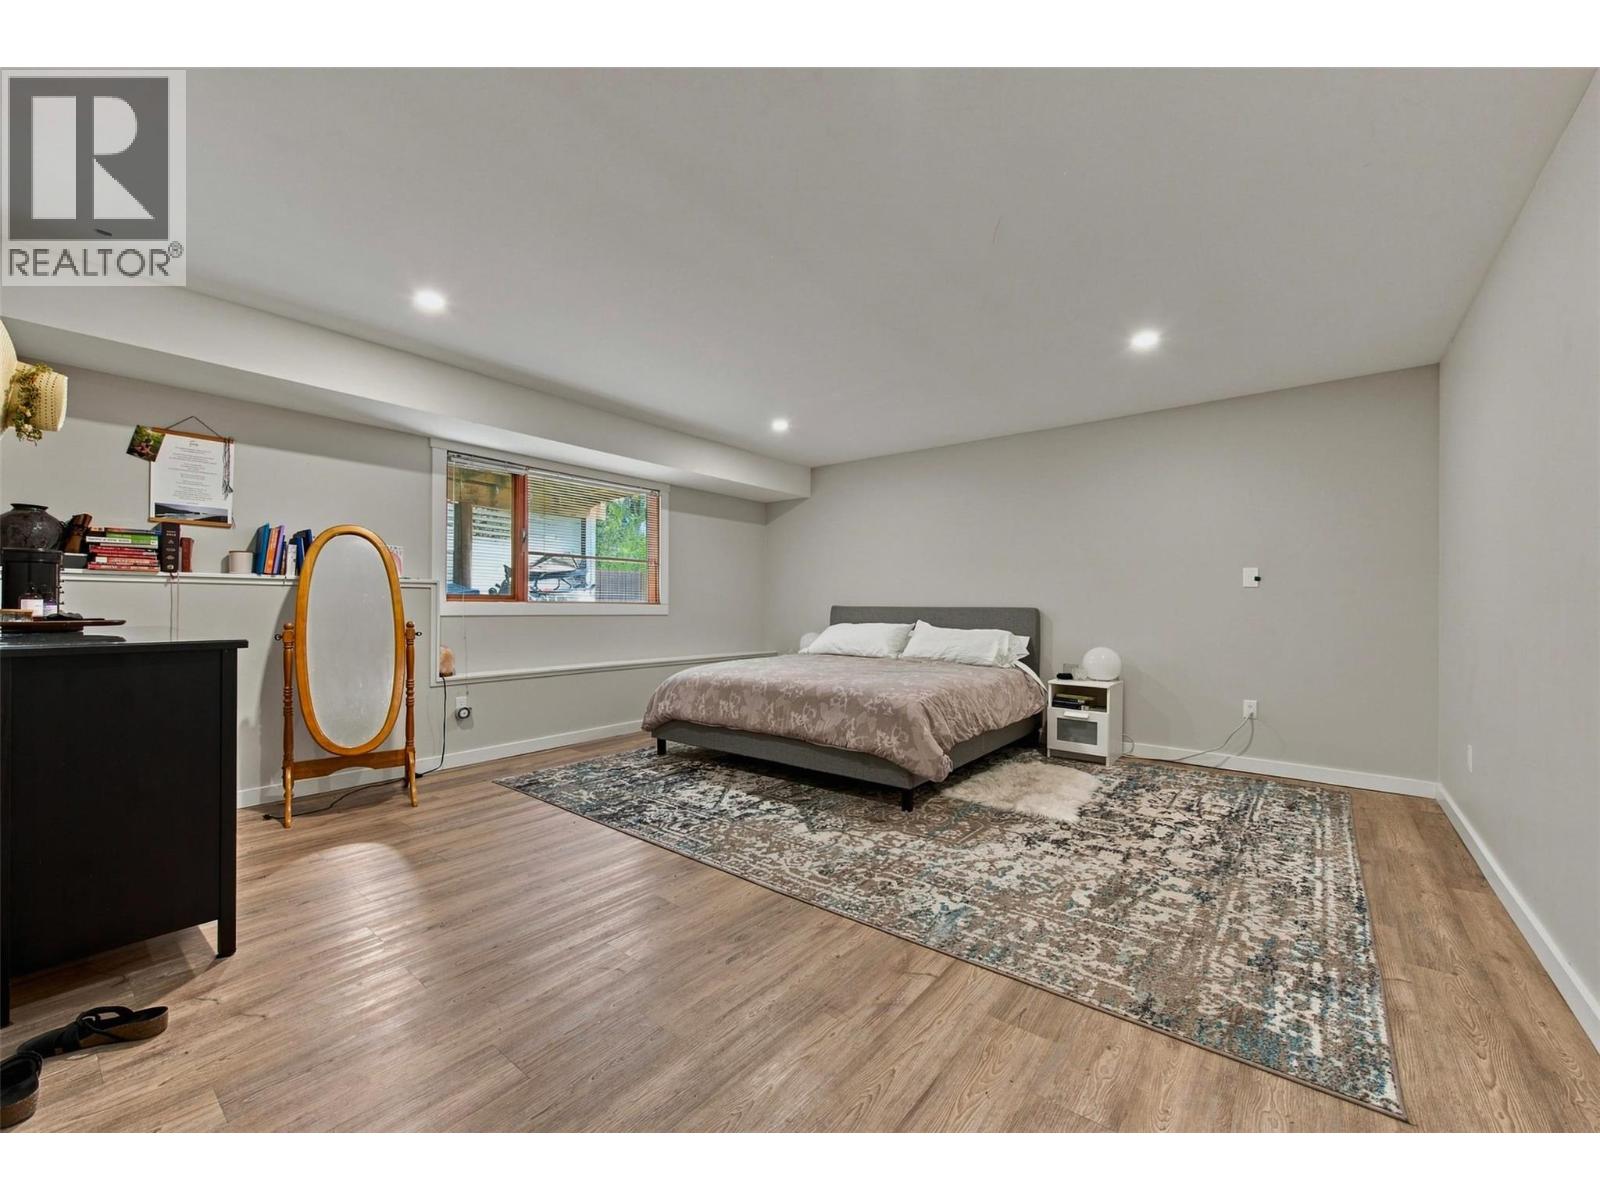
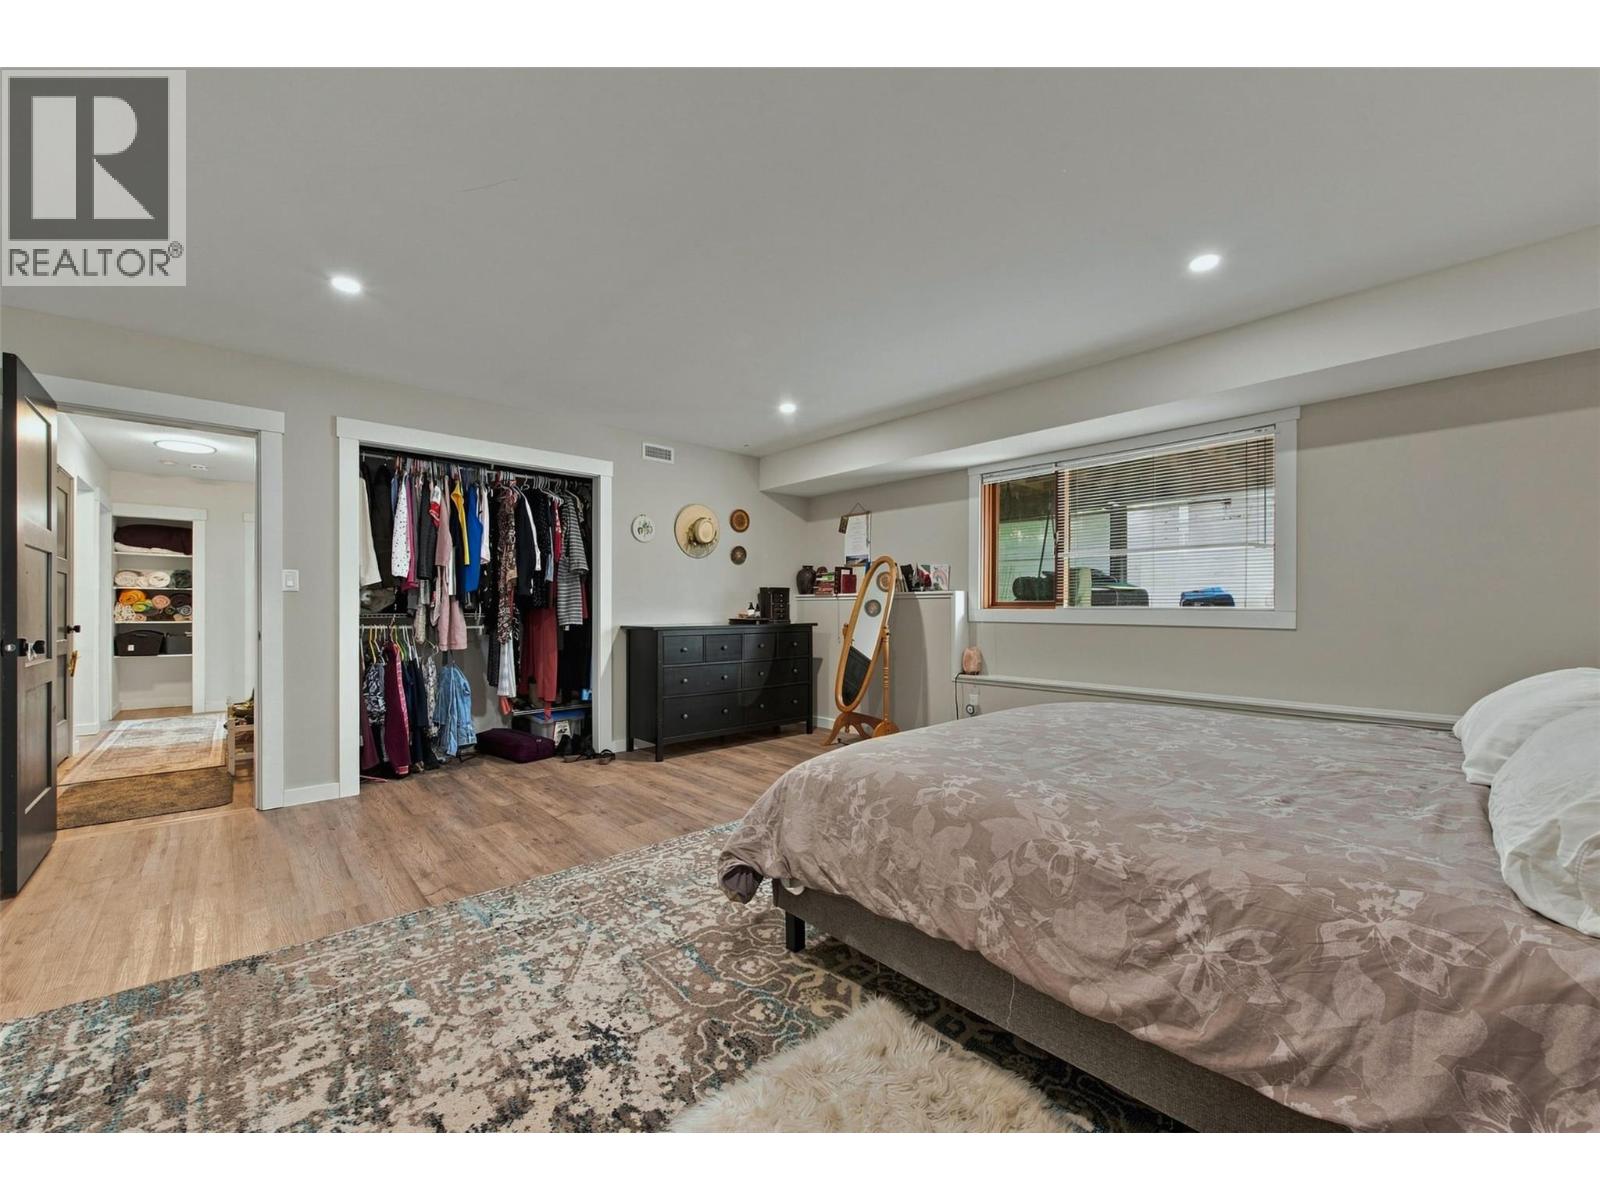
| Bedroom | Basement | 16'8'' x 16' |
| Bedroom | Main level | 10'4'' x 11'8'' |
| 4pc Bathroom | Main level | 10'2'' x 8'2'' |
| Primary Bedroom | Main level | 12'2'' x 12'10'' |
| Dining room | Main level | 12'6'' x 10'3'' |
| Living room | Main level | 22'7'' x 22'3'' |
| Kitchen | Main level | 22'4'' x 11'2'' |
Location
This REALTOR.ca listing content is owned and licensed by REALTOR® members of The Canadian Real Estate Association
Data provided by: Okanagan-Mainline Real Estate Board