- ©MLS 1045058
- Area 2427 sq ft
- Bedrooms 4
- Bathrooms 3
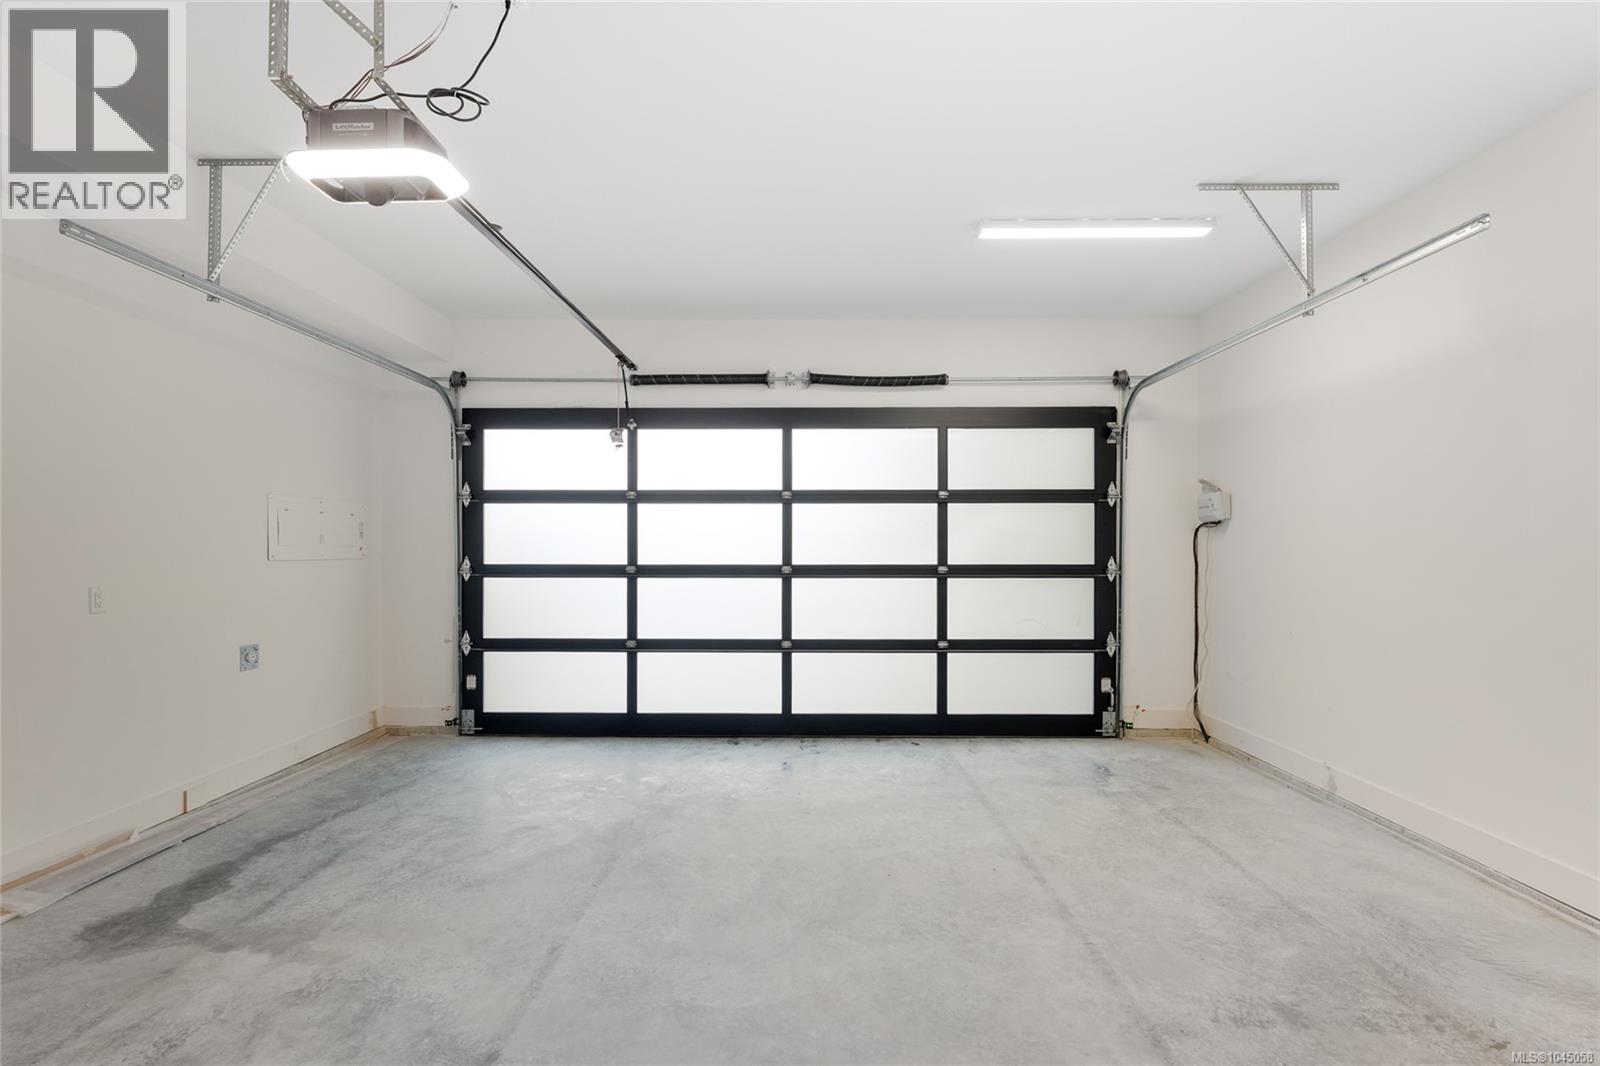
- Parkings 4
Description
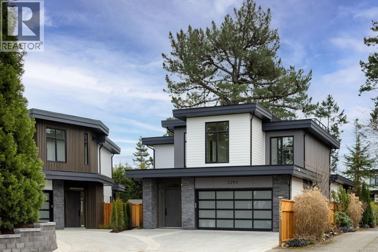
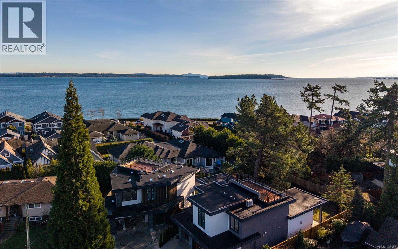
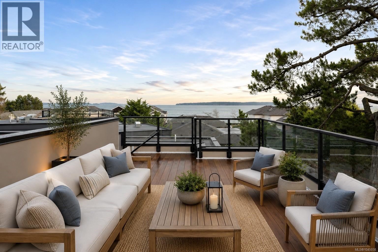
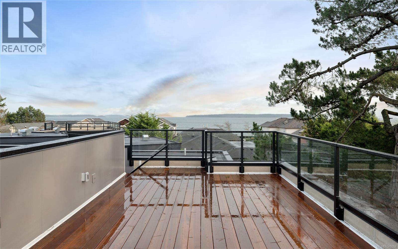
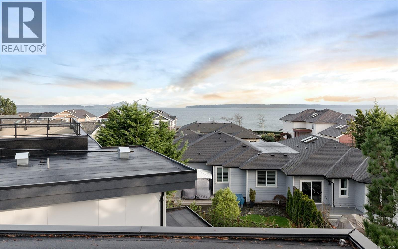
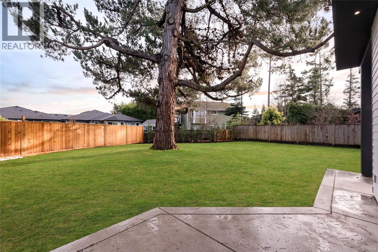
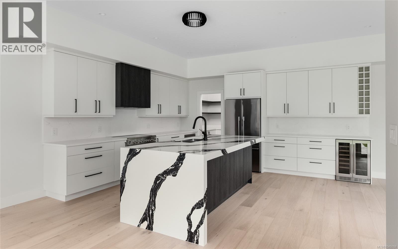
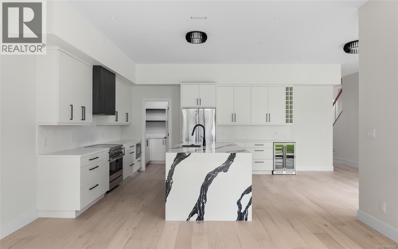
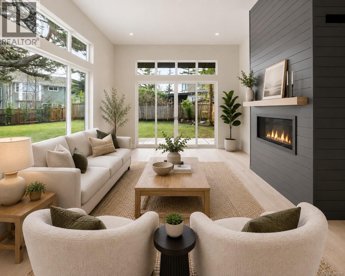
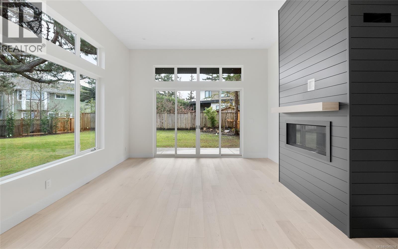
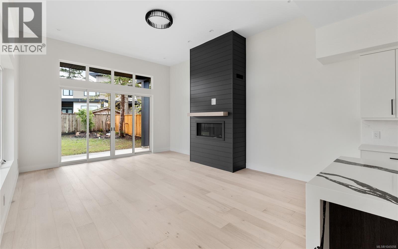
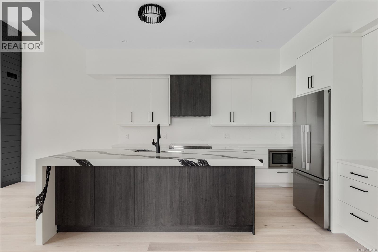
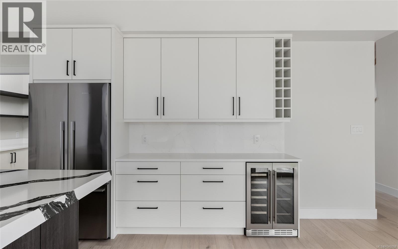
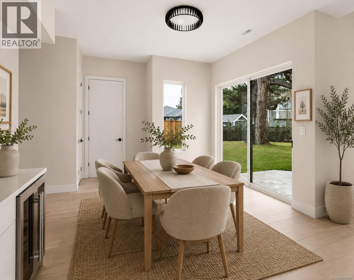
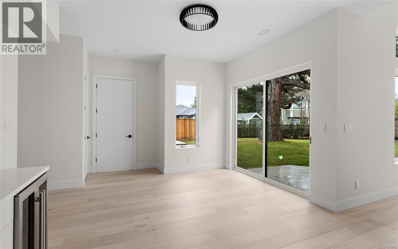

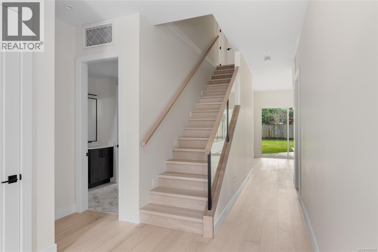
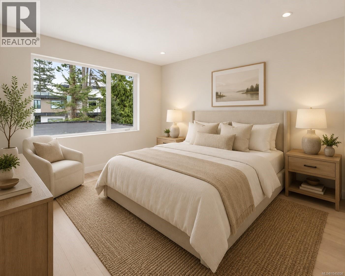
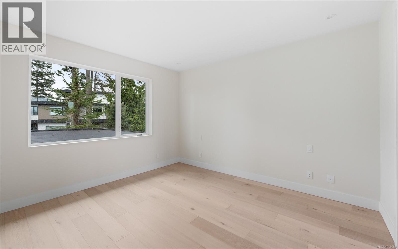
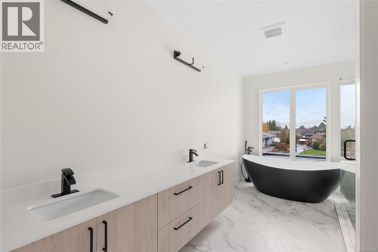
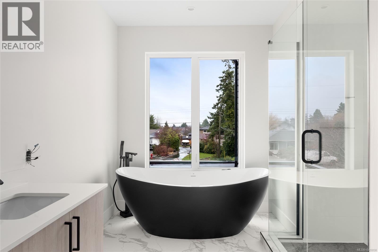
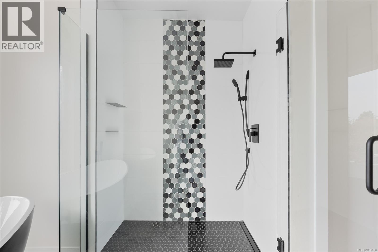
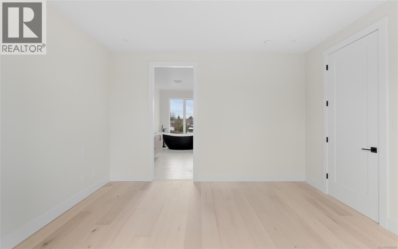
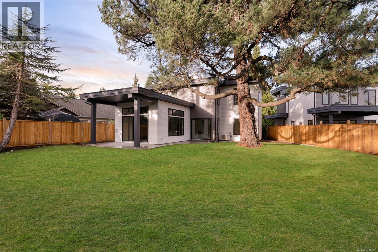
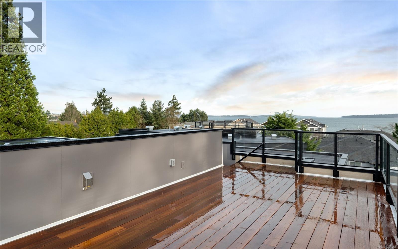
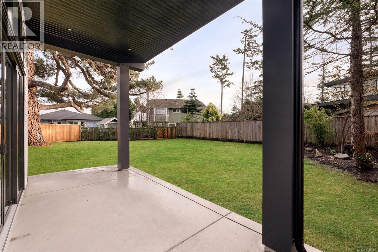
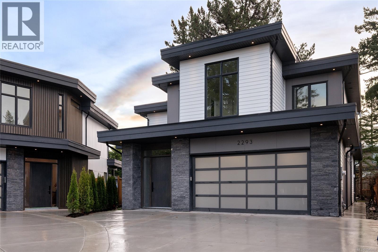
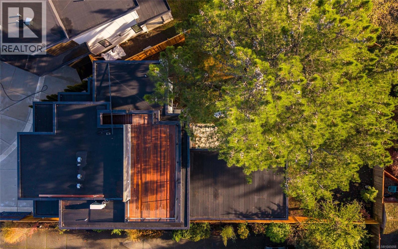
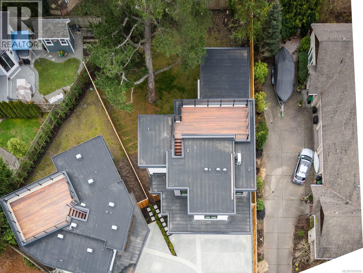
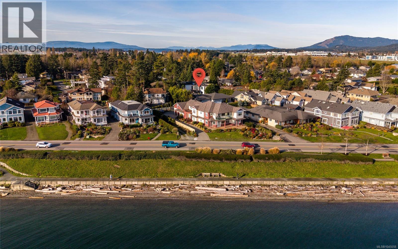
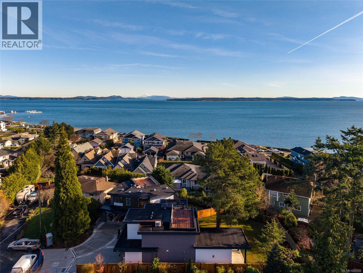
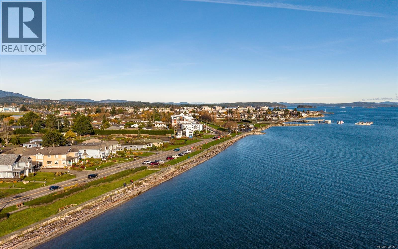
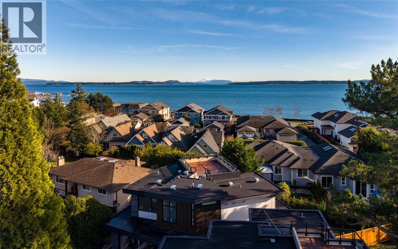
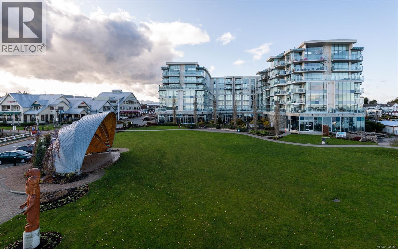
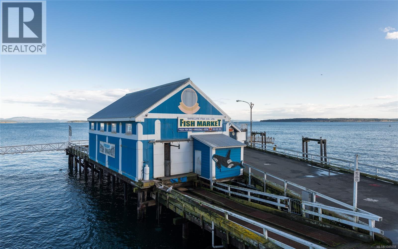
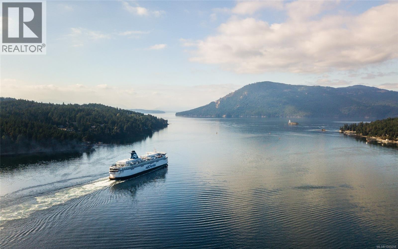
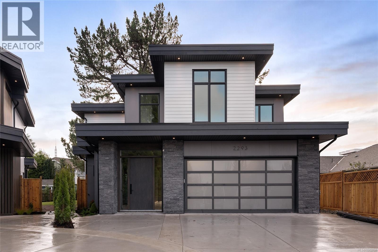
A statement in modern coastal luxury, this exceptional new build rests on a 7,244 sq ft lot in sought-after Sidney by the Sea. Located on a quiet cul-de-sac, just steps to the Lochside oceanfront promenade and minutes to the iconic Beacon Ave, this home offers an elevated and walkable lifestyle that's next to none. Expansive windows & 12' ceilings fill the Southern exposed great-room with abundant natural light. Boasting a refined gas fireplace & easy access to the beautifully landscaped & fully fenced yard, it's the perfect focal point of the home. A chef-inspired kitchen showcases high-end appliances, custom millwork and premium finishes. The versatile main-floor flex room adapts effortlessly as an office, media space, fitness studio or a comfortable 4th bedroom. Upstairs, a serene primary suite features soaring ceilings and a spa-inspired ensuite. A private rooftop patio captures sweeping ocean views and is ideal for elegant entertaining. (id:48970) Show More
Details
- Constructed Date: 2025
- Property Type: Single Family
- Type: House
- Neighbourhood: Sidney South-East
Features
- Cul-de-sac
- Patio(s)
- Ocean view
- Dishwasher
- Dryer
- Range - Electric
- Refrigerator
- Washer
- Air Conditioned
- Heat Pump
Rooms Details For 2293 Adela Pl
| Type | Level | Dimension |
|---|---|---|
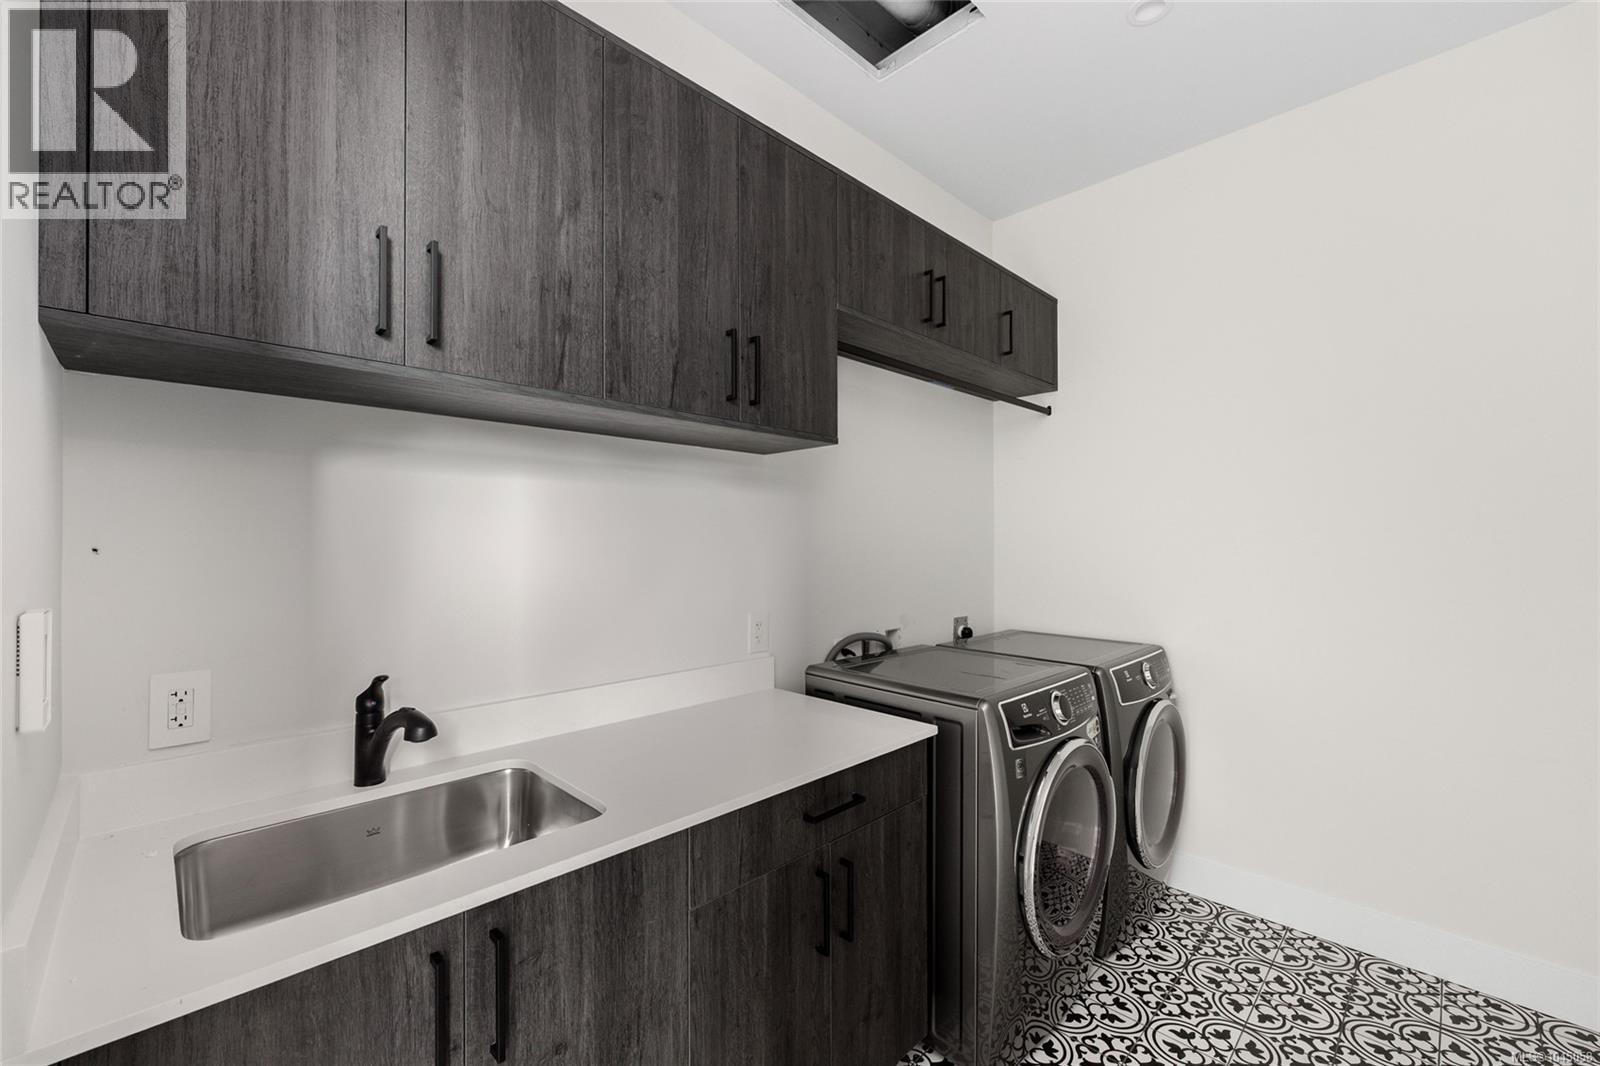
| Laundry room | Second level | 10 ft x 7 ft |
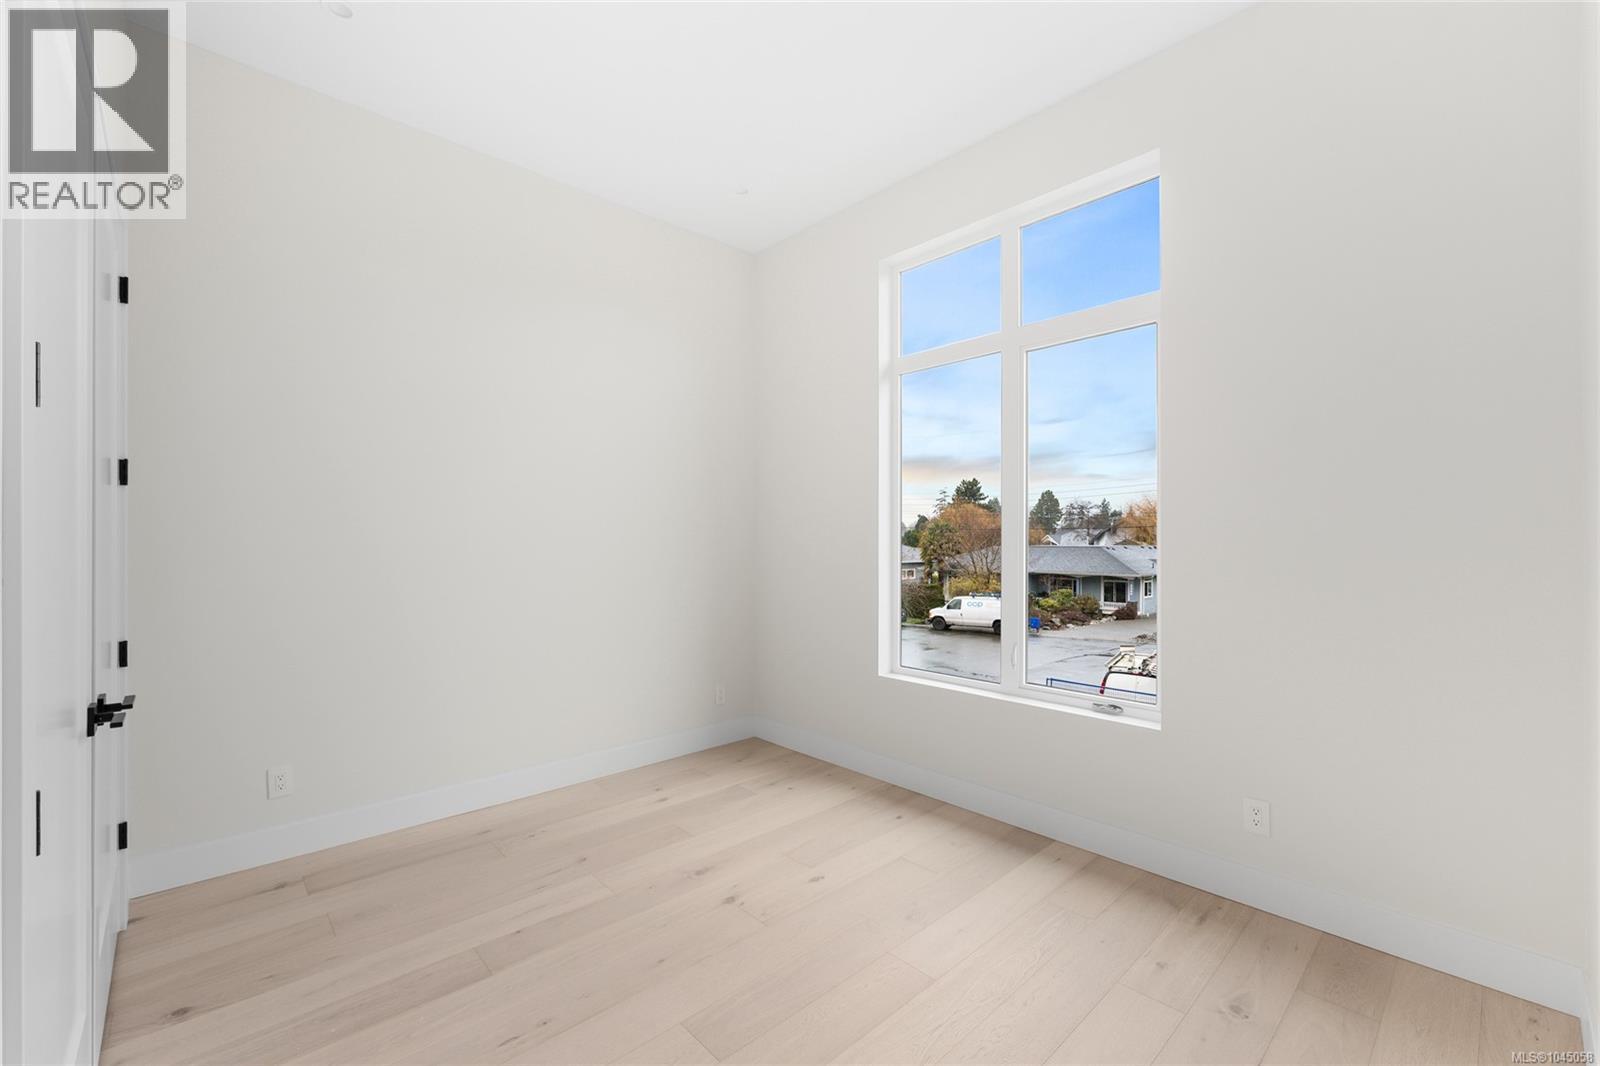
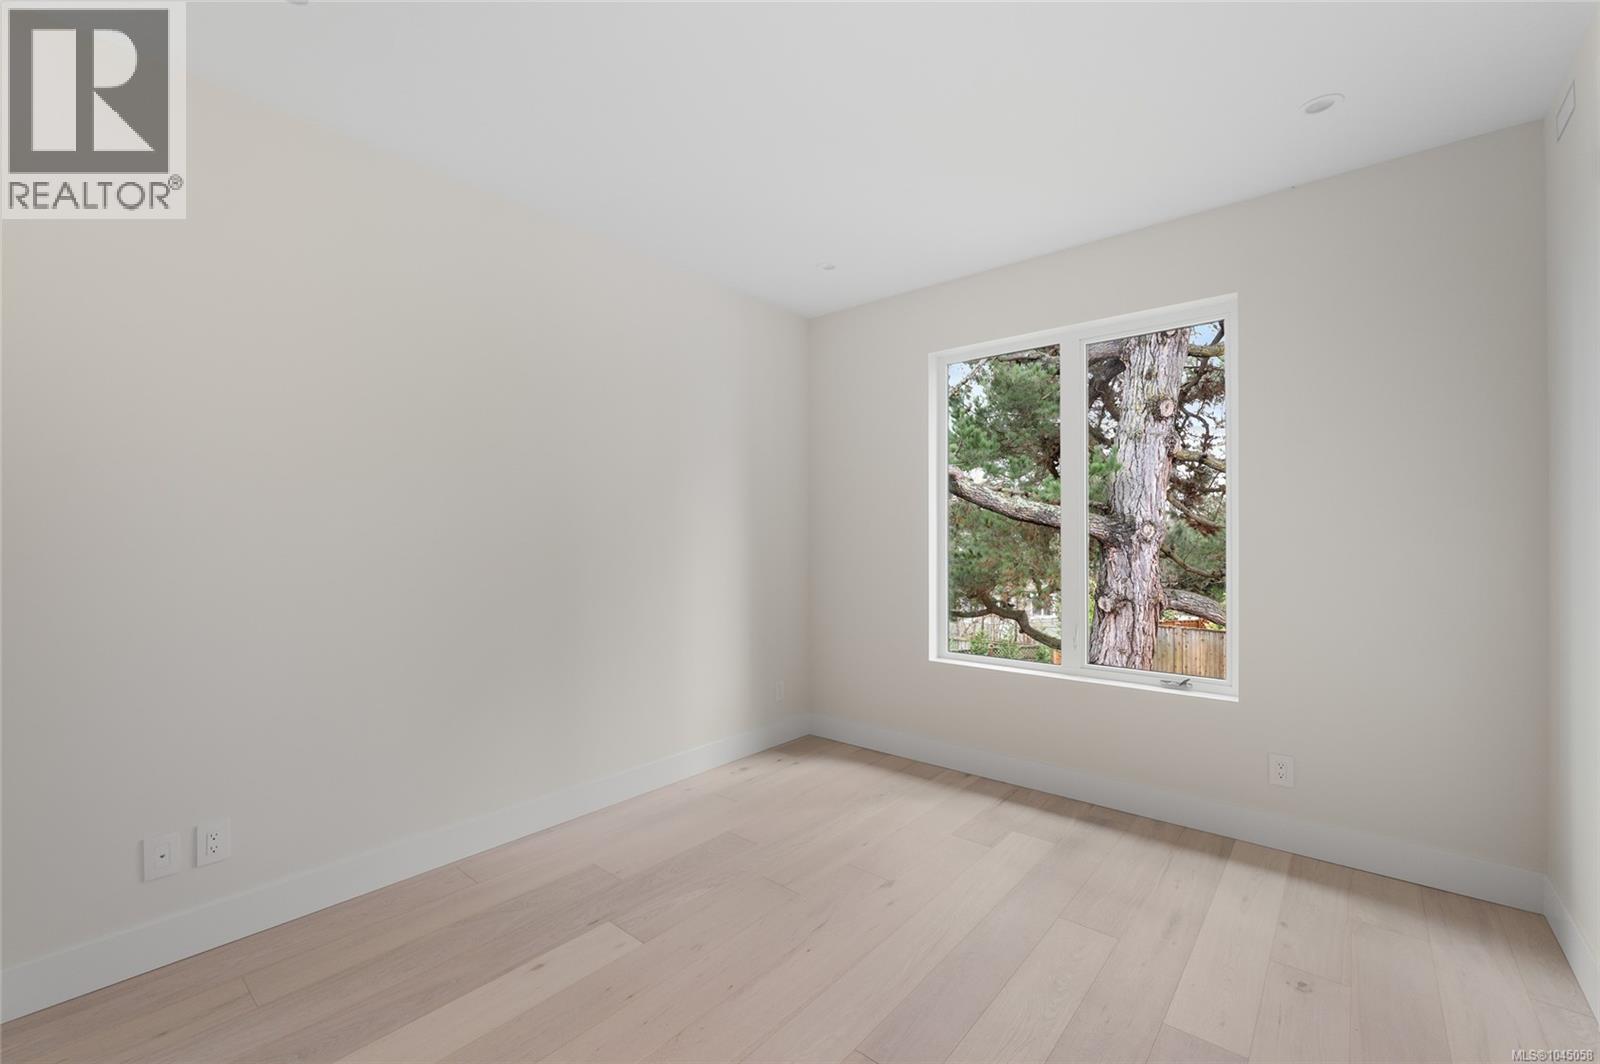
| Bedroom | Second level | 12 ft x 10 ft |
| Bedroom | Second level | 11 ft x 12 ft |
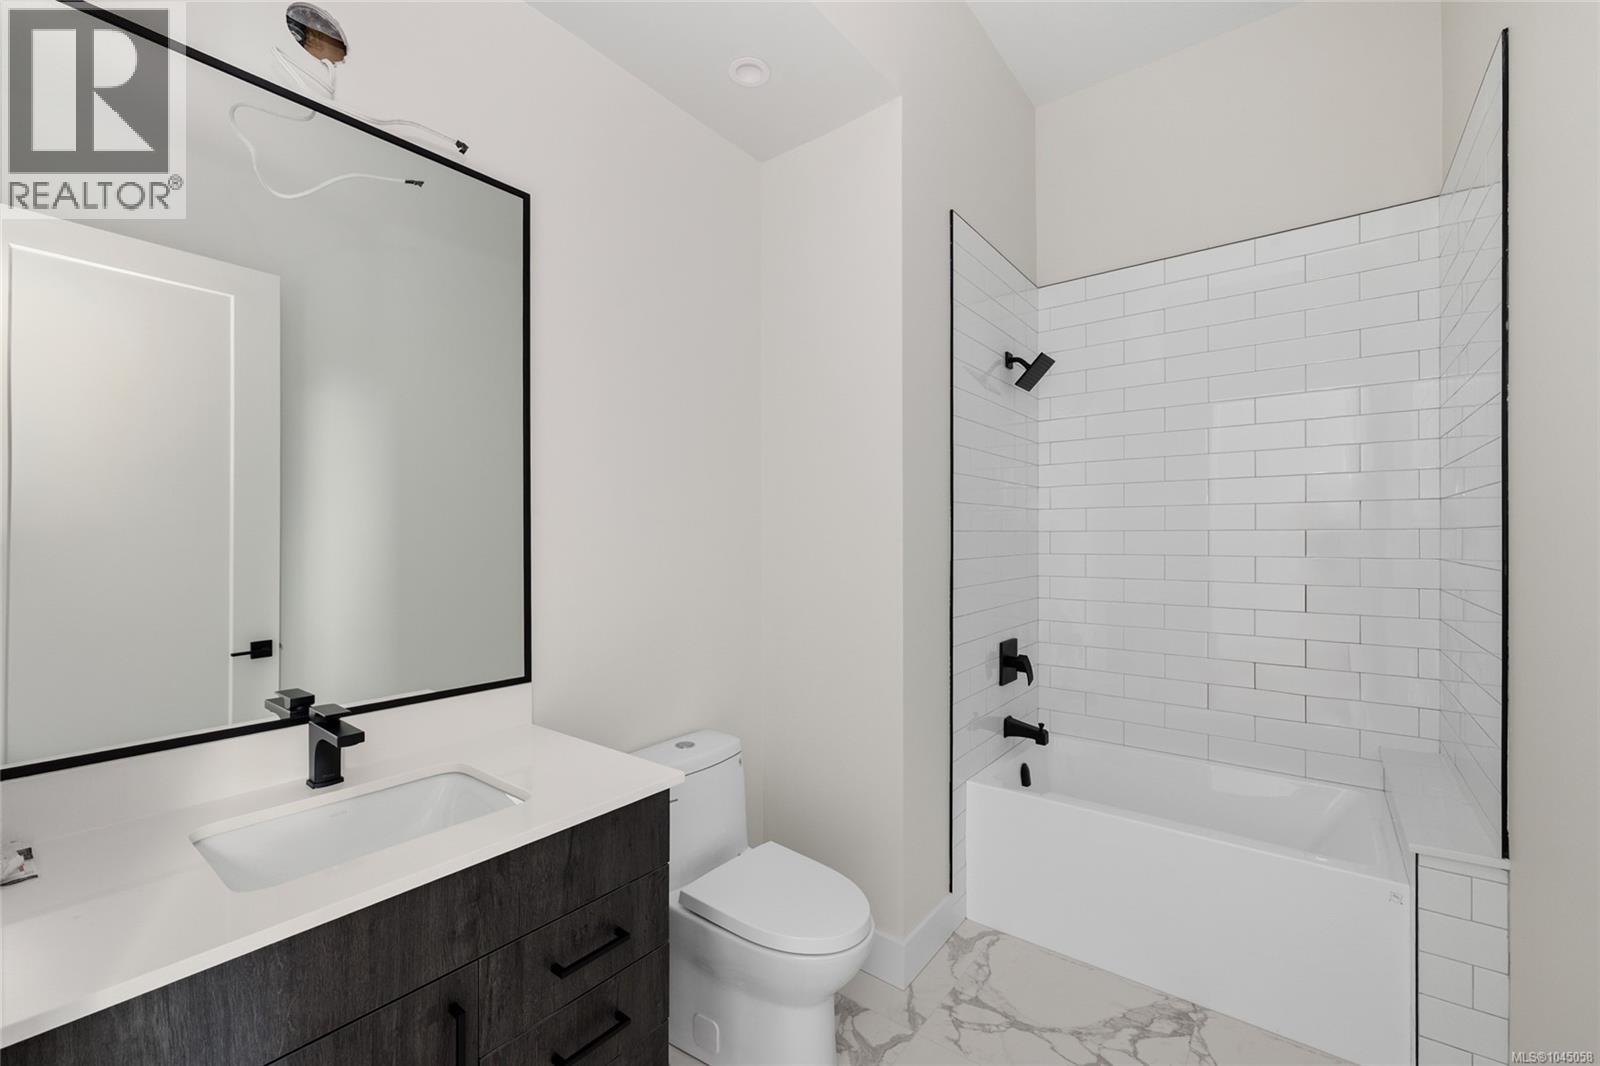
| Bathroom | Second level | 4-Piece |
| Ensuite | Second level | 5-Piece |
| Primary Bedroom | Second level | 14 ft x 14 ft |
| Patio | Main level | 22 ft x 9 ft |
| Patio | Main level | 10 ft x 15 ft |
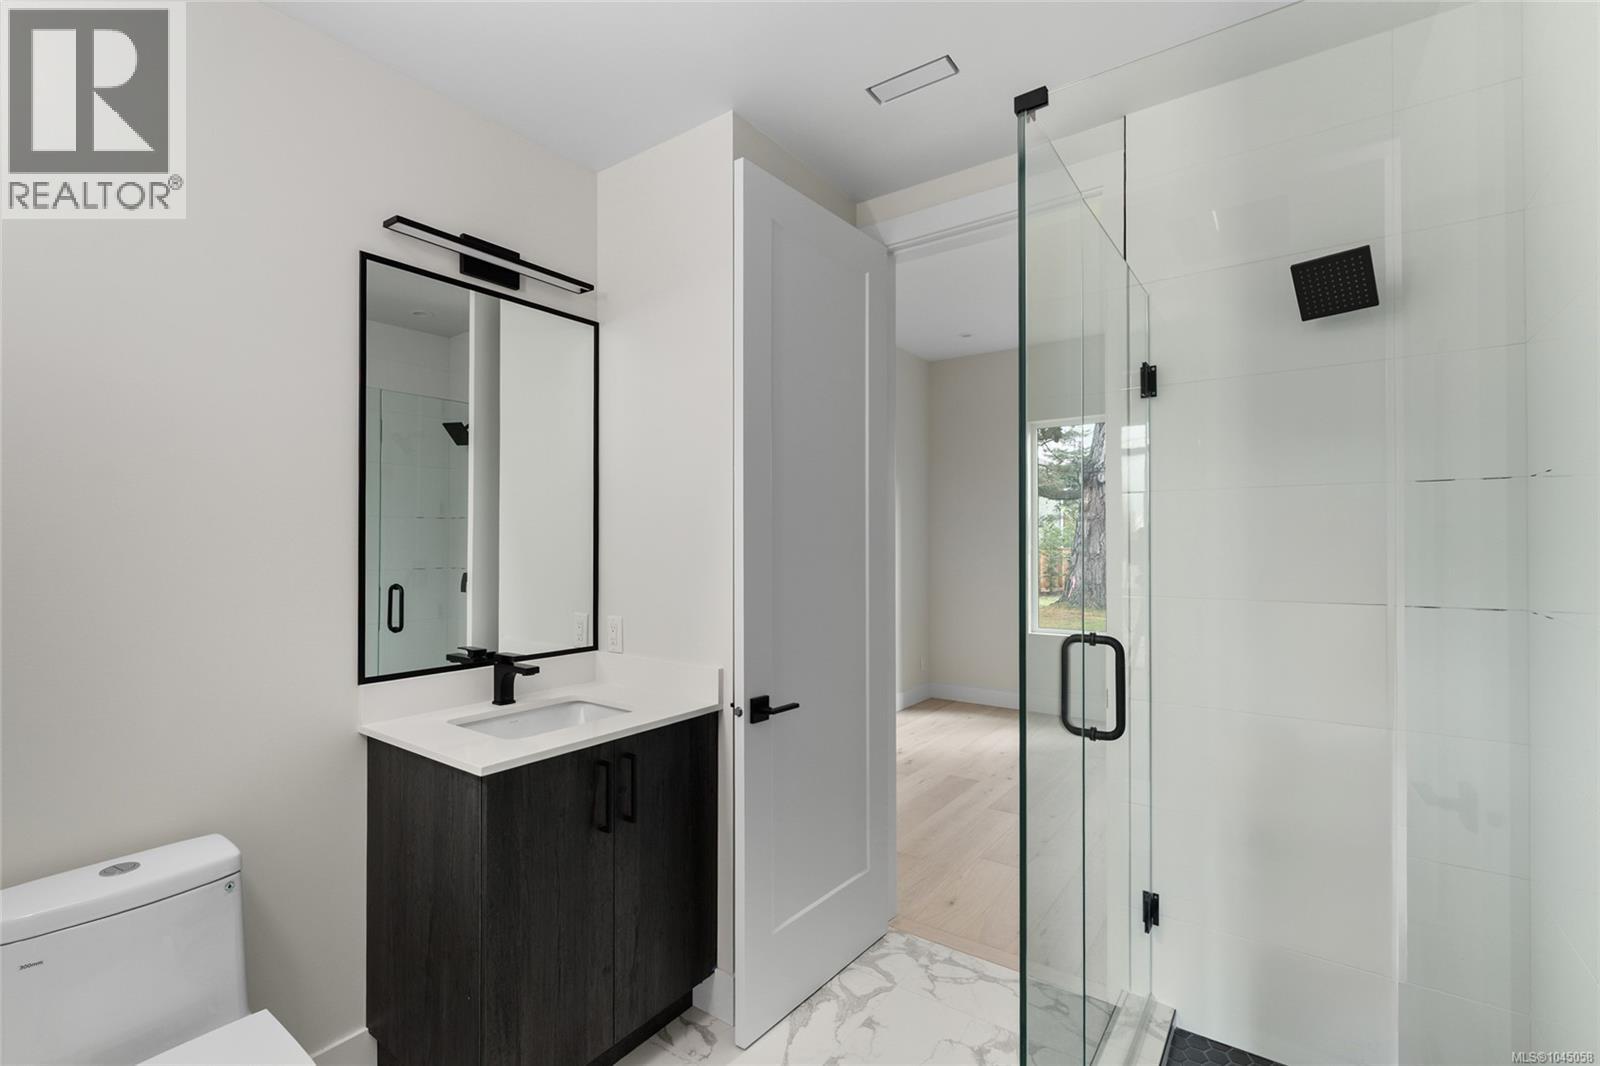
| Ensuite | Main level | 3-Piece |
| Bedroom | Main level | 11 ft x 12 ft |
| Pantry | Main level | 5 ft x 6 ft |
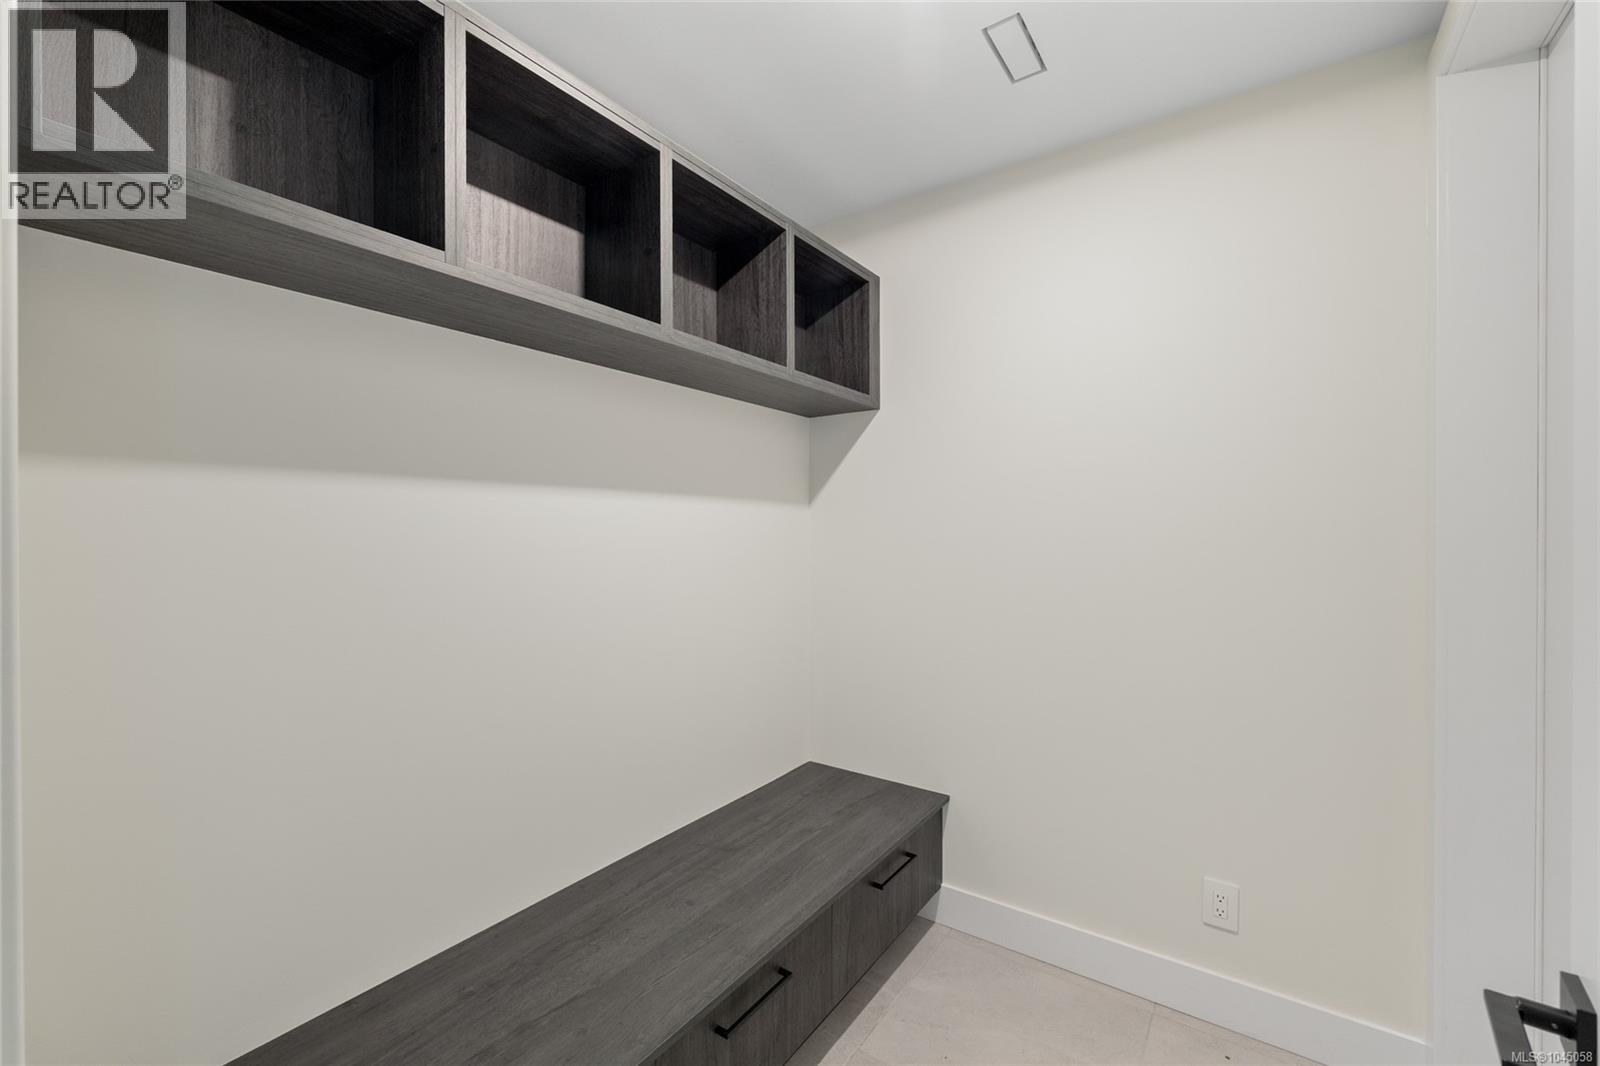
| Mud room | Main level | 7 ft x 6 ft |
| Kitchen | Main level | 15 ft x 13 ft |
| Living room | Main level | 15 ft x 20 ft |
| Dining room | Main level | 10 ft x 14 ft |
| Entrance | Main level | 9 ft x 12 ft |
Location
This REALTOR.ca listing content is owned and licensed by REALTOR® members of The Canadian Real Estate Association
Data provided by: Victoria Real Estate Board