- ©MLS 10381292
- Area 820 sq ft
- Bedrooms 2
- Bathrooms 1
- Parkings 1
Description
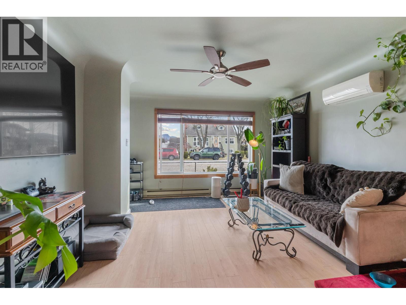
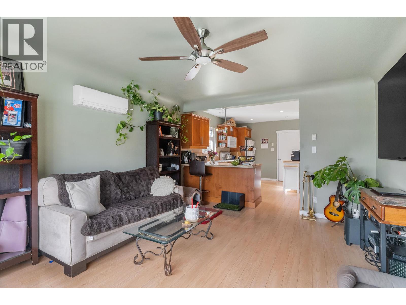
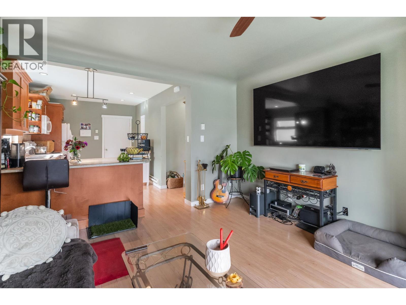
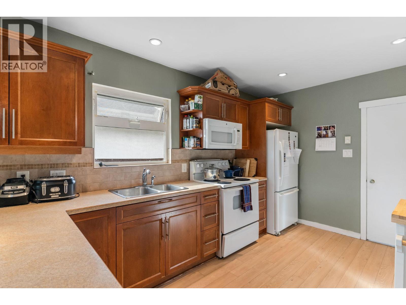
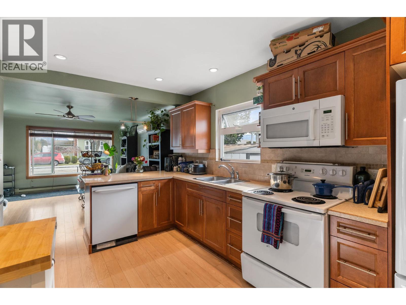
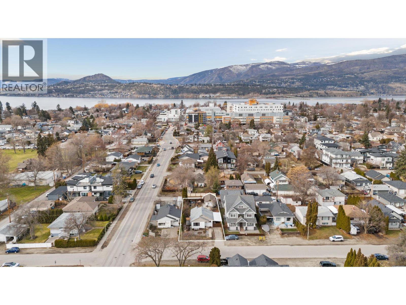
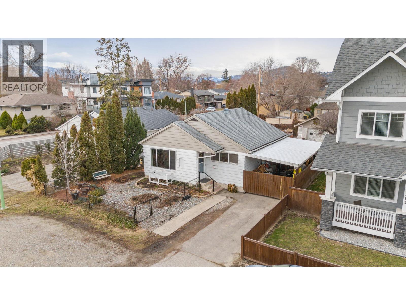
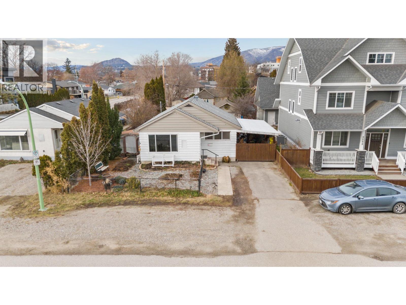
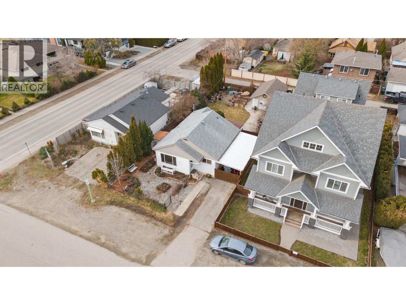
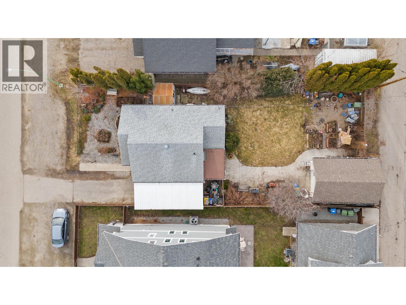
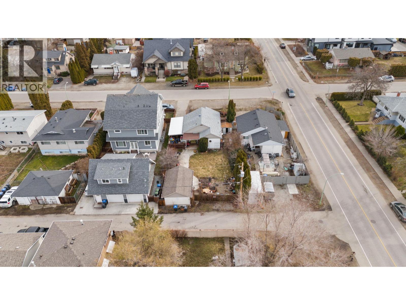
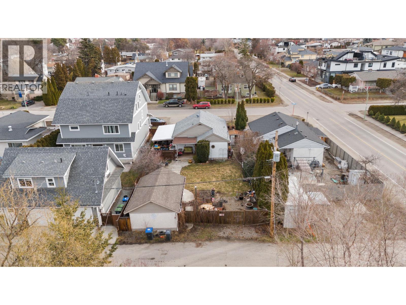
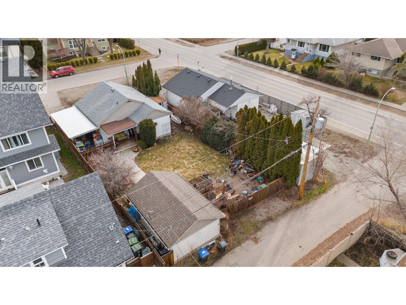
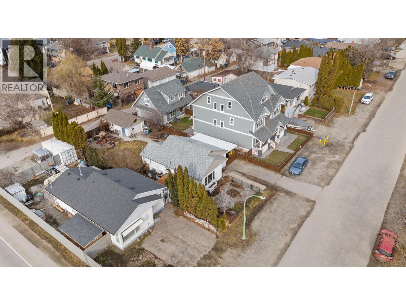
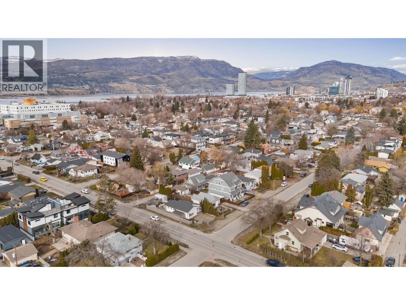
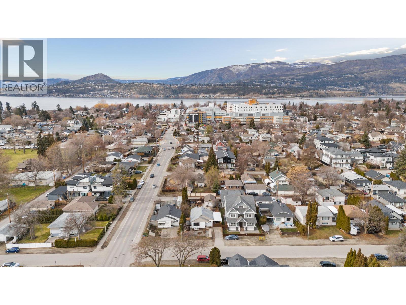
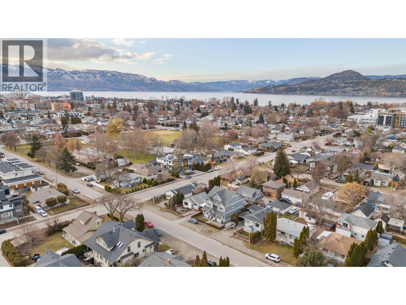
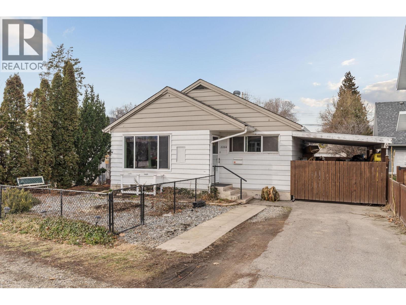
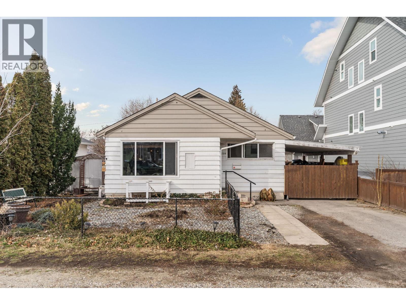
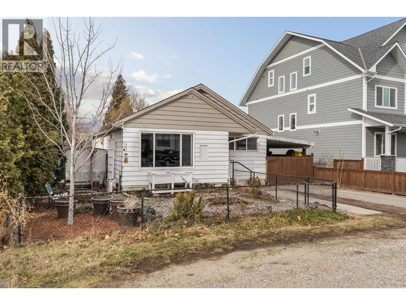
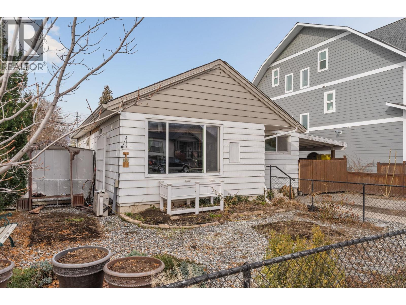
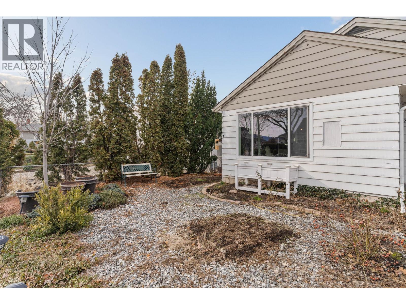
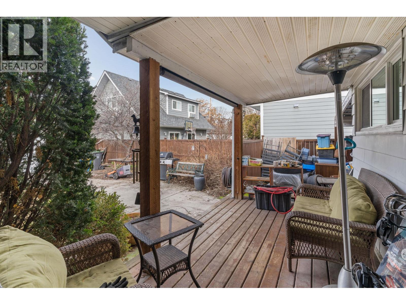
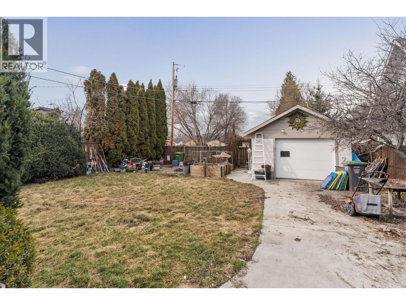
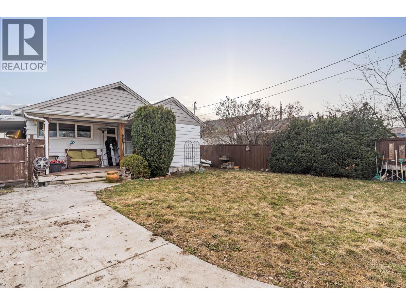
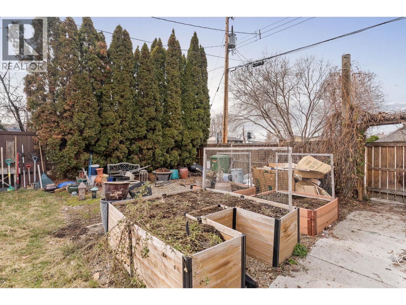
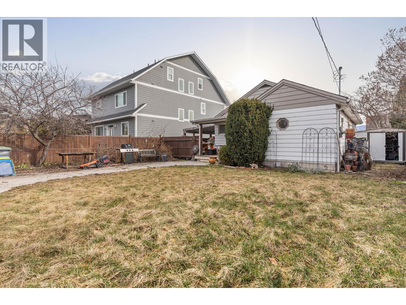
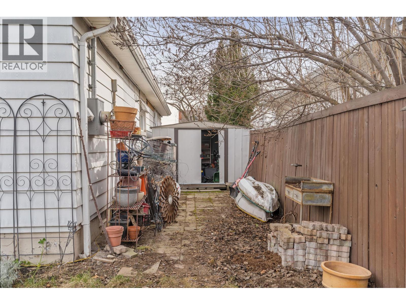
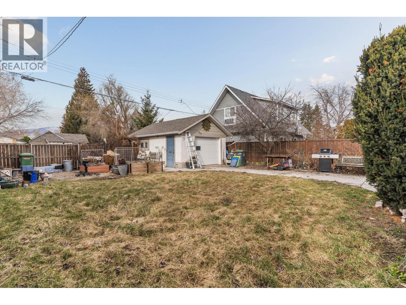
Charming and centrally located 820 sq ft, 2-bedroom, 1-bath rancher with a detached garage, zoned MF4. Situated on a 0.13-acre lot, this property offers excellent redevelopment potential or a great opportunity for investors and homeowners alike. Enjoy a fully fenced, secure backyard—perfect for families and pets—along with a gated front yard featuring a carport and convenient access from the back lane. The detached single garage is well-equipped with a sink, toilet, and RV sani-dump hookup. MF4 zoning offers tremendous potential for redevelopment, ranging from infill housing to six-story apartments. Ideally located within walking distance to the hospital and beautiful waterfront parks, this property combines convenience, versatility, and future potential. (id:48970) Show More
Details
- Constructed Date: 1950
- Property Type: Single Family

- Type: House
- Access Type: Easy access
- Architectural Style: Ranch
- Neighbourhood: Kelowna South
Ammenities + Nearby
- Park
- Park
Features
- Level lot
- Family Oriented
- Refrigerator
- Dishwasher
- Dryer
- Range - Electric
- Washer
- Central air conditioning
- Heat Pump
- Heat Pump
Rooms Details For 2284 Aberdeen Street
| Type | Level | Dimension |
|---|---|---|
| Other | Main level | 14' x 22' |
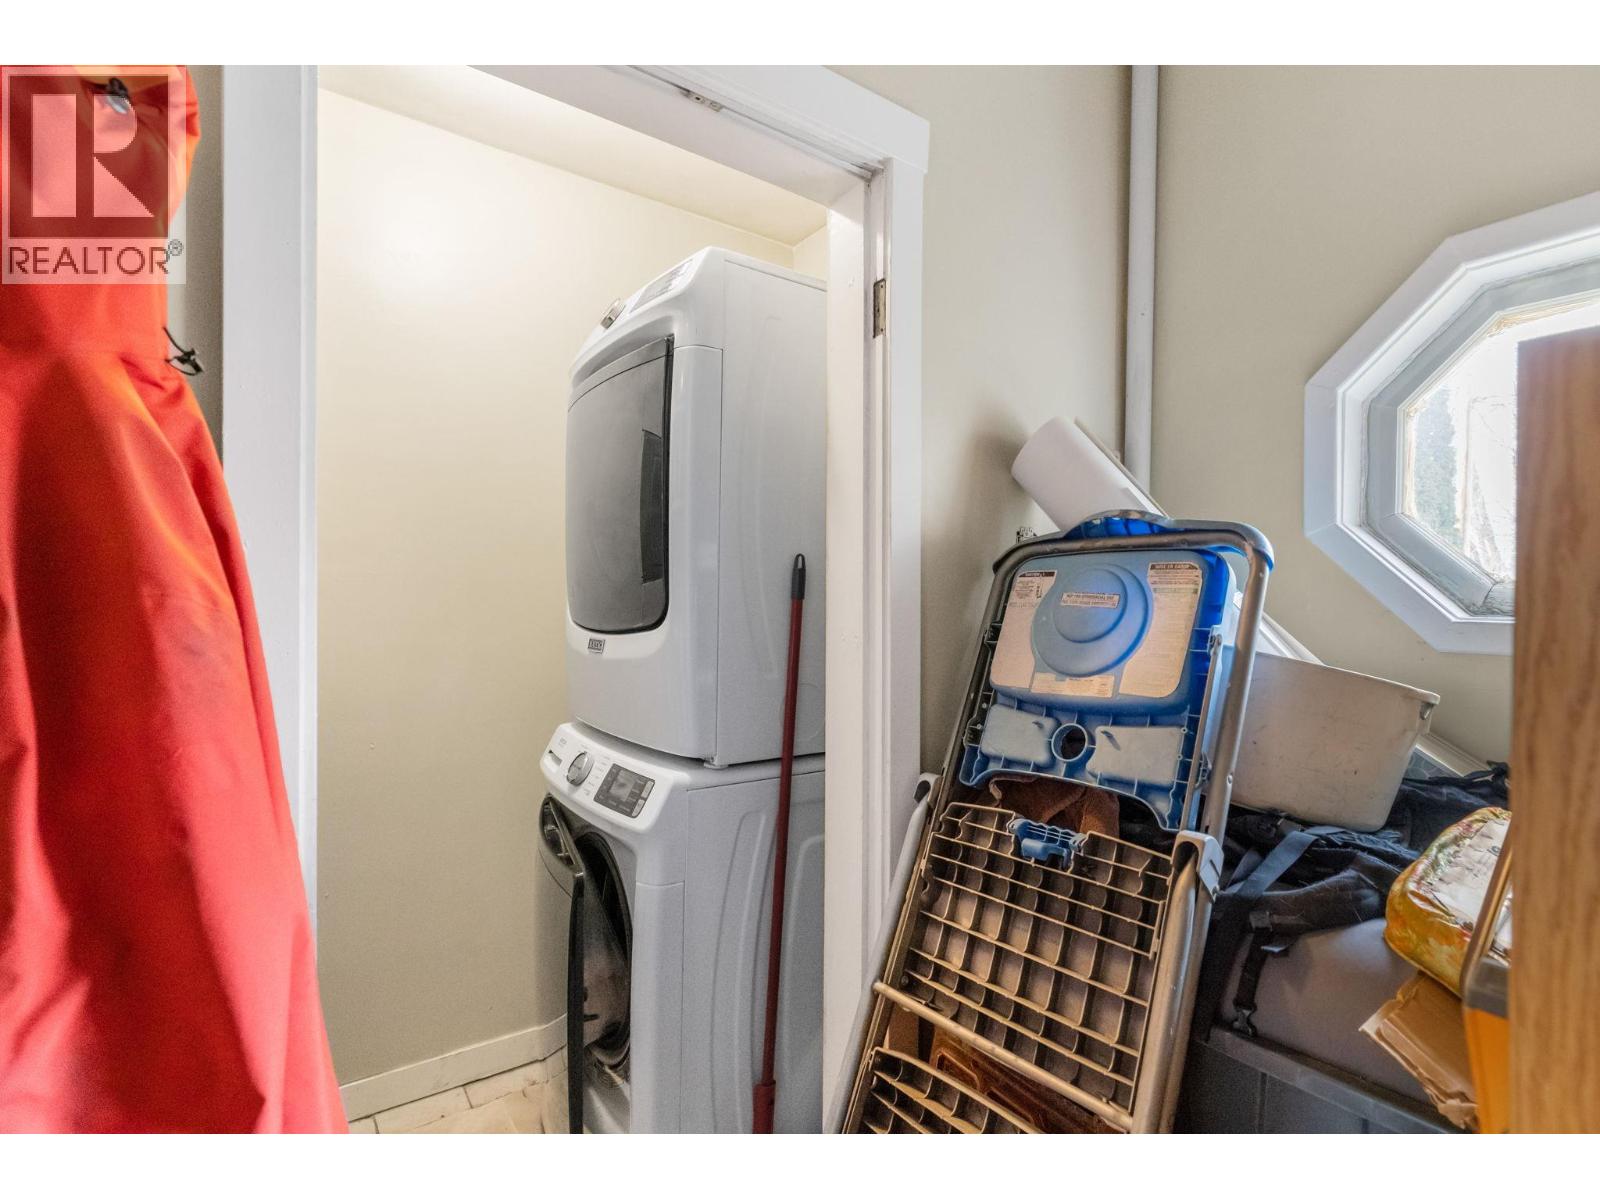
| Laundry room | Main level | 4'0'' x 7'0'' |
| Mud room | Main level | 5'0'' x 7'8'' |
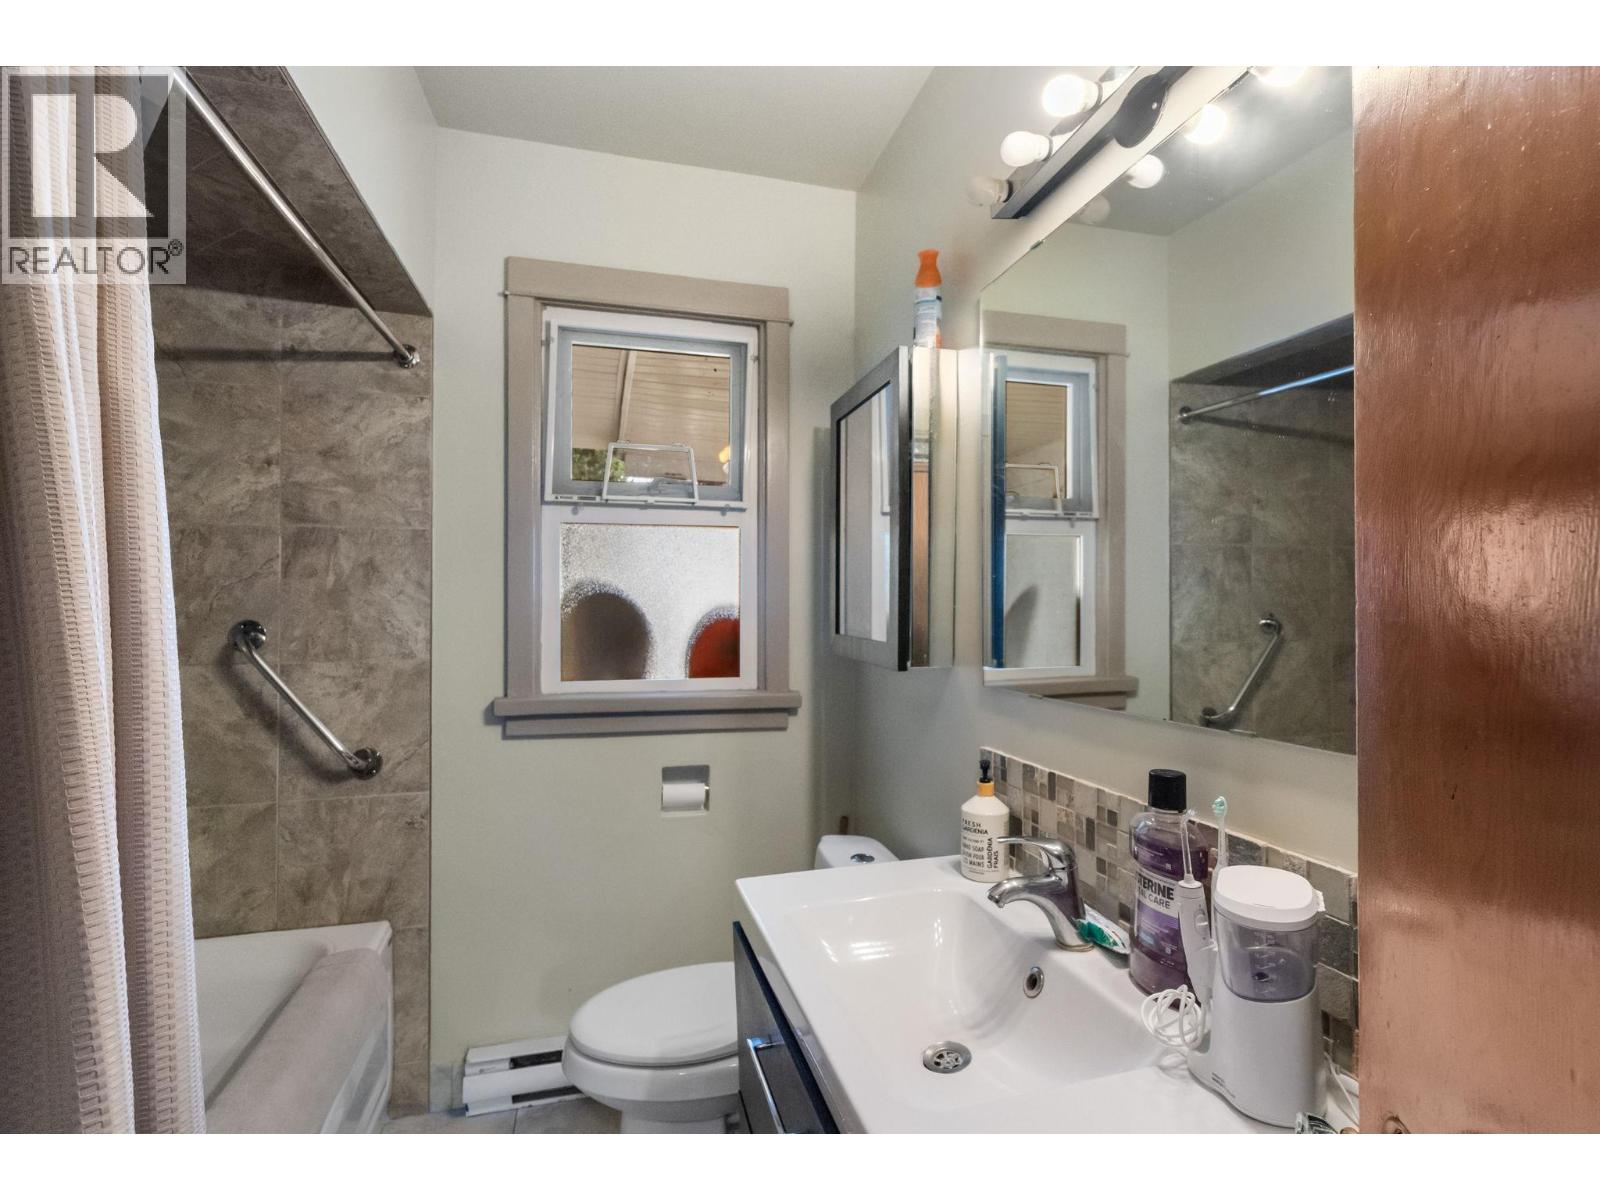
| 4pc Bathroom | Main level | 6'4'' x 7'0'' |
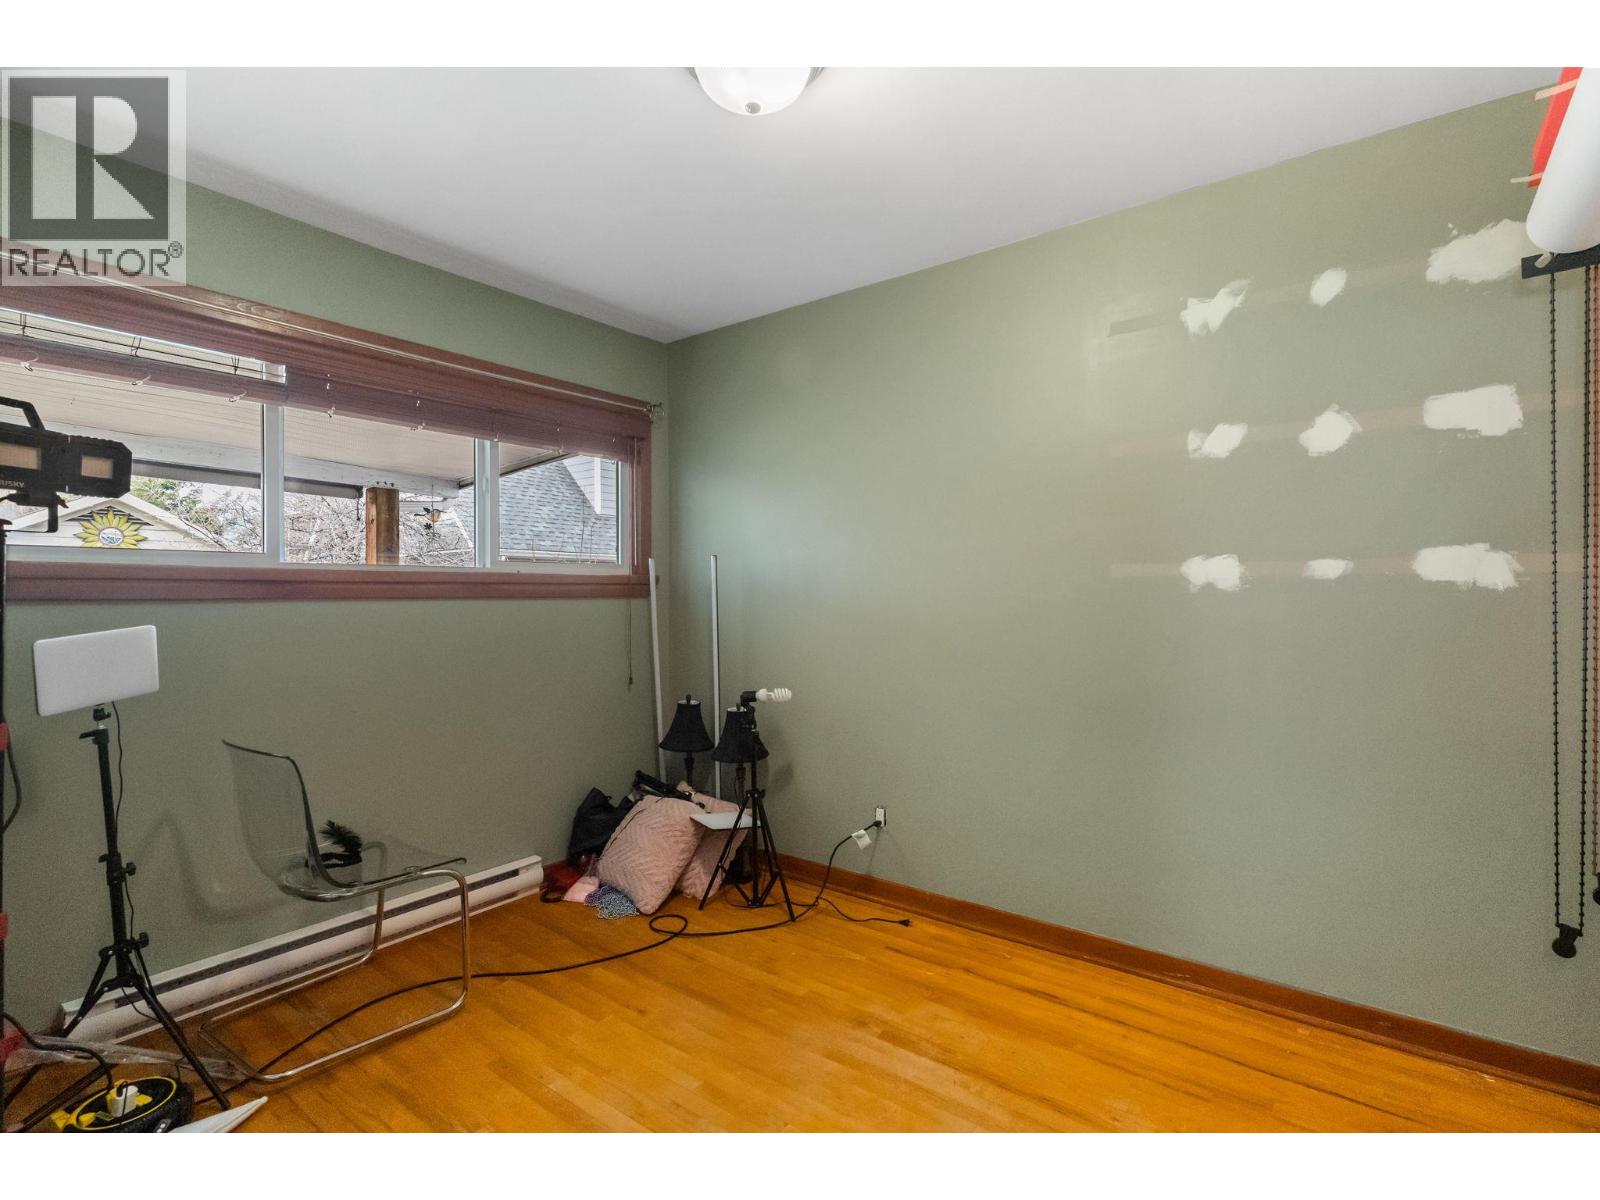
| Bedroom | Main level | 8'6'' x 11'0'' |
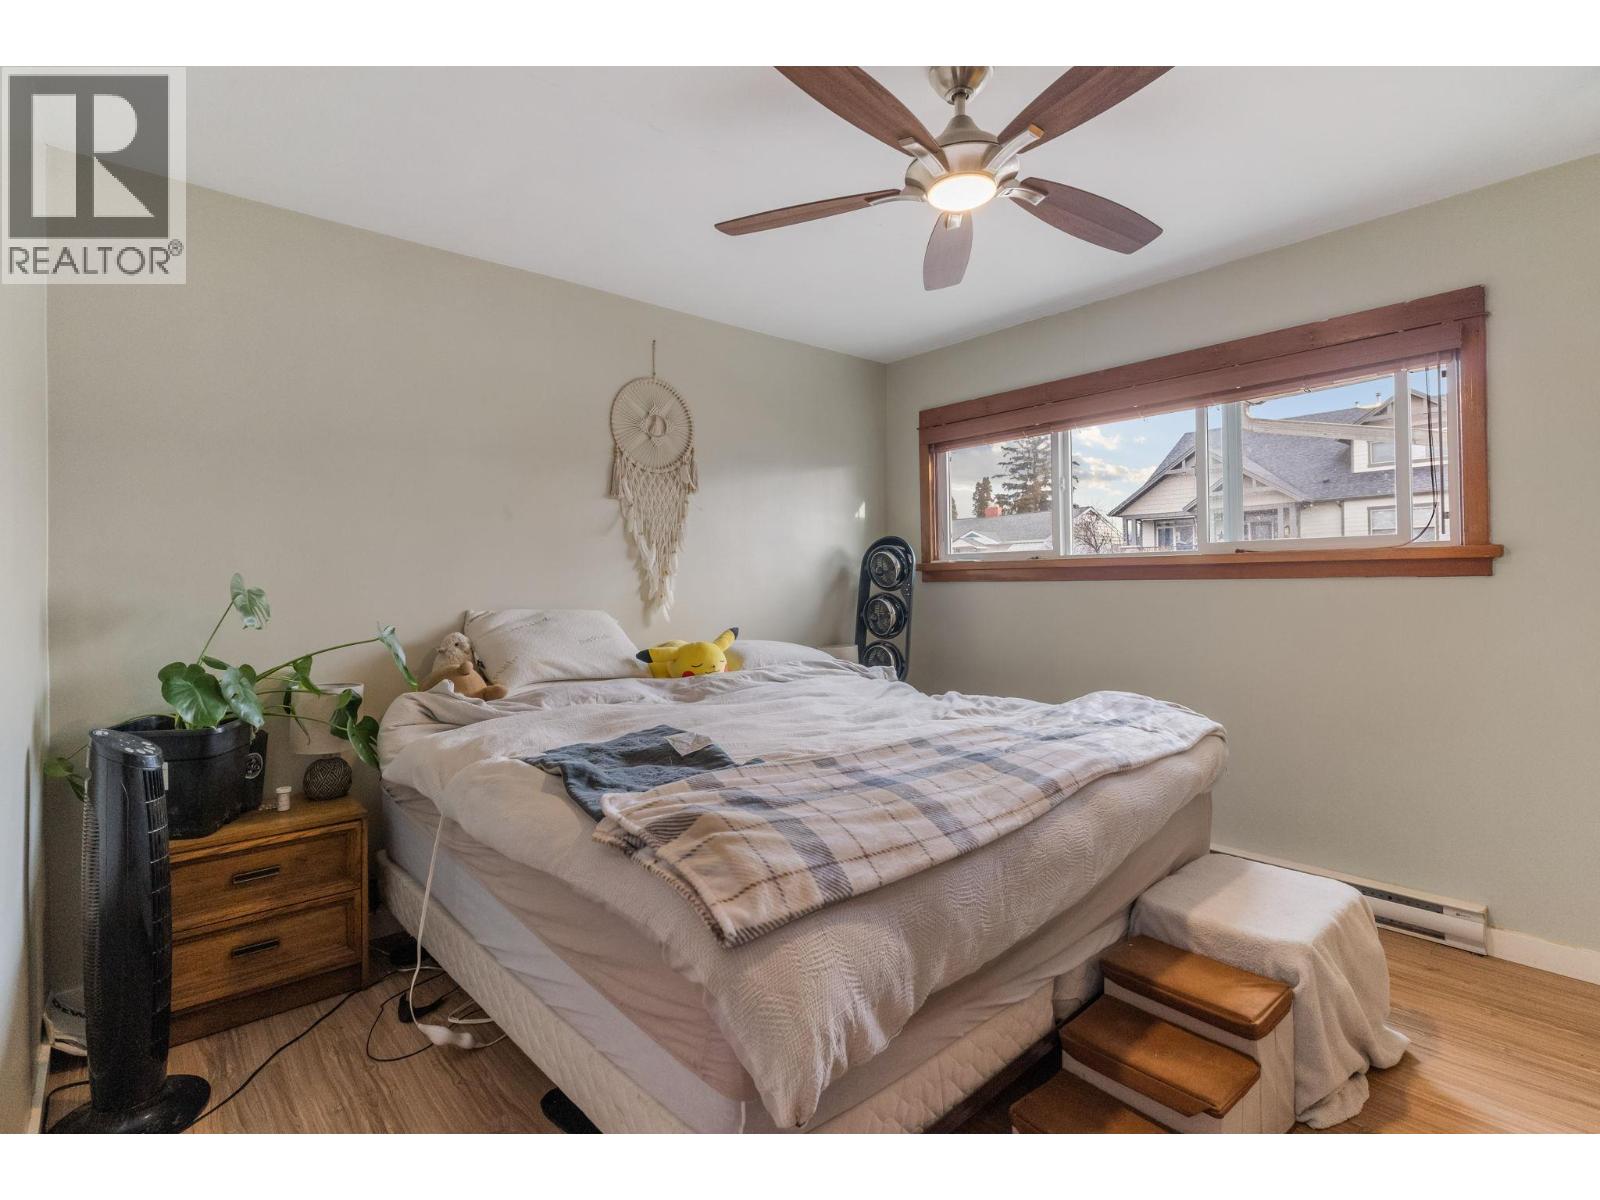
| Primary Bedroom | Main level | 11'0'' x 12'0'' |
| Kitchen | Main level | 13'9'' x 9'0'' |
| Living room | Main level | 15'0'' x 13'0'' |
Location
This REALTOR.ca listing content is owned and licensed by REALTOR® members of The Canadian Real Estate Association
Data provided by: Okanagan-Mainline Real Estate Board