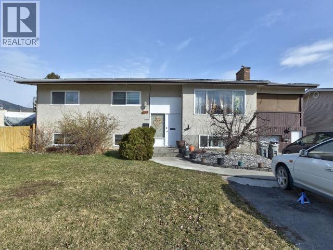
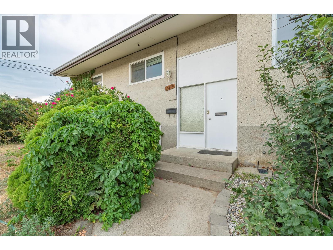
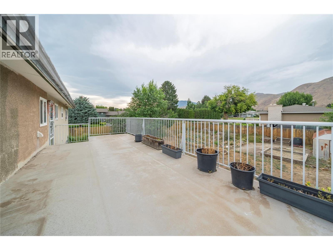
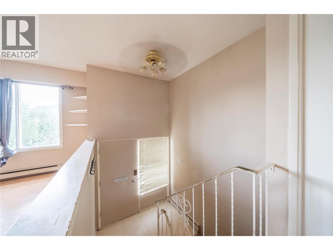
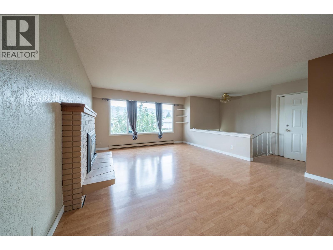
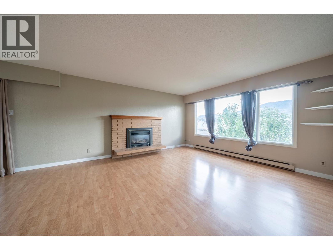
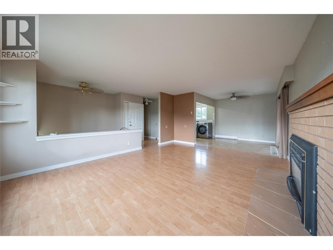
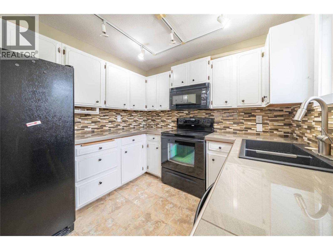
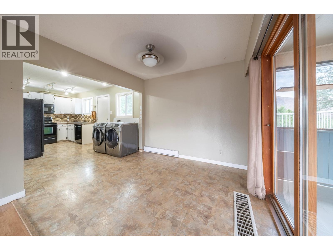
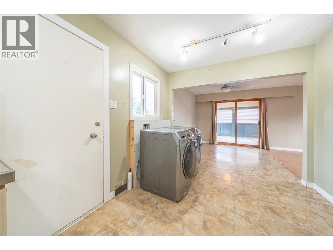
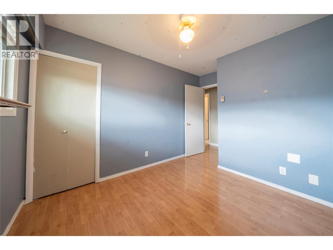
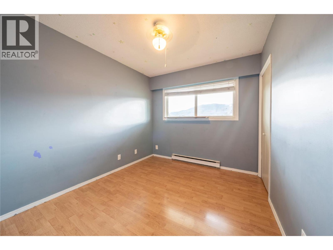
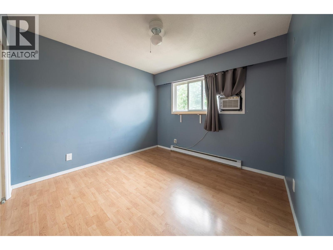
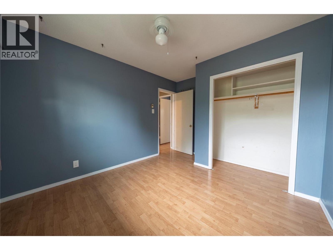
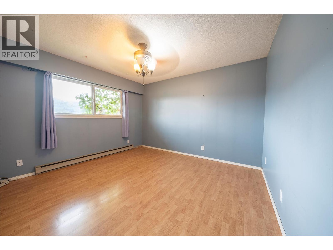
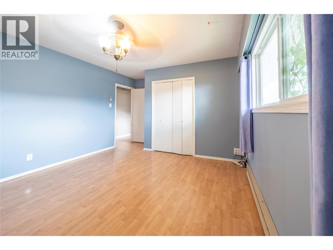
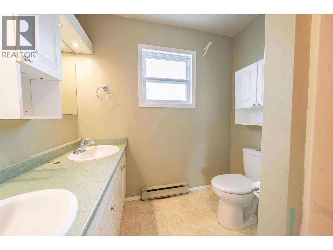
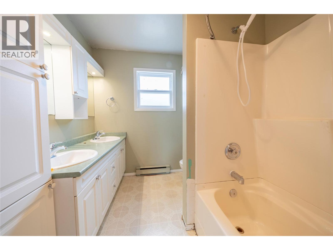
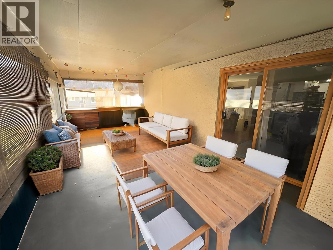
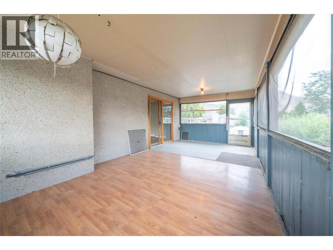
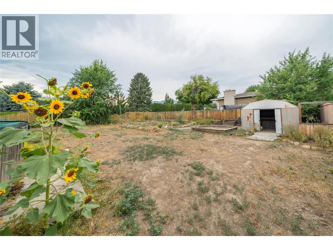
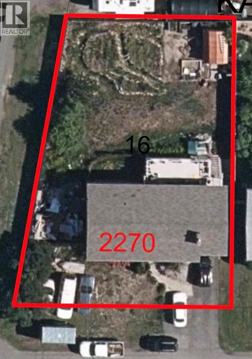
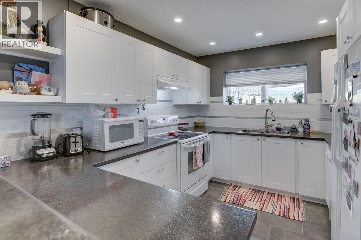
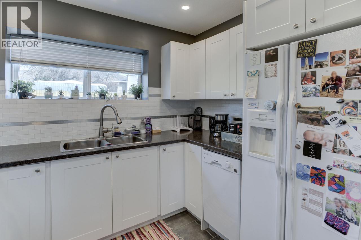
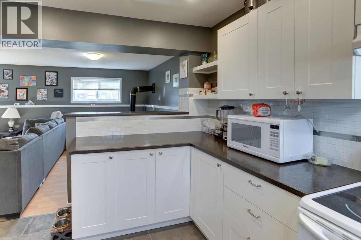
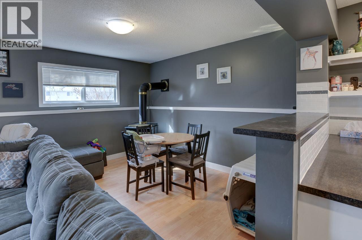
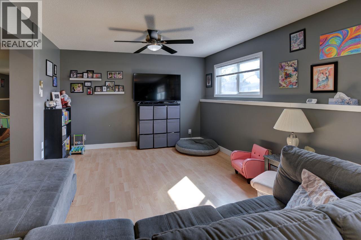
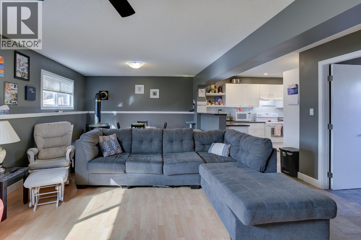
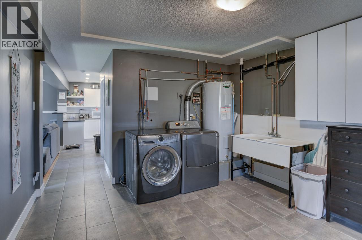
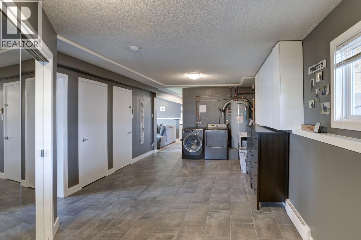
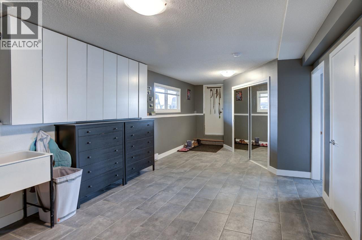
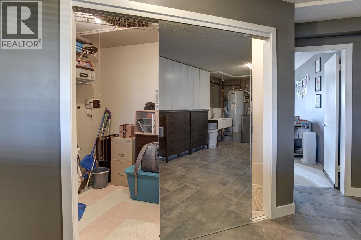
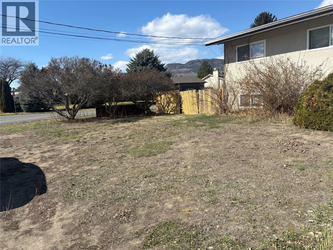
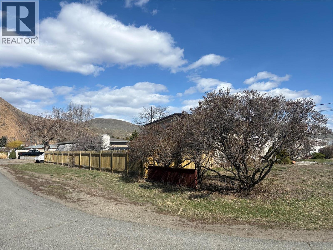
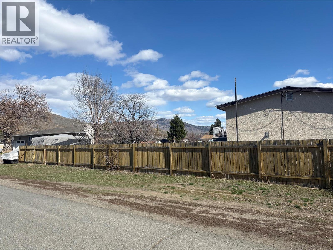
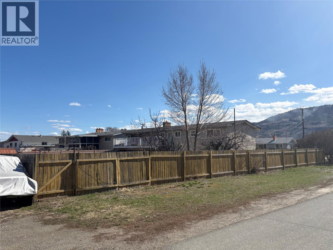
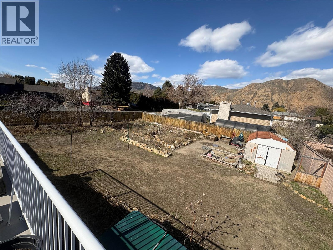
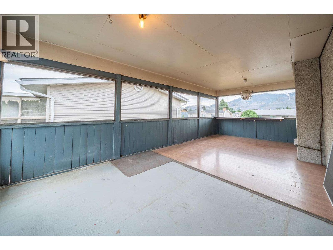
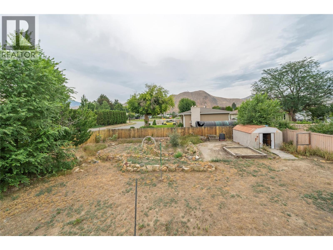
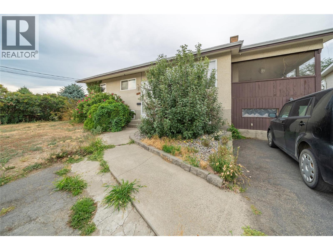
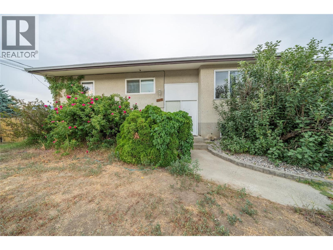
Positioned on a spacious, intensive residential-designated lot in the desirable Brocklehurst neighbourhood, this corner property at Greenfield and West Gate presents an exceptional opportunity for homeowners and investors alike. With carriage house or garden home potential, the possibilities here are as exciting as they are flexible. The existing home offers a functional layout with 3 bedrooms and 1 bathroom upstairs, complemented by a large enclosed porch that adds valuable living space and year-round enjoyment. Downstairs, a self-contained 1-bedroom suite has been thoughtfully updated over time with refreshed flooring, kitchen, lighting, and bathroom—ideal for generating income or accommodating extended family. Separate laundry for both levels enhances convenience, while ample parking and an enclosed carport provide practical storage solutions. Whether you’re looking to live, invest, or build, this property offers the rare chance to hold rental income while planning your dream garage and carriage home in a well-established, family-friendly community. (id:48970)
Show More