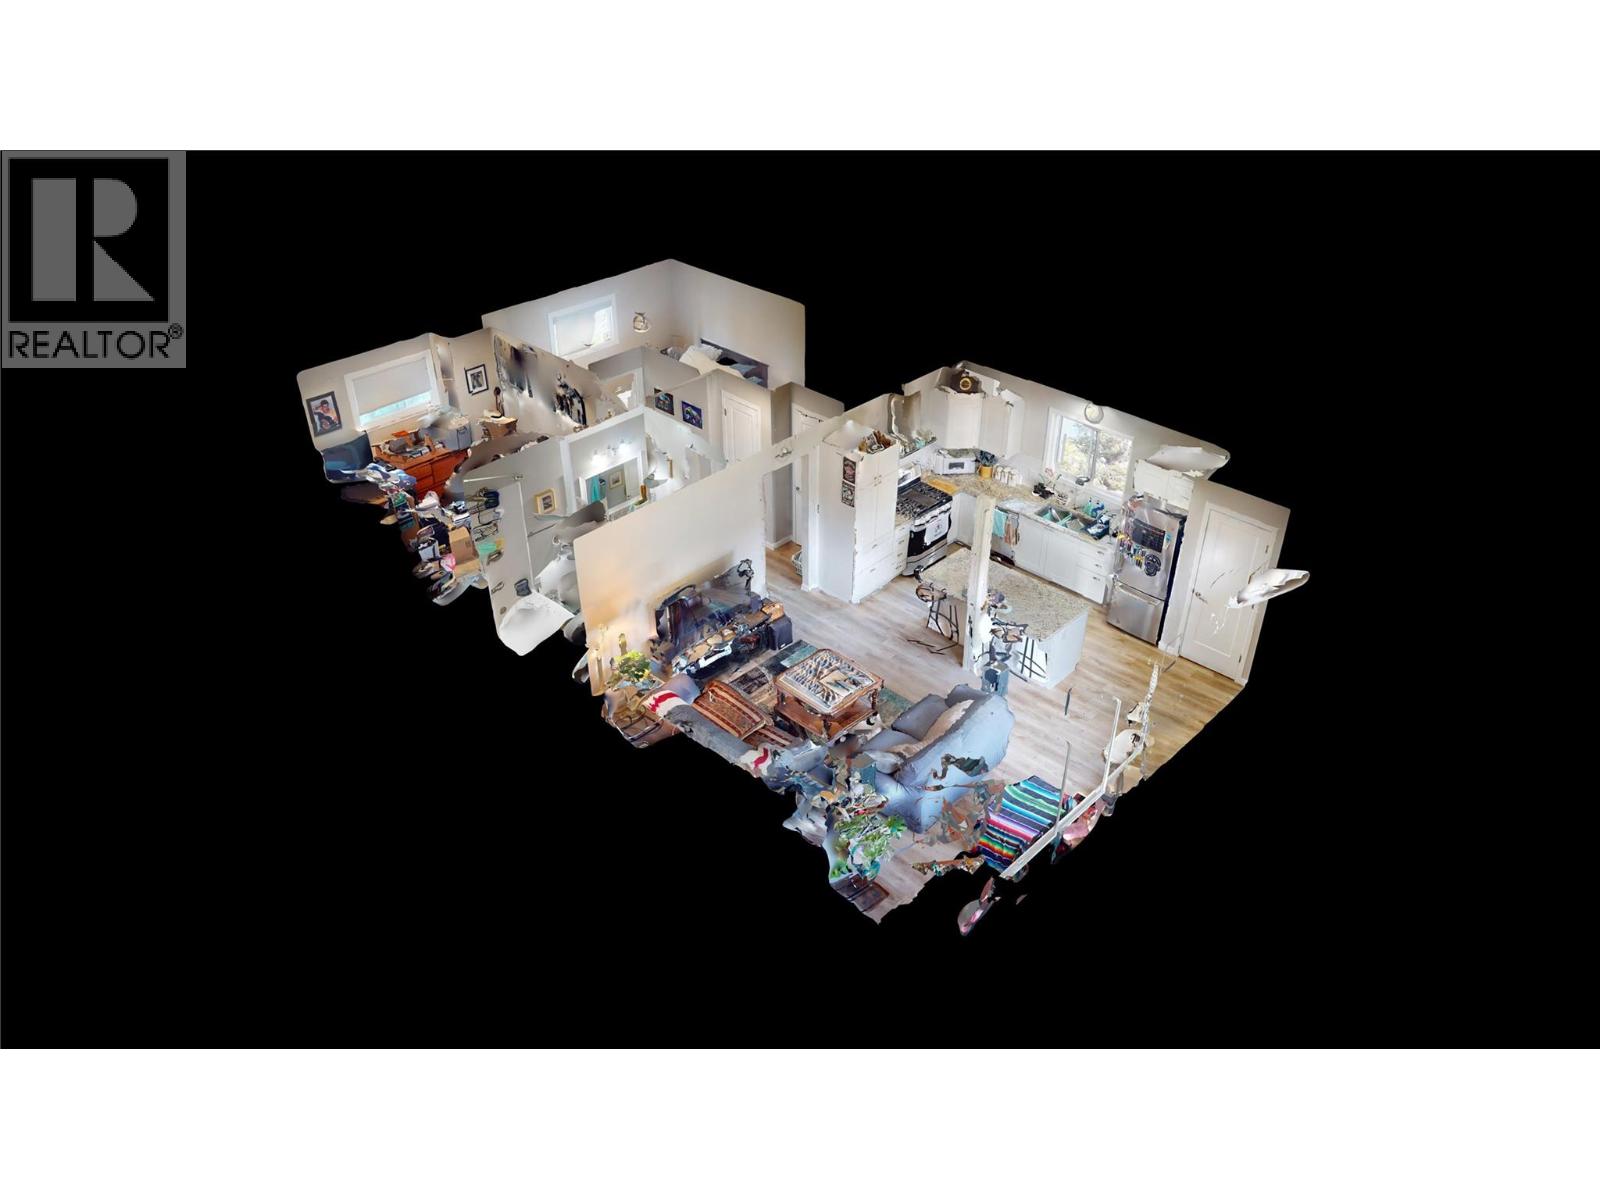
- ©MLS 10398686
- Area 1464 sq ft
- Bedrooms 3
- Bathrooms 2
- Parkings 2
Description
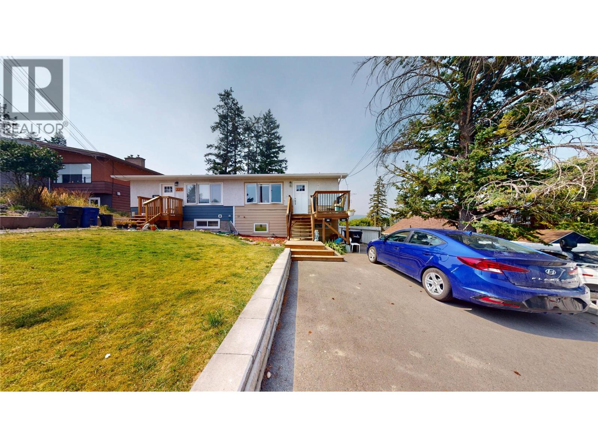
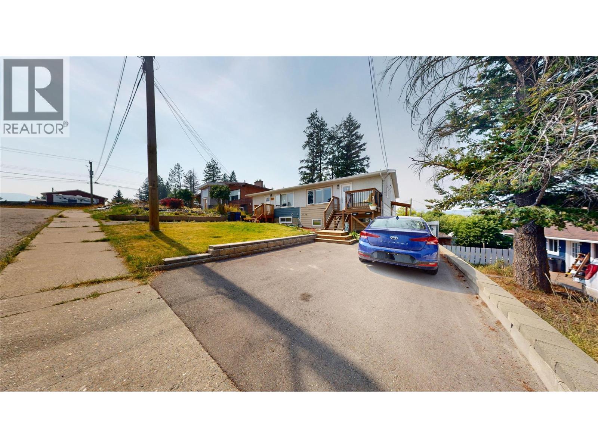
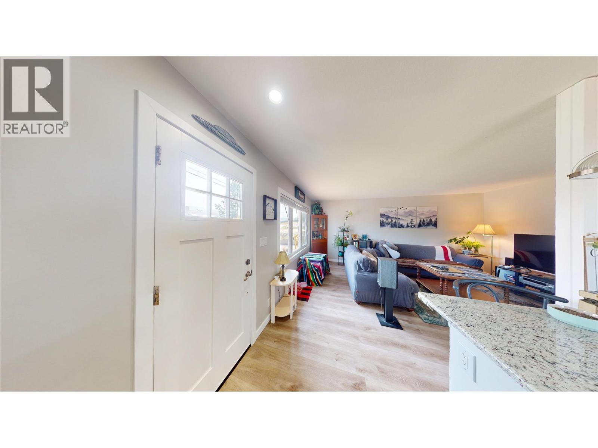
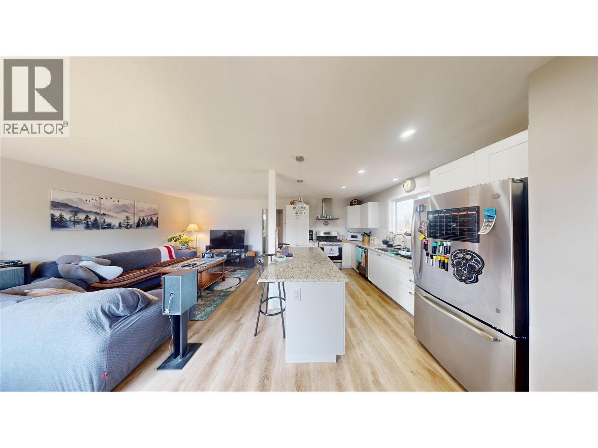
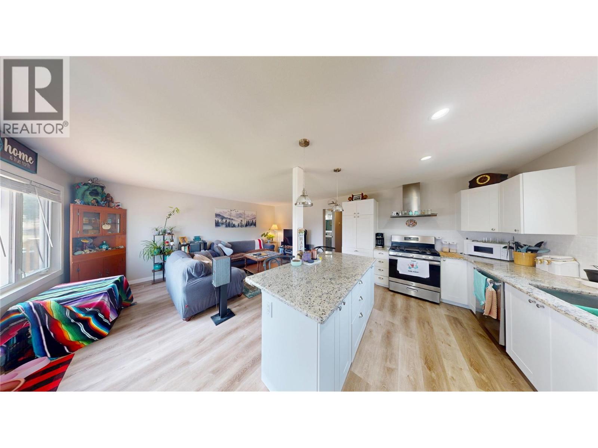
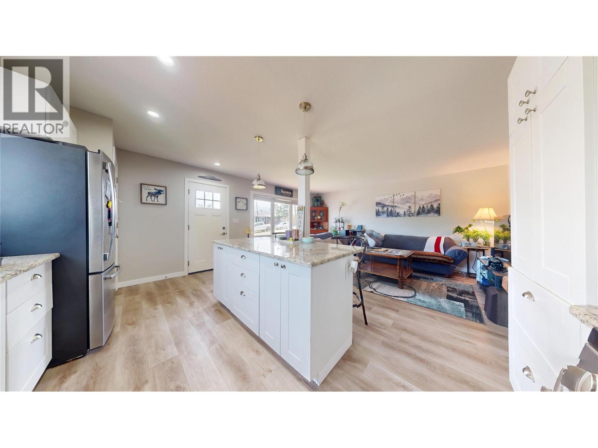
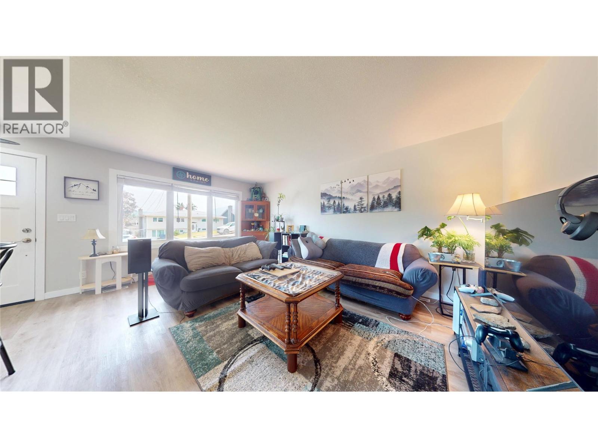
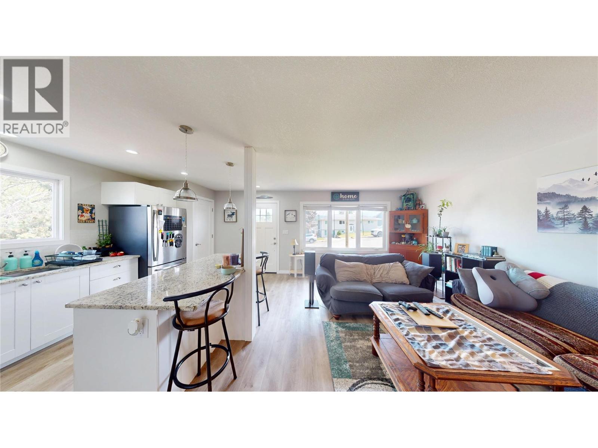
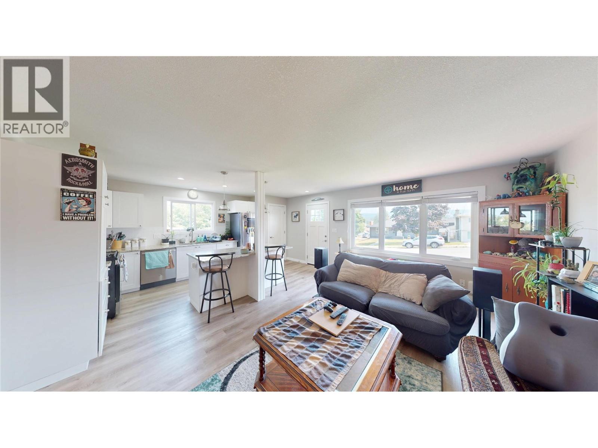
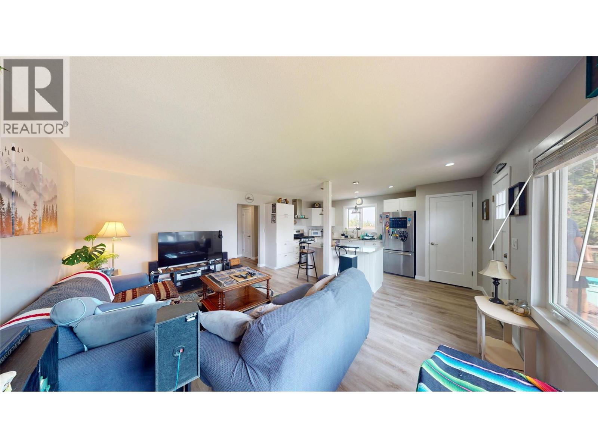
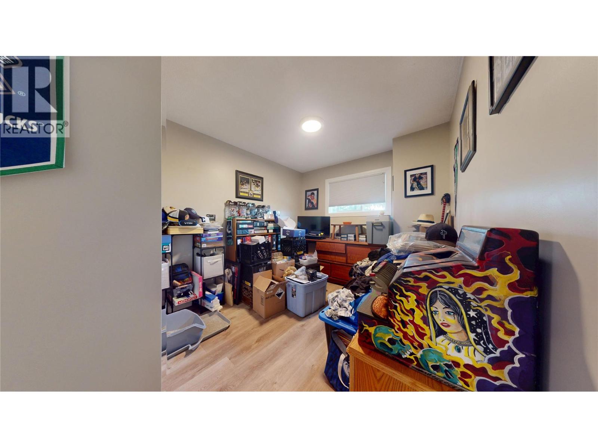
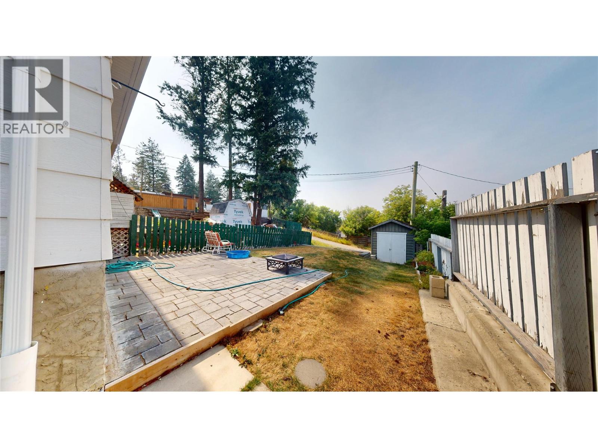
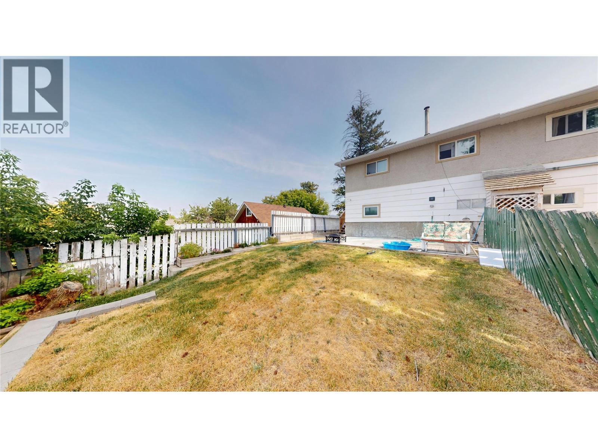
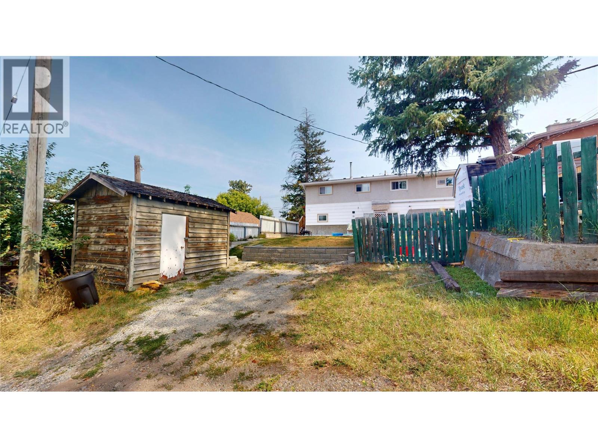
Champagne taste - beer budget! Do I have a beauty for you! In a quiet area of town, this half duplex, with an in-law suite, offers exceptional quality finishing on both floors. With an open floor plan, the center island in the kitchen will definitely be the gathering place. With granite countertops, stainless appliances, newer roof and windows and each floor has its own laundry facilities. With 5% down ($17,100) your monthly payment could be approximately $2,243 per month. This home comes with fridge, stove, washer, dryer, dishwasher per floor. (id:48970) Show More
Details
- Constructed Date: 1971
- Property Type: Single Family
- Type: Duplex
- Access Type: Easy access
- Architectural Style: Other
- Neighbourhood: Cranbrook South
Ammenities + Nearby
- Public Transit
- Park
- Recreation
- Schools
- Public Transit
- Park
- Recreation
- Schools
Features
- Central island
- One Balcony
- Family Oriented
- Rentals Allowed
- Mountain view
- View (panoramic)
- Refrigerator
- Dishwasher
- Dryer
- Range - Electric
- Washer & Dryer
- Smoke Detector Only
- Forced air
- See remarks
Rooms Details For 227 19Tth Avenue S
| Type | Level | Dimension |
|---|---|---|
| Kitchen | Basement | 10' x 9' |
| Bedroom | Basement | 11'8'' x 9'8'' |
| 4pc Bathroom | Basement | Measurements not available |
| Laundry room | Basement | 9'6'' x 6'2'' |
| Bedroom | Main level | 11'8'' x 10'0'' |
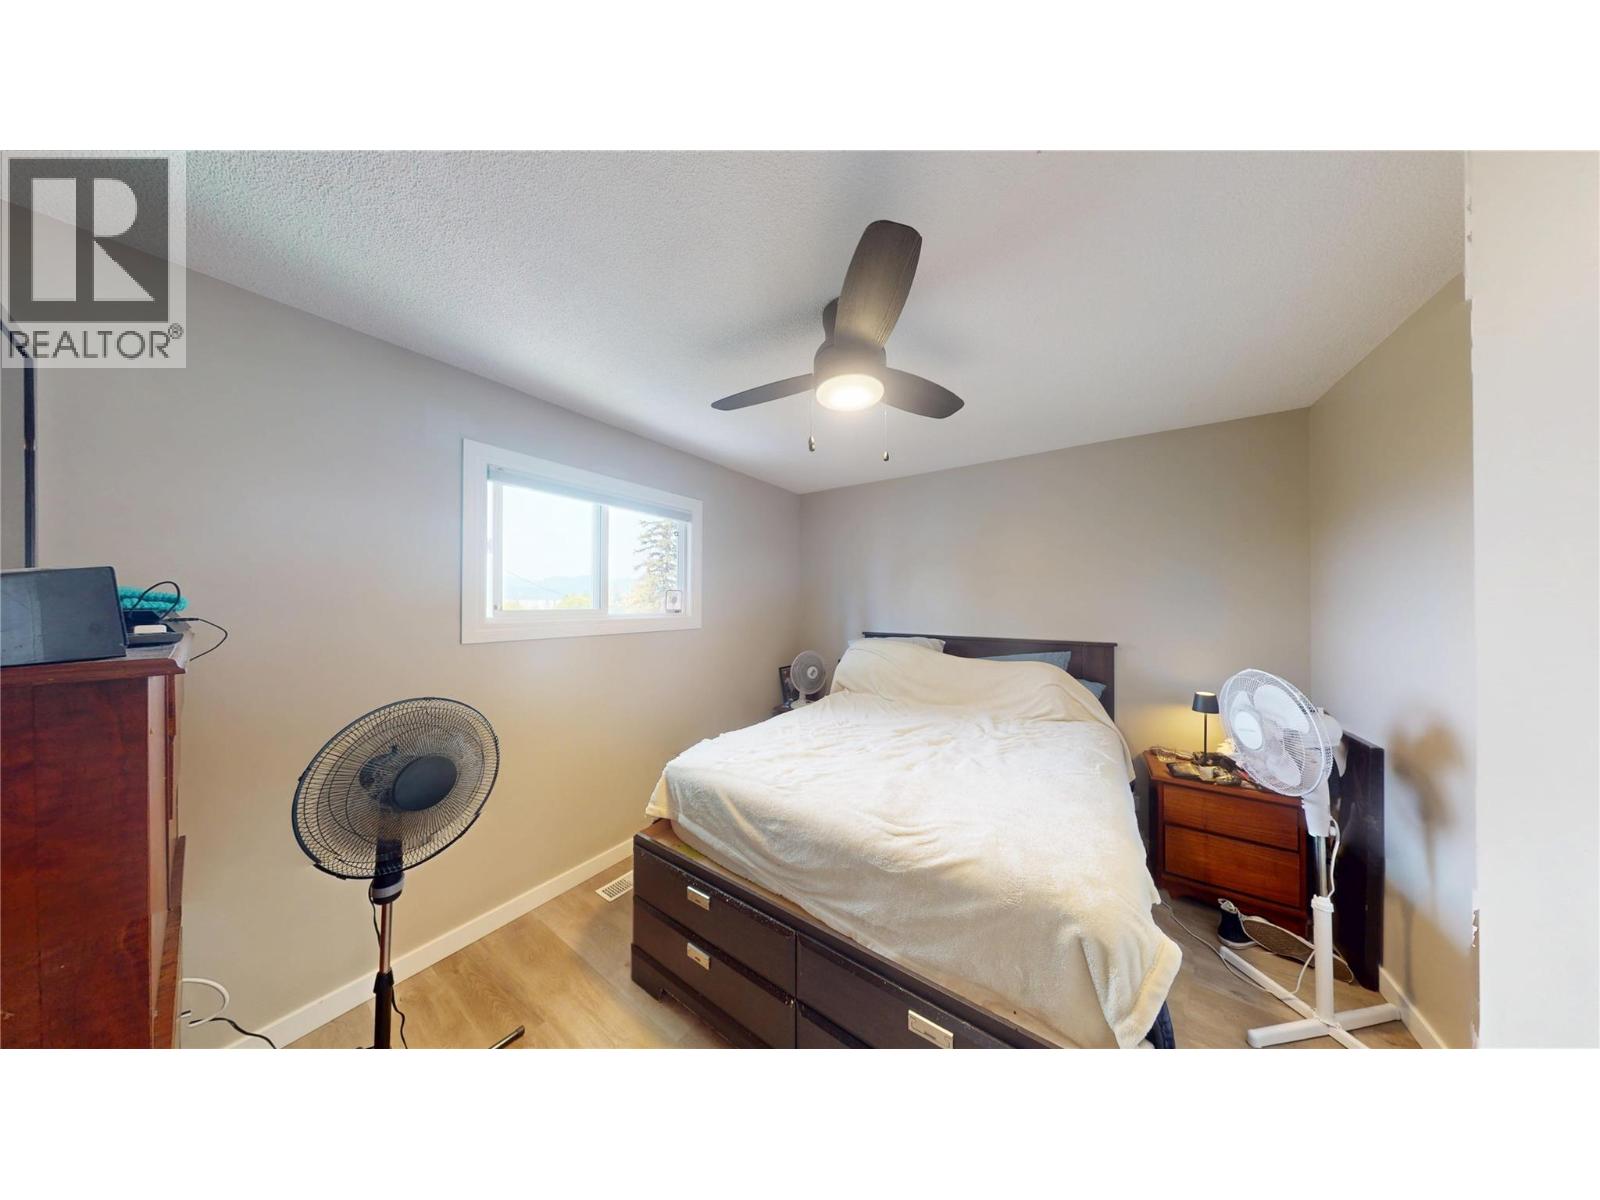
| Primary Bedroom | Main level | 12'0'' x 9'0'' |
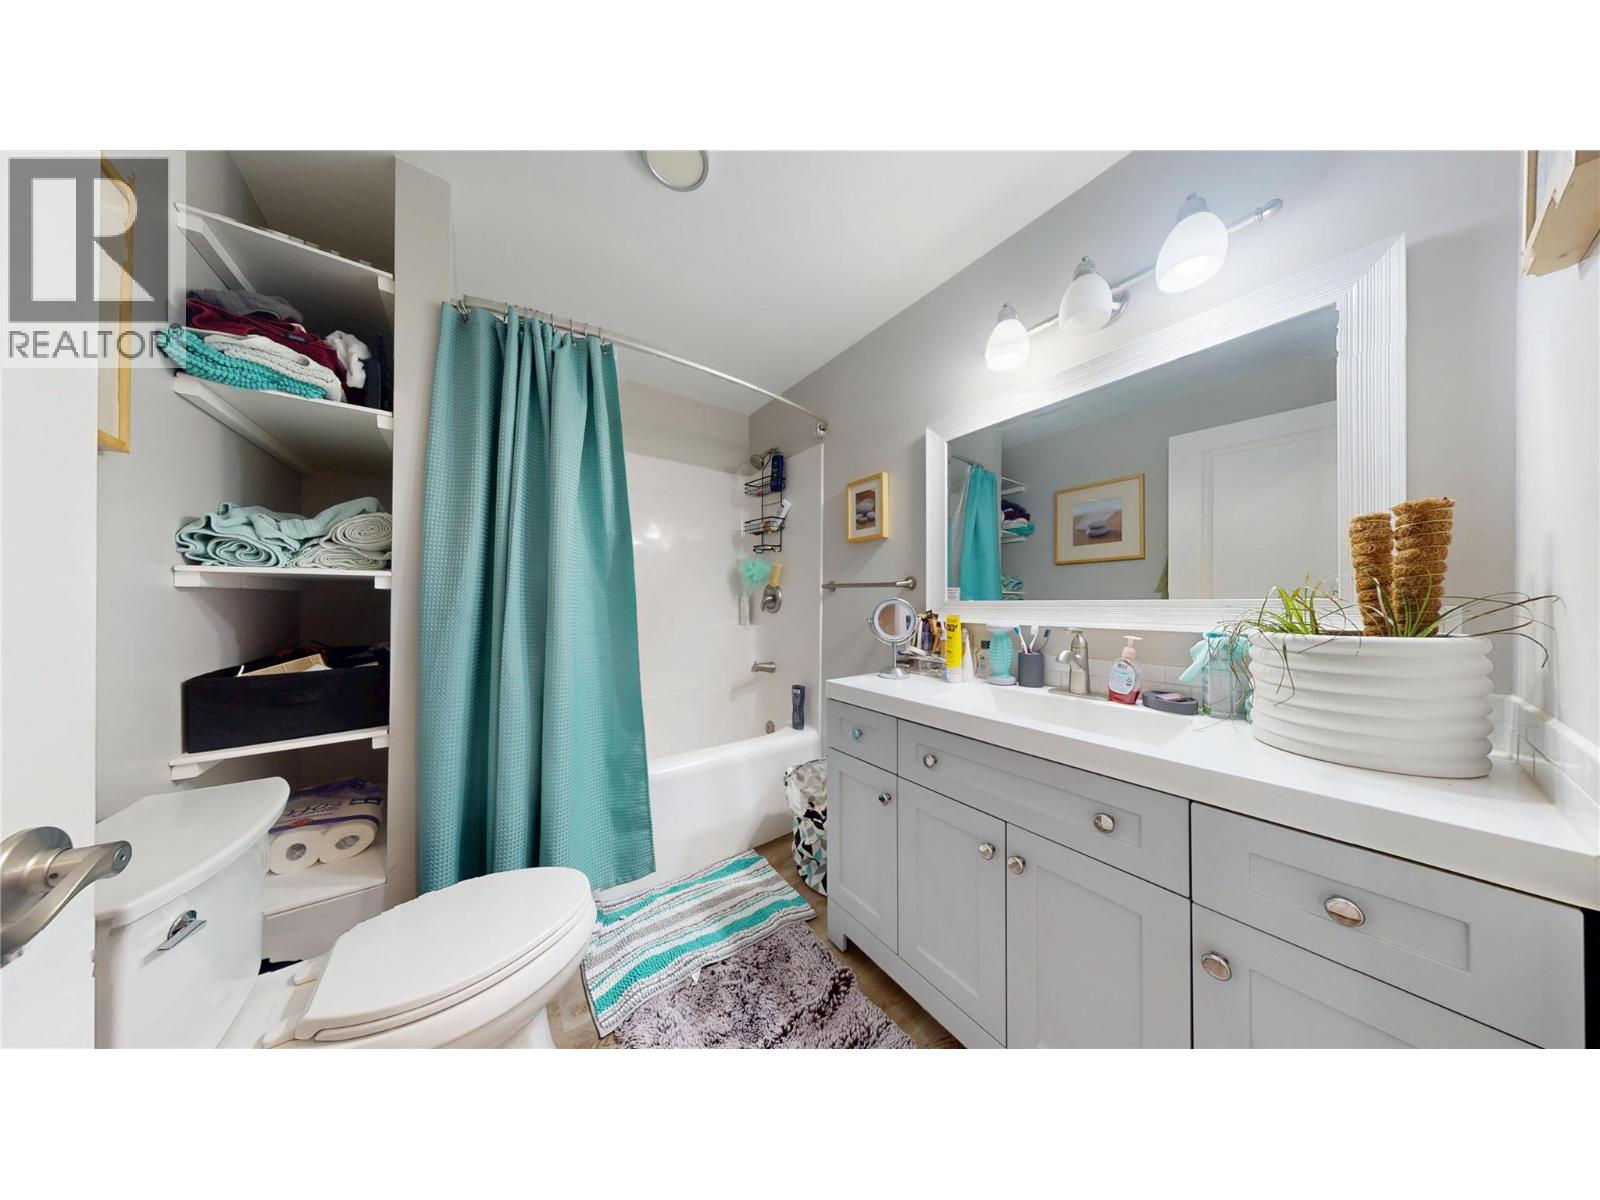
| 4pc Bathroom | Main level | Measurements not available |
| Living room | Main level | 19'0'' x 9'8'' |
| Living room | Main level | 28'6'' x 12'0'' |
| Kitchen | Main level | 10'10'' x 9'0'' |
Location
This REALTOR.ca listing content is owned and licensed by REALTOR® members of The Canadian Real Estate Association
Data provided by: Okanagan-Mainline Real Estate Board