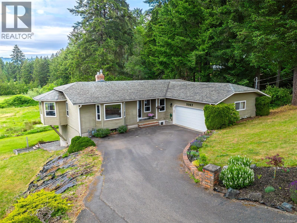
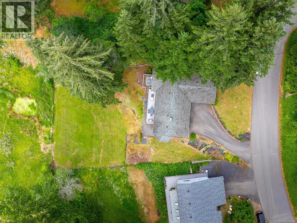
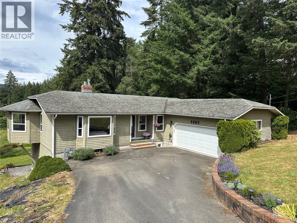
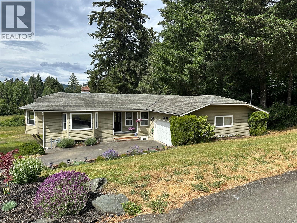
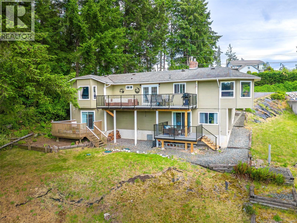
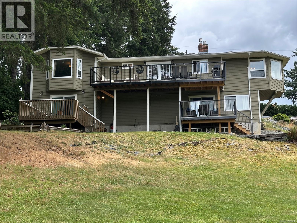
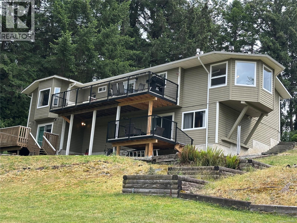
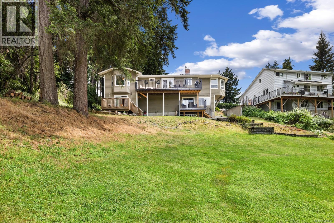
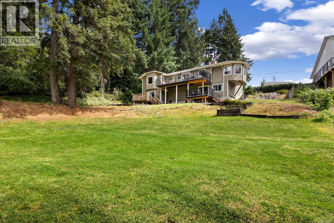
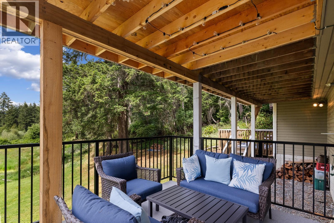
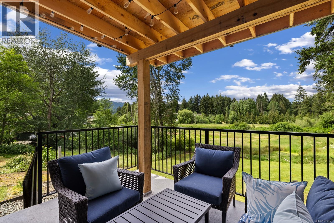
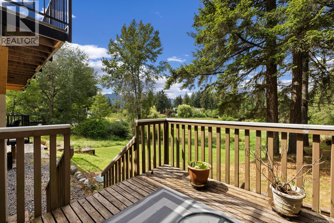
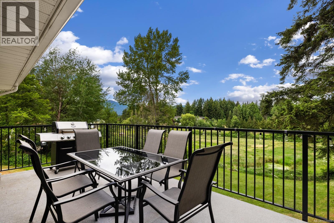
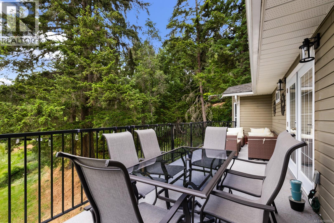
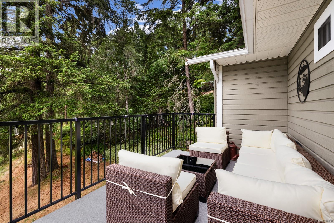
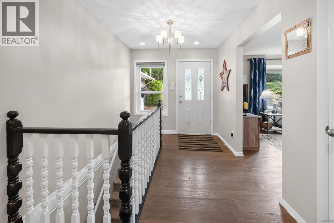
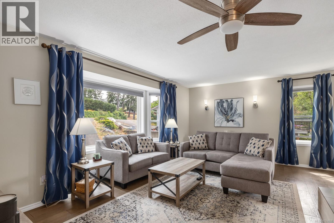
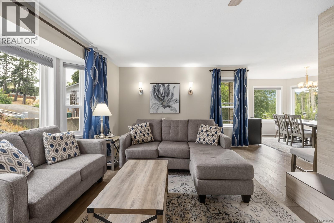
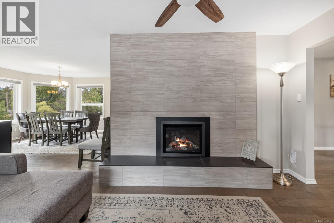
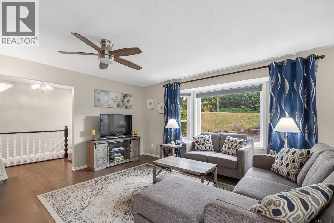
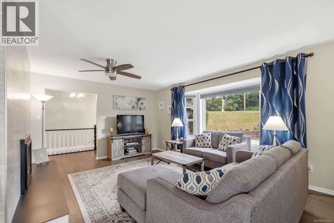
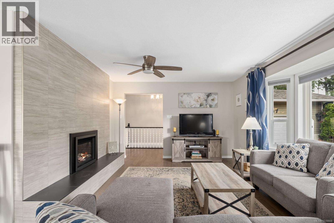
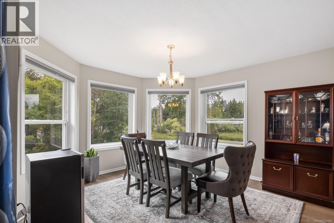
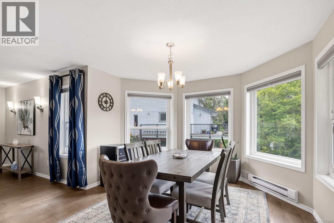
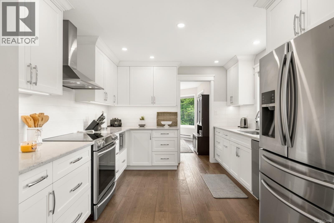
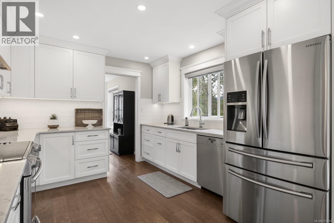
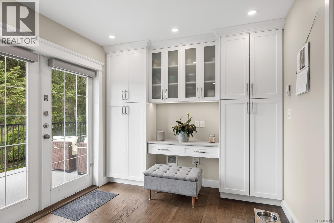
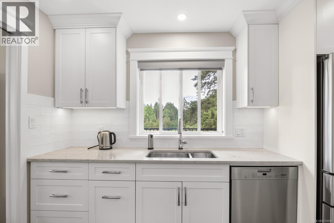
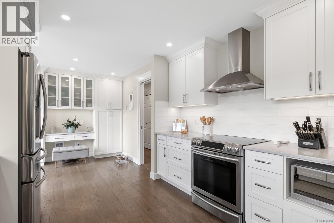
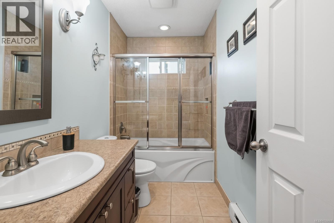
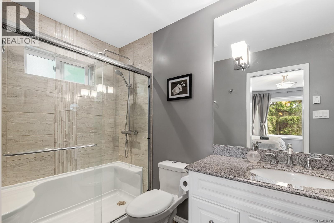
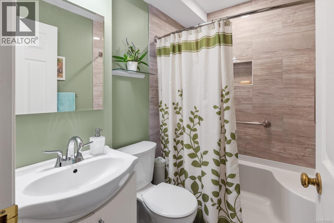
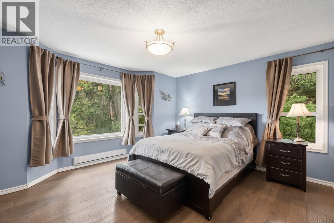
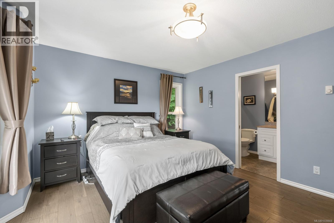
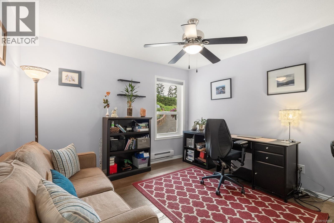
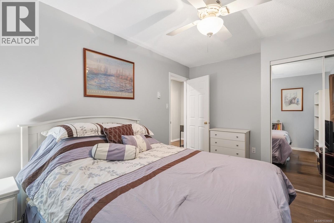
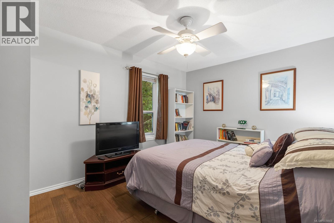
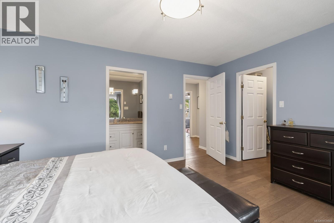
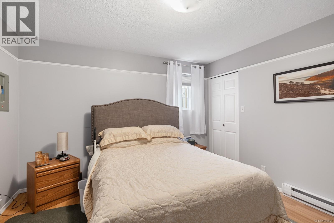
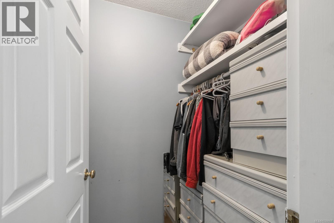
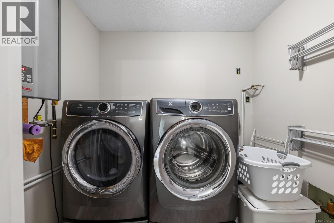
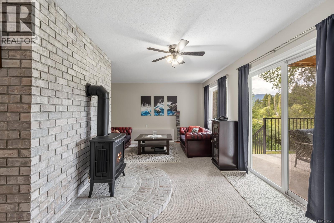
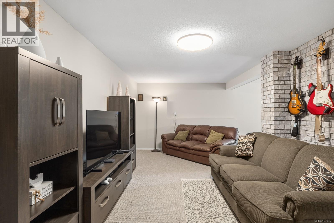
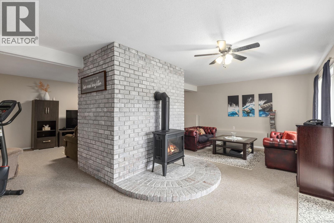
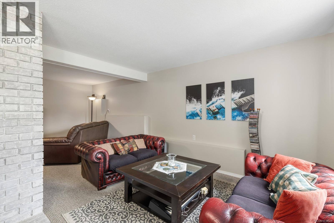
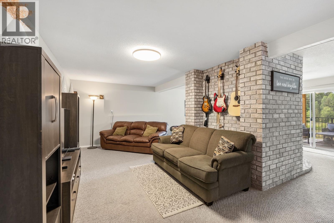
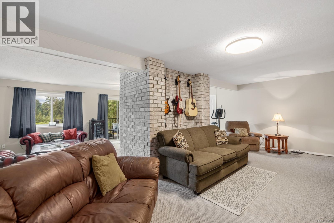
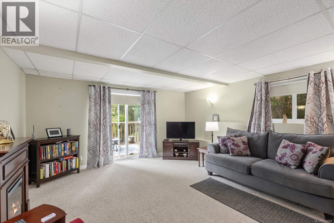
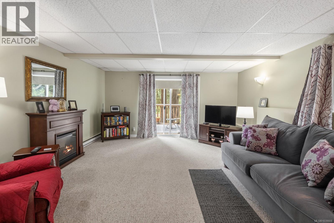
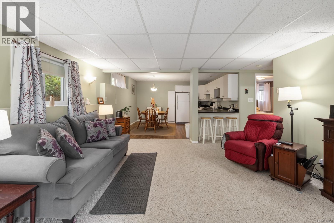
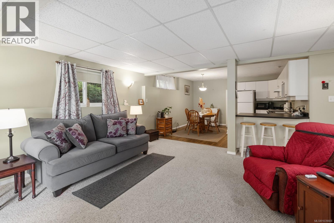
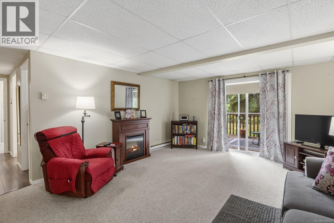
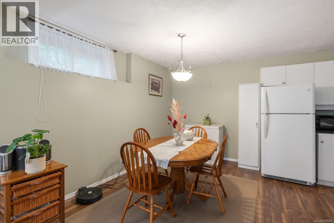
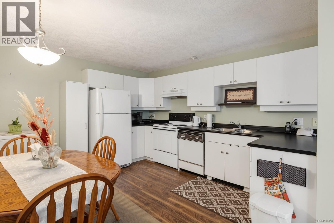
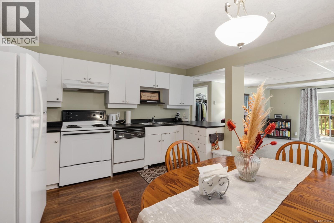
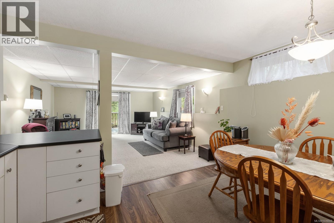
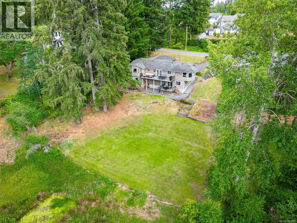
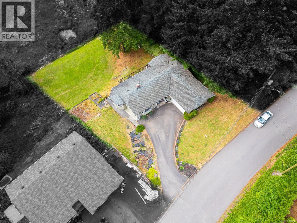
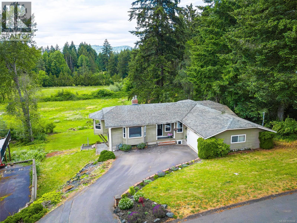
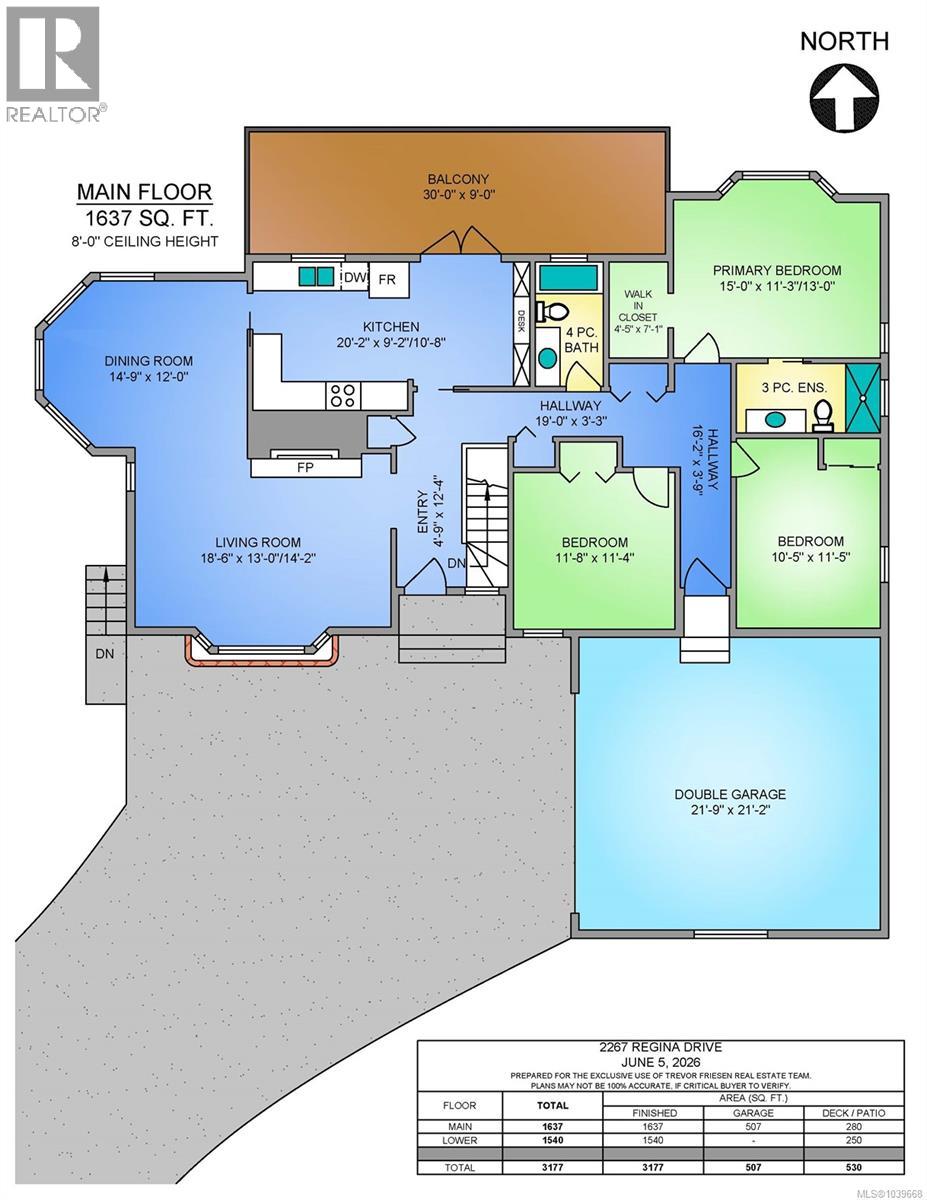
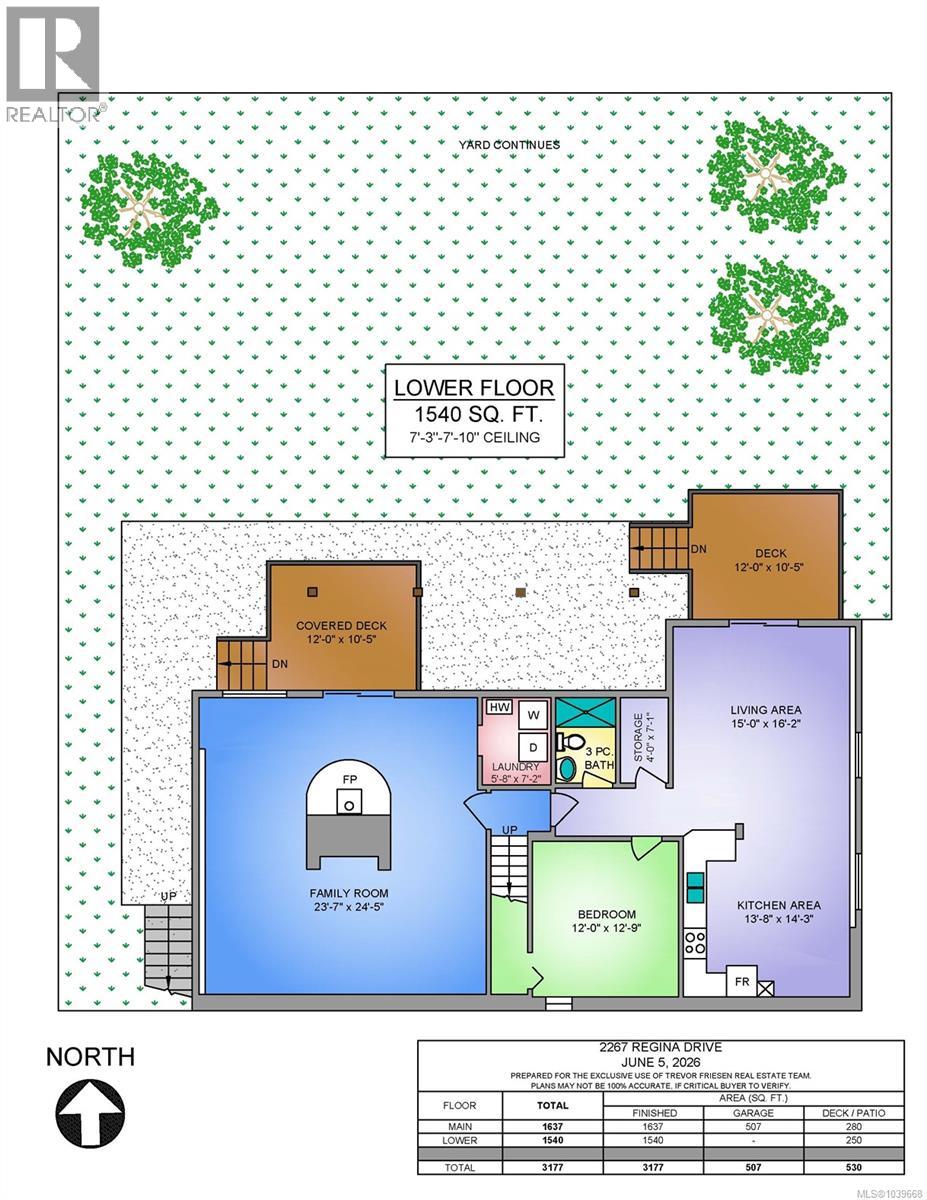
Aug 16 Sunday 12-2 OPEN HOUSE! Reduced just $1,075,000! Tucked away at the end of a quiet cul-de-sac with no through traffic, this is the hidden gem you've been waiting to discover. Set on an impressive nearly half-acre property, this private sanctuary enjoys peaceful views over rolling pastures, large acreage properties and many large mature trees, creating a sense of tranquility that's becoming increasingly rare to find. Extensively updated throughout, this impressive 3,100+ sq. ft. home blends country charm with modern comfort. Recent upgrades include two new gas fireplaces, beautifully renovated bathrooms, an updated kitchen, new flooring, new decks and balconies, hot water on demand system, a refreshed garage, and much more. Every improvement has been thoughtfully completed to enhance both style and functionality. Offering 4 bedrooms and 3 bathrooms, including a spacious self-contained in-law suite, 2267 Regina Drive provides exceptional flexibility for families, multigenerational living, or guests. Large windows invite natural light and showcase the picturesque rural surroundings, while multiple outdoor spaces provide the perfect setting to relax, entertain, and take in the peaceful views. Enjoy the best of both worlds—a serene country lifestyle with privacy, space, and nature at your doorstep, all while being just 10 minutes from shopping, groceries, restaurants, and everyday amenities. Welcome home. (id:48970)
Show More