- ©MLS 1046501
- Area 4228 sq ft
- Bedrooms 4
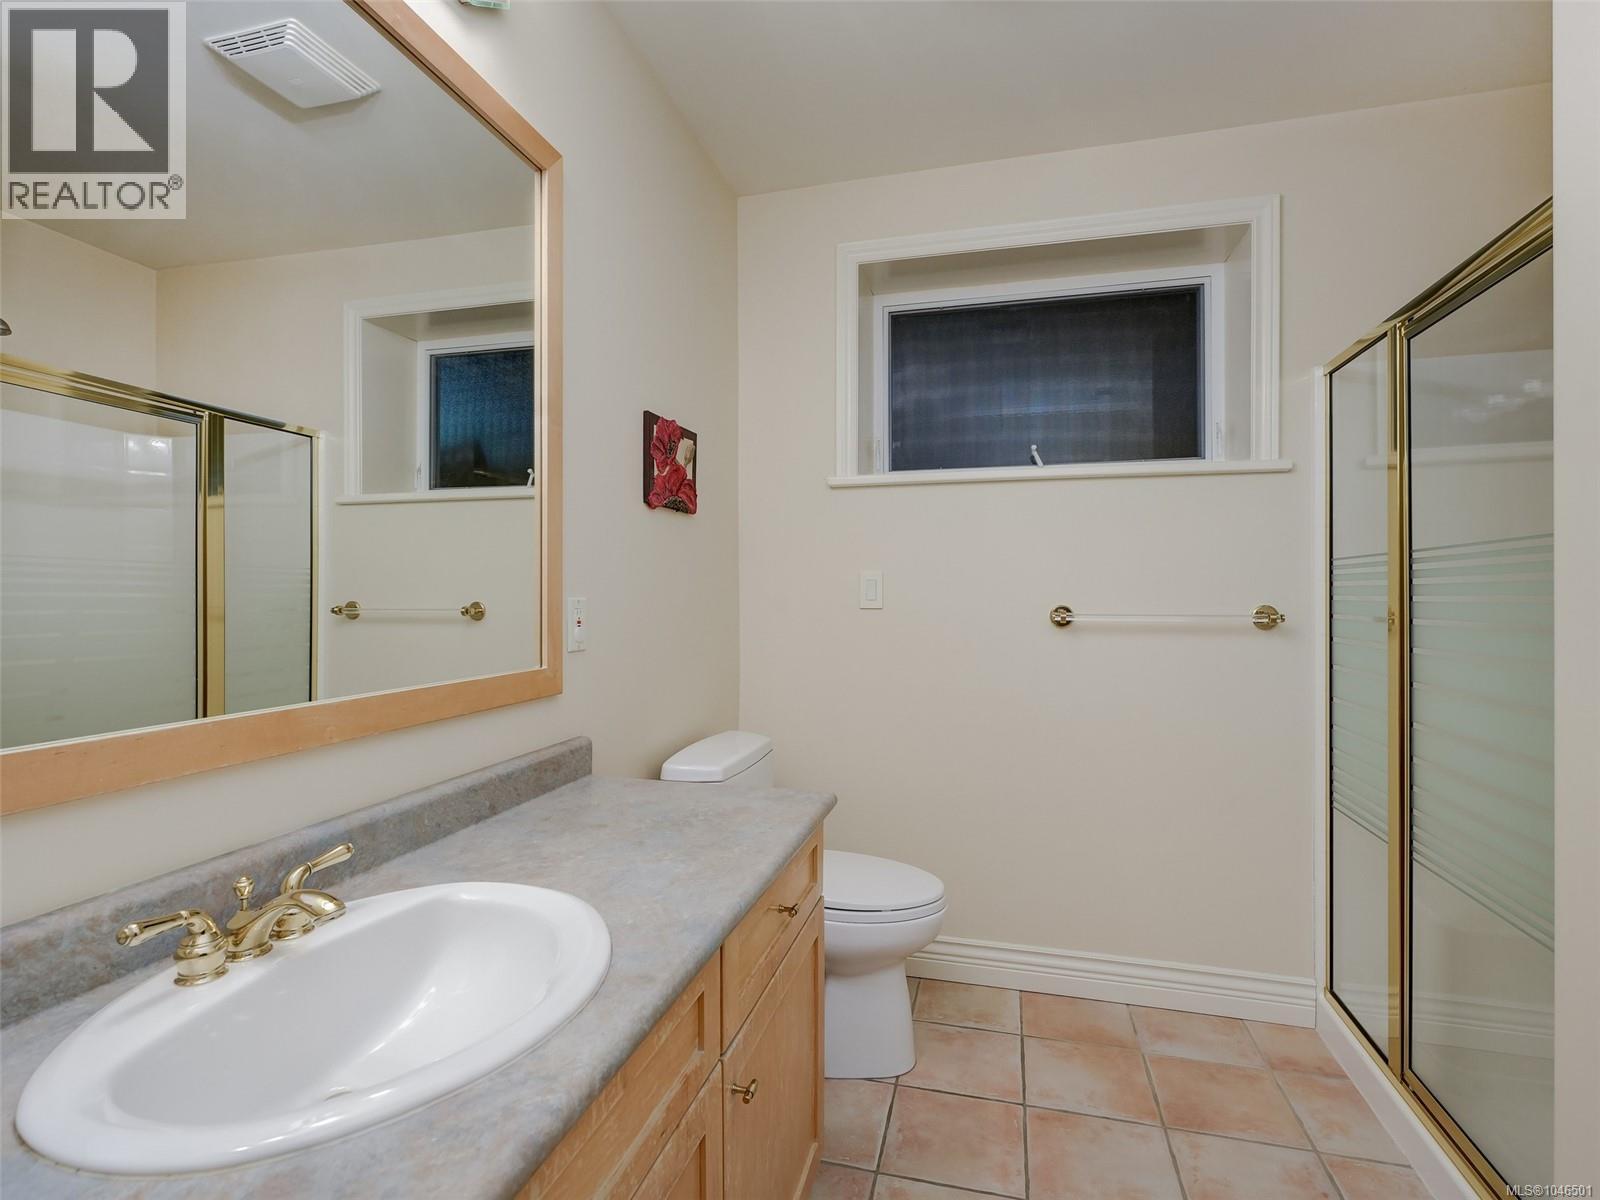
- Bathrooms 3
- Parkings 6
Description
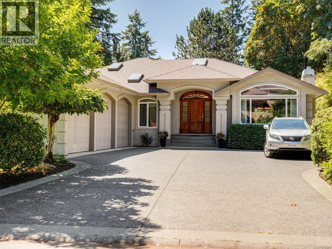
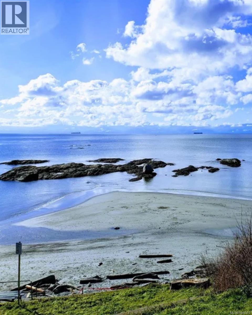
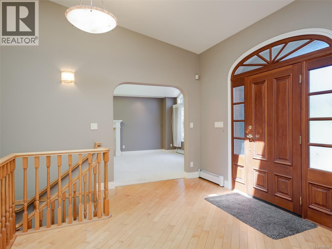
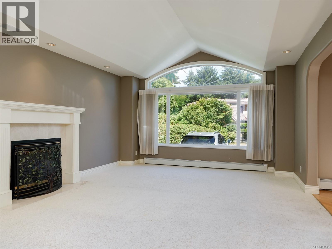
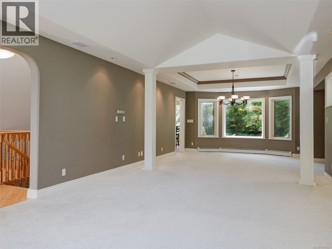
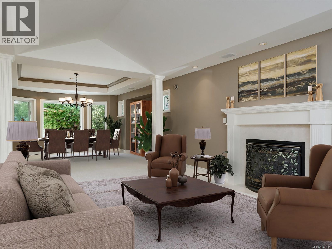
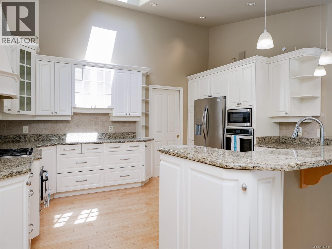
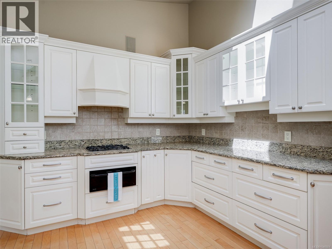
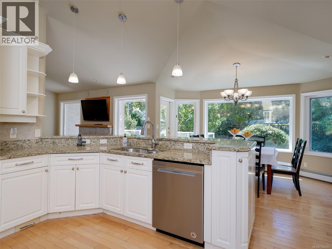
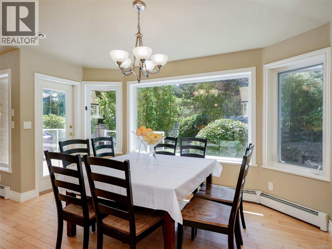
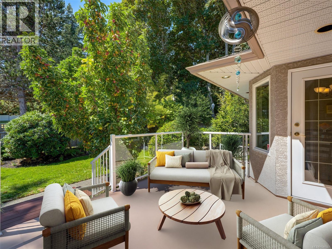
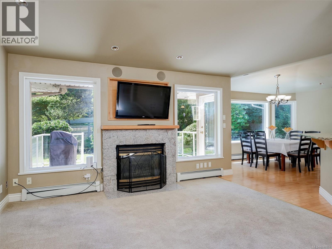
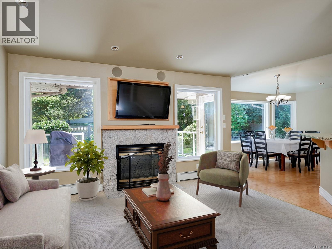
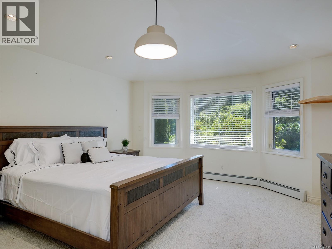
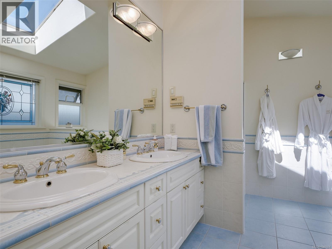
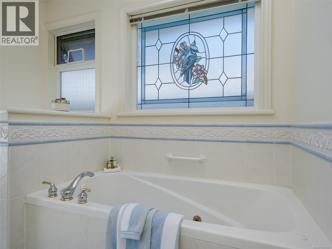
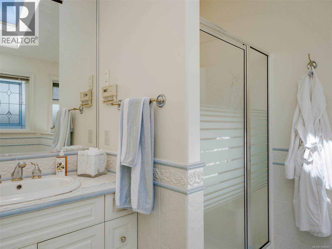
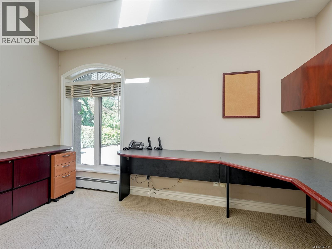
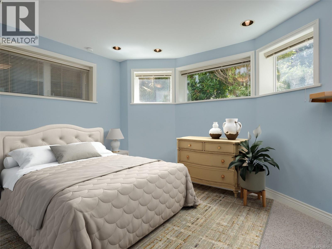
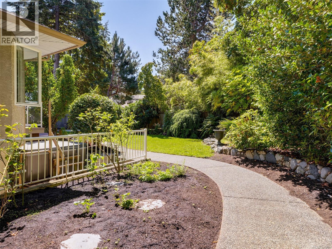
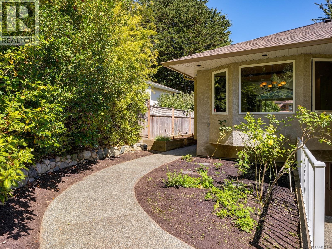
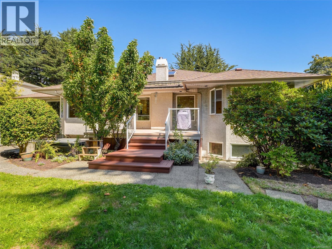
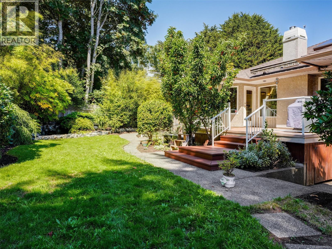
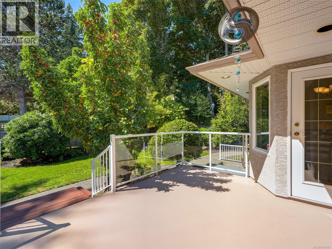
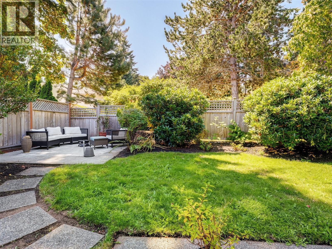
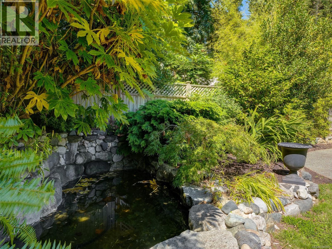
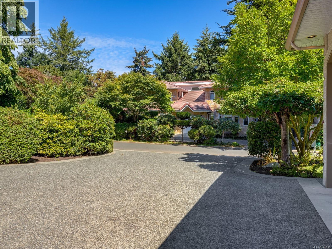
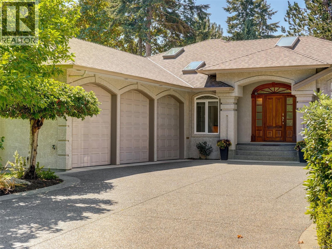
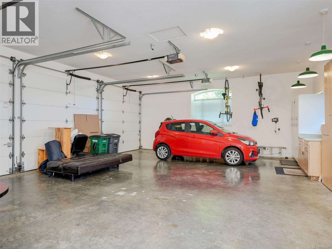
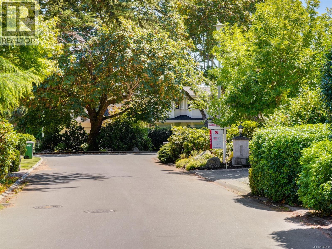
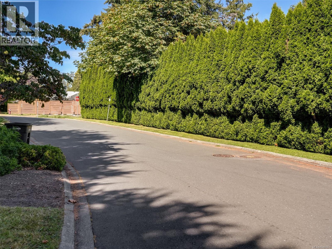
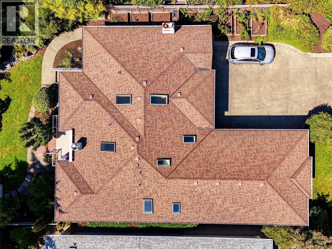
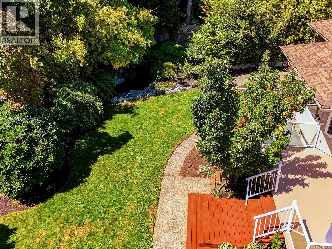
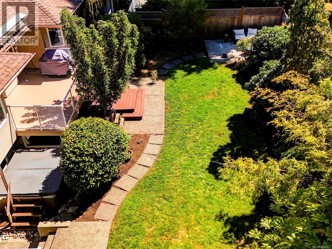
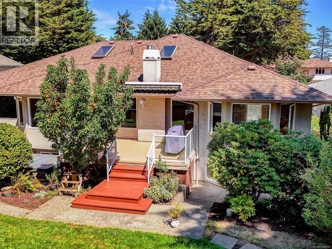
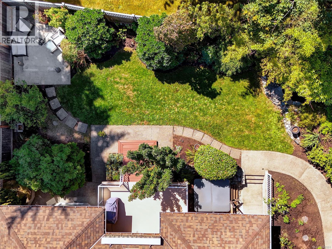
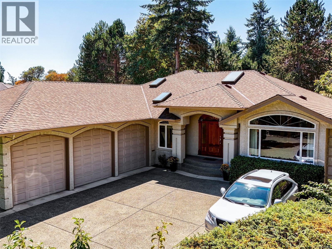
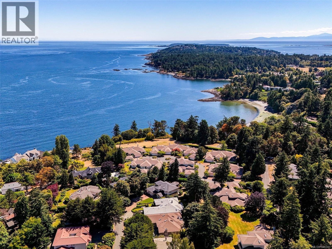
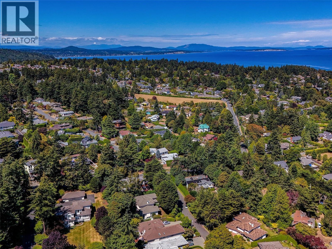
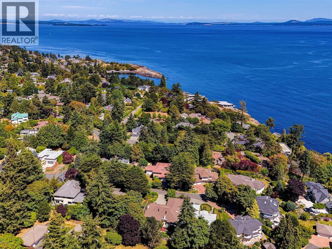
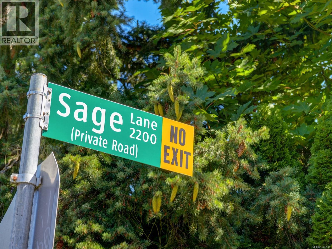
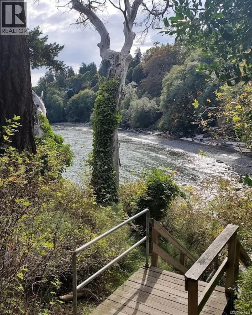
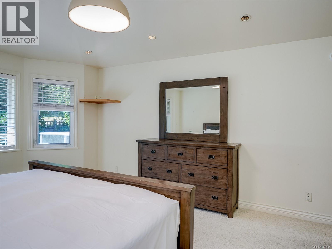
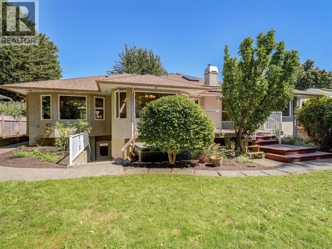
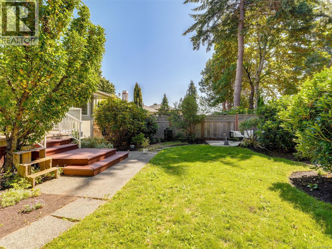
Wonderful executive family residence located on Exclusive Sage Lane in the popular Arbutus/ Gordon Head area. Just steps to Arbutus Cove! 4 beds, 3 bathrooms, large den/office, large mudroom, gourmet kitchen & 3-bay garage! Whether multigenerational living is needed or a potential lower-level suite, this residence is over 4,428 interior sq. Feet with a separate entrance for the lower level. Main floor boasts a large primary bedroom & ensuite & den (5th bed or flex room). Excellent space flow for formal or informal living & dining entertaining. The large gourmet kitchen has recent stainless steel appliances and opens to a great room & gracious deck for El Fresco dining. The property backs onto a park setting- unique, extremely private & tastefully landscaped, yet an easy-care garden with fruit trees. Great cul-de-sac for children & pets & access to all great quality schools & steps to epic Arbutus Cove Beach, near UVIC, golf courses and RVYC. A gem not to be missed! OH Saturday 1:00 pm - 3:00 pm. (id:48970) Show More
Details
- Constructed Date: 1998
- Property Type: Single Family
- Type: House
- Access Type: Road access
- Architectural Style: Other
- Neighbourhood: Arbutus
Features
- Central location
- Cul-de-sac
- Southern exposure
- Rectangular
- Pets Allowed
- Family Oriented
- Dishwasher
- Dryer
- Garburator
- Hot Tub
- Microwave
- Oven - Built-In
- Refrigerator
- Washer
- Baseboard heaters
- Hot Water
Rooms Details For 2265 Sage Lane
| Type | Level | Dimension |
|---|---|---|
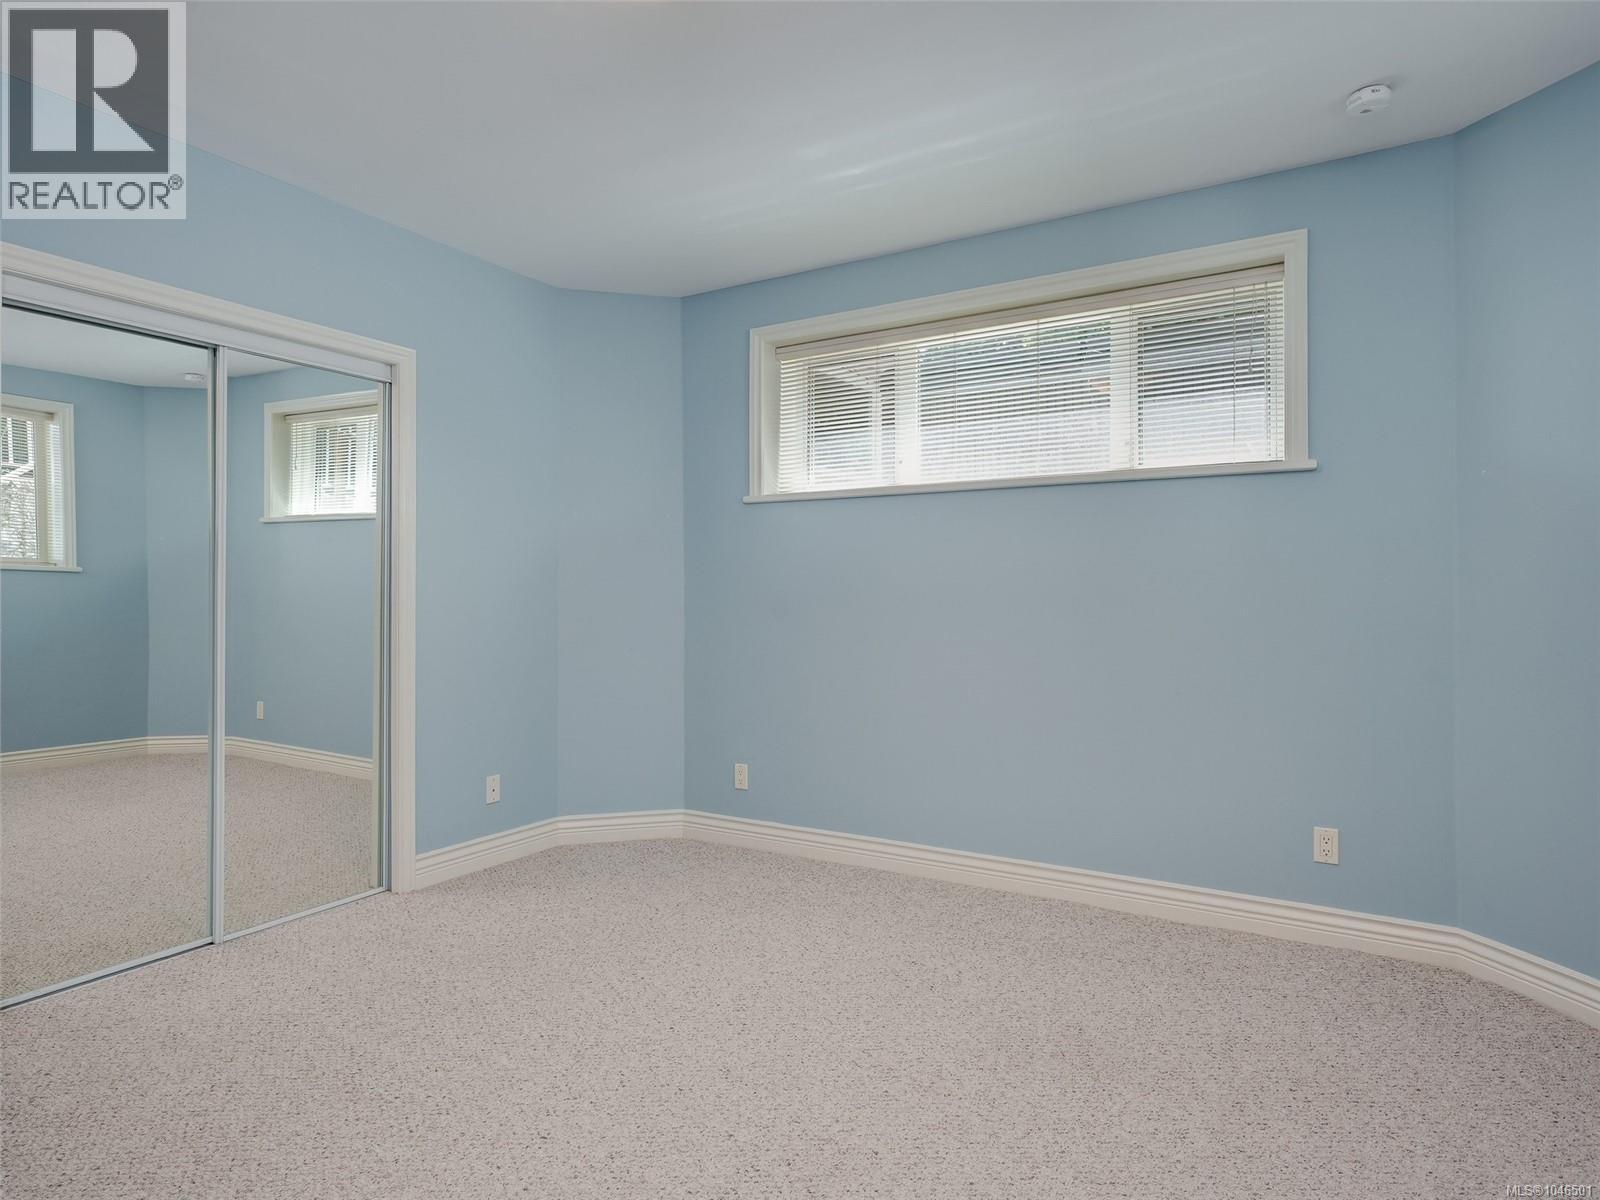
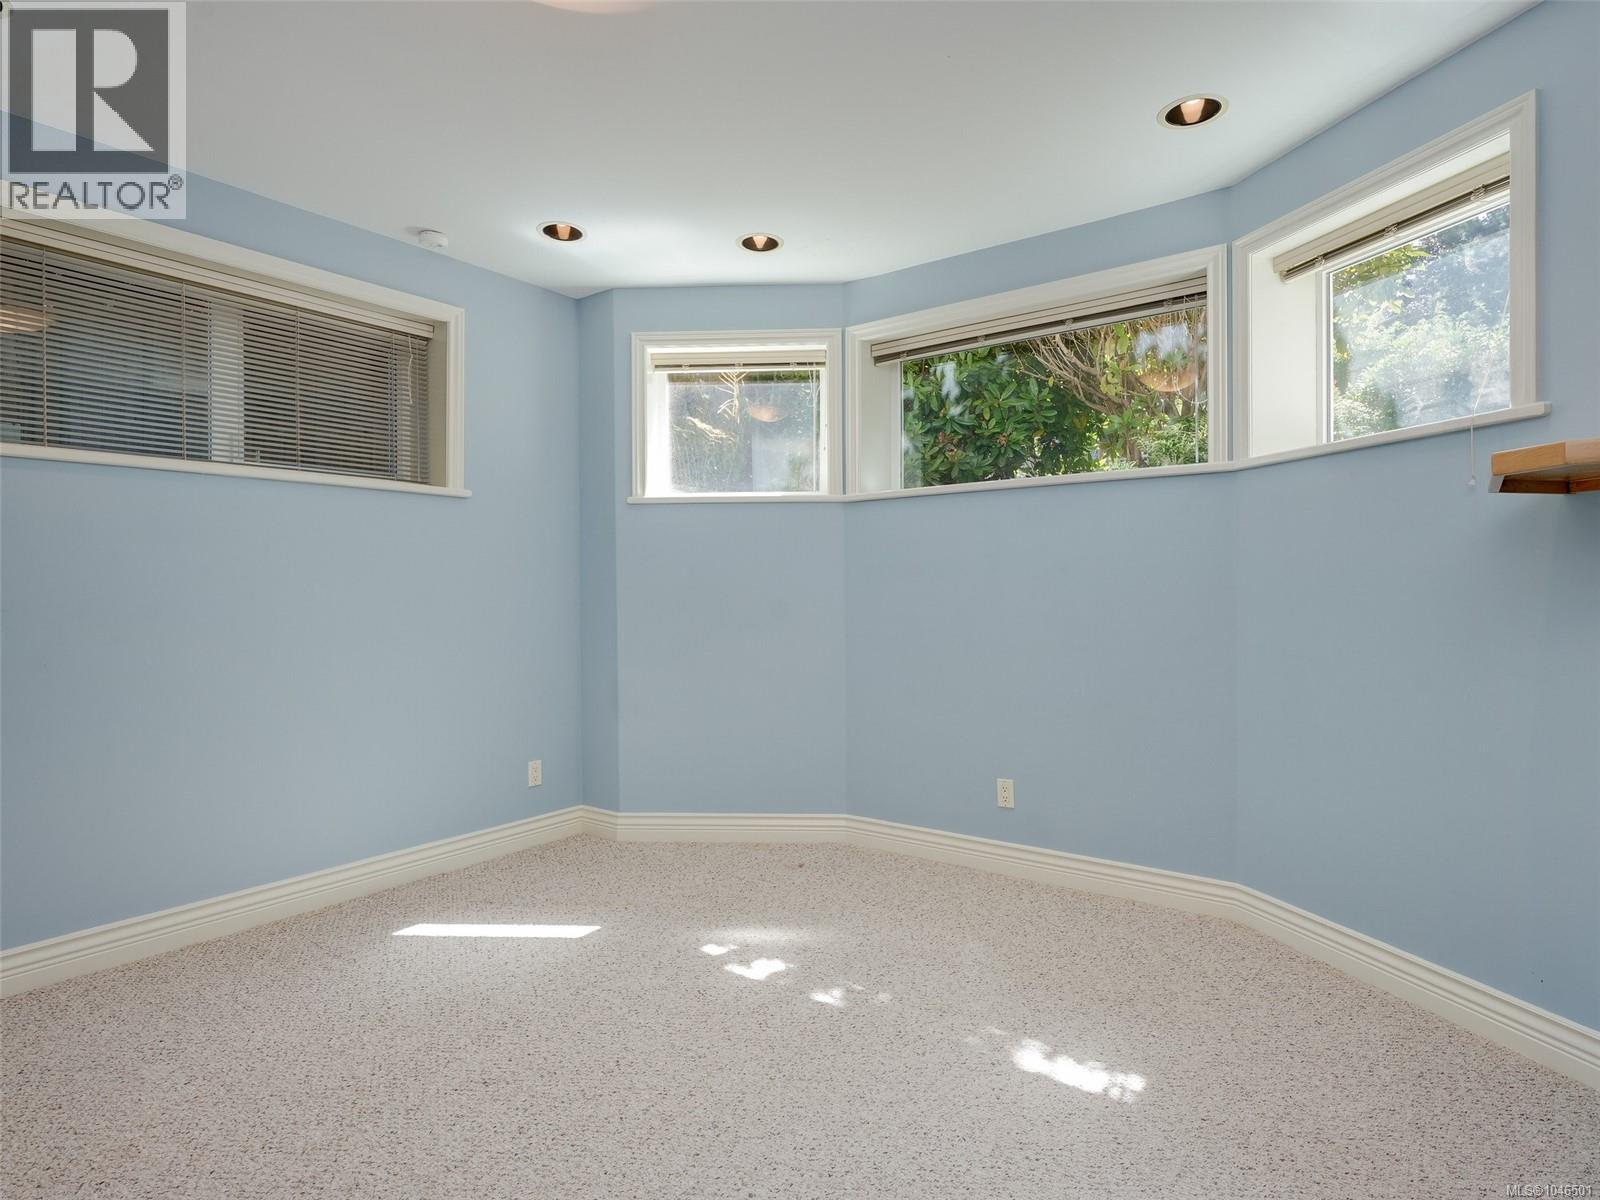
| Bedroom | Lower level | 13' x 12' |
| Bathroom | Lower level | 9' x 6' |
| Bedroom | Lower level | 13' x 13' |
| Bedroom | Lower level | 11' x 10' |
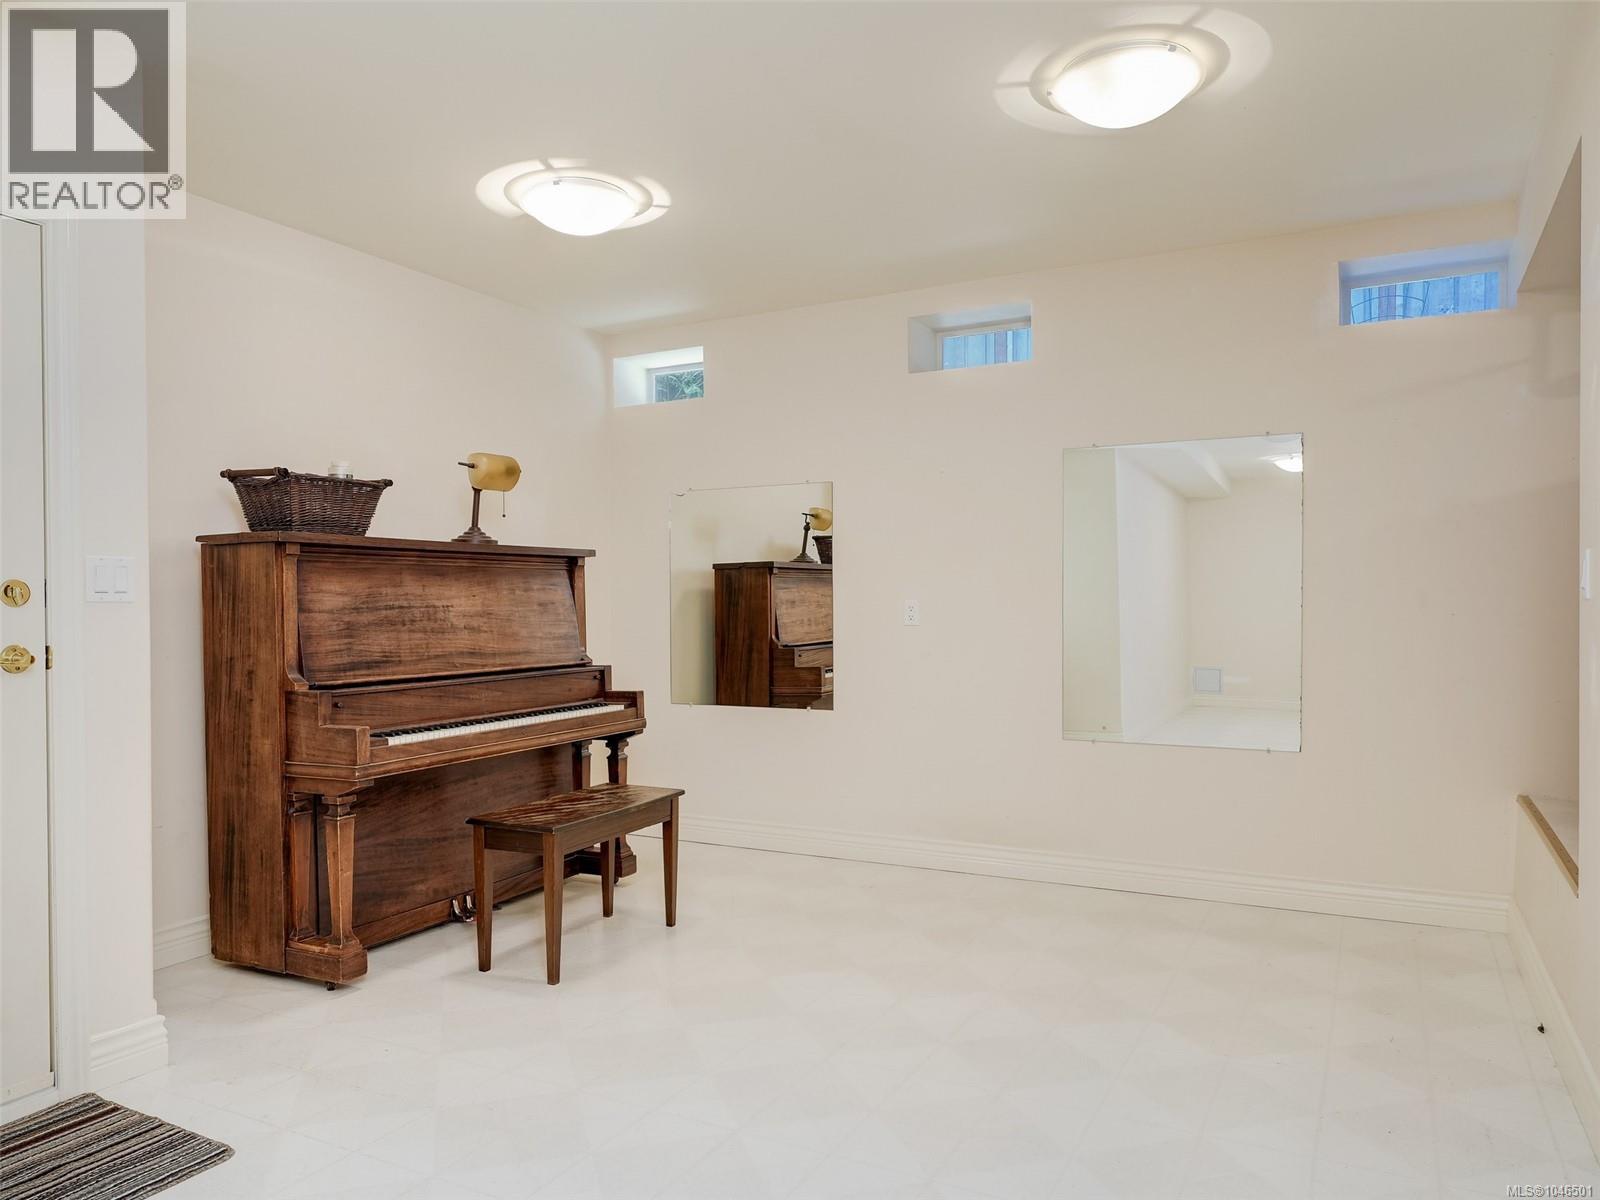
| Den | Lower level | 27' x 11' |
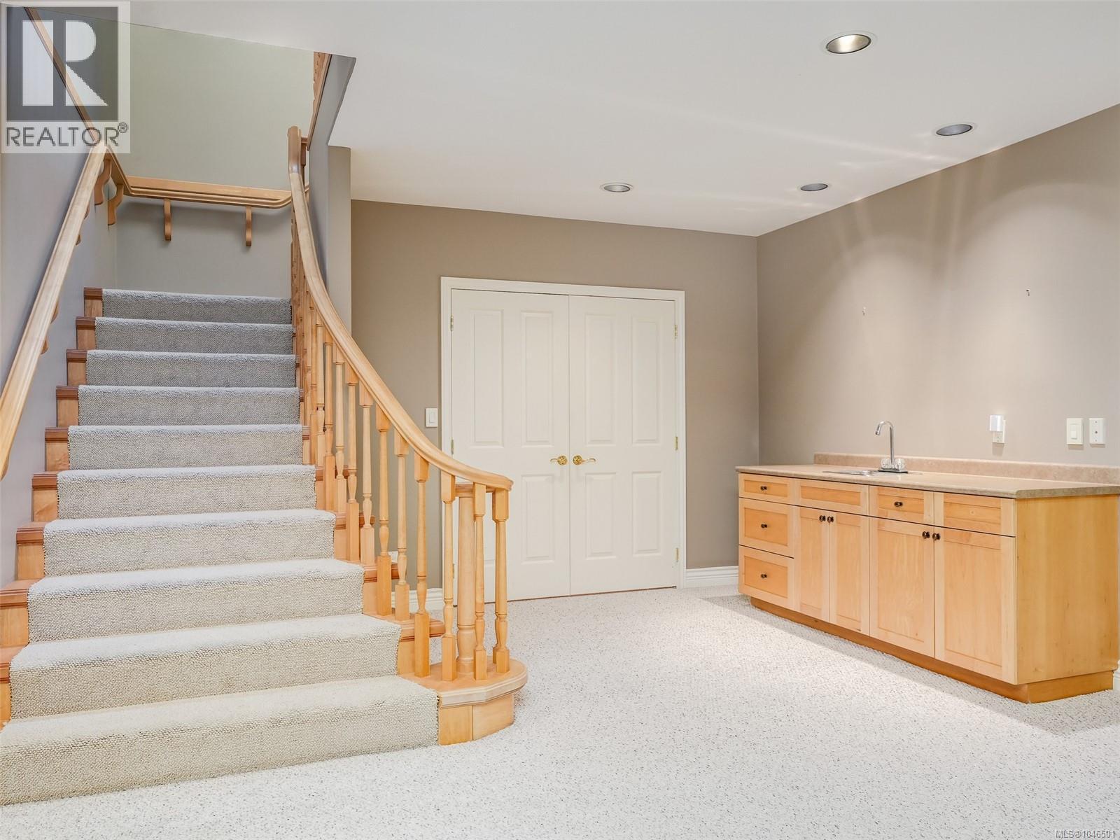
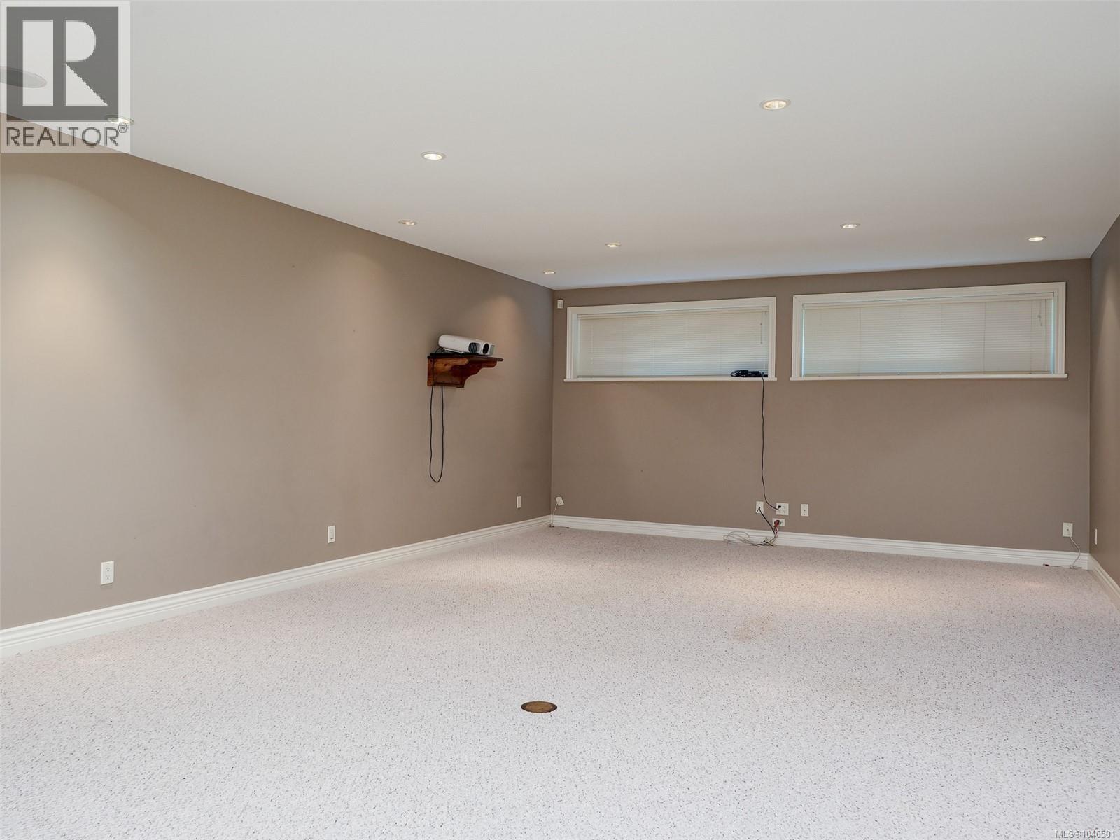
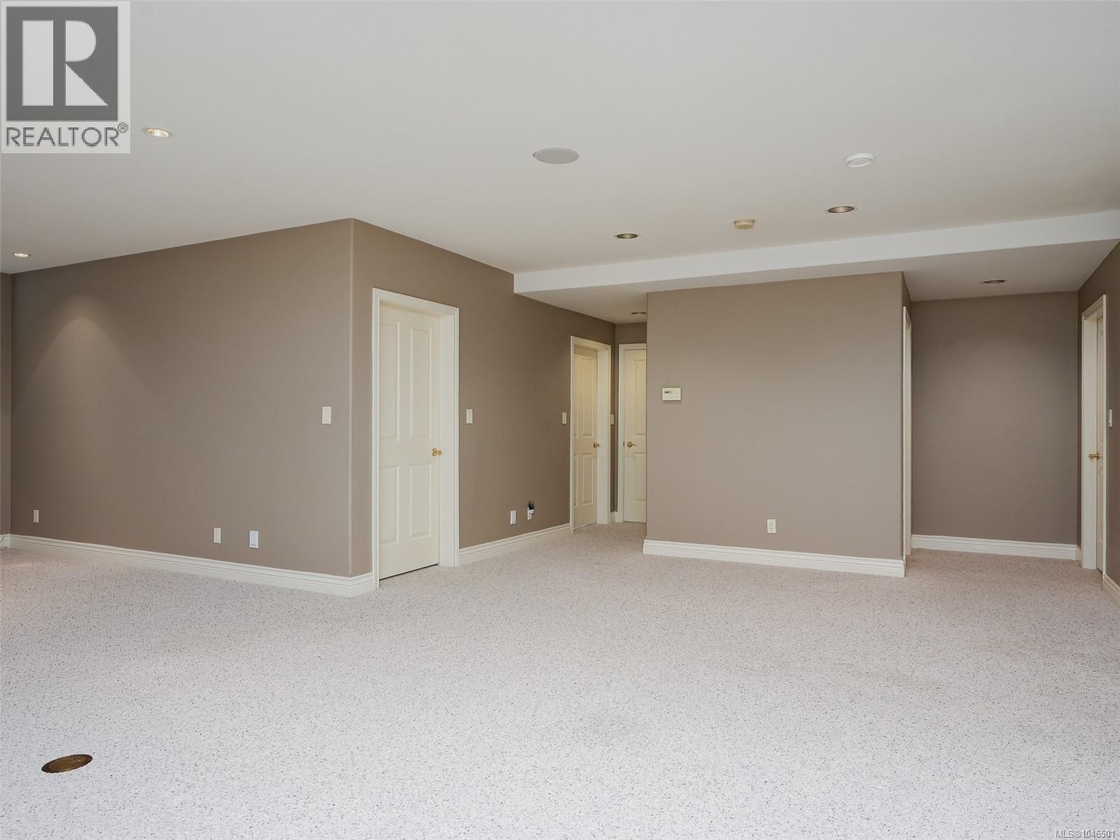
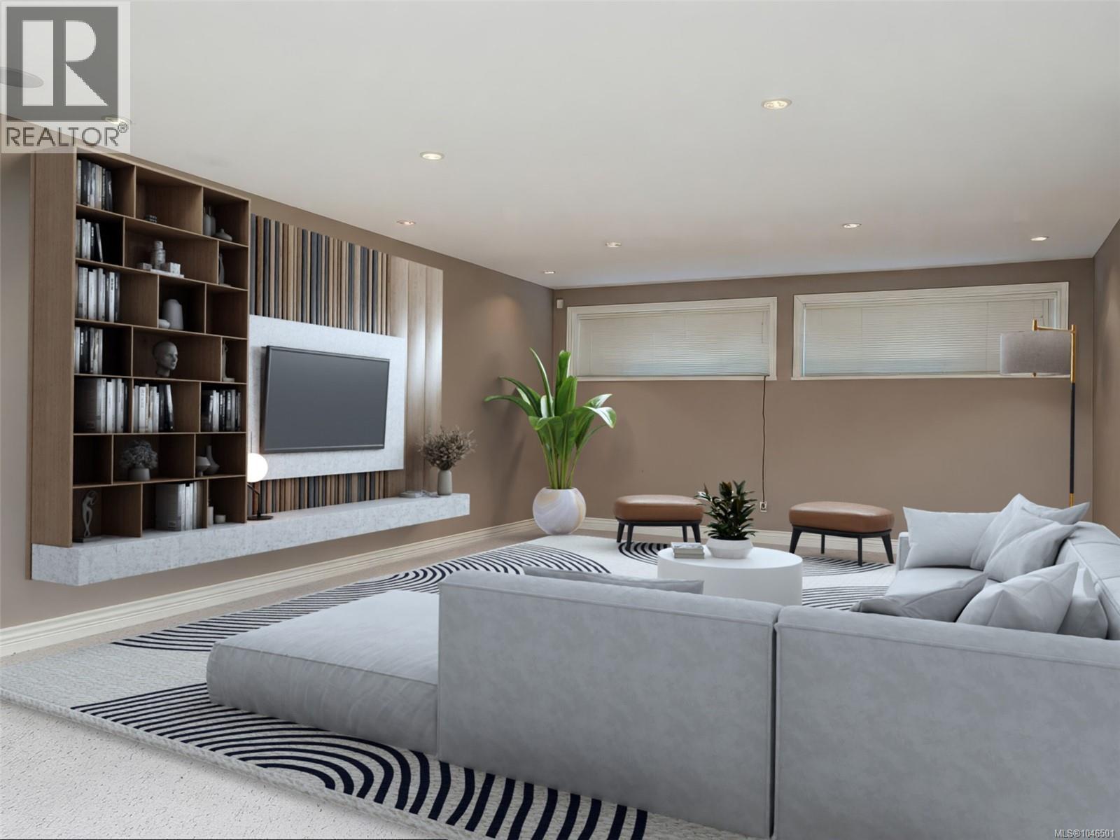
| Recreation room | Lower level | 38' x 16' |
| Ensuite | Main level | 11' x 10' |
| Primary Bedroom | Main level | 16' x 14' |
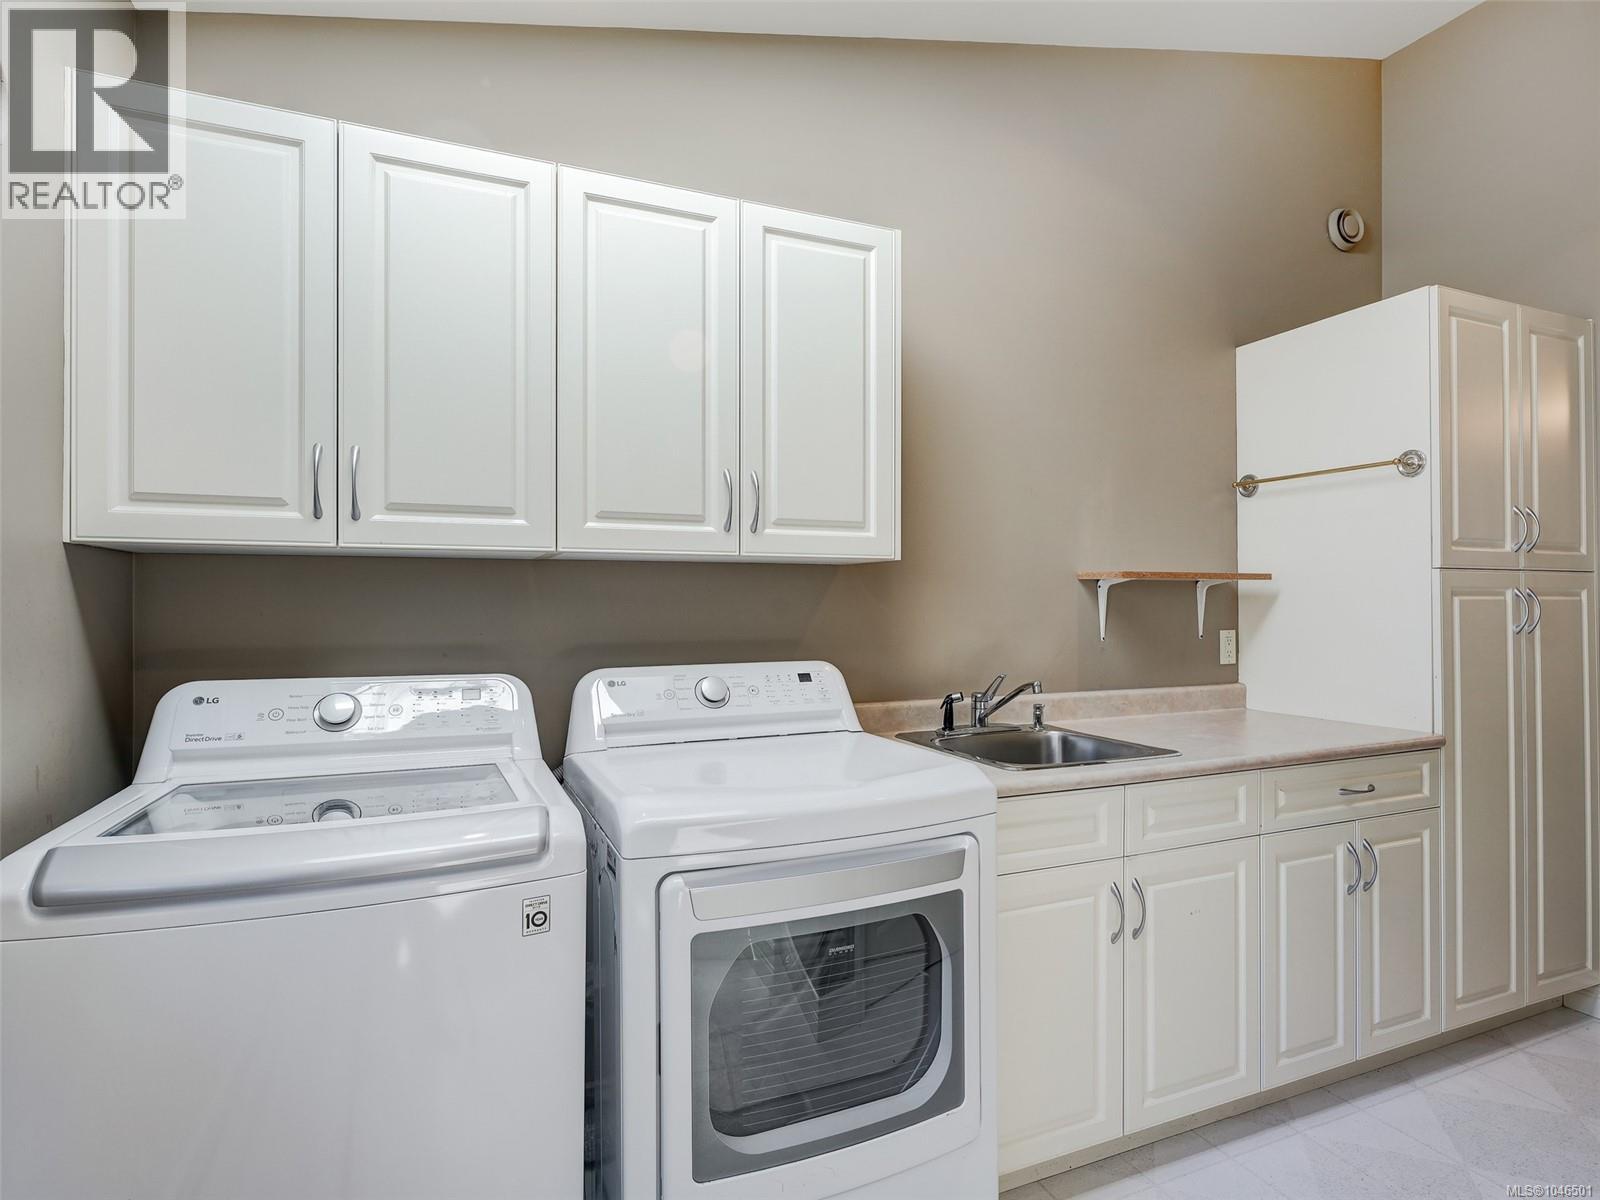
| Laundry room | Main level | 17' x 9' |
| Office | Main level | 13' x 11' |
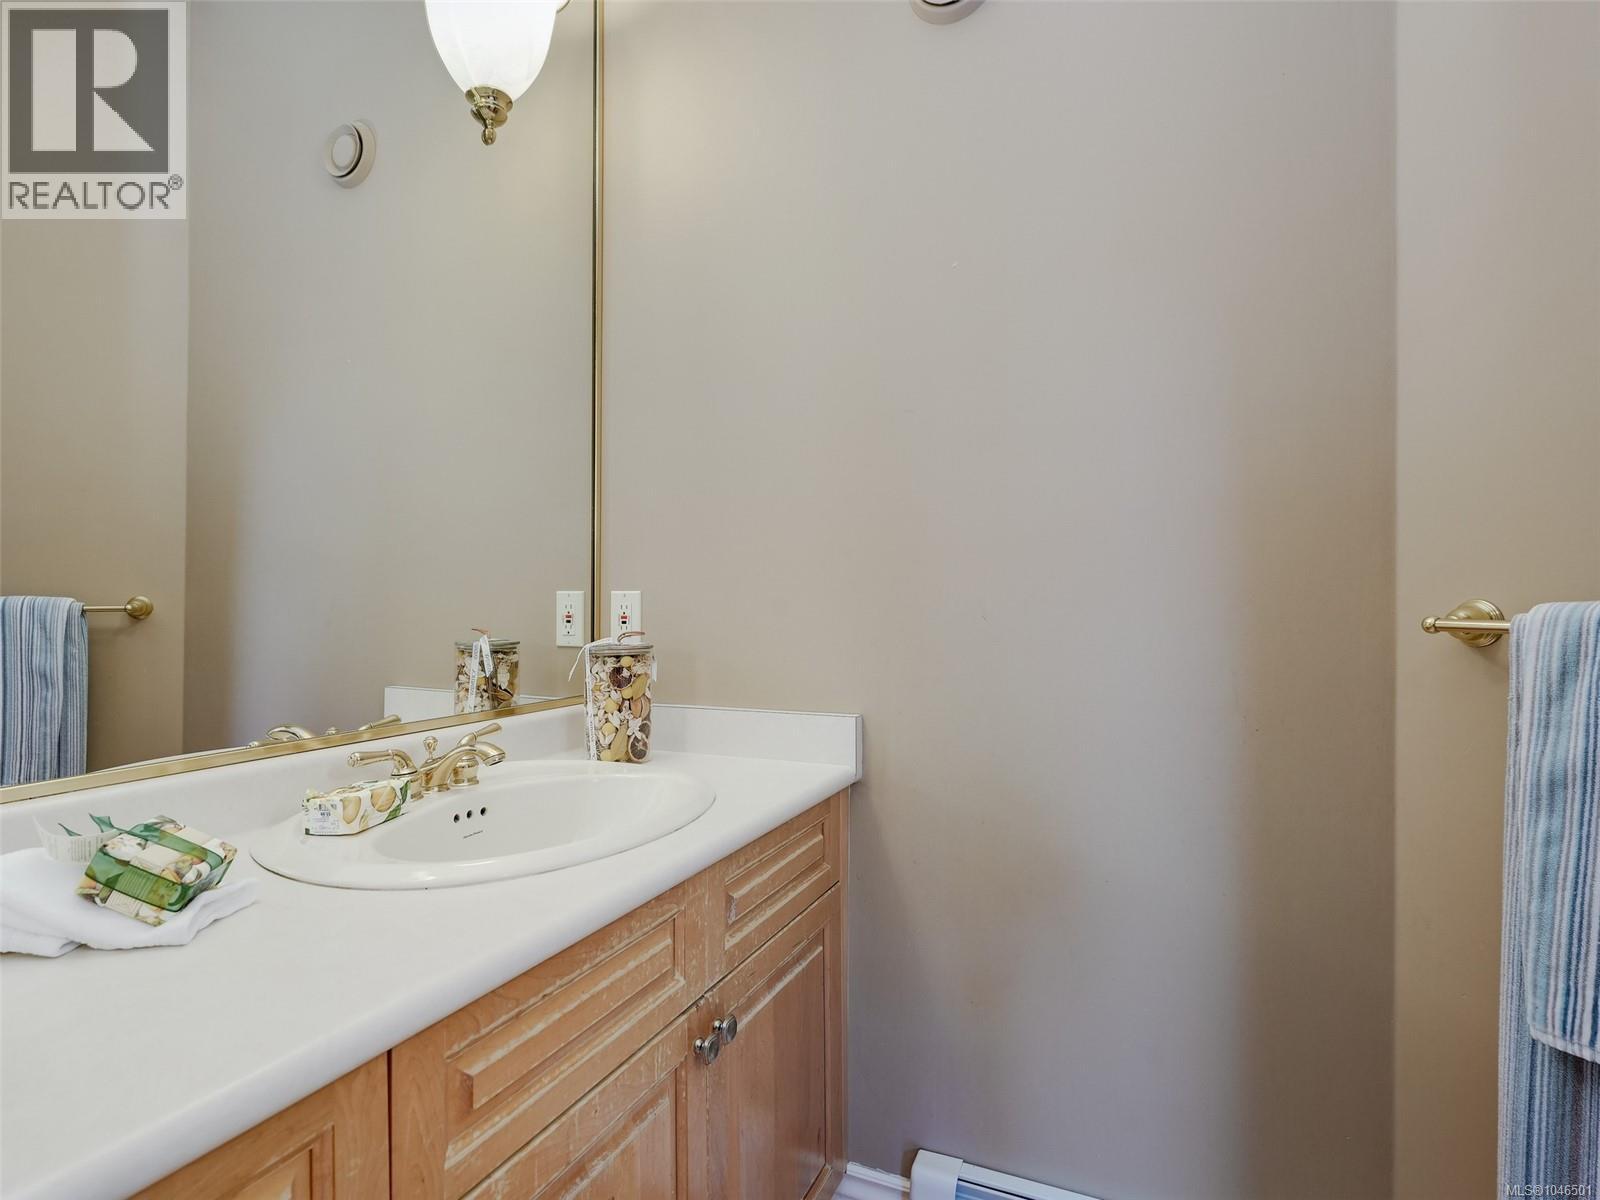
| Bathroom | Main level | 8' x 5' |
| Family room | Main level | 18' x 14' |
| Dining nook | Main level | 14' x 11' |
| Kitchen | Main level | 15' x 13' |
| Dining room | Main level | 16' x 16' |
| Living room | Main level | 20' x 12' |
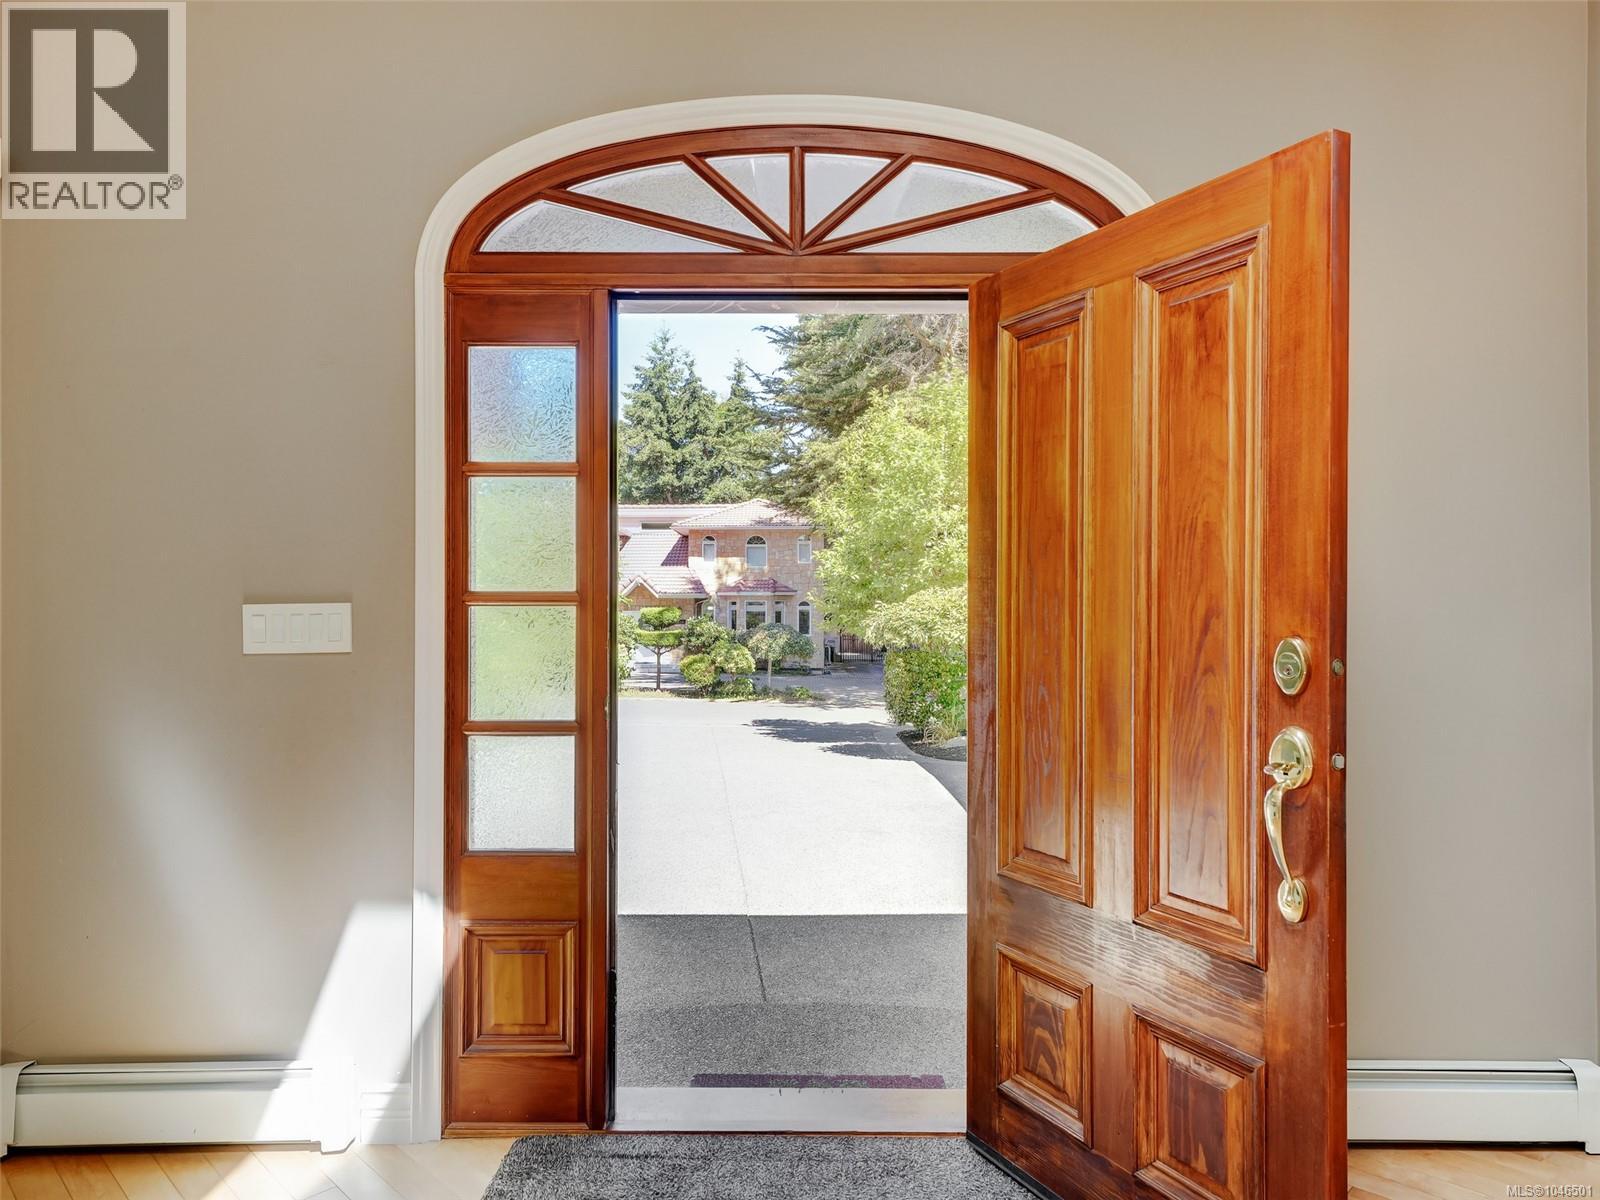
| Entrance | Main level | 13' x 11' |
Location
This REALTOR.ca listing content is owned and licensed by REALTOR® members of The Canadian Real Estate Association
Data provided by: Victoria Real Estate Board