- ©MLS R3074747
- Area 6664 sq ft
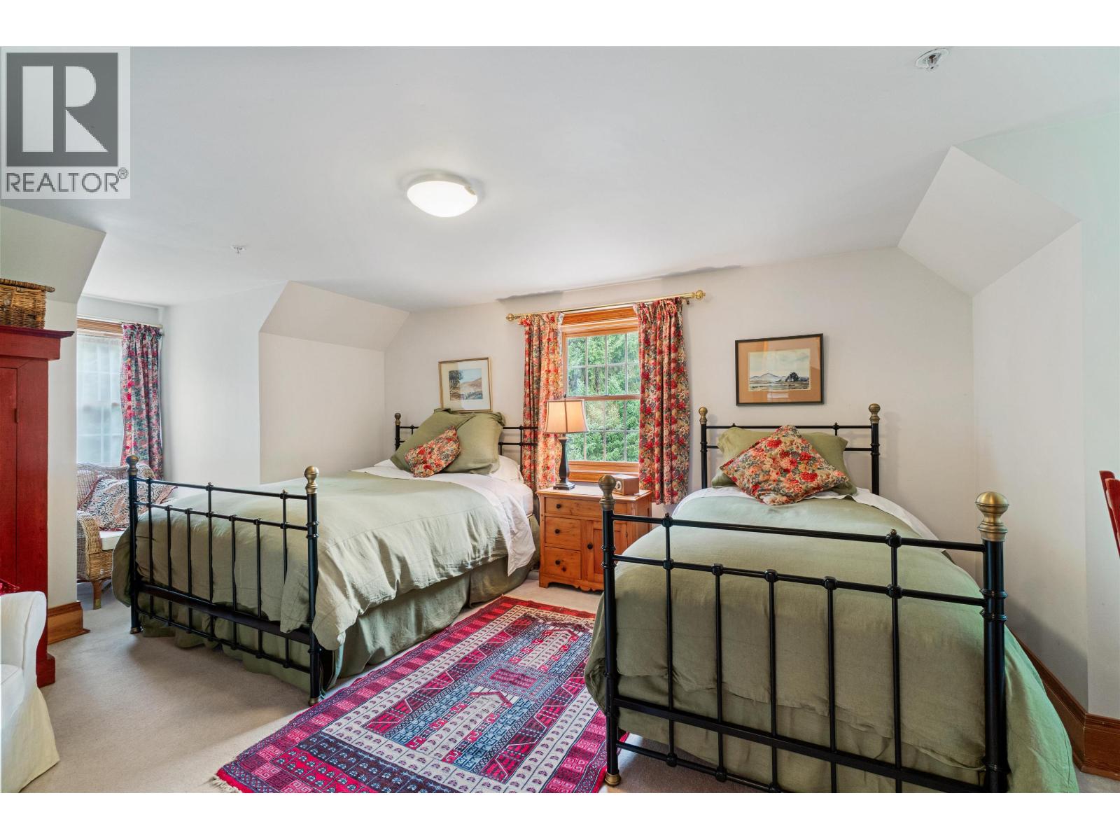
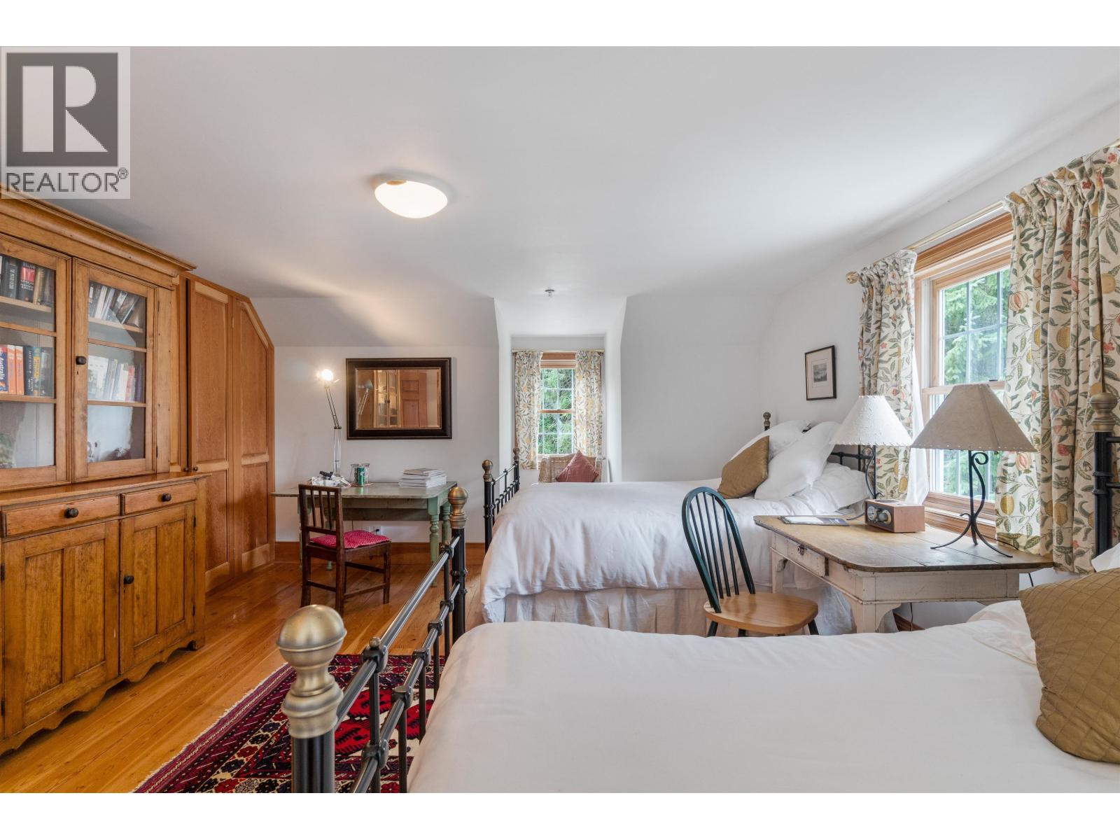
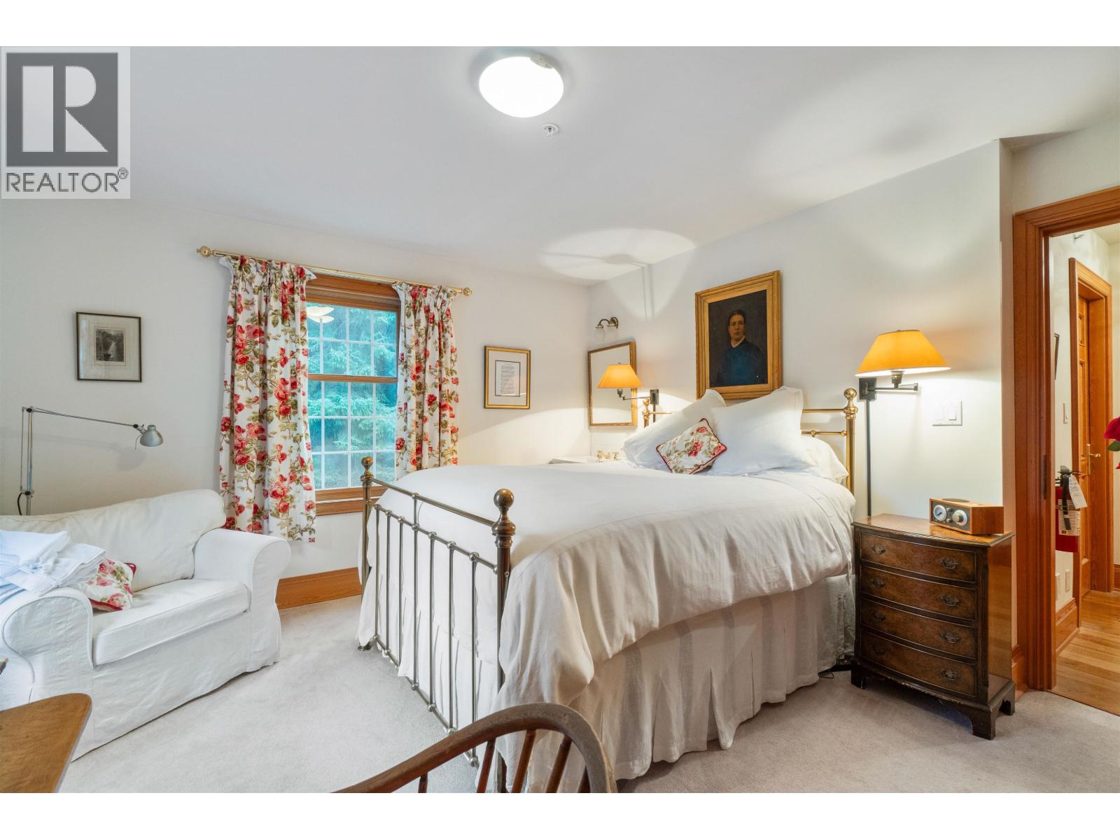
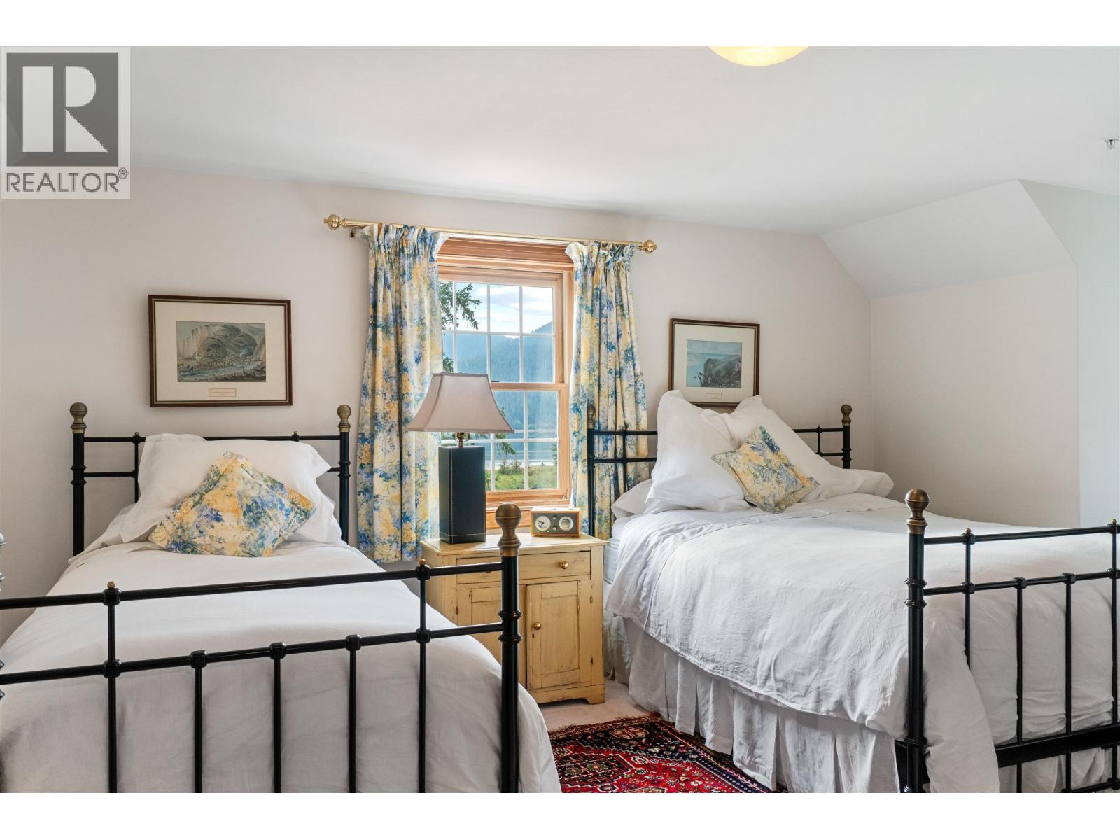
- Bedrooms 11
- Bathrooms 7
Description
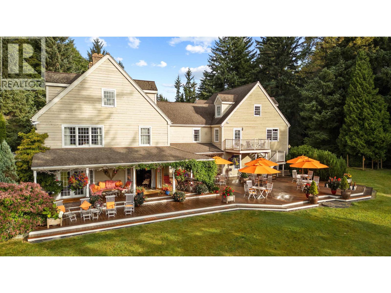
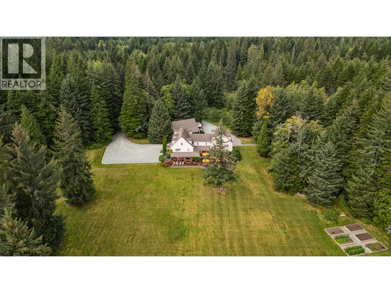

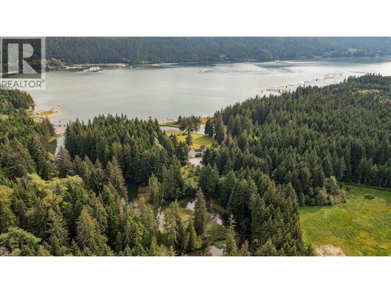
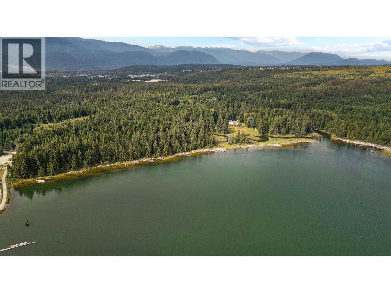
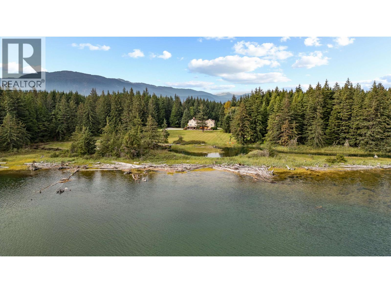
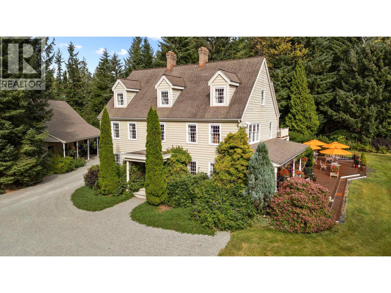
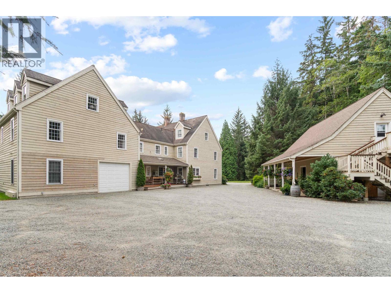
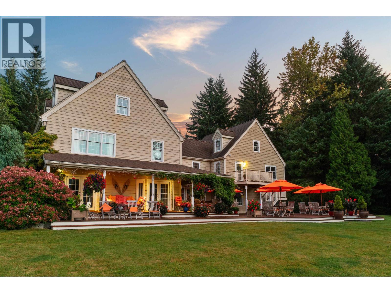
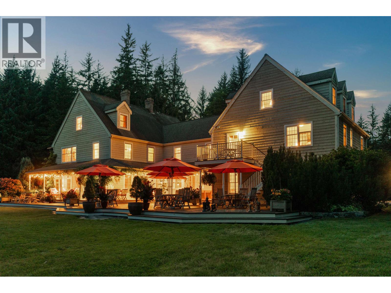
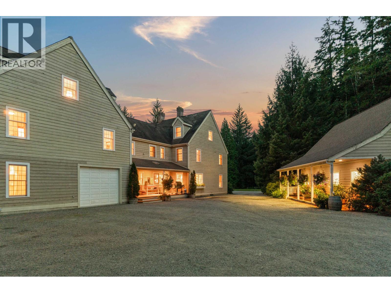
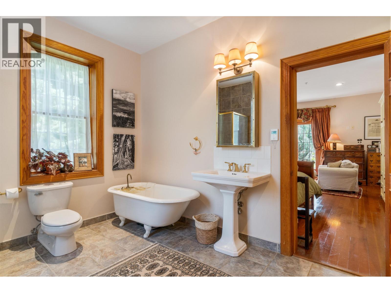
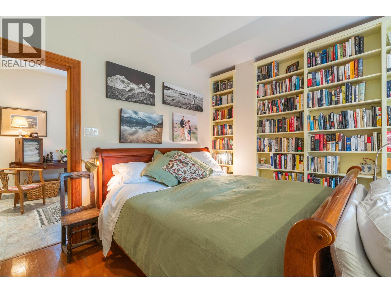
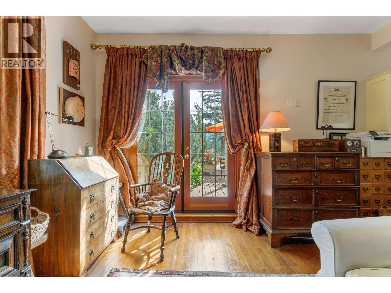
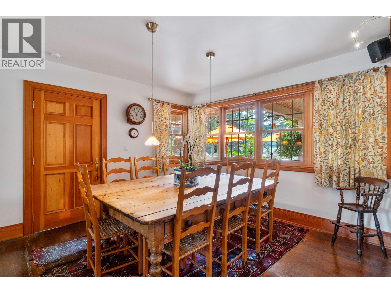
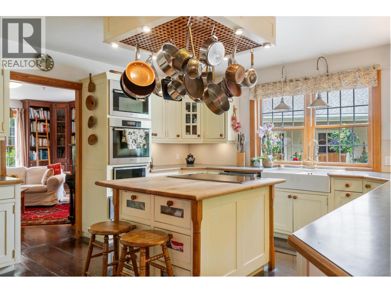
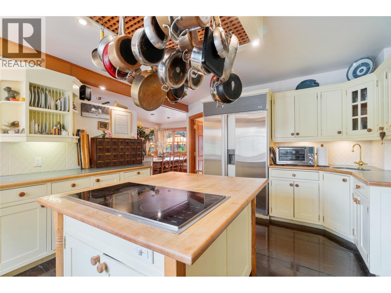
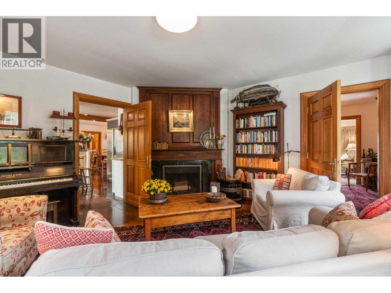
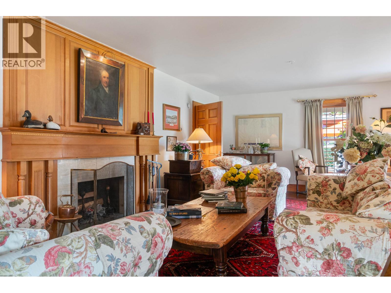
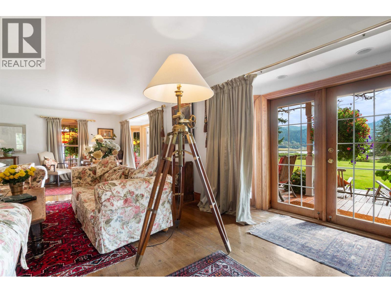
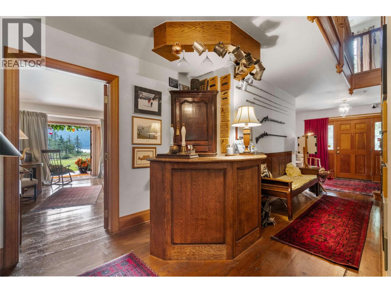
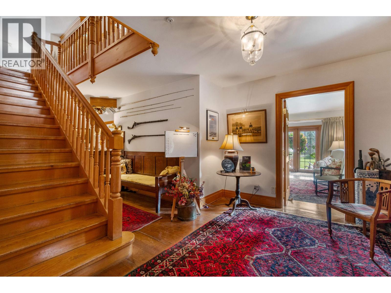
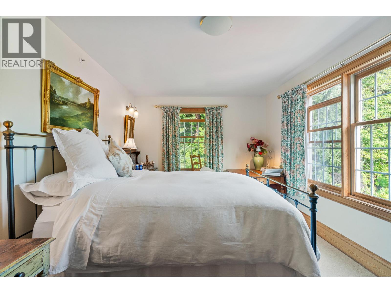
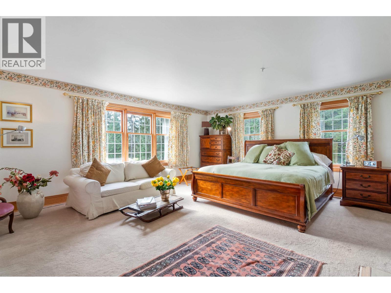
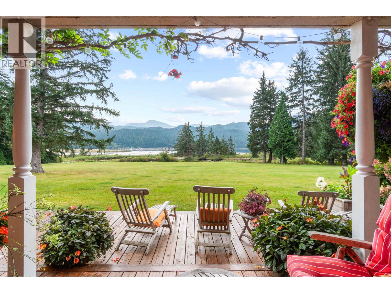
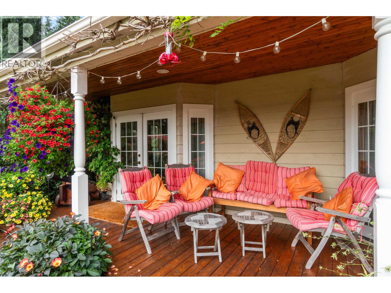
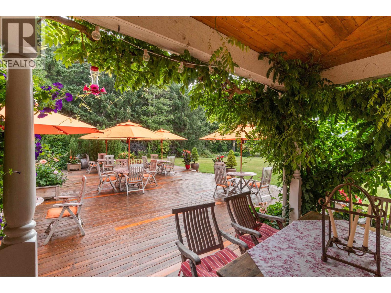
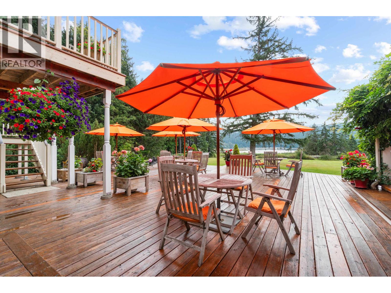
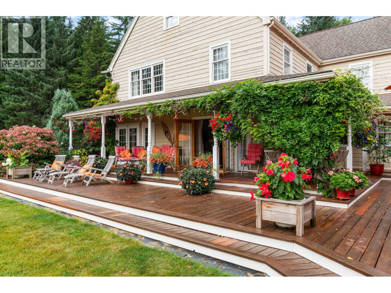
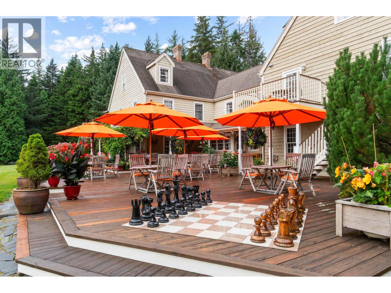
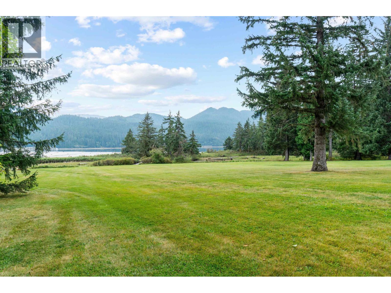
Minette Bay Lodge is a 6,664 SF Cape Cod-style residence with G4-A zoning designed as a refined private retreat and world-renowned guest lodge . Offering 11 bedrooms & 7 bathrooms, the home features fir flooring throughout,3 fireplaces, verandahs, and a 2,700 sq ft oceanview deck ideal for gatherings and extended stays. Interiors evoke a cozy English manor, appointed with fine furnishings, London & New York linens, & cozy feather beds with down comforters. The lodge rests on a secluded 77-acre oceanfront estate overlooking Douglas Channel and coastal mountains, five minutes from Kitimat, bordered by municipal parkland and protected Haisla lands. Marina, floatplane and helicopter access, salmon-rich waters, forest trails, and legendary regional fishing, complete this turnkey legacy retreat. (id:48970) Show More
Details
- Constructed Date: 1995
- Property Type: Single Family
- Type: House
- Total Finished Area: 6664 sqft
Ammenities + Nearby
- Laundry - In Suite
- Fireplace(s)
Features
- Clubhouse
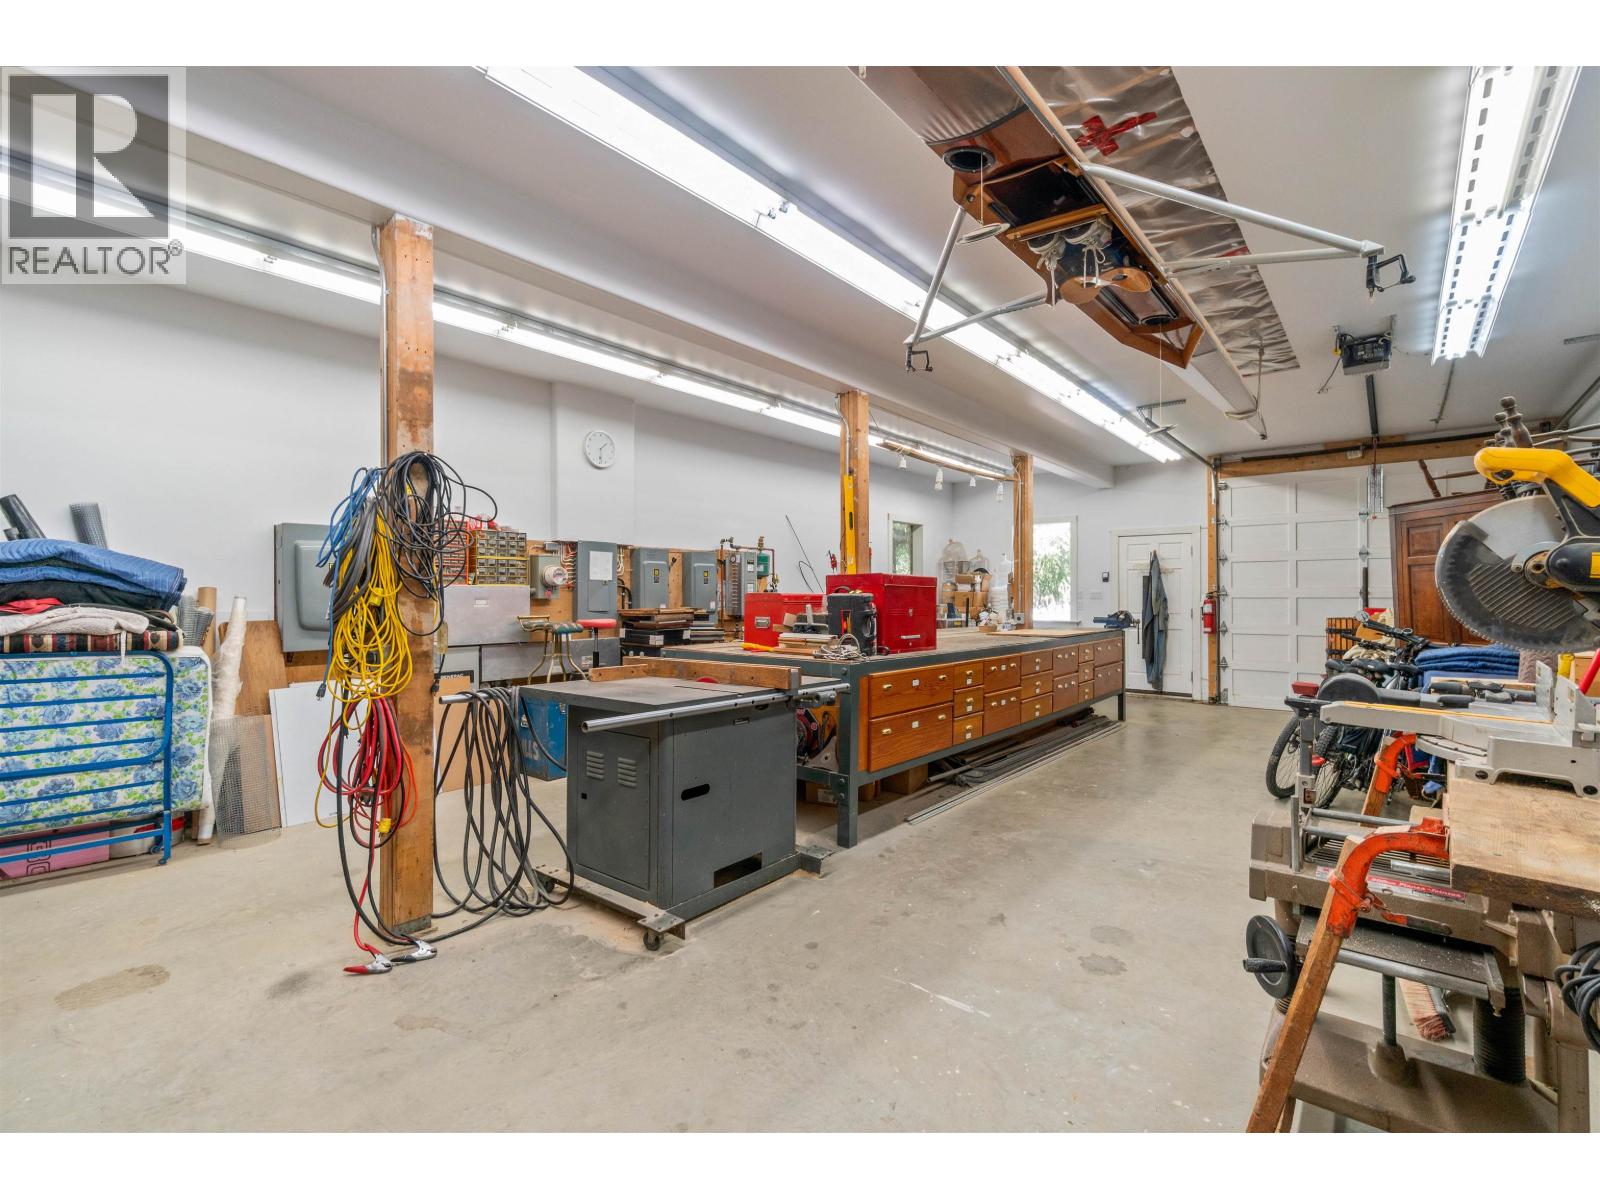
- Workshop
- Mountain view
- Ocean view
- View of water
- Washer
- Dryer
- Refrigerator
- Stove
- Dishwasher
- Hot Tub
- Heat Pump
- Radiant/Infra-red Heat
- Storage
- Waterfront
Rooms Details For 2255 KITAMAAT VILLGE ROAD
| Type | Level | Dimension |
|---|---|---|
| Bedroom 3 | Above | 13 ft ,4 in x 13 ft ,3 in |
| Bedroom 4 | Above | 13 ft ,4 in x 12 ft ,1 in |
| Bedroom 5 | Above | 17 ft ,1 in x 10 ft ,2 in |
| Bedroom 6 | Above | 16 ft x 13 ft |
| Additional bedroom | Above | 16 ft x 13 ft |
| Laundry room | Above | 9 ft ,6 in x 11 ft ,8 in |
| Primary Bedroom | Above | 18 ft ,4 in x 22 ft |
| Family room | Above | 17 ft ,2 in x 10 ft ,1 in |
| Other | Above | 6 ft ,7 in x 8 ft ,7 in |
| Foyer | Main level | 12 ft x 9 ft ,1 in |
| Living room | Main level | 19 ft ,1 in x 29 ft |
| Library | Main level | 15 ft ,1 in x 15 ft ,4 in |
| Kitchen | Main level | 18 ft ,6 in x 13 ft ,8 in |
| Dining room | Main level | 19 ft x 12 ft |
| Office | Main level | 10 ft x 14 ft ,7 in |
| Bedroom 2 | Main level | 20 ft ,7 in x 14 ft ,7 in |
| Pantry | Main level | 20 ft ,6 in x 14 ft ,5 in |
| Mud room | Main level | 15 ft ,1 in x 12 ft ,9 in |
| Eating area | Upper Level | 18 ft ,2 in x 24 ft ,8 in |
Location
This REALTOR.ca listing content is owned and licensed by REALTOR® members of The Canadian Real Estate Association
Data provided by: BC Northern Real Estate Board