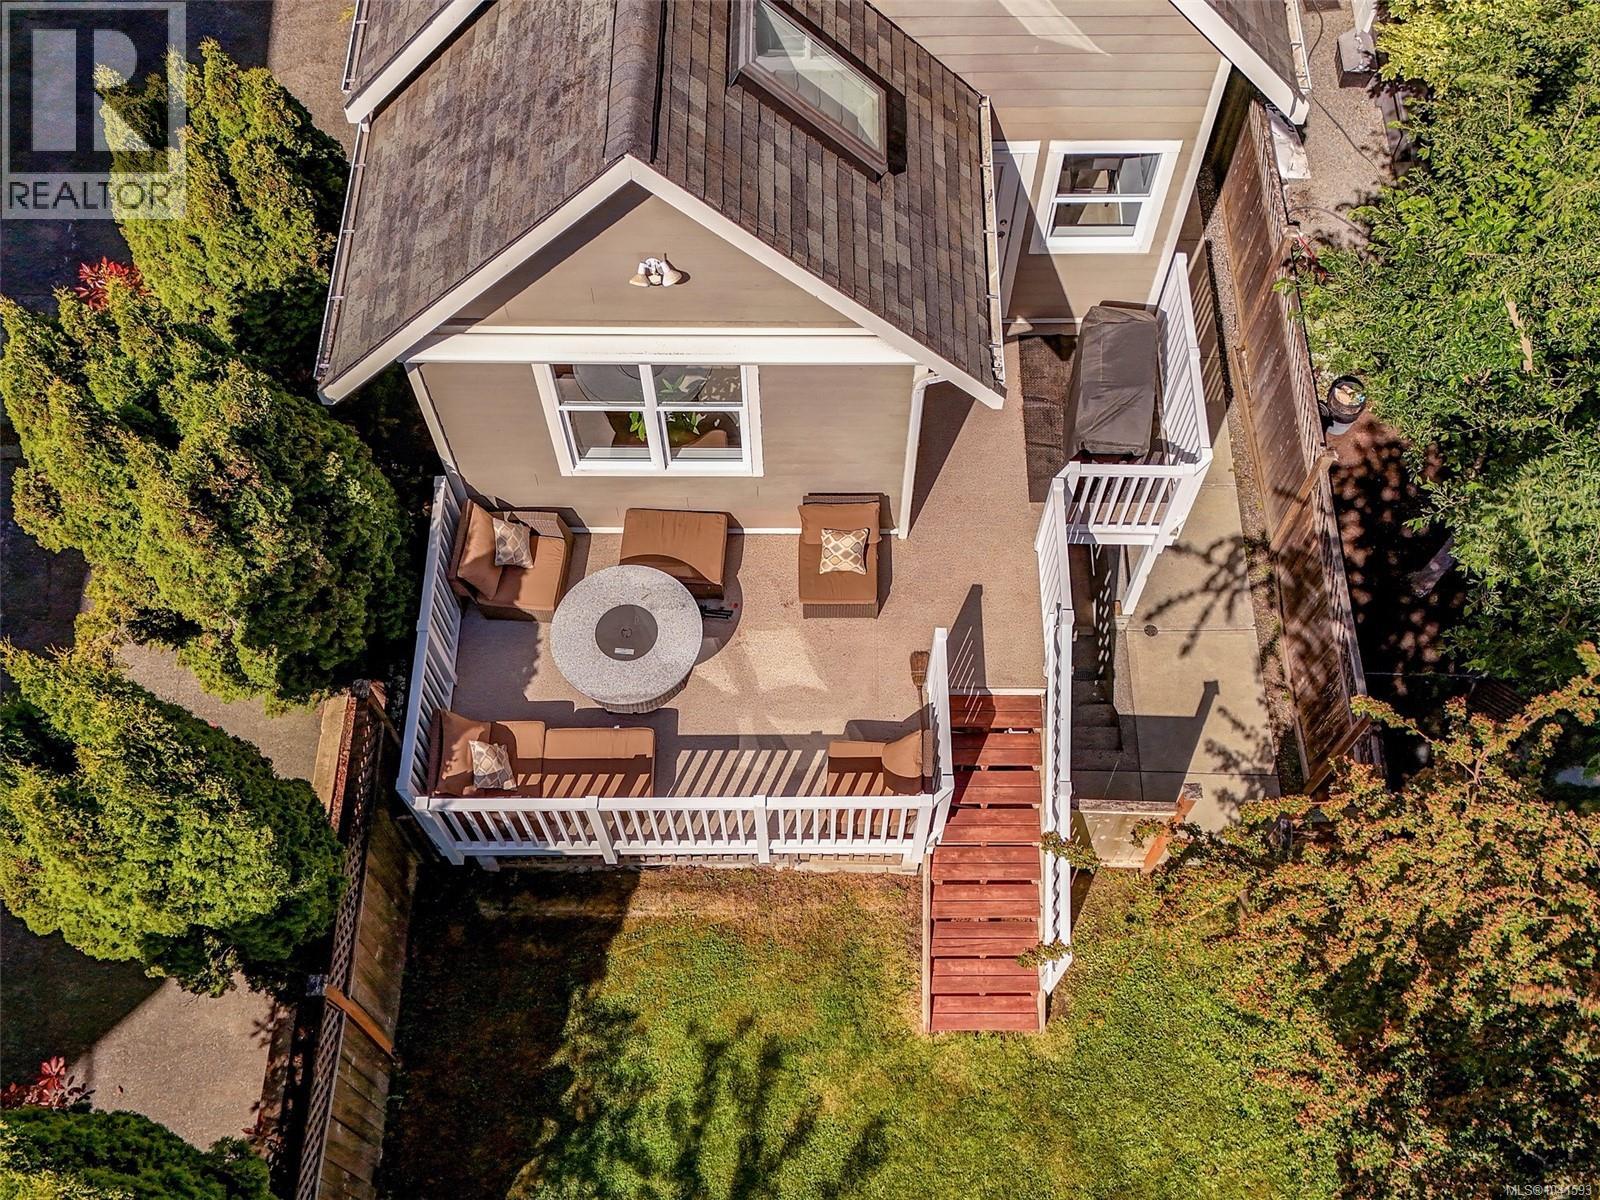
- ©MLS 1041593
- Area 2504 sq ft
- Bedrooms 5
- Bathrooms 3
- Parkings 2
Description
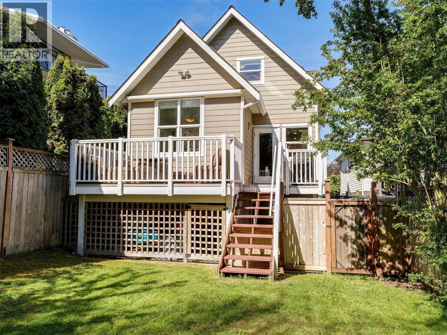
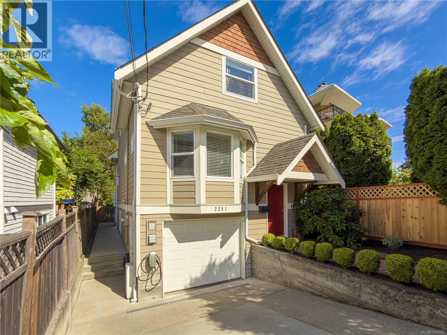
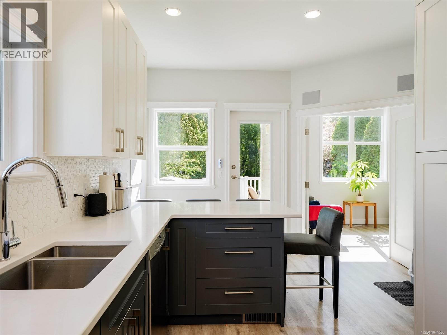
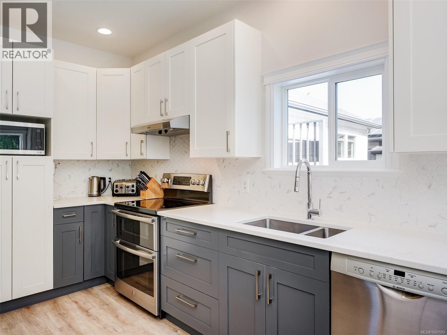
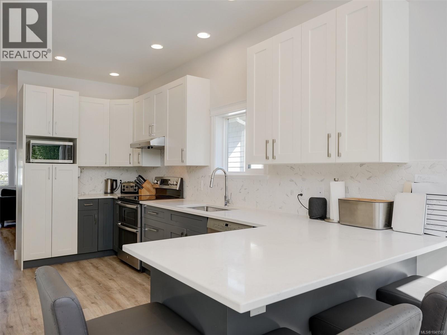
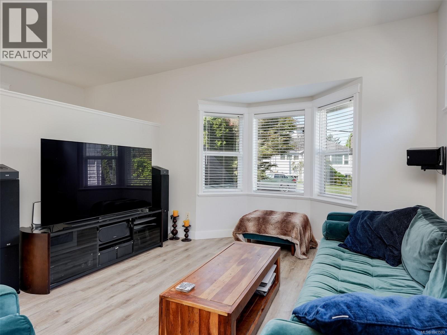
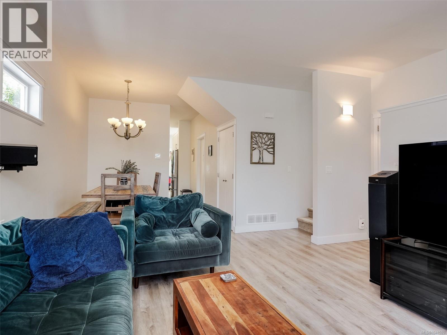
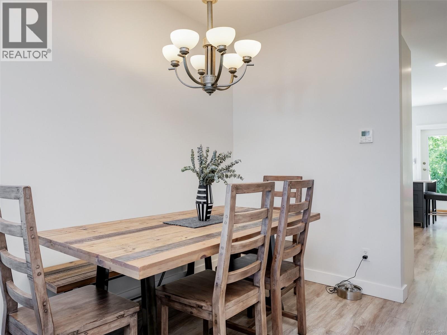
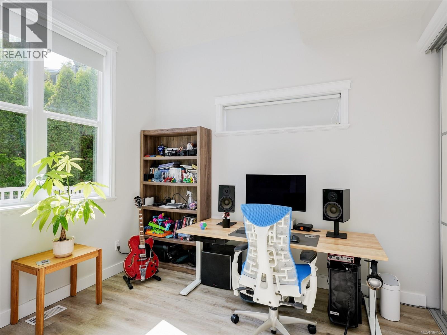
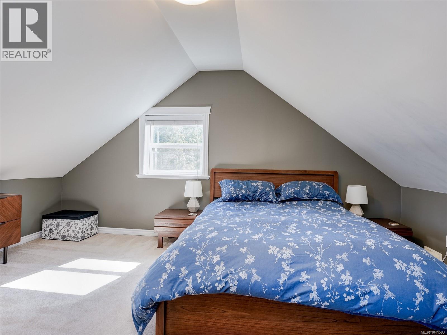
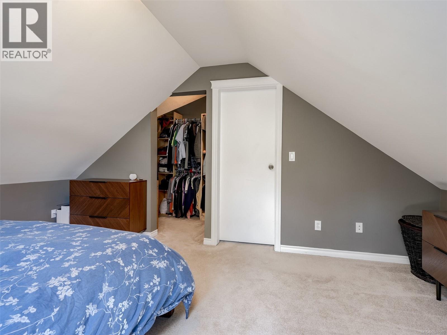
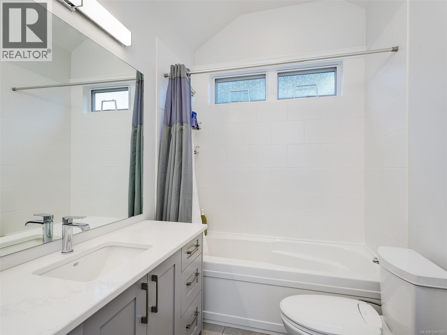
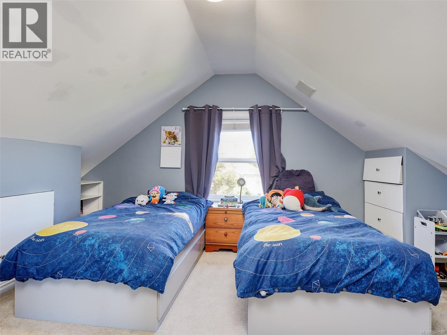
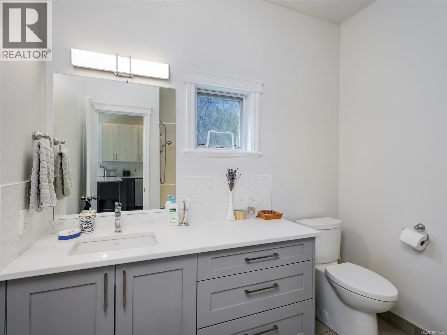
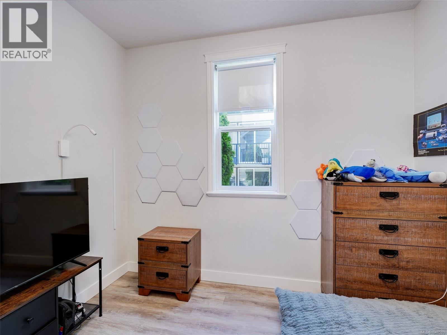
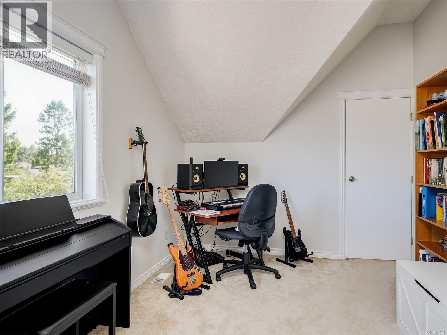
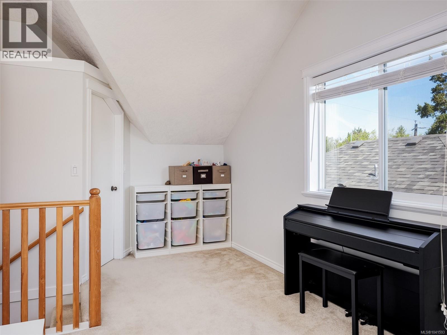
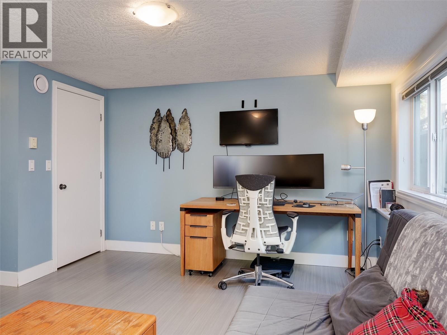
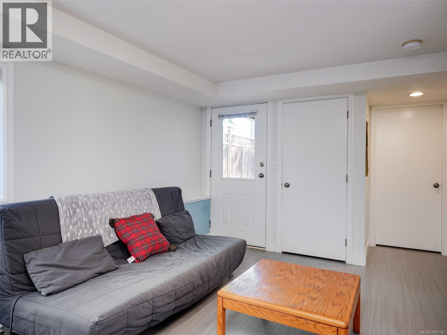
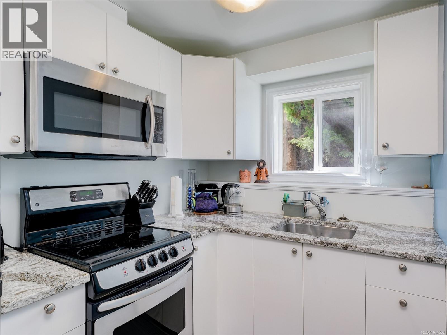
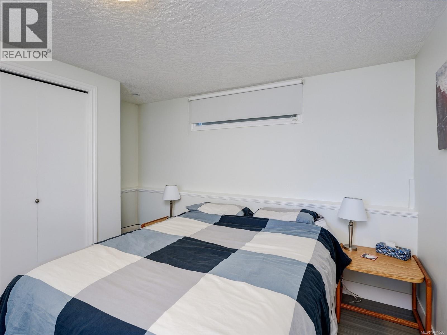
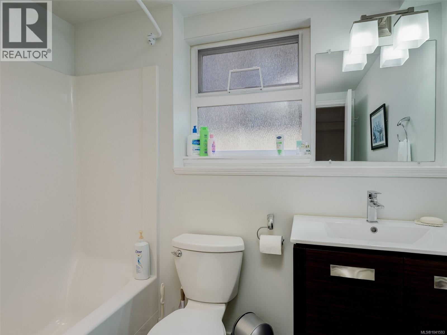
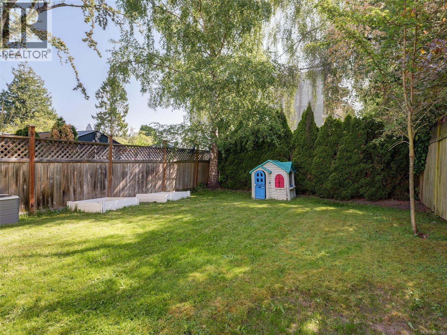
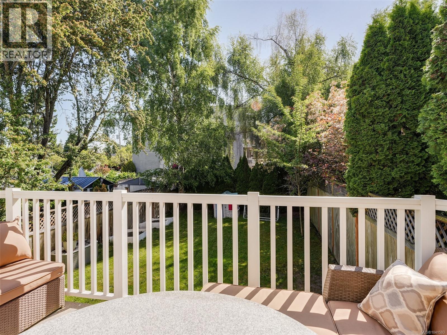
Walk your children to Willows Elementary, Oak Bay High or bike to Willows Beach. Enjoy a move-in ready Oak Bay family home with an in-law suite, modern mechanical upgrades, and room for everyone—all in one of Victoria's most desirable neighbourhoods. The main level features a bright living and dining area, a spacious 2020 kitchen . Two bedrooms and a fully updated bathroom provide comfortable main-floor living options. Upstairs, you’ll find two additional bedrooms, a flexible den or office space, and another full bathroom as well as the spacious primary bedroom and walk-in closet. The lower level offers a self-contained 1-bedroom in-law suite, ideal for extended family, guests, or mortgage helper. Outside, the large fully fenced backyard creates the perfect setting for entertaining, gardening, or relaxing in the sun. Located just a walk to Oak Bay Village, groceries, major bus routes, and everyday amenities. (id:48970) Show More
Details
- Constructed Date: 2004
- Property Type: Single Family
- Type: House
- Architectural Style: Westcoast
- Neighbourhood: Henderson
Features
- Central location
- Rectangular
- Shed
- Patio(s)
- Dishwasher
- Dryer
- Microwave
- Refrigerator
- Washer
- Air Conditioned
- Central air conditioning
- Baseboard heaters
- Forced air
- Heat Pump
Rooms Details For 2251 Eastdowne Rd
| Type | Level | Dimension |
|---|---|---|
| Family room | Second level | 19' x 9' |
| Bedroom | Second level | 12' x 12' |
| Bathroom | Second level | 4-Piece |
| Primary Bedroom | Second level | 12' x 16' |
| Laundry room | Lower level | 8' x 7' |
| Bedroom | Lower level | 11' x 10' |
| Bathroom | Lower level | 4-Piece |
| Kitchen | Lower level | 6' x 9' |
| Living room | Lower level | 11' x 16' |
| Patio | Lower level | 8' x 16' |
| Bedroom | Main level | 11' x 11' |
| Bedroom | Main level | 10' x 10' |
| Bathroom | Main level | 4-Piece |
| Kitchen | Main level | 10' x 21' |
| Dining room | Main level | 9' x 7' |
| Living room | Main level | 12' x 15' |
Location
This REALTOR.ca listing content is owned and licensed by REALTOR® members of The Canadian Real Estate Association
Data provided by: Victoria Real Estate Board