- ©MLS 10378767
- Area 950 sq ft
- Bedrooms 3
- Bathrooms 1
- Parkings 1
Description
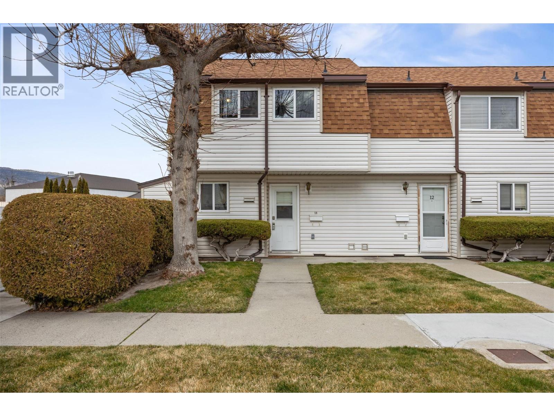
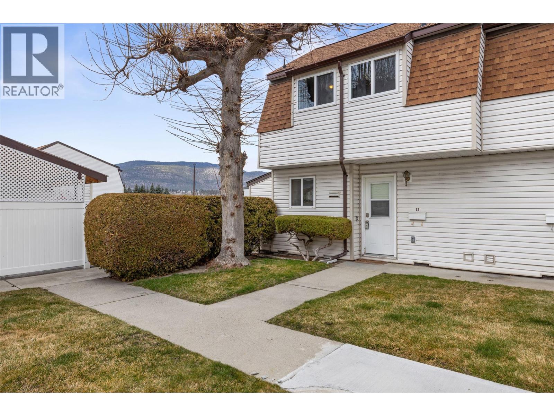
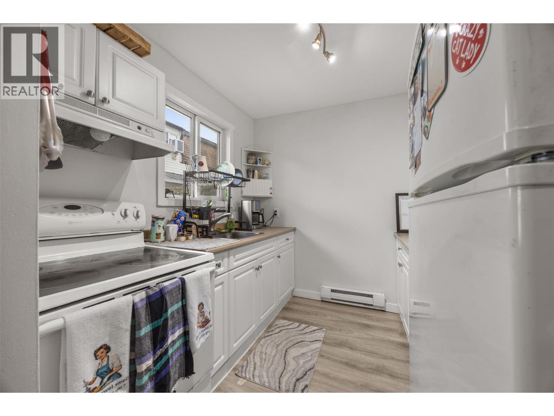
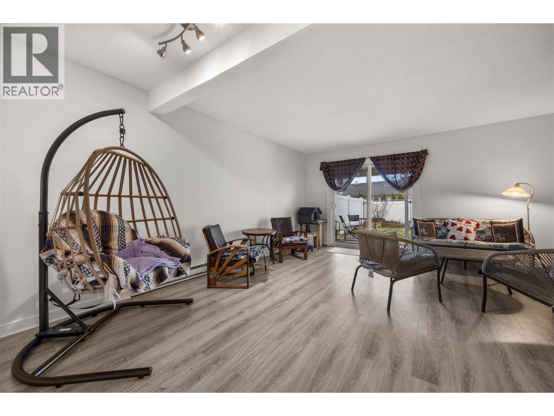
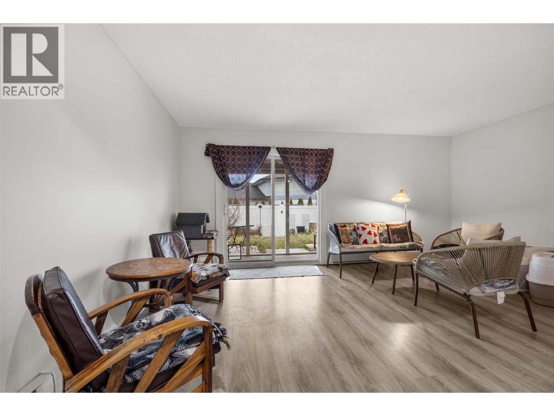
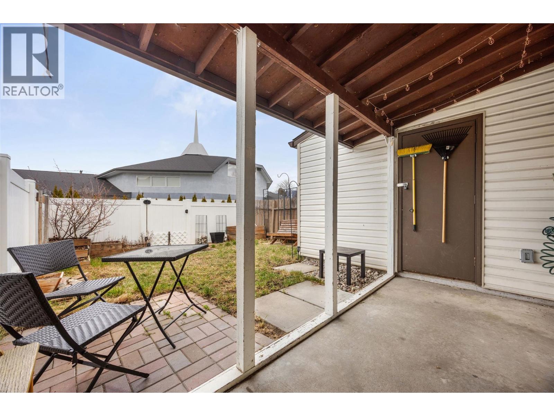
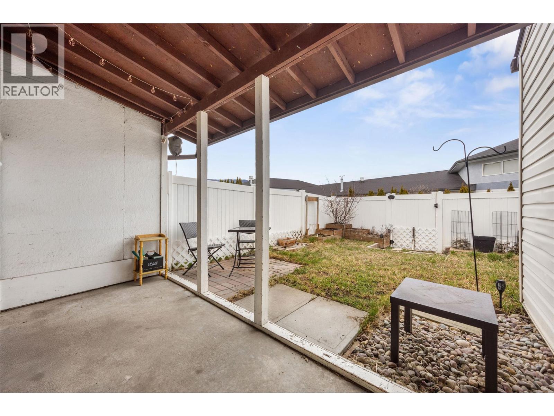
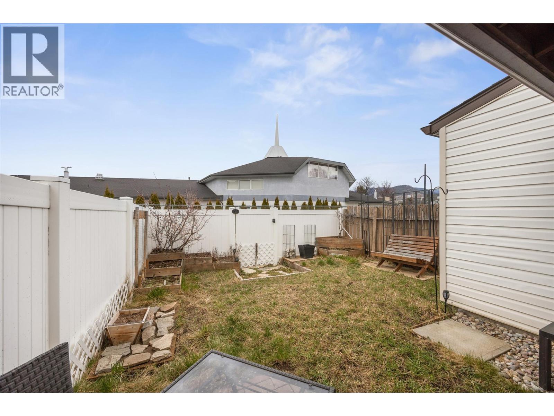
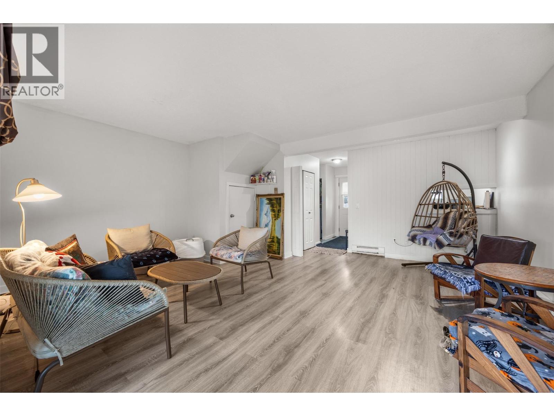

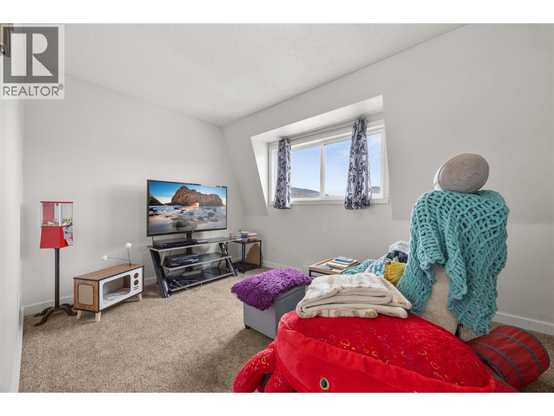
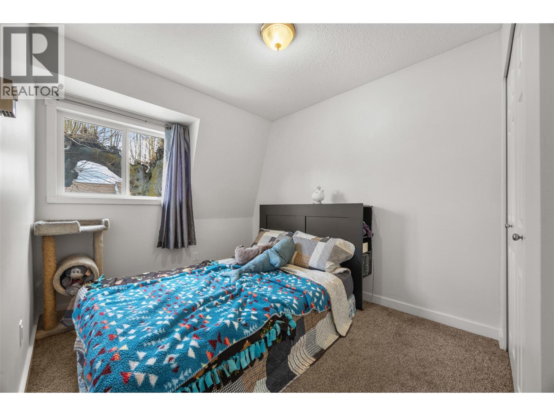
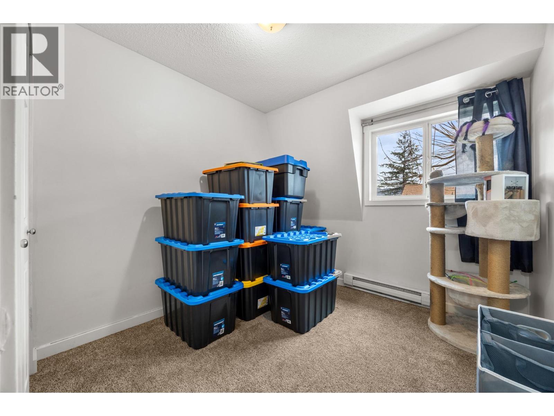
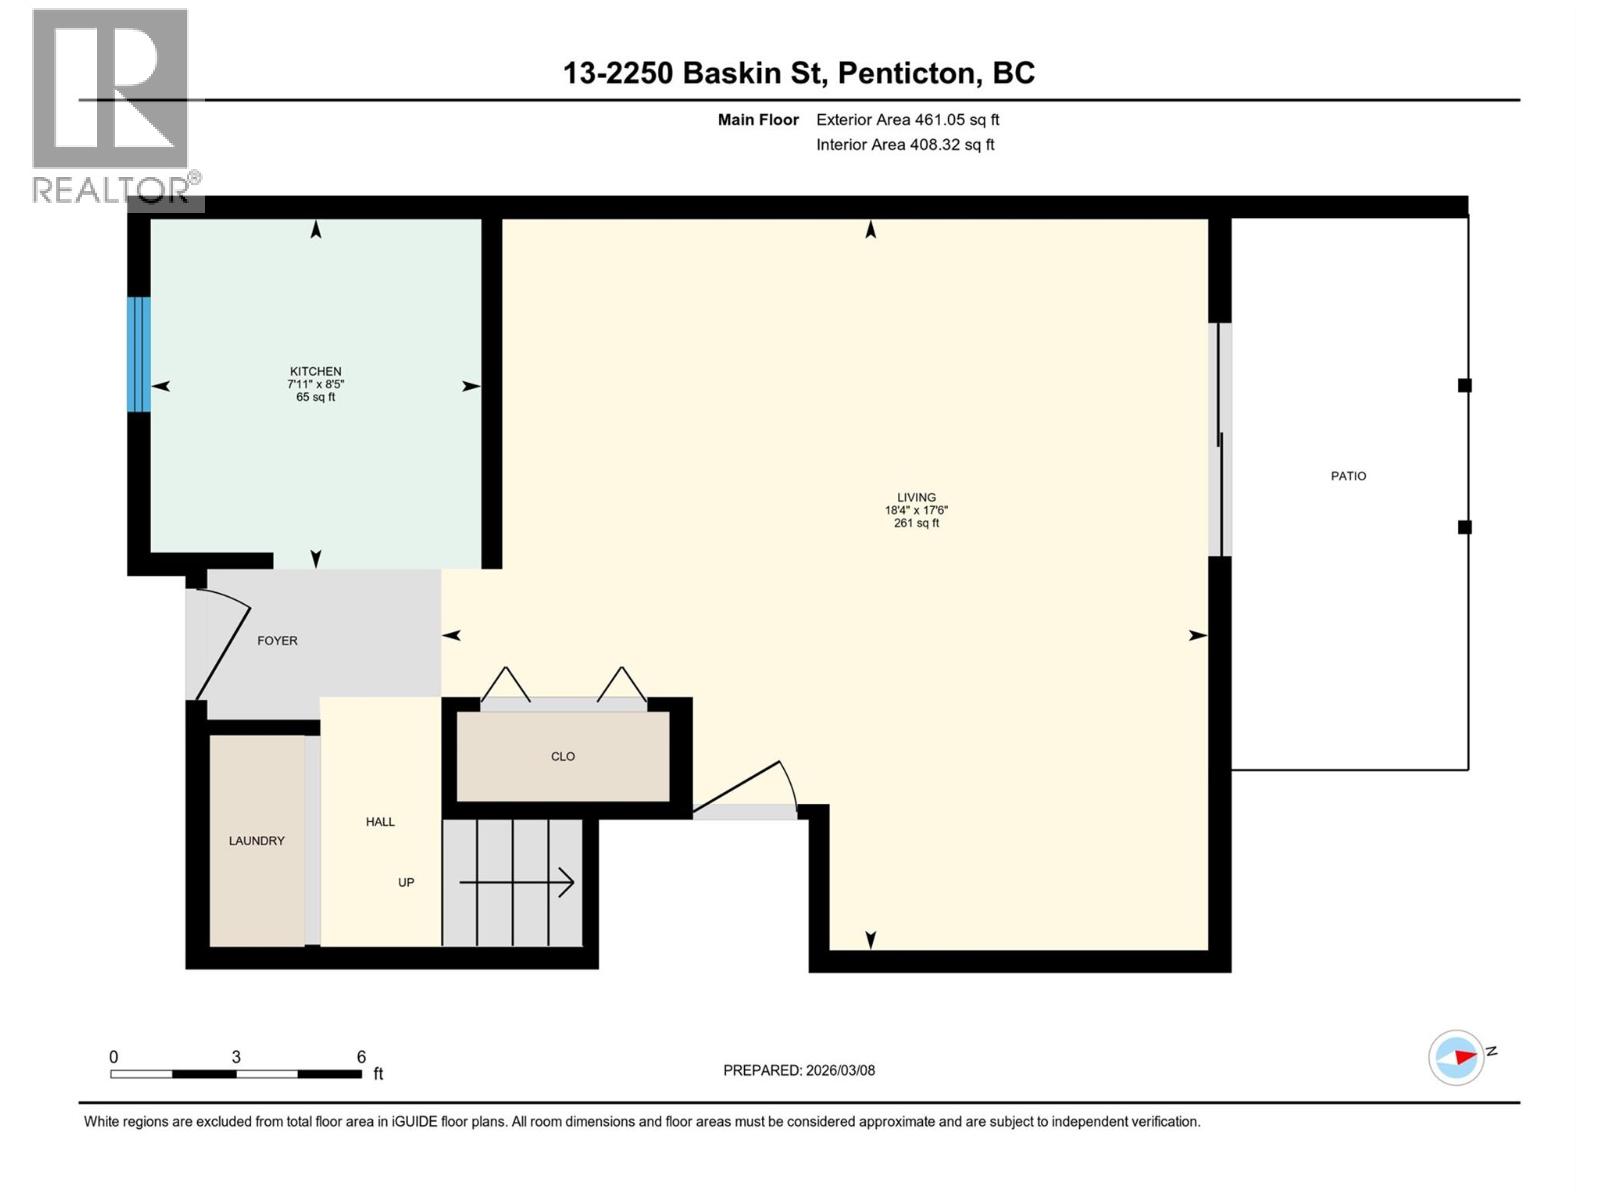
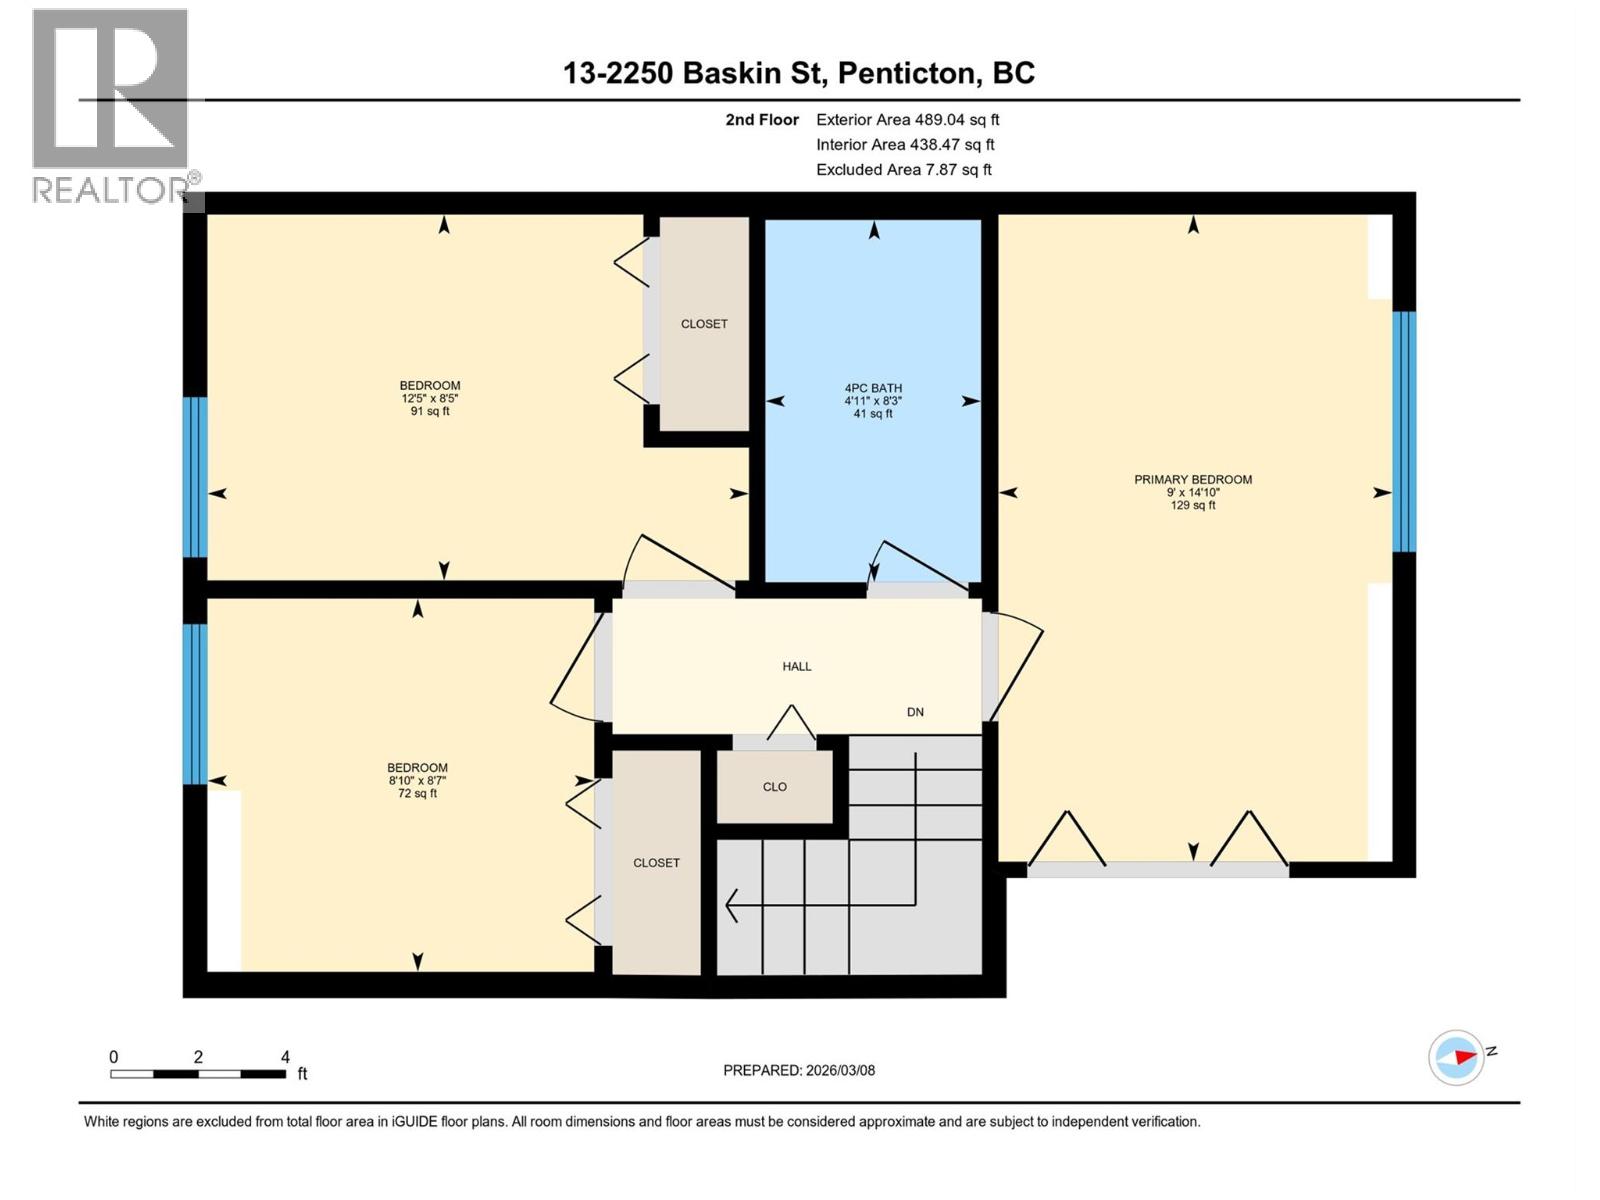
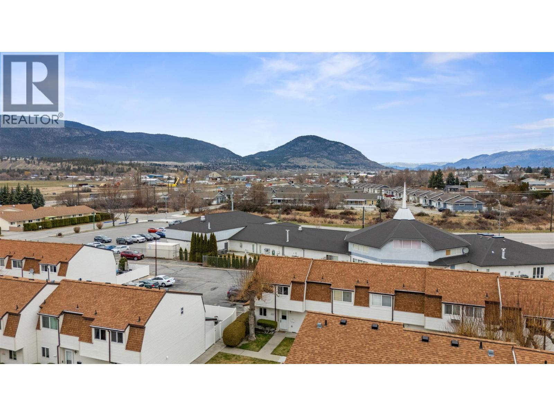
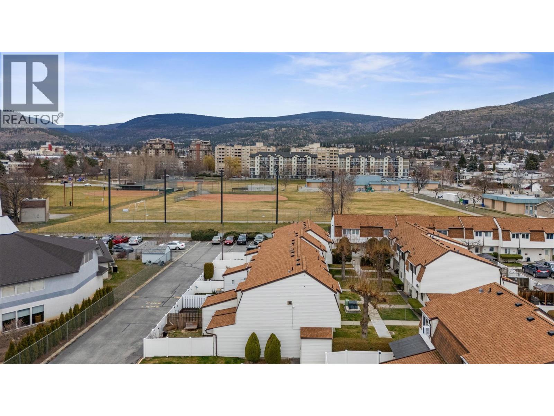
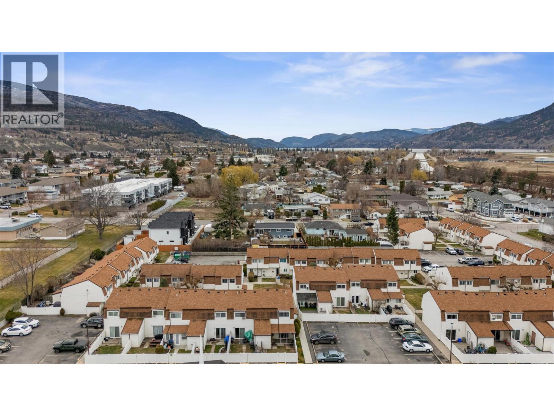
Welcome to Baskin Gardens – the perfect place to invest in Home Ownership! This end unit townhouse offers a bright and open main floor plan with updated flooring, including an efficient galley kitchen, expansive living and dining area combo, laundry with newer washer and dryer, and a great outdoor space, perfect for pets, littles, and entertaining, with a covered patio for grilling. Upstairs is carpeted, with a roomy primary bedroom with generous closet, two more bedrooms, and 4 pc bathroom with vinyl flooring. There is a designated parking spot for this unit, right outside. The location is central, the community is friendly, and the strata is well managed. No age restrictions, and pets are welcome, with some restrictions. Please be aware there are cats in this home so try not to let them out when viewing! Note that closet doors need adjusting. Measurements by iGuide. This is an excellent package, priced well to sell! (id:48970) Show More
Details
- Constructed Date: 1975
- Property Type: Single Family
- Type: Row / Townhouse
- Community: Baskin Gardens
- Neighbourhood: Main South
- Maintenance Fee: 438.75/Monthly
Features
- Range
- Refrigerator
- Dryer
- Washer
- Baseboard heaters
Rooms Details For 2250 Baskin Street Unit# 13
| Type | Level | Dimension |
|---|---|---|
| Bedroom | Second level | 8'10'' x 8'7'' |
| Bedroom | Second level | 12'5'' x 8'5'' |
| 4pc Bathroom | Second level | 8'3'' x 4'11'' |
| Primary Bedroom | Second level | 14'10'' x 9' |
| Laundry room | Main level | 5' x 3' |
| Dining room | Main level | 8'5'' x 8'5'' |
| Living room | Main level | 17'6'' x 10'4'' |
| Kitchen | Main level | 8'5'' x 7'11'' |
Location
This REALTOR.ca listing content is owned and licensed by REALTOR® members of The Canadian Real Estate Association
Data provided by: Okanagan-Mainline Real Estate Board