- ©MLS 10380808
- Area 7766 sq ft
- Bedrooms 5
- Bathrooms 8
- Parkings 8
Description
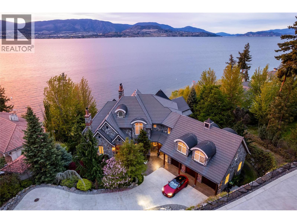
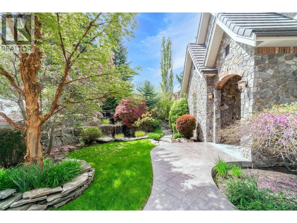
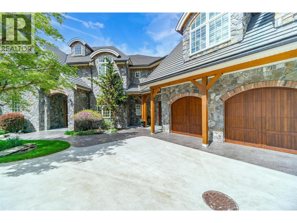
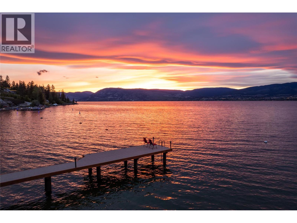
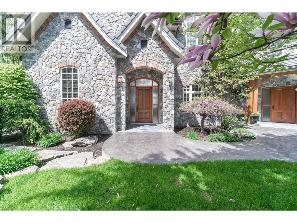
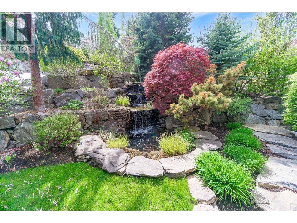
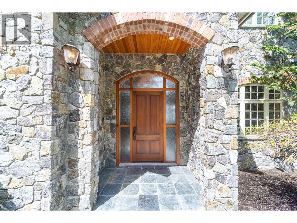
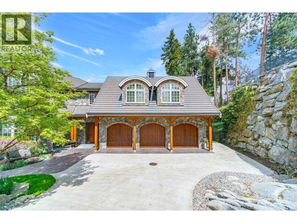
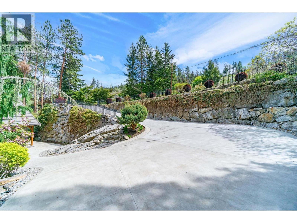
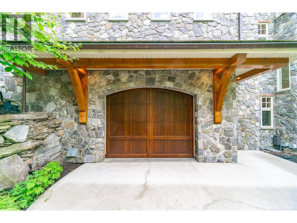
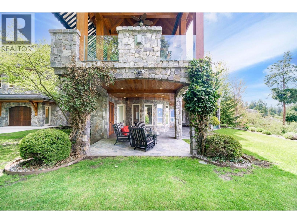
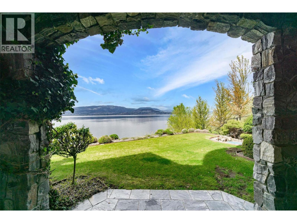
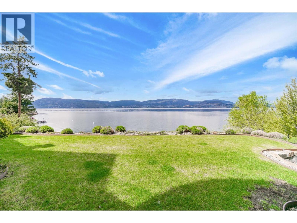
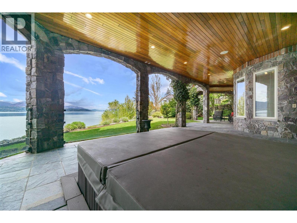
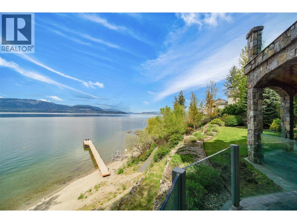
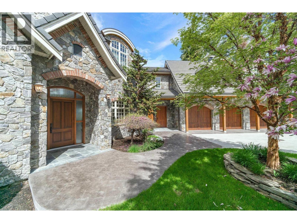
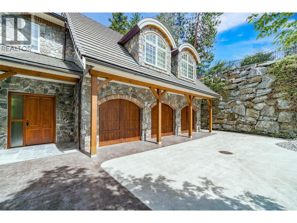
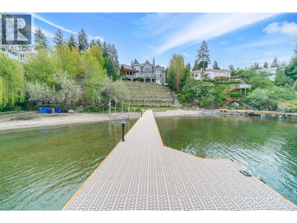
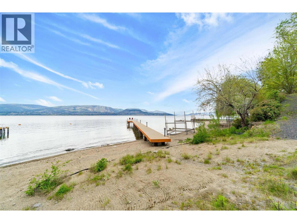
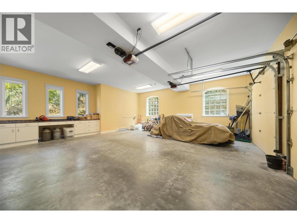
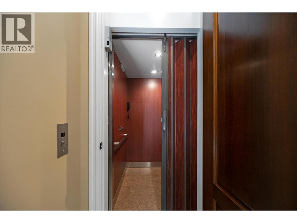
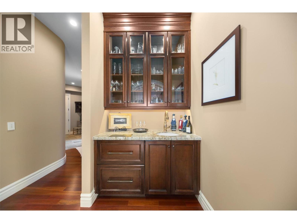
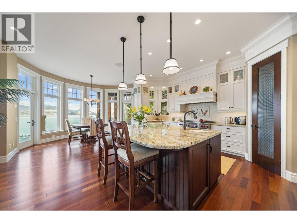
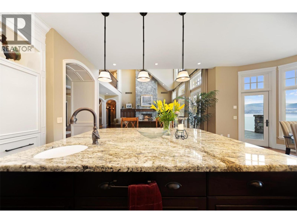
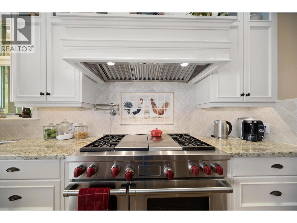
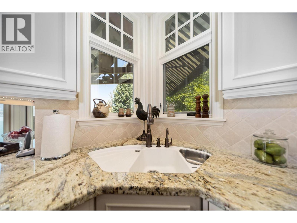
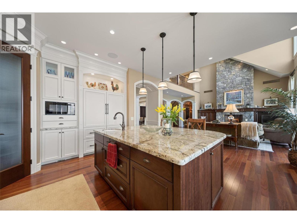
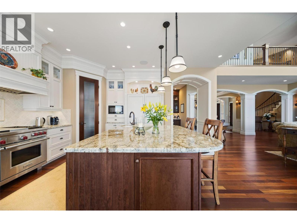
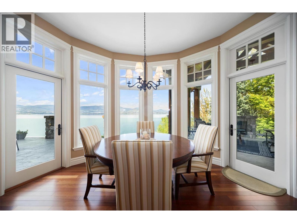
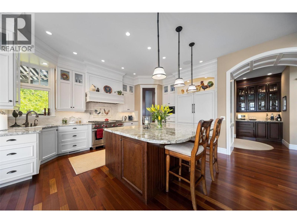
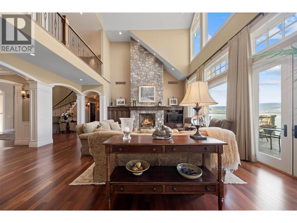
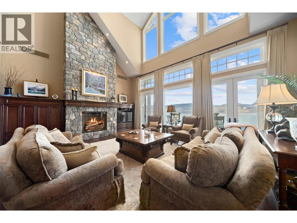
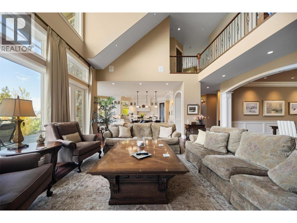
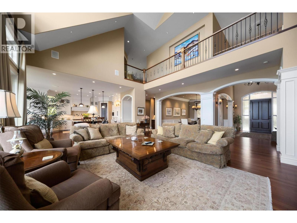
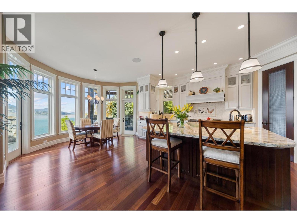
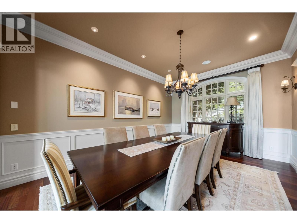
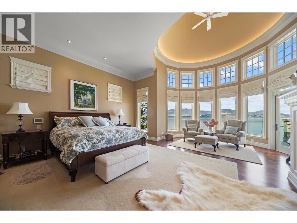
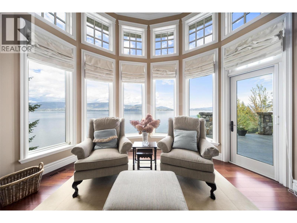
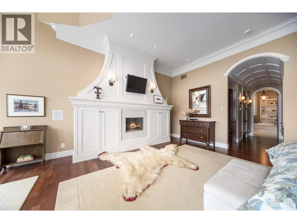
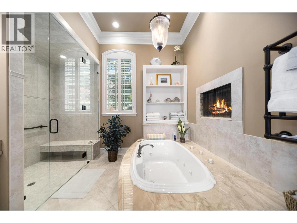
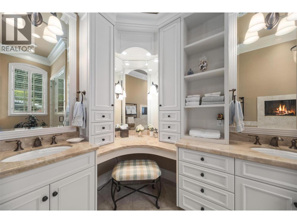
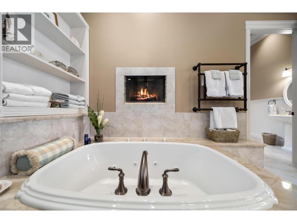
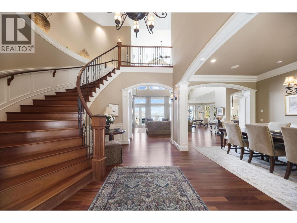
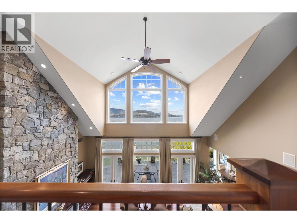
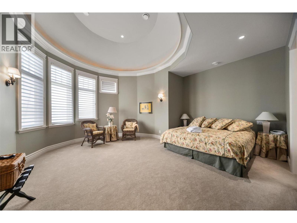
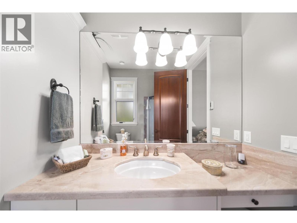
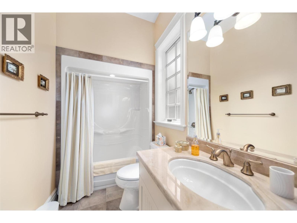
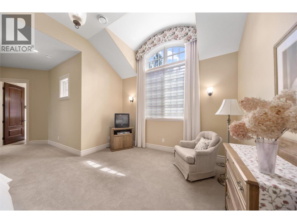
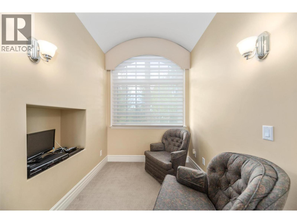
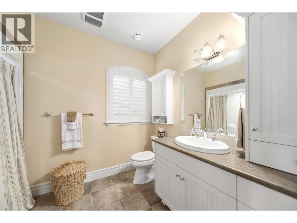
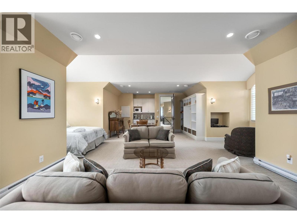
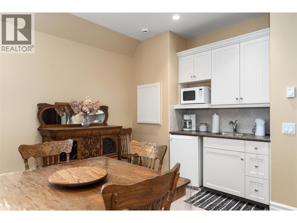
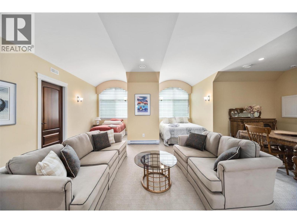
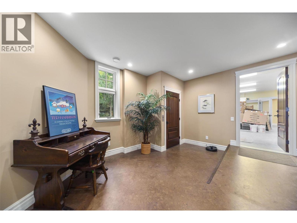
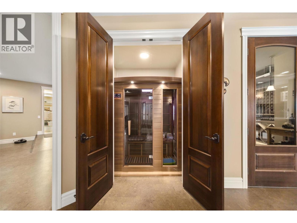
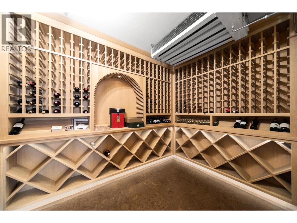
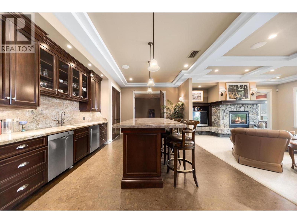
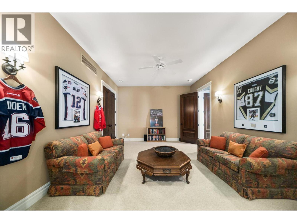
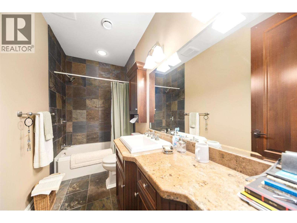
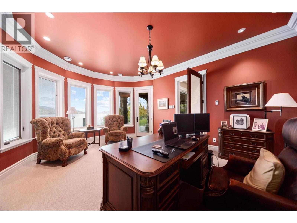
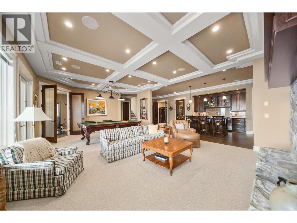
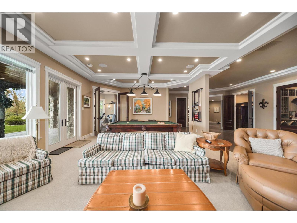
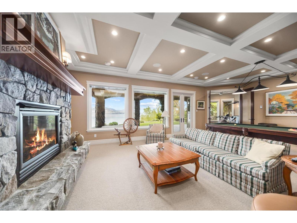
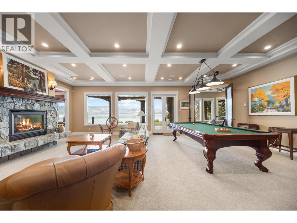
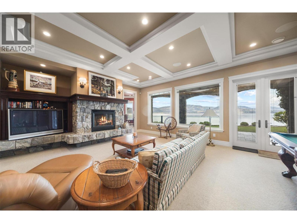
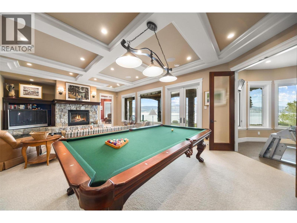
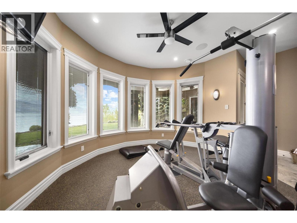
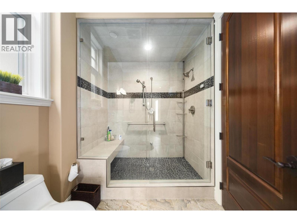
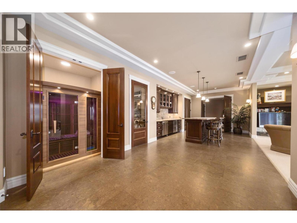
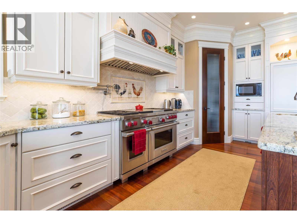
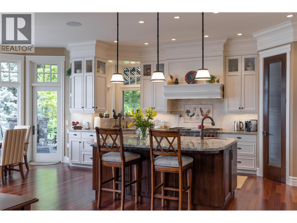
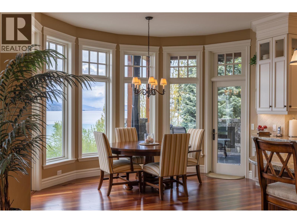
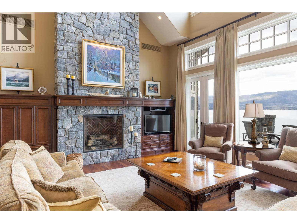
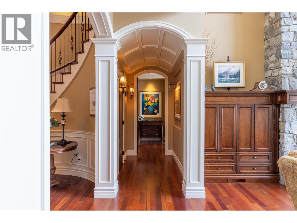
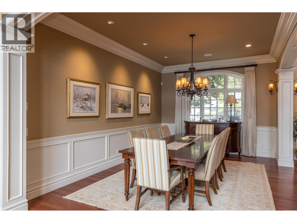
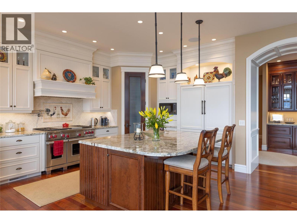
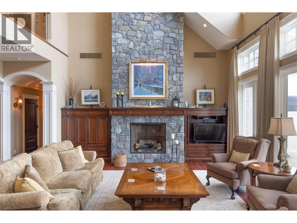
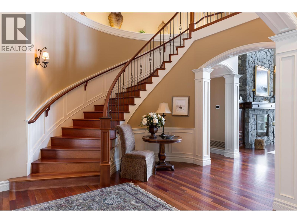
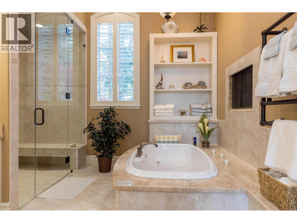
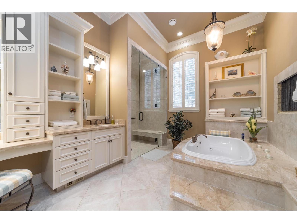
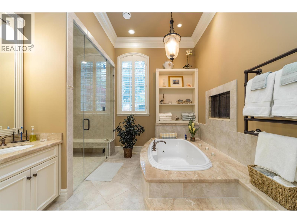
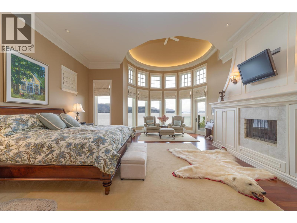
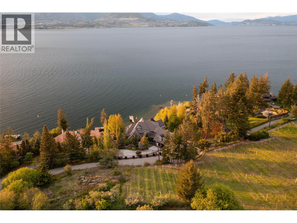
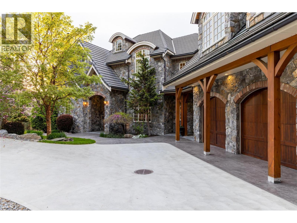
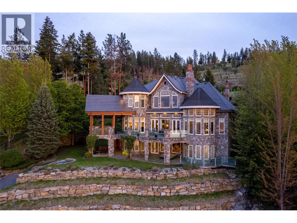
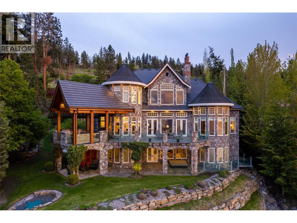
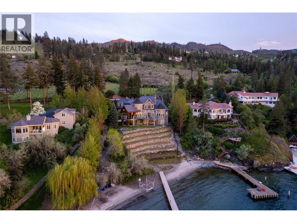
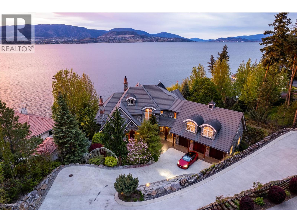
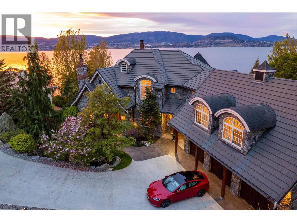
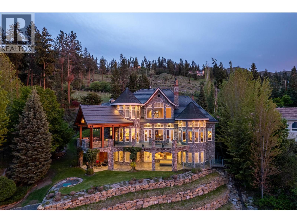
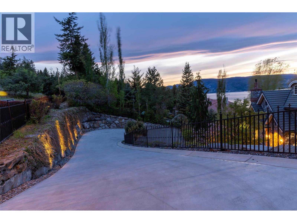
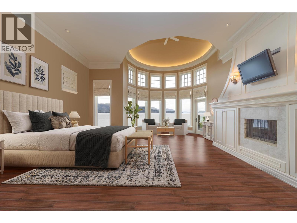
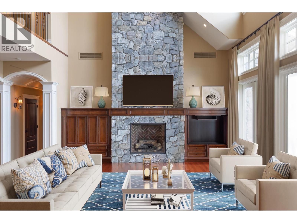
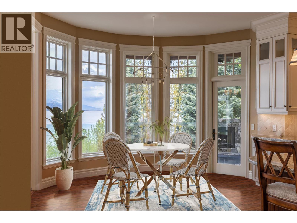
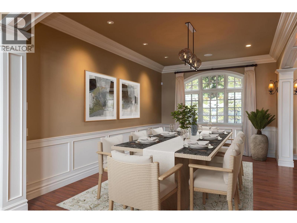
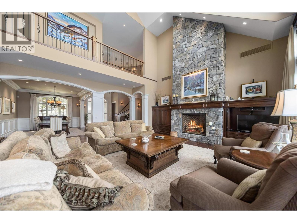
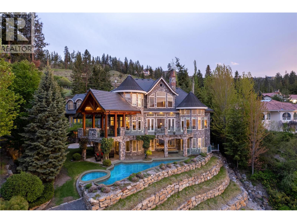
Rare Lakefront vineyard estate home on 2.31 private acres w/160’ of sandy beach. European chateau inspired boasts a new dock, elevator, wine cellar, private vineyard, office, gym + theatre. 8000 sq ft, 5 bdrm, 8 bath. Main floor primary suite w/ reading area + fireplace, luxury hotel like bath, great room w/soaring ceilings, stone fireplace and French doors that lead out to a lakefront patio w/ sunset views. The chateau kitchen w/ best in class Wolf/SubZero appliances, lakeview kitchen table along w/bar seating, formal dining room, main floor laundry and a wet bar. The upper level w/2 large bdrms w/ensuites and huge family/guest suite w/ensuite, laundry, kitchenette. The lower level has a gym +spa bath, wine cellar, games rm, theatre, sauna, family rm and a large office w/ensuite. Elevator + accessible ramps. 4 car garage plus bonus storage. Explore your options to add a guest house. Outdoor kitchen/hot tub. Licensed dock w/power lift. Heated tile floors, Pella windows, state-of-the-art water filtration/controls, heated driveway. Smart Lutron system w/power blinds, custom lighting, audio, alarm. Timeless design w/ tile roof, copper gutters and Kettle Valley stone exterior. A relaxing waterfall entrance. State of the art geothermal heating/cooling and green living eco septic system. Private vineyard w/90 Chardonnay vines with room to expand vineyard. Mins to the award winning Cedar Creek + Martins Lane wineries, Bertram Park and the amenities of Lower Mission. Room for pool. (id:48970) Show More

Details
- Constructed Date: 2005
- Property Type: Single Family
- Type: House
- Neighbourhood: Upper Mission
Features
- Central island
- Three Balconies
- City view
- Lake view
- Mountain view
- Valley view
- View (panoramic)
- Refrigerator
- Cooktop
- Dishwasher
- Dryer
- Freezer
- Cooktop - Gas
- Oven - gas
- Humidifier
- Microwave
- See remarks
- Oven
- Hood Fan
- Washer
- Washer & Dryer
- Wine Fridge
- Oven - Built-In
- Central air conditioning
- Geothermal
- Security system
- Smoke Detector Only
- In Floor Heating
- Geothermal
- See remarks
- Waterfront on lake
Rooms Details For 225 Swick Road
| Type | Level | Dimension |
|---|---|---|
| Laundry room | Second level | 8'1'' x 8'5'' |
| 4pc Ensuite bath | Second level | 5'9'' x 7'7'' |
| Bedroom | Second level | 28'3'' x 27'10'' |
| 3pc Ensuite bath | Second level | 8'4'' x 7'2'' |
| Bedroom | Second level | 18'1'' x 20'1'' |
| 3pc Ensuite bath | Second level | 5'1'' x 9'11'' |
| Bedroom | Second level | 24'4'' x 17'2'' |
| Bedroom | Basement | 11' x 10' |
| Exercise room | Basement | 17'1'' x 18'4'' |
| 2pc Bathroom | Basement | 5'5'' x 5'11'' |
| 3pc Bathroom | Basement | 6'10'' x 12'11'' |
| 3pc Bathroom | Basement | 10'9'' x 4'10'' |
| Media | Basement | 30'3'' x 16'10'' |
| Wine Cellar | Basement | 11'9'' x 9'8'' |
| Family room | Basement | 29' x 18' |
| Games room | Basement | 29'2'' x 17'9'' |
| Other | Basement | 17'6'' x 13'3'' |
| Den | Basement | 19'8'' x 18'11'' |
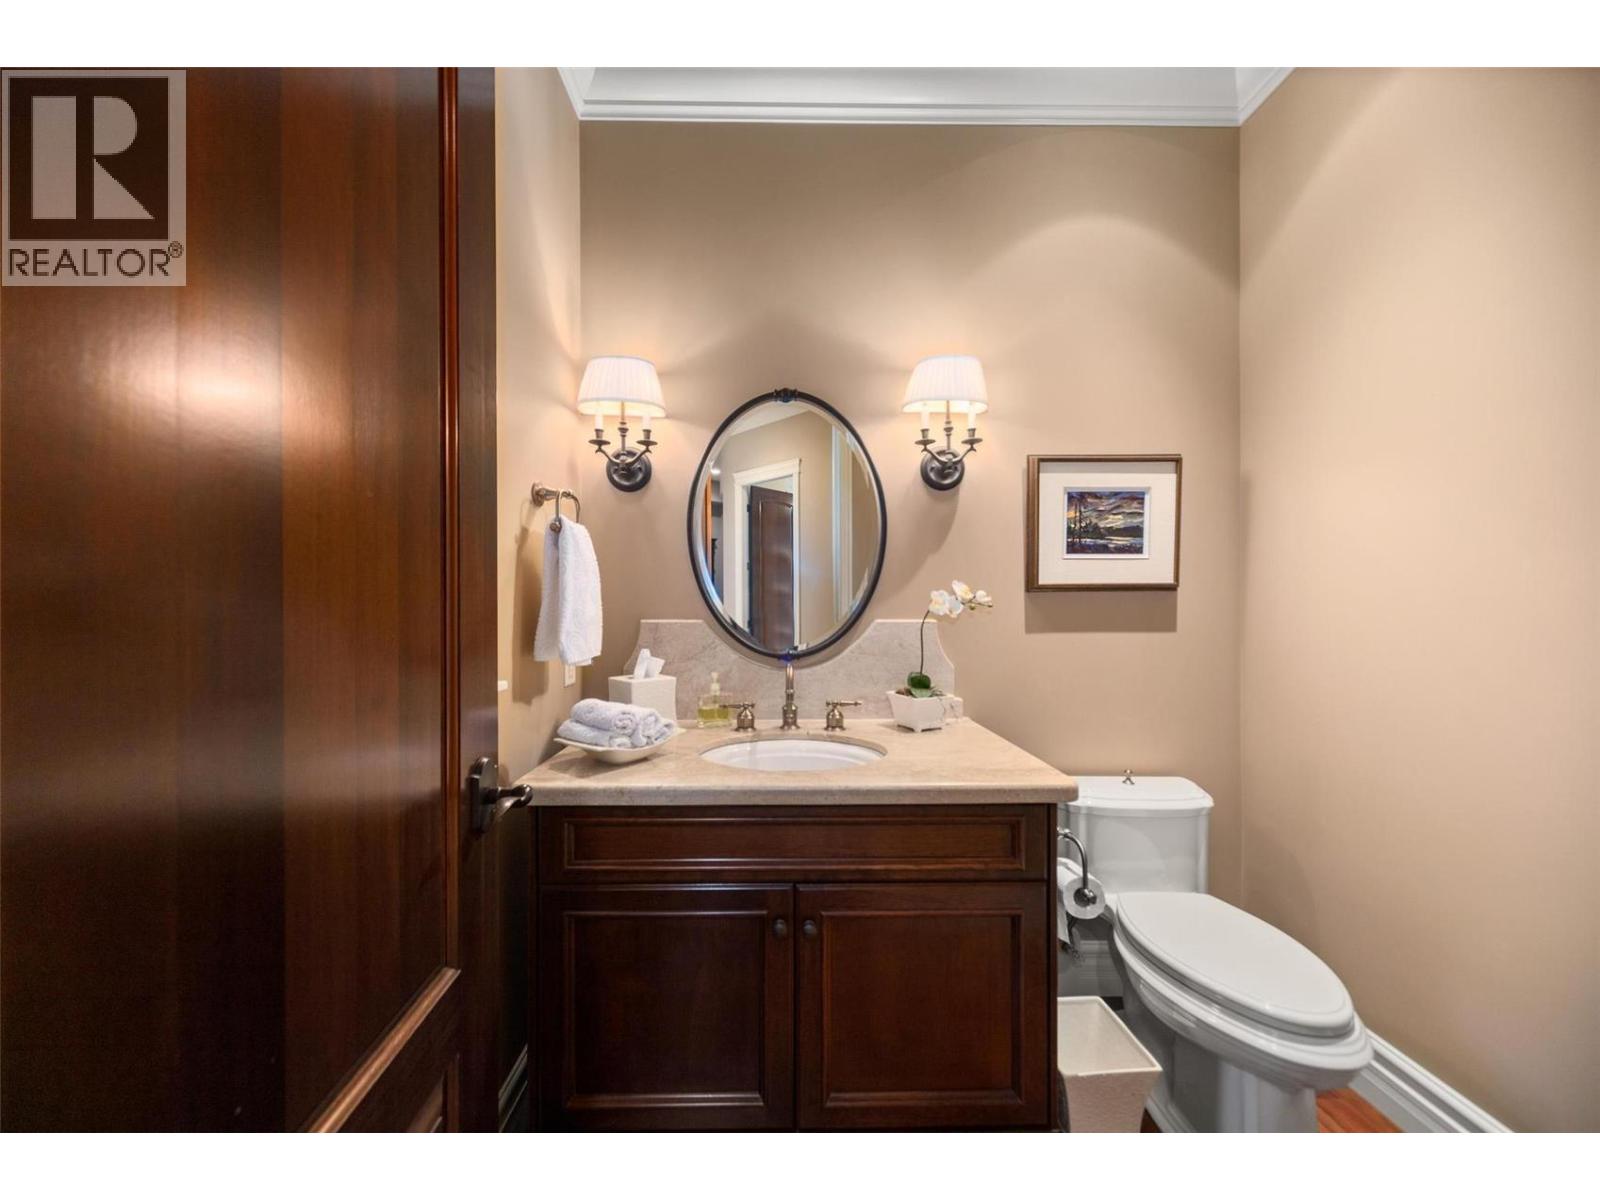
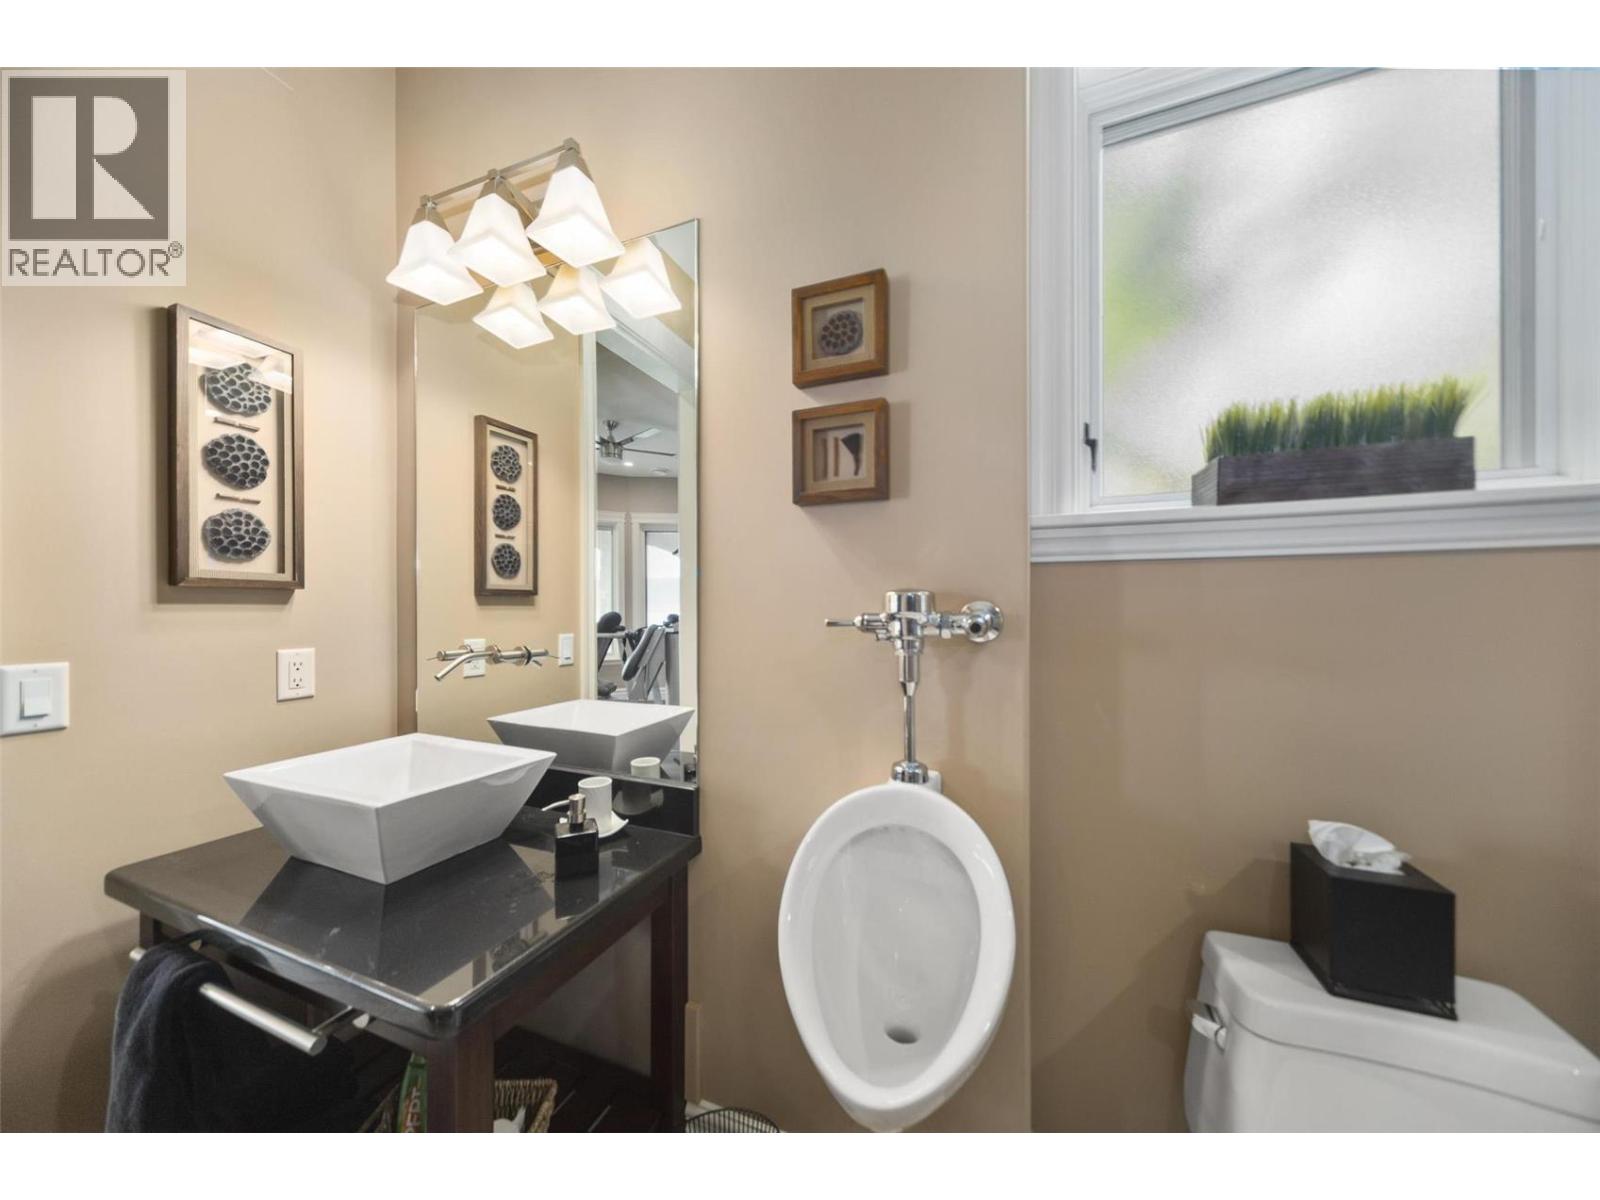
| Partial bathroom | Main level | Measurements not available |
| Laundry room | Main level | 11'2'' x 8'6'' |
| Dining room | Main level | 12'1'' x 17'6'' |
| 5pc Ensuite bath | Main level | Measurements not available |
| Living room | Main level | 28'1'' x 22'3'' |
| Primary Bedroom | Main level | 19'8'' x 26'3'' |
| Kitchen | Main level | 19'3'' x 17'6'' |
Location
This REALTOR.ca listing content is owned and licensed by REALTOR® members of The Canadian Real Estate Association
Data provided by: Okanagan-Mainline Real Estate Board