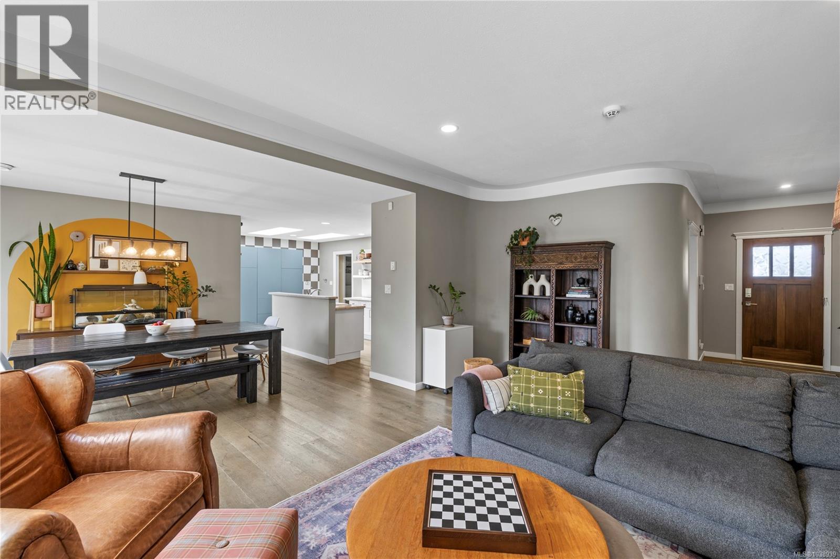
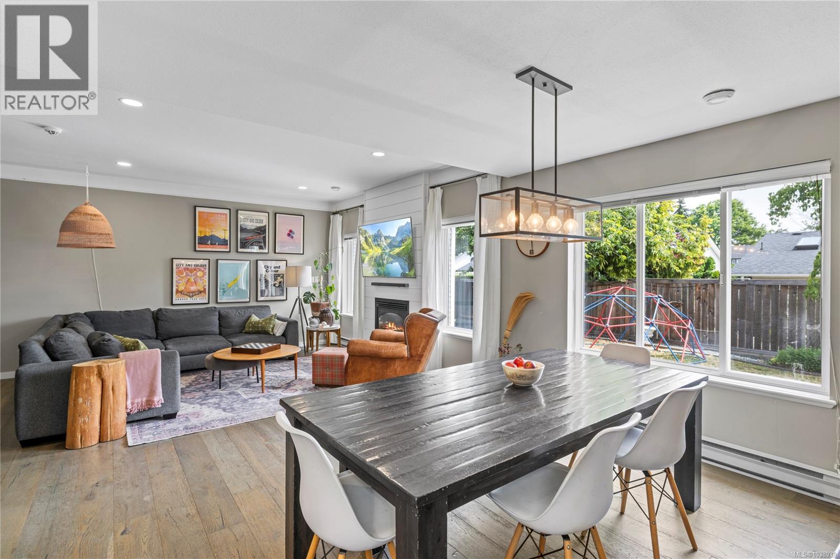
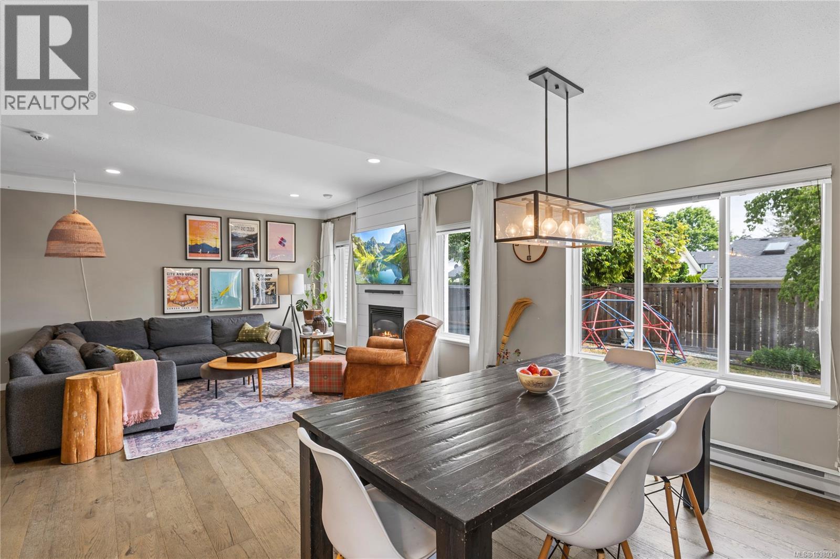
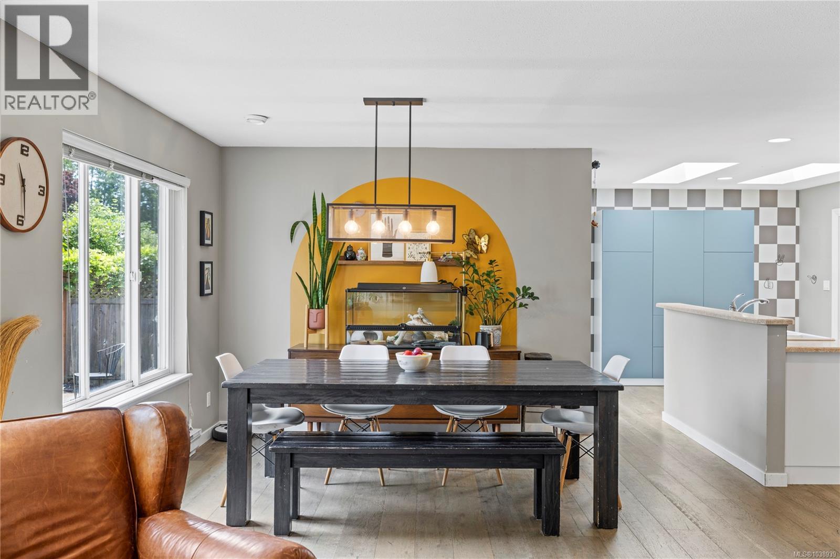
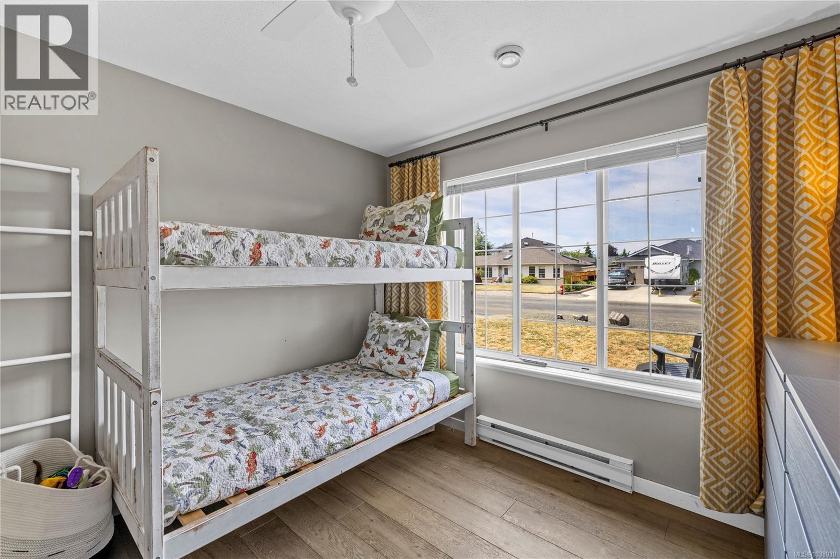
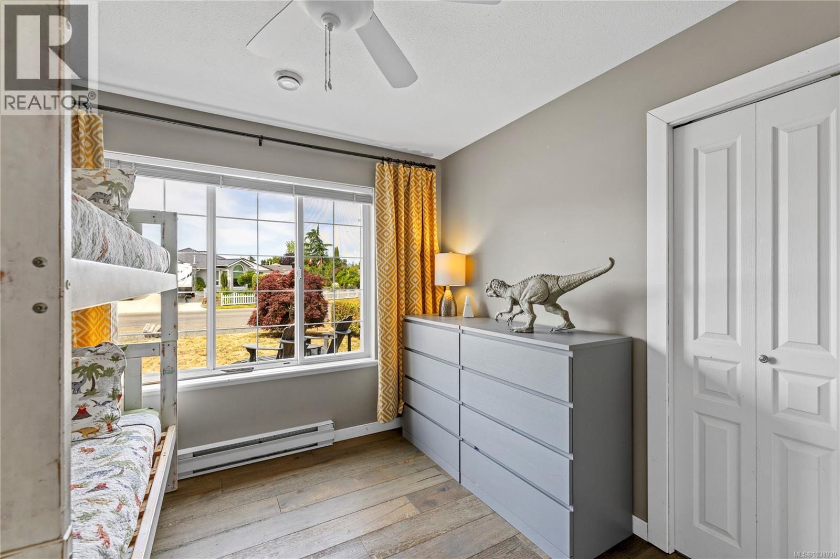
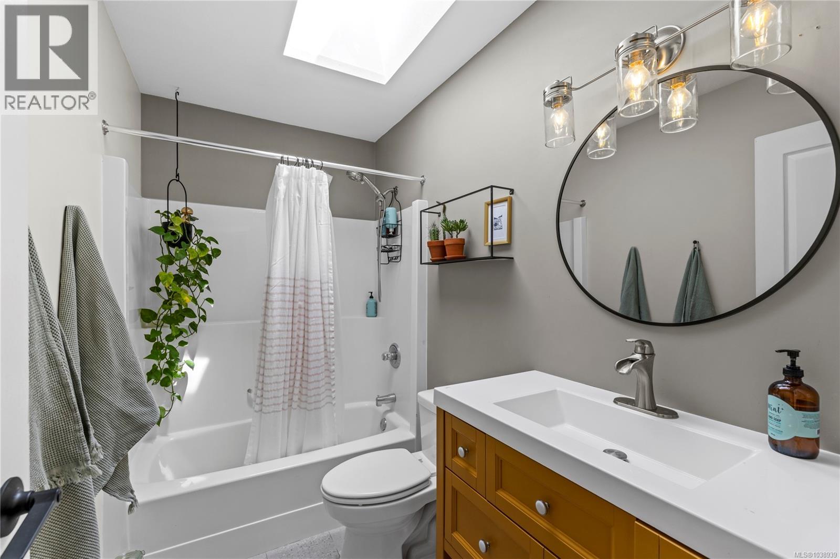
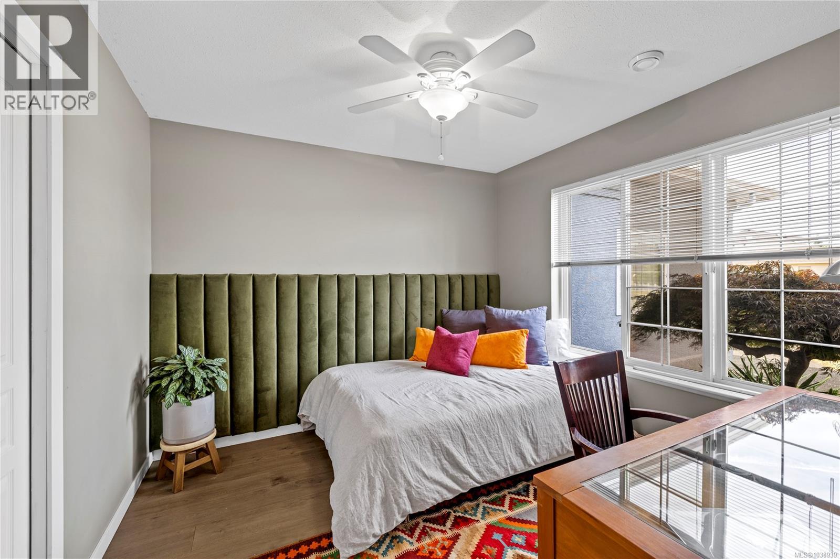
- ©MLS 1038939
- Area 1590 sq ft
- Bedrooms 3
- Bathrooms 2
- Parkings 2
Description
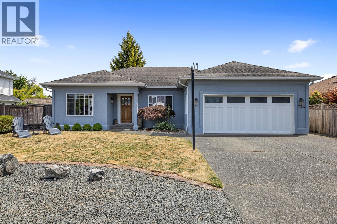
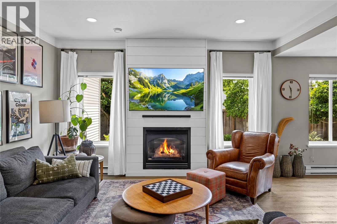
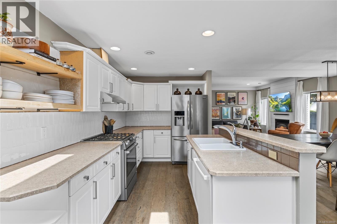
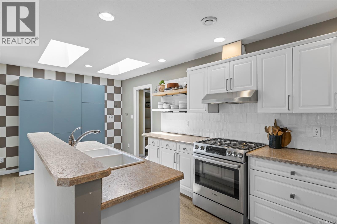
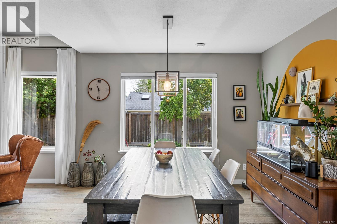
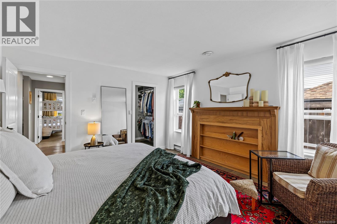
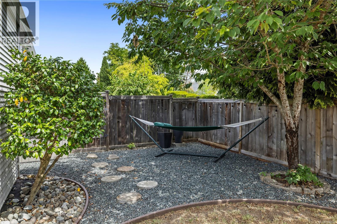
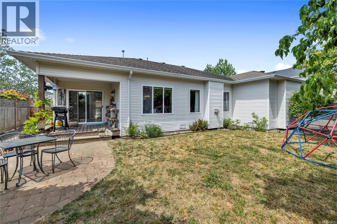
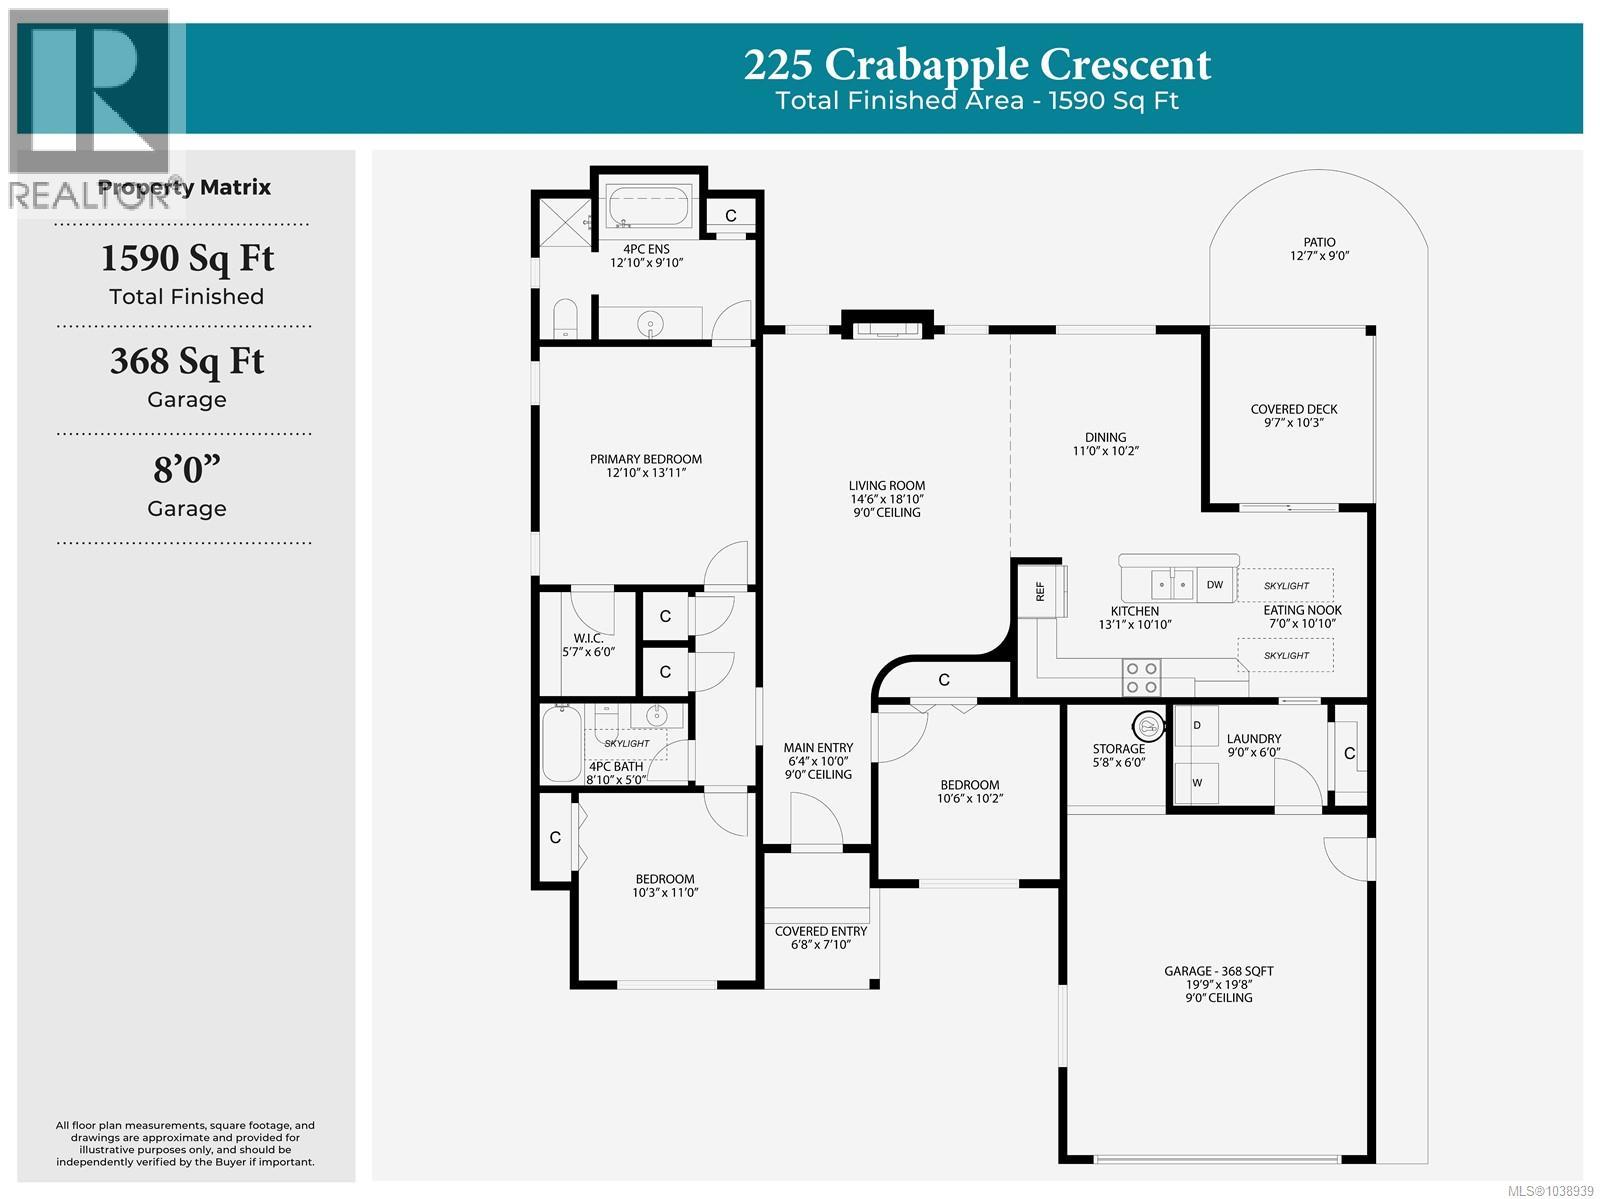
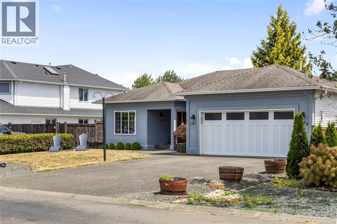
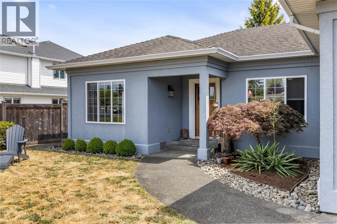
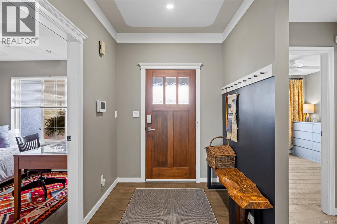
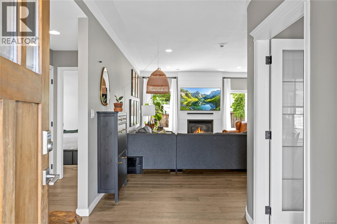
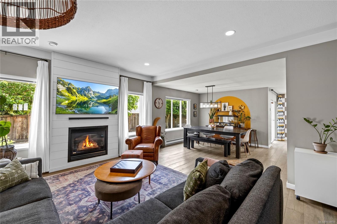
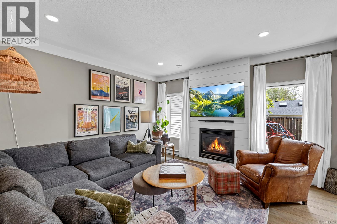
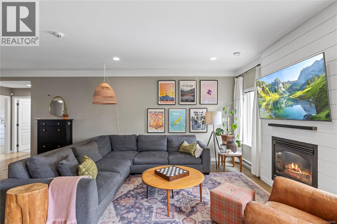
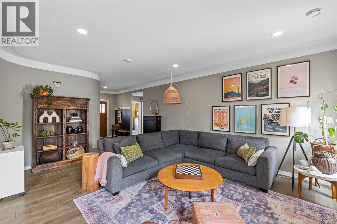
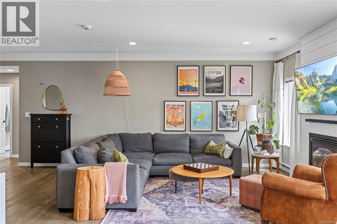
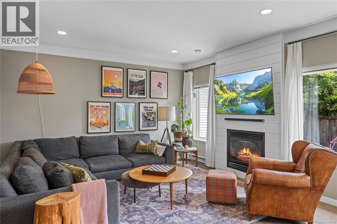
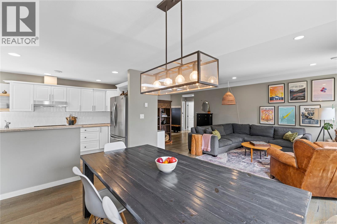
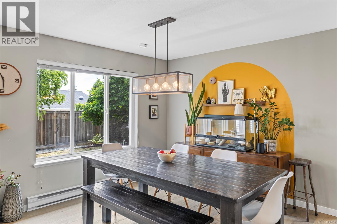
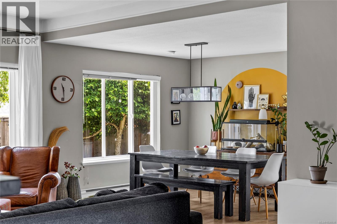
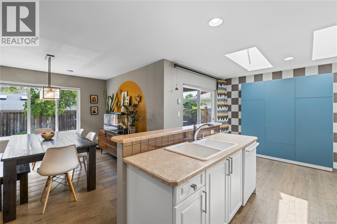
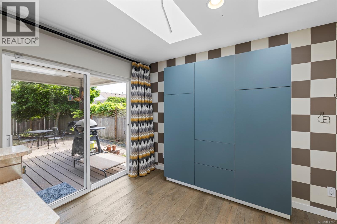
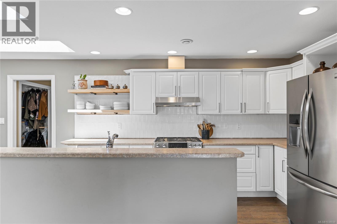
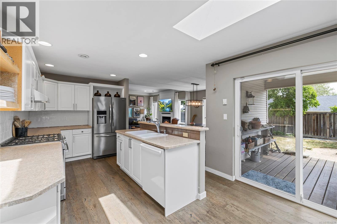
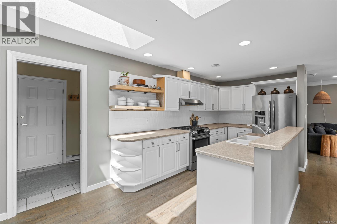
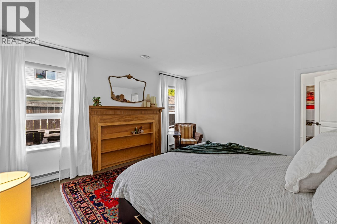
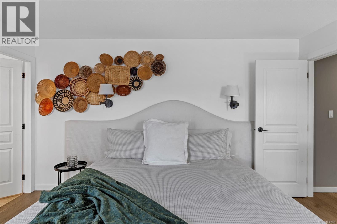
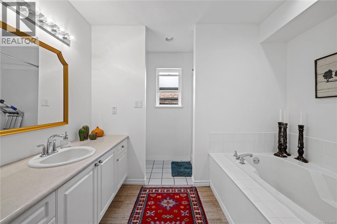
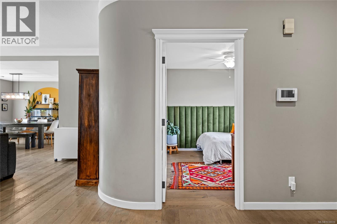
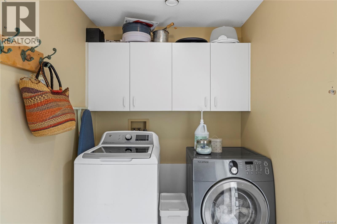
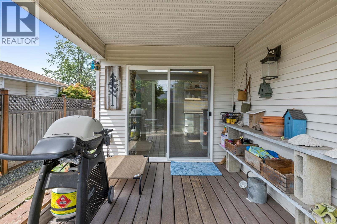
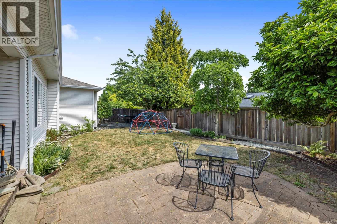
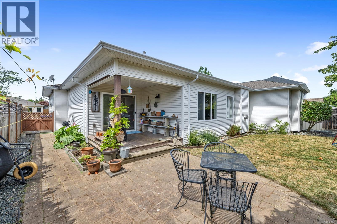
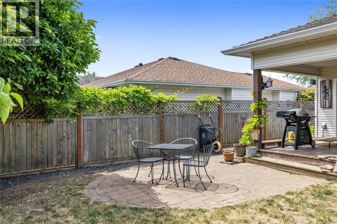
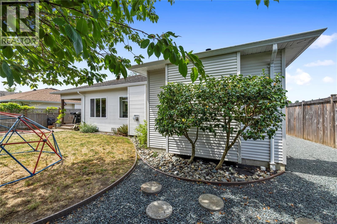
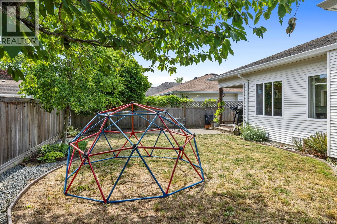
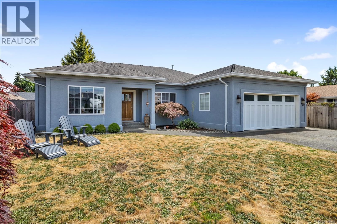
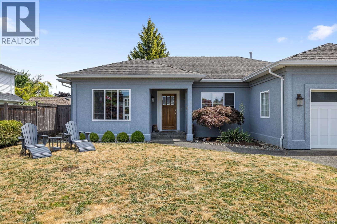
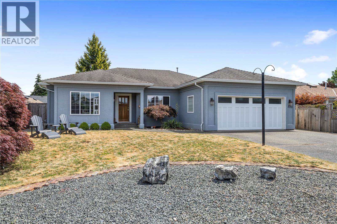
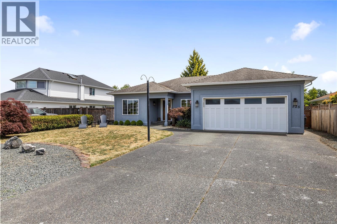
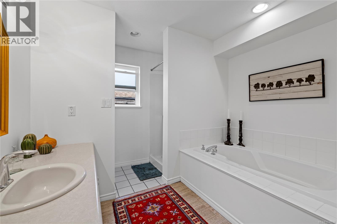
Welcome to this lovely 3-bedroom, 2-bathroom Parksville rancher offering 1,590 sq ft of bright, functional living space in a desirable neighbourhood. The open-concept layout features a spacious living room with a striking fireplace, a generous dining area, and a well-appointed kitchen complete with abundant cabinetry, a large island, skylights, and an eating nook with direct access to the covered deck. The thoughtful floor plan includes a spacious primary bedroom with a walk-in closet and private ensuite, along with two additional bedrooms and a full bathroom. Outside, enjoy a fully fenced backyard with a patio, and plenty of space for gardening, entertaining, or relaxing. Complete with a double garage, dedicated laundry room, and excellent curb appeal, this move-in-ready home offers comfortable one-level living in a fantastic location. (id:48970) Show More
Details
- Constructed Date: 1995
- Property Type: Single Family
- Type: House
- Access Type: Road access
- Neighbourhood: Parksville
Features
- Central location
- Curb & gutter
- Level lot
- Marine Oriented
- Dishwasher
- Dryer
- Range - Electric
- Refrigerator
- Baseboard heaters
Rooms Details For 225 Crabapple Cres
| Type | Level | Dimension |
|---|---|---|
| Storage | Main level | Measurements not available x 6 ft |
| Laundry room | Main level | 9 ft x 6 ft |
| Bedroom | Main level | 10'6 x 10'2 |
| Bathroom | Main level | Measurements not available x 5 ft |
| Bedroom | Main level | Measurements not available x 11 ft |
| Ensuite | Main level | 12'10 x 9'10 |
| Primary Bedroom | Main level | 12'10 x 13'11 |
| Dining nook | Main level | 7 ft x Measurements not available |
| Kitchen | Main level | 13'1 x 10'10 |
| Dining room | Main level | 11 ft x Measurements not available |
| Living room | Main level | 14'6 x 18'10 |
| Entrance | Main level | Measurements not available x 10 ft |
Location
This REALTOR.ca listing content is owned and licensed by REALTOR® members of The Canadian Real Estate Association
Data provided by: Vancouver Island Real Estate Board