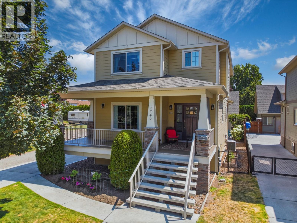
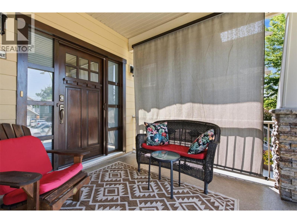
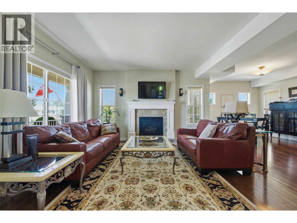
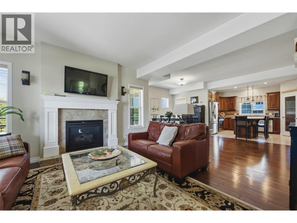
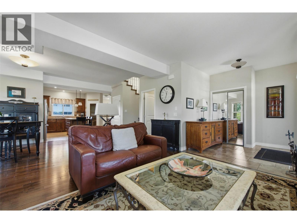
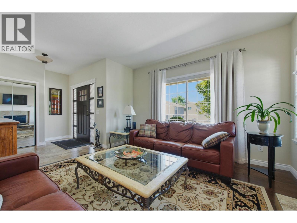
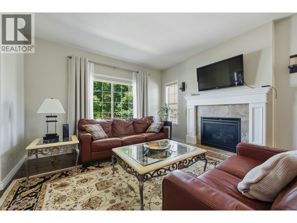
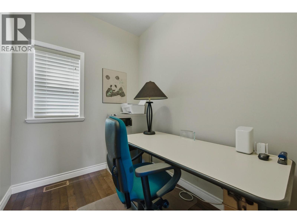
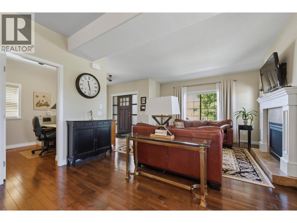
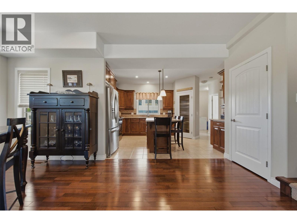
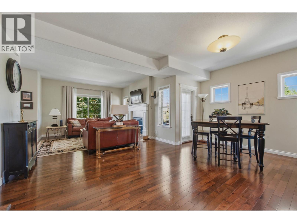
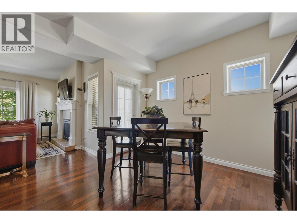
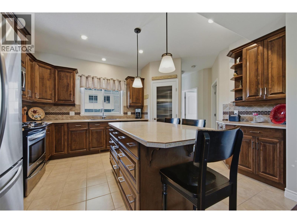
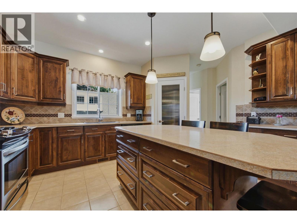
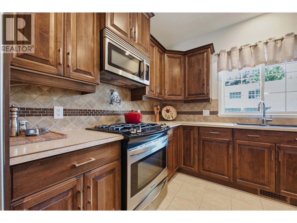
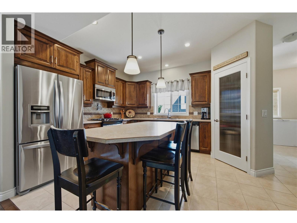
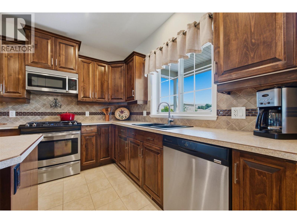
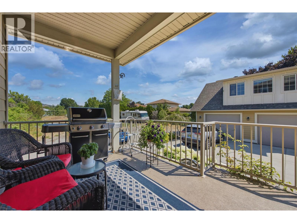
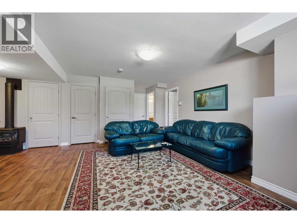
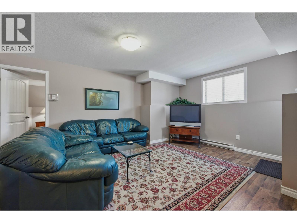
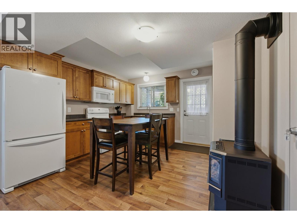
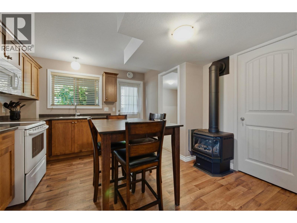
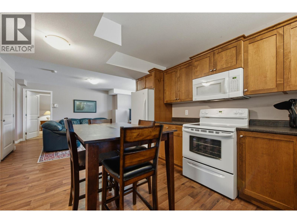
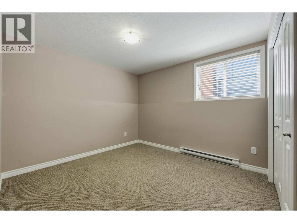
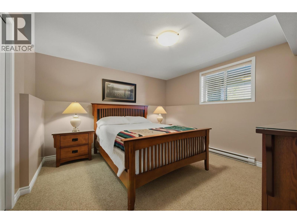
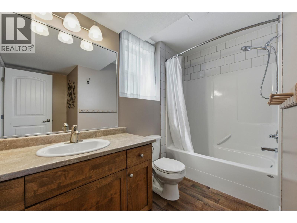
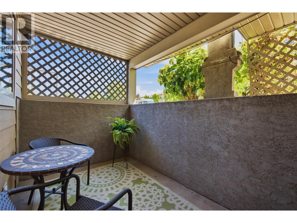
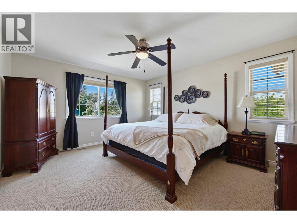
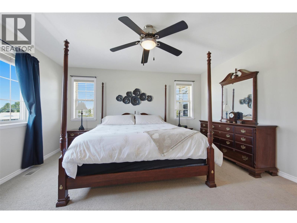
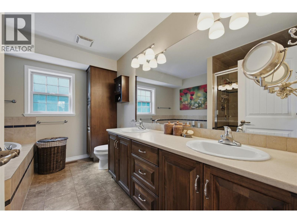
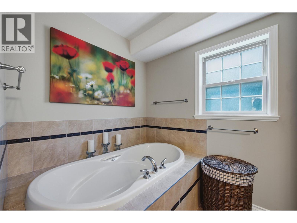
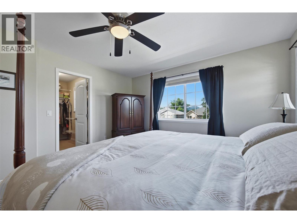
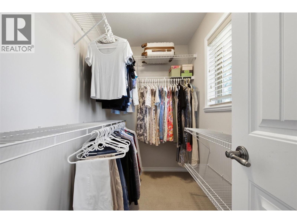
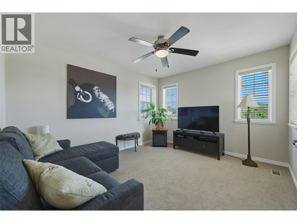
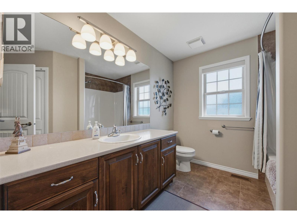
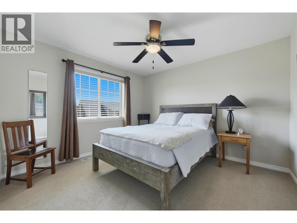
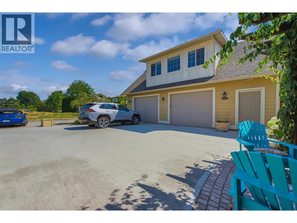
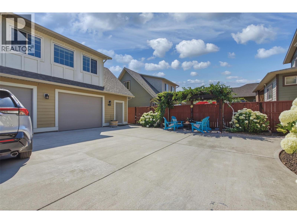
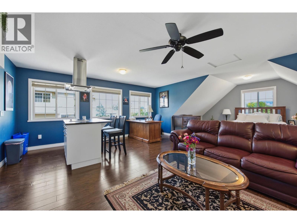
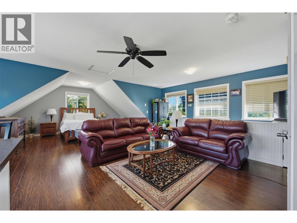
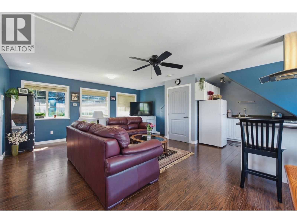
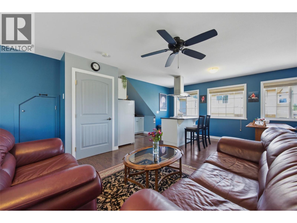
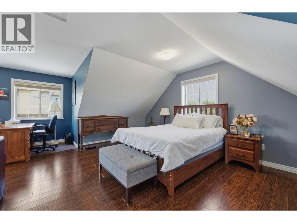
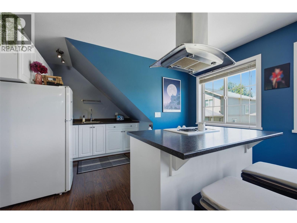
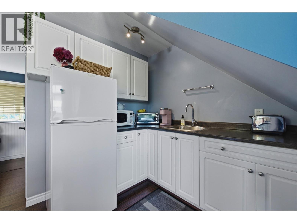
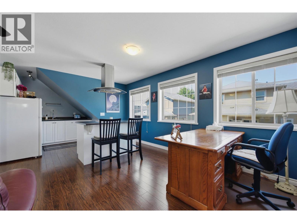
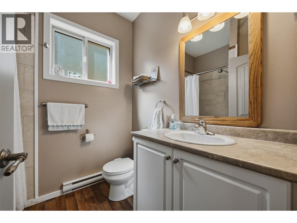
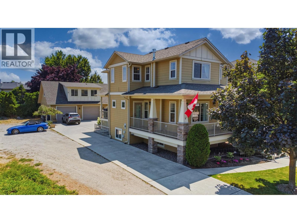
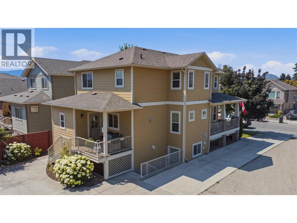
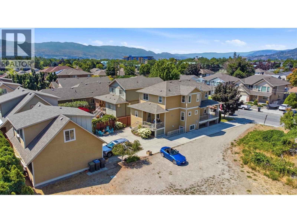
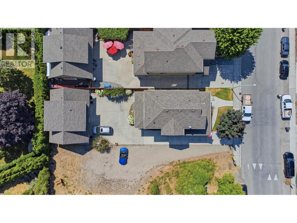
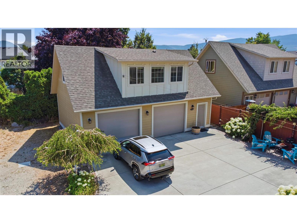
LIVE. EARN. INVEST. This exceptional craftsman-style home offers three separate living spaces, outstanding income potential, and MF1 – Infill Housing zoning with exciting future redevelopment opportunities. Whether you're searching for a family home, mortgage helper, investment property, or multigenerational living opportunity, this one checks every box. The bright, open-concept main residence features a chef-inspired kitchen with a large island, gas range, stainless steel appliances, walk-in pantry, and an inviting living room with a cozy gas fireplace. A main-floor office provides the perfect work-from-home space, while upstairs you'll find three spacious bedrooms, including a primary retreat with a walk-in closet and private ensuite. The lower level offers a self-contained 2-bedroom in-law suite with its own private entrance, while the detached carriage house above the oversized double garage provides a completely separate studio-style living space with a kitchenette—ideal for generating additional rental income, accommodating extended family or guests, or creating the perfect home office or business studio. Outside, enjoy a low-maintenance yard with raised garden beds and ample parking. Centrally located just minutes from shopping, schools, parks, restaurants, transit, UBCO, and Kelowna International Airport, this is a rare opportunity to own a versatile property with immediate cash flow and exceptional long-term investment potential. (id:48970)
Show More