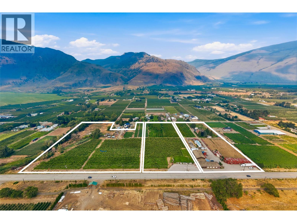
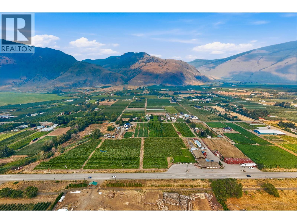
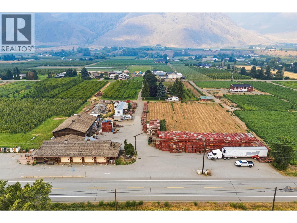
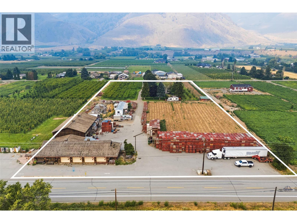
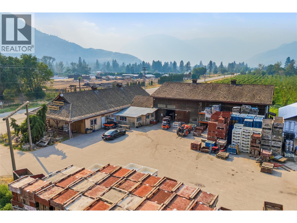
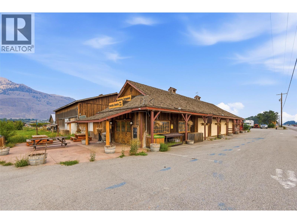
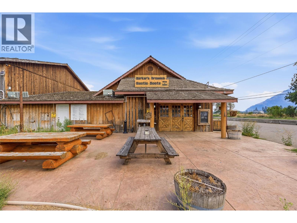
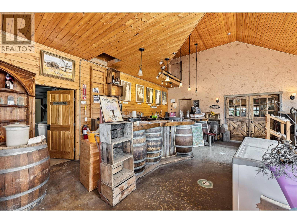
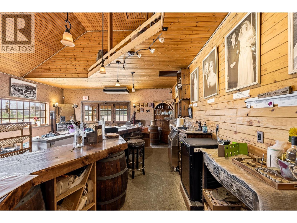
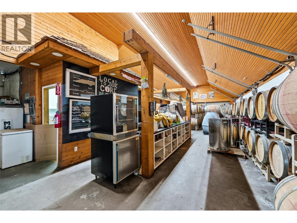
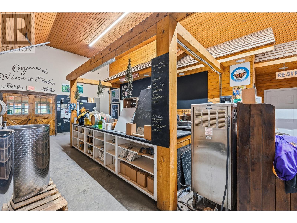
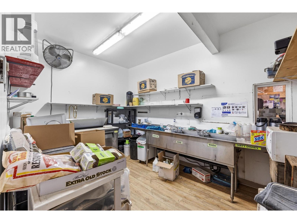
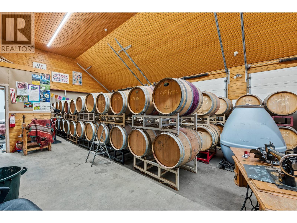
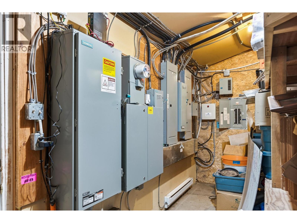
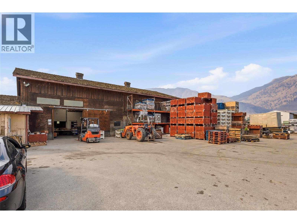
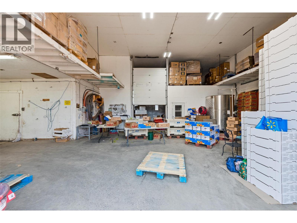
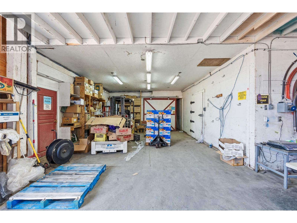
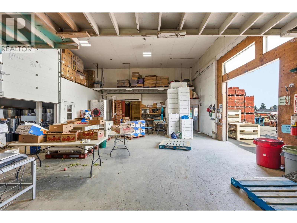
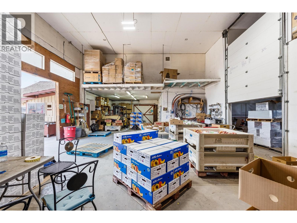
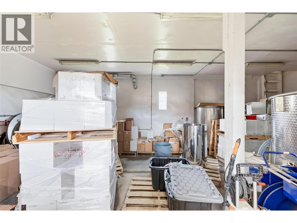

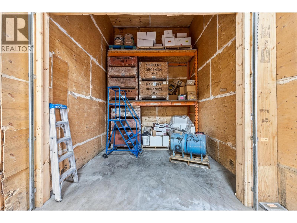
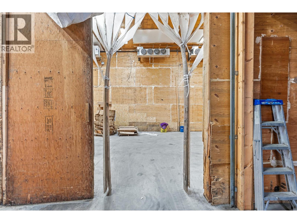
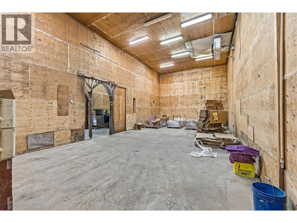
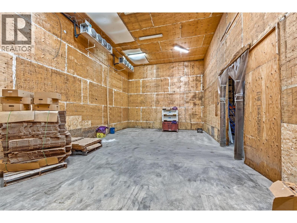
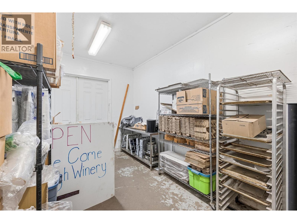
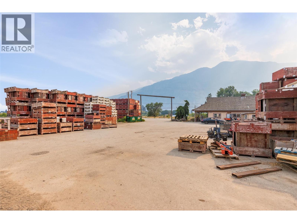
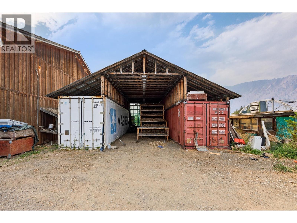
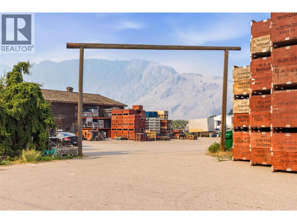
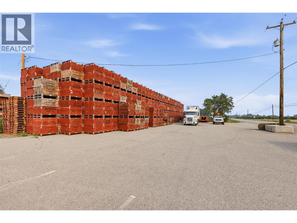
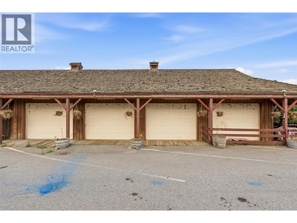
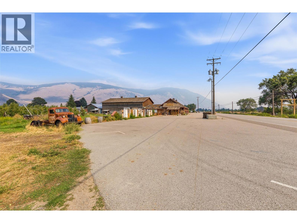
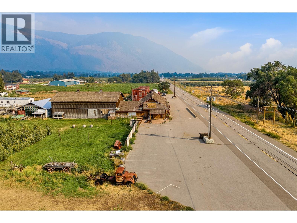
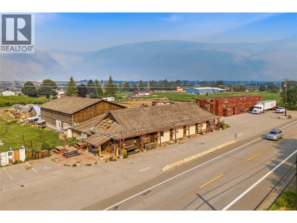
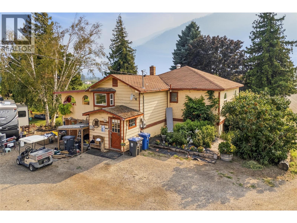
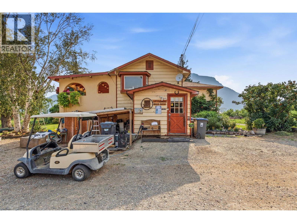
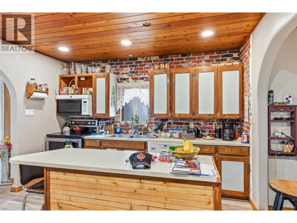
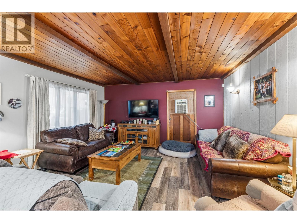
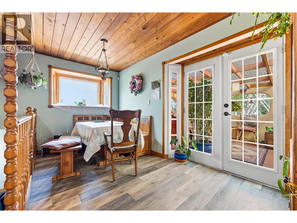
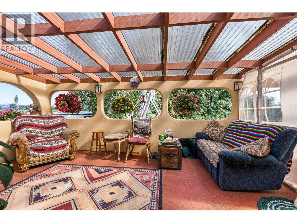
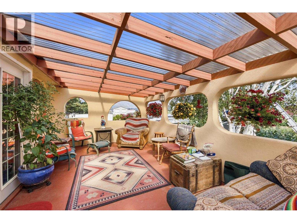
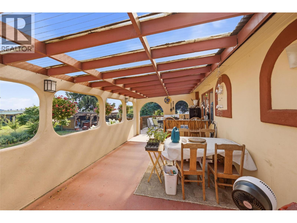
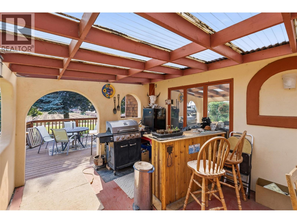
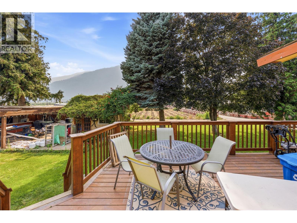
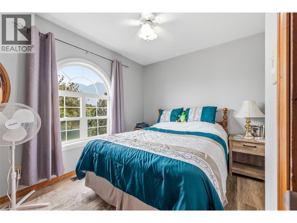
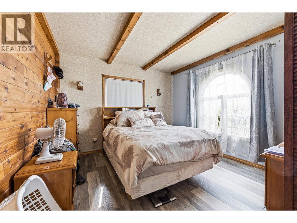
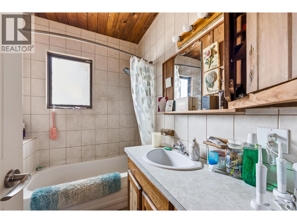
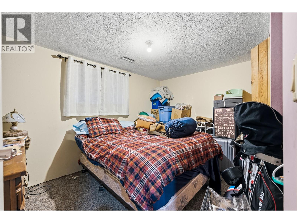
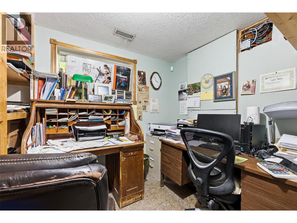
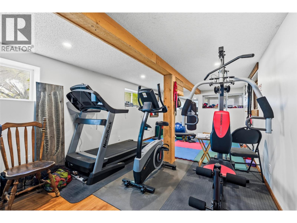
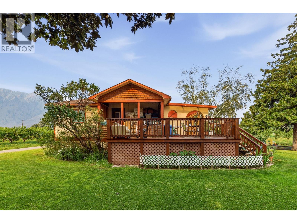
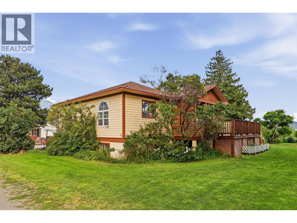
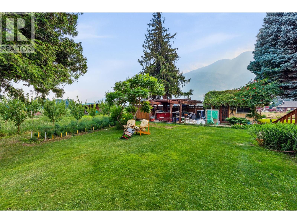
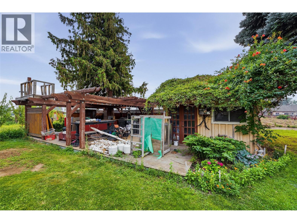
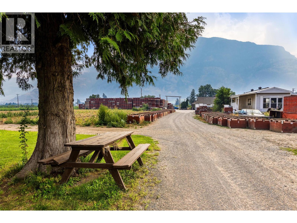
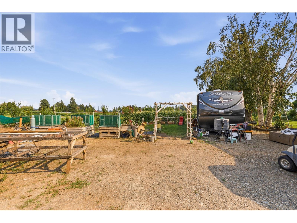
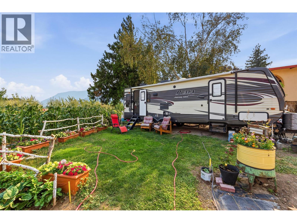
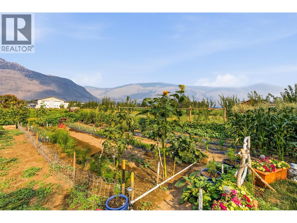
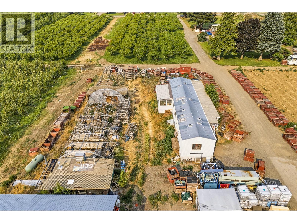
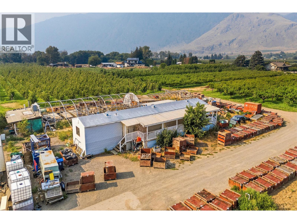
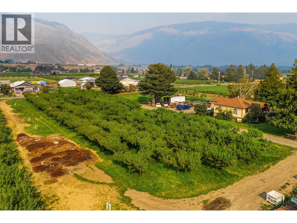
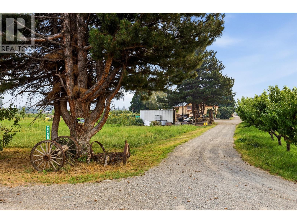
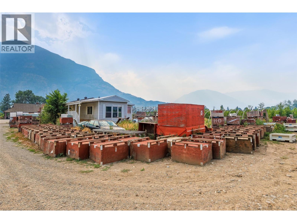
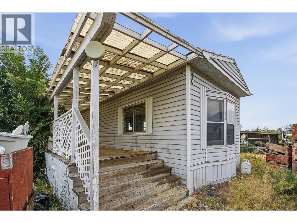
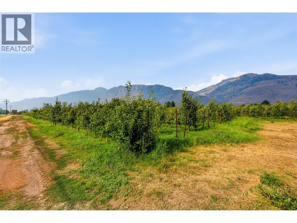
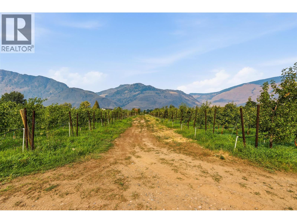
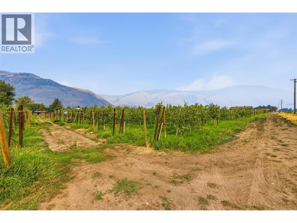
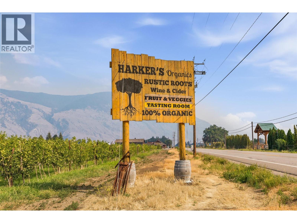
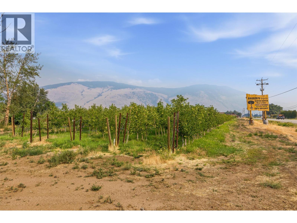
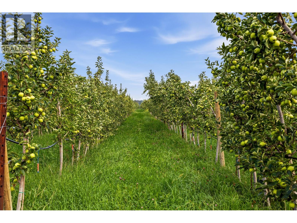
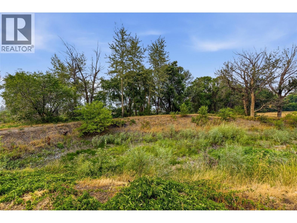
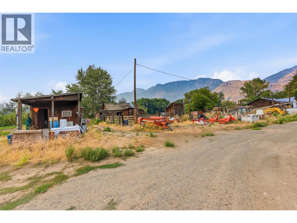
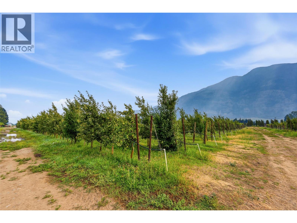
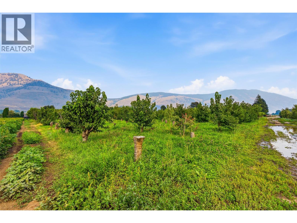
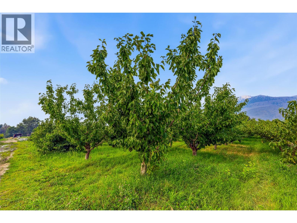
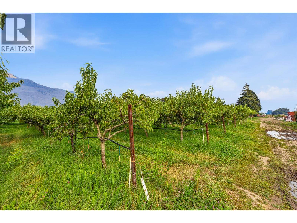
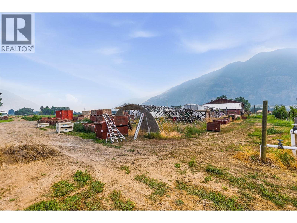
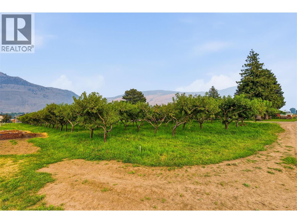
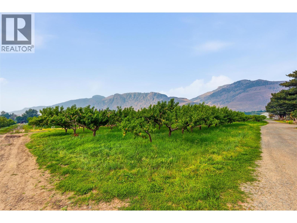
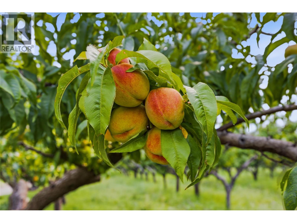
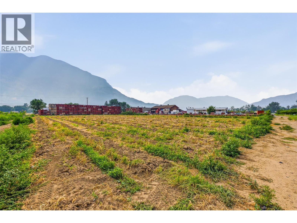
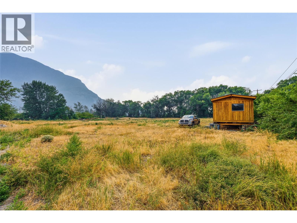
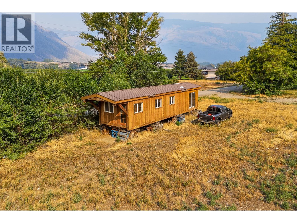
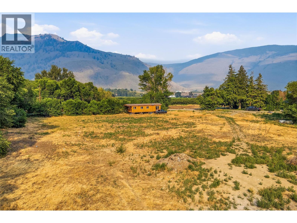
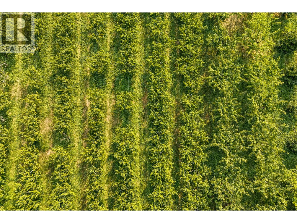
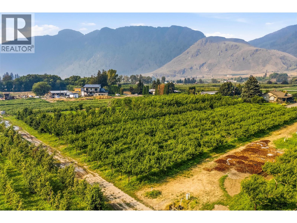
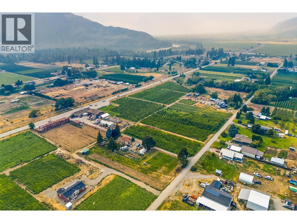
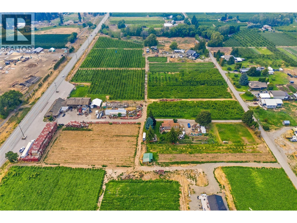
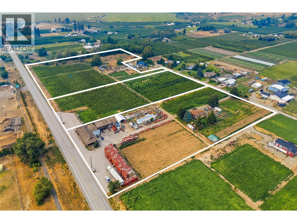
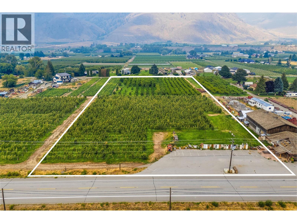
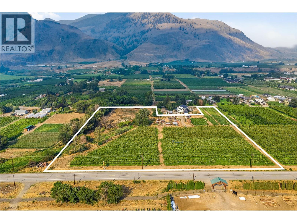
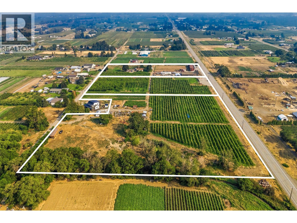
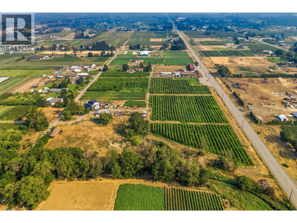
A rare opportunity to own Harker's Organic Family Farm, a recognized name in Cawston, the Organic Capital of Canada. This 17.01-acre certified-organic farm is an assembly of three contiguous, separately titled parcels sold together as a single working operation in the heart of the Similkameen Valley. The offering also includes possibilities for transferring the winery and cidery licenses. Established organic plantings are paired with a customer-facing farm-gate retail storefront and on-site cold storage, a scarce infrastructure package most orchards simply do not have. Support buildings include an older residence and a mobile home, offering on-site accommodation for operators or labour. The land is generally level throughout, served by the Cawston Irrigation District, with all parcels within the Agricultural Land Reserve. A separately titled parcel fronting Highway 3 adds visibility and genuine upside, with potential for an RV or agritourism venture, subject to approvals. Together the parcels function as one integrated, certified-organic farm: the orchard produces, the storefront and cold storage carry and sell the crop, and the frontage provides exposure and room to grow. Certified organic, income-producing and carrying a brand recognized across the region, Harker's suits an established grower expanding an operation or a lifestyle buyer seeking a meaningful rural holding with a story. Properties combining production, retail, cold storage and highway frontage on one recognized holding rarely come to market. (id:48970)
Show More